
25 Meadowview Drive Bradford West Gwillimbury, Ontario L3Z 3J4

5 Bedroom
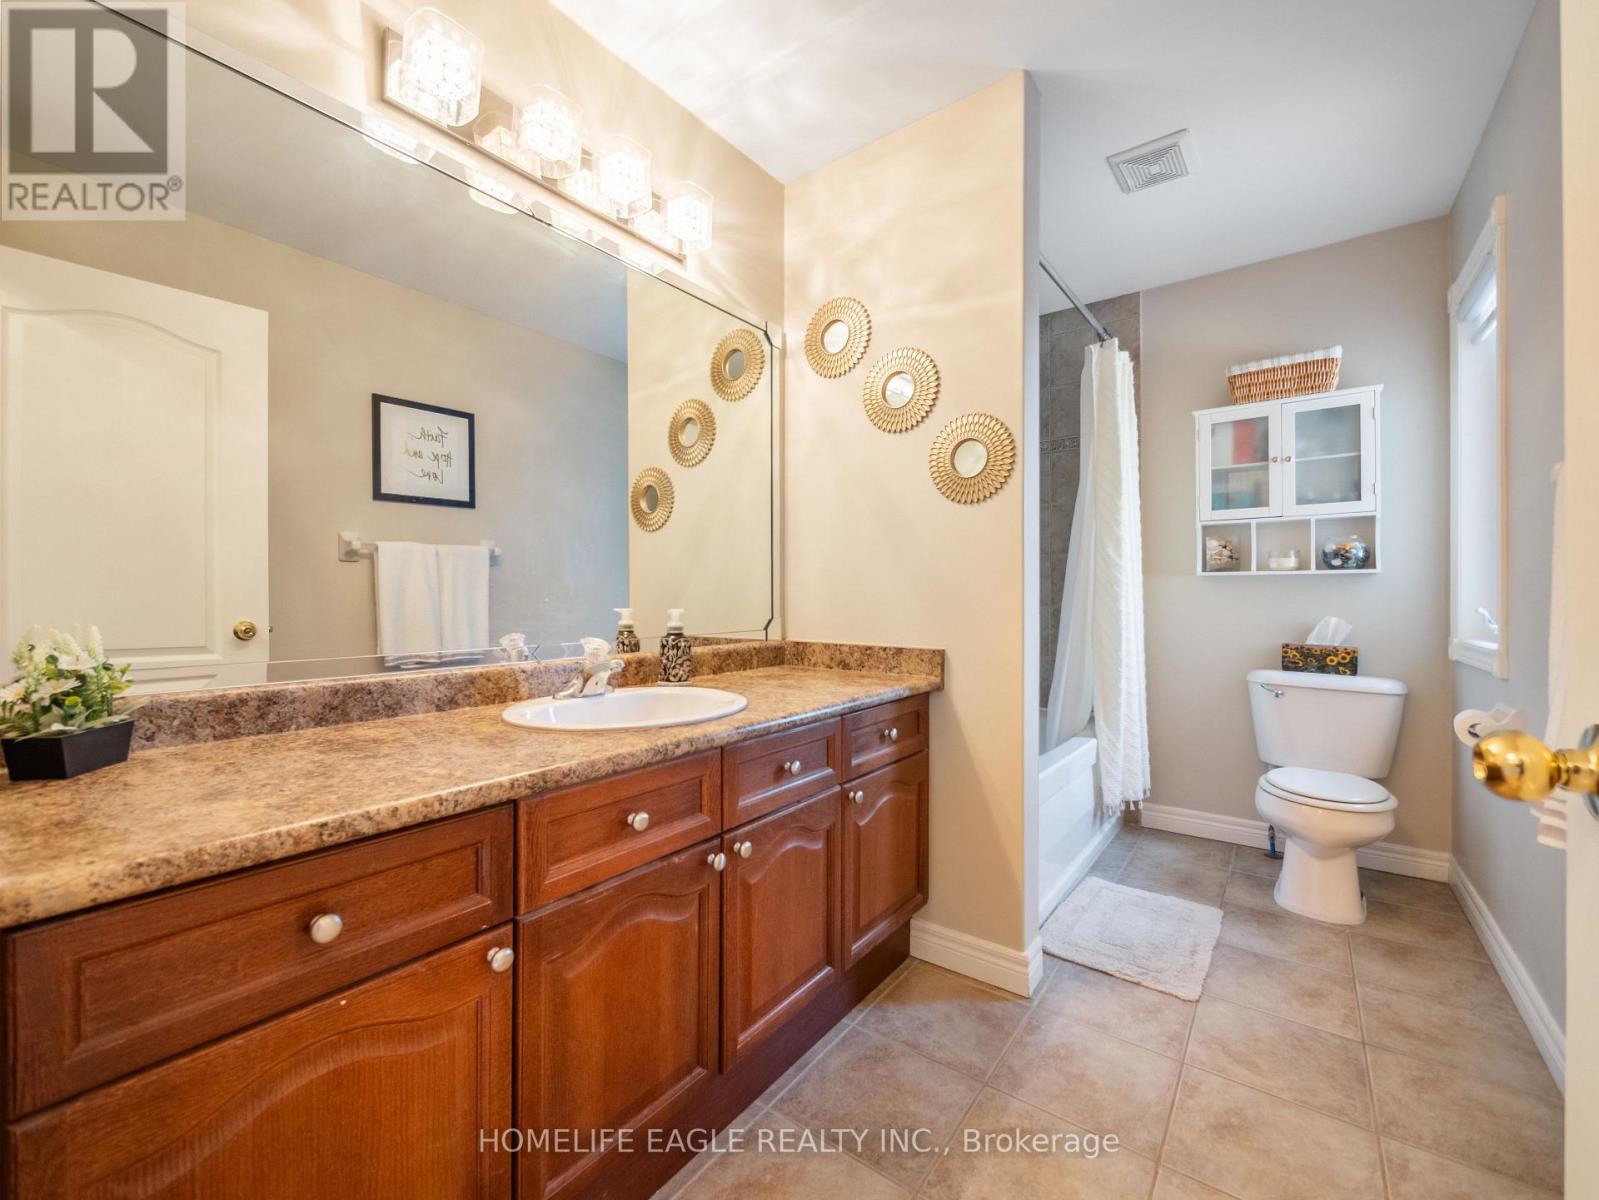
4 Bathroom
2,000 - 2,500 sqft
Fireplace
Central Air Conditioning
Forced Air
Landscaped
$1,049,900
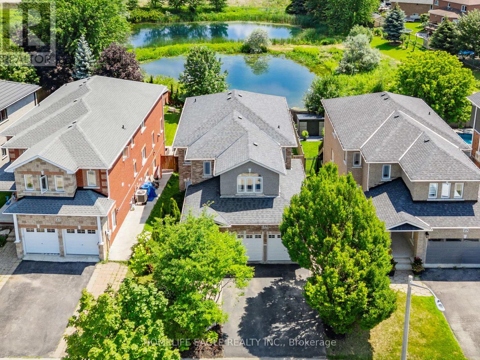
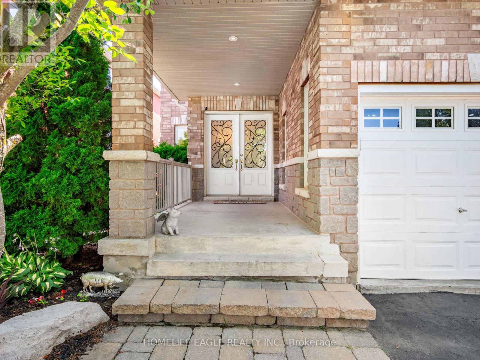
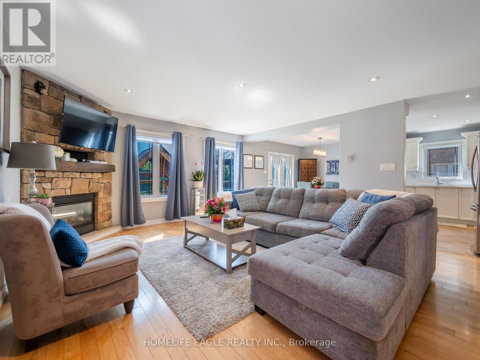
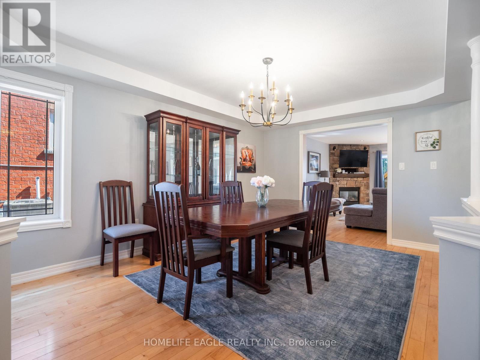
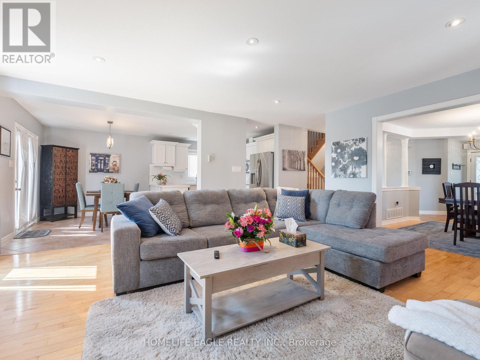
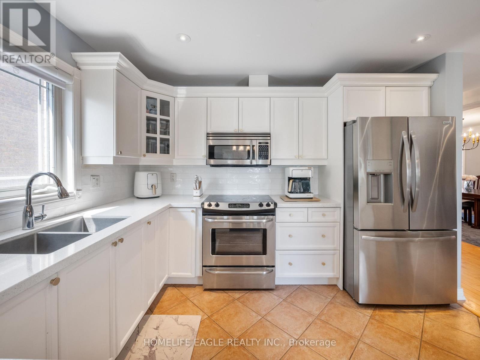
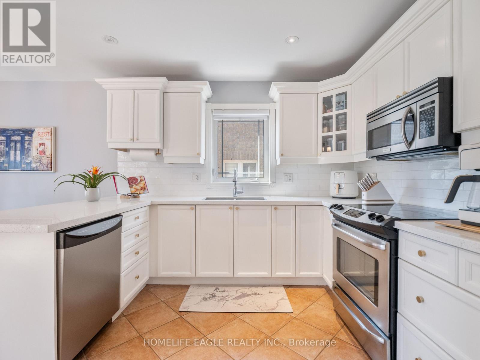
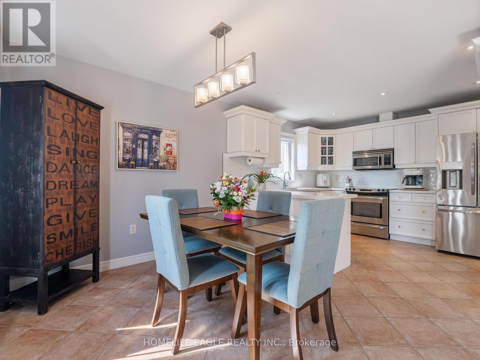
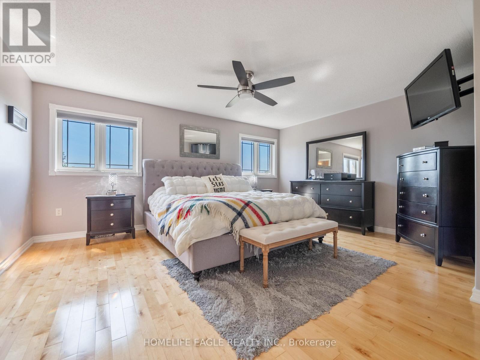
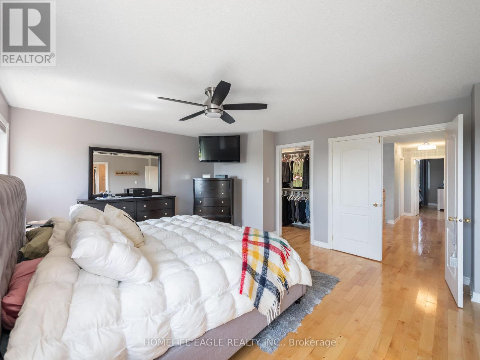
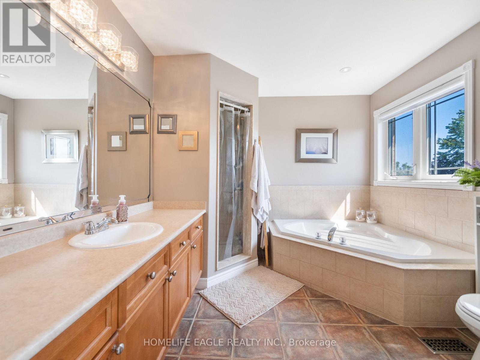
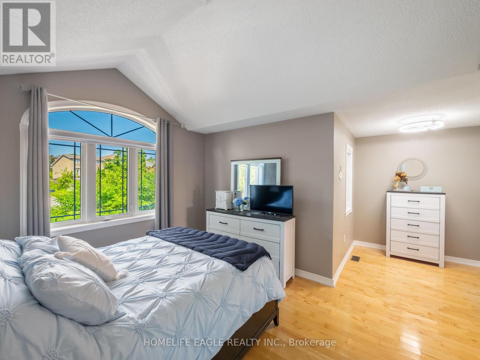
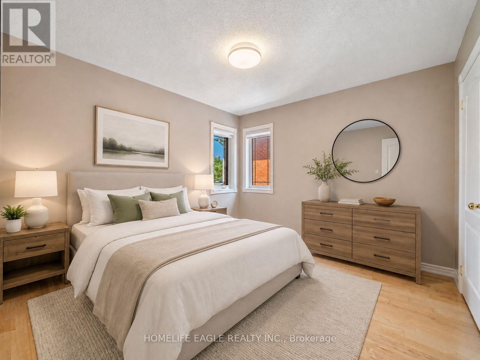
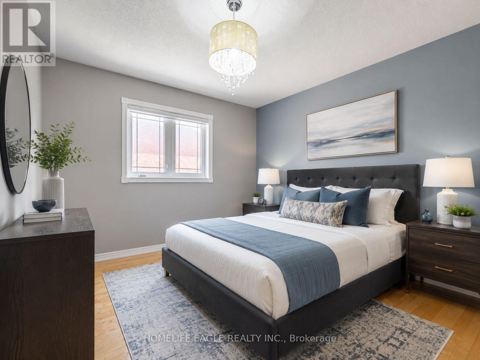
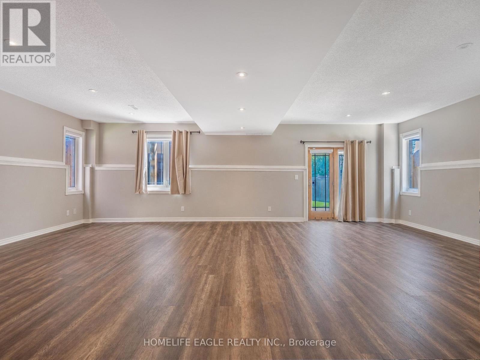
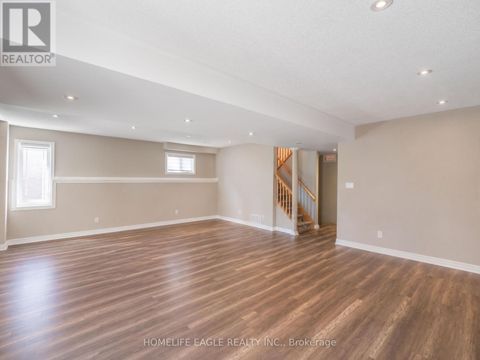
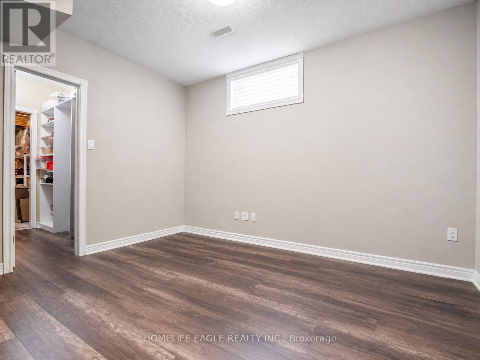
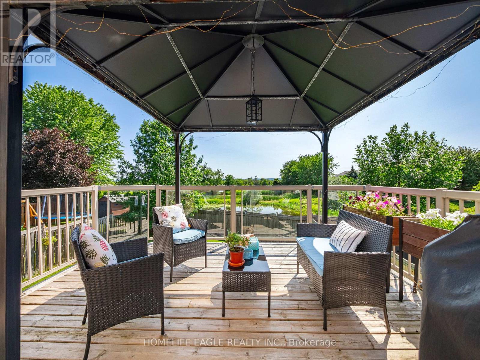
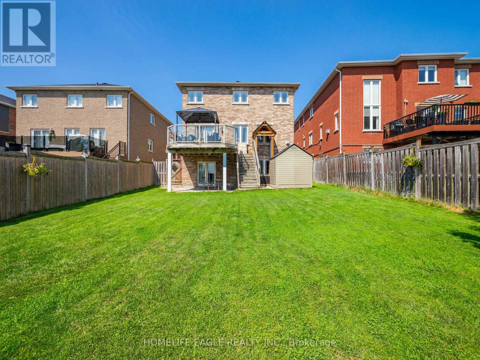
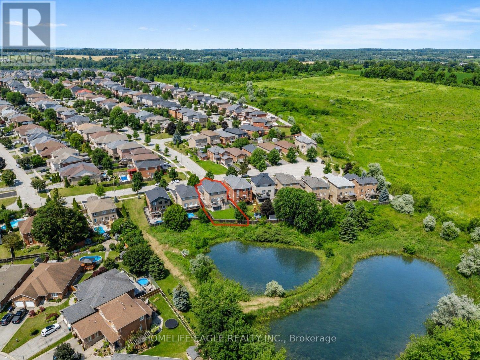
The Perfect 4+1 Bedroom Detached Home In A Family Friendly Community! * Premium 145 Ft Depth Backing Onto Private Conservation * Finished Walk-Out Basement * Quiet Dead End Street * Hardwood Floors Throughout - No Carpet * Beautiful All Brick Curb Appeal W/ Professionally Landscaped Flower Beds * Large Covered Front Porch W/ Double Door Front Entry * Spacious Open Concept Living Area * Full Chef's Kitchen W/ Quartz Countertops * High-end S/S Appliances + Dbl Undermount Sink * Pot Lights In All Key Living Areas * Breakfast Area W/O To Large Wooden Deck W/ Gazebo * Gas Fireplace In Family Room * Large Sun Filled Windows * Dining Area W/ Coffered Ceilings * Primary Bdrm Ft 5 Pc Spa Like Ensuite W/ Stand Up Shower & Soaker Tub * Walk-In Closet * All Spacious Bedrooms * Finished Walk-Out Basement W/ Bedroom, Large Rec Room & Ample Storage * Landscaped Entertainer's Backyard W/ Tons Of Privacy! * Minutes From All Shopping Centres, Schools, Transit & Much More! * Must See! * Don't Miss! (id:15069)
Property Details
| MLS® Number | N13671018 |
| Property Type | Single Family |
| Community Name | Bradford |
| Features | Cul-de-sac, Conservation/green Belt, Lighting, Carpet Free |
| Parking Space Total | 4 |
| Structure | Porch, Shed |
Building
| Bathroom Total | 4 |
| Bedrooms Above Ground | 4 |
| Bedrooms Below Ground | 1 |
| Bedrooms Total | 5 |
| Amenities | Fireplace(s) |
| Appliances | Dishwasher, Microwave, Stove, Window Coverings, Refrigerator |
| Basement Development | Finished |
| Basement Features | Walk Out |
| Basement Type | N/a, N/a (finished) |
| Construction Style Attachment | Detached |
| Cooling Type | Central Air Conditioning |
| Exterior Finish | Brick |
| Fire Protection | Alarm System, Smoke Detectors |
| Fireplace Present | Yes |
| Flooring Type | Hardwood, Tile, Laminate |
| Foundation Type | Poured Concrete |
| Half Bath Total | 2 |
| Heating Fuel | Natural Gas |
| Heating Type | Forced Air |
| Stories Total | 2 |
| Size Interior | 2,000 - 2,500 Sqft |
| Type | House |
| Utility Water | Municipal Water |
Parking
| Garage |
Land
| Acreage | No |
| Fence Type | Fenced Yard |
| Landscape Features | Landscaped |
| Sewer | Sanitary Sewer |
| Size Depth | 144 Ft ,9 In |
| Size Frontage | 42 Ft ,9 In |
| Size Irregular | 42.8 X 144.8 Ft ; Backing Onto Greenspace! |
| Size Total Text | 42.8 X 144.8 Ft ; Backing Onto Greenspace! |
| Surface Water | Lake/pond |
Rooms
| Level | Type | Length | Width | Dimensions |
|---|---|---|---|---|
| Second Level | Primary Bedroom | 5.28 m | 4.48 m | 5.28 m x 4.48 m |
| Second Level | Bedroom 2 | 5.96 m | 4.51 m | 5.96 m x 4.51 m |
| Second Level | Bedroom 3 | 3.38 m | 3.17 m | 3.38 m x 3.17 m |
| Second Level | Bedroom 4 | 3.38 m | 3.12 m | 3.38 m x 3.12 m |
| Basement | Recreational, Games Room | 8.46 m | 5.86 m | 8.46 m x 5.86 m |
| Basement | Bedroom | 4.07 m | 3.08 m | 4.07 m x 3.08 m |
| Main Level | Family Room | 5.38 m | 4.95 m | 5.38 m x 4.95 m |
| Main Level | Dining Room | 4.73 m | 3.65 m | 4.73 m x 3.65 m |
| Main Level | Kitchen | 3.52 m | 3.32 m | 3.52 m x 3.32 m |
| Main Level | Eating Area | 3.6 m | 2.59 m | 3.6 m x 2.59 m |
Contact Us
Contact us for more information

This REALTOR.ca listing content is owned and licensed by REALTOR® members of The Canadian Real Estate Association
The trademarks REALTOR®, REALTORS®, and the REALTOR® logo are controlled by The Canadian Real Estate Association (CREA) and identify real estate professionals who are members of CREA. The trademarks MLS®, Multiple Listing Service® and the associated logos are owned by The Canadian Real Estate Association (CREA) and identify the quality of services provided by real estate professionals who are members of CREA. The trademark DDF® is owned by The Canadian Real Estate Association (CREA) and identifies CREA's Data Distribution Facility (DDF®)
August 24 2026 03:16:56
Toronto Regional Real Estate Board
Homelife Eagle Realty Inc.