
25 Main Street Vaughan, Ontario L0J 1C0
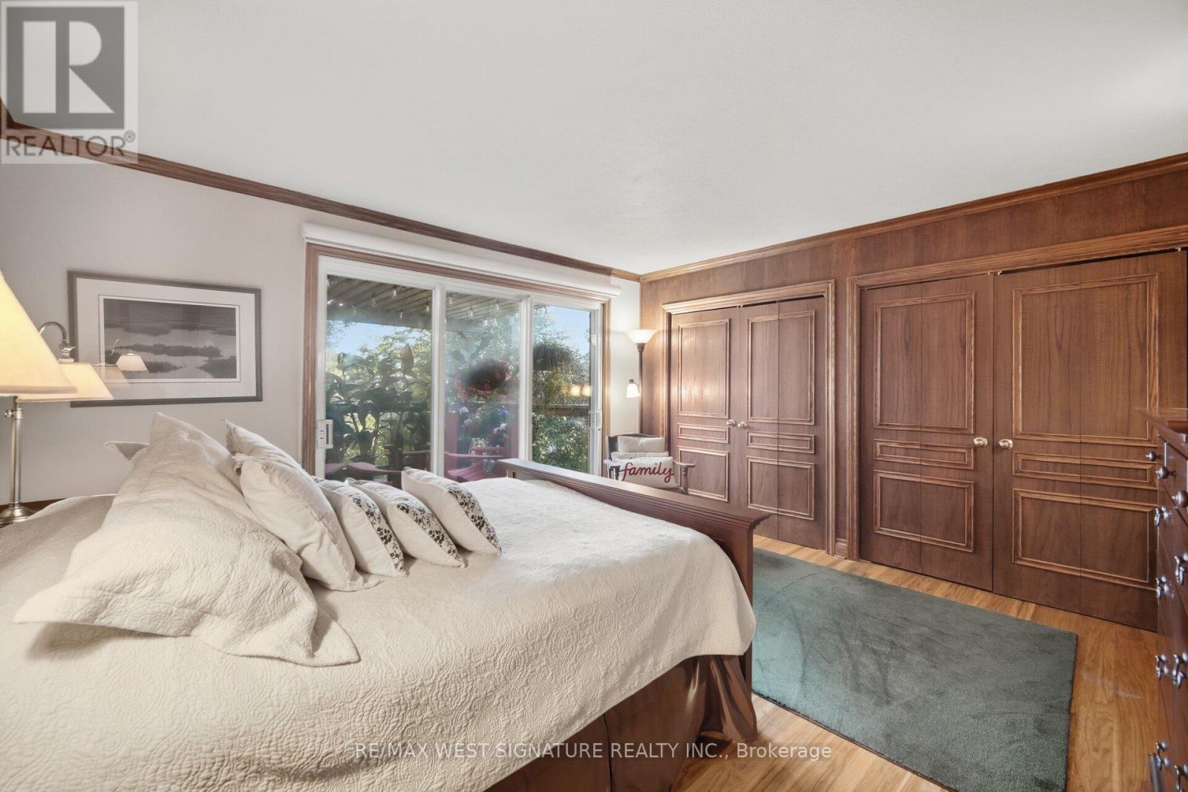
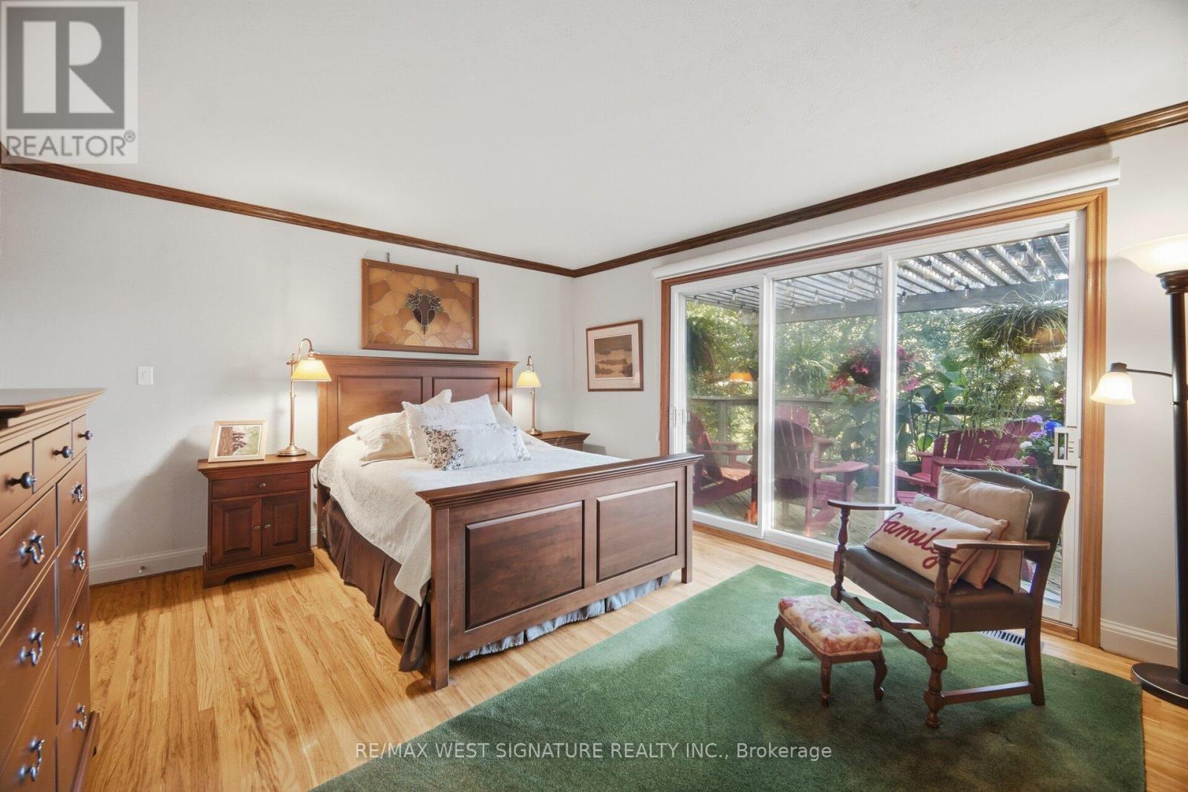
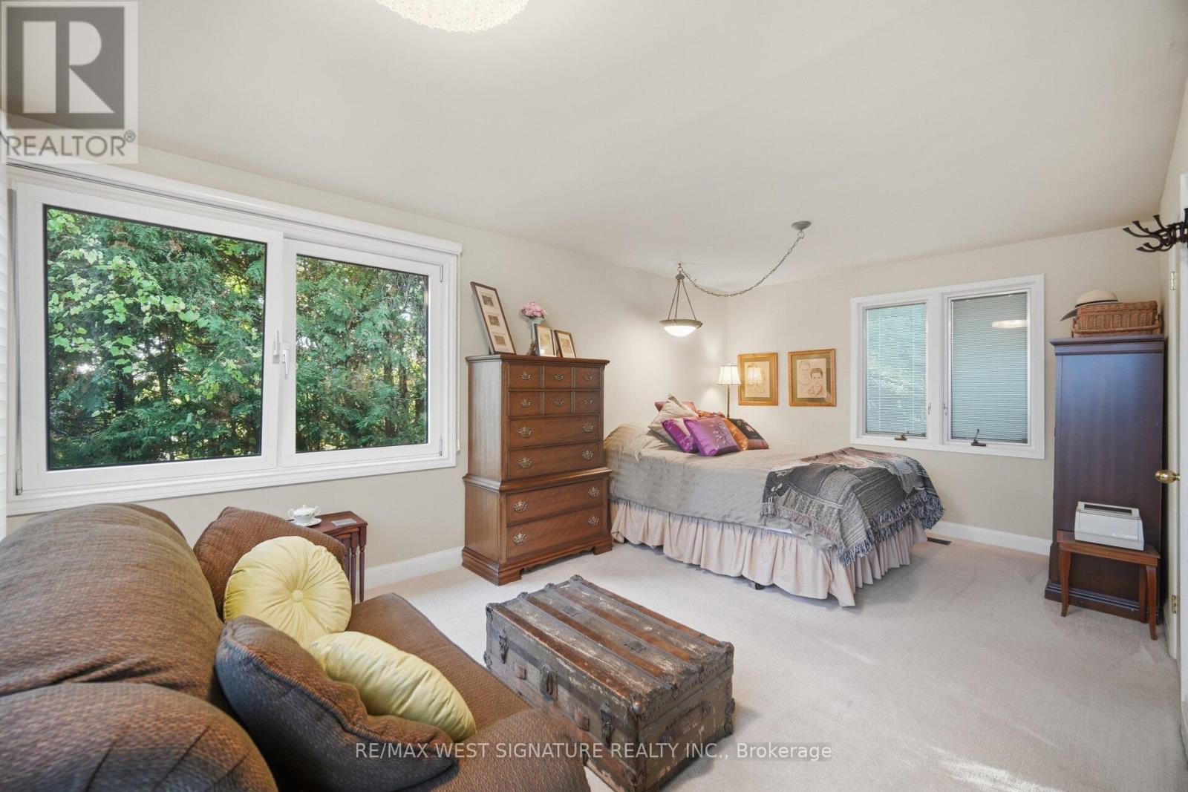
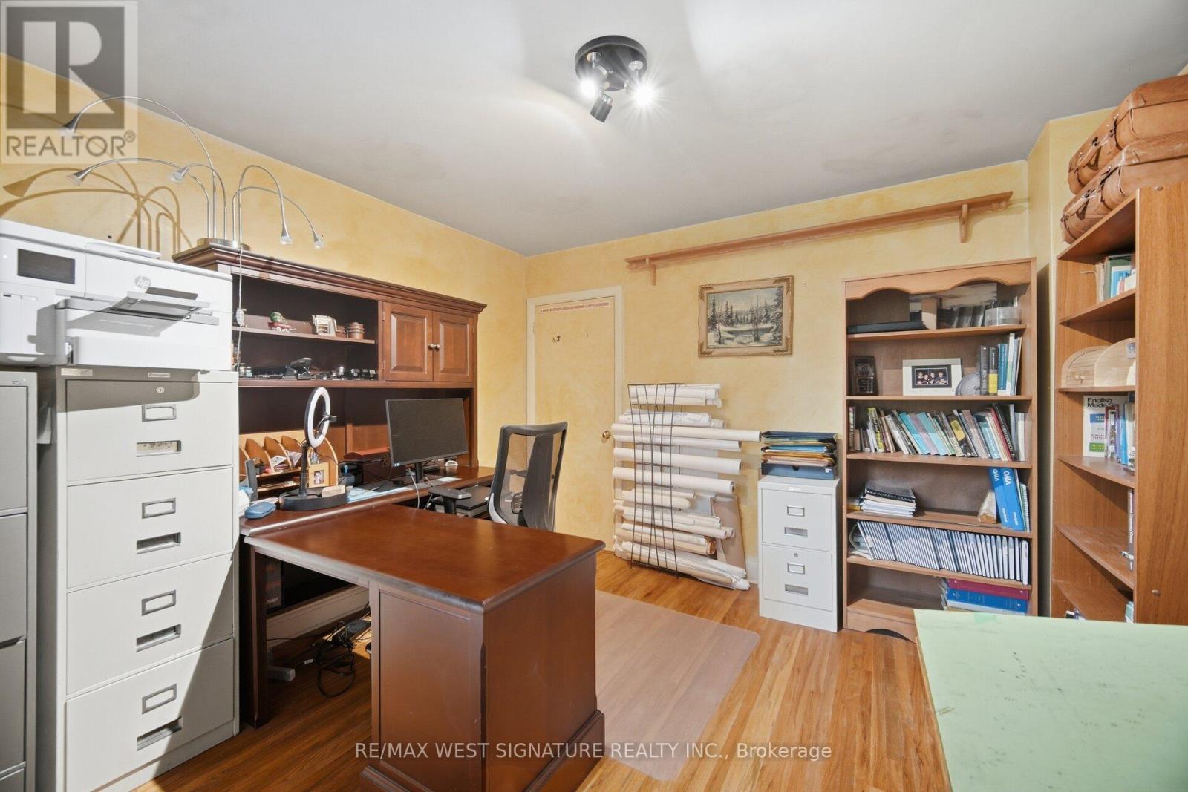

4 Bedroom
2 Bathroom
1,500 - 2,000 sqft
Bungalow
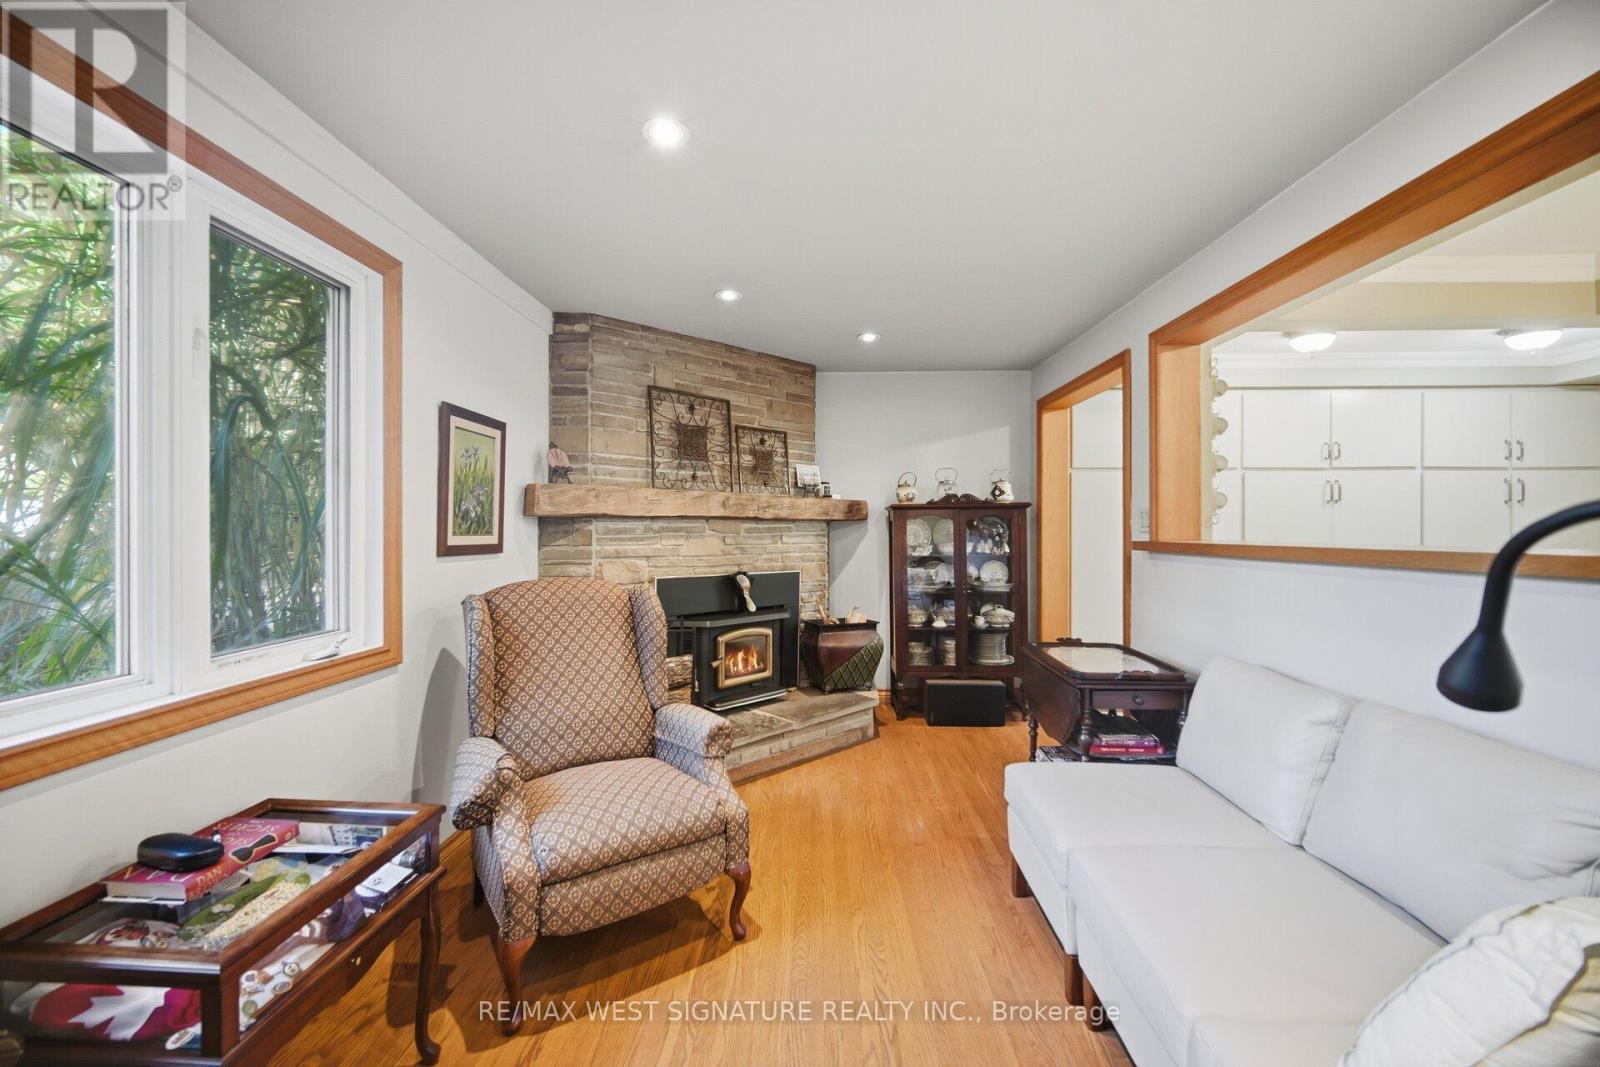
Fireplace
Central Air Conditioning
Forced Air
$2,495,000
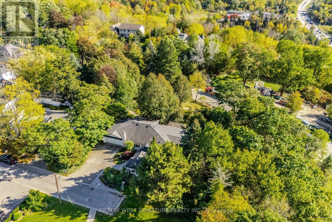
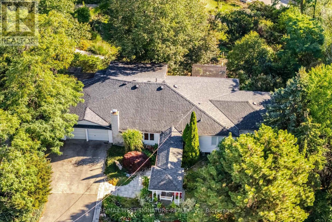
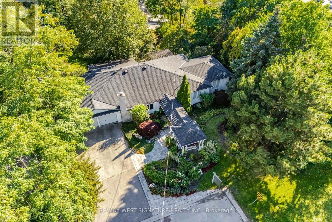
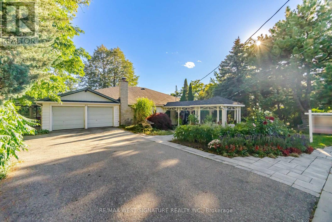
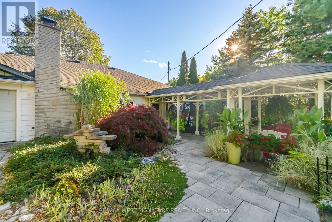
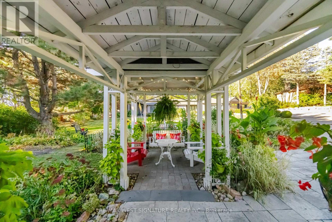
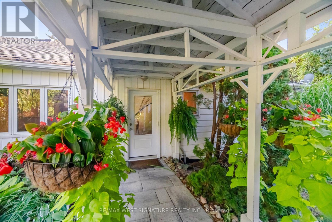
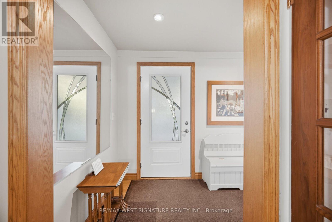
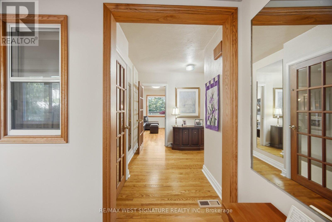
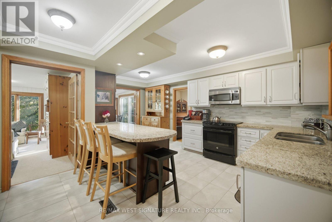
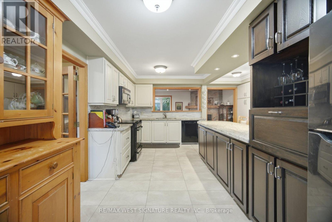
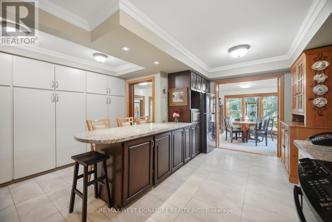
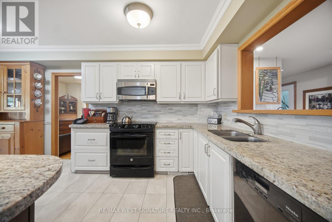
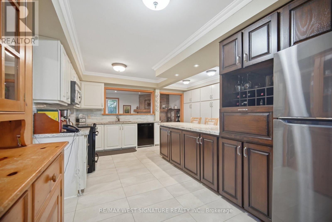
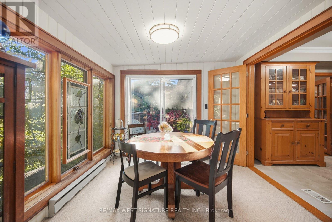
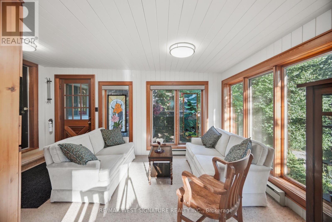
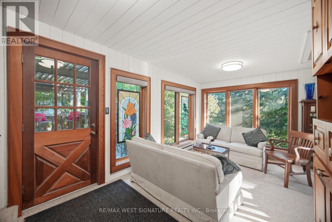
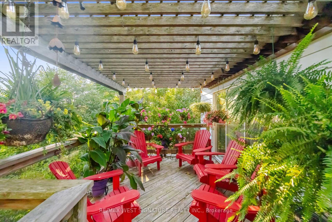
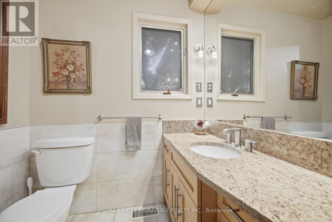
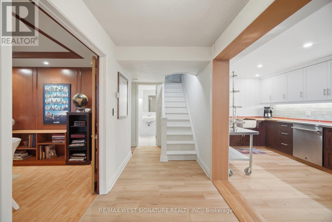
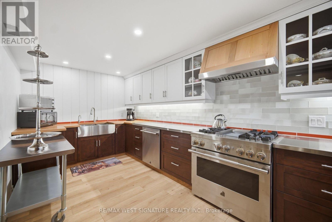
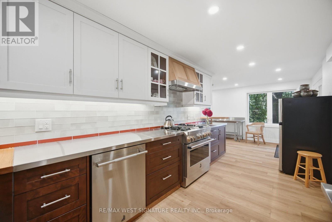
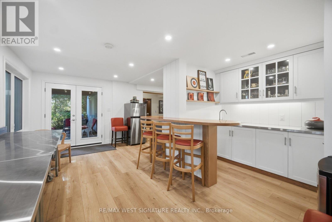
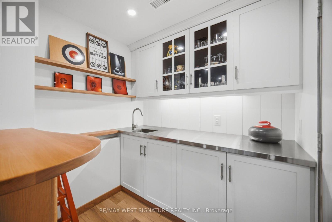
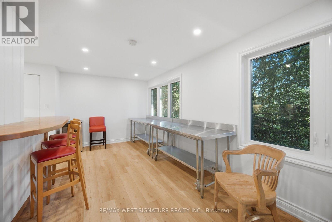
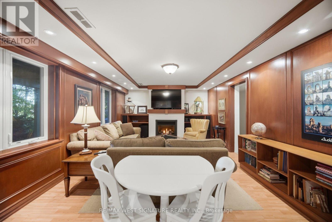
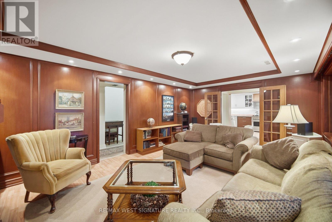
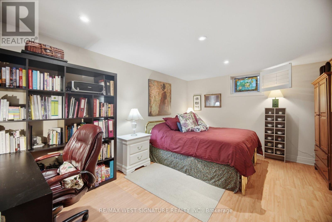
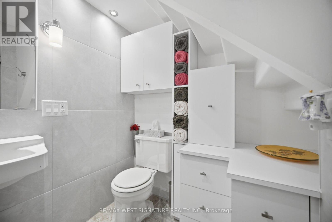
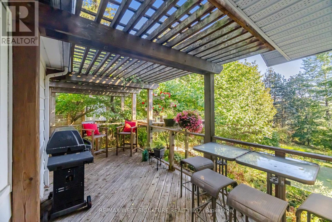
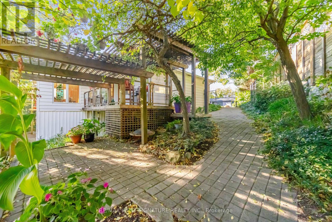
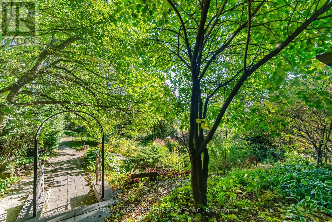
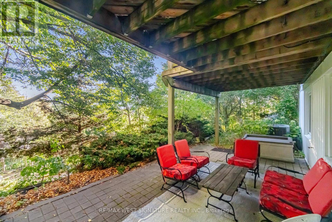
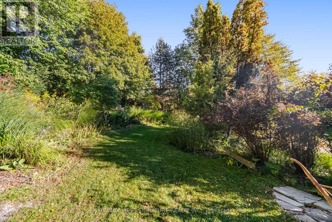
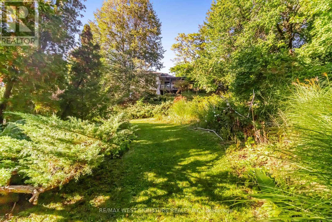
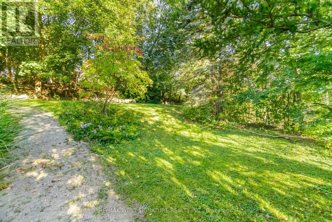
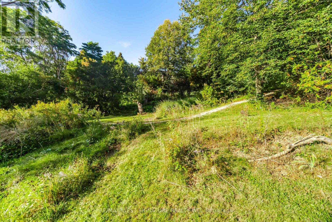
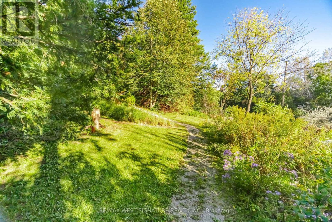
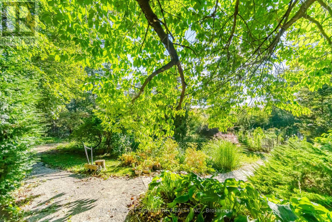
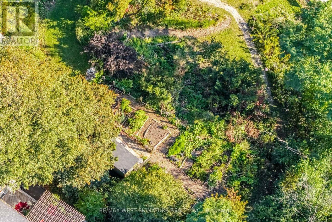
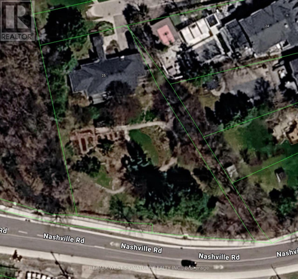
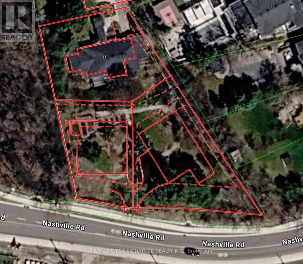
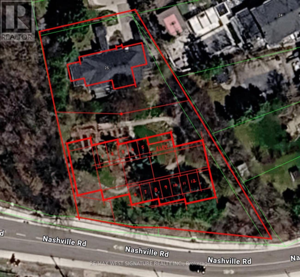
Wonderful Opportunity to purchase a .6 ACRE property in the Kleinburg Village Core!! Potential Re-Development, build your dream home or live in this beautiful 4 bedroom, 2 bathroom bungalow with 2 updated kitchens & baths, 2 fireplaces and multiple walk-outs to deck and patios! Prof finished lower level is perfect for nanny, in-laws or extended family with a cozy family room, gas fireplace, 4th bedroom, kitchen, bathroom and walk out to yard! This Stunning lot is a horticulturalist's dream property with walking paths, perennials, mature trees and plants. Possibilities are endless, superb location, walking distance to downtown shops, restaurants and the finest schools. This is a special property. A RARE FIND and a blue chip investment!! (id:15069)
Property Details
| MLS® Number | N13865840 |
| Property Type | Single Family |
| Community Name | Kleinburg |
| Amenities Near By | Golf Nearby, Place Of Worship, Schools, Public Transit |
| Equipment Type | Water Heater - Gas, Water Heater |
| Features | Cul-de-sac, Wooded Area, In-law Suite |
| Parking Space Total | 6 |
| Rental Equipment Type | Water Heater - Gas, Water Heater |
Building
| Bathroom Total | 2 |
| Bedrooms Above Ground | 3 |
| Bedrooms Below Ground | 1 |
| Bedrooms Total | 4 |
| Appliances | Dishwasher, Dryer, Microwave, Gas Stove(s), Washer, Window Coverings, Refrigerator |
| Architectural Style | Bungalow |
| Basement Development | Finished |
| Basement Features | Walk Out |
| Basement Type | N/a, N/a (finished) |
| Construction Style Attachment | Detached |
| Cooling Type | Central Air Conditioning |
| Exterior Finish | Brick |
| Fireplace Present | Yes |
| Flooring Type | Hardwood, Porcelain Tile |
| Foundation Type | Unknown |
| Heating Fuel | Natural Gas |
| Heating Type | Forced Air |
| Stories Total | 1 |
| Size Interior | 1,500 - 2,000 Sqft |
| Type | House |
| Utility Water | Municipal Water |
Parking
| Attached Garage | |
| Garage |
Land
| Acreage | No |
| Land Amenities | Golf Nearby, Place Of Worship, Schools, Public Transit |
| Sewer | Sanitary Sewer |
| Size Depth | 271 Ft |
| Size Frontage | 100 Ft |
| Size Irregular | 100 X 271 Ft |
| Size Total Text | 100 X 271 Ft |
Rooms
| Level | Type | Length | Width | Dimensions |
|---|---|---|---|---|
| Lower Level | Recreational, Games Room | 5.77 m | 4.66 m | 5.77 m x 4.66 m |
| Lower Level | Bedroom 4 | 5.02 m | 3.7 m | 5.02 m x 3.7 m |
| Lower Level | Family Room | 6.13 m | 3.82 m | 6.13 m x 3.82 m |
| Lower Level | Kitchen | 5.11 m | 2.6 m | 5.11 m x 2.6 m |
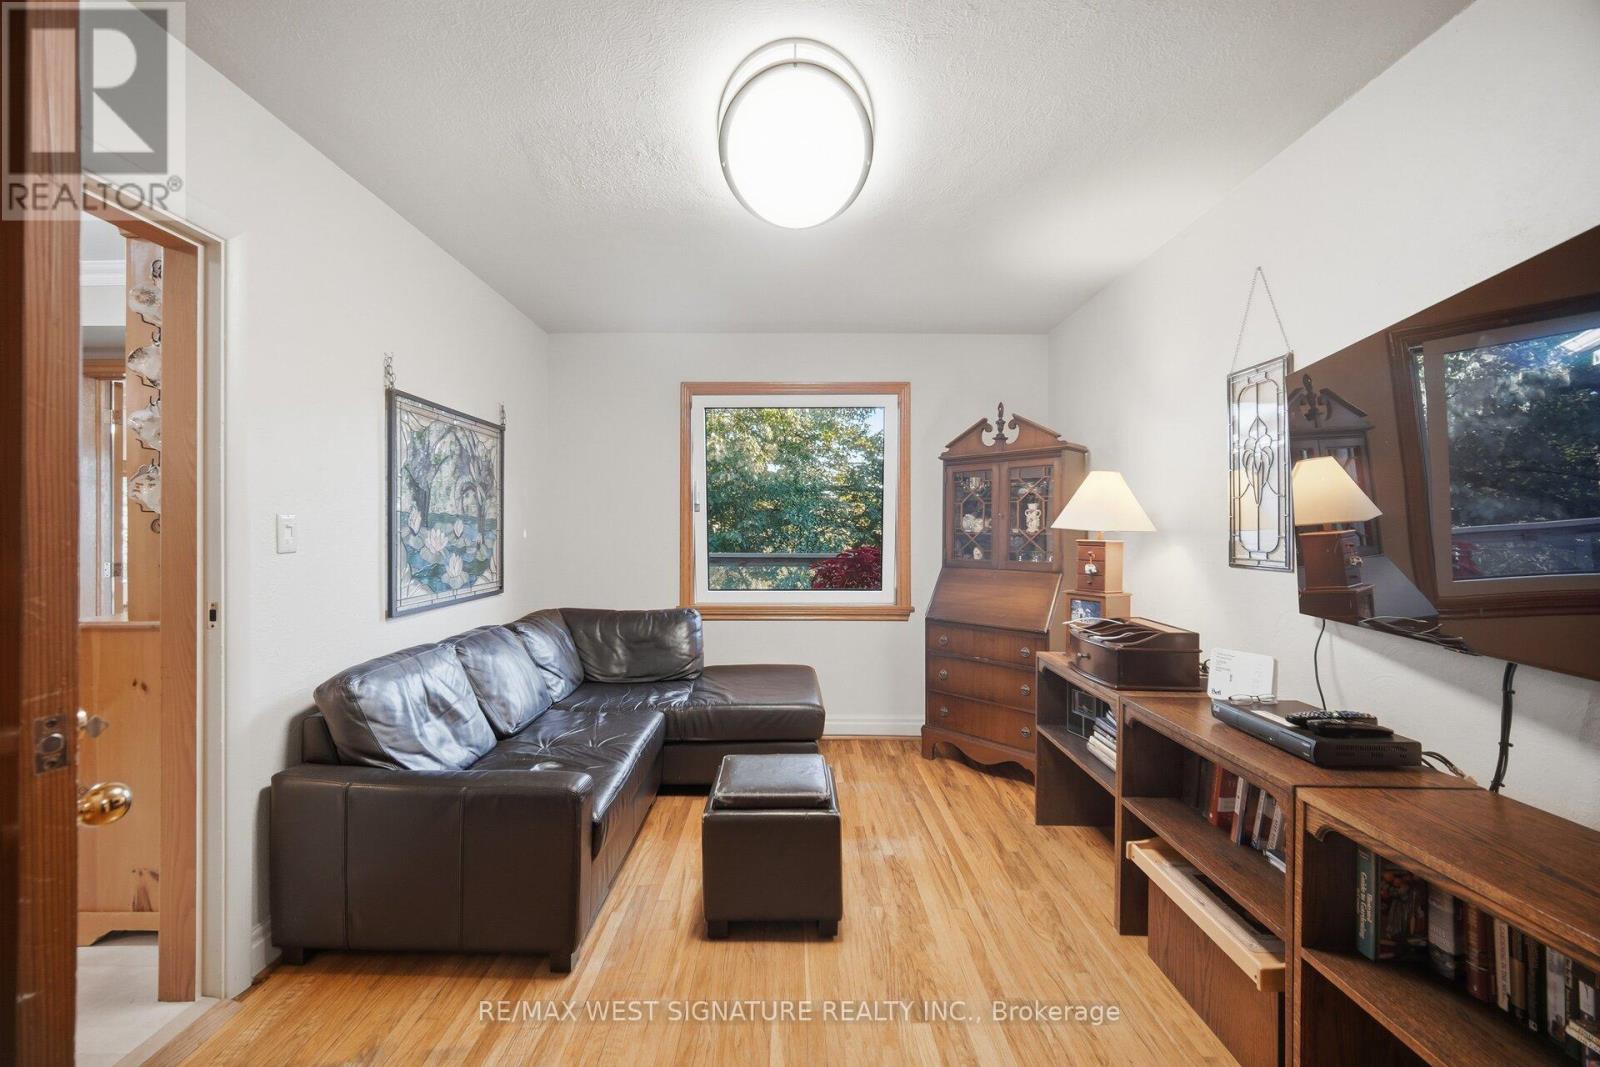
| Main Level | Sitting Room | 4.42 m | 2.83 m | 4.42 m x 2.83 m |
| Main Level | Kitchen | 5.26 m | 4.23 m | 5.26 m x 4.23 m |
| Main Level | Bedroom 3 | 3.04 m | 2.49 m | 3.04 m x 2.49 m |
| Main Level | Sunroom | 4.68 m | 2.53 m | 4.68 m x 2.53 m |
| Main Level | Living Room | 4.03 m | 3.02 m | 4.03 m x 3.02 m |
| Main Level | Primary Bedroom | 4.1 m | 4.37 m | 4.1 m x 4.37 m |
| Main Level | Bedroom 2 | 5.55 m | 4.09 m | 5.55 m x 4.09 m |
| Main Level | Bedroom 3 | 3.58 m | 3.57 m | 3.58 m x 3.57 m |
https://www.realtor.ca/real-estate/30368903/25-main-street-vaughan-kleinburg-kleinburg
Contact Us
Contact us for more information

This REALTOR.ca listing content is owned and licensed by REALTOR® members of The Canadian Real Estate Association
The trademarks REALTOR®, REALTORS®, and the REALTOR® logo are controlled by The Canadian Real Estate Association (CREA) and identify real estate professionals who are members of CREA. The trademarks MLS®, Multiple Listing Service® and the associated logos are owned by The Canadian Real Estate Association (CREA) and identify the quality of services provided by real estate professionals who are members of CREA. The trademark DDF® is owned by The Canadian Real Estate Association (CREA) and identifies CREA's Data Distribution Facility (DDF®)
October 06 2026 02:34:08
Toronto Regional Real Estate Board
RE/MAX West Signature Realty Inc.