
25 Madill Crescent Kawartha Lakes, Ontario K9V 5X3

3 Bedroom
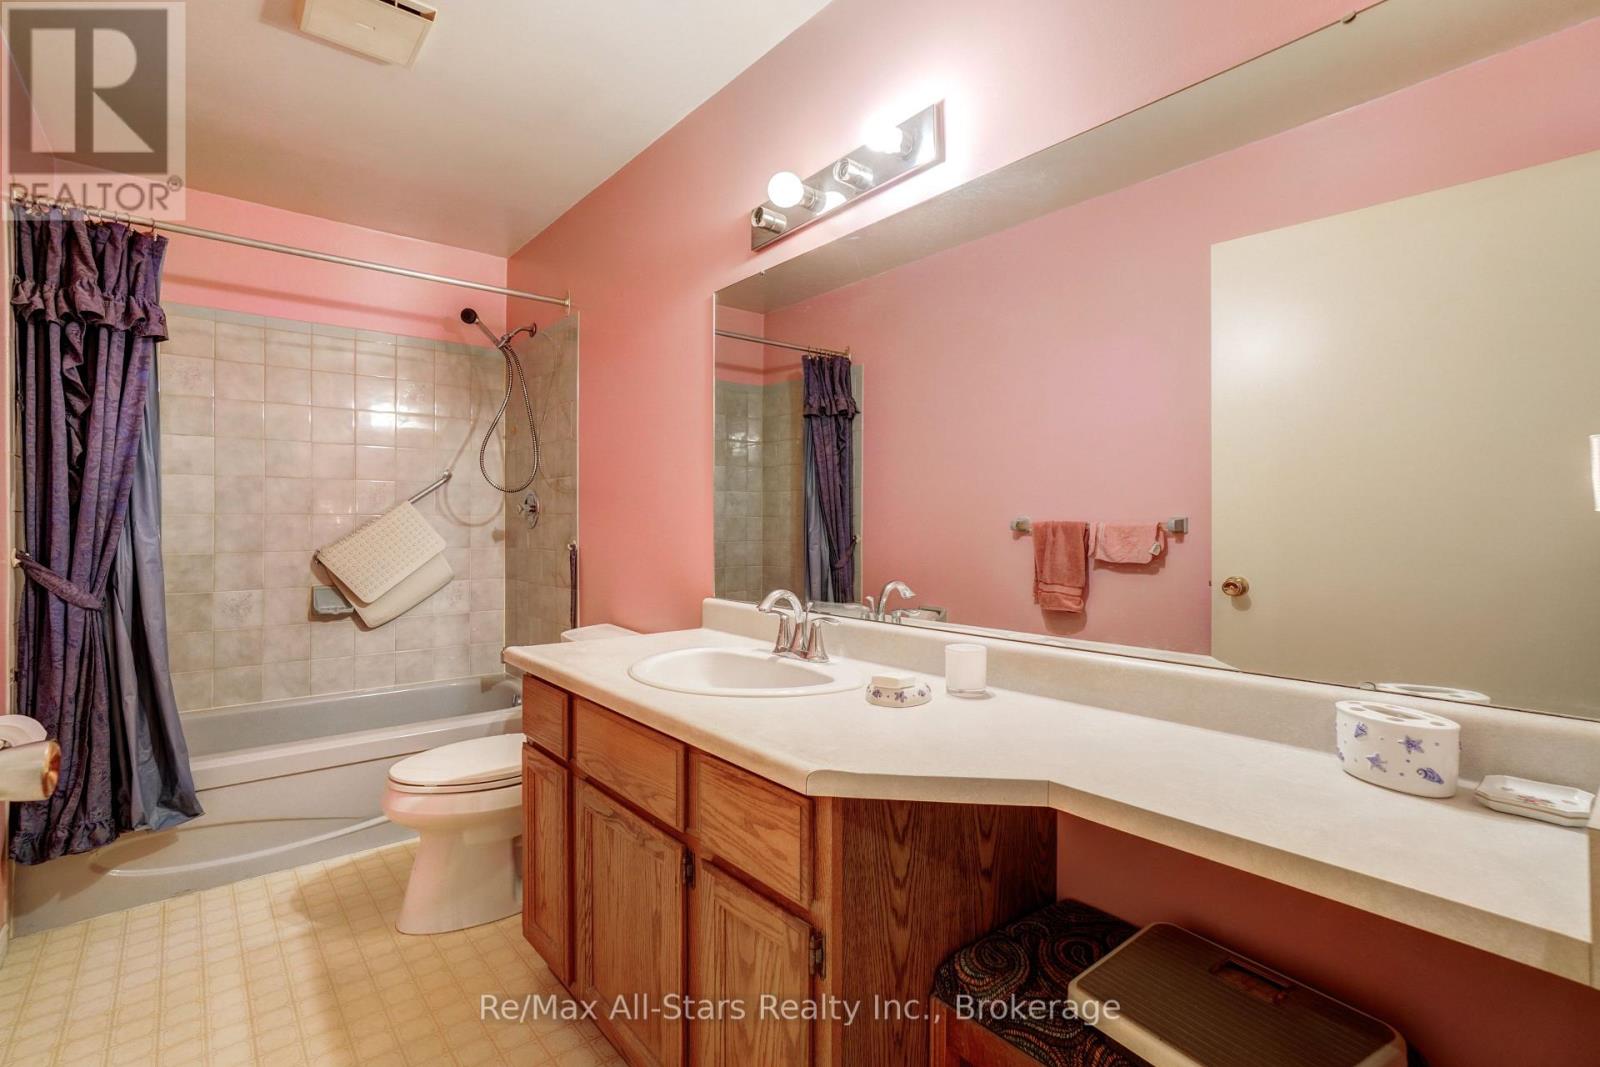
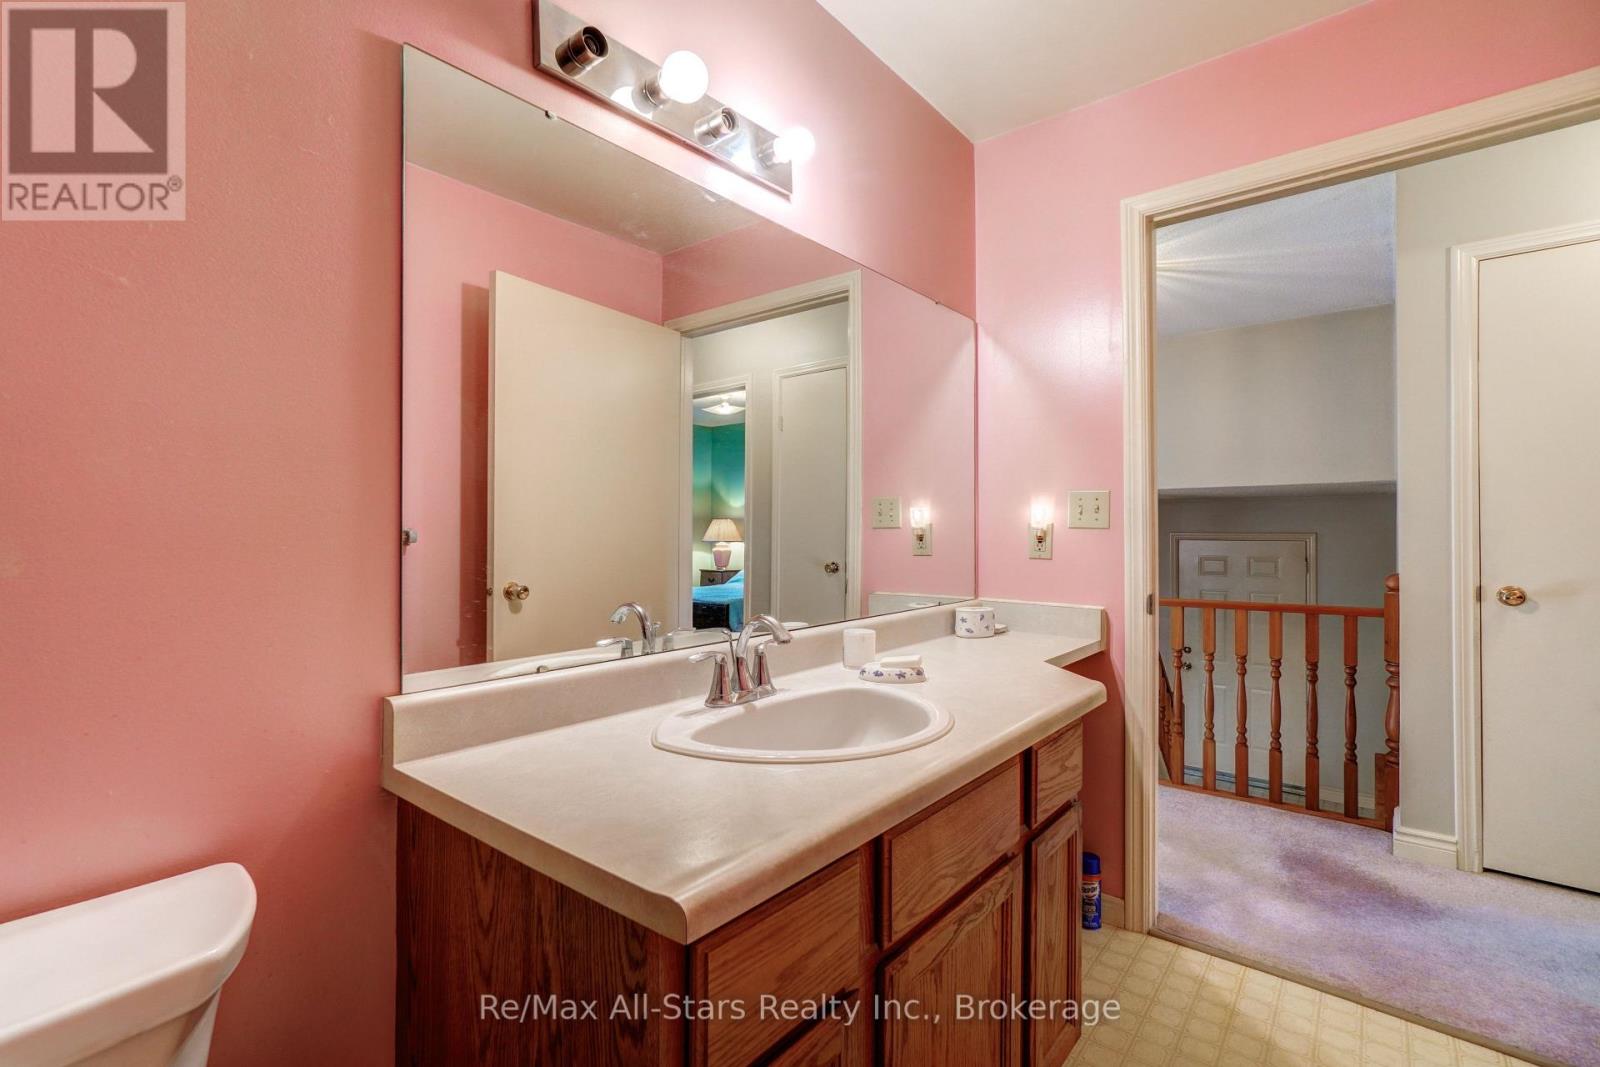
2 Bathroom
700 - 1,100 sqft
Raised Bungalow
Central Air Conditioning
Forced Air
$519,900
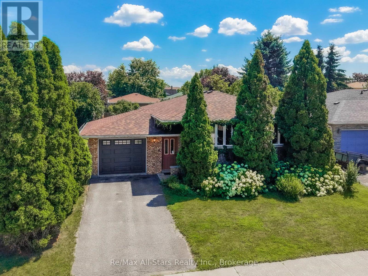
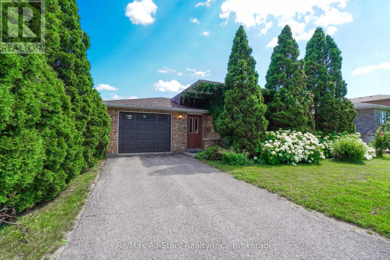
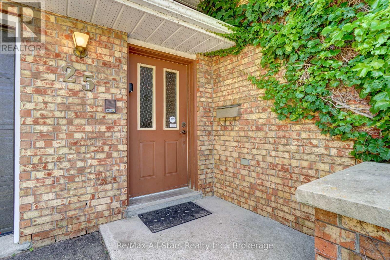
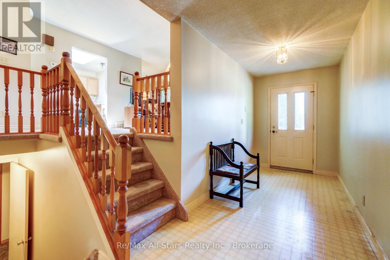
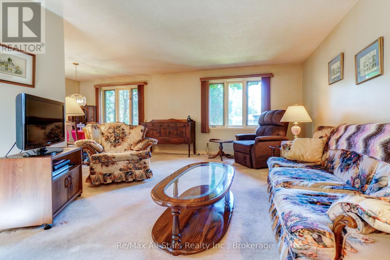
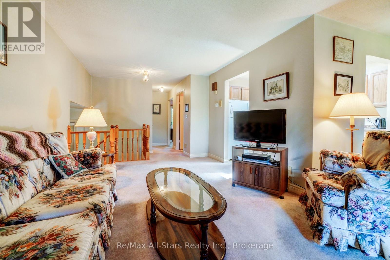
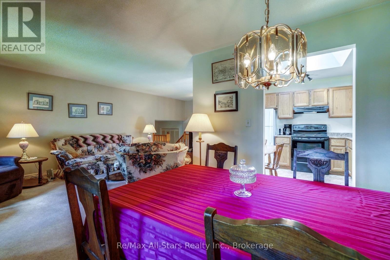
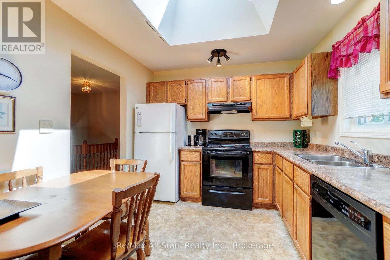
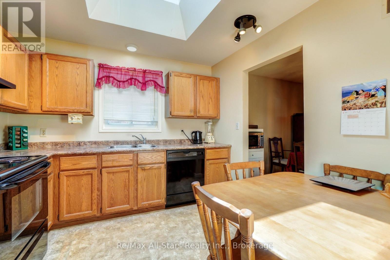
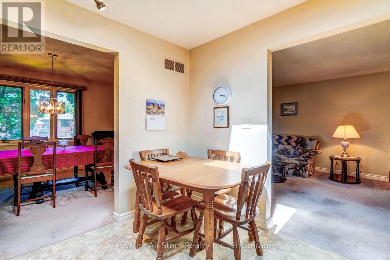
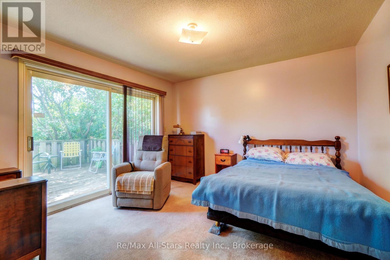
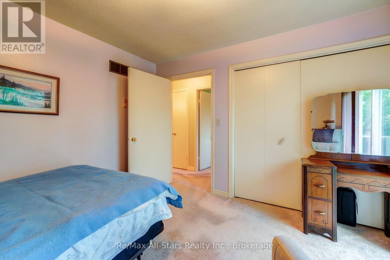
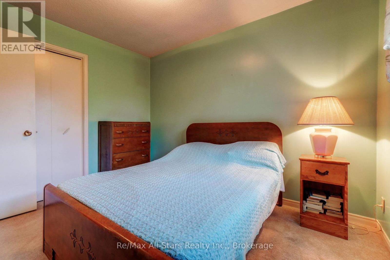
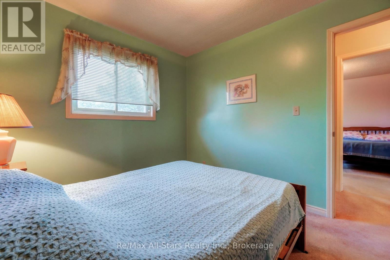
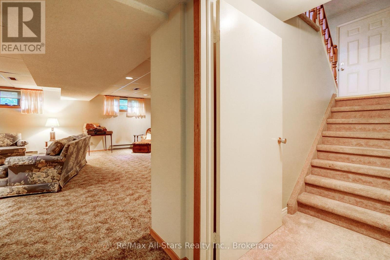
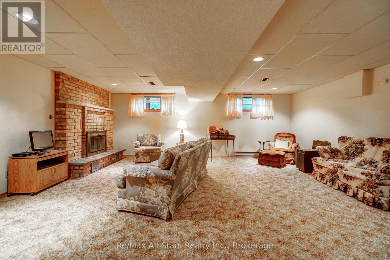
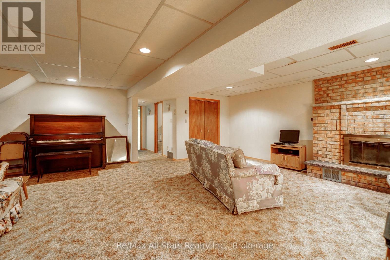
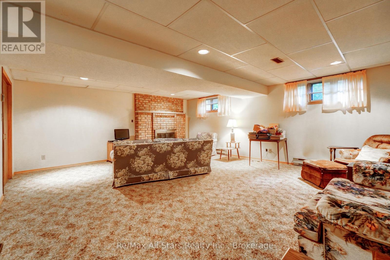
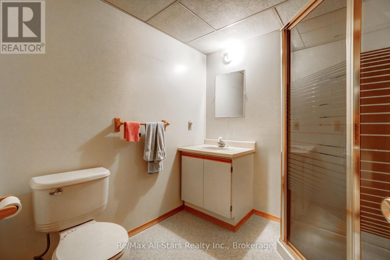
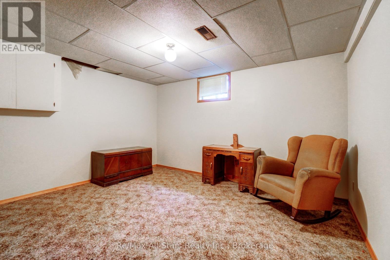
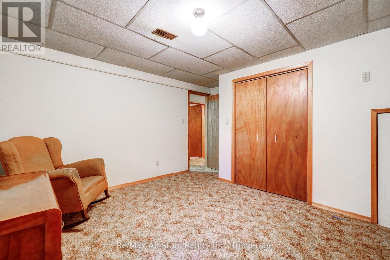
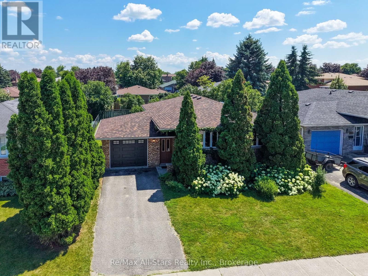
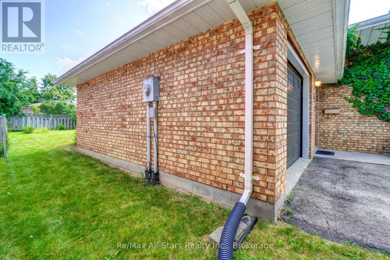
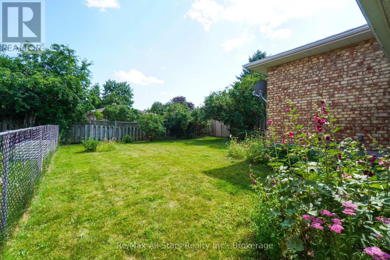
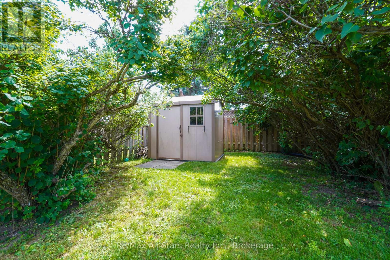
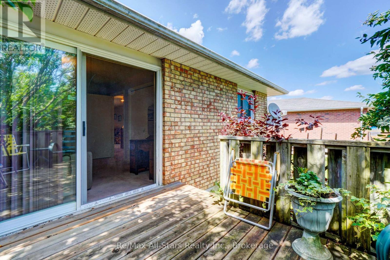
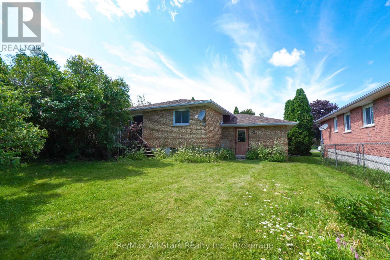
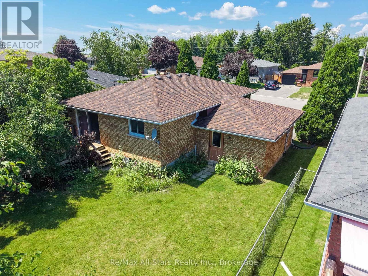
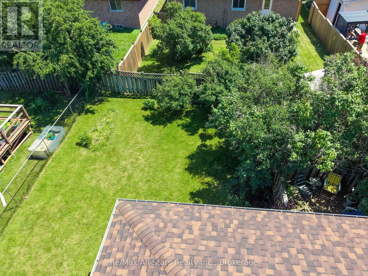
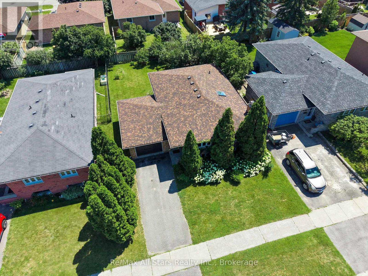
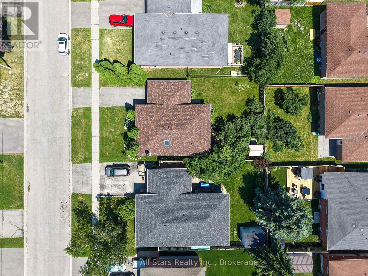
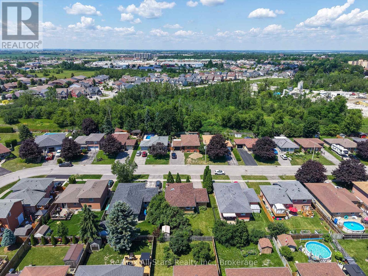
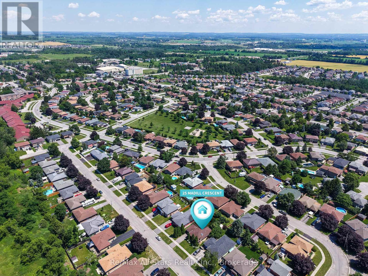
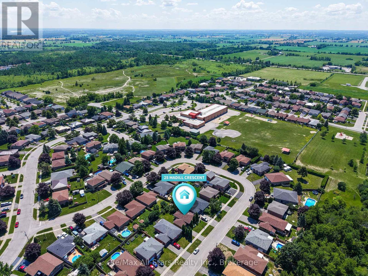
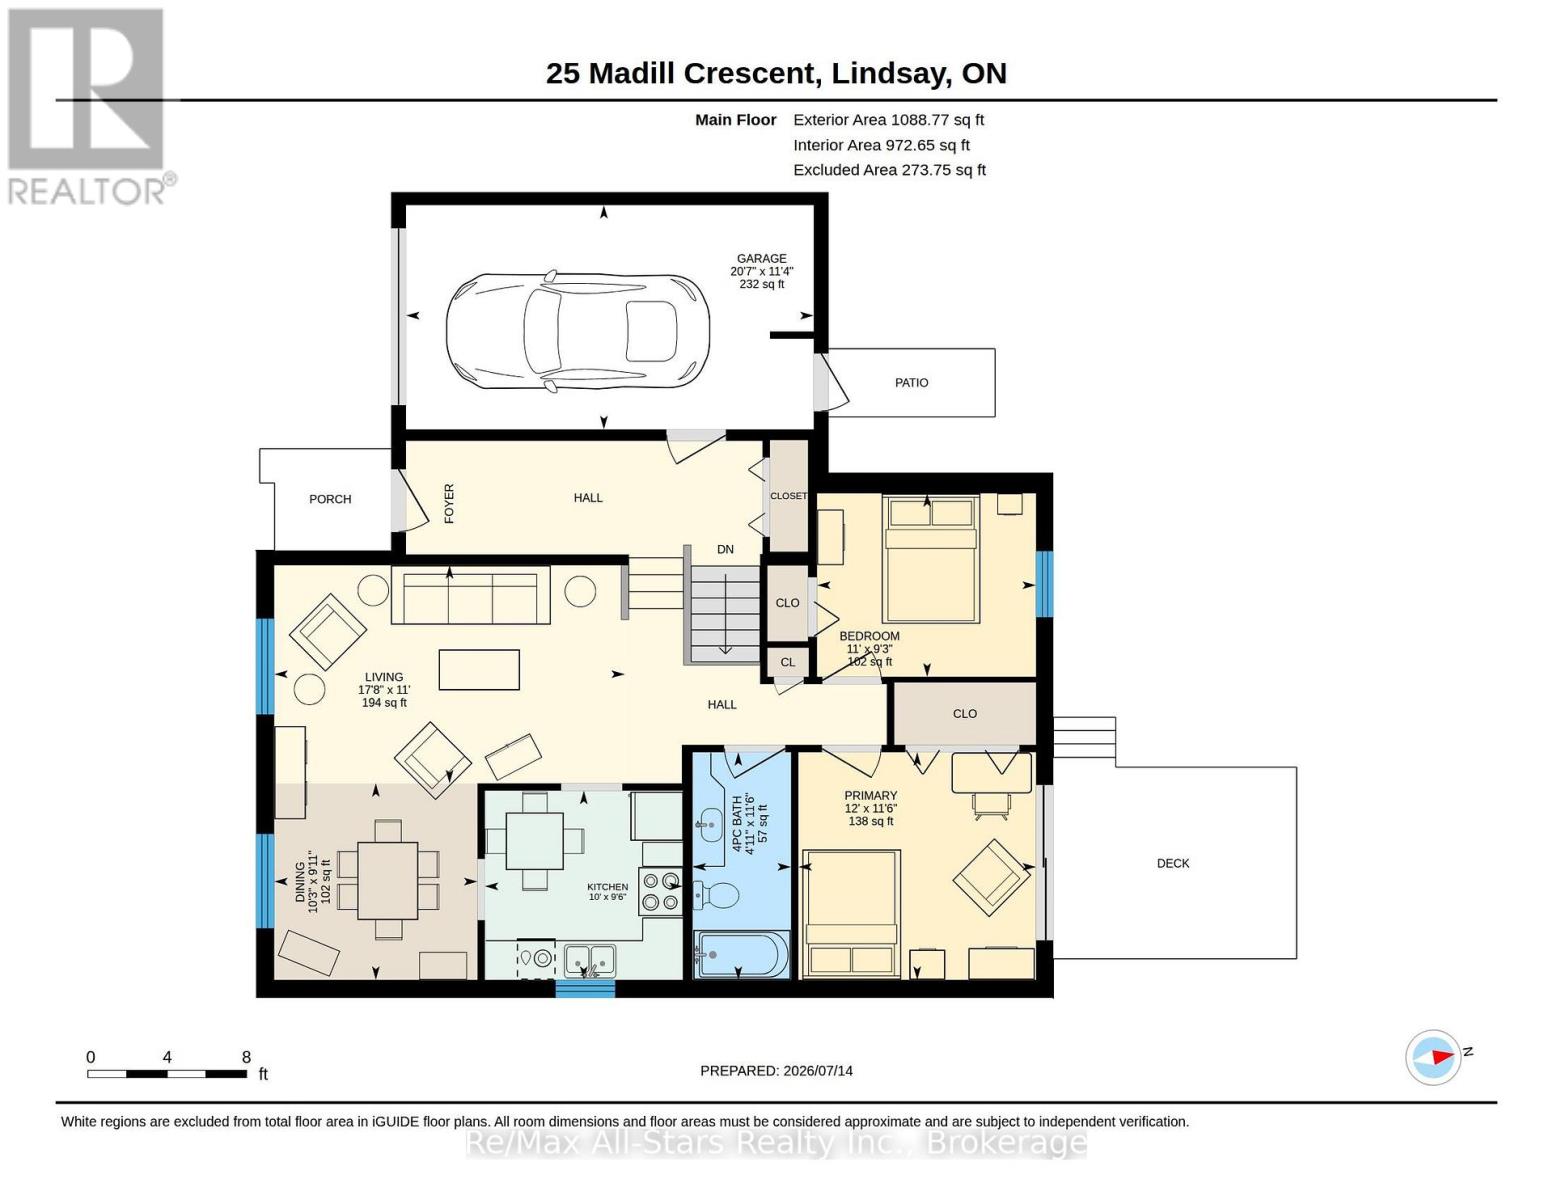
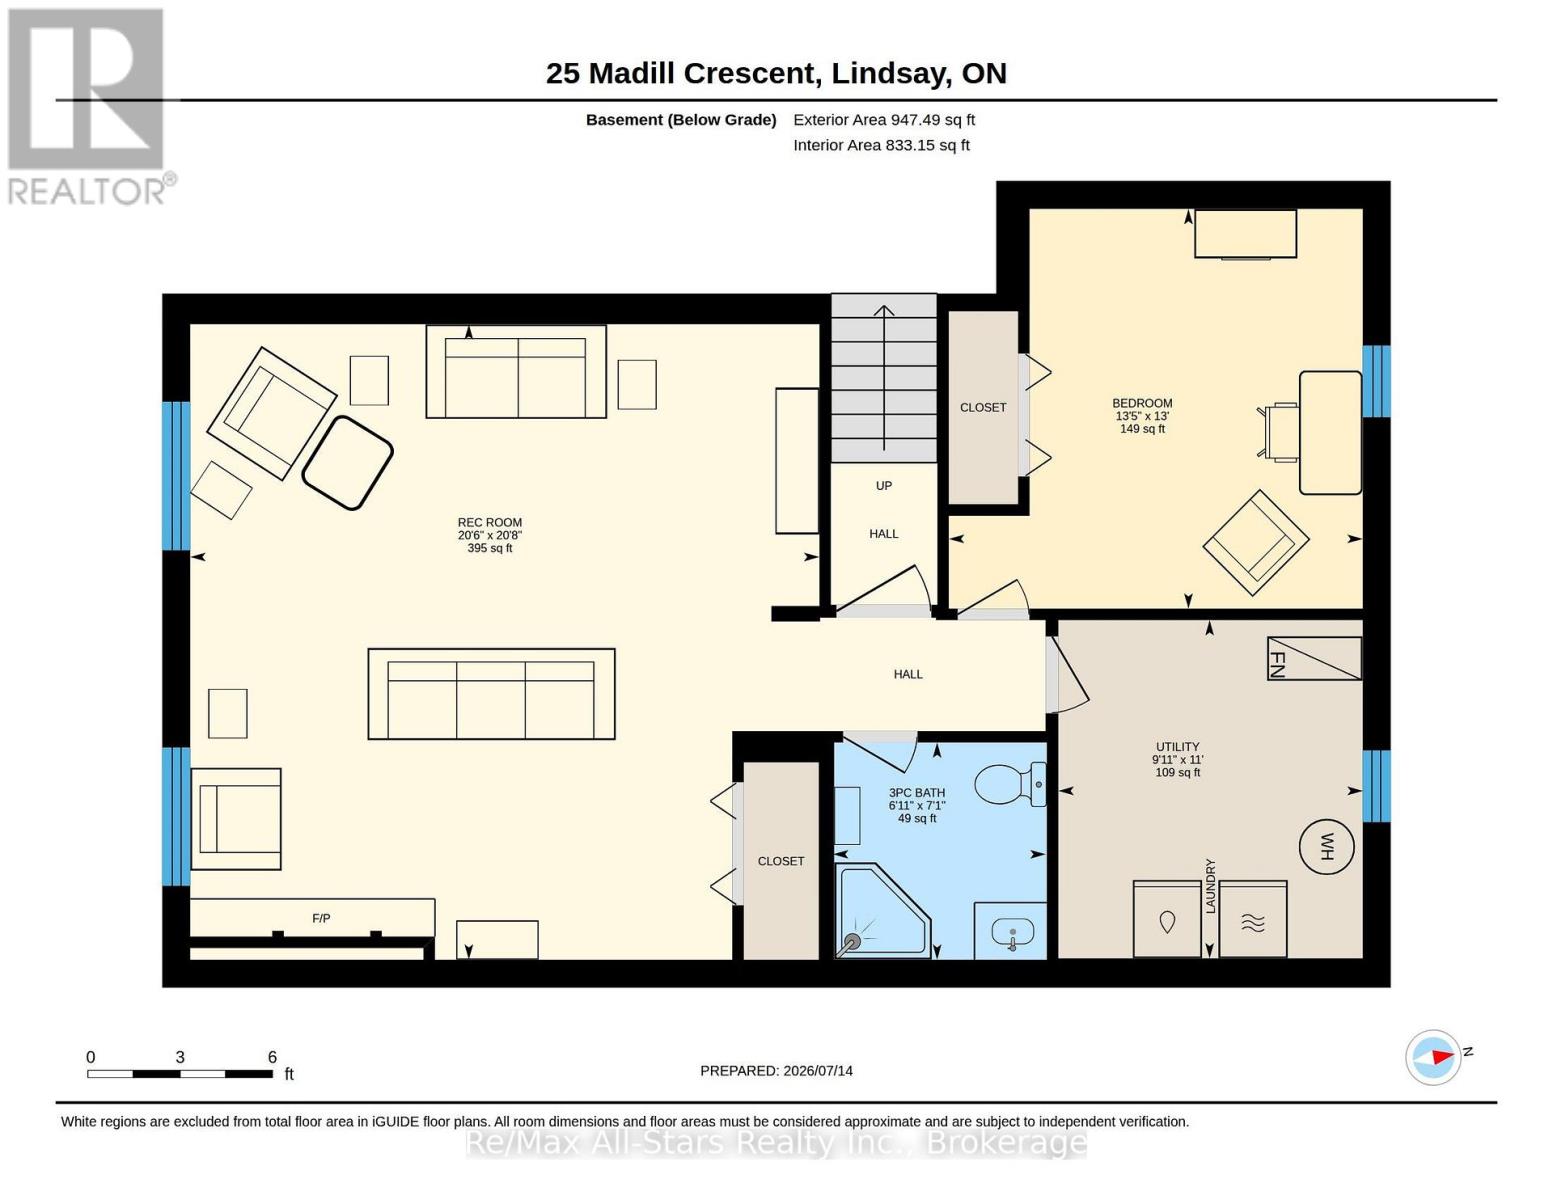
This 2 + 1 Bedroom, 2 Bathroom all brick bungalow is on an excellent tucked-away quiet crescent in the town of Lindsay and fits in with its' beautiful curb-appeal including emerald cedars and perennial gardens. Highly serviceable eat-in kitchen plus a large dining area off the front living room. M/F bedrooms at the back with walk-out from the primary onto the back deck and yard. The finished basement offers spare bedroom and 2nd bathroom for guests as well as a cozy rec/family room with above-grade windows. (id:15069)
Property Details
| MLS® Number | X13565808 |
| Property Type | Single Family |
| Community Name | Lindsay |
| Community Features | Community Centre |
| Equipment Type | Water Heater |
| Features | Level Lot, Level |
| Parking Space Total | 3 |
| Rental Equipment Type | Water Heater |
| Structure | Deck |
Building
| Bathroom Total | 2 |
| Bedrooms Above Ground | 2 |
| Bedrooms Below Ground | 1 |
| Bedrooms Total | 3 |
| Age | 31 To 50 Years |
| Appliances | Dishwasher, Dryer, Stove, Washer, Refrigerator |
| Architectural Style | Raised Bungalow |
| Basement Type | Partial |
| Construction Style Attachment | Detached |
| Cooling Type | Central Air Conditioning |
| Exterior Finish | Brick |
| Foundation Type | Concrete |
| Heating Fuel | Natural Gas |
| Heating Type | Forced Air |
| Stories Total | 1 |
| Size Interior | 700 - 1,100 Sqft |
| Type | House |
| Utility Water | Municipal Water |
Parking
| Attached Garage | |
| Garage |
Land
| Acreage | No |
| Sewer | Sanitary Sewer |
| Size Depth | 100 Ft |
| Size Frontage | 52 Ft ,2 In |
| Size Irregular | 52.2 X 100 Ft |
| Size Total Text | 52.2 X 100 Ft |
| Zoning Description | R2 |
Rooms
| Level | Type | Length | Width | Dimensions |
|---|---|---|---|---|
| Basement | Recreational, Games Room | 6.24 m | 6.3 m | 6.24 m x 6.3 m |
| Basement | Bathroom | 2.11 m | 2.15 m | 2.11 m x 2.15 m |
| Basement | Bedroom 3 | 4.1 m | 3.96 m | 4.1 m x 3.96 m |
| Basement | Utility Room | 3.02 m | 3.35 m | 3.02 m x 3.35 m |
| Main Level | Living Room | 5.39 m | 3.35 m | 5.39 m x 3.35 m |
| Main Level | Dining Room | 3.12 m | 3.02 m | 3.12 m x 3.02 m |
| Main Level | Kitchen | 3.04 m | 2.91 m | 3.04 m x 2.91 m |
| Main Level | Bedroom 2 | 3.37 m | 2.82 m | 3.37 m x 2.82 m |
| Main Level | Primary Bedroom | 3.65 m | 3.5 m | 3.65 m x 3.5 m |
| Main Level | Bathroom | 1.51 m | 3.5 m | 1.51 m x 3.5 m |
Utilities
| Cable | Installed |
| Electricity | Installed |
| Sewer | Installed |
https://www.realtor.ca/real-estate/30035562/25-madill-crescent-kawartha-lakes-lindsay-lindsay
Contact Us
Contact us for more information

This REALTOR.ca listing content is owned and licensed by REALTOR® members of The Canadian Real Estate Association
The trademarks REALTOR®, REALTORS®, and the REALTOR® logo are controlled by The Canadian Real Estate Association (CREA) and identify real estate professionals who are members of CREA. The trademarks MLS®, Multiple Listing Service® and the associated logos are owned by The Canadian Real Estate Association (CREA) and identify the quality of services provided by real estate professionals who are members of CREA. The trademark DDF® is owned by The Canadian Real Estate Association (CREA) and identifies CREA's Data Distribution Facility (DDF®)
July 30 2026 04:01:16
Central Lakes Association of REALTORS®
RE/MAX All-Stars Realty Inc.