
25 Learmont Avenue Caledon, Ontario L7C 3N3

5 Bedroom
4 Bathroom
2,995 sqft
Other
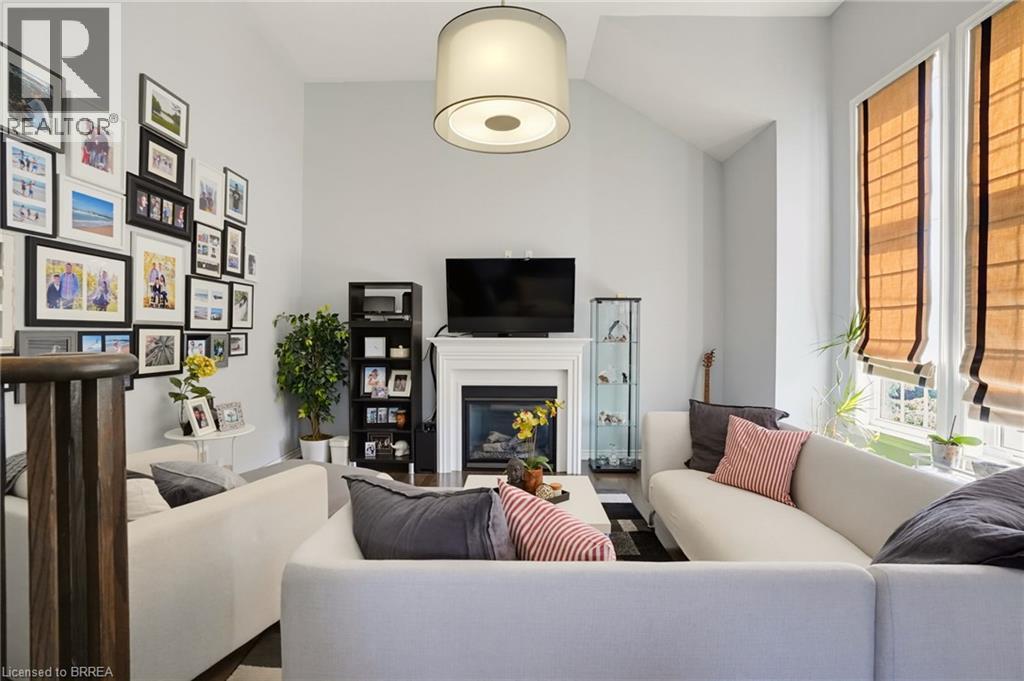
Fireplace
Central Air Conditioning
Forced Air
Landscaped
$1,099,000
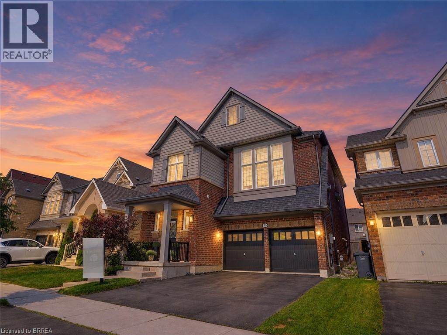
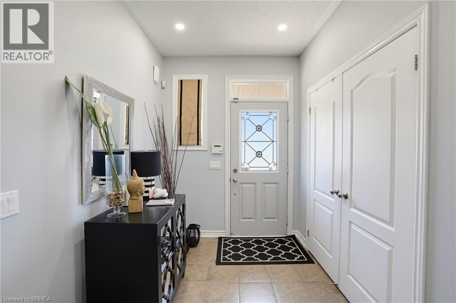
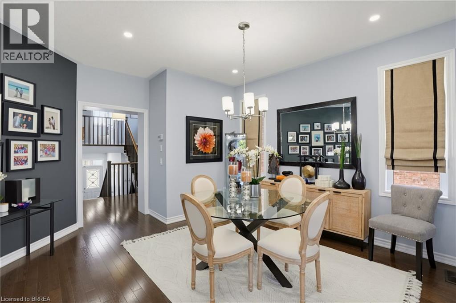
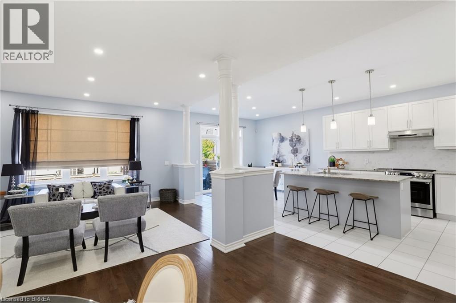
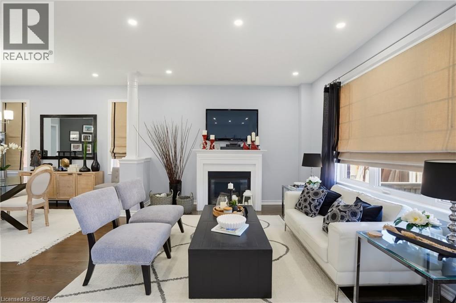
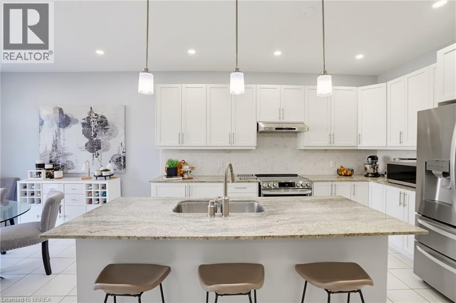
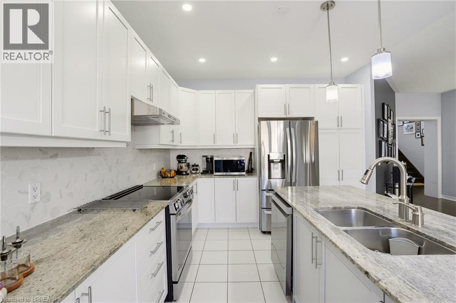
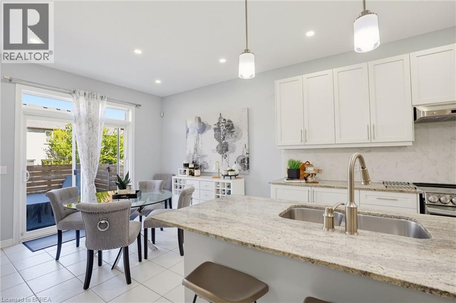
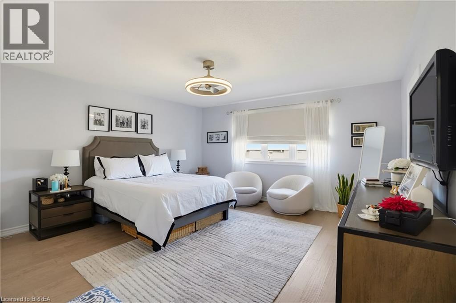
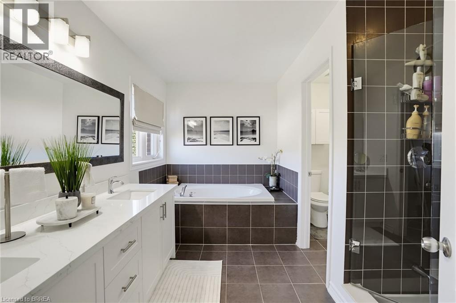
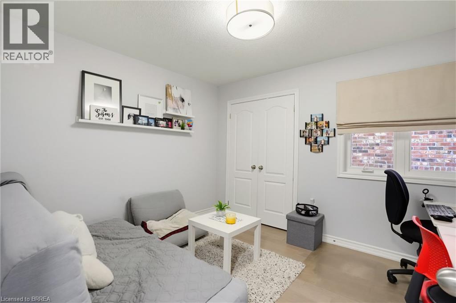
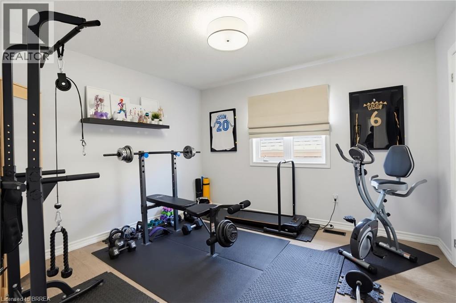
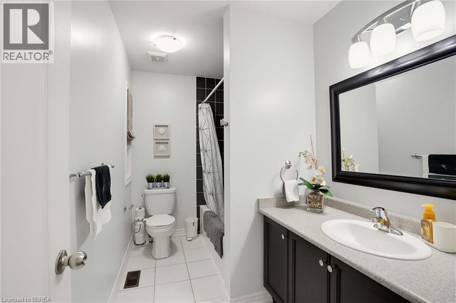
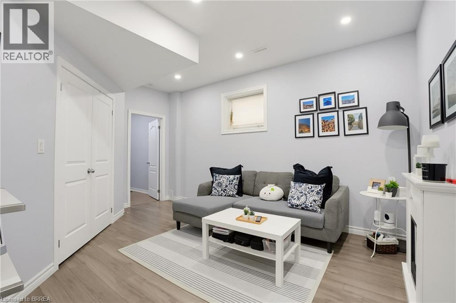
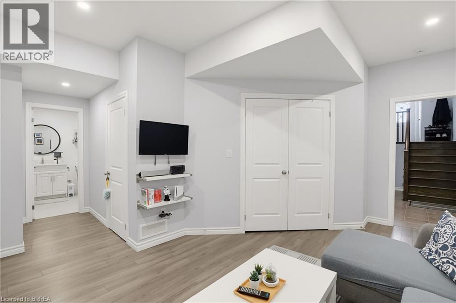
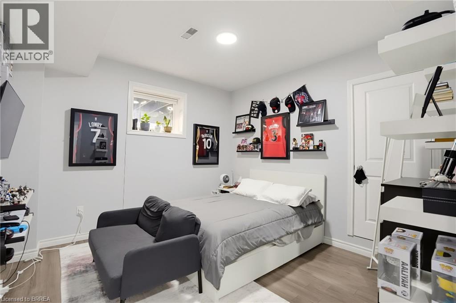
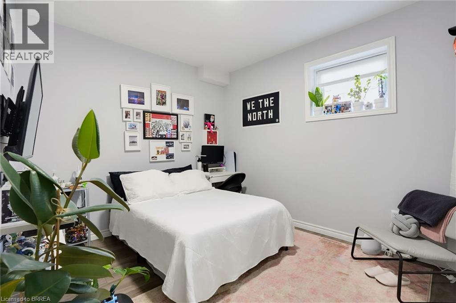
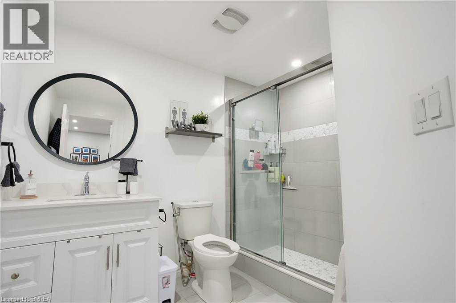
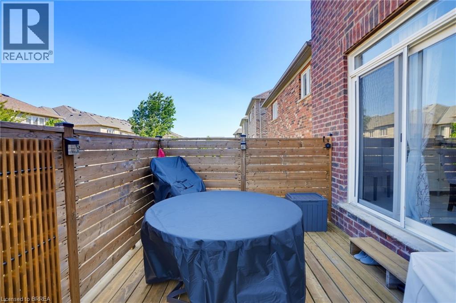
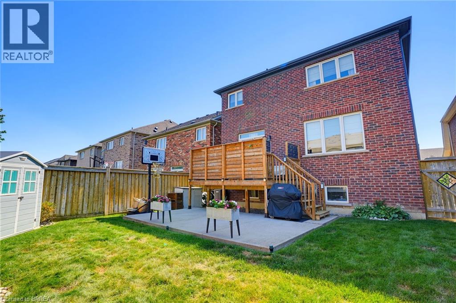
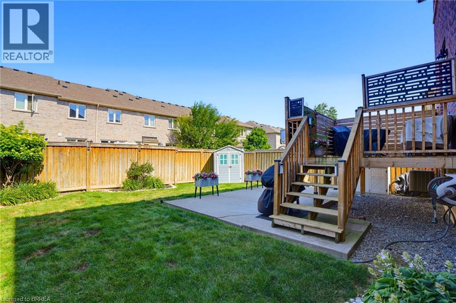
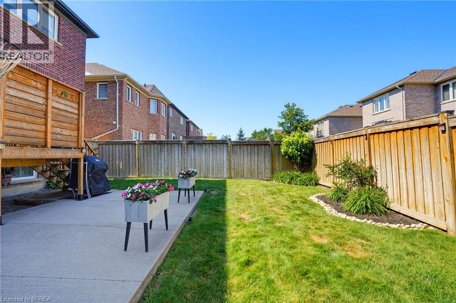
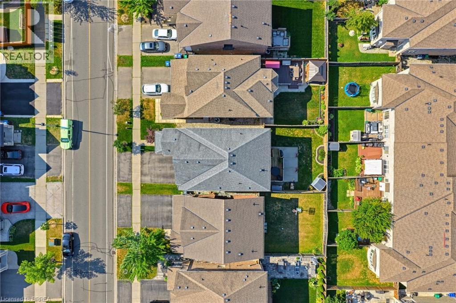
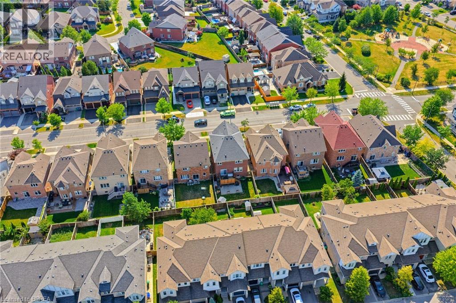
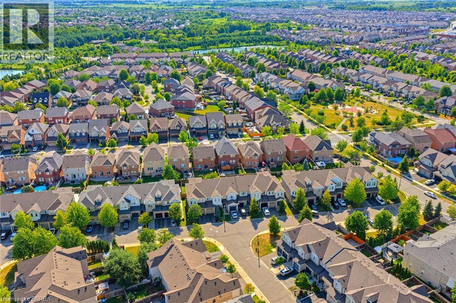
Welcome to this beautifully maintained family home offering a functional layout, quality finishes, and plenty of space to grow. The inviting front entry features a spacious walk-in closet, setting the tone for the thoughtfully designed interior. Modern white lighting throughout creates a bright and welcoming atmosphere. The main level showcases rich hardwood flooring, elegant granite countertops, and a practical floor plan that is perfect for both everyday living and entertaining. Upstairs, durable engineered laminate flooring provides a seamless, low-maintenance finish throughout the second level. The fully finished basement adds exceptional versatility, featuring an additional bedroom, full bathroom, utility room, and a spacious recreation area. With rough-in space available for a future kitchen, it offers excellent potential for extended family or in-law living (basement is not a legal secondary suite). Outside, you'll appreciate the attractive landscaping, double-car garage with modern black garage doors featuring window inserts, and ample parking. Move-in ready and meticulously cared for, this home offers the perfect combination of comfort, style, and functionality. (id:15069)
Property Details
| MLS® Number | 40866336 |
| Property Type | Single Family |
| Neigbourhood | SouthFields Village |
| Amenities Near By | Playground, Schools, Shopping |
| Community Features | Quiet Area |
| Equipment Type | Water Heater |
| Features | Automatic Garage Door Opener |
| Parking Space Total | 4 |
| Rental Equipment Type | Water Heater |
| Structure | Shed, Porch |
Building
| Bathroom Total | 4 |
| Bedrooms Above Ground | 3 |
| Bedrooms Below Ground | 2 |
| Bedrooms Total | 5 |
| Appliances | Central Vacuum, Dishwasher, Dryer, Refrigerator, Stove, Washer |
| Architectural Style | Other |
| Basement Development | Finished |
| Basement Type | Full (finished) |
| Constructed Date | 2010 |
| Construction Style Attachment | Detached |
| Cooling Type | Central Air Conditioning |
| Exterior Finish | Aluminum Siding, Brick |
| Fireplace Present | Yes |
| Fireplace Total | 3 |
| Foundation Type | Poured Concrete |
| Half Bath Total | 1 |
| Heating Fuel | Natural Gas |
| Heating Type | Forced Air |
| Stories Total | 2 |
| Size Interior | 2,995 Sqft |
| Type | House |
| Utility Water | Municipal Water |
Parking
| Attached Garage |
Land
| Acreage | No |
| Fence Type | Fence |
| Land Amenities | Playground, Schools, Shopping |
| Landscape Features | Landscaped |
| Sewer | Municipal Sewage System |
| Size Depth | 105 Ft |
| Size Frontage | 37 Ft |
| Size Total Text | Under 1/2 Acre |
| Zoning Description | A1 |
Rooms
| Level | Type | Length | Width | Dimensions |
|---|---|---|---|---|
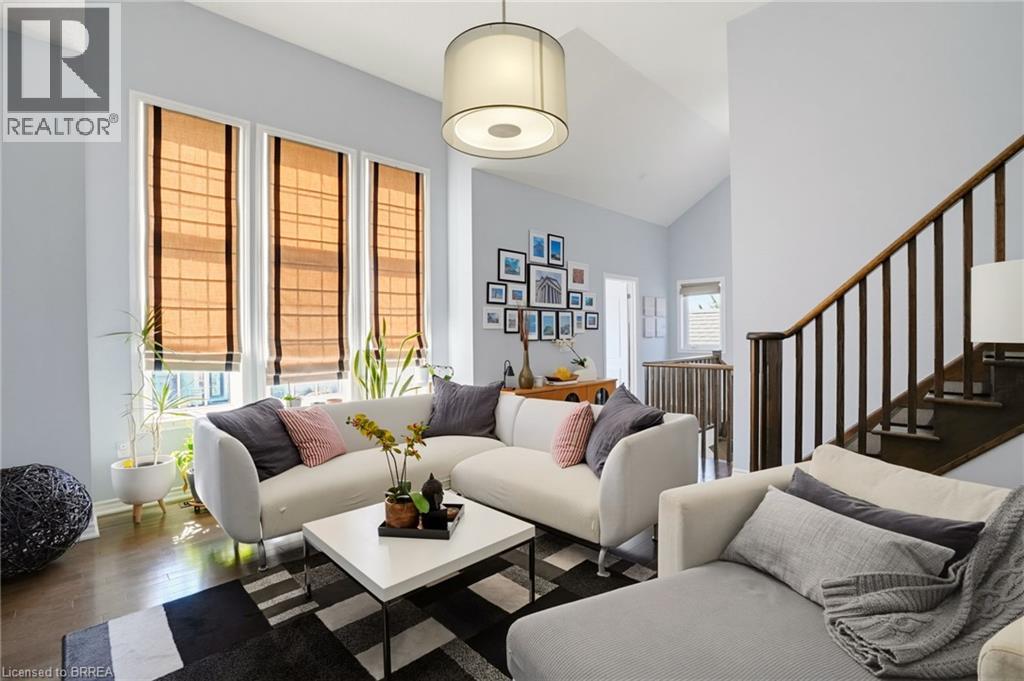
| Second Level | Family Room | 17'5'' x 15'3'' | ||
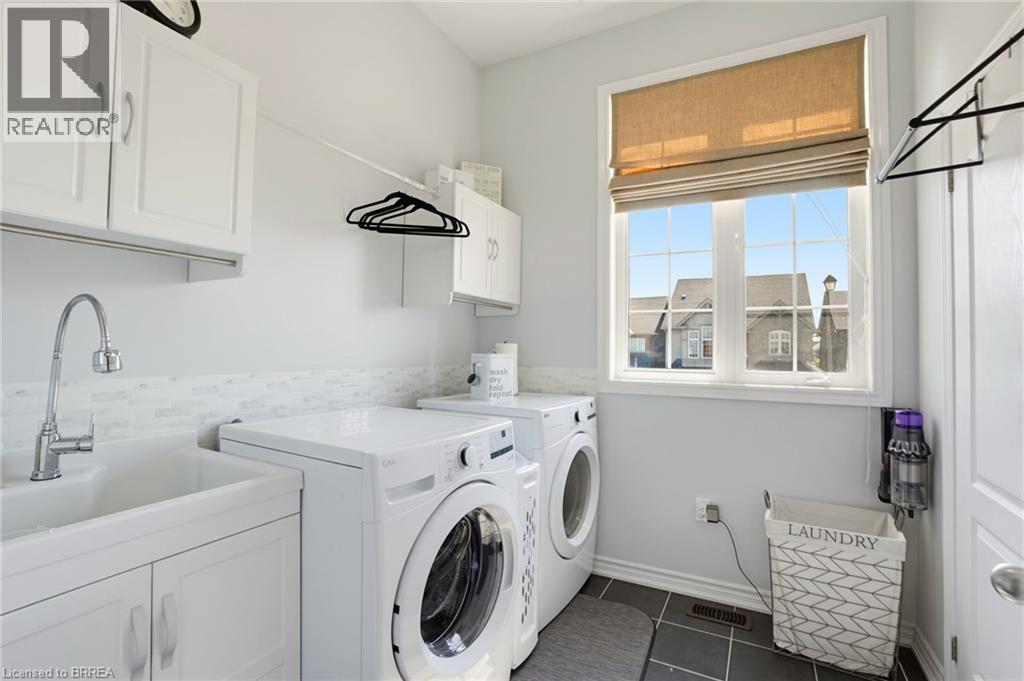
| Second Level | Laundry Room | 6'7'' x 7'2'' | ||
| Third Level | 4pc Bathroom | 9'8'' x 5'5'' | ||
| Third Level | Bedroom | 10'8'' x 11'4'' | ||
| Third Level | Bedroom | 10'2'' x 11'1'' | ||
| Third Level | 5pc Ensuite Bath | 12'1'' x 11'0'' | ||
| Third Level | Primary Bedroom | 14'4'' x 15'5'' | ||
| Basement | 3pc Bathroom | 7'8'' x 9'6'' | ||
| Basement | Utility Room | 10'7'' x 6'2'' | ||
| Basement | Bedroom | 12'1'' x 12'0'' | ||
| Basement | Bedroom | 11'6'' x 10'0'' | ||
| Basement | Recreation Room | 18'8'' x 15'4'' | ||
| Main Level | Kitchen | 10'10'' x 12'4'' | ||
| Main Level | Breakfast | 10'10'' x 9'7'' | ||
| Main Level | Living Room | 15'11'' x 12'10'' | ||
| Main Level | Dining Room | 15'11'' x 12'11'' | ||
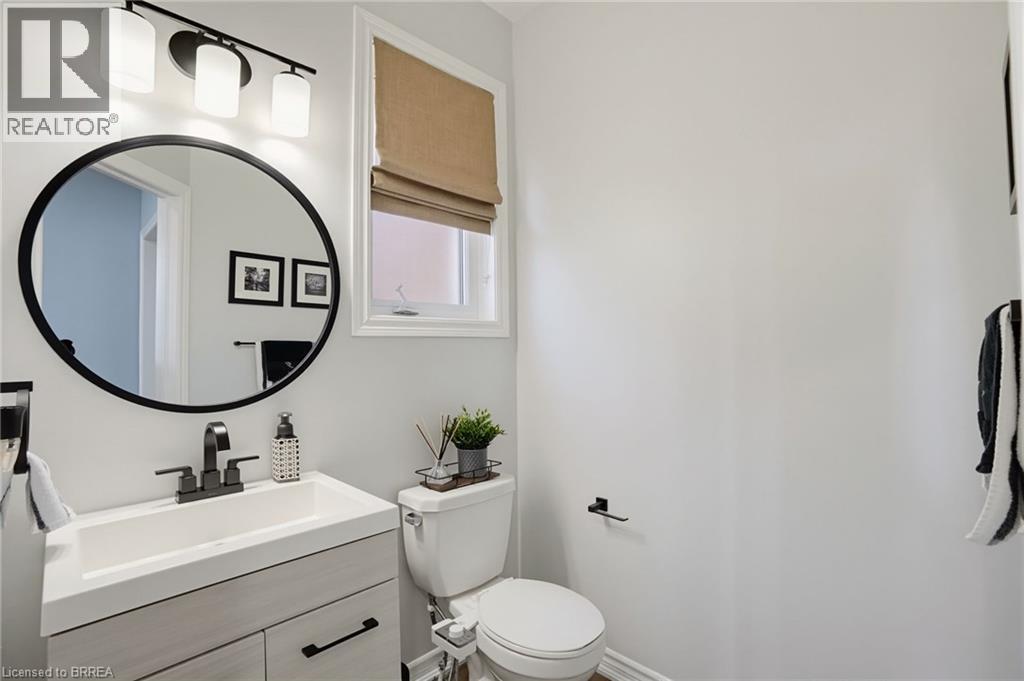
| Main Level | 2pc Bathroom | 5'5'' x 5'2'' | ||
| Main Level | Foyer | 9'2'' x 11'11'' |
https://www.realtor.ca/real-estate/30326791/25-learmont-avenue-caledon
Contact Us
Contact us for more information

This REALTOR.ca listing content is owned and licensed by REALTOR® members of The Canadian Real Estate Association
The trademarks REALTOR®, REALTORS®, and the REALTOR® logo are controlled by The Canadian Real Estate Association (CREA) and identify real estate professionals who are members of CREA. The trademarks MLS®, Multiple Listing Service® and the associated logos are owned by The Canadian Real Estate Association (CREA) and identify the quality of services provided by real estate professionals who are members of CREA. The trademark DDF® is owned by The Canadian Real Estate Association (CREA) and identifies CREA's Data Distribution Facility (DDF®)
September 28 2026 01:40:48
Brantford Regional Real Estate Assn Inc
Pay It Forward Realty