
25 Lake Trail Way Whitby, Ontario L1M 0M3

3 Bedroom
4 Bathroom
2,000 - 2,500 sqft
Fireplace
Central Air Conditioning
Forced Air
$839,900Maintenance, Parcel of Tied Land
$181.65 Monthly
Maintenance, Parcel of Tied Land
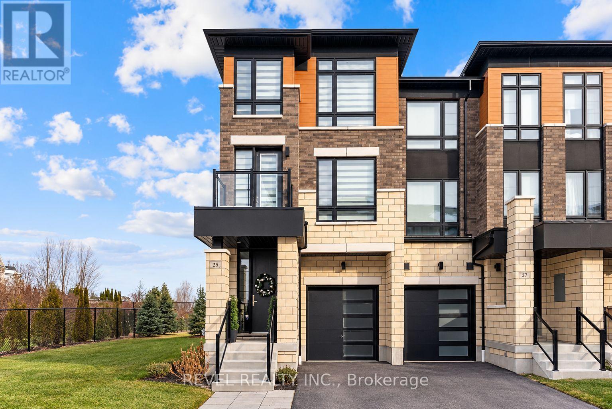
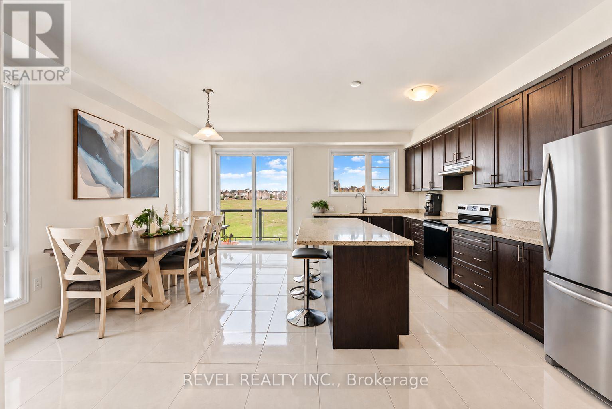
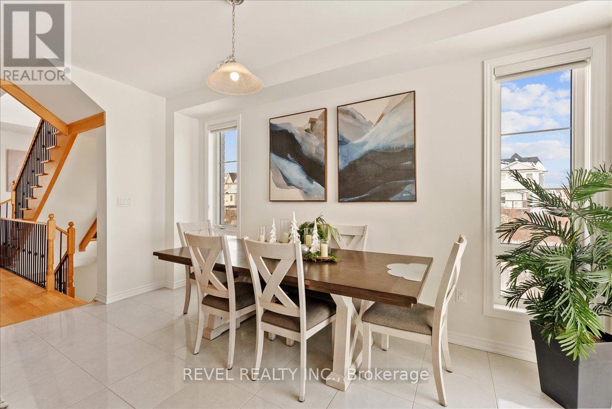
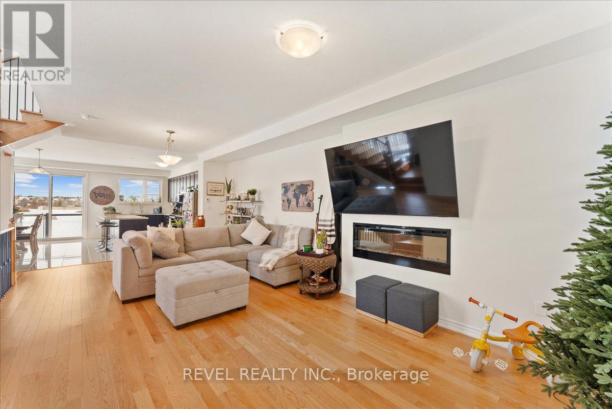
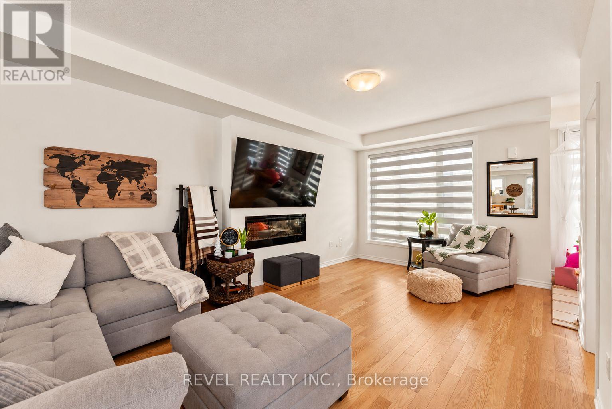
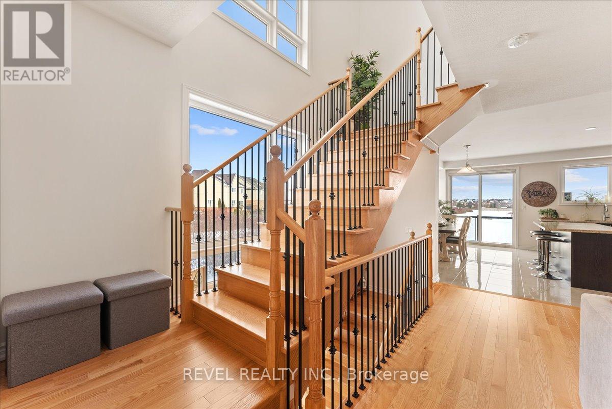
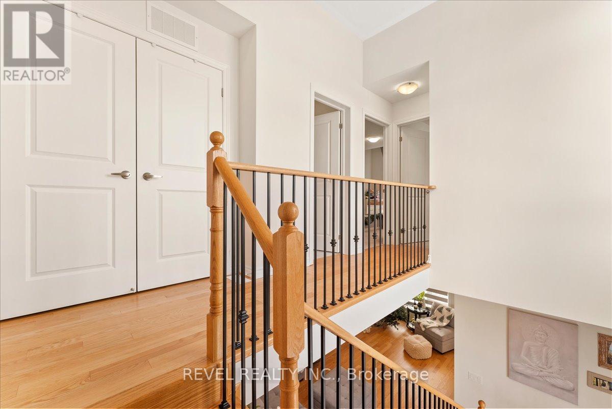
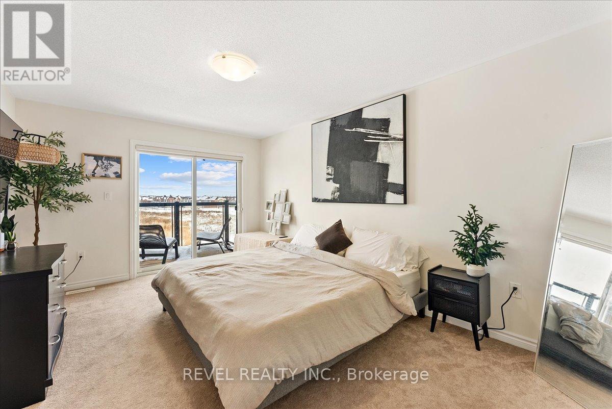
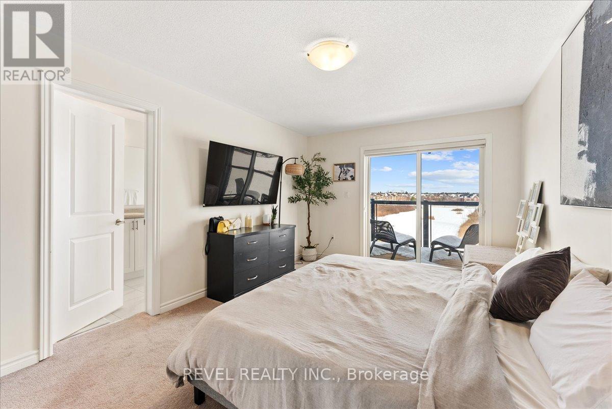
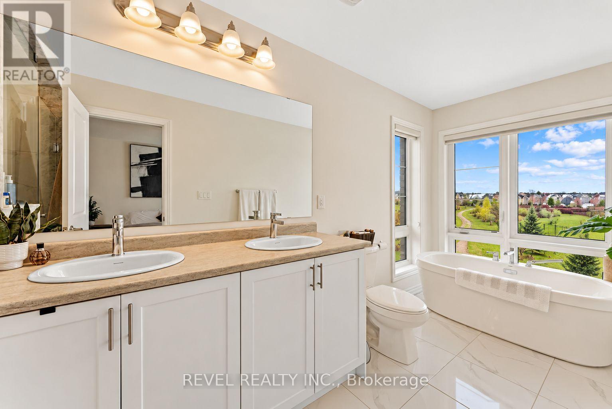
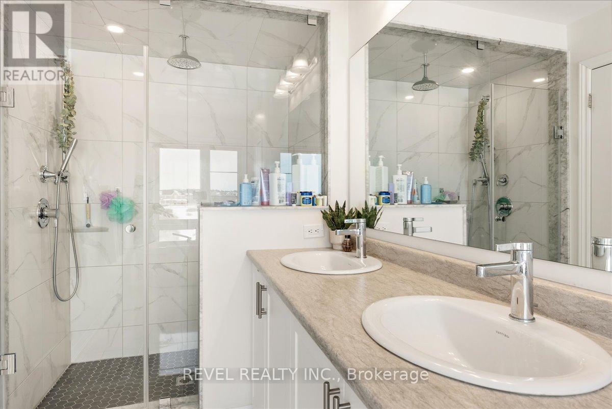
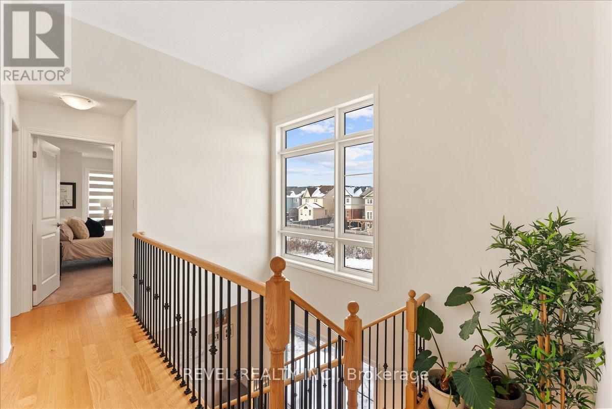
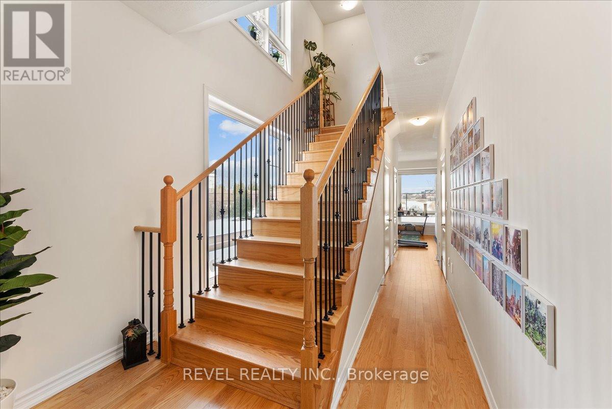
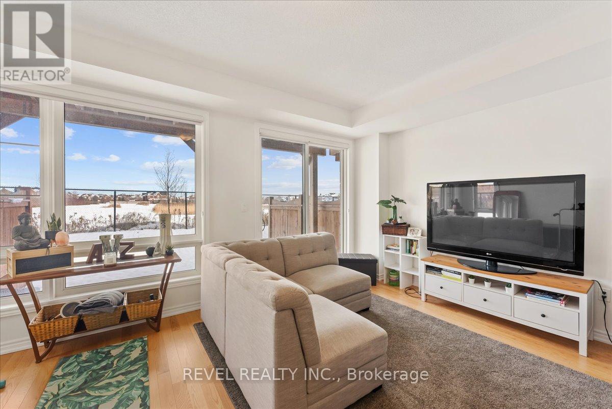
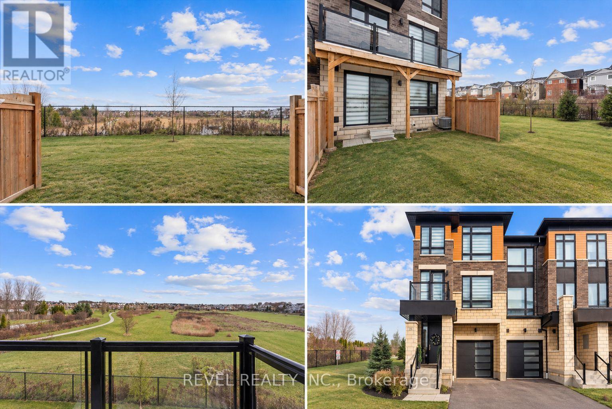
$181.65 MonthlyLuxury end-unit townhome with over 2300sft of living space in the thriving village of Brooklin, North Whitby. Bright, open concept, modern multi-level unit with 3 balconies and a walk-out to the yard and meadow on the ground floor. Great room with a fireplace, breakfast/dining area, nook for an office space or playroom, lower level living/recreation room with a walk-out to the patio/yard/meadow, large kitchen with sleek finishes, hardwood floors - too many features to list! A perfect spot to relax, breathe, and unwind overlooking the meadow. Close to parks, walking trails, schools, transit, 407 highway and 10 minutes to Ontario Tech University and Durham College and more! (id:15069)
Property Details
| MLS® Number | E13869428 |
| Property Type | Single Family |
| Neigbourhood | Brooklin |
| Community Name | Brooklin |
| Amenities Near By | Park, Public Transit, Schools |
| Equipment Type | Water Heater - Gas, Water Heater, Water Heater - Tankless |
| Features | Cul-de-sac, Flat Site |
| Parking Space Total | 2 |
| Rental Equipment Type | Water Heater - Gas, Water Heater, Water Heater - Tankless |
Building
| Bathroom Total | 4 |
| Bedrooms Above Ground | 3 |
| Bedrooms Total | 3 |
| Appliances | Water Heater - Tankless |
| Basement Development | Unfinished |
| Basement Type | N/a (unfinished) |
| Construction Style Attachment | Attached |
| Cooling Type | Central Air Conditioning |
| Exterior Finish | Brick, Stone |
| Fireplace Present | Yes |
| Fireplace Total | 1 |
| Foundation Type | Poured Concrete |
| Half Bath Total | 2 |
| Heating Fuel | Natural Gas |
| Heating Type | Forced Air |
| Stories Total | 3 |
| Size Interior | 2,000 - 2,500 Sqft |
| Type | Row / Townhouse |
| Utility Water | Municipal Water |
Parking
| Garage |
Land
| Acreage | No |
| Land Amenities | Park, Public Transit, Schools |
| Sewer | Sanitary Sewer |
| Size Depth | 90 Ft |
| Size Frontage | 23 Ft ,6 In |
| Size Irregular | 23.5 X 90 Ft |
| Size Total Text | 23.5 X 90 Ft |
Rooms
| Level | Type | Length | Width | Dimensions |
|---|---|---|---|---|
| Second Level | Great Room | 3.7 m | 3.9 m | 3.7 m x 3.9 m |
| Second Level | Kitchen | 4.6 m | 2.5 m | 4.6 m x 2.5 m |
| Second Level | Eating Area | 4.6 m | 2.7 m | 4.6 m x 2.7 m |
| Second Level | Dining Room | 3.7 m | 3.9 m | 3.7 m x 3.9 m |
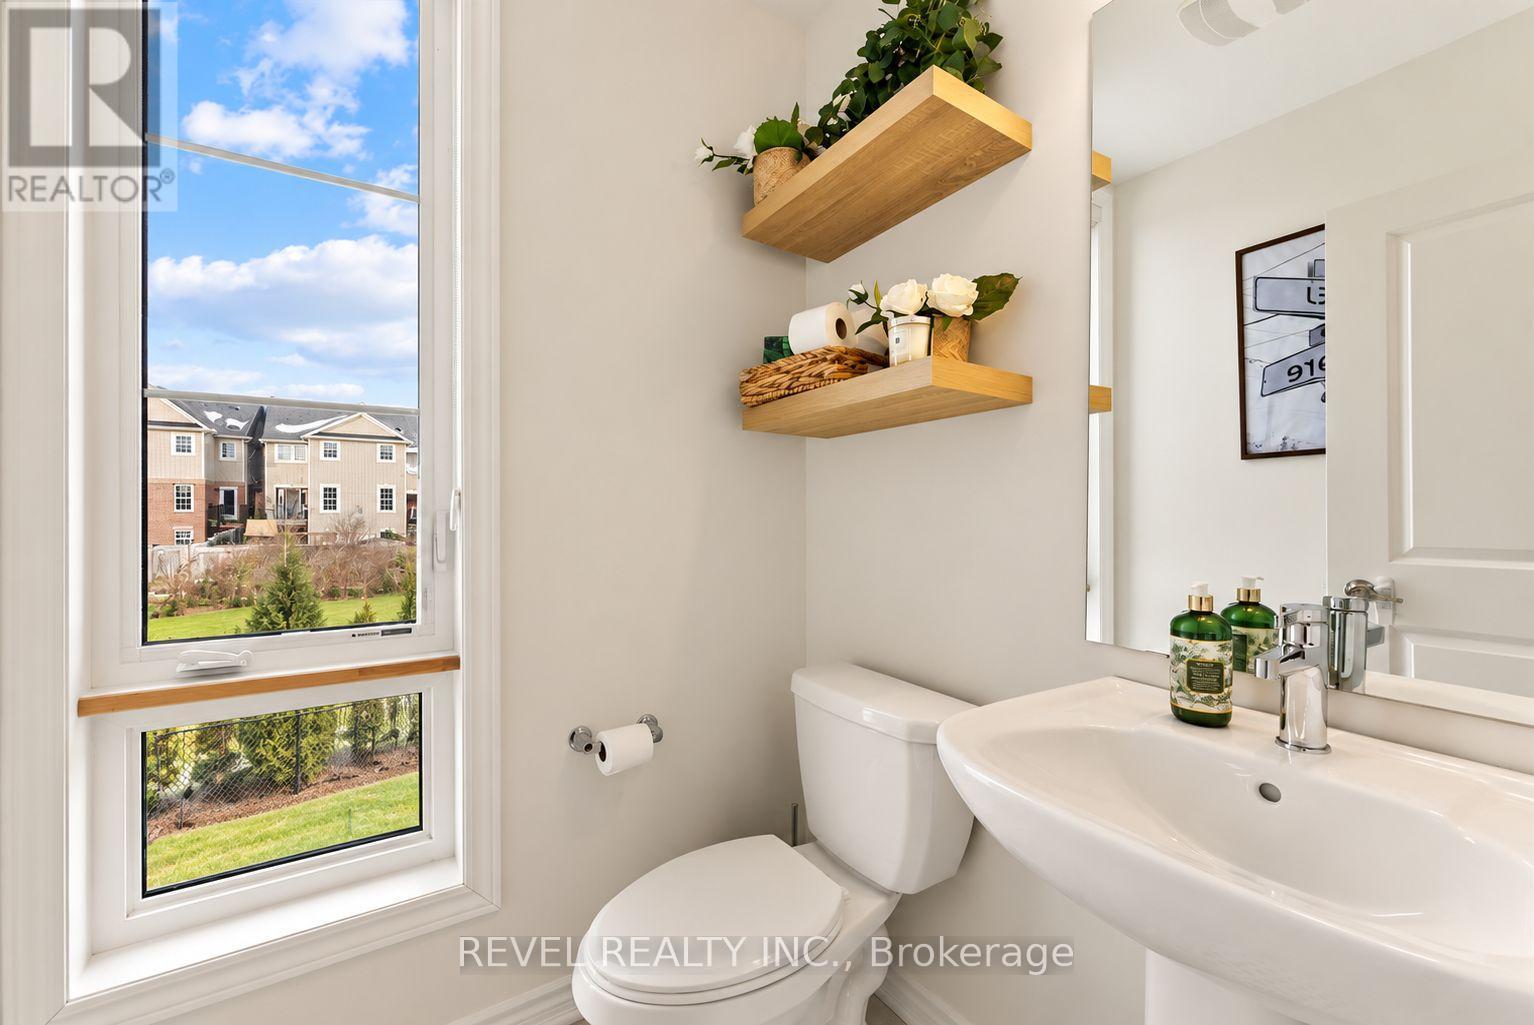
| Second Level | Bathroom | 2.1 m | 2 m | 2.1 m x 2 m |
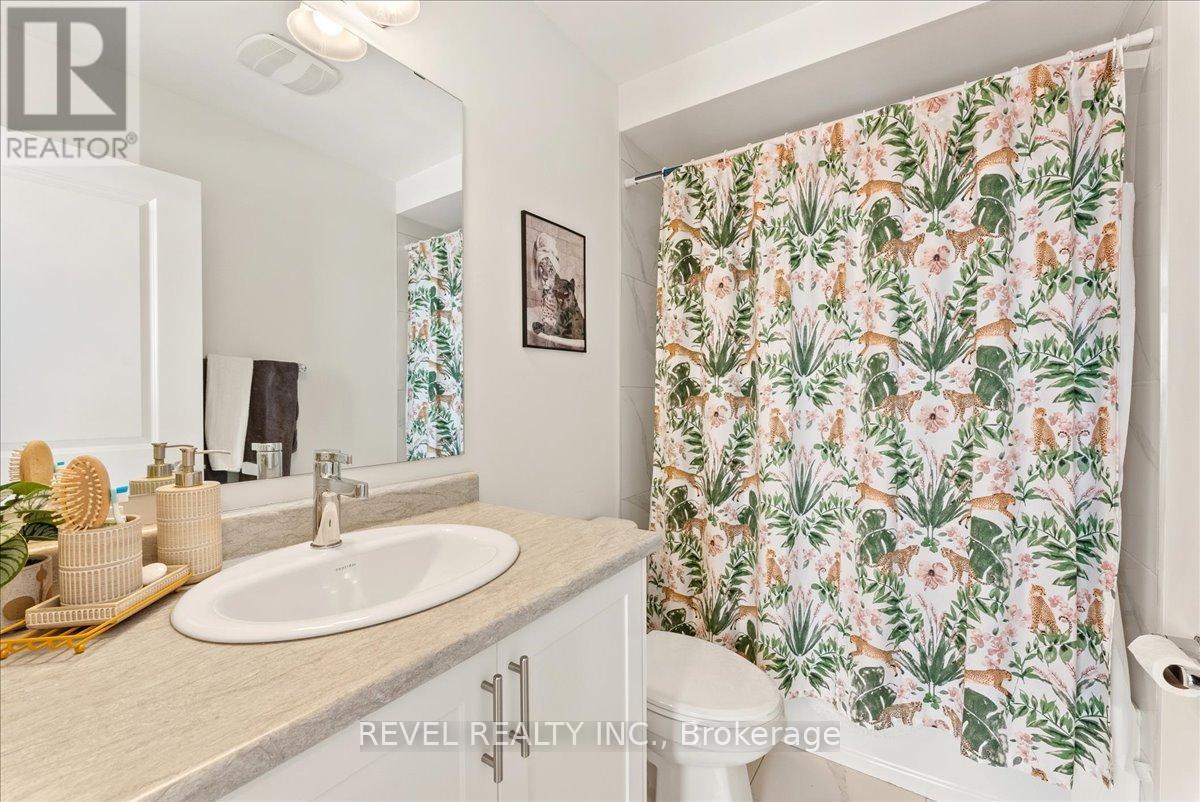
| Third Level | Bathroom | 2.6 m | 2.3 m | 2.6 m x 2.3 m |
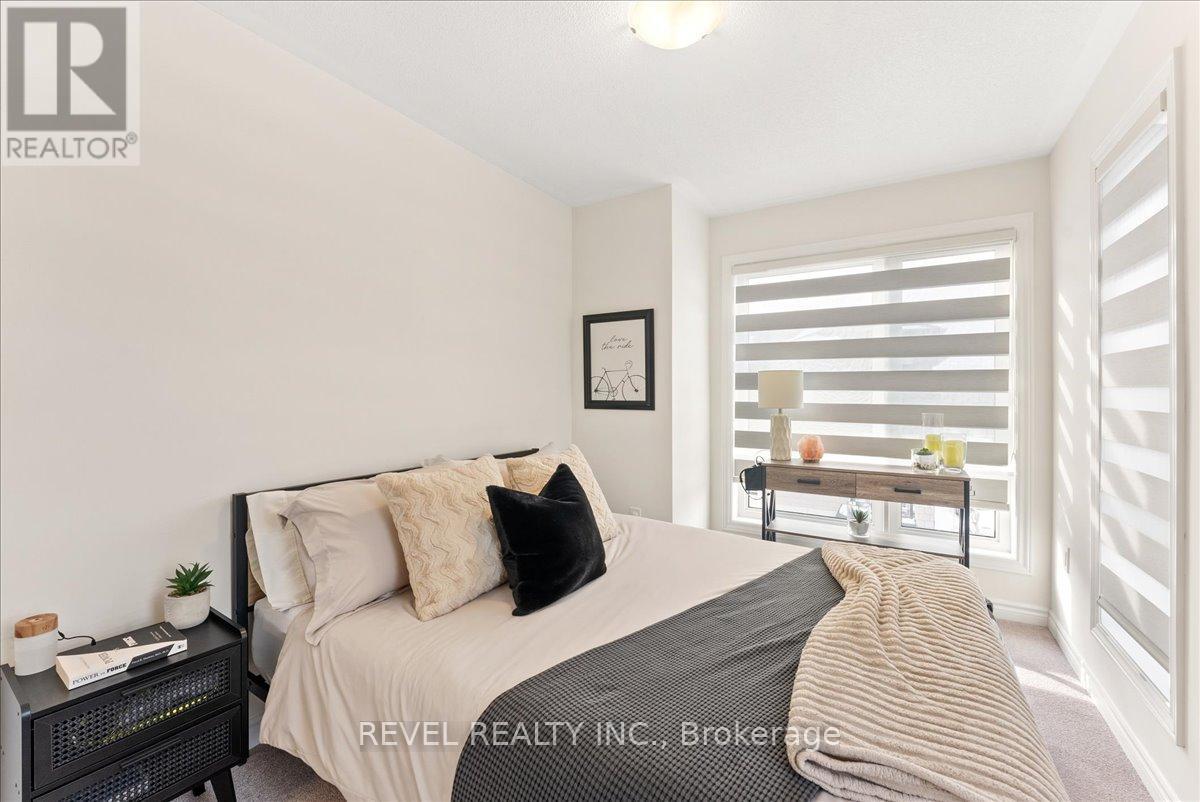
| Third Level | Primary Bedroom | 4.87 m | 3.35 m | 4.87 m x 3.35 m |
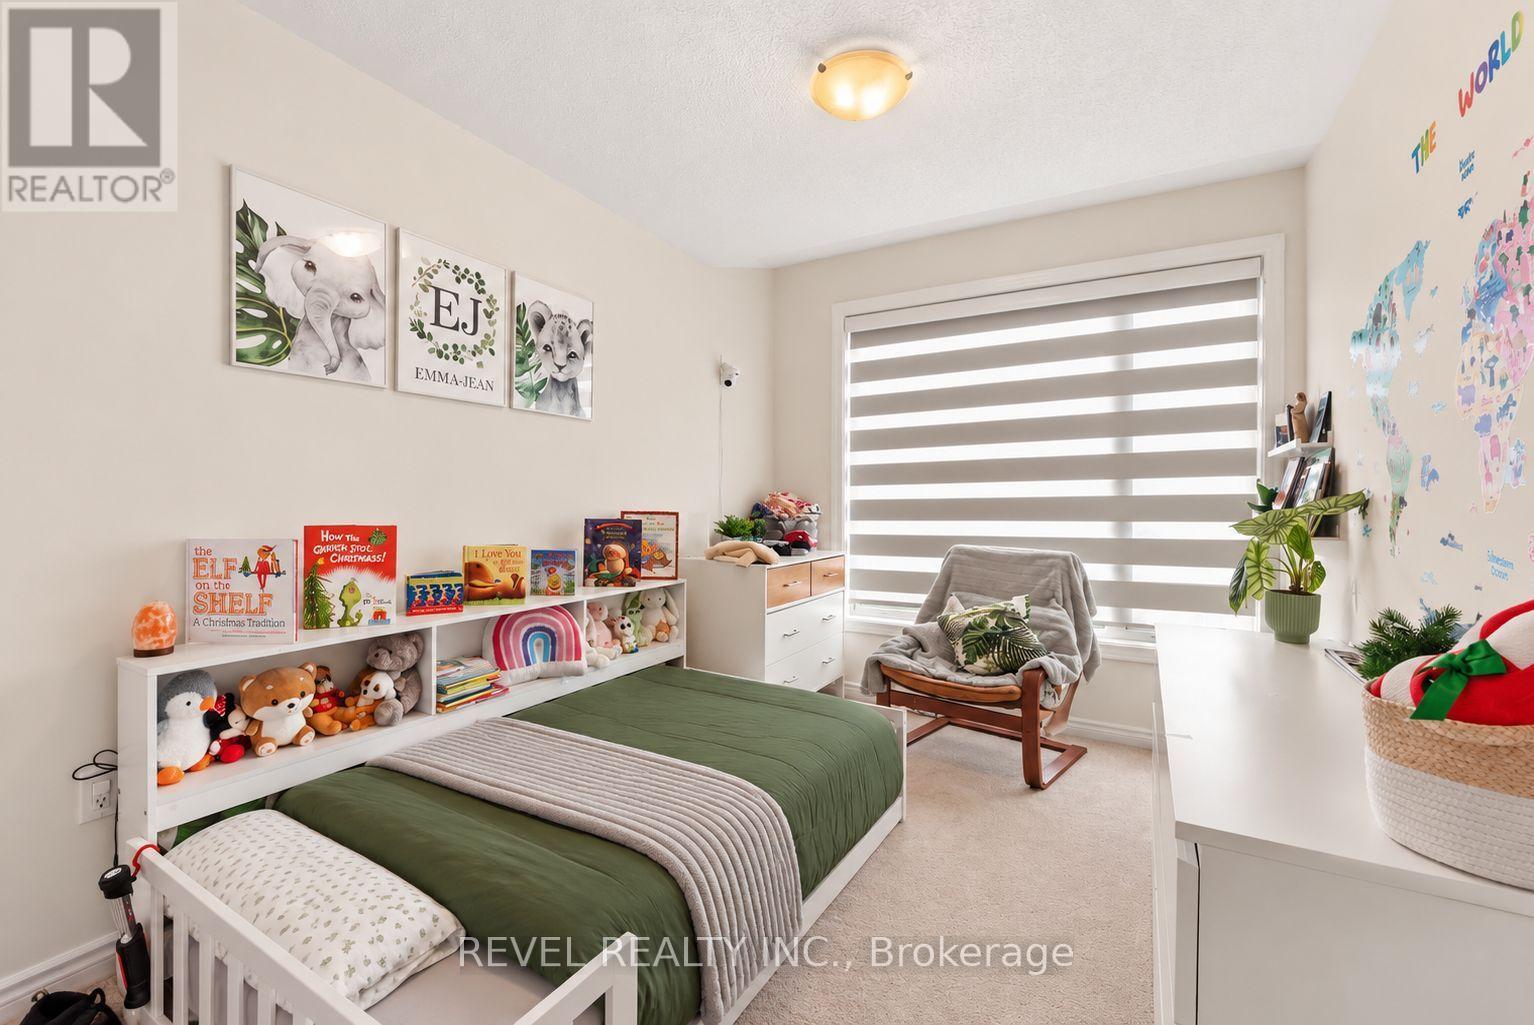
| Third Level | Bedroom 2 | 3.9 m | 2.59 m | 3.9 m x 2.59 m |
| Third Level | Bedroom 3 | 3.8 m | 2.9 m | 3.8 m x 2.9 m |
| Ground Level | Recreational, Games Room | 13.7 m | 9.6 m | 13.7 m x 9.6 m |
| Ground Level | Laundry Room | 3.8 m | 2.4 m | 3.8 m x 2.4 m |
| Ground Level | Partial Bathroom | 2.2 m | 2.1 m | 2.2 m x 2.1 m |
https://www.realtor.ca/real-estate/30372686/25-lake-trail-way-whitby-brooklin-brooklin
Contact Us
Contact us for more information

This REALTOR.ca listing content is owned and licensed by REALTOR® members of The Canadian Real Estate Association
The trademarks REALTOR®, REALTORS®, and the REALTOR® logo are controlled by The Canadian Real Estate Association (CREA) and identify real estate professionals who are members of CREA. The trademarks MLS®, Multiple Listing Service® and the associated logos are owned by The Canadian Real Estate Association (CREA) and identify the quality of services provided by real estate professionals who are members of CREA. The trademark DDF® is owned by The Canadian Real Estate Association (CREA) and identifies CREA's Data Distribution Facility (DDF®)
October 06 2026 10:27:02
Toronto Regional Real Estate Board
Revel Realty Inc.