
25 Hess St Sault Ste. Marie, Ontario P6A 5K6

2 Bedroom
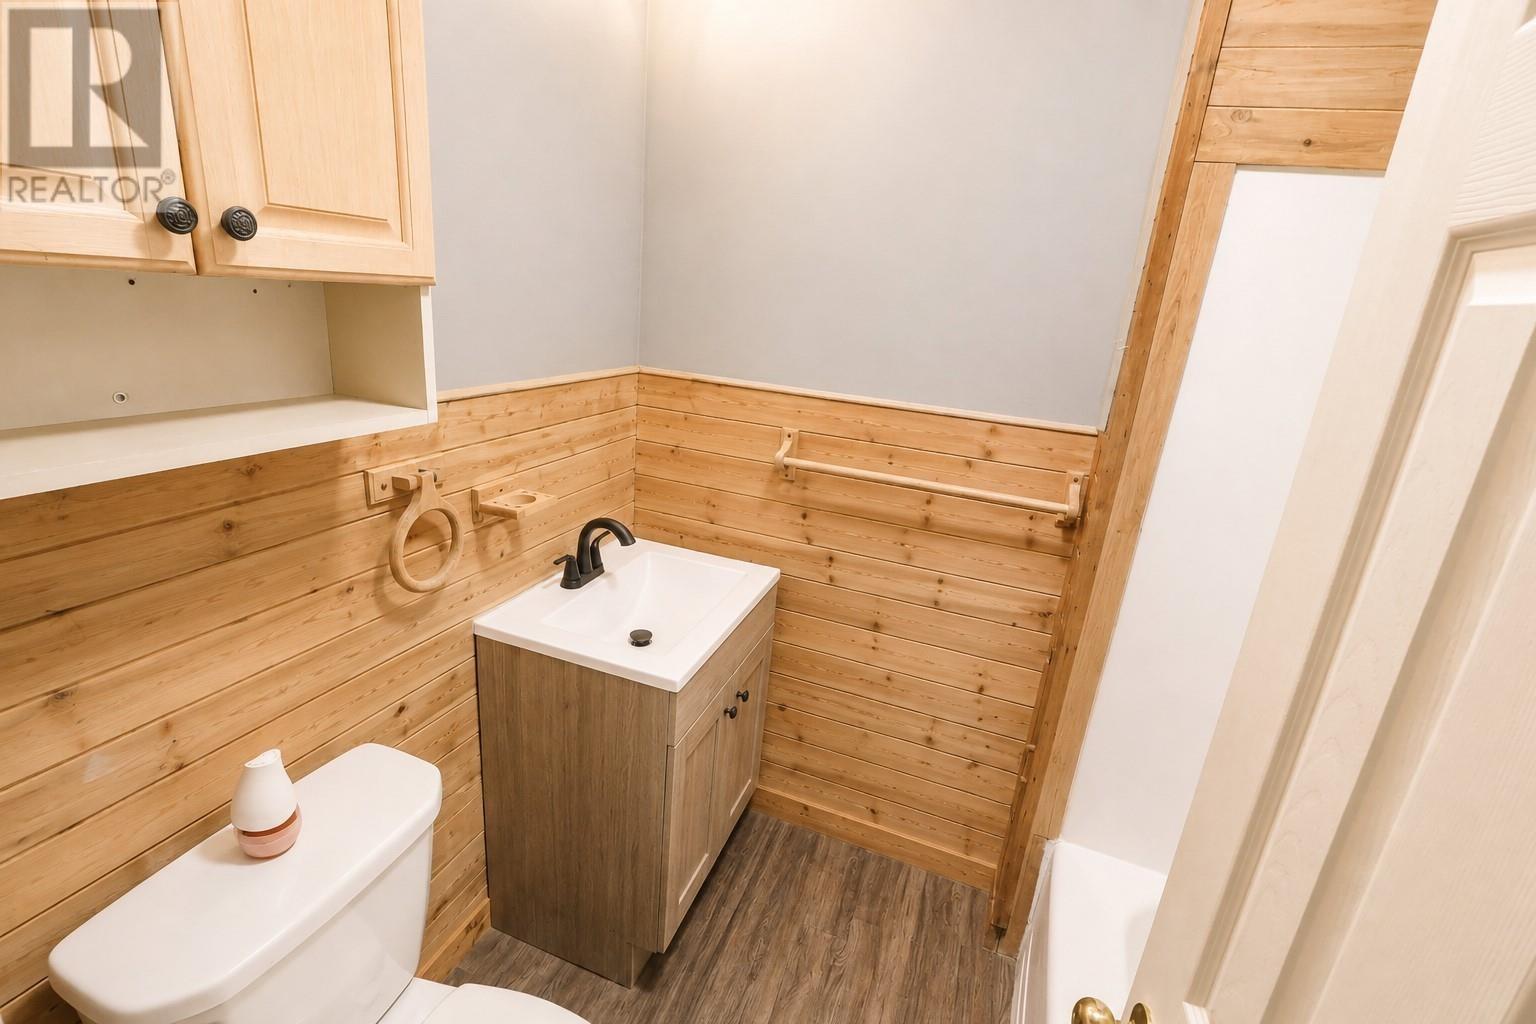
1 Bathroom
950 sqft
Space Heater
$199,900
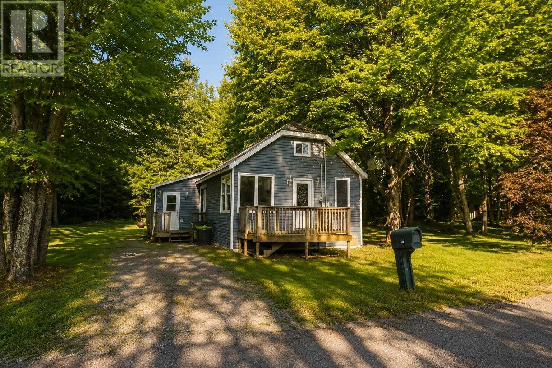
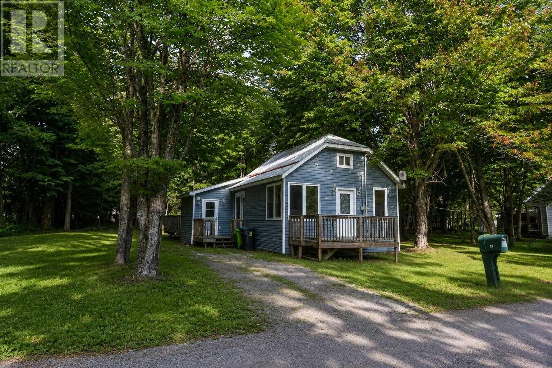
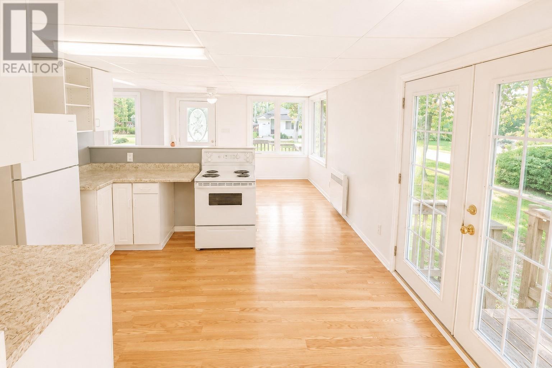
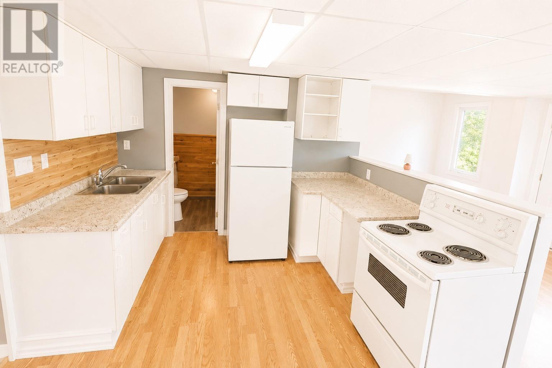
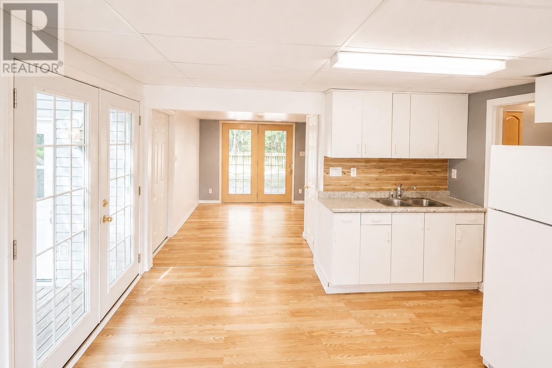
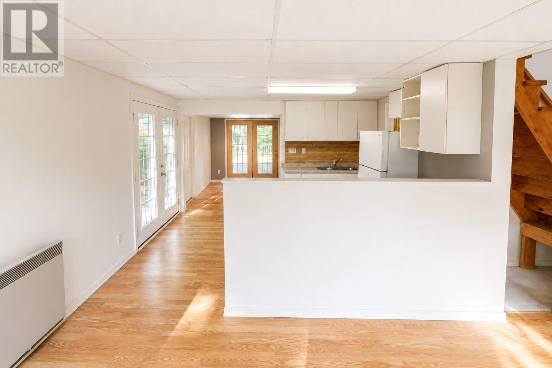
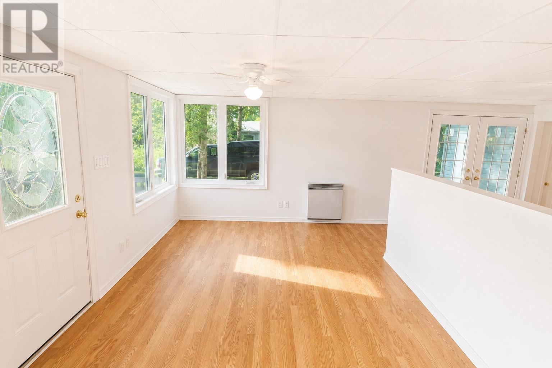
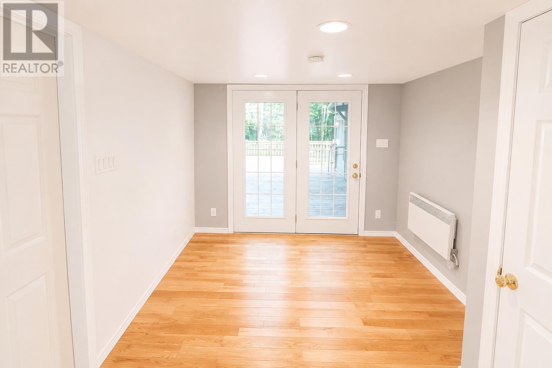
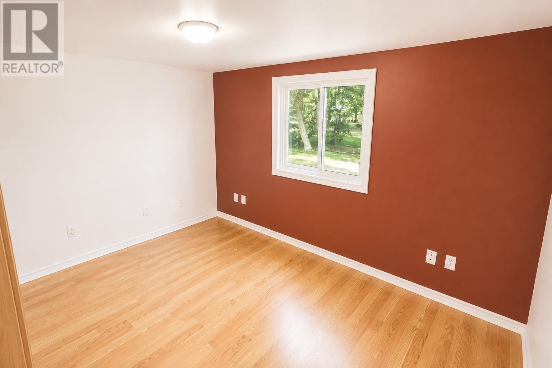
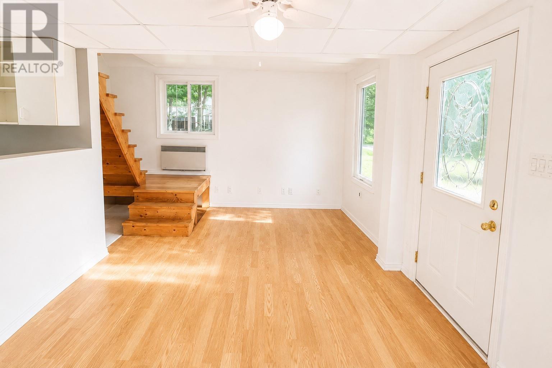
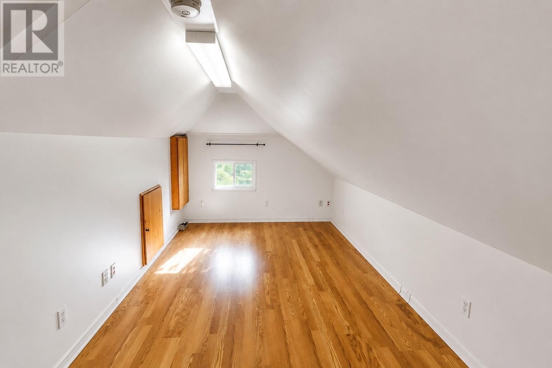
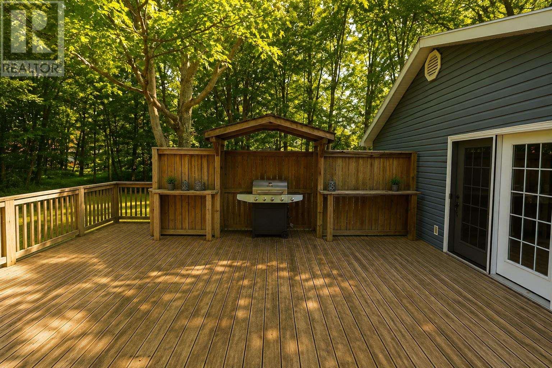
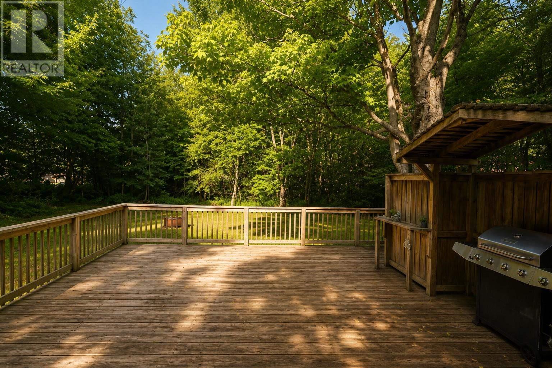
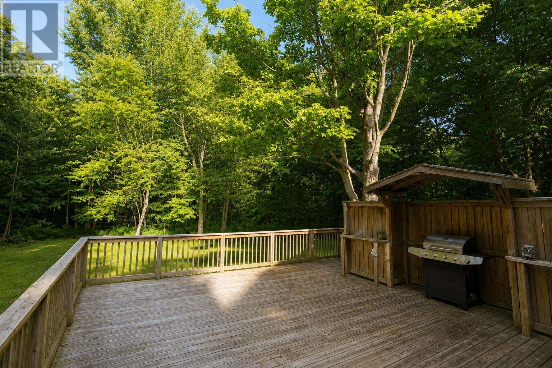
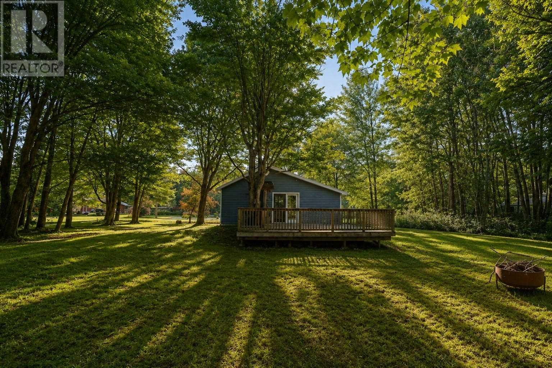
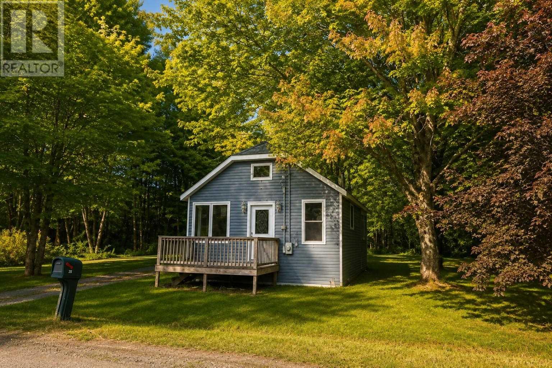
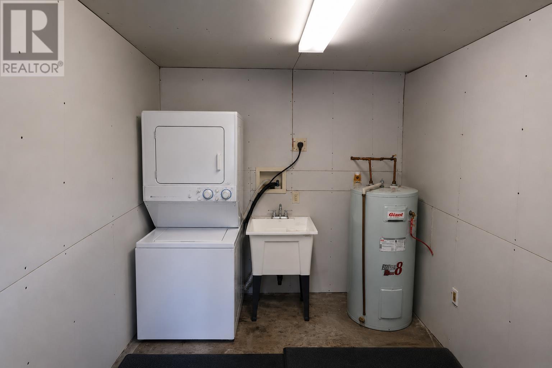
A charming 2-bedroom home offering the feel of country living right in the city! Step inside to a spacious foyer/laundry area, perfect for shedding boots and winter gear. The bright, open-concept kitchen, living and dining area features hardwood flooring and large windows that bring in plenty of natural light. Patio doors lead to a grand deck overlooking a private, well-treed yard, creating a wonderful space for relaxing, entertaining and enjoying the outdoors. The home also features a main-floor bedroom plus an upstairs bedroom/loft for added character and flexibility. Outdoor enthusiasts will love the location, with a boat launch just seconds away and recreational trails nearby. A quaint property with plenty of charm, privacy and potential. (id:15069)
Property Details
| MLS® Number | SM262260 |
| Property Type | Single Family |
| Community Name | Sault Ste. Marie |
| Communication Type | High Speed Internet |
| Features | Crushed Stone Driveway |
| Structure | Deck, Patio(s) |
Building
| Bathroom Total | 1 |
| Bedrooms Above Ground | 2 |
| Bedrooms Total | 2 |
| Age | Over 26 Years |
| Appliances | All |
| Basement Type | None |
| Construction Style Attachment | Detached |
| Exterior Finish | Vinyl |
| Flooring Type | Hardwood |
| Heating Fuel | Electric |
| Heating Type | Space Heater |
| Stories Total | 2 |
| Size Interior | 950 Sqft |
| Utility Water | Drilled Well |
Parking
| No Garage | |
| Gravel |
Land
| Access Type | Road Access |
| Acreage | No |
| Sewer | Sanitary Sewer |
| Size Frontage | 120.0000 |
| Size Irregular | 0.34 |
| Size Total | 0.34 Ac|under 1/2 Acre |
| Size Total Text | 0.34 Ac|under 1/2 Acre |
Rooms
| Level | Type | Length | Width | Dimensions |
|---|---|---|---|---|
| Second Level | Bedroom | 15 x 7 | ||
| Main Level | Dining Room | 11 x 12 | ||
| Main Level | Kitchen | 9 x 12 | ||
| Main Level | Living Room | 13 x 15 | ||
| Main Level | Primary Bedroom | 9 x 10 | ||
| Main Level | Foyer | 10 x 9 |
Utilities
| Cable | Available |
| Electricity | Available |
| Telephone | Available |
https://www.realtor.ca/real-estate/30182576/25-hess-st-sault-ste-marie-sault-ste-marie
Contact Us
Contact us for more information

This REALTOR.ca listing content is owned and licensed by REALTOR® members of The Canadian Real Estate Association
The trademarks REALTOR®, REALTORS®, and the REALTOR® logo are controlled by The Canadian Real Estate Association (CREA) and identify real estate professionals who are members of CREA. The trademarks MLS®, Multiple Listing Service® and the associated logos are owned by The Canadian Real Estate Association (CREA) and identify the quality of services provided by real estate professionals who are members of CREA. The trademark DDF® is owned by The Canadian Real Estate Association (CREA) and identifies CREA's Data Distribution Facility (DDF®)
August 21 2026 02:46:58
Sault Ste. Marie Real Estate Board
Godfrey Realty