
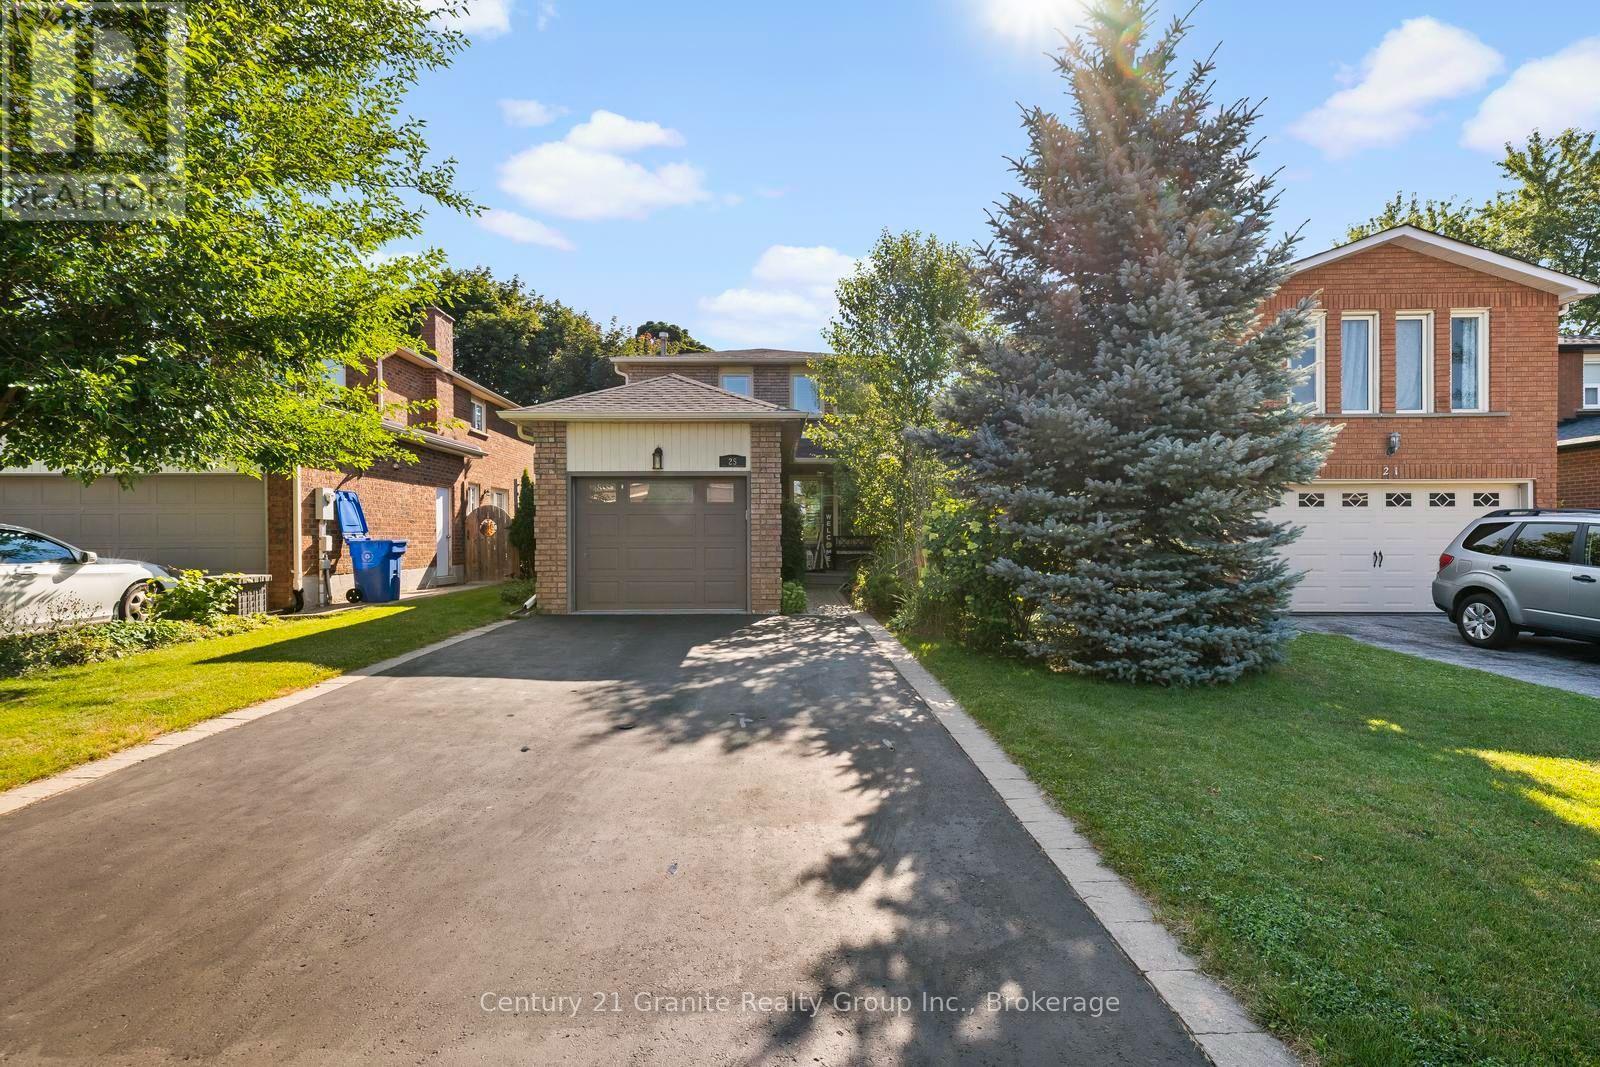
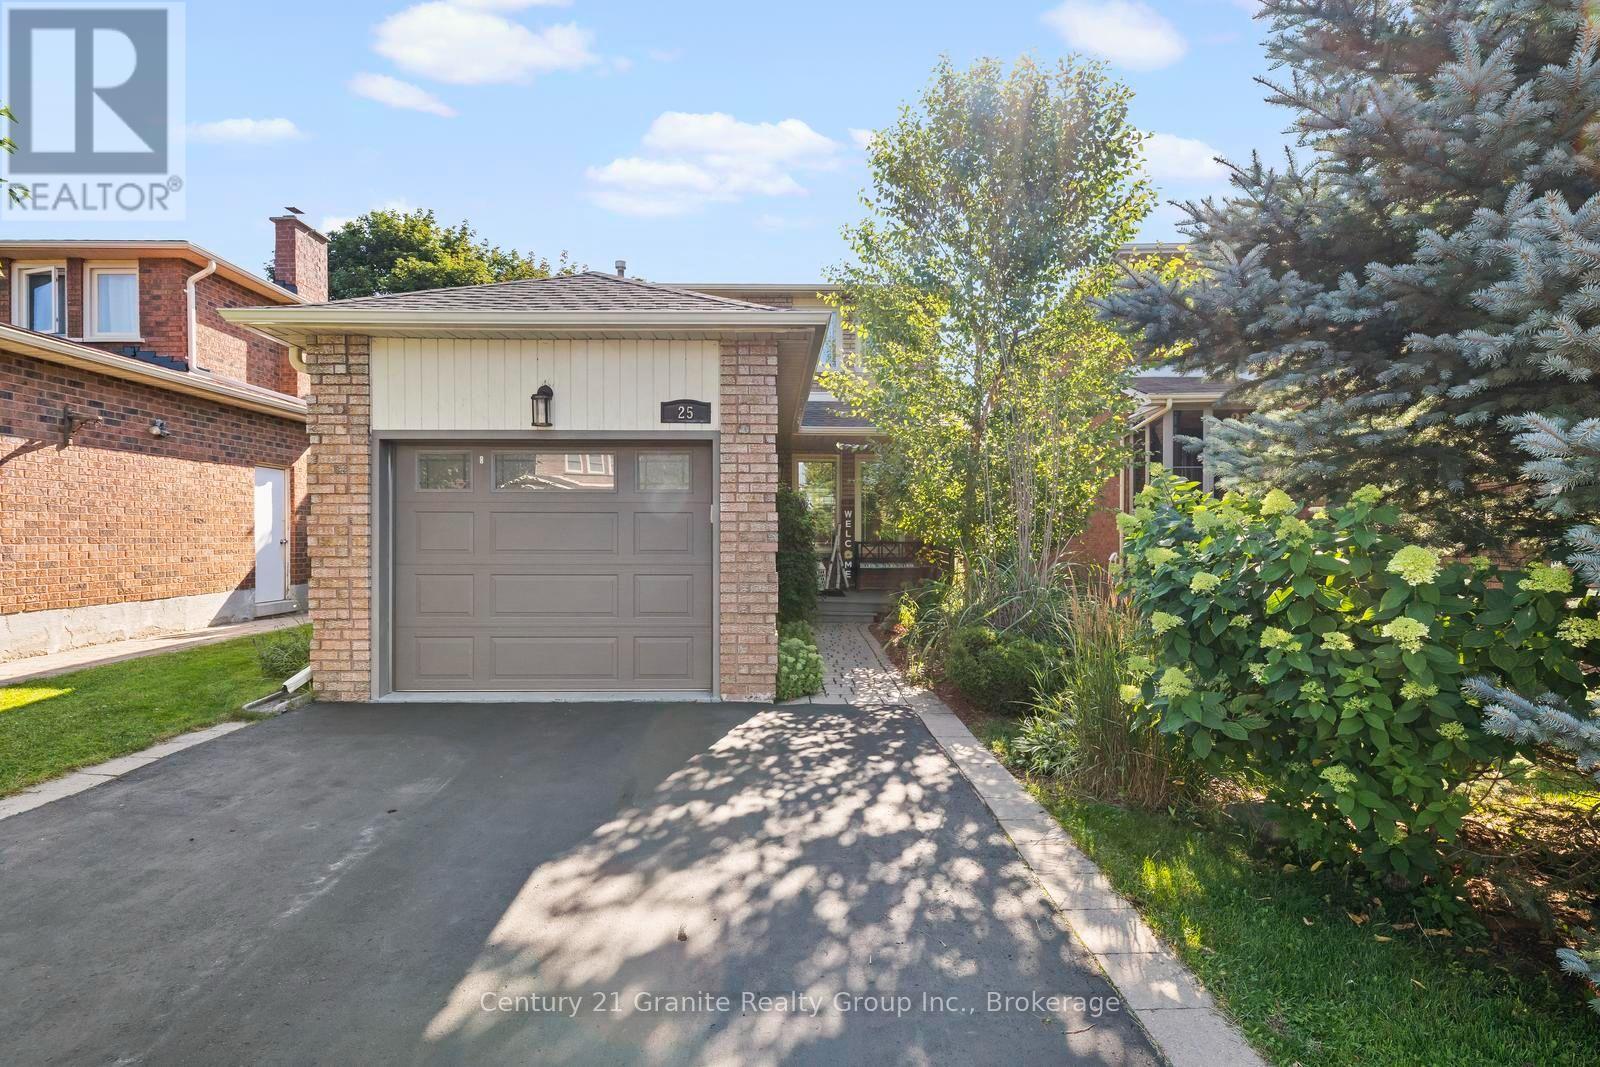
25 Greenwood Road Whitchurch-Stouffville, Ontario L4A 5E8
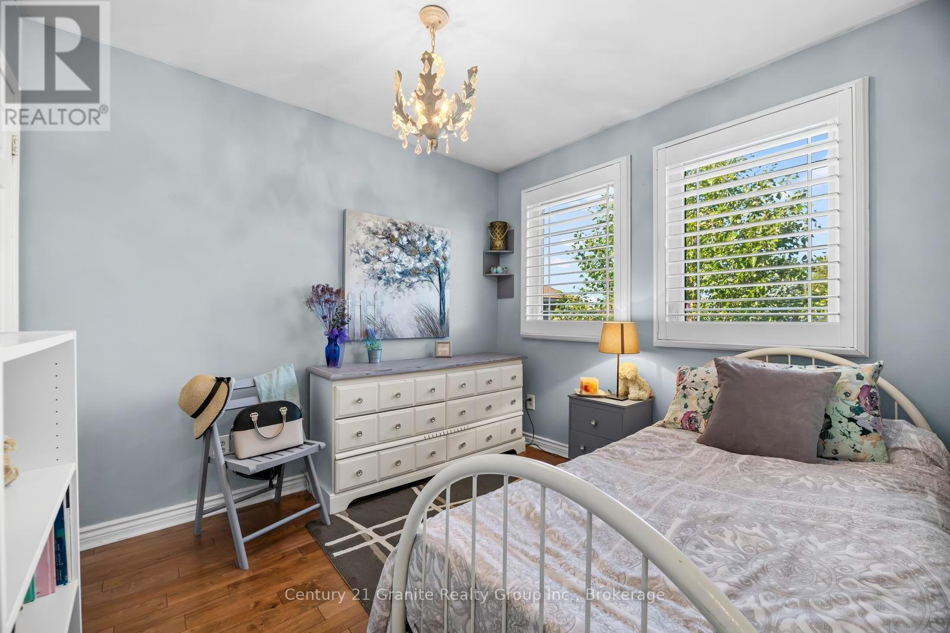
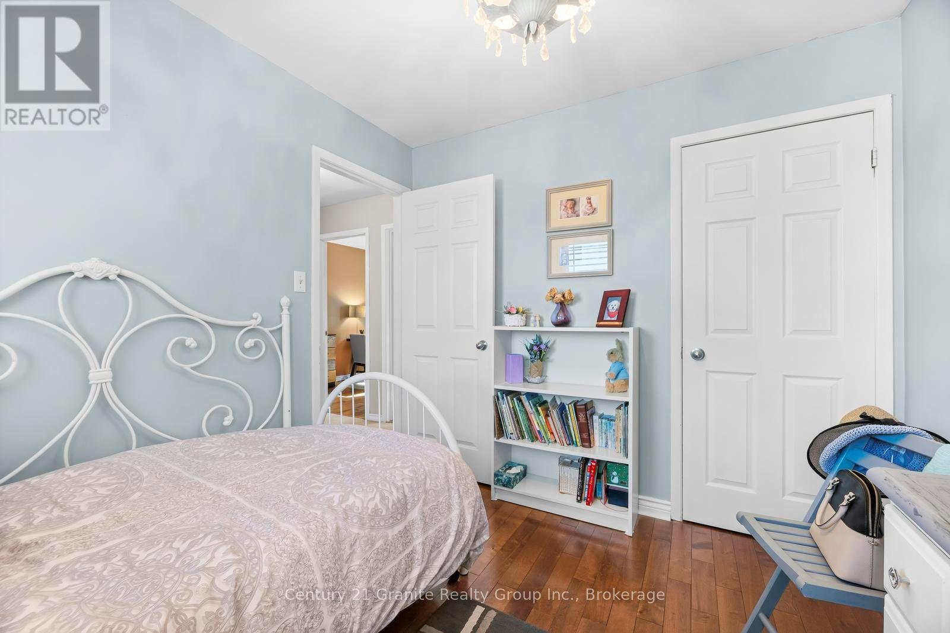
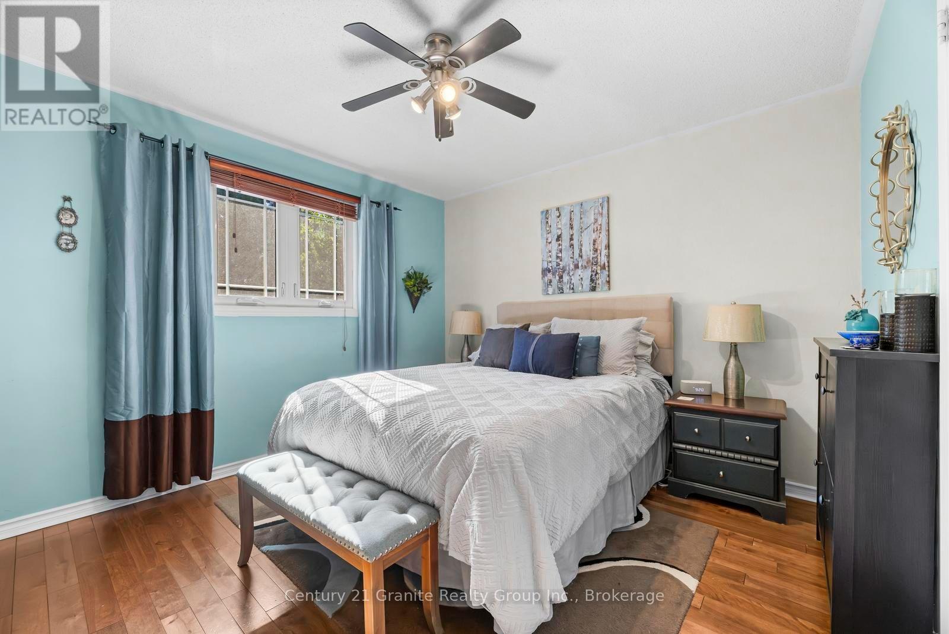
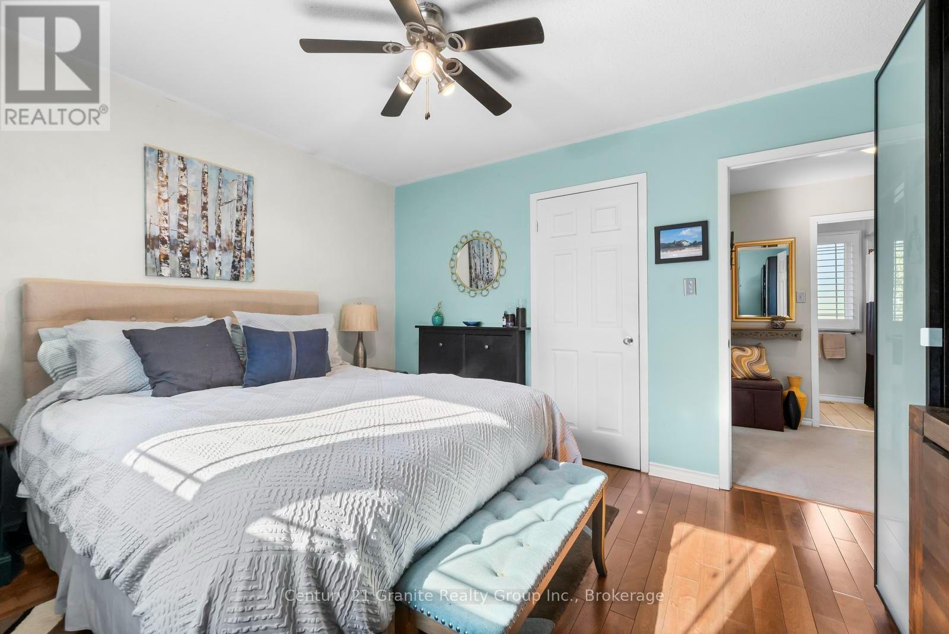
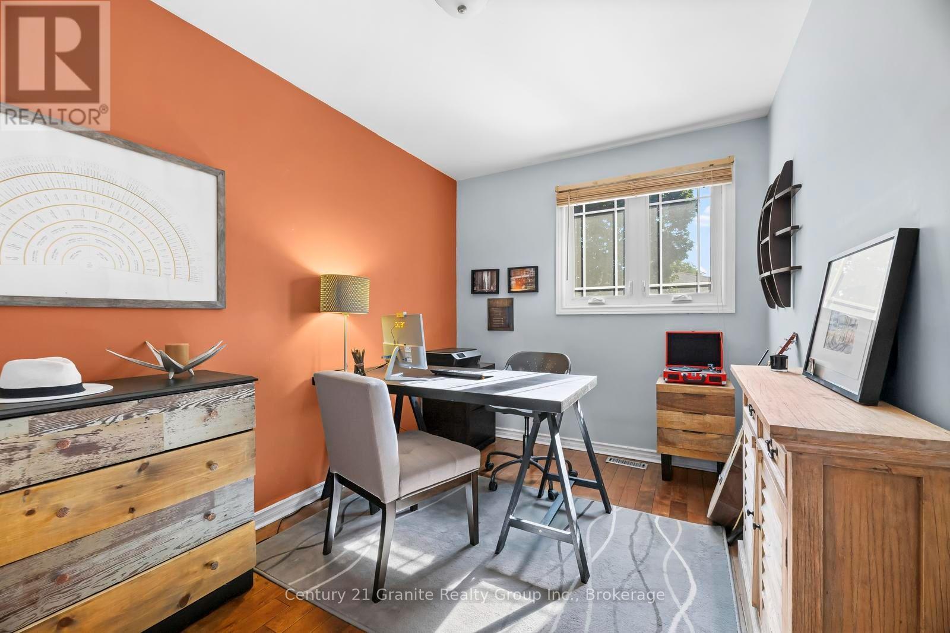
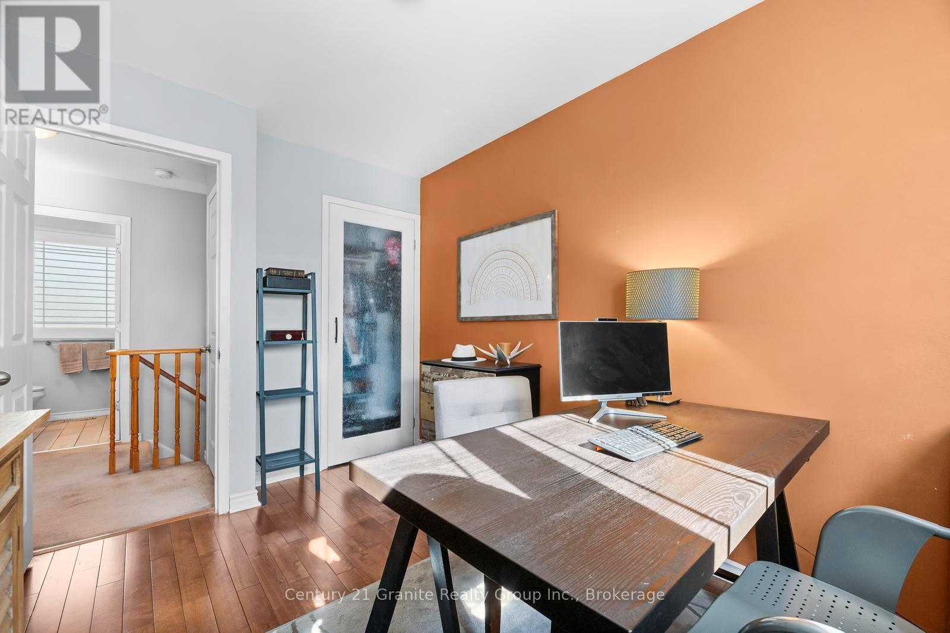

3 Bedroom
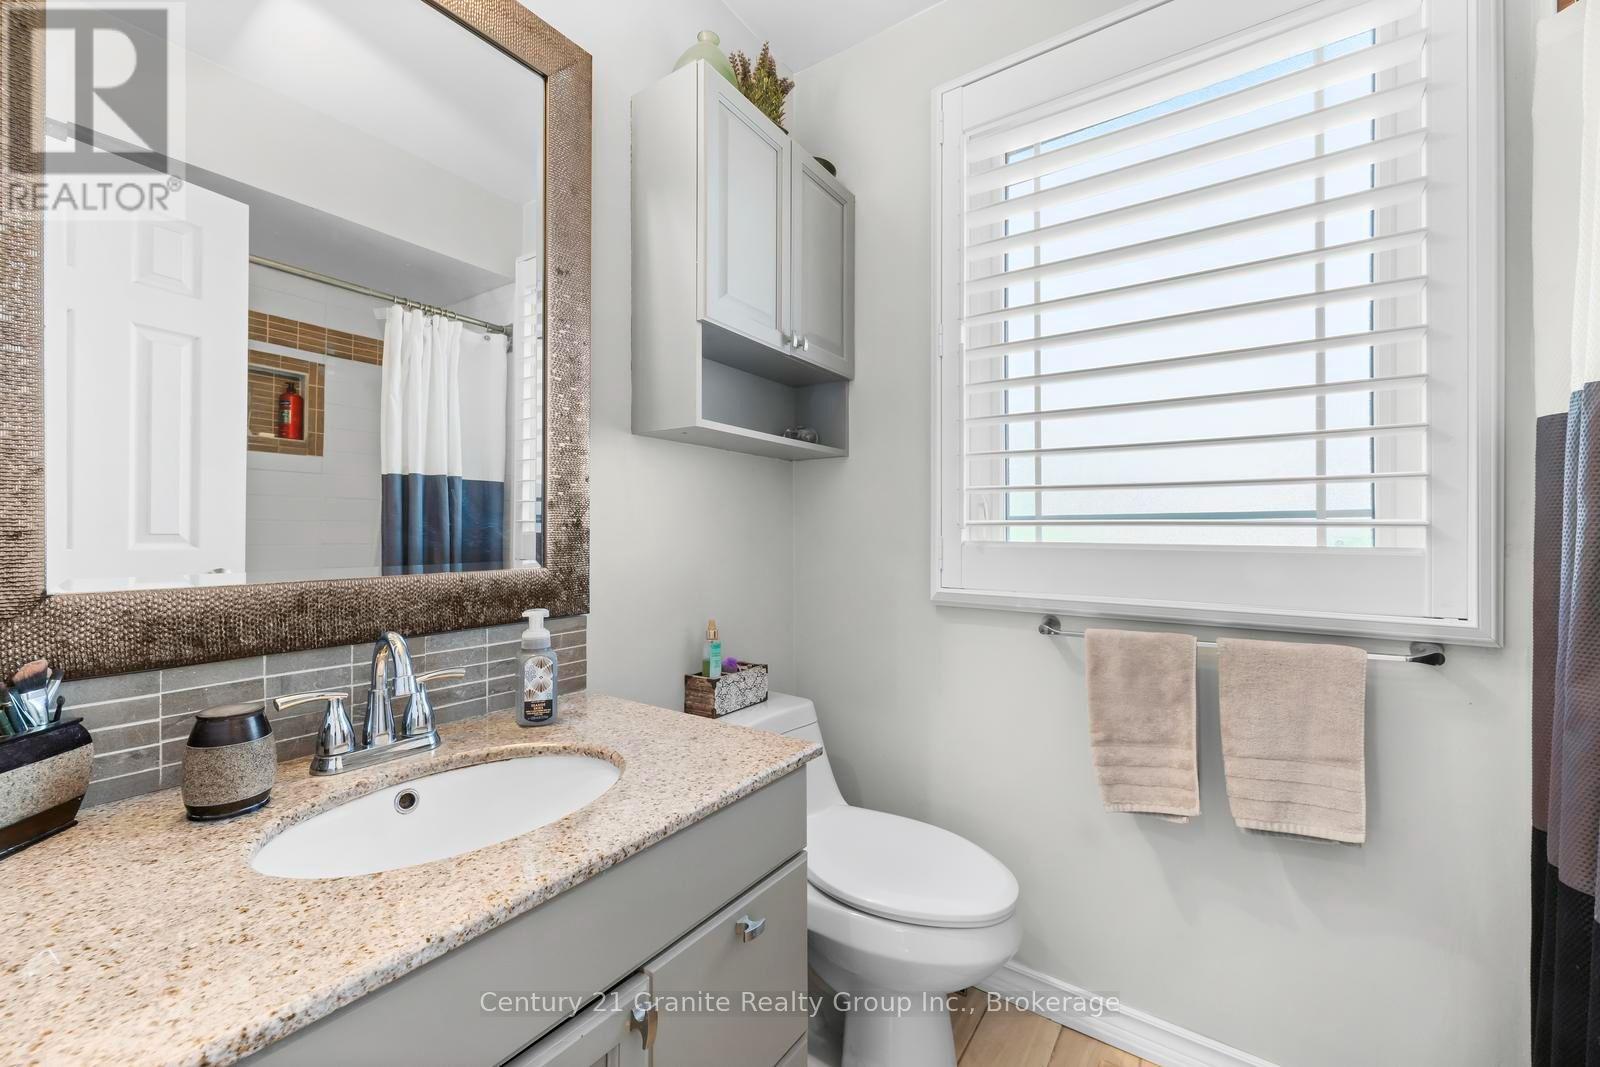
2 Bathroom
1,100 - 1,500 sqft
Inground Pool
Central Air Conditioning
Forced Air
$939,000
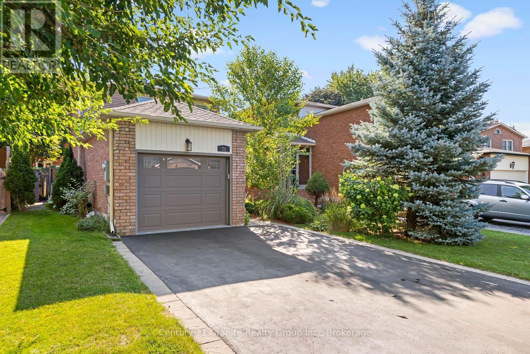
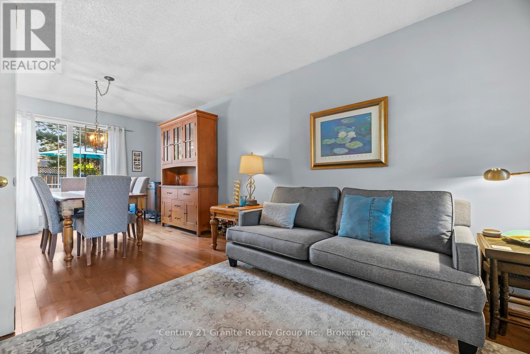
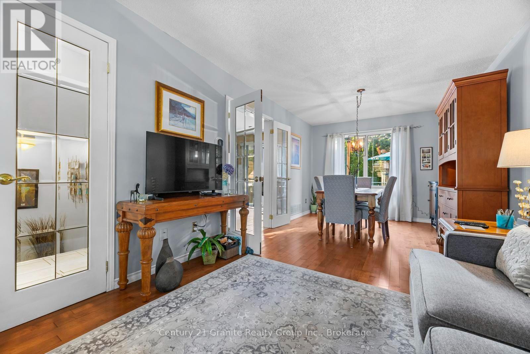
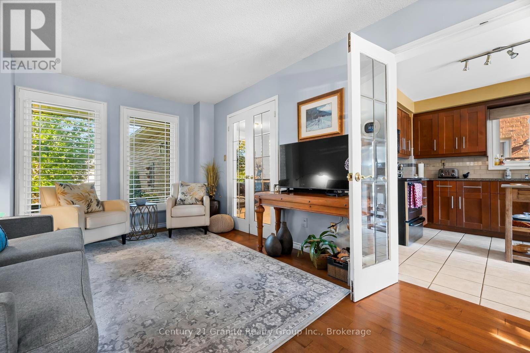
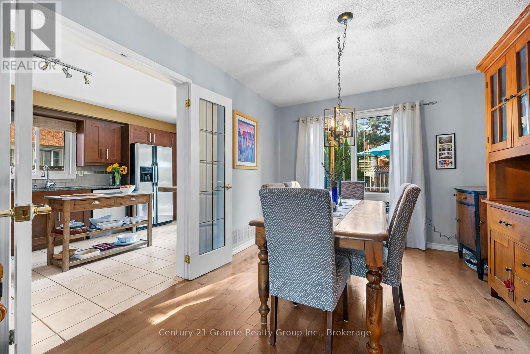
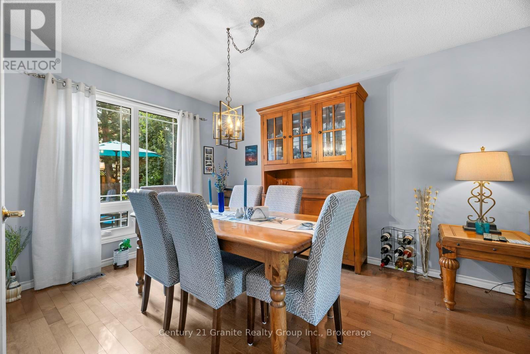
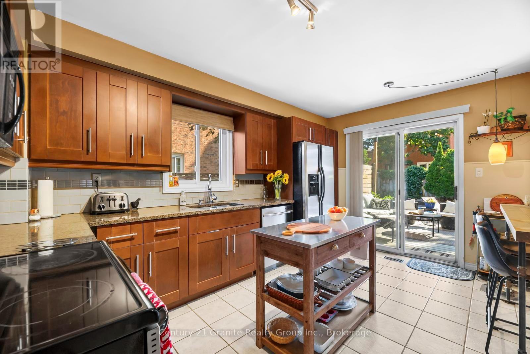
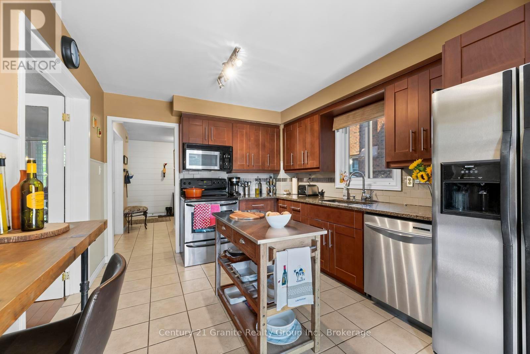
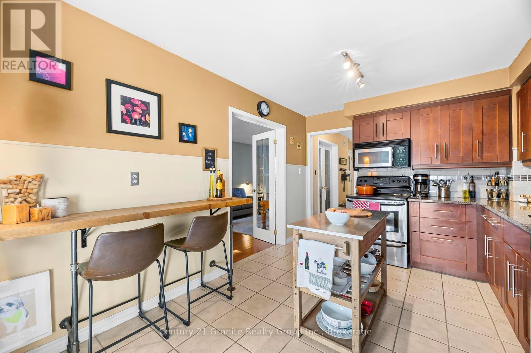
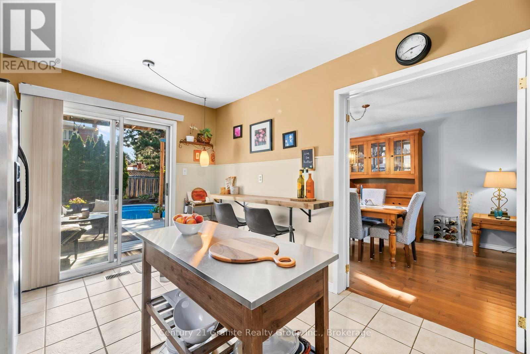
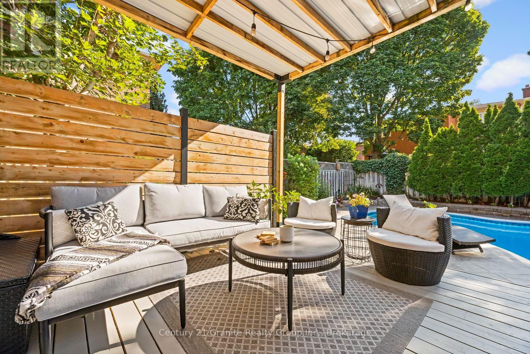
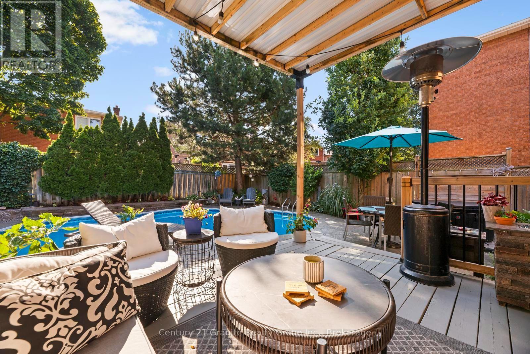
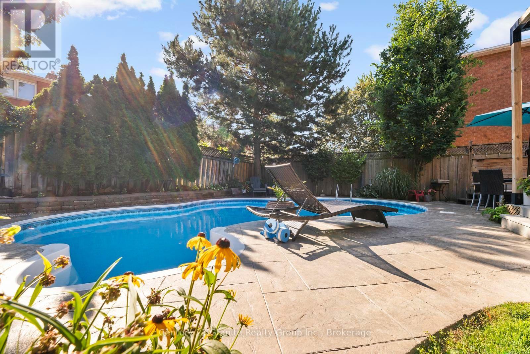
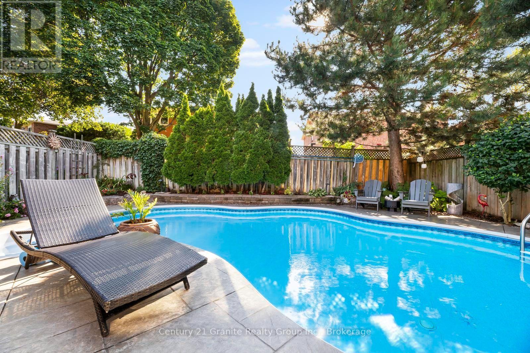
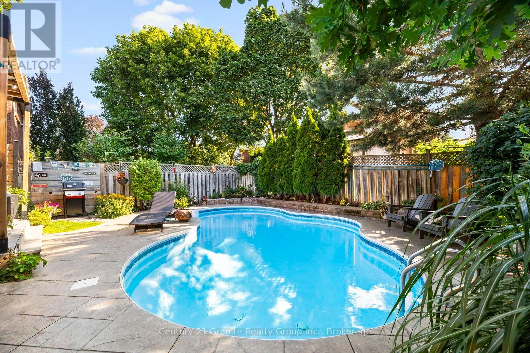

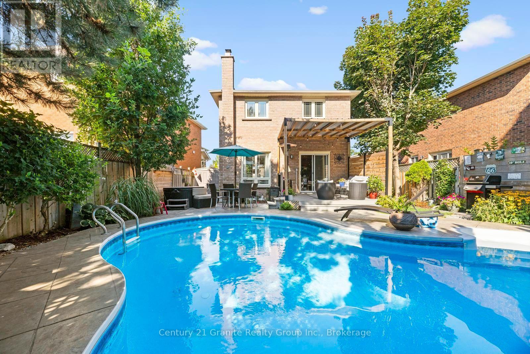
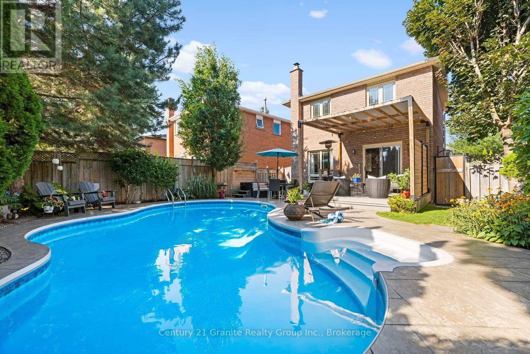
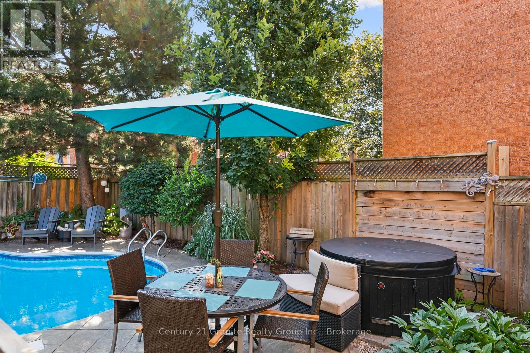
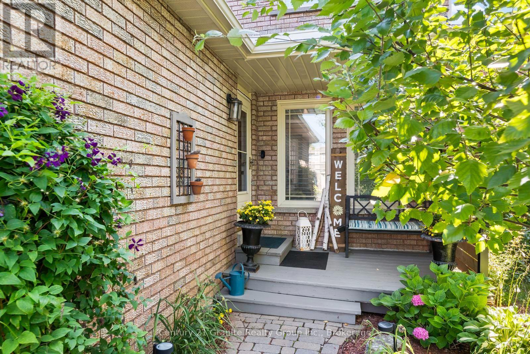
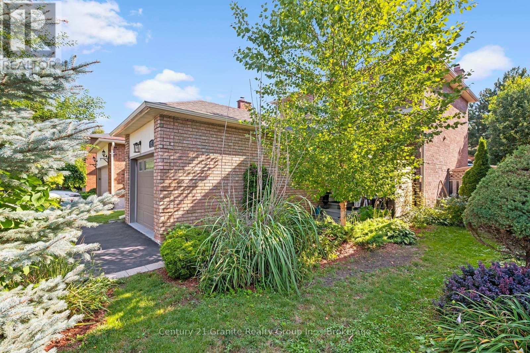
Nestled on a beautifully landscaped lot in the sought-after Green Park neighbourhood, this all-brick detached home offers the perfect blend of comfort, updates, and outdoor living. Just steps to public and Catholic schools, a playground, conservation nature trails, and the splashpad - this location is ideal for families. Parking is a breeze with an oversized single garage plus room for four vehicles in the driveway .Inside, the updated kitchen features granite countertops, and triple-pane windows (2012) keep the home bright and energy-efficient year-round. Major mechanicals have all been thoughtfully updated: new roof (2023), new heat pump and furnace (2024), rental water heater (2025), and anew water softener (2025) - offering peace of mind for years to come. Step outside to your own private oasis: an entertainer's backyard complete with a covered12x12 deck surrounded by mature perennials for added privacy, and a stunning double kidney shaped in-ground pool with a brand-new pump and heater (2025) - ready to enjoy all summer long. This is turnkey living in one of Stouffville's most family-friendly pockets. Don't miss it! (id:15069)
Property Details
| MLS® Number | N13646764 |
| Property Type | Single Family |
| Community Name | Stouffville |
| Amenities Near By | Park, Schools |
| Equipment Type | Water Heater |
| Parking Space Total | 5 |
| Pool Type | Inground Pool |
| Rental Equipment Type | Water Heater |
Building
| Bathroom Total | 2 |
| Bedrooms Above Ground | 3 |
| Bedrooms Total | 3 |
| Appliances | Water Heater, Garage Door Opener, Refrigerator |
| Basement Development | Finished |
| Basement Type | N/a (finished) |
| Construction Style Attachment | Detached |
| Cooling Type | Central Air Conditioning |
| Exterior Finish | Brick |
| Foundation Type | Poured Concrete |
| Half Bath Total | 1 |
| Heating Fuel | Natural Gas |
| Heating Type | Forced Air |
| Stories Total | 2 |
| Size Interior | 1,100 - 1,500 Sqft |
| Type | House |
| Utility Water | Municipal Water |
Parking
| Attached Garage | |
| Garage |
Land
| Acreage | No |
| Land Amenities | Park, Schools |
| Sewer | Sanitary Sewer |
| Size Depth | 108 Ft ,6 In |
| Size Frontage | 34 Ft ,1 In |
| Size Irregular | 34.1 X 108.5 Ft |
| Size Total Text | 34.1 X 108.5 Ft |
| Zoning Description | Res |
Rooms
| Level | Type | Length | Width | Dimensions |
|---|---|---|---|---|
| Second Level | Primary Bedroom | 3.35 m | 3.75 m | 3.35 m x 3.75 m |
| Second Level | Bedroom 2 | 3.01 m | 2.71 m | 3.01 m x 2.71 m |
| Second Level | Bedroom 3 | 3.71 m | 2.46 m | 3.71 m x 2.46 m |
| Second Level | Bathroom | 1.53 m | 2.3 m | 1.53 m x 2.3 m |
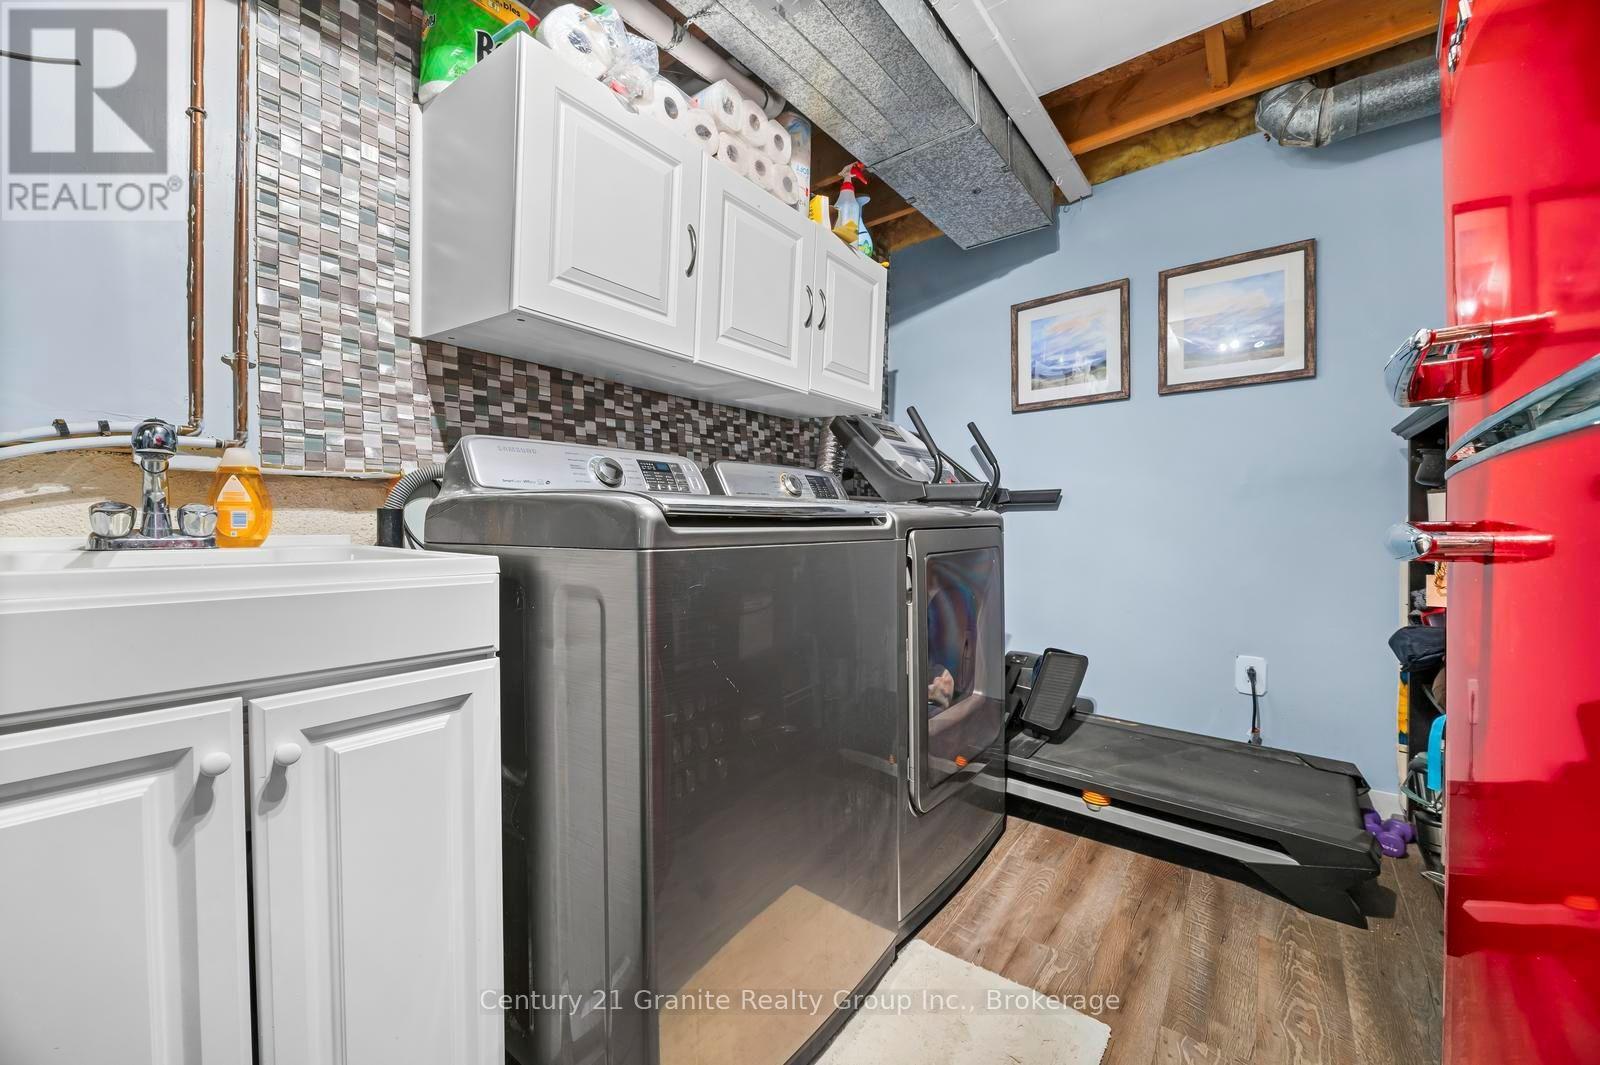
| Basement | Utility Room | 4.41 m | 2.33 m | 4.41 m x 2.33 m |
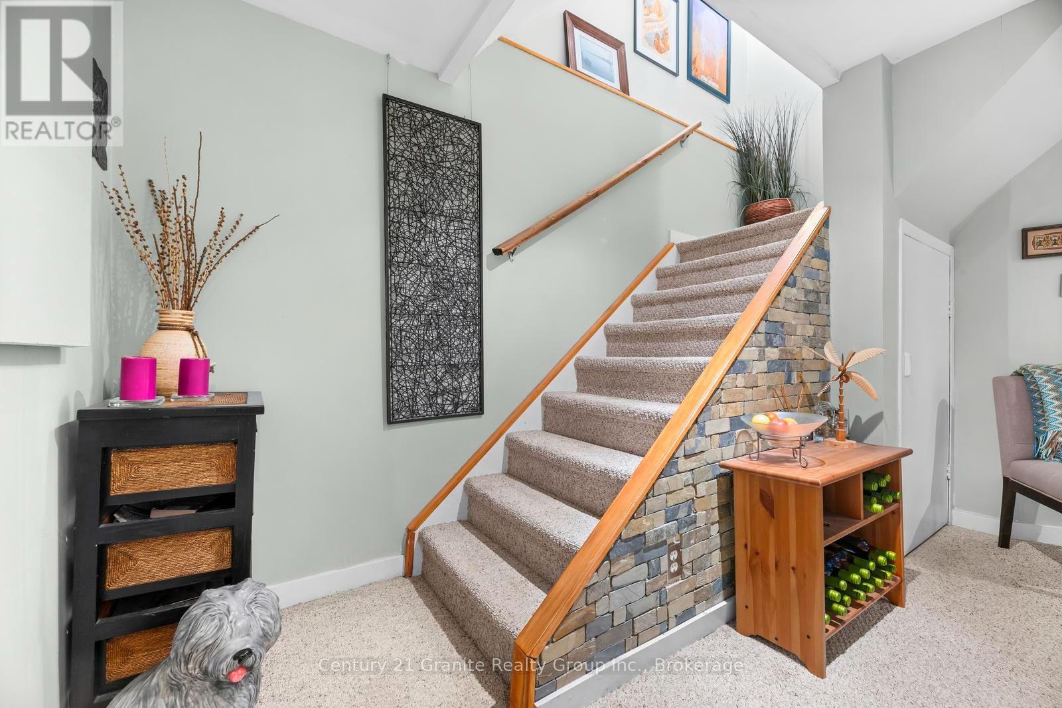
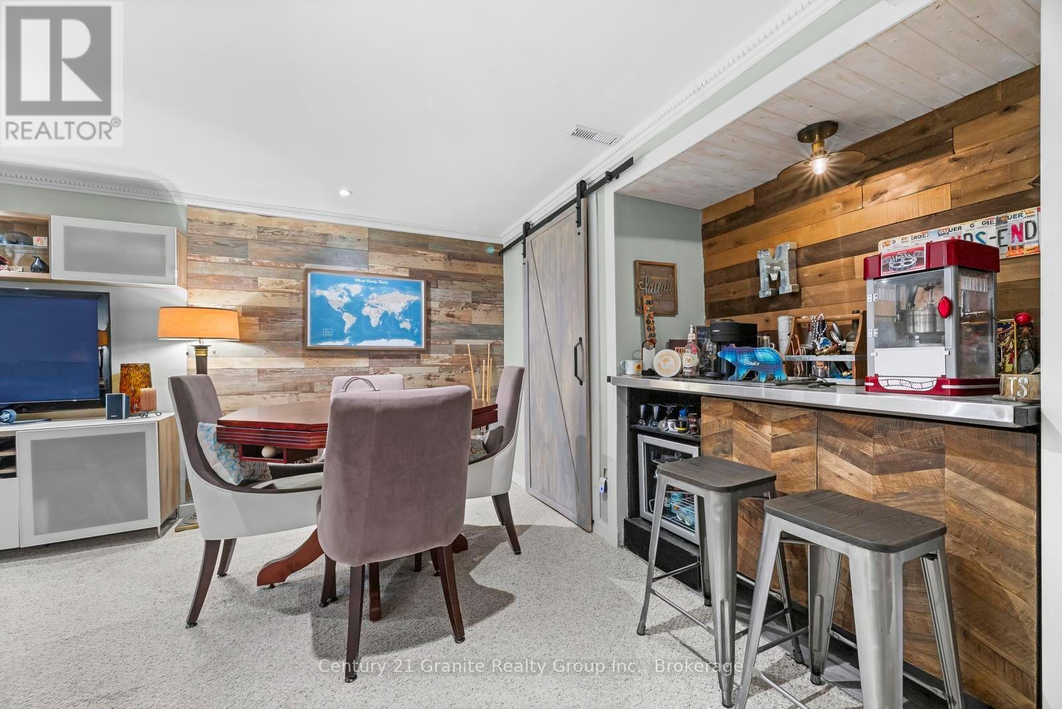
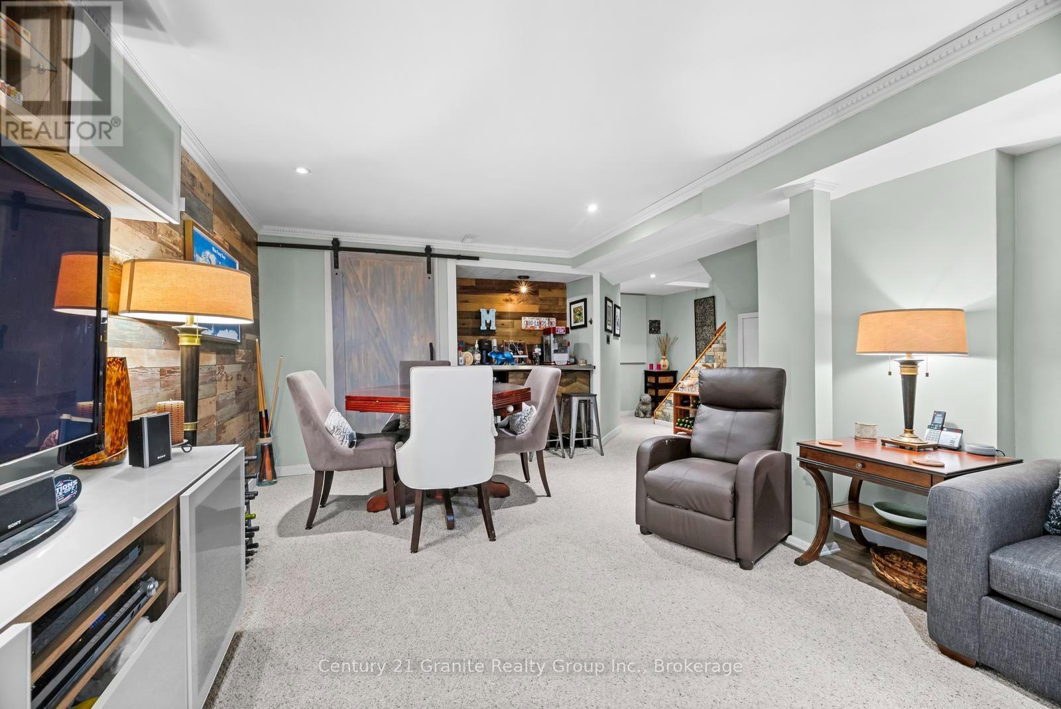
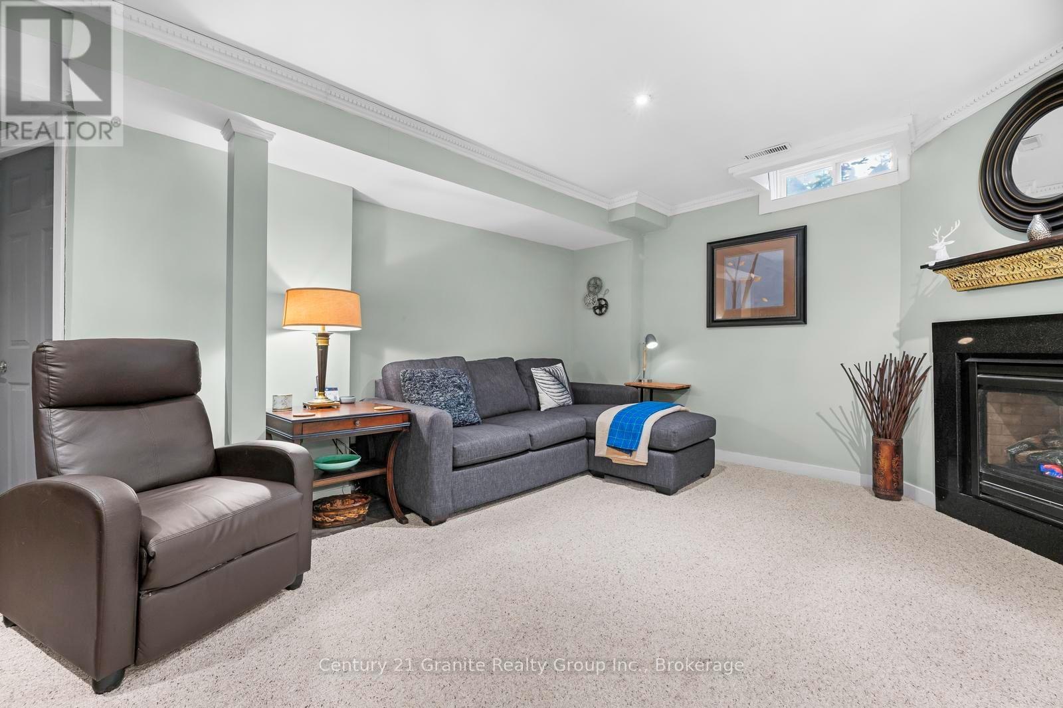
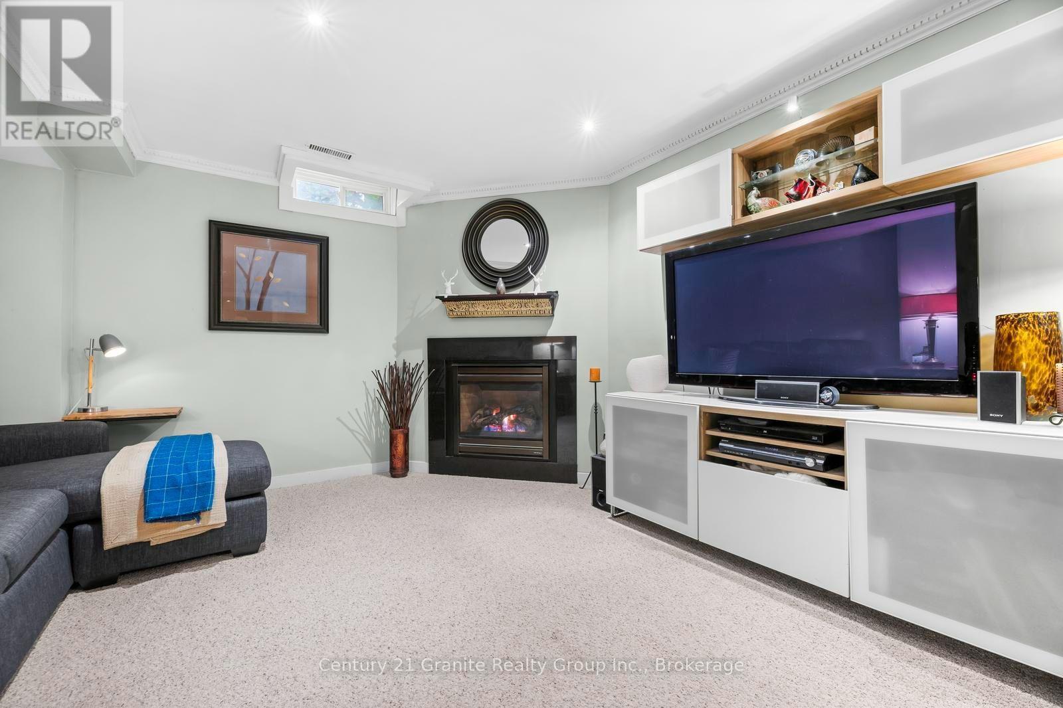
| Basement | Recreational, Games Room | 6.09 m | 3.79 m | 6.09 m x 3.79 m |
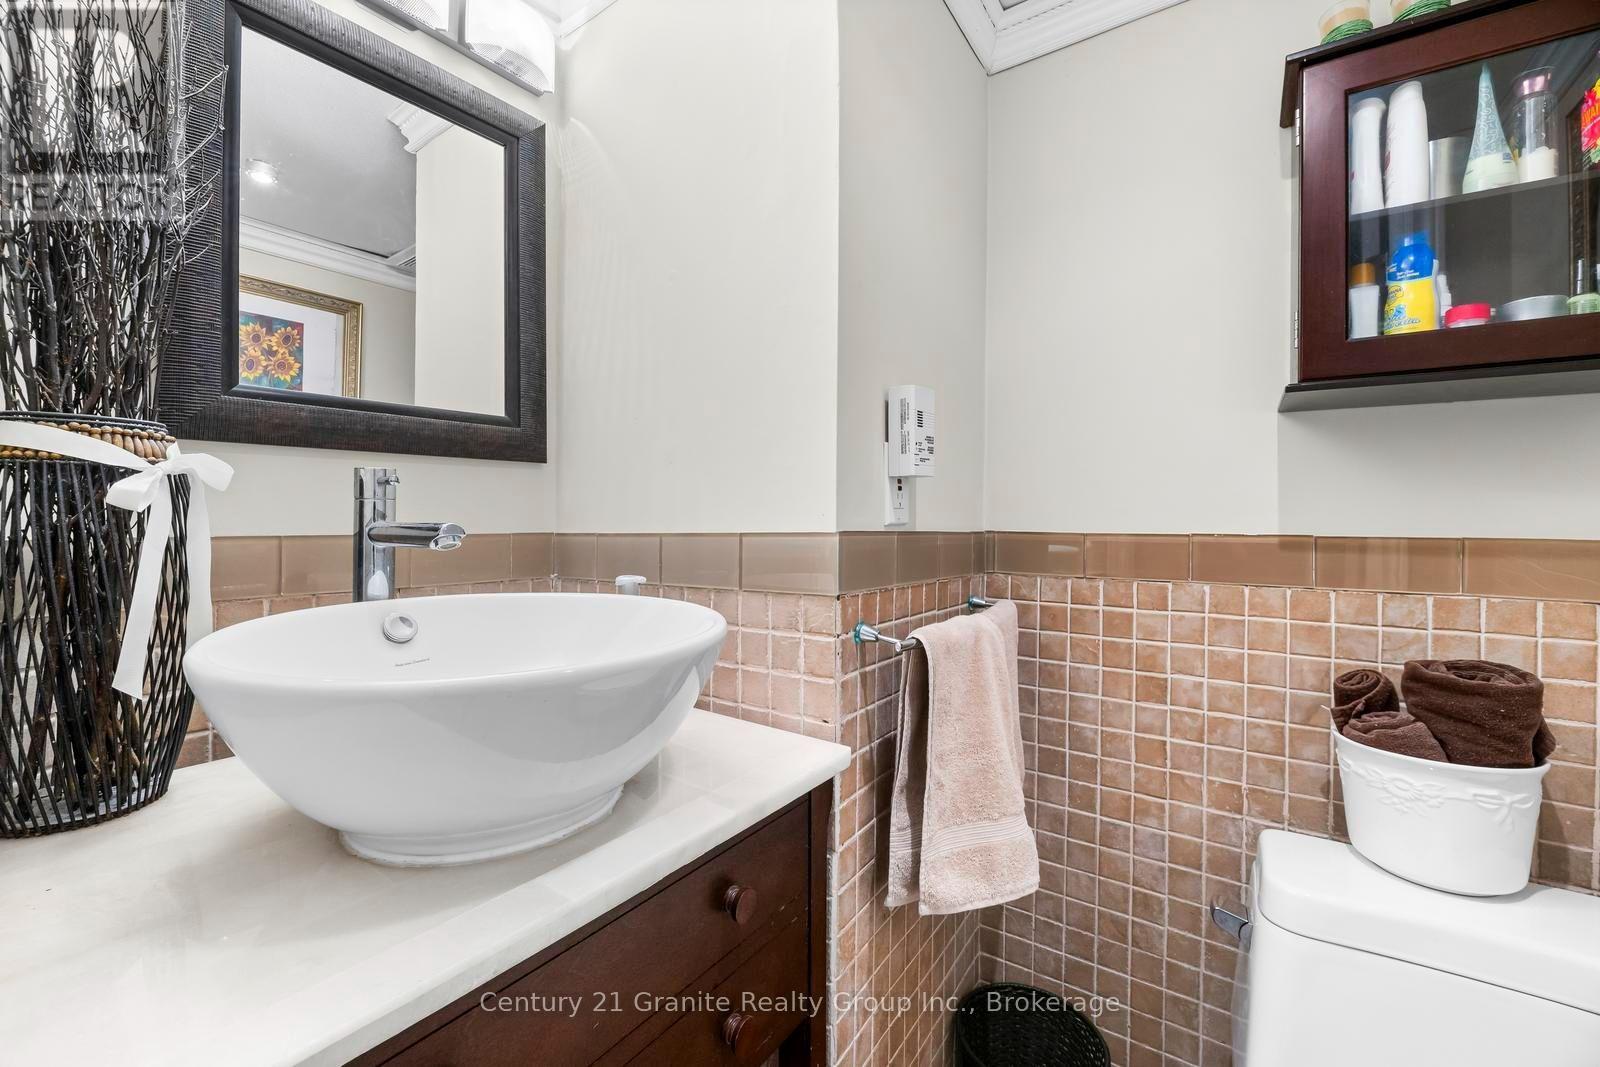
| Basement | Bathroom | 1.34 m | 1.26 m | 1.34 m x 1.26 m |
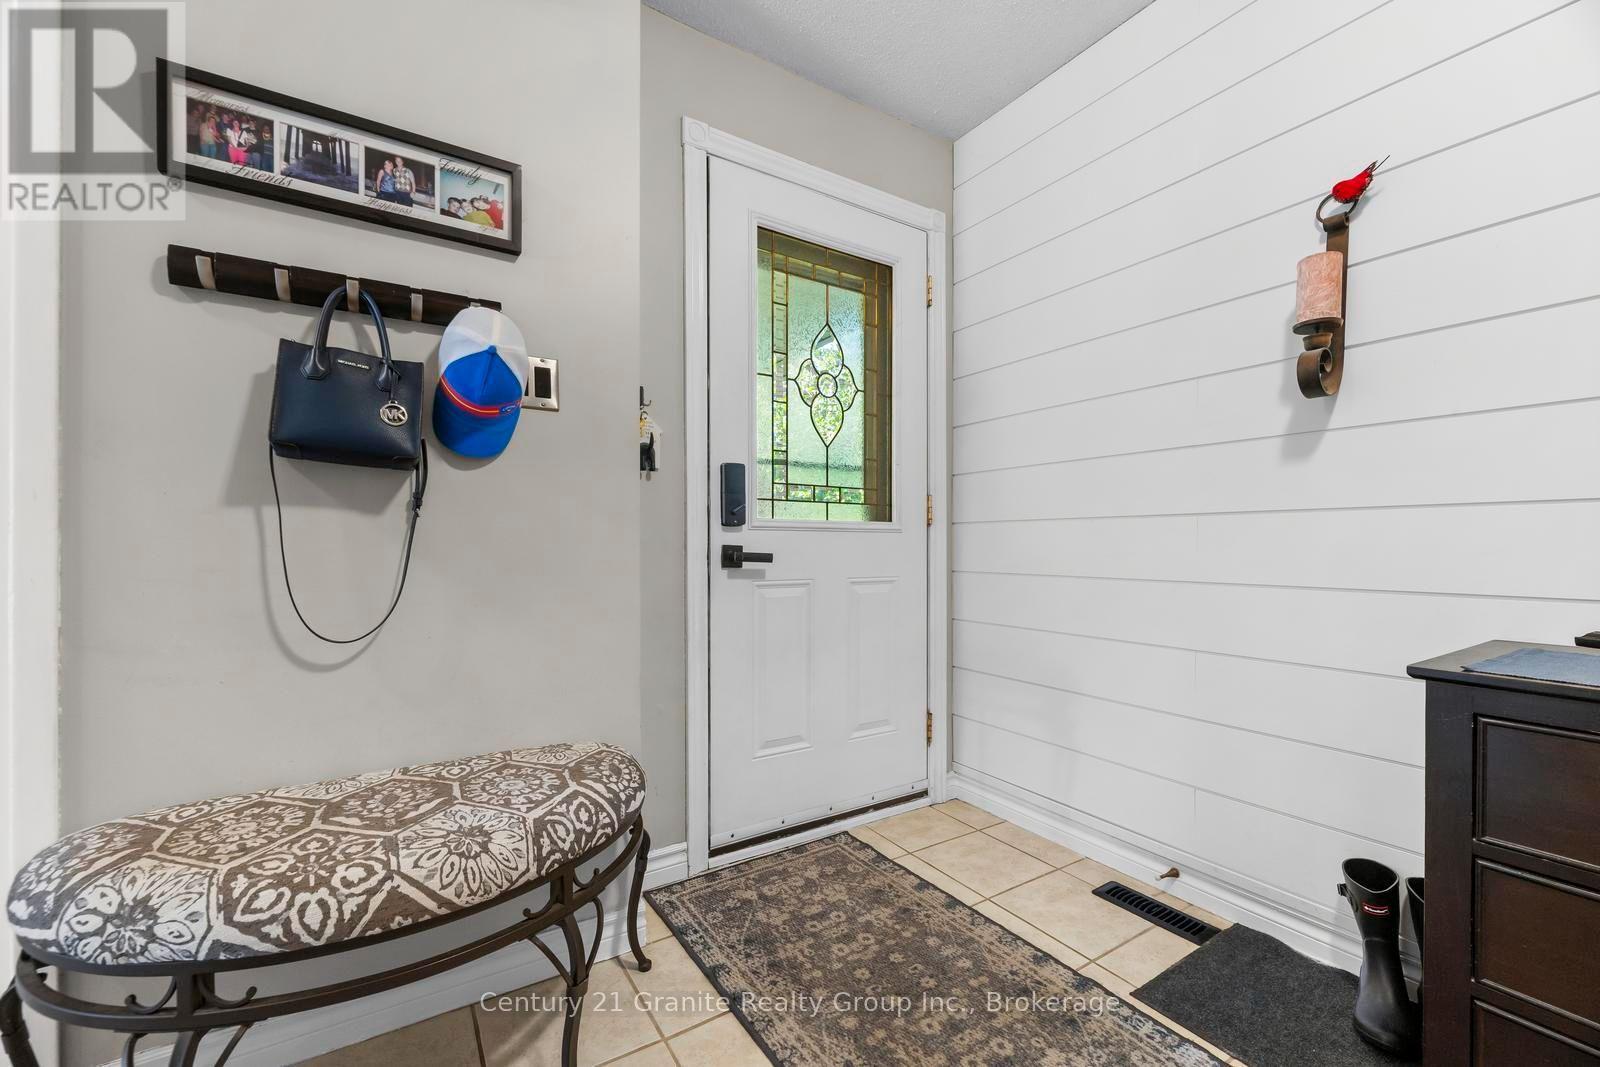
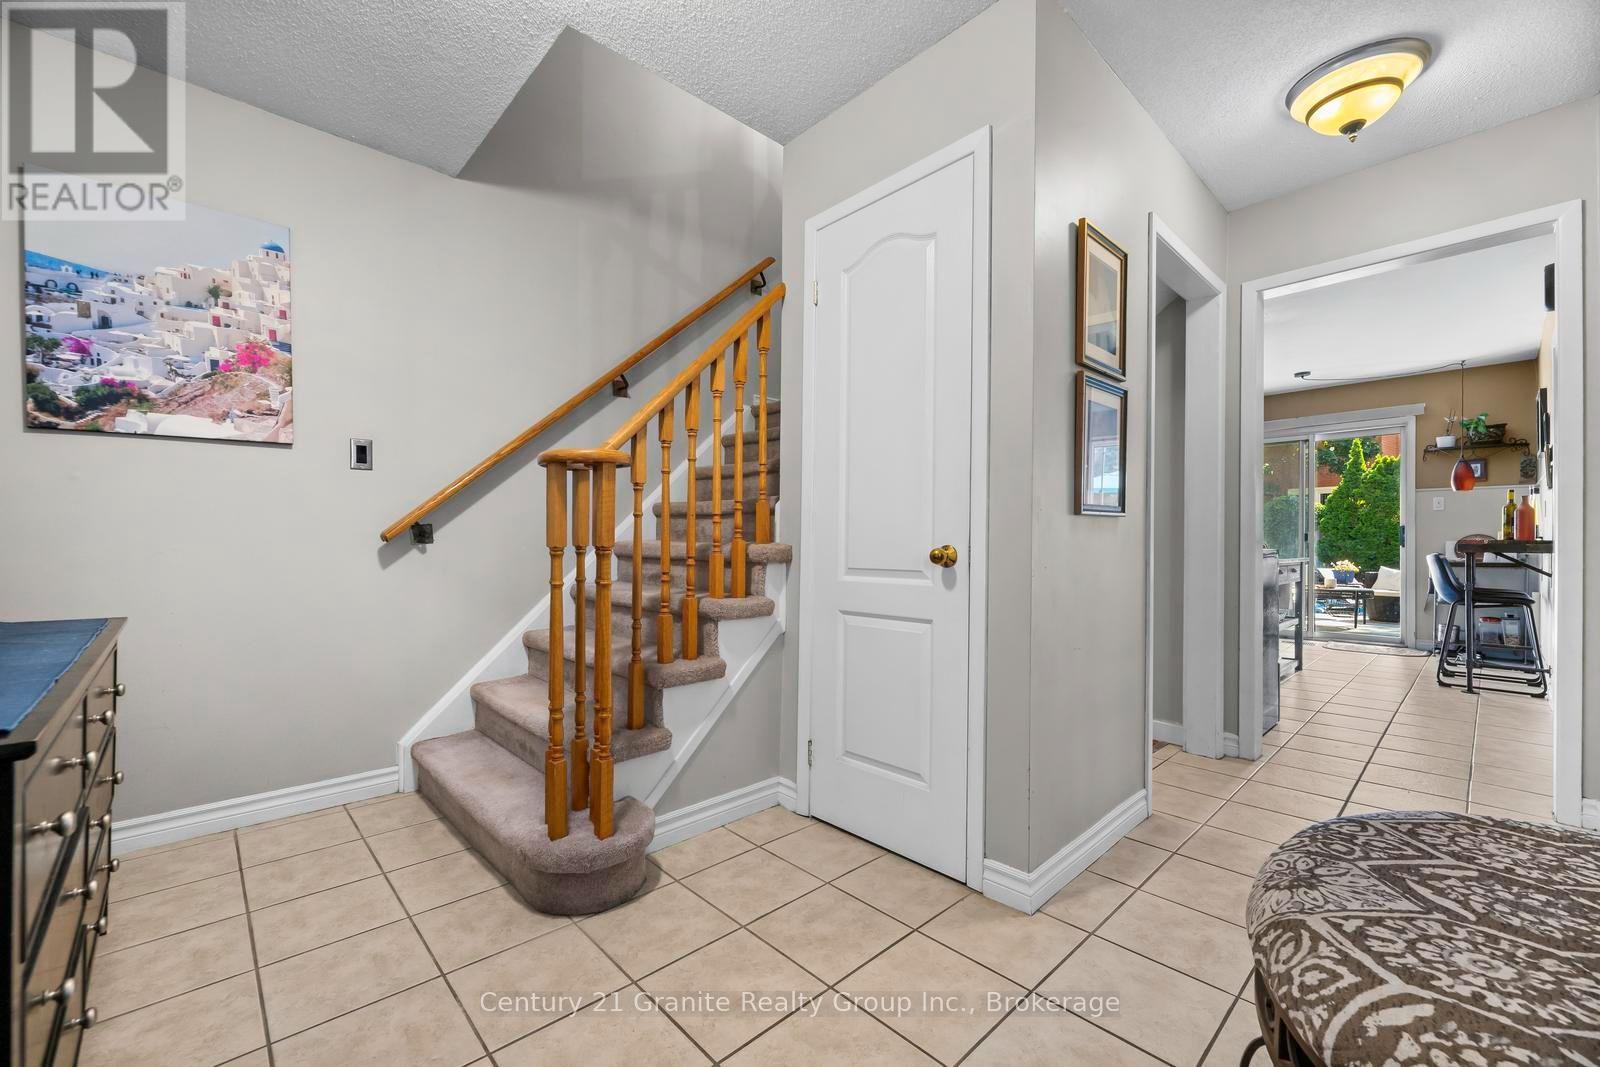
| Main Level | Foyer | 4.03 m | 3.3213 m | 4.03 m x 3.3213 m |
| Main Level | Kitchen | 4.36 m | 3.1 m | 4.36 m x 3.1 m |
| Main Level | Living Room | 3.56 m | 3.07 m | 3.56 m x 3.07 m |
| Main Level | Dining Room | 3.54 m | 3.07 m | 3.54 m x 3.07 m |
Contact Us
Contact us for more information

This REALTOR.ca listing content is owned and licensed by REALTOR® members of The Canadian Real Estate Association
The trademarks REALTOR®, REALTORS®, and the REALTOR® logo are controlled by The Canadian Real Estate Association (CREA) and identify real estate professionals who are members of CREA. The trademarks MLS®, Multiple Listing Service® and the associated logos are owned by The Canadian Real Estate Association (CREA) and identify the quality of services provided by real estate professionals who are members of CREA. The trademark DDF® is owned by The Canadian Real Estate Association (CREA) and identifies CREA's Data Distribution Facility (DDF®)
August 06 2026 08:00:35
Central Lakes Association of REALTORS®
Century 21 Granite Realty Group Inc.