
25 Glengrove Avenue Oro-Medonte, Ontario L3V 0J9

3 Bedroom
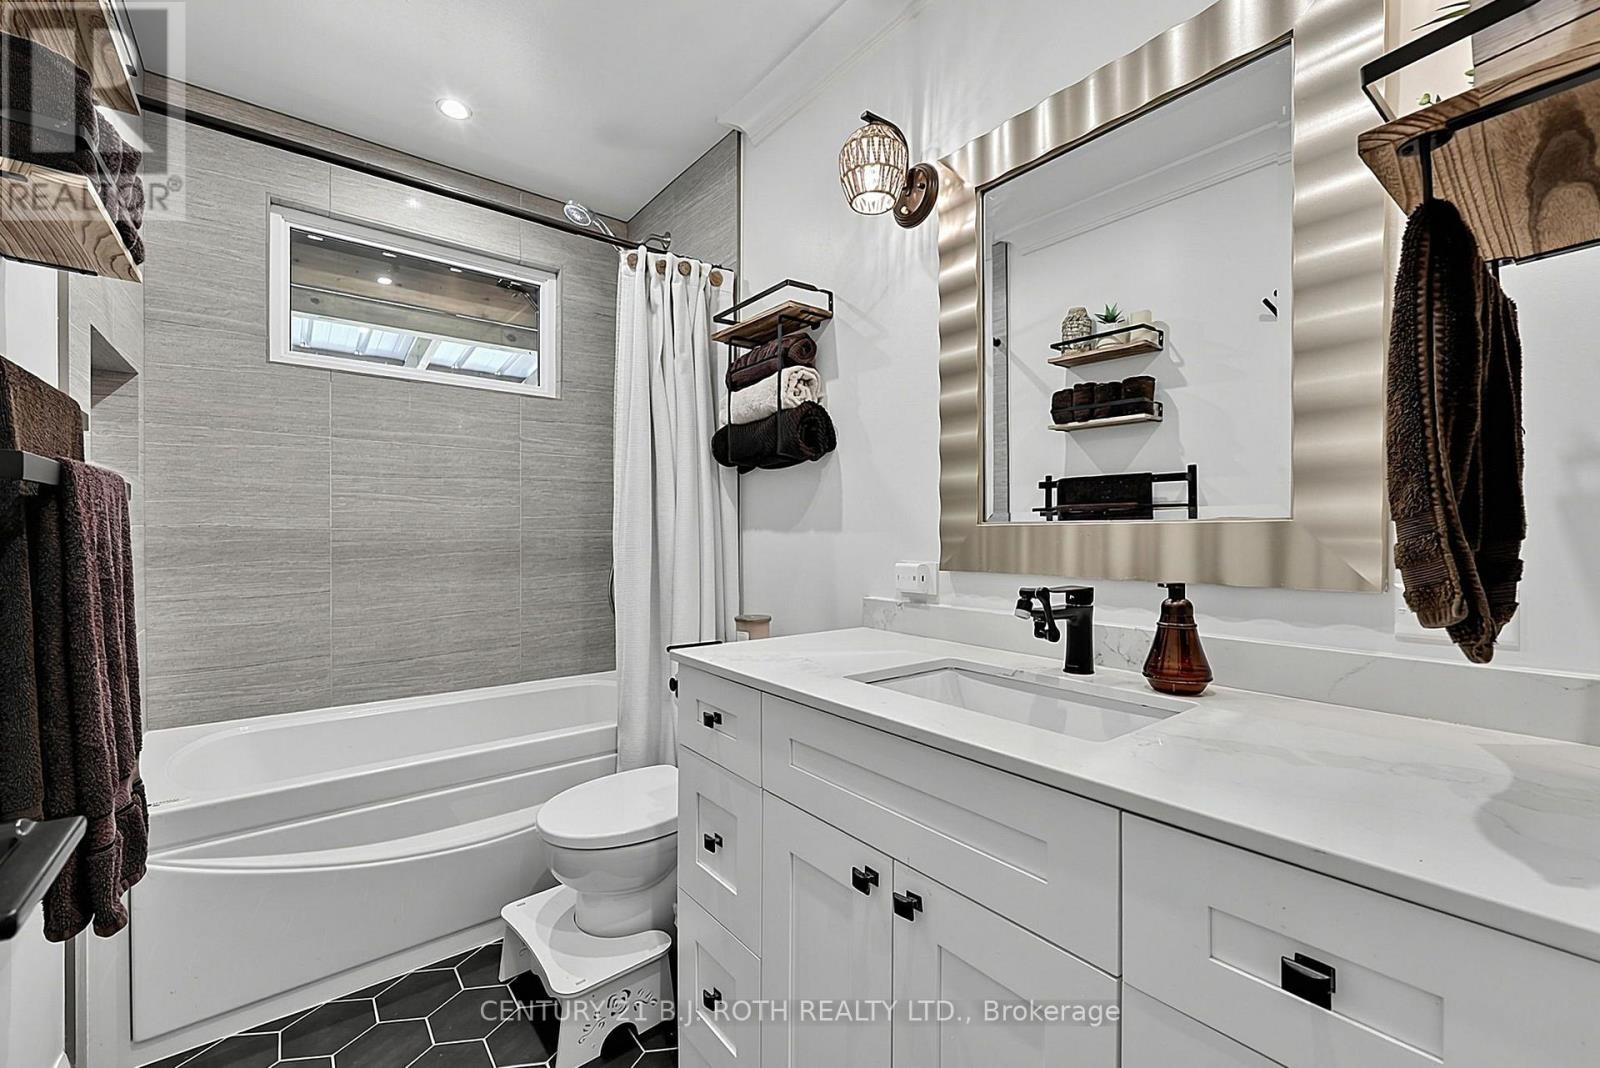
1 Bathroom
700 - 1,100 sqft
Bungalow
Central Air Conditioning
Forced Air
$629,500
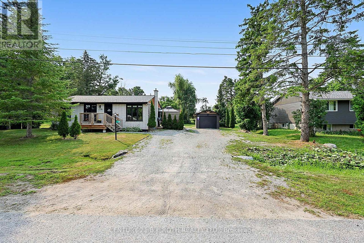
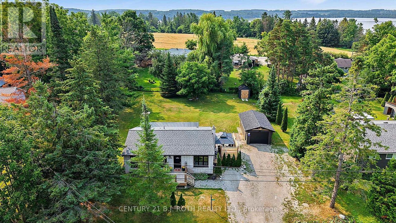
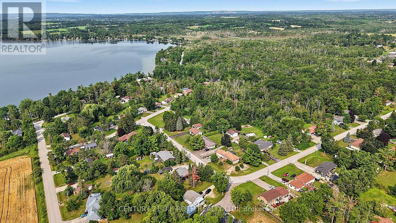
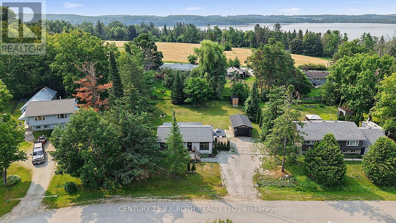
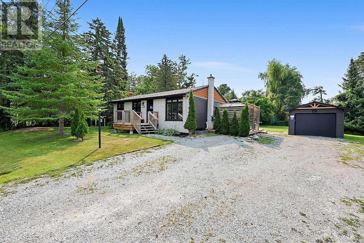
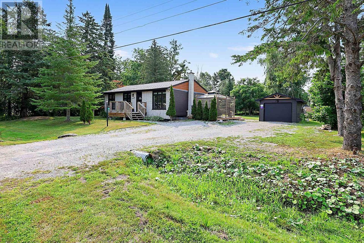
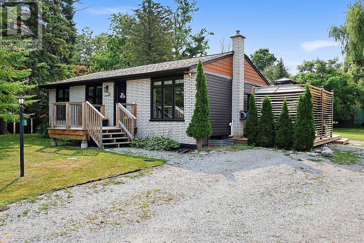
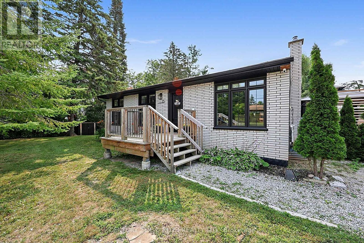
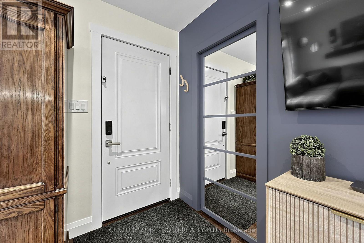
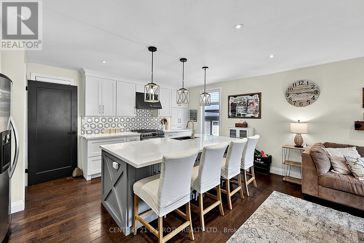
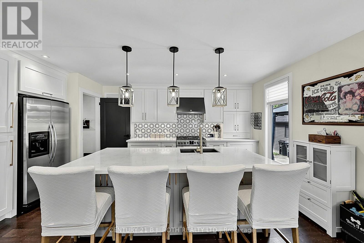
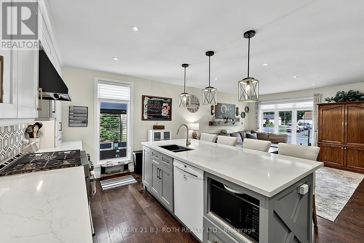
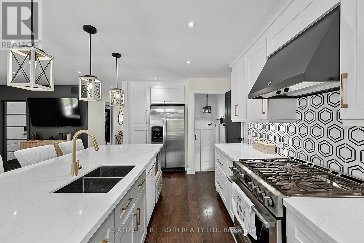
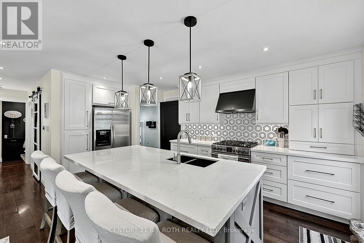
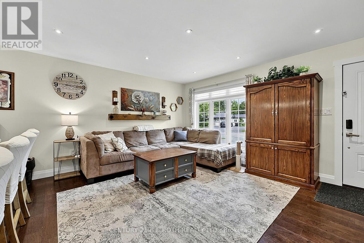
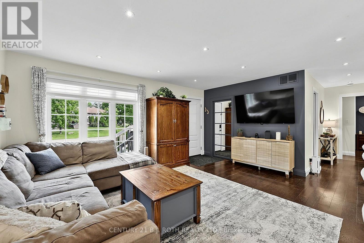
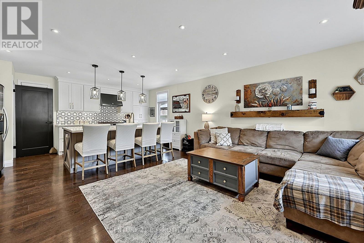
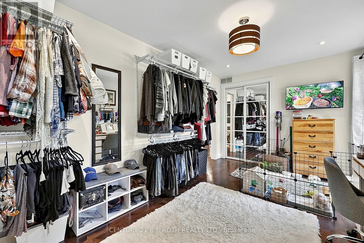
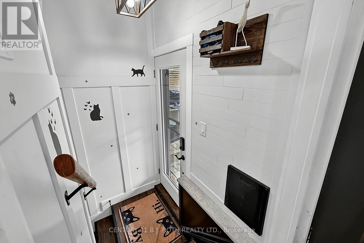
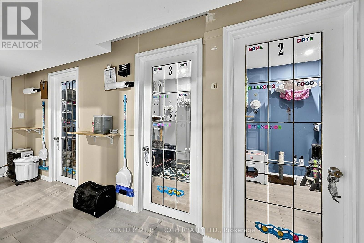
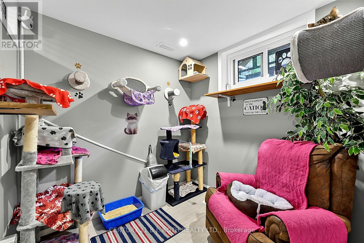
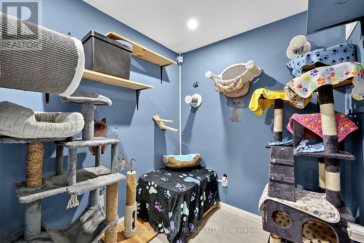
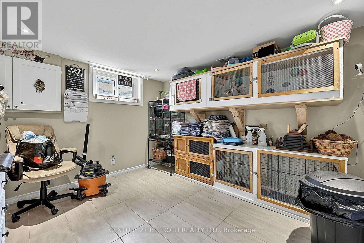
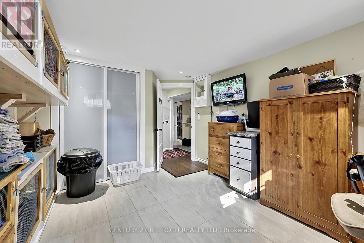
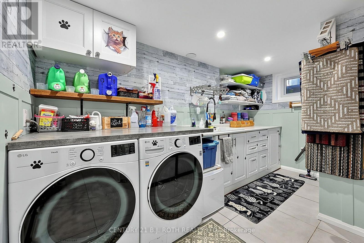
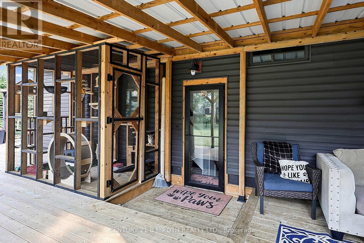
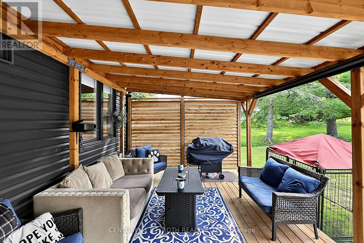
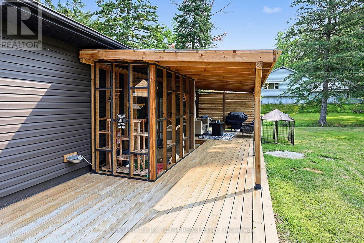
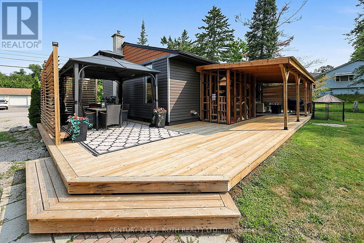
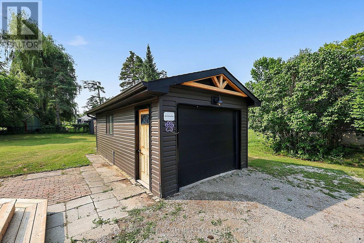
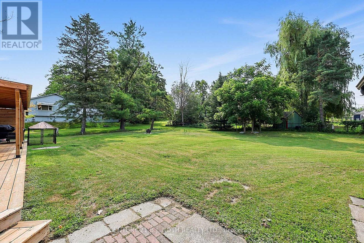
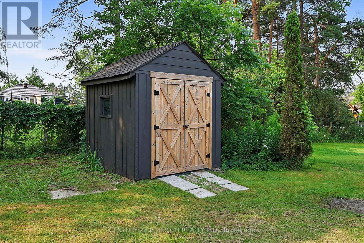
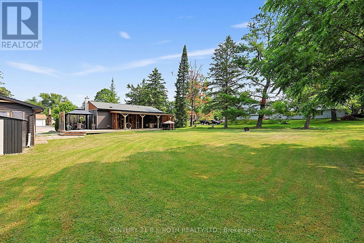
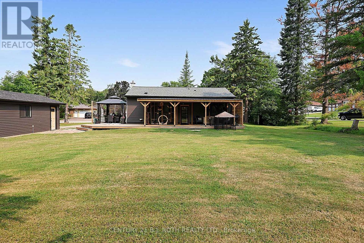
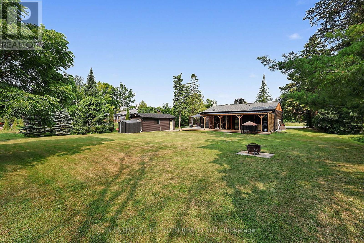
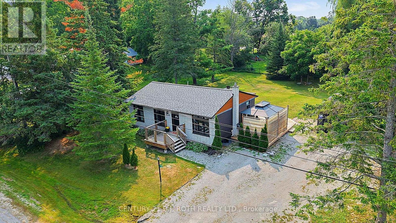
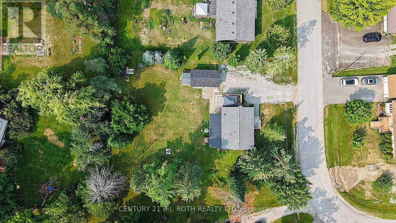
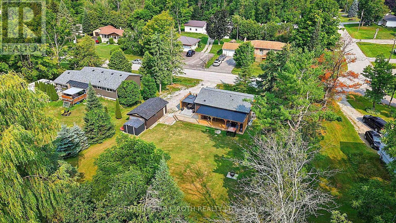
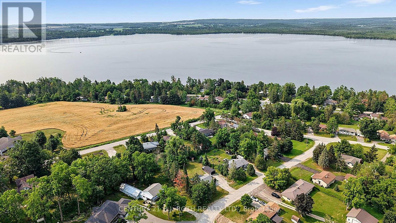
MOVE-IN READY, FULLY FINISHED & JUST STEPS TO BASS LAKE!/Extensively updated/Large Level 100' x 150' lot/OPEN-CONCEPT living/Detached Garage 12 x 24 /Lots of parking 6-10 Vehicles/5 MINUTES TO ORILLIA'S WESTRIDGE SHOPPING/ UPDATES SINCE 2020 include: natural gas furnace (2022) /central air (2022)/ house shingles & siding (2020)/garage shingles (2023)/ garage siding (2024)/plus added an impressive 750 SQ FT REAR DECK with NEW 12' x 30' COVERED ROOF AREA (2024)/ 3 storage sheds/ drilled well with filtration & UV system/ Rogers high-speed service up to approx. 500 Mbps/ FIVE APPLIANCES including GAS STOVE & GAS DRYER/ALL FIXTURES & CHATTELS FULLY OWNED-NO RENTALS/Taxes only $2,780 this year/BASS LAKE STEPS AWAY. Note 4 small basement room walls NOT permanent/ Seller will remove at Buyers Option interior non permanent walls in basement (at Sellers expense) on or before closing. (id:15069)
Property Details
| MLS® Number | S13818374 |
| Property Type | Single Family |
| Community Name | Prices Corners |
| Equipment Type | None |
| Parking Space Total | 7 |
| Rental Equipment Type | None |
Building
| Bathroom Total | 1 |
| Bedrooms Above Ground | 2 |
| Bedrooms Below Ground | 1 |
| Bedrooms Total | 3 |
| Appliances | Water Heater, Water Treatment, Blinds, Dishwasher, Dryer, Stove, Washer, Refrigerator |
| Architectural Style | Bungalow |
| Basement Development | Finished |
| Basement Type | N/a (finished) |
| Construction Style Attachment | Detached |
| Cooling Type | Central Air Conditioning |
| Exterior Finish | Brick Facing, Vinyl Siding |
| Foundation Type | Block |
| Heating Fuel | Natural Gas |
| Heating Type | Forced Air |
| Stories Total | 1 |
| Size Interior | 700 - 1,100 Sqft |
| Type | House |
Parking
| Detached Garage | |
| Garage |
Land
| Acreage | No |
| Sewer | Septic System |
| Size Depth | 150 Ft |
| Size Frontage | 100 Ft |
| Size Irregular | 100 X 150 Ft ; None |
| Size Total Text | 100 X 150 Ft ; None|under 1/2 Acre |
| Zoning Description | Residential |
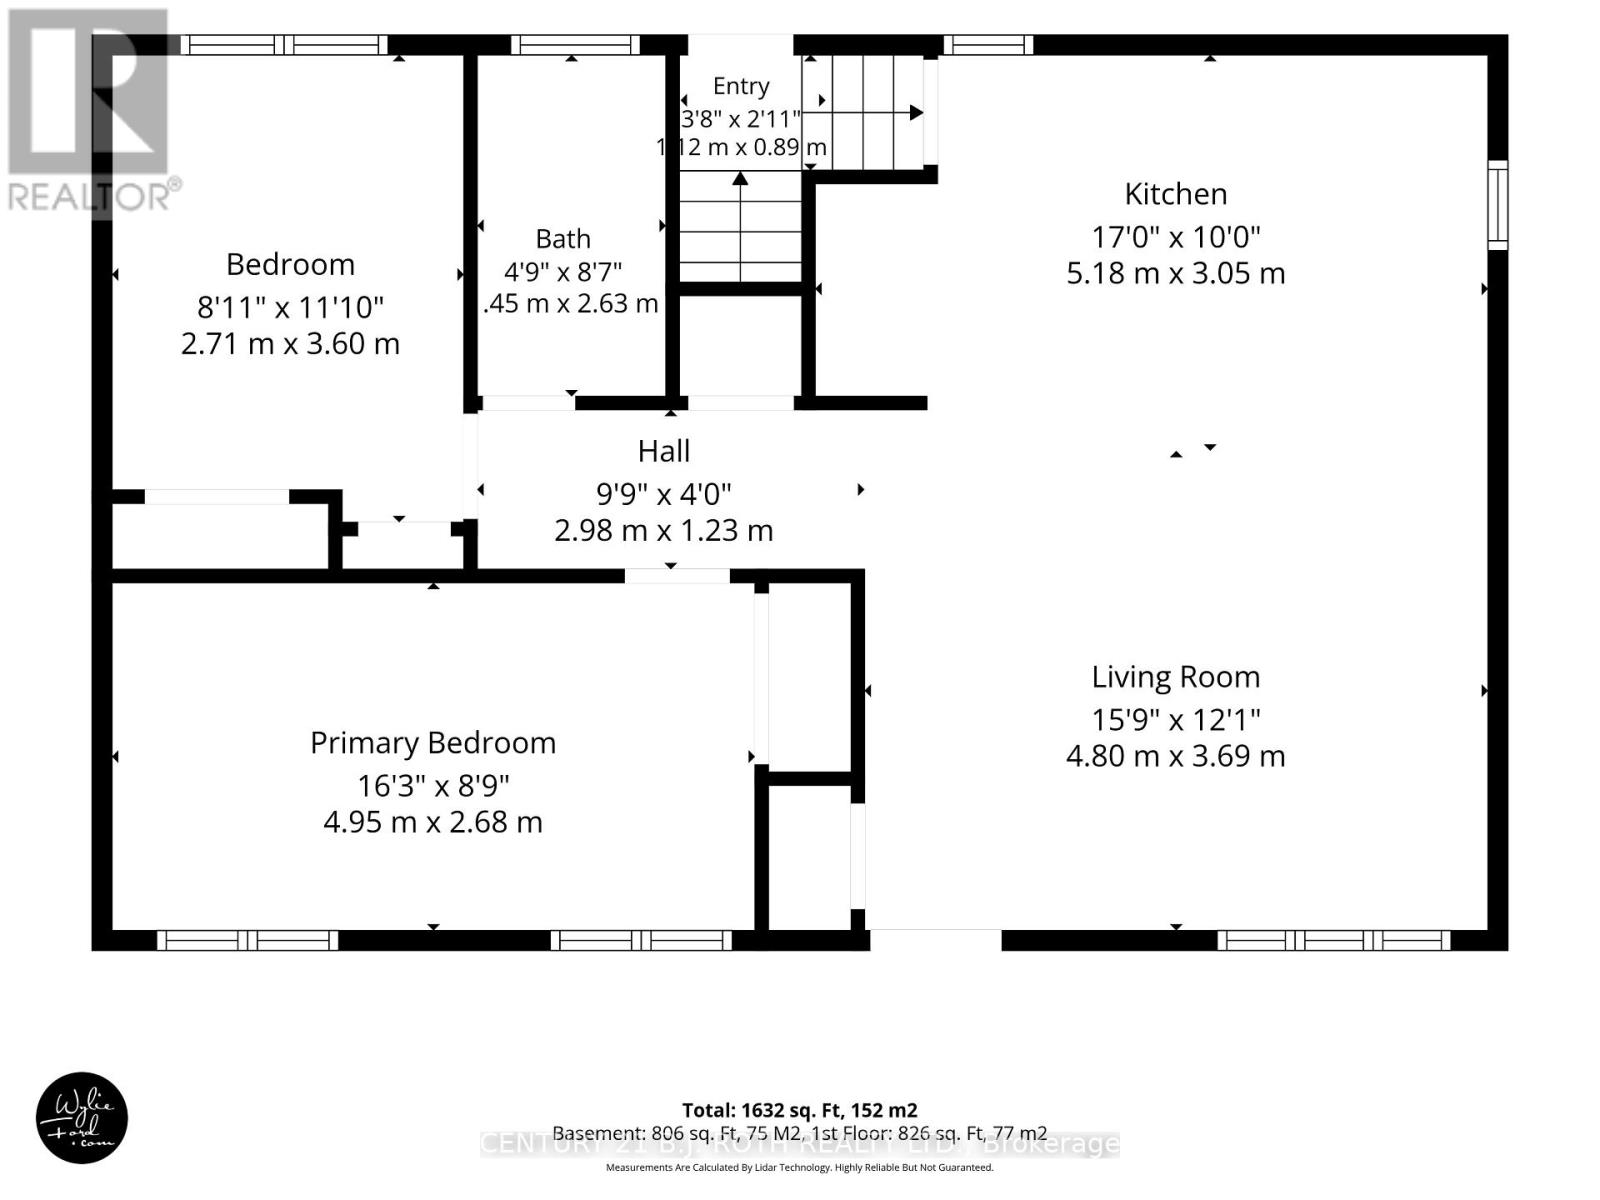
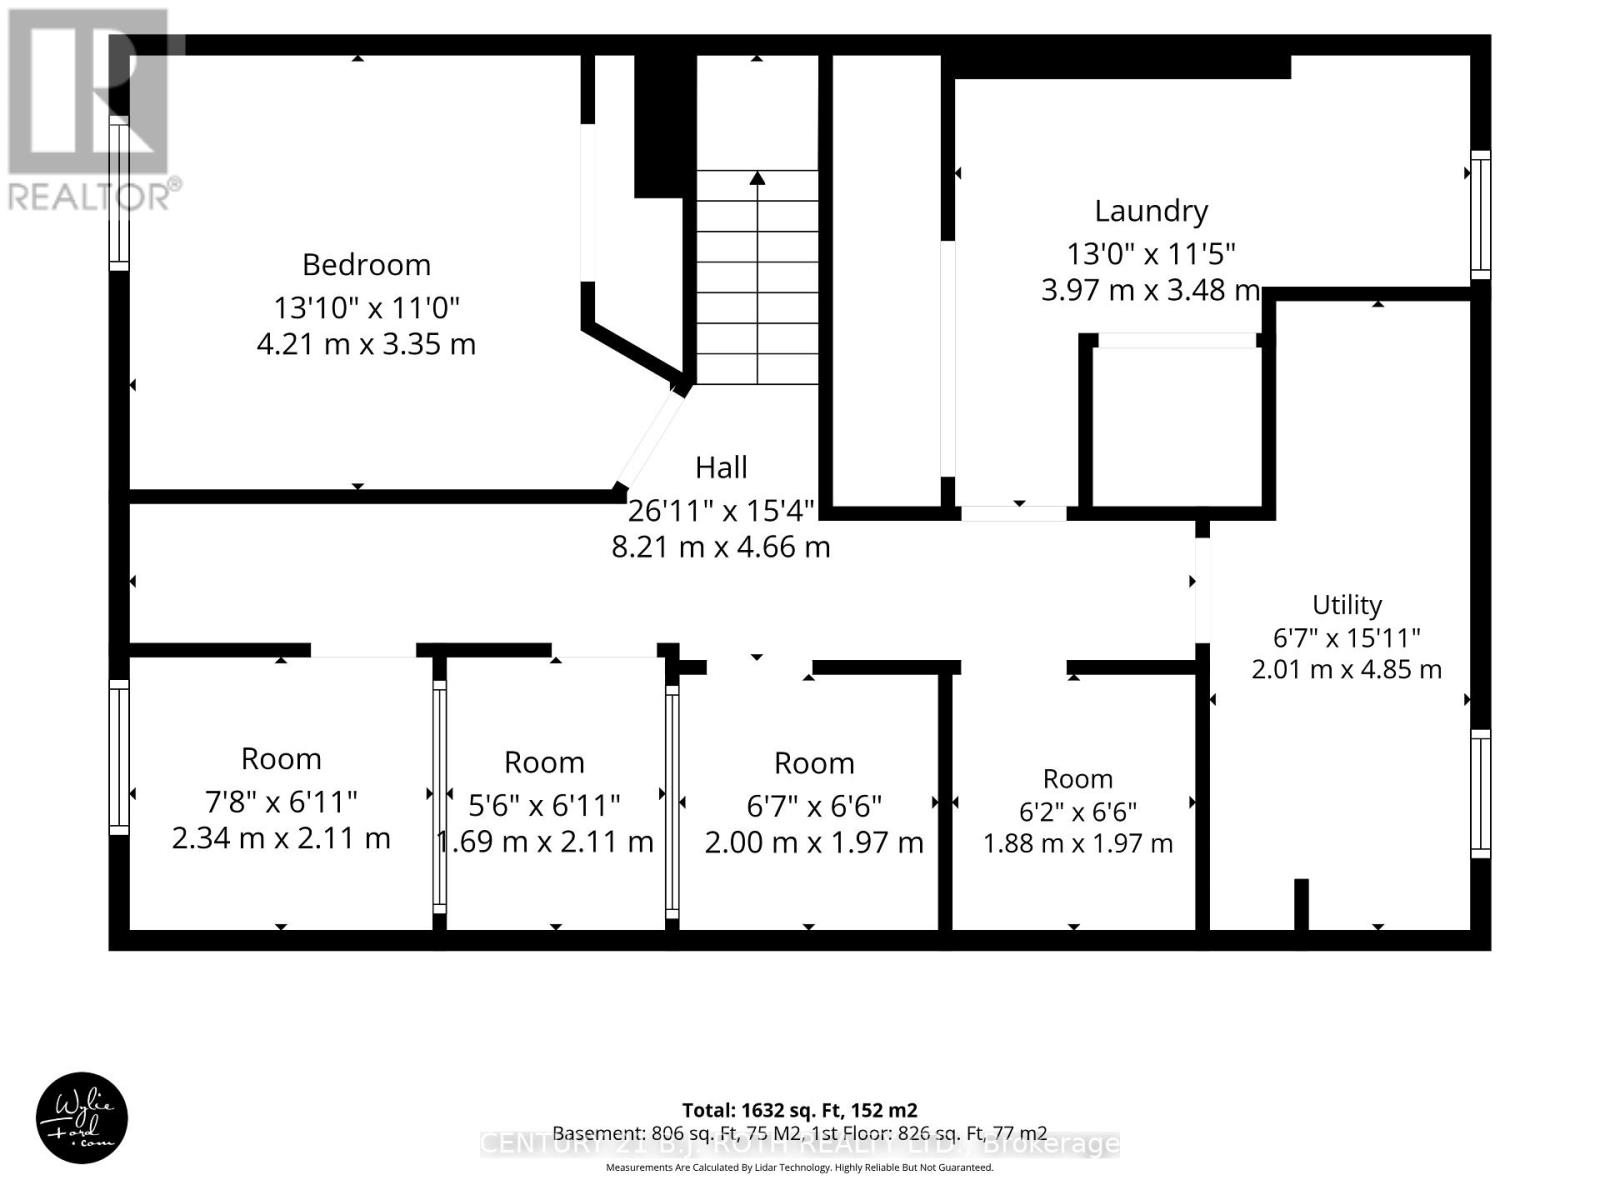
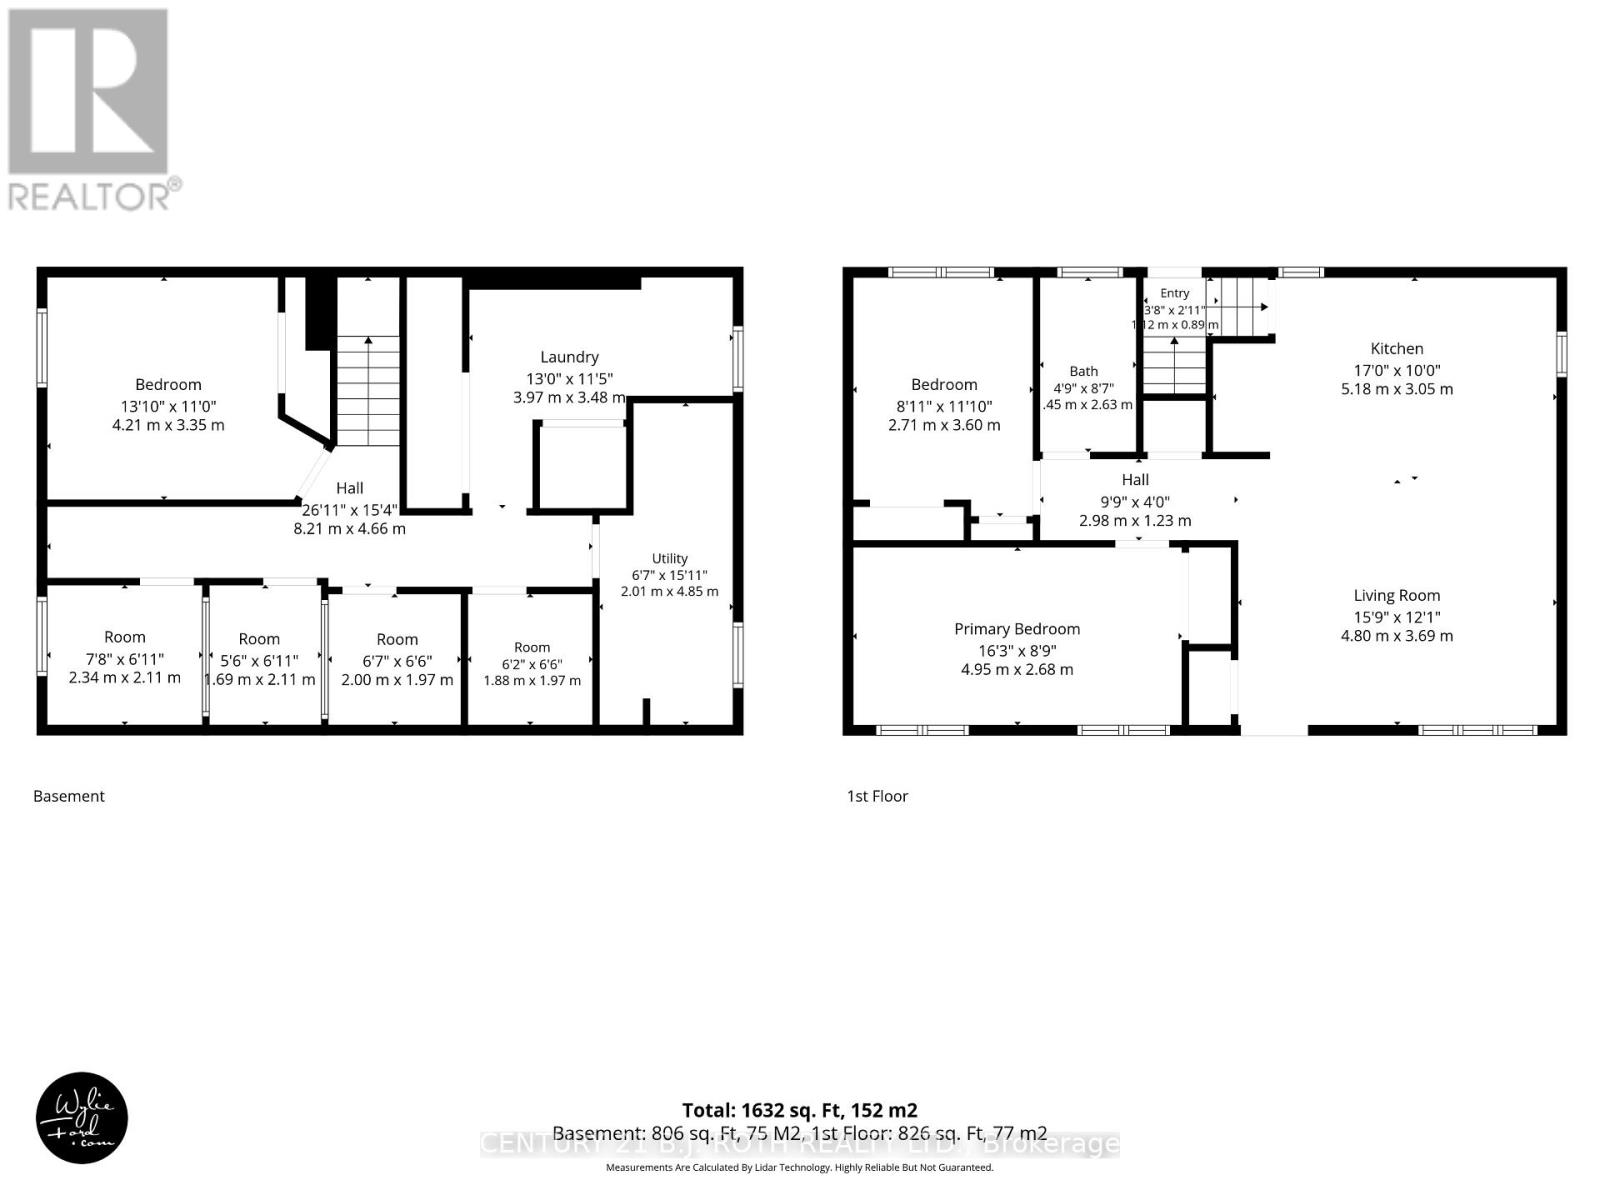
Rooms
| Level | Type | Length | Width | Dimensions |
|---|---|---|---|---|
| Lower Level | Other | 1.69 m | 2.6 m | 1.69 m x 2.6 m |
| Lower Level | Other | 2.34 m | 2.11 m | 2.34 m x 2.11 m |
| Lower Level | Bedroom | 4.21 m | 3.35 m | 4.21 m x 3.35 m |
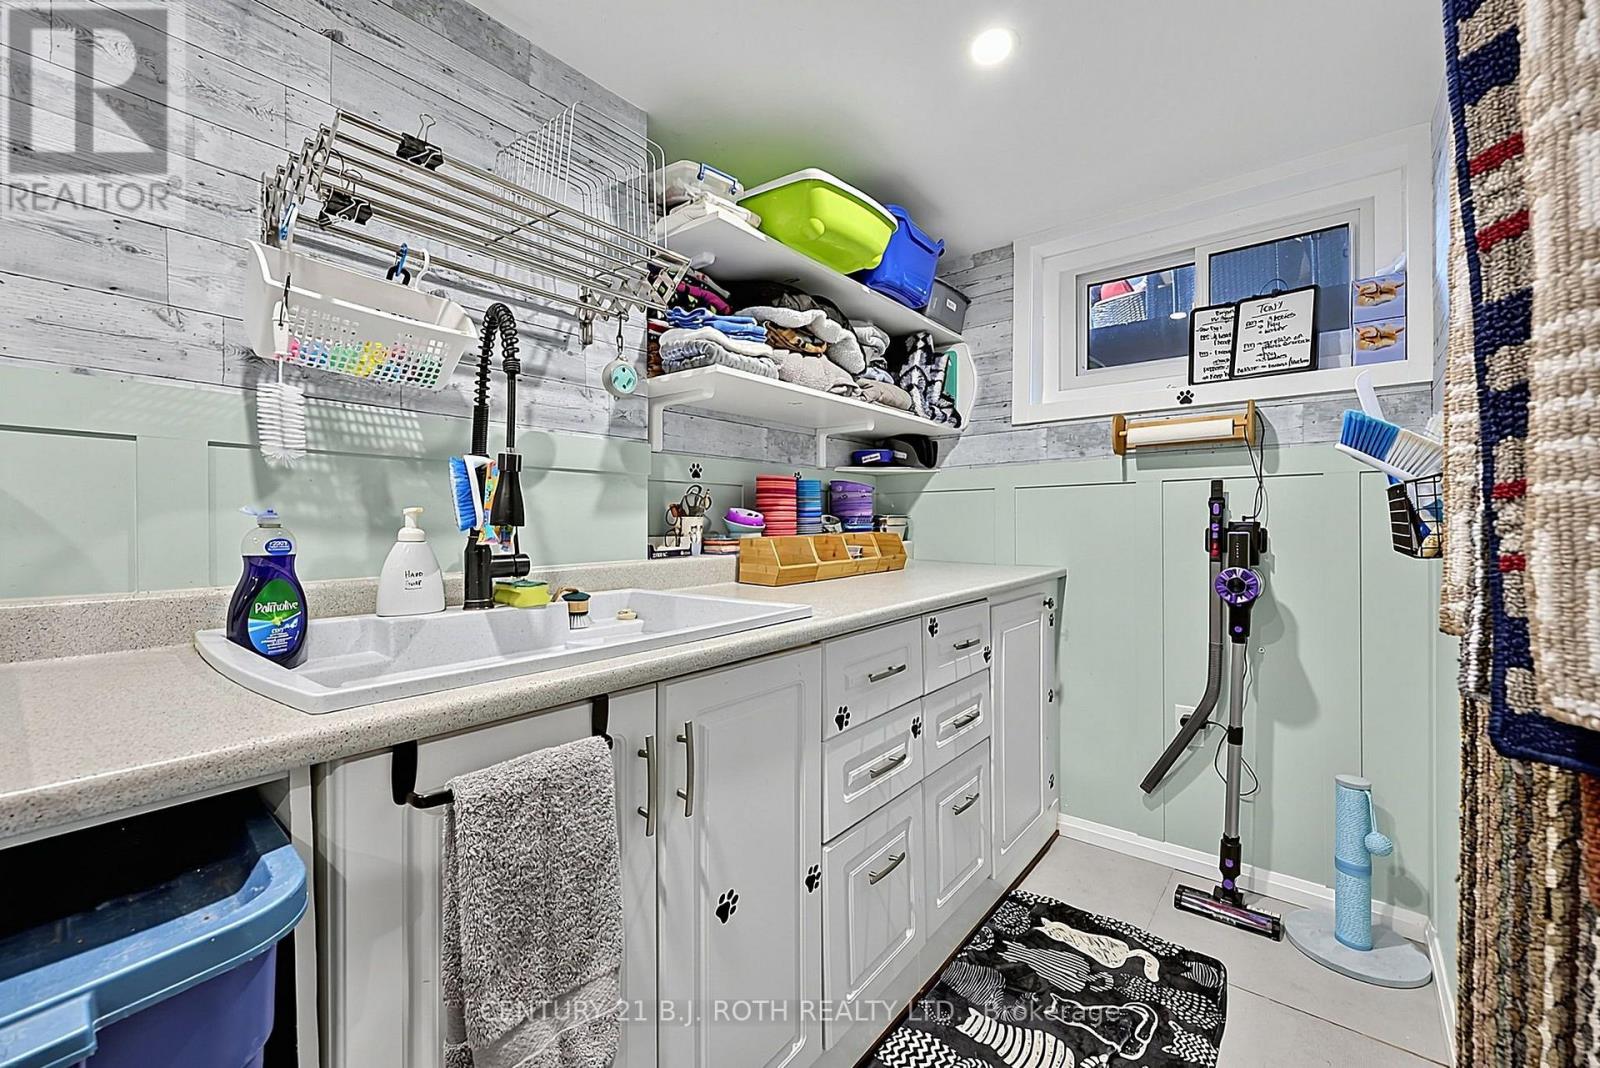
| Lower Level | Laundry Room | 3.97 m | 3.45 m | 3.97 m x 3.45 m |
| Lower Level | Utility Room | 4.85 m | 2.01 m | 4.85 m x 2.01 m |
| Lower Level | Other | 1.88 m | 1.97 m | 1.88 m x 1.97 m |
| Lower Level | Other | 2 m | 1.97 m | 2 m x 1.97 m |
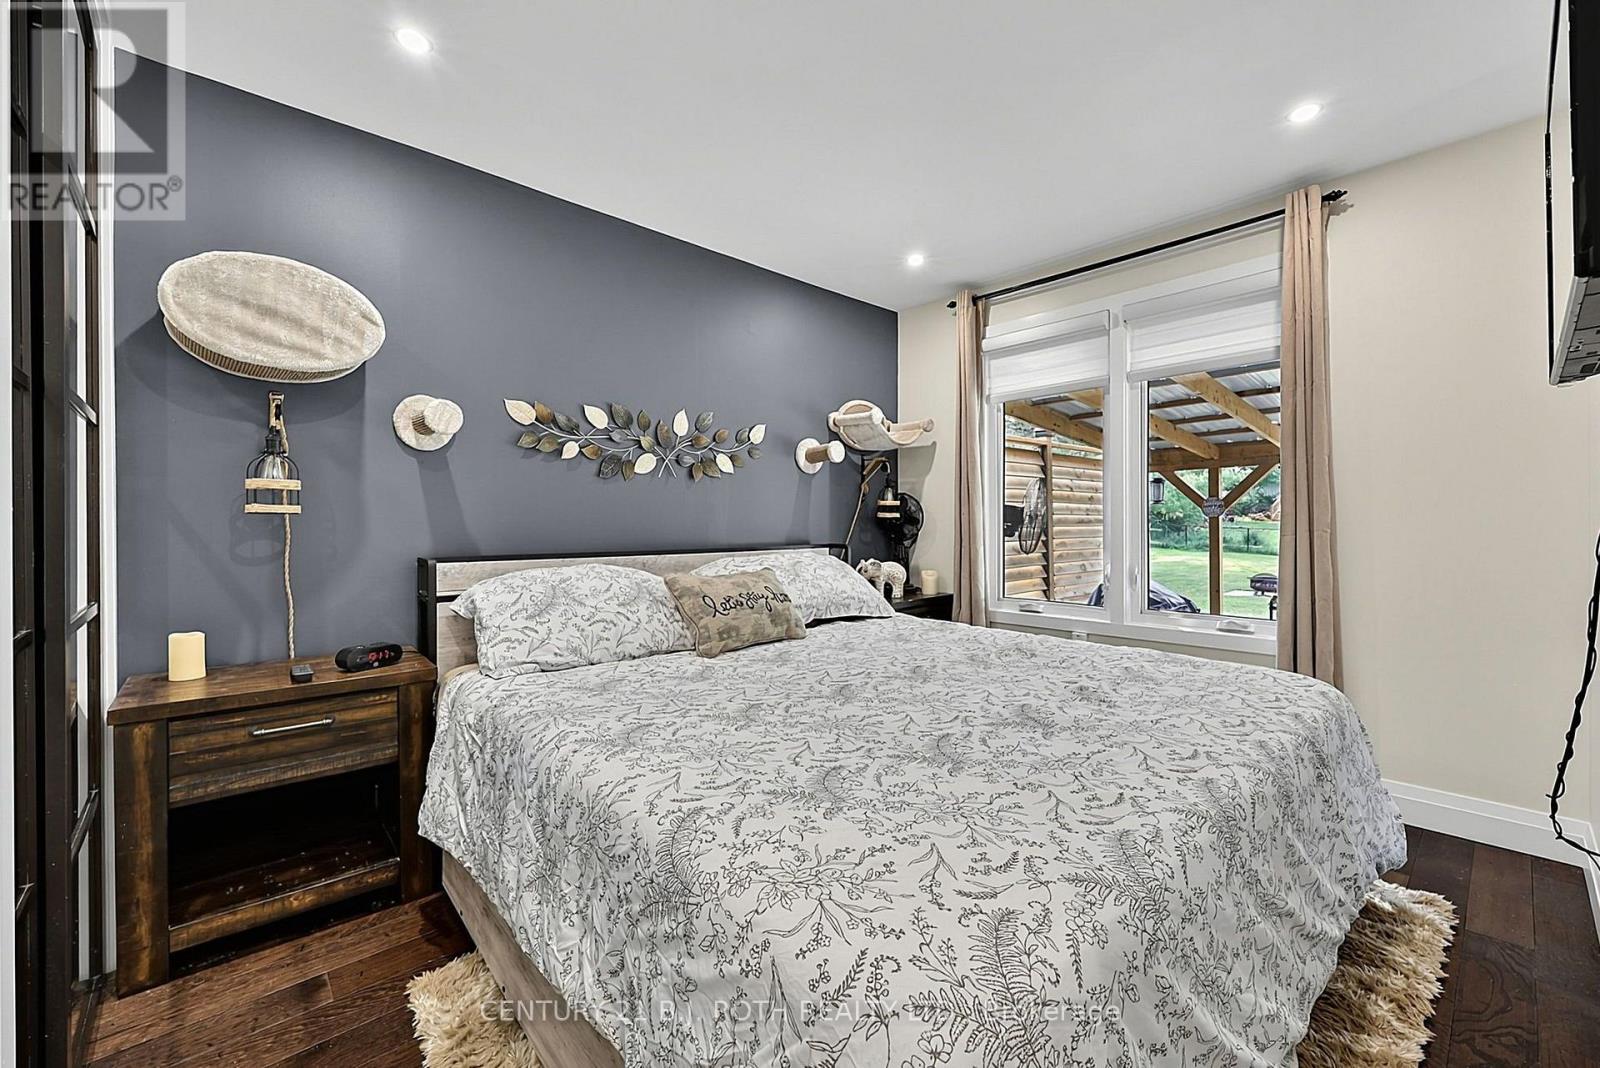
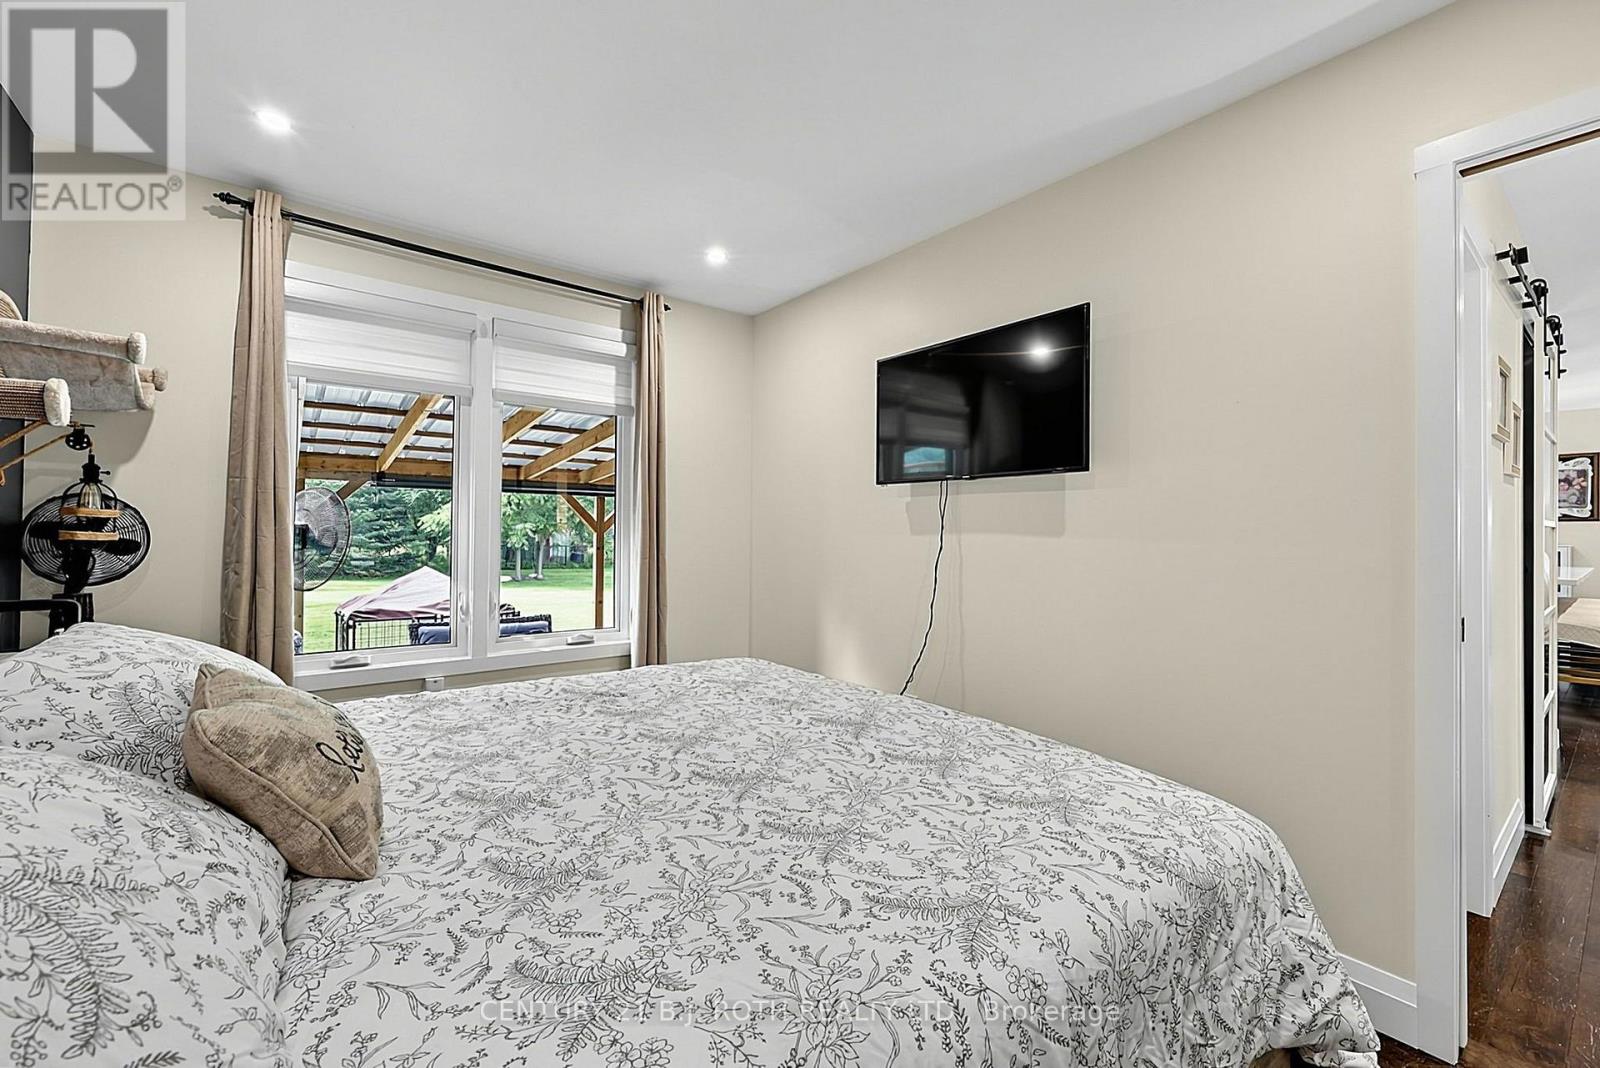
| Main Level | Primary Bedroom | 4.95 m | 2.68 m | 4.95 m x 2.68 m |
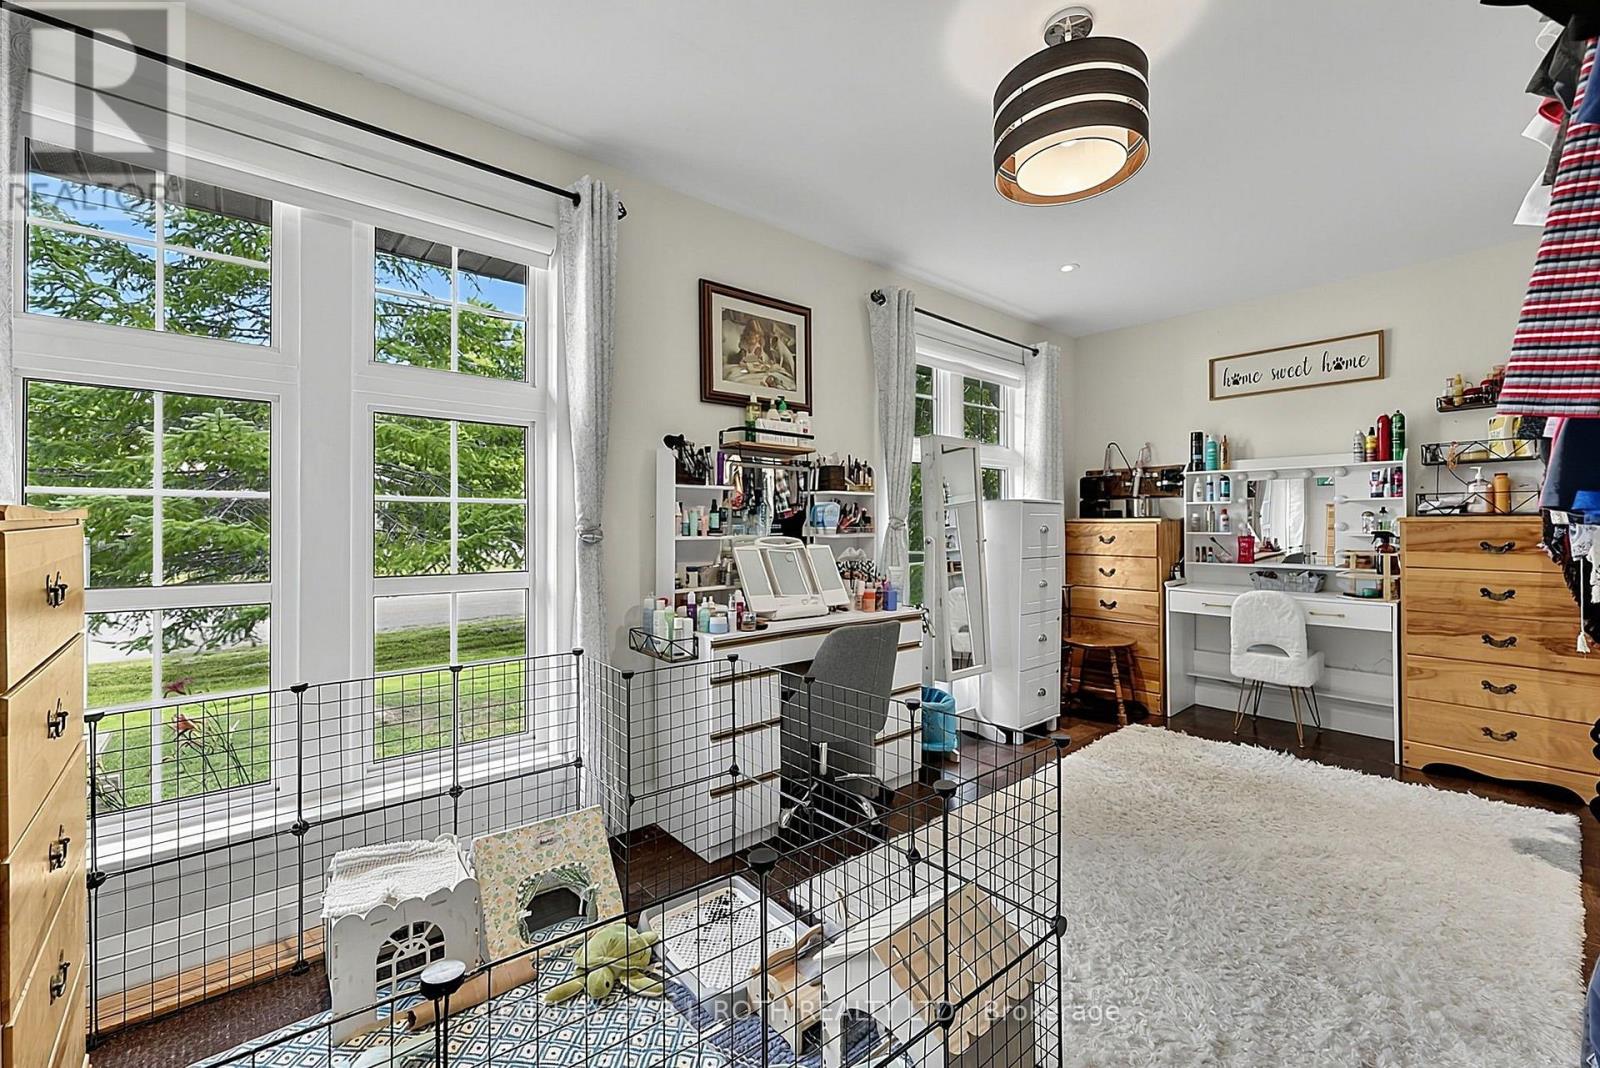
| Main Level | Bedroom | 3.6 m | 2.71 m | 3.6 m x 2.71 m |
| Main Level | Bathroom | 2.63 m | 1.45 m | 2.63 m x 1.45 m |
| Main Level | Kitchen | 5.18 m | 3.05 m | 5.18 m x 3.05 m |
| Main Level | Living Room | 4.8 m | 3.69 m | 4.8 m x 3.69 m |
Contact Us
Contact us for more information

This REALTOR.ca listing content is owned and licensed by REALTOR® members of The Canadian Real Estate Association
The trademarks REALTOR®, REALTORS®, and the REALTOR® logo are controlled by The Canadian Real Estate Association (CREA) and identify real estate professionals who are members of CREA. The trademarks MLS®, Multiple Listing Service® and the associated logos are owned by The Canadian Real Estate Association (CREA) and identify the quality of services provided by real estate professionals who are members of CREA. The trademark DDF® is owned by The Canadian Real Estate Association (CREA) and identifies CREA's Data Distribution Facility (DDF®)
September 28 2026 04:32:11
Toronto Regional Real Estate Board
Century 21 B.j. Roth Realty Ltd.