
25 Demeyere Avenue Tillsonburg, Ontario N4G 4Y2

3 Bedroom
4 Bathroom
2,000 - 2,500 sqft
Fireplace
Central Air Conditioning
Forced Air
Landscaped, Lawn Sprinkler
$769,000
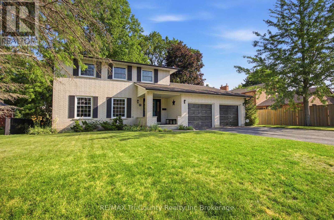
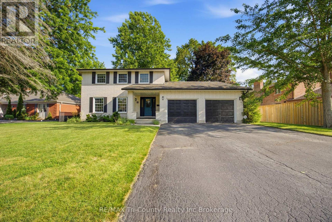
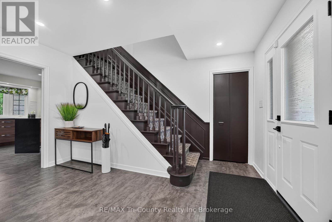
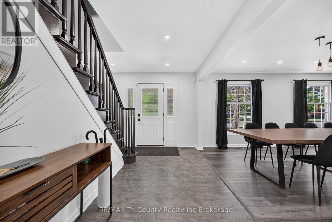
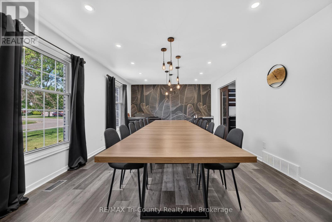
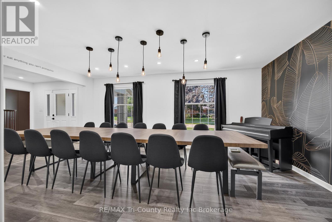
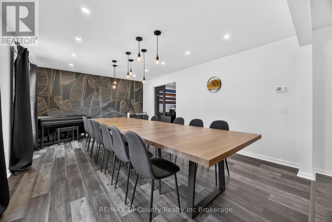
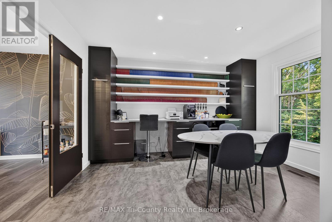
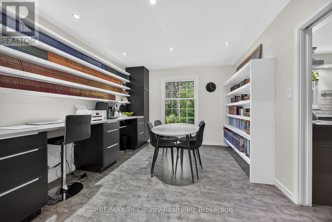
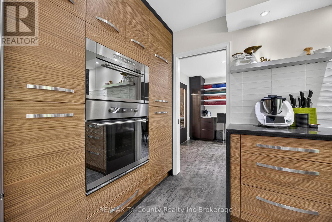
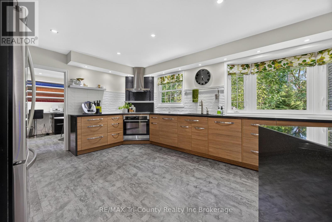
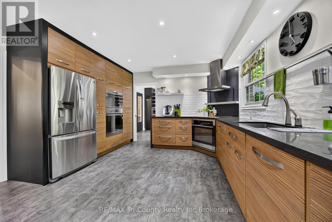
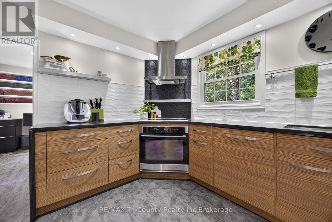
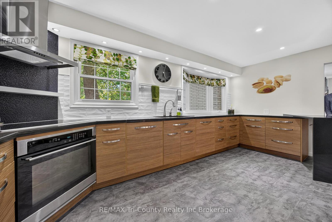
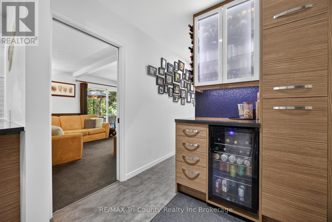
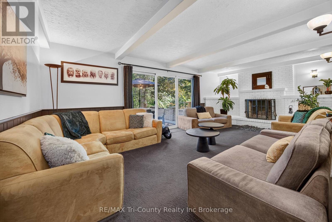
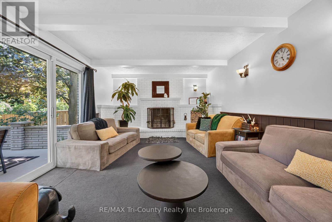
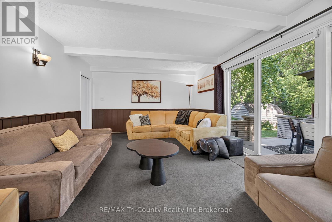
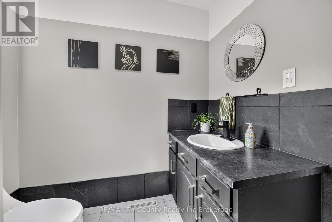
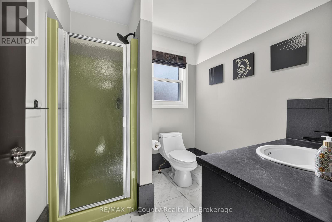
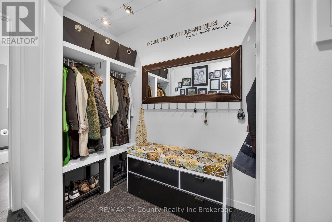
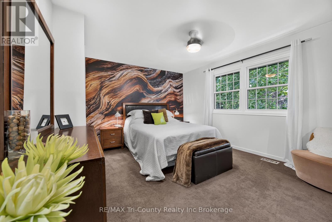
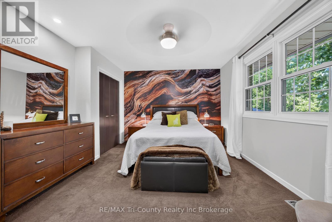
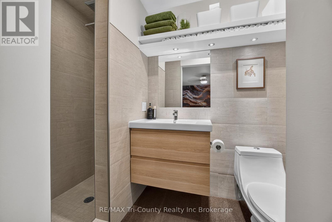
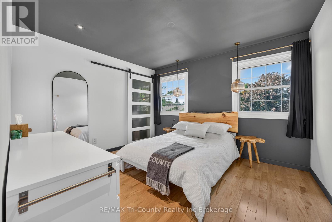
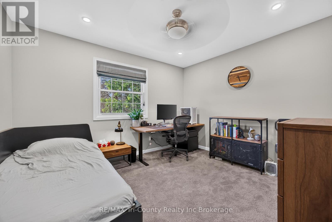
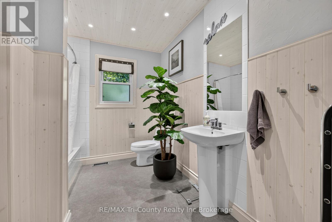
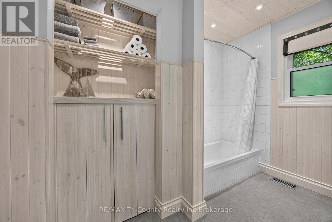
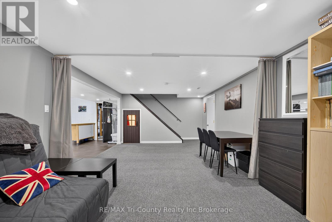
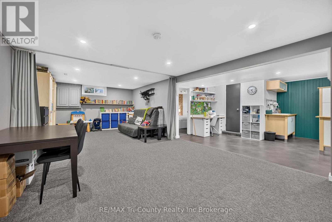
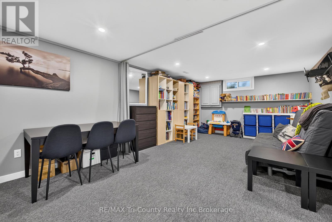
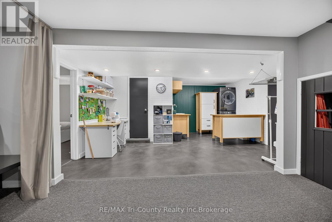
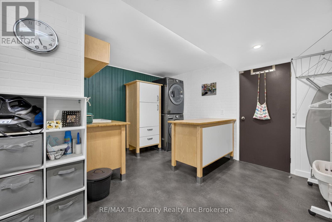
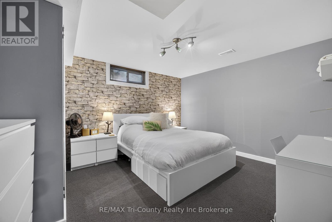
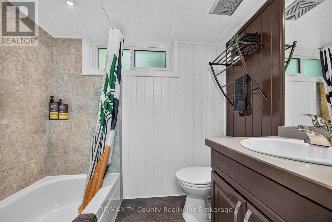
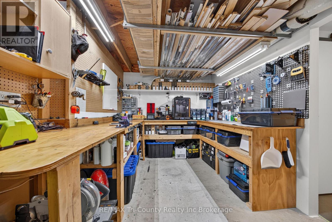
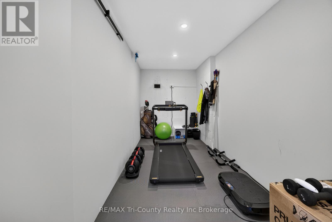
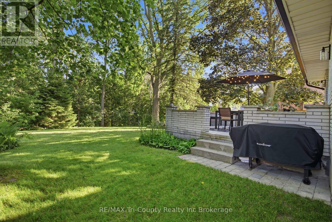
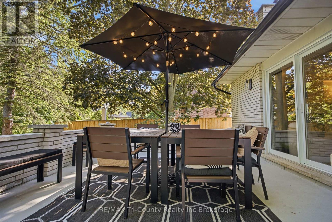
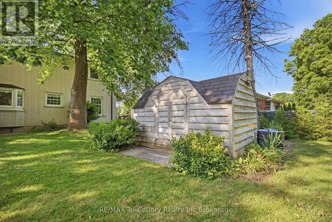
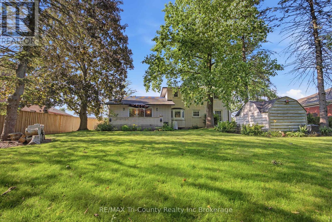
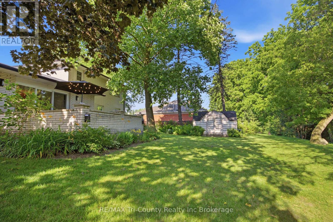
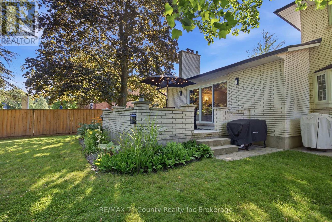
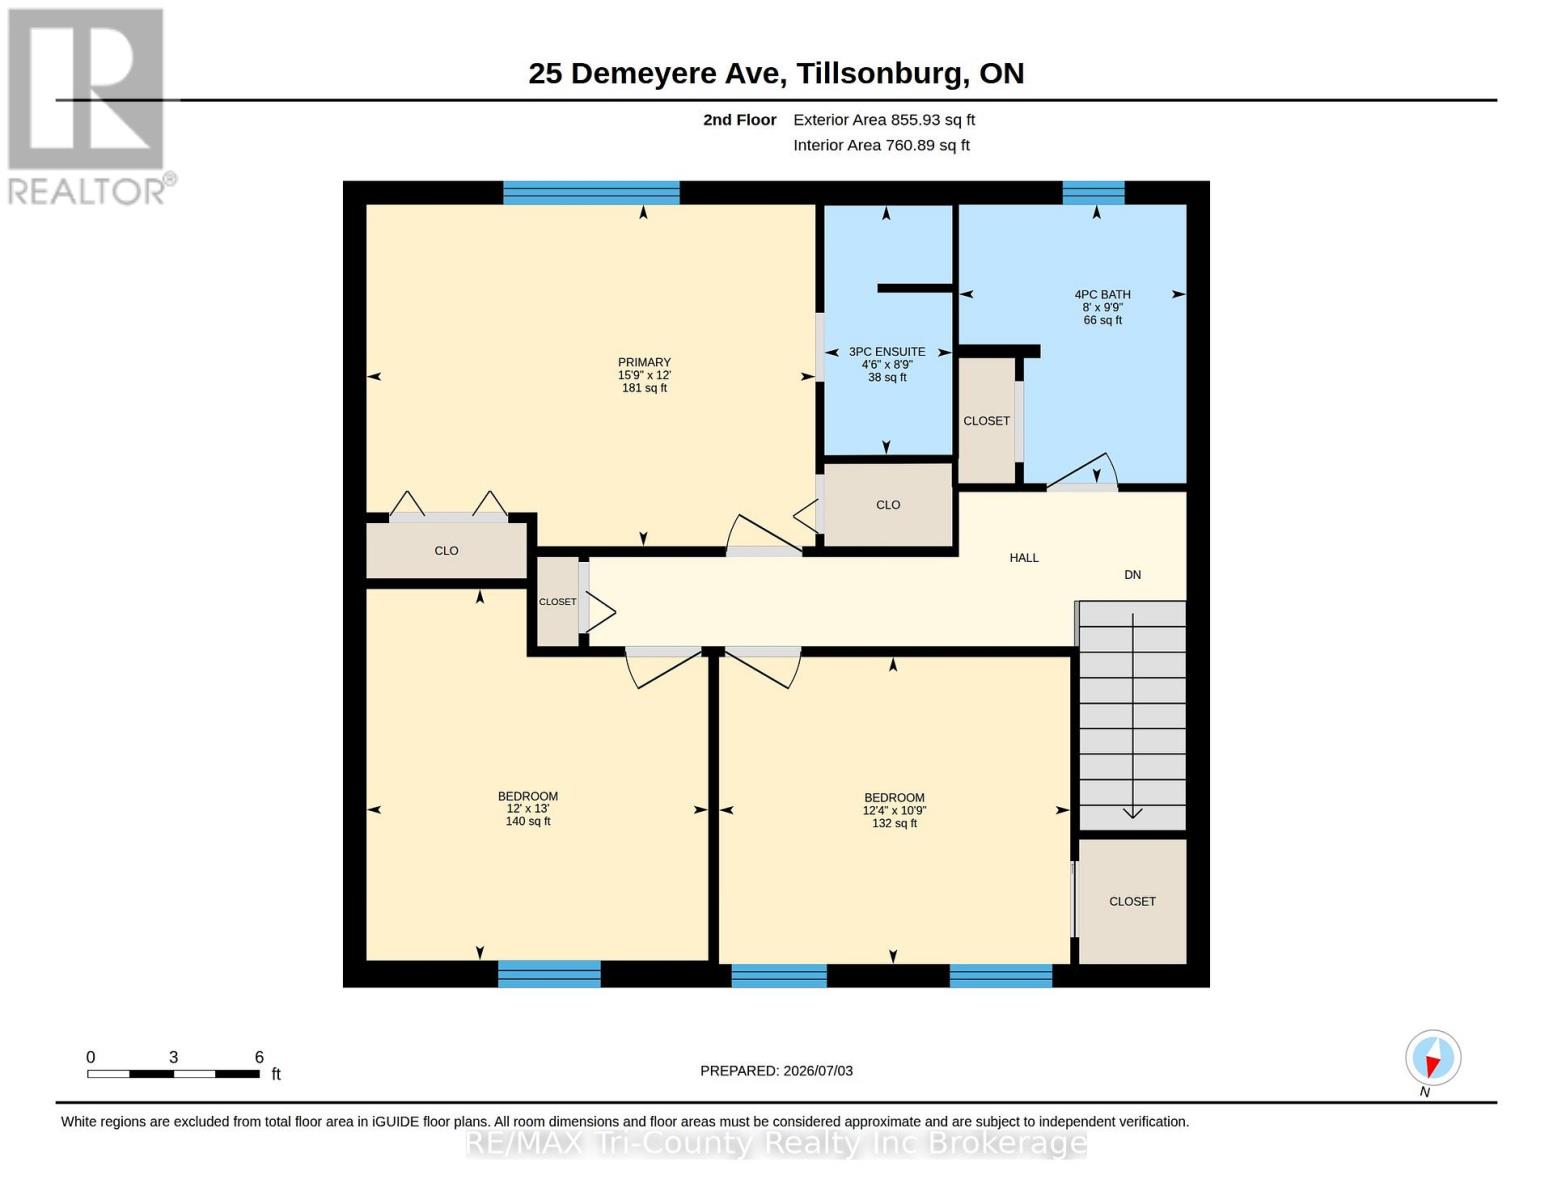
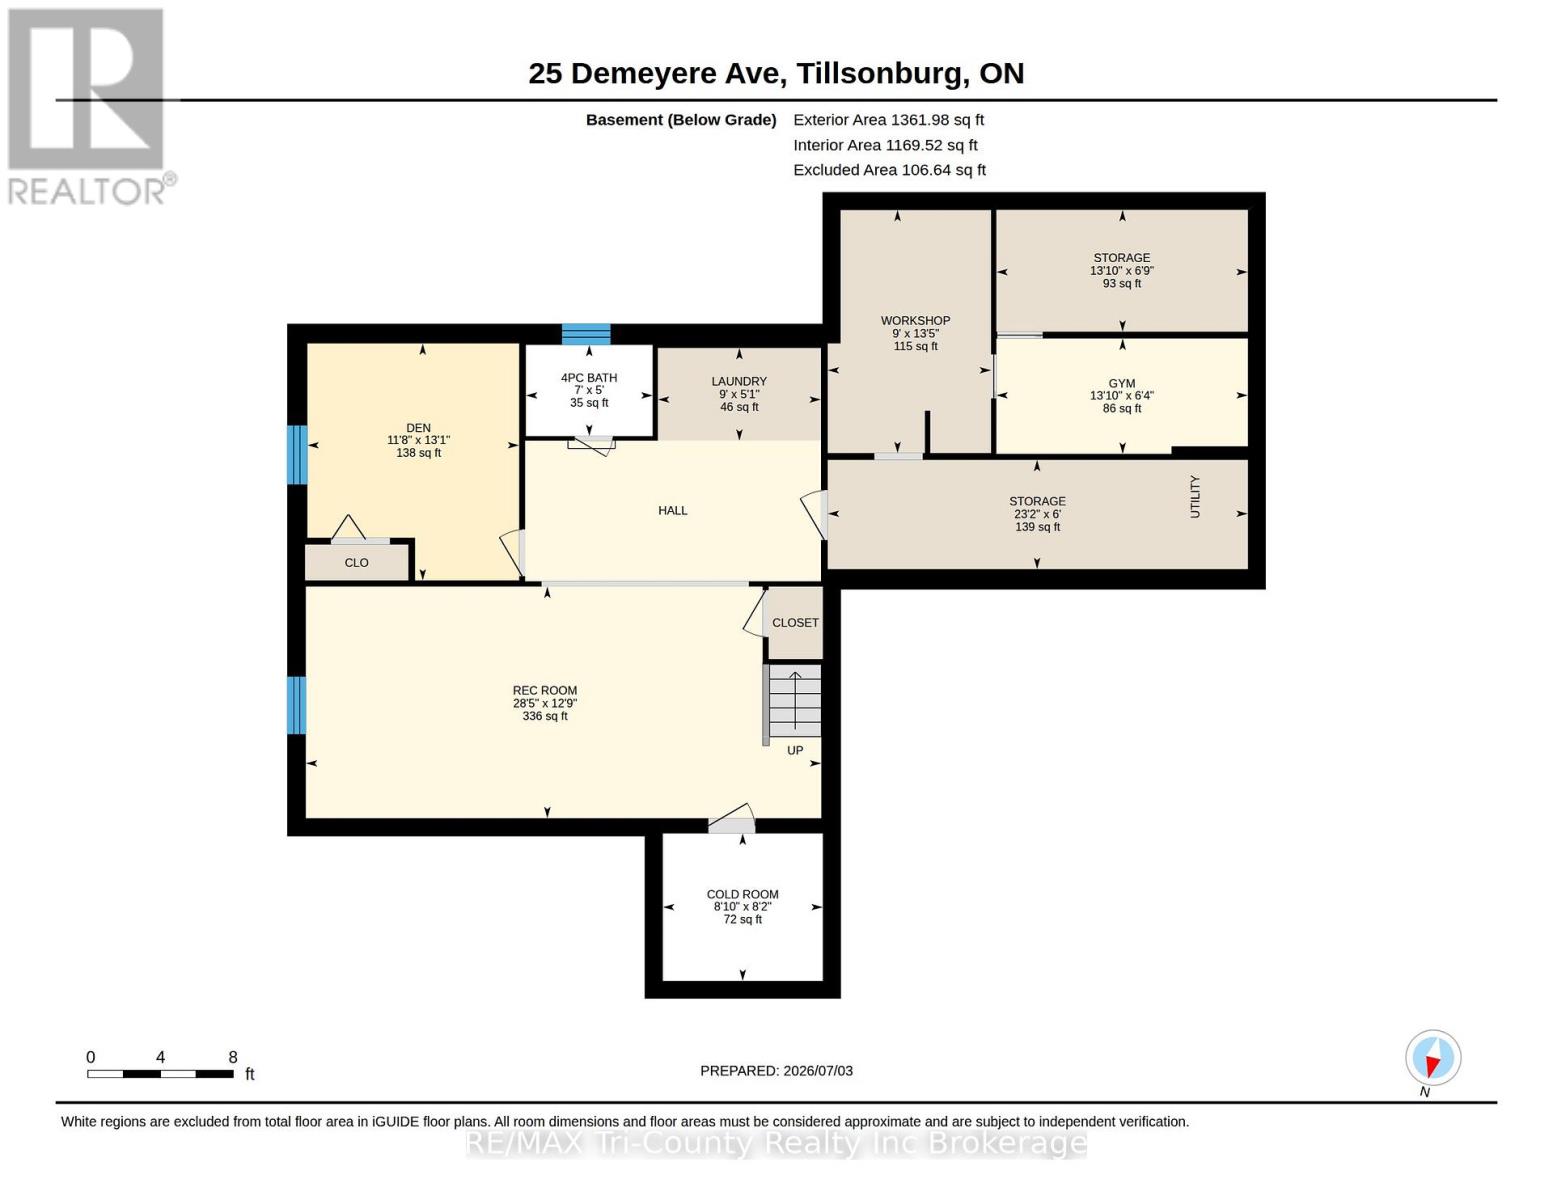
For more than 20 years, the current owners have invested in thoughtful improvements and renovations that prioritized quality, function, and lasting craftsmanship. The result is a home that feels established, refined, and well suited to gathering family and friends.The main floor was designed with entertaining in mind, anchored by a custom kitchen featuring extensive cabinetry, generous workspace, and the convenience of two dishwashers-because this is a home built for hosting, not just showing.The adjoining living spaces flow naturally from one room to the next, with a warm family room centred around a wood-burning fireplace and patio doors opening to the private backyard. Whether you're hosting holiday dinners, summer barbecues, or a house full of guests, the layout simply works.Upstairs, three generous bedrooms provide separation from the main living areas, while the finished lower level adds even more flexibility with a spacious recreation room, den, craft room, exercise room, workshop, full bathroom, laundry area, and an impressive amount of storage.Major improvements have already been completed, including a custom kitchen, renovated bathrooms, vinyl windows, and a 50-year metal roof. Throughout the home, the quality of the workmanship speaks for itself-not through flashy finishes, but in the details that stand the test of time.Backing onto a peaceful ravine while remaining just minutes from schools, shopping, and everyday amenities, this is a home that was thoughtfully improved over decades and cared for with pride. (id:15069)
Property Details
| MLS® Number | X13521846 |
| Property Type | Single Family |
| Community Name | Tillsonburg |
| Equipment Type | Water Heater, Water Softener |
| Parking Space Total | 6 |
| Rental Equipment Type | Water Heater, Water Softener |
| Structure | Patio(s) |
Building
| Bathroom Total | 4 |
| Bedrooms Above Ground | 3 |
| Bedrooms Total | 3 |
| Amenities | Fireplace(s) |
| Appliances | Oven - Built-in, Water Softener, Water Heater, Cooktop, Dishwasher, Garage Door Opener, Oven, Stove, Window Coverings, Wine Fridge, Refrigerator |
| Basement Development | Finished |
| Basement Type | N/a (finished) |
| Construction Style Attachment | Detached |
| Cooling Type | Central Air Conditioning |
| Exterior Finish | Brick |
| Fireplace Present | Yes |
| Fireplace Total | 1 |
| Foundation Type | Concrete |
| Heating Fuel | Natural Gas |
| Heating Type | Forced Air |
| Stories Total | 2 |
| Size Interior | 2,000 - 2,500 Sqft |
| Type | House |
| Utility Water | Municipal Water |
Parking
| Attached Garage | |
| Garage |
Land
| Acreage | No |
| Landscape Features | Landscaped, Lawn Sprinkler |
| Sewer | Sanitary Sewer |
| Size Depth | 114 Ft ,6 In |
| Size Frontage | 75 Ft |
| Size Irregular | 75 X 114.5 Ft |
| Size Total Text | 75 X 114.5 Ft |
Rooms
| Level | Type | Length | Width | Dimensions |
|---|---|---|---|---|
| Second Level | Bathroom | 2.97 m | 2.43 m | 2.97 m x 2.43 m |
| Second Level | Primary Bedroom | 3.65 m | 4.79 m | 3.65 m x 4.79 m |
| Second Level | Bedroom 2 | 3.96 m | 3.65 m | 3.96 m x 3.65 m |
| Second Level | Bedroom 3 | 3.28 m | 3.75 m | 3.28 m x 3.75 m |
| Second Level | Bathroom | 2.66 m | 1.37 m | 2.66 m x 1.37 m |
| Lower Level | Bathroom | 1.53 m | 2.13 m | 1.53 m x 2.13 m |
| Lower Level | Den | 3.98 m | 3.56 m | 3.98 m x 3.56 m |
| Lower Level | Recreational, Games Room | 3.89 m | 8.66 m | 3.89 m x 8.66 m |
| Lower Level | Laundry Room | 1.56 m | 2.74 m | 1.56 m x 2.74 m |
| Lower Level | Cold Room | 2.48 m | 2.69 m | 2.48 m x 2.69 m |
| Lower Level | Workshop | 4.08 m | 2.74 m | 4.08 m x 2.74 m |
| Lower Level | Other | 1.94 m | 4.22 m | 1.94 m x 4.22 m |
| Lower Level | Other | 1.84 m | 7.06 m | 1.84 m x 7.06 m |
| Lower Level | Other | 2.05 m | 4.22 m | 2.05 m x 4.22 m |
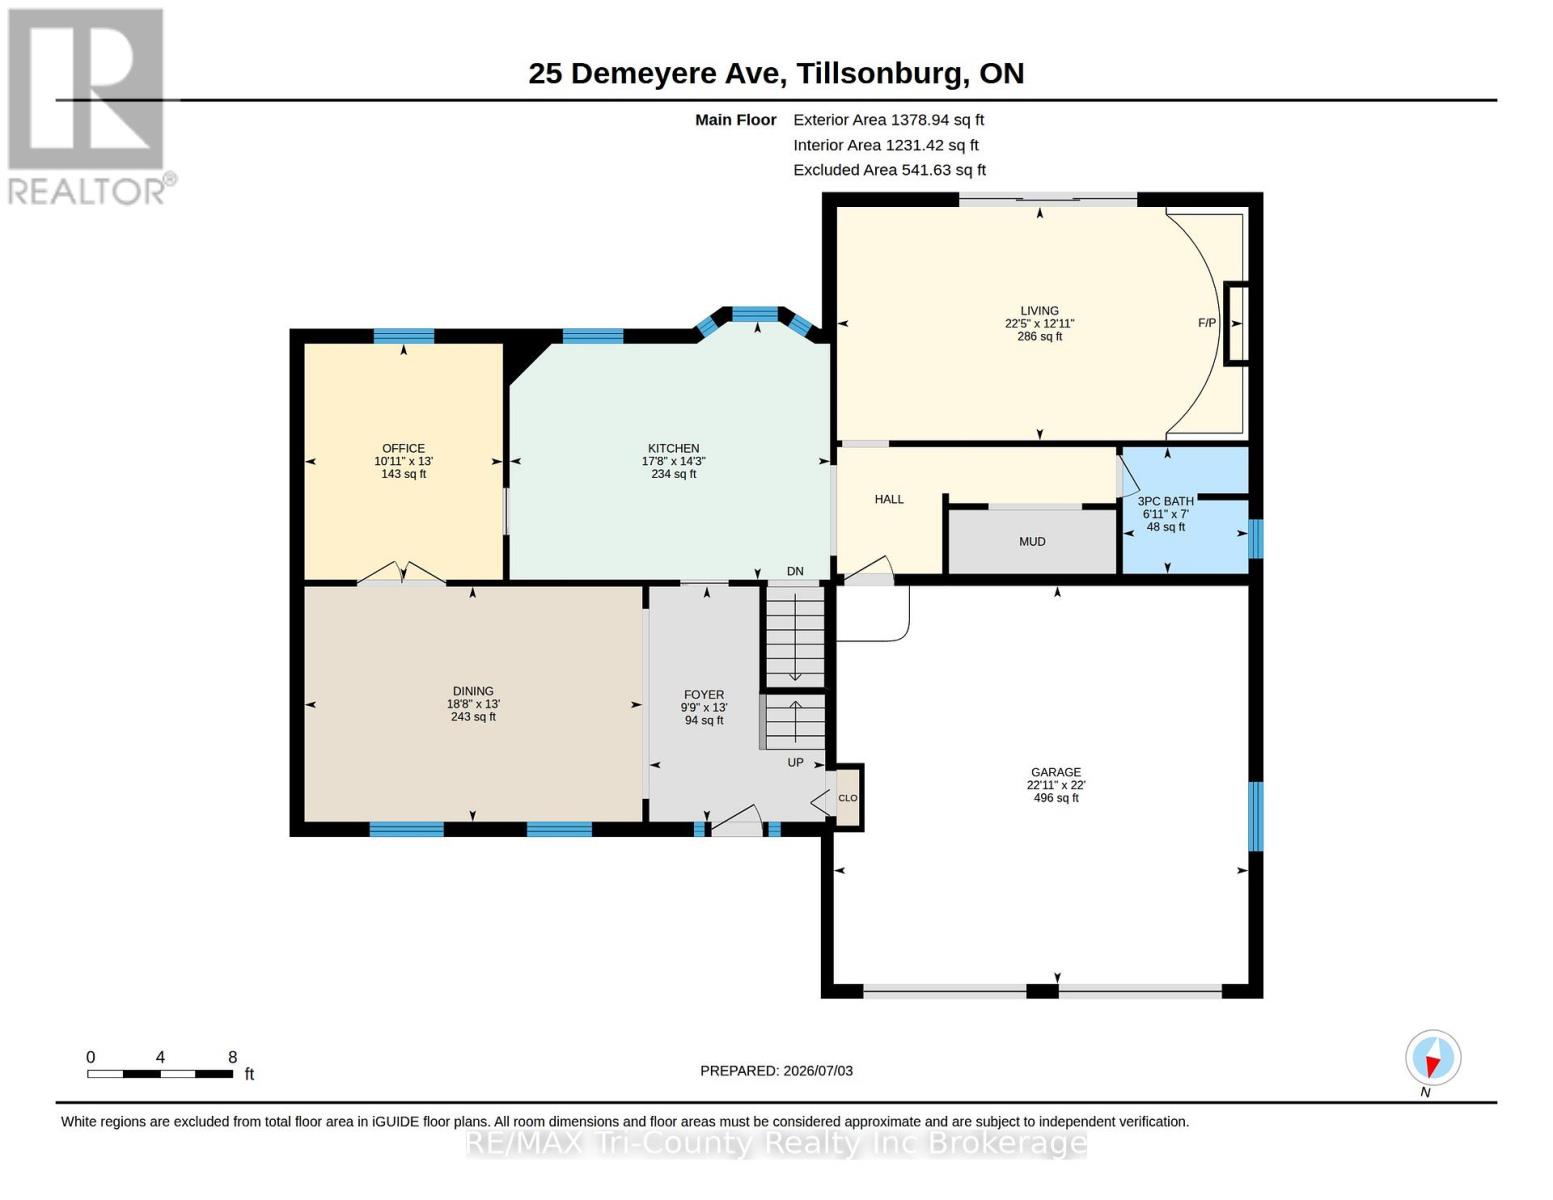
| Main Level | Office | 3.98 m | 3.34 m | 3.98 m x 3.34 m |
| Main Level | Living Room | 3.93 m | 6.83 m | 3.93 m x 6.83 m |
| Main Level | Kitchen | 4.35 m | 5.4 m | 4.35 m x 5.4 m |
| Main Level | Dining Room | 3.96 m | 5.69 m | 3.96 m x 5.69 m |
| Main Level | Foyer | 3.96 m | 2.97 m | 3.96 m x 2.97 m |
| Main Level | Bathroom | 2.13 m | 2.12 m | 2.13 m x 2.12 m |
https://www.realtor.ca/real-estate/29988619/25-demeyere-avenue-tillsonburg-tillsonburg
Contact Us
Contact us for more information

This REALTOR.ca listing content is owned and licensed by REALTOR® members of The Canadian Real Estate Association
The trademarks REALTOR®, REALTORS®, and the REALTOR® logo are controlled by The Canadian Real Estate Association (CREA) and identify real estate professionals who are members of CREA. The trademarks MLS®, Multiple Listing Service® and the associated logos are owned by The Canadian Real Estate Association (CREA) and identify the quality of services provided by real estate professionals who are members of CREA. The trademark DDF® is owned by The Canadian Real Estate Association (CREA) and identifies CREA's Data Distribution Facility (DDF®)
July 04 2026 01:24:53
Woodstock Ingersoll Tillsonburg and Area Association of REALTORS® (WITAAR)
RE/MAX Tri-County Realty Inc Brokerage