
25 Clayton Street Mitchell, Ontario N0K 1N0






2 Bedroom
2 Bathroom
1,263 sqft
Bungalow
Central Air Conditioning
Forced Air
$559,000
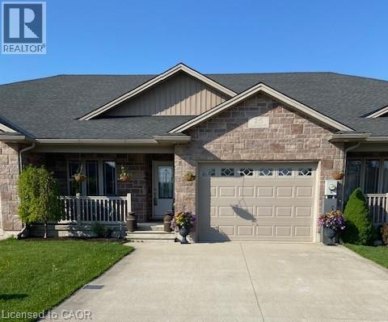
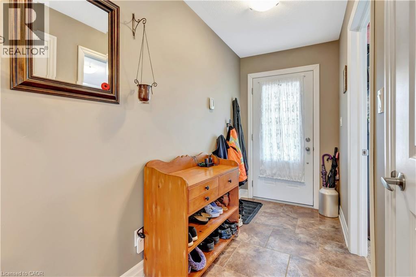
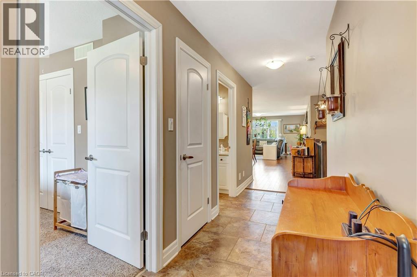
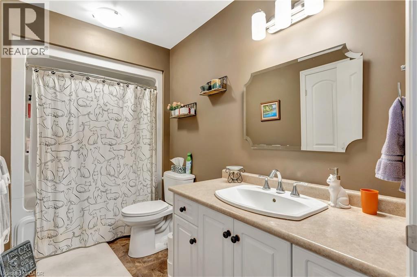
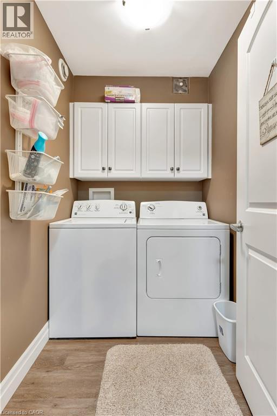
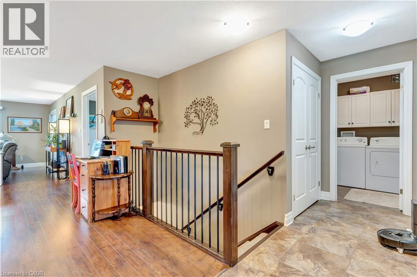
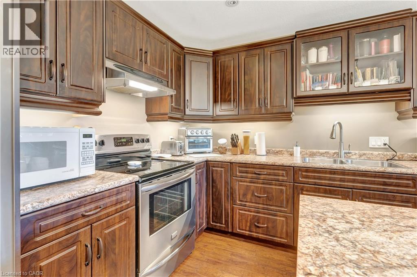
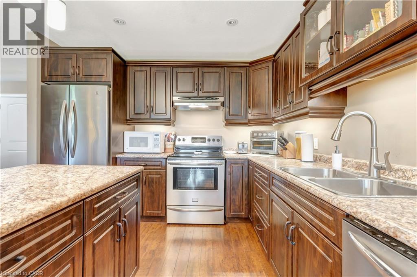
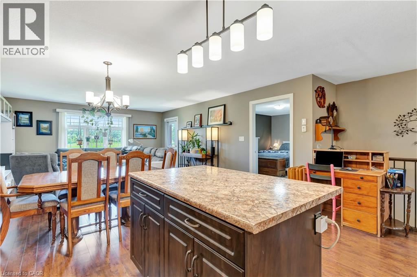
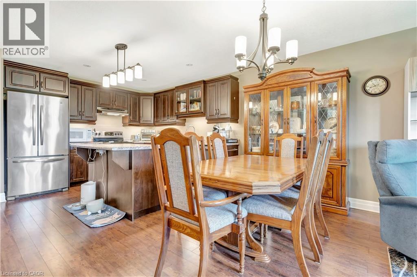
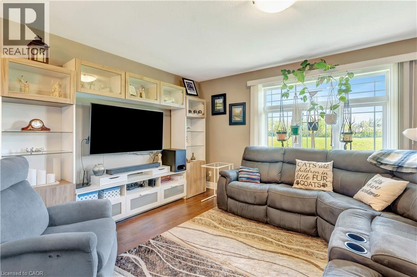
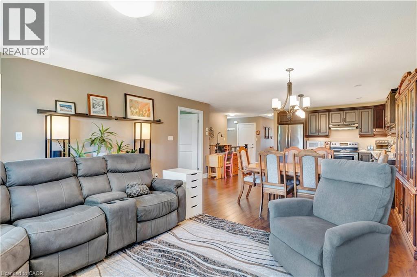
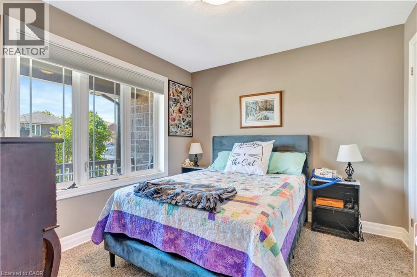
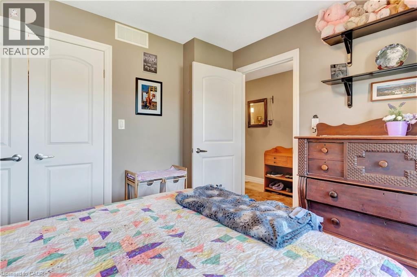
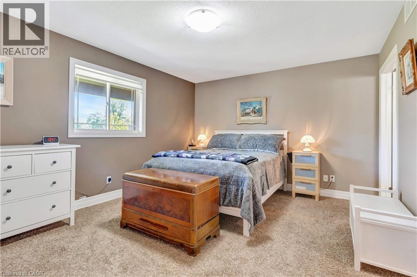
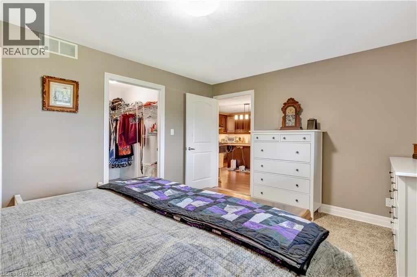
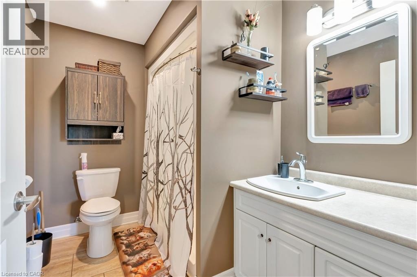
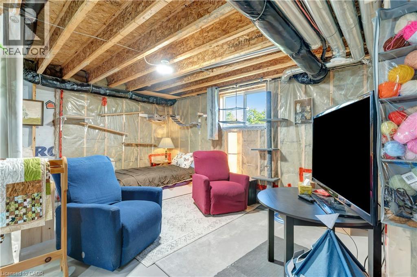
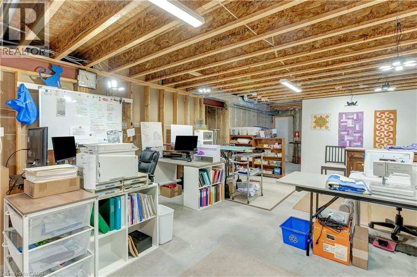
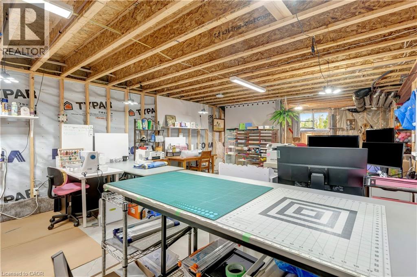
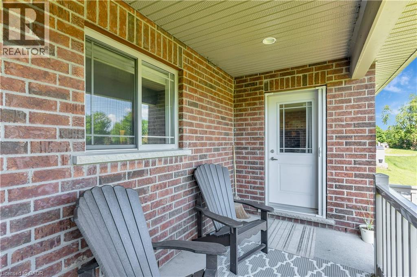
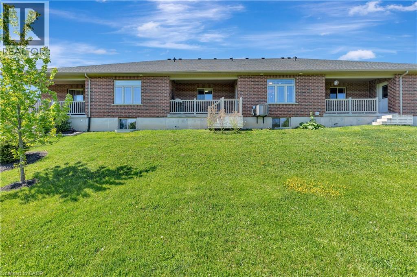
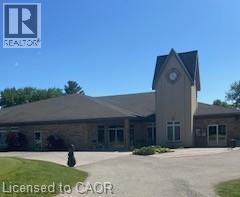
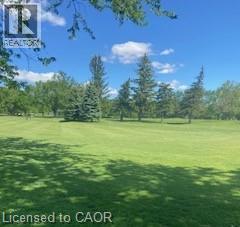
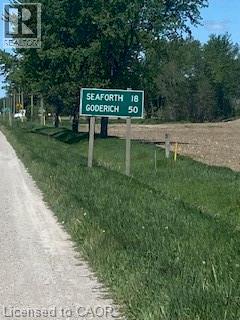
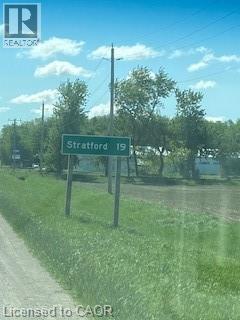
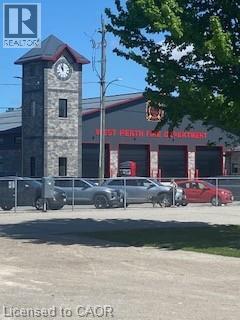
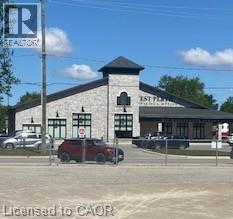
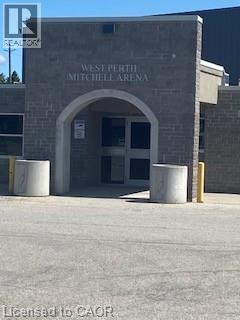
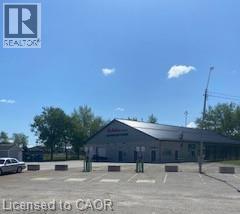
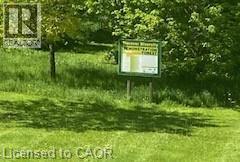
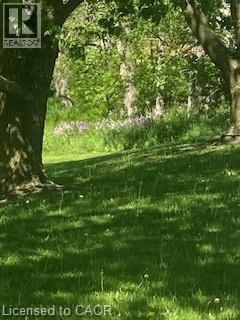
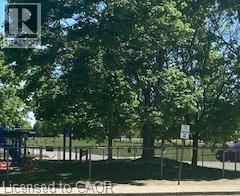
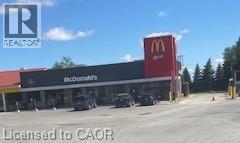
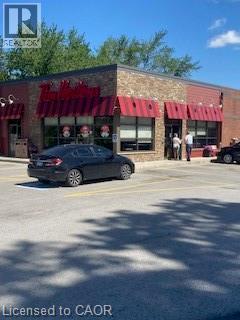
Do yourself a favour and check out this 2 Bed, 2 Bath, Bungalow Style Freehold Town/Row. Perfect for those downsizing from the large family home, OR a professional OR the first time buyer looking to get into the market! Built in 2014,it is 1252 sq ft with single vehicle garage but double wide concrete driveway, with parking for 4 vehicles. One floor living for those who prefer to not do stairs. Open concept Kitchen/Dining/Living, engineered tile in front foyer, carpet in bedrooms, laminate in other areas. Spacious Primary Bed complete with Walk-in Closet, En-suite with large shower, guest Bedroom with large window. Exterior door to covered rear deck with propane hookup or utilize the front covered porch to watch the neighbourhood. Retractable screen doors, front and back. Downstairs is a blank canvas waiting for your creative touches if you need the extra space or Rec Room/Man Cave/Hobby Room. When you view the basement you will see that the Lady of the house is a real crafter/quilt maker/seamstress and entrepreneur! 2 Cold Cellars. Backs onto greenspace so a bird watchers paradise. Property is a stones throw to Hwy 23, handy to so many amenities the community has to offer, the town of Mitchell still has that small Ontario town feel. 25 minutes east to Stratford, 45 minutes to Grand Bend, 60 minutes to Goderich, you are central to Ontario's West Coast! (id:15069)
Property Details
| MLS® Number | 40832968 |
| Property Type | Single Family |
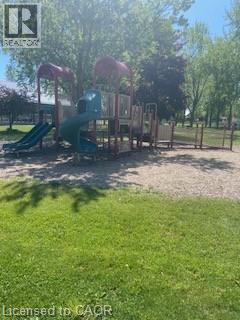
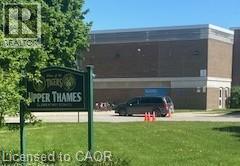
| Amenities Near By | Golf Nearby, Park, Place Of Worship, Schools, Shopping |
| Community Features | Quiet Area, Community Centre |
| Equipment Type | None |
| Features | Sump Pump, Automatic Garage Door Opener |
| Parking Space Total | 5 |
| Rental Equipment Type | None |
| Structure | Porch |
Building
| Bathroom Total | 2 |
| Bedrooms Above Ground | 2 |
| Bedrooms Total | 2 |
| Appliances | Central Vacuum, Dishwasher, Dryer, Refrigerator, Stove, Washer, Hood Fan, Window Coverings, Garage Door Opener |
| Architectural Style | Bungalow |
| Basement Development | Unfinished |
| Basement Type | Full (unfinished) |
| Constructed Date | 2014 |
| Construction Style Attachment | Attached |
| Cooling Type | Central Air Conditioning |
| Exterior Finish | Brick, Stone |
| Fire Protection | Smoke Detectors |
| Foundation Type | Poured Concrete |
| Heating Fuel | Natural Gas |
| Heating Type | Forced Air |
| Stories Total | 1 |
| Size Interior | 1,263 Sqft |
| Type | Row / Townhouse |
| Utility Water | Municipal Water |
Parking
| Attached Garage |
Land
| Access Type | Road Access, Highway Access |
| Acreage | No |
| Land Amenities | Golf Nearby, Park, Place Of Worship, Schools, Shopping |
| Sewer | Municipal Sewage System |
| Size Depth | 98 Ft |
| Size Frontage | 32 Ft |
| Size Total Text | Under 1/2 Acre |
| Zoning Description | R1&d |
Rooms
| Level | Type | Length | Width | Dimensions |
|---|---|---|---|---|
| Main Level | Laundry Room | 6'10'' x 4'10'' | ||
| Main Level | Dining Room | 15'11'' x 7'5'' | ||
| Main Level | Full Bathroom | Measurements not available | ||
| Main Level | Primary Bedroom | 15'2'' x 12'2'' | ||
| Main Level | Bedroom | 10'9'' x 9'9'' | ||
| Main Level | 4pc Bathroom | Measurements not available | ||
| Main Level | Kitchen | 16'0'' x 10'5'' | ||
| Main Level | Living Room | 15'11'' x 11'4'' |
https://www.realtor.ca/real-estate/29823220/25-clayton-street-mitchell
Contact Us
Contact us for more information

This REALTOR.ca listing content is owned and licensed by REALTOR® members of The Canadian Real Estate Association
The trademarks REALTOR®, REALTORS®, and the REALTOR® logo are controlled by The Canadian Real Estate Association (CREA) and identify real estate professionals who are members of CREA. The trademarks MLS®, Multiple Listing Service® and the associated logos are owned by The Canadian Real Estate Association (CREA) and identify the quality of services provided by real estate professionals who are members of CREA. The trademark DDF® is owned by The Canadian Real Estate Association (CREA) and identifies CREA's Data Distribution Facility (DDF®)
June 20 2026 08:34:13
REALTORS® Association of Hamilton-Burlington
Royal LePage Crown Realty Services