
25 Casimir Ave Dryden, Ontario P8N 2G3

3 Bedroom
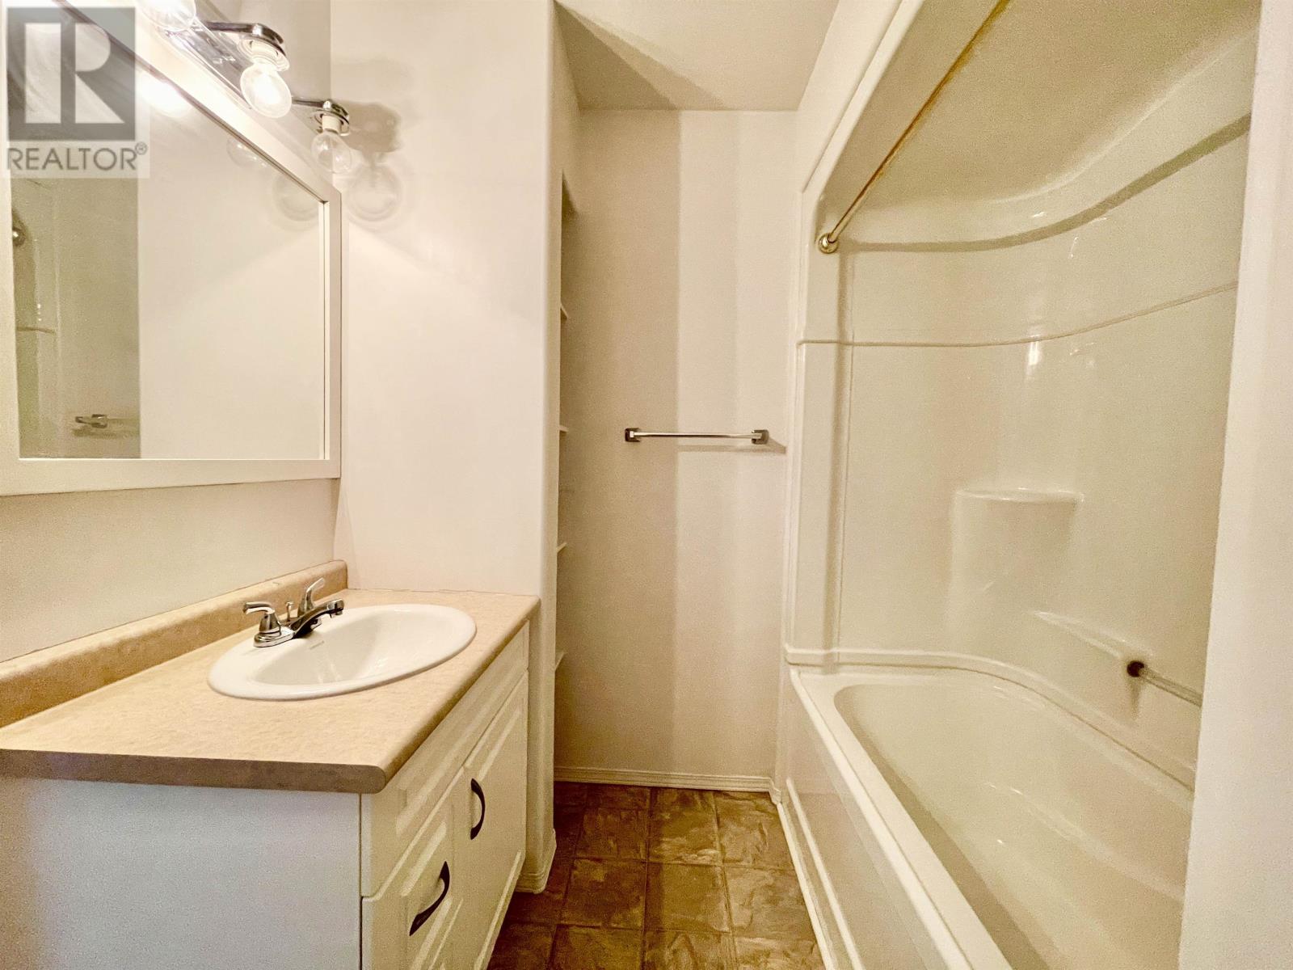
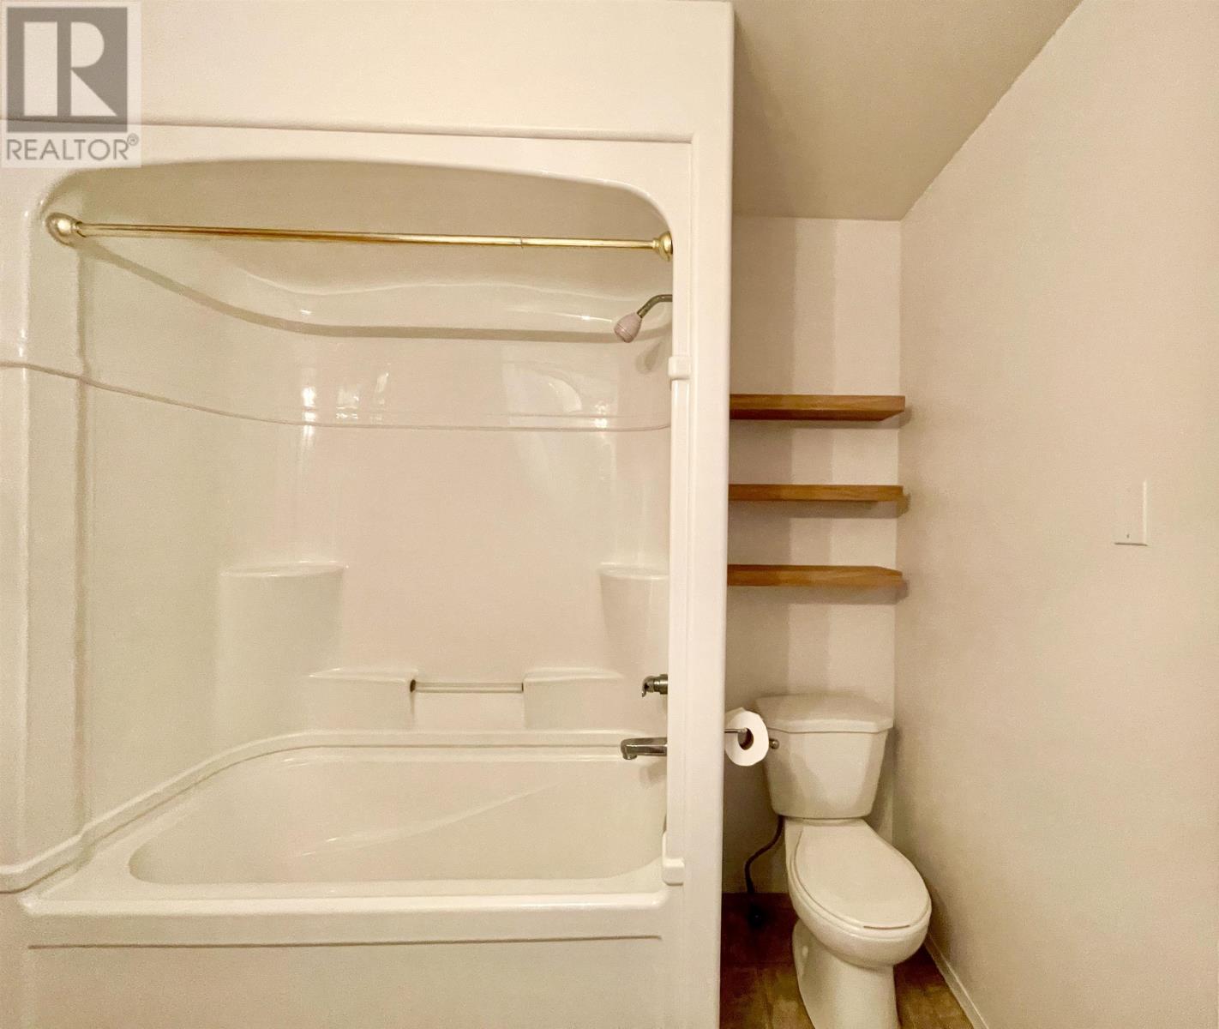
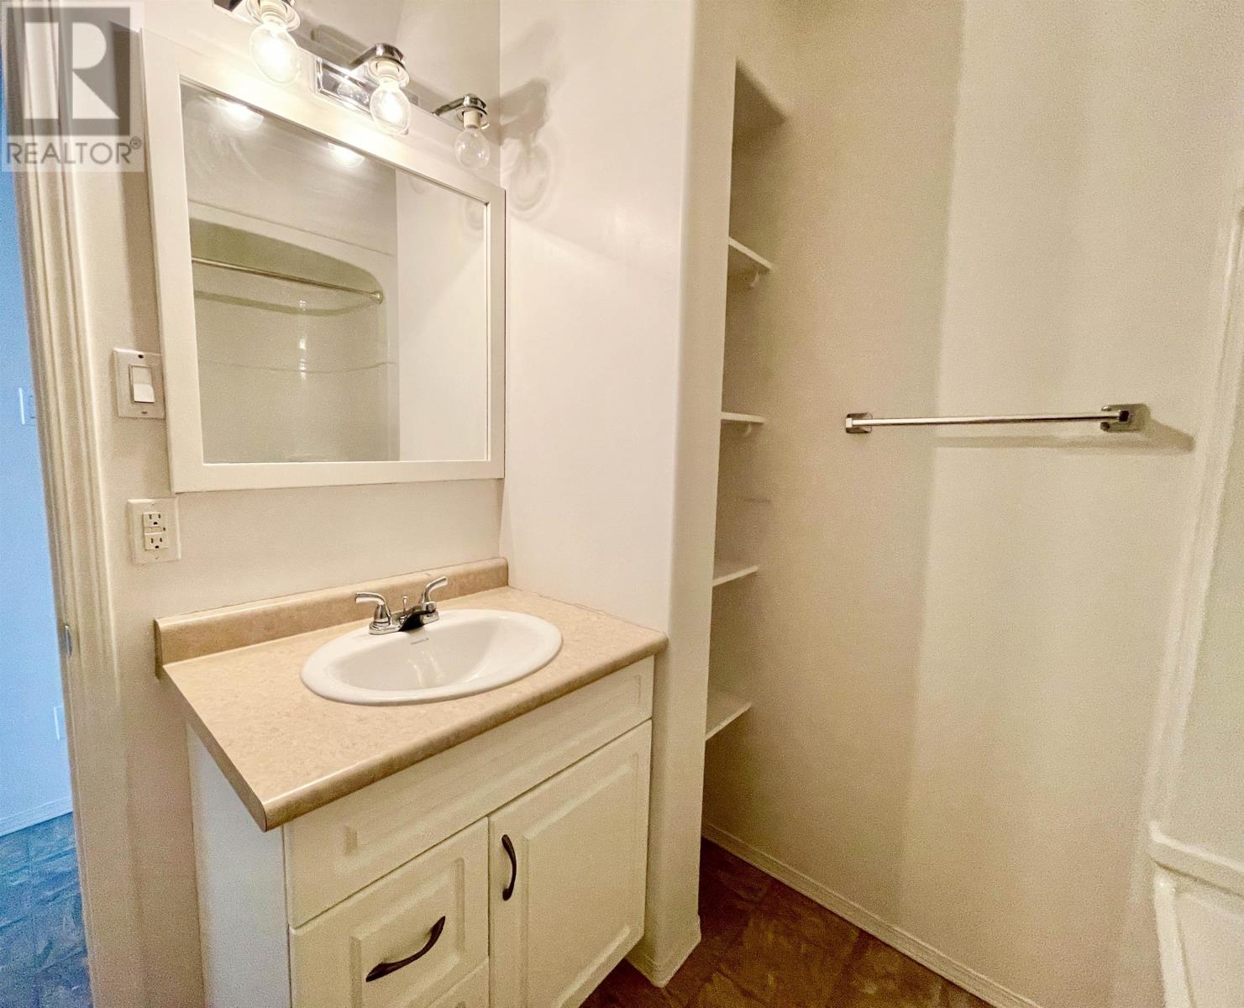
1 Bathroom
900 sqft
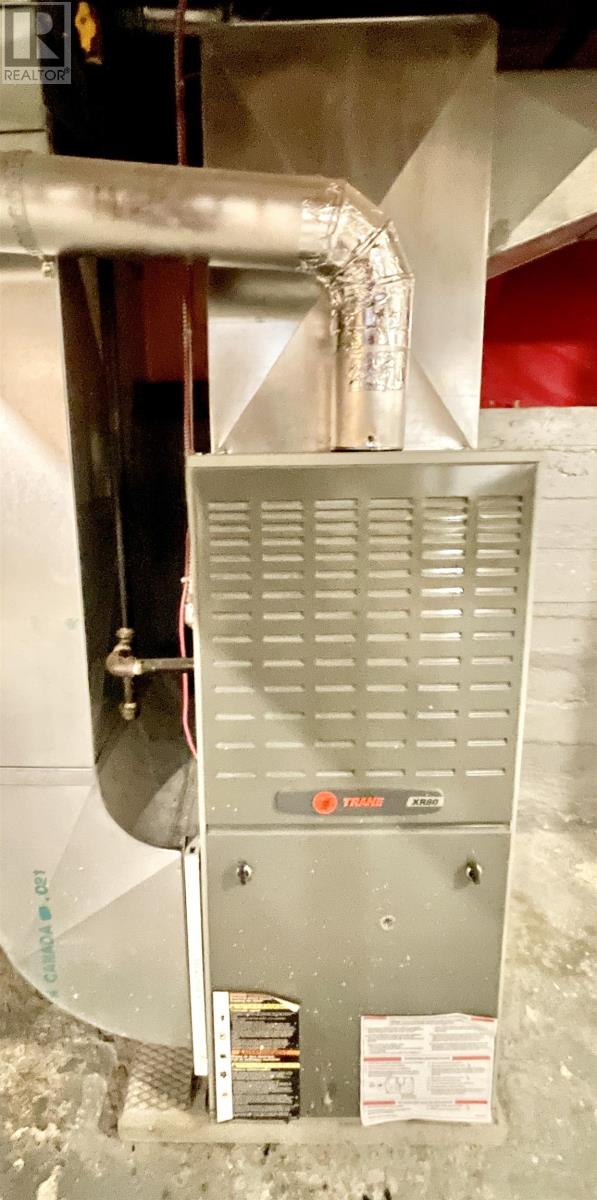
Forced Air
$249,000
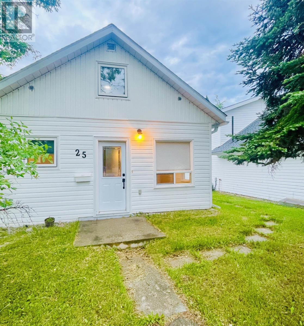
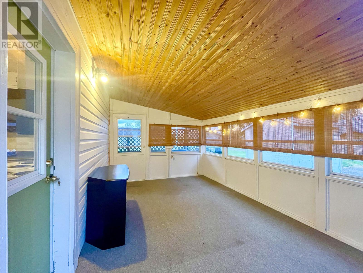
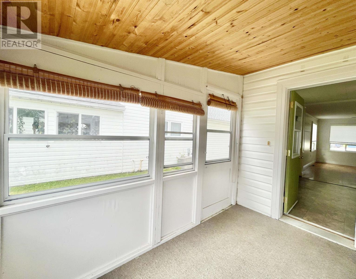
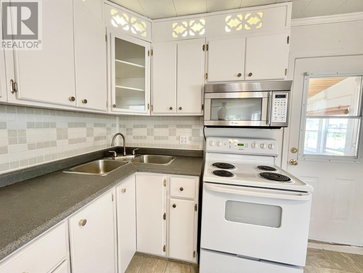
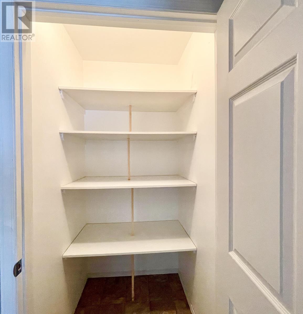
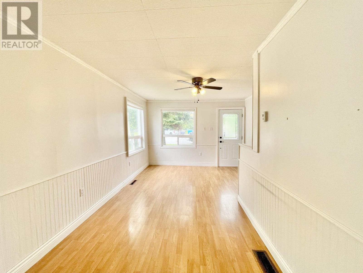
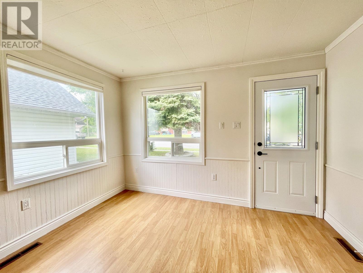
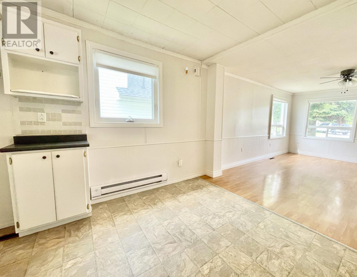
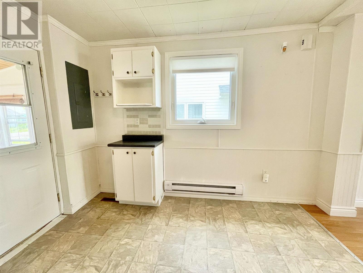
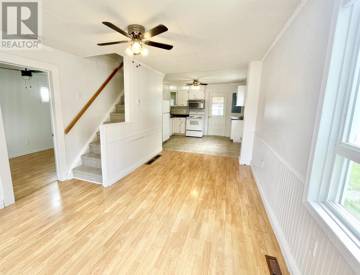
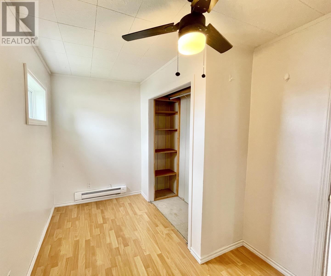
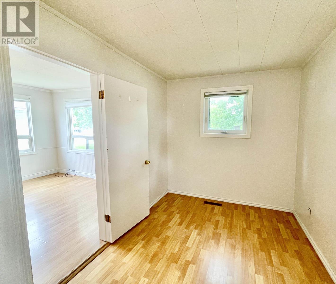
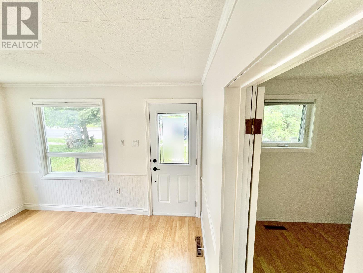
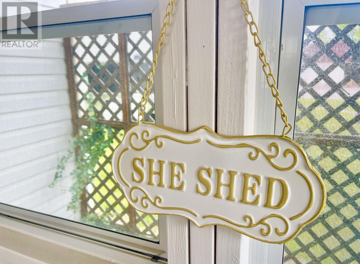
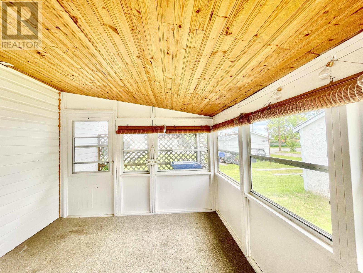
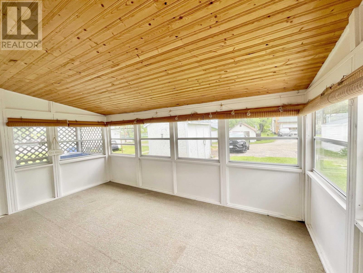
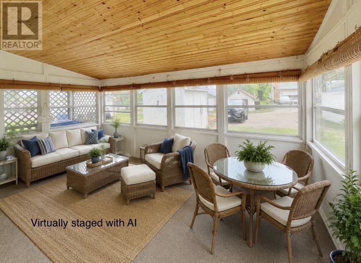
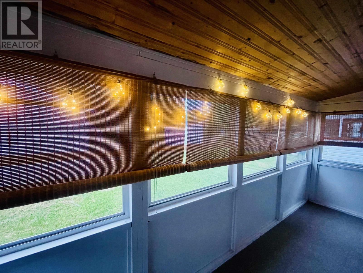
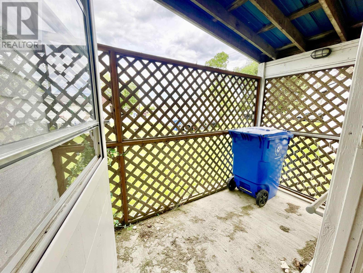
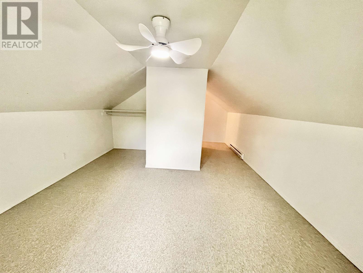
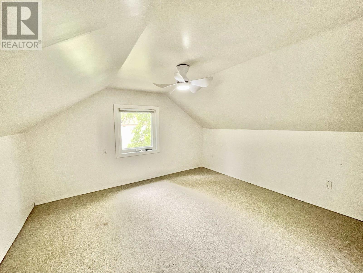
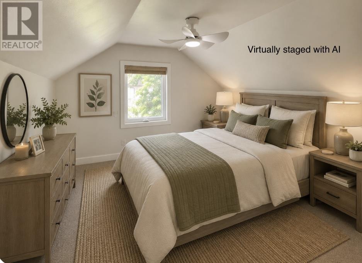
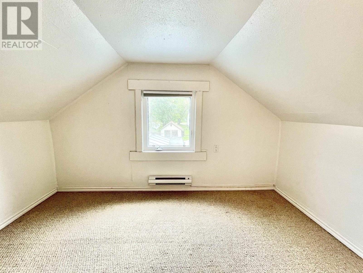
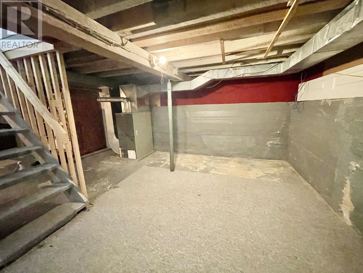
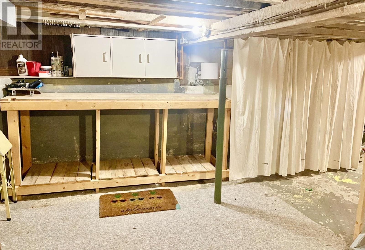
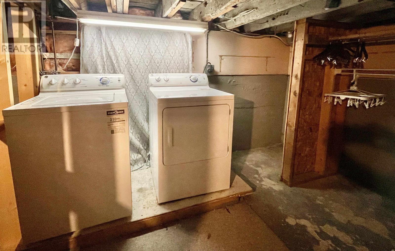
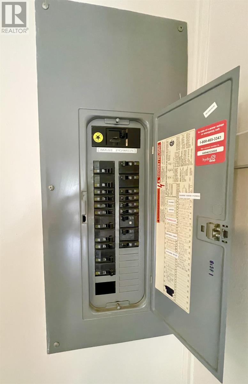
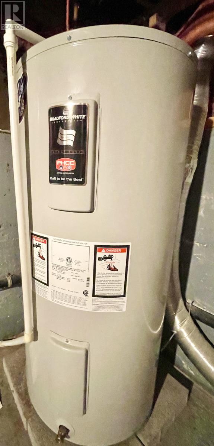
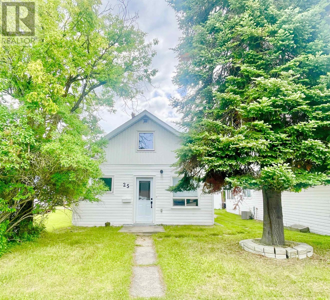
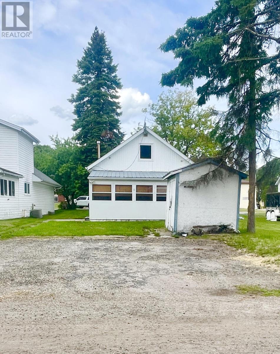
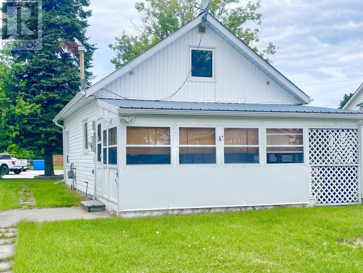
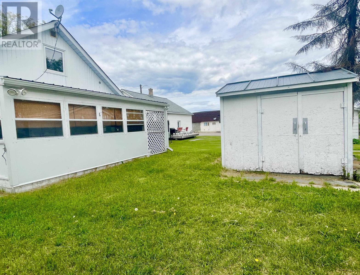
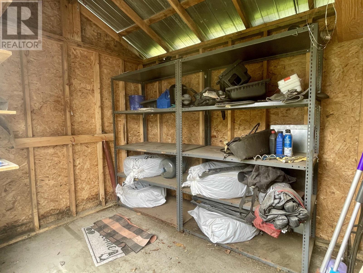
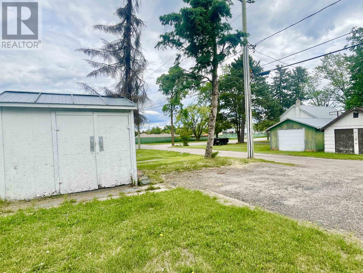
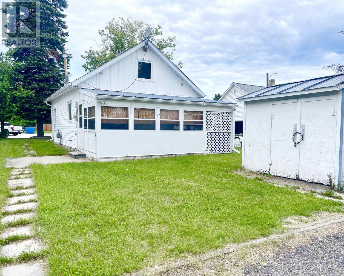
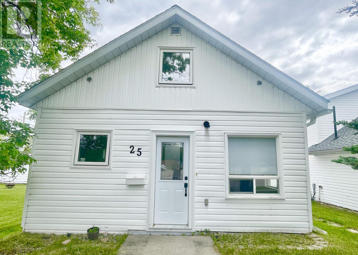
Charming and Sweet 25 Casimir Avenue This 1 +2 bedroom, 1 bathroom home is right where you want it to be. Close to Dryden High School, downtown shopping, the arena and recreation centre this home is an ideal starter home, downsizer or income property! The open concept kitchen and living lead into the lovely 3 season sunroom-complete with bbq area, overlooking a quiet backyard with laneway access and parking for multiple vehicles or a garage. Large pantry and versatile bedroom spaces allow for an office, home gym or additional bedrooms space. Updated aluminum framed storm sunroom windows, vinyl siding. metal roof on shed and sunroom, shingles on home. Brand new 2023 steel front door and windows throughout, 3.25' x 4' shed, 200 amp panel, owned 2017 HWT and appliances included. Unfinished open basement with laundry, workshop bench and plenty of storage space. Make this your house your home and enjoy the amenities of town in this relaxed sweet spot. (id:15069)
Property Details
| MLS® Number | TB2601700 |
| Property Type | Single Family |
| Community Name | Dryden |
| Communication Type | High Speed Internet |
| Community Features | Bus Route |
| Features | Crushed Stone Driveway |
| Storage Type | Storage Shed |
| Structure | Shed |
Building
| Bathroom Total | 1 |
| Bedrooms Above Ground | 3 |
| Bedrooms Total | 3 |
| Appliances | Microwave Built-in, Stove, Dryer, Refrigerator, Washer |
| Basement Development | Unfinished |
| Basement Type | Full (unfinished) |
| Constructed Date | 1948 |
| Construction Style Attachment | Detached |
| Exterior Finish | Siding, Vinyl |
| Foundation Type | Poured Concrete |
| Heating Fuel | Natural Gas |
| Heating Type | Forced Air |
| Stories Total | 2 |
| Size Interior | 900 Sqft |
| Utility Water | Municipal Water |
Parking
| No Garage | |
| Gravel |
Land
| Access Type | Road Access |
| Acreage | No |
| Sewer | Sanitary Sewer |
| Size Depth | 107 Ft |
| Size Frontage | 33.0000 |
| Size Total Text | Under 1/2 Acre |
Rooms
| Level | Type | Length | Width | Dimensions |
|---|---|---|---|---|
| Second Level | Bedroom | 7 3" x 11 irregular | ||
| Second Level | Bedroom | 10 8" x 12 irregular | ||
| Main Level | Living Room/dining Room | 16 2" x 9 6" | ||
| Main Level | Kitchen | 10 7" x 11 11" | ||
| Main Level | Bathroom | 4 piece | ||
| Main Level | Primary Bedroom | 15 10" x 7 9" irregular | ||
| Main Level | Sunroom | 10 x 15 |
Utilities
| Cable | Available |
| Electricity | Available |
| Natural Gas | Available |
| Telephone | Available |
https://www.realtor.ca/real-estate/29953963/25-casimir-ave-dryden-dryden
Contact Us
Contact us for more information

This REALTOR.ca listing content is owned and licensed by REALTOR® members of The Canadian Real Estate Association
The trademarks REALTOR®, REALTORS®, and the REALTOR® logo are controlled by The Canadian Real Estate Association (CREA) and identify real estate professionals who are members of CREA. The trademarks MLS®, Multiple Listing Service® and the associated logos are owned by The Canadian Real Estate Association (CREA) and identify the quality of services provided by real estate professionals who are members of CREA. The trademark DDF® is owned by The Canadian Real Estate Association (CREA) and identifies CREA's Data Distribution Facility (DDF®)
June 25 2026 06:59:00
Thunder Bay Real Estate Board
Century 21 Northern Choice Realty Ltd.