
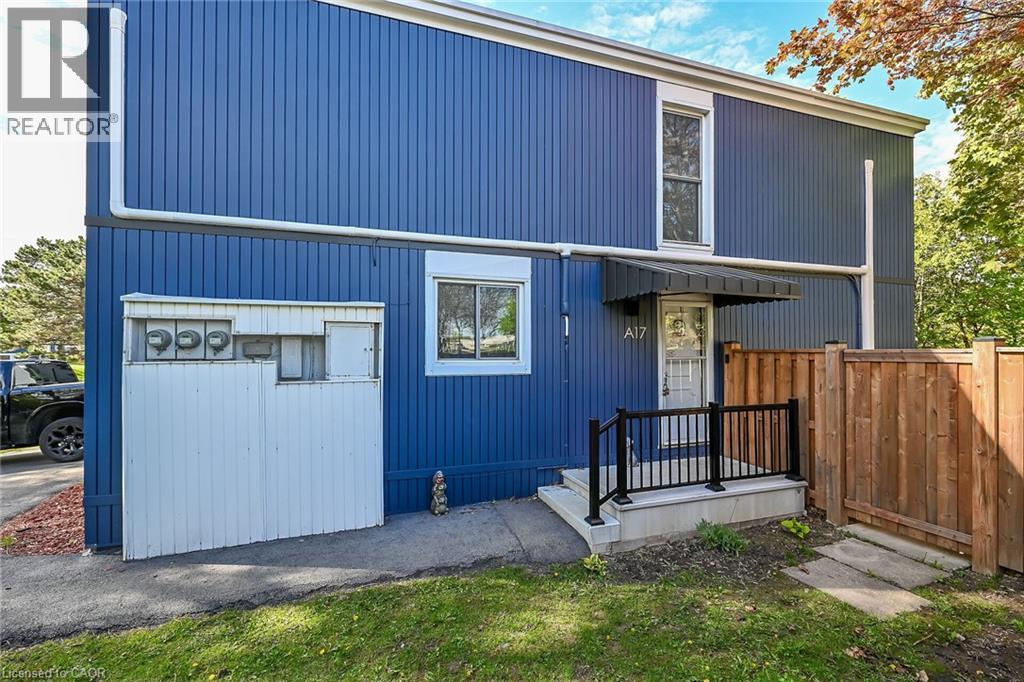
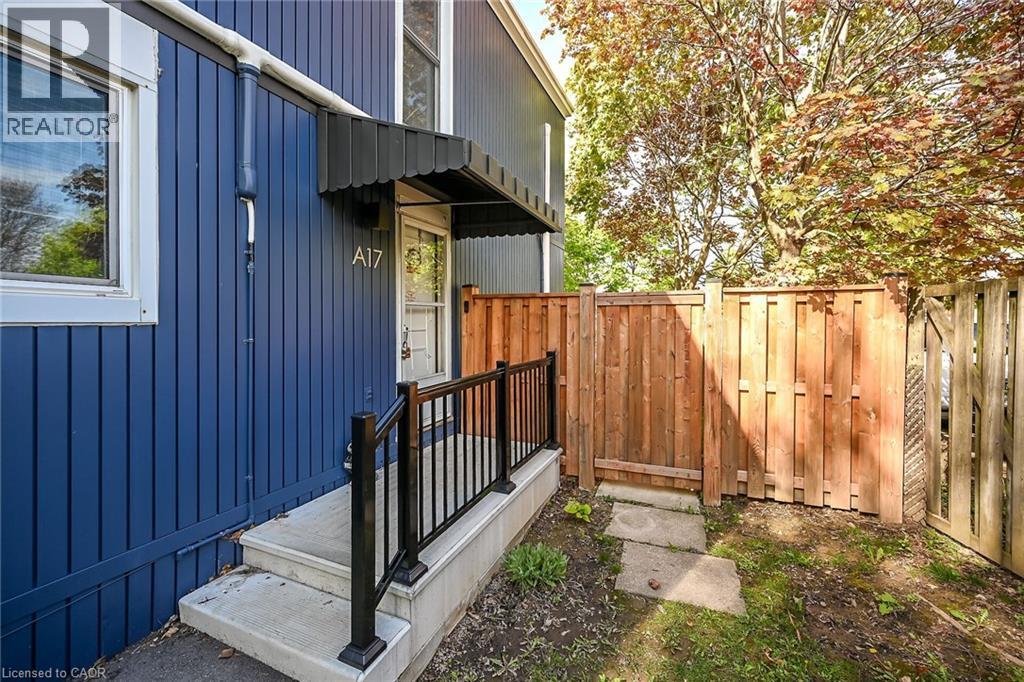
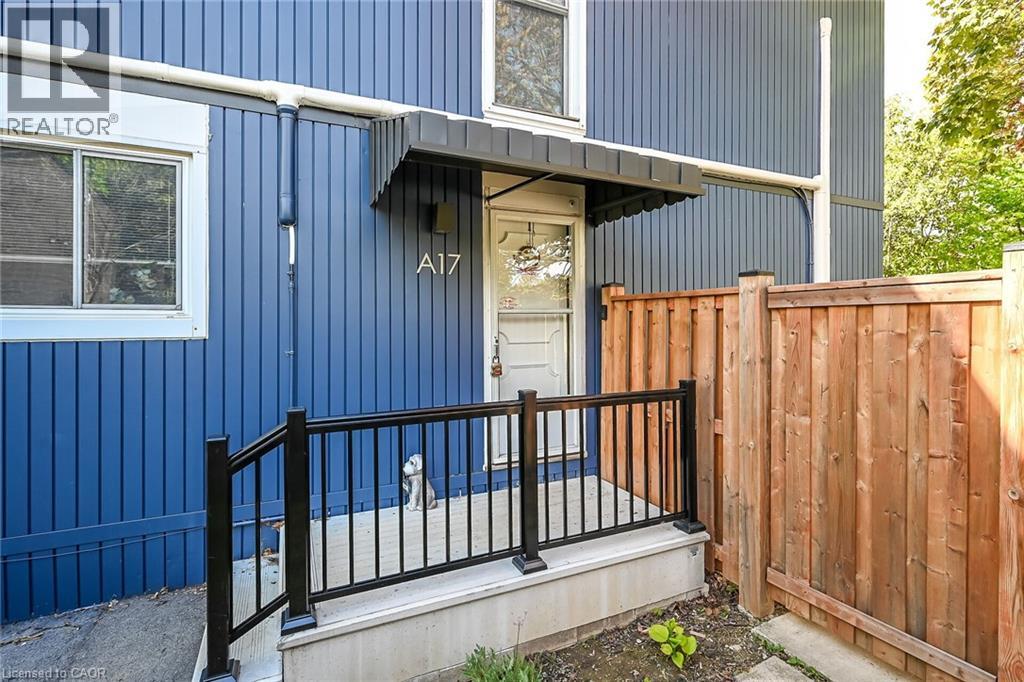
25 Britten Close Unit# A17 Hamilton, Ontario L9C 4J8

2 Bedroom
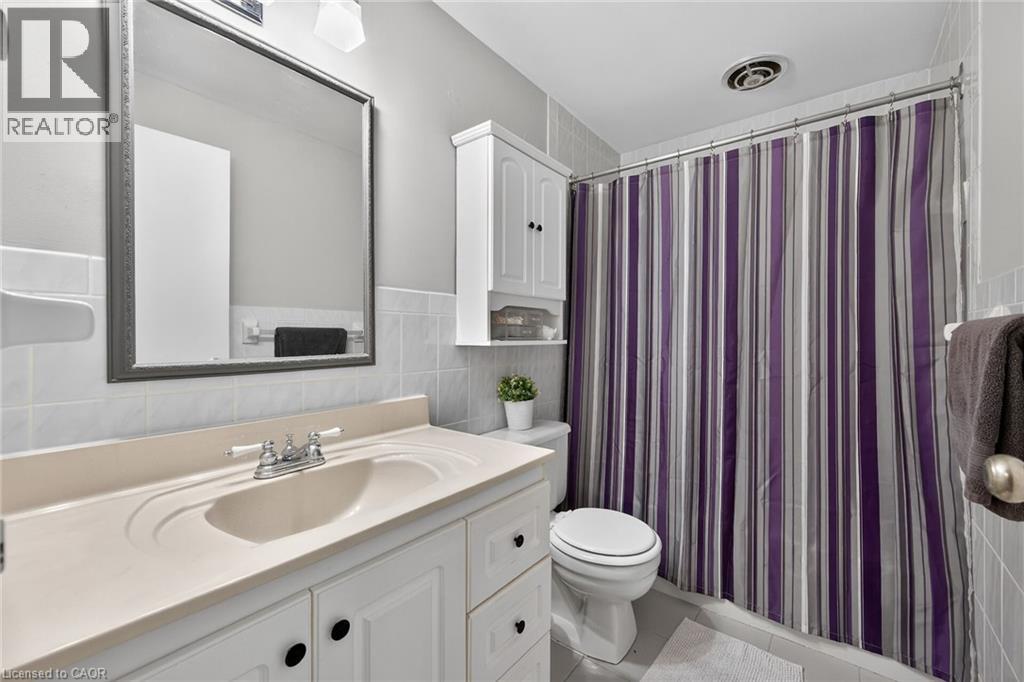
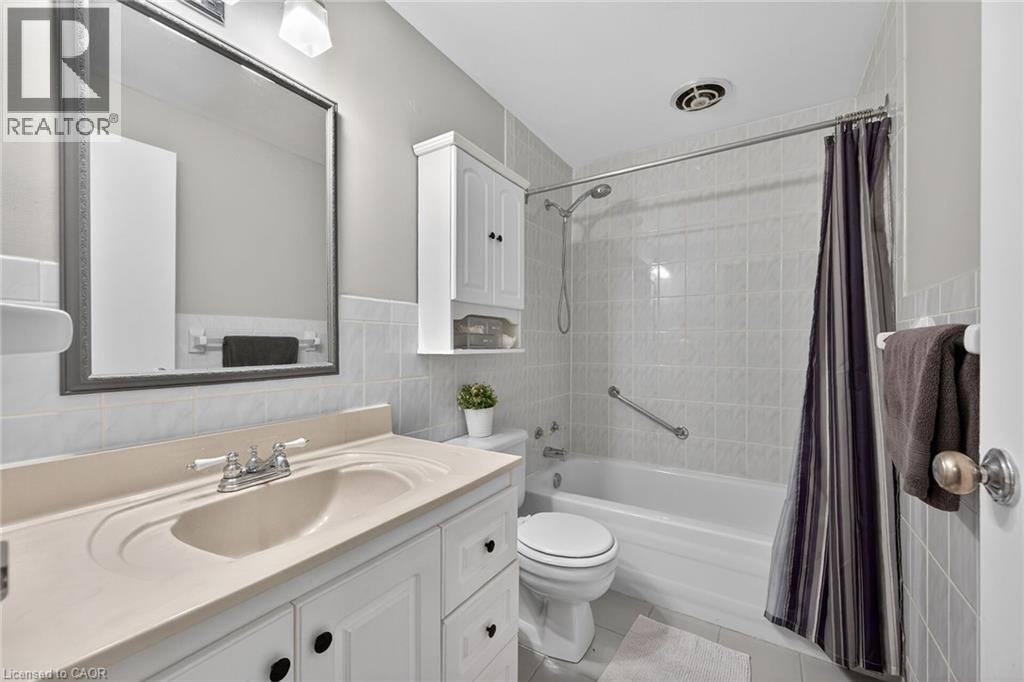
1 Bathroom
983 sqft
2 Level
Fireplace
Central Air Conditioning
Baseboard Heaters, Heat Pump
$379,900Maintenance, Insurance, Other, See Remarks, Water, Parking
$507.01 Monthly
Maintenance, Insurance, Other, See Remarks, Water, Parking
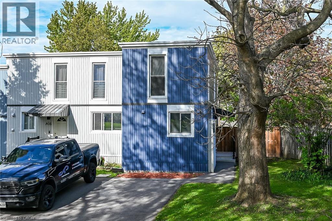
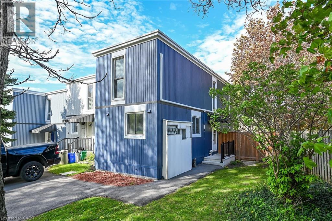
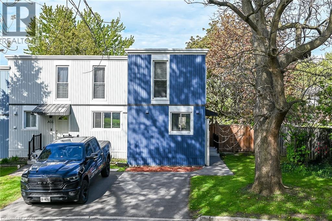
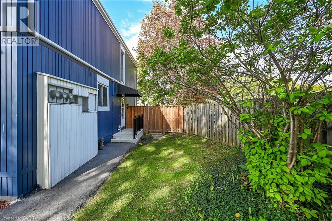
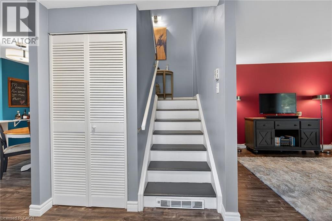
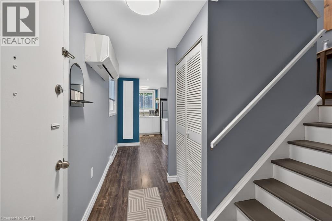
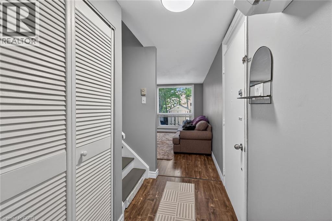
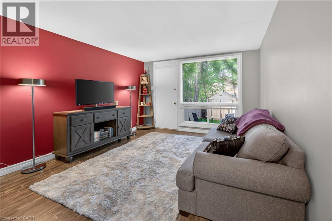
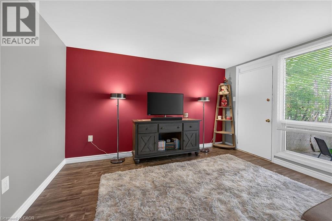
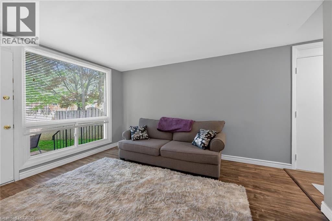
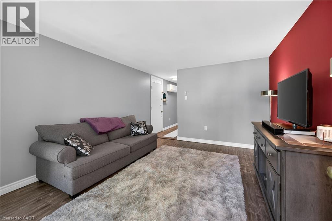
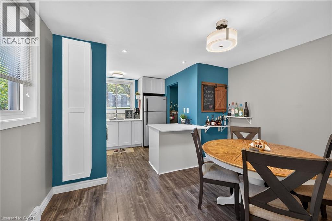
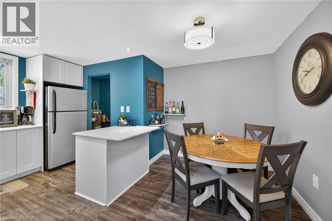
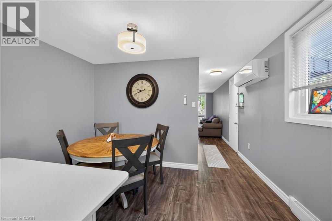
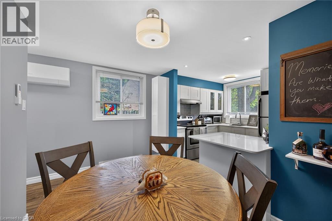
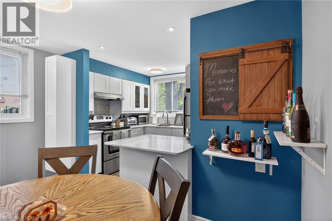
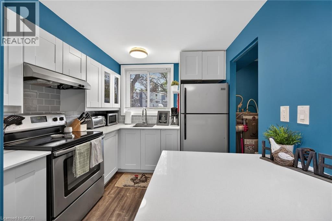
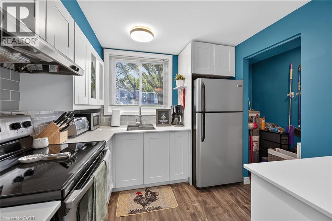
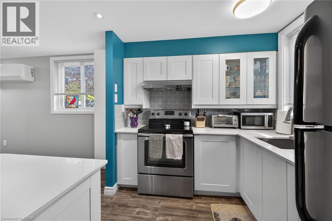
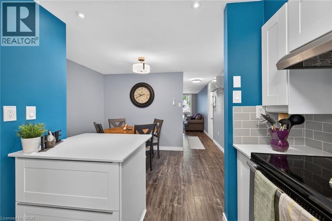
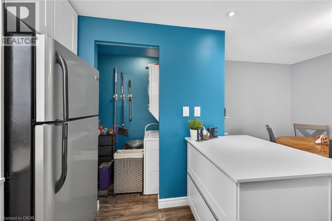
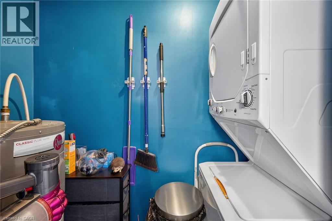
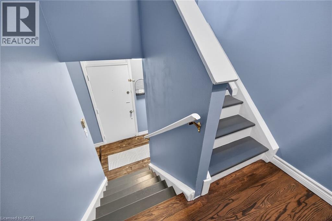
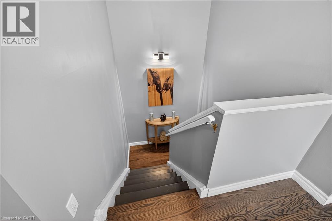
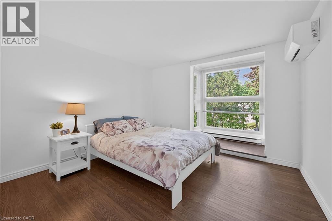
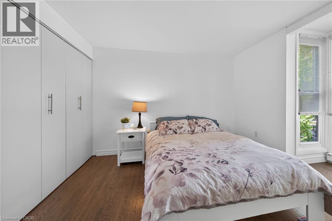
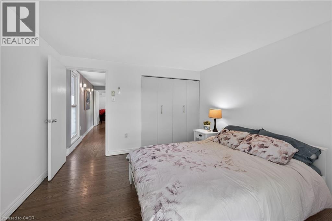
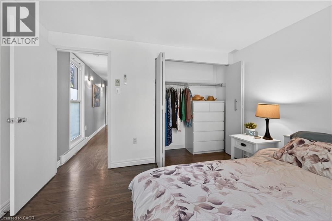
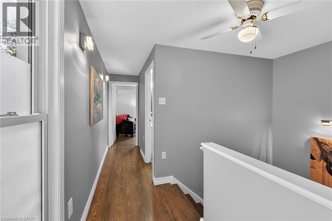
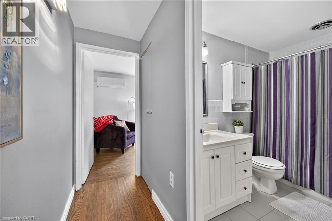
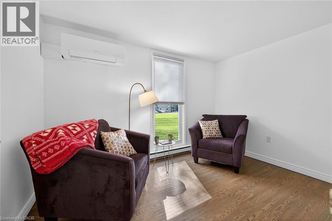
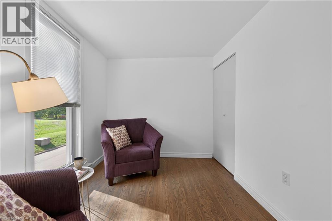
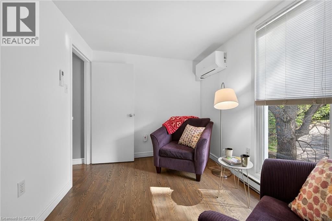
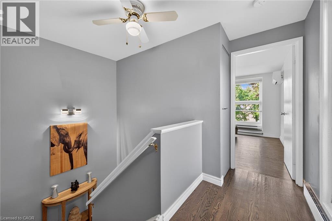
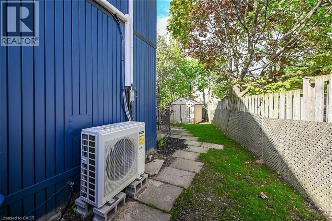
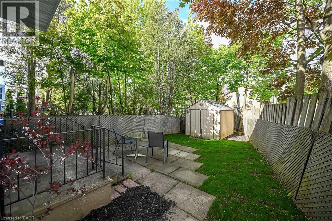
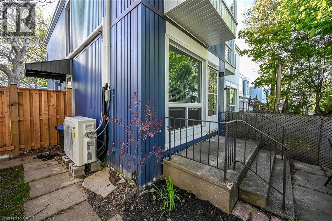
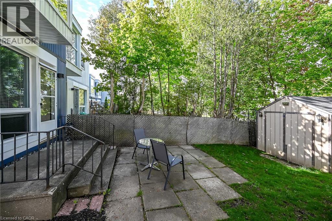
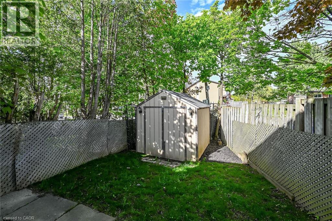
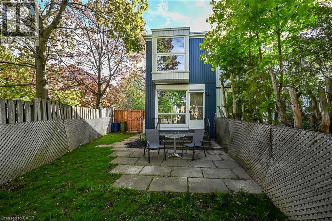
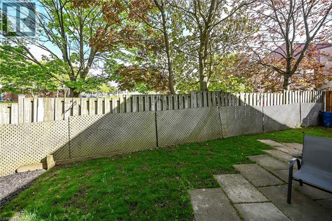
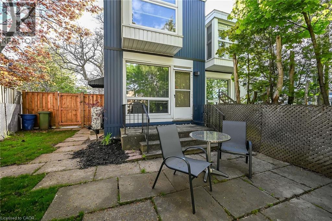
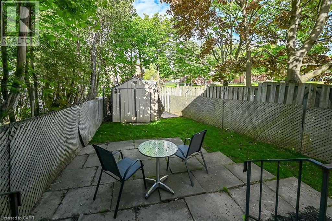
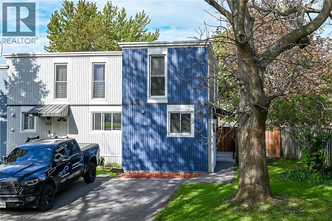
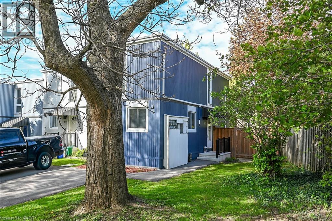
$507.01 MonthlyWelcome to 25 Britten Close Unit 17A, beautifully updated townhome located in a safe, family-friendly West Mountain community, just steps to schools, shopping, parks, and recreation facilities. Perfect for first-time buyers, downsizers, or investors, this move-in ready home offers comfort, convenience, and exceptional value. Featuring 2 generously sized bedrooms, 1 bathroom, a spacious kitchen with stainless steel appliances and quartz countertops, separate dining area, and a bright living room with walkout to a fully fenced private backyard with year-round privacy. The main floor features laminate flooring throughout, while the second level offers matching oak hardwood floors. A convenient pantry with in-suite laundry adds extra functionality. The home has been freshly painted and includes a brand-new Comfort-Aire dual heating and cooling system with separate controls for the main floor and each bedroom. The system includes a 3-ton unit with two 12,000 BTU heads in the bedrooms and one 18,000 BTU head on the main floor, providing efficient year-round heating down to -30°C, with baseboard heating available as a secondary option if desired. Ideally located minutes to Highway 403, the Lincoln Alexander Parkway, shopping, schools, visitor parking, and a children’s playground, while tucked away from main road traffic. Don’t miss this opportunity to own a beautifully maintained home offering the perfect blend of functionality, affordability, and lifestyle. (id:15069)
Property Details
| MLS® Number | 40831800 |
| Property Type | Single Family |
| Amenities Near By | Place Of Worship, Playground, Public Transit, Schools, Shopping |
| Communication Type | High Speed Internet |
| Community Features | School Bus |
| Equipment Type | Water Heater |
| Features | Paved Driveway |
| Parking Space Total | 1 |
| Rental Equipment Type | Water Heater |
Building
| Bathroom Total | 1 |
| Bedrooms Above Ground | 2 |
| Bedrooms Total | 2 |
| Appliances | Dryer, Refrigerator, Stove, Washer |
| Architectural Style | 2 Level |
| Basement Type | None |
| Constructed Date | 1972 |
| Construction Style Attachment | Attached |
| Cooling Type | Central Air Conditioning |
| Exterior Finish | Metal |
| Fire Protection | Smoke Detectors |
| Fireplace Present | Yes |
| Fireplace Total | 1 |
| Foundation Type | Unknown |
| Heating Fuel | Electric |
| Heating Type | Baseboard Heaters, Heat Pump |
| Stories Total | 2 |
| Size Interior | 983 Sqft |
| Type | Row / Townhouse |
| Utility Water | Municipal Water |
Land
| Access Type | Road Access, Highway Access |
| Acreage | No |
| Land Amenities | Place Of Worship, Playground, Public Transit, Schools, Shopping |
| Sewer | Municipal Sewage System |
| Size Total Text | Under 1/2 Acre |
| Zoning Description | De/s-175 |
Rooms
| Level | Type | Length | Width | Dimensions |
|---|---|---|---|---|
| Second Level | Primary Bedroom | 13'8'' x 11'8'' | ||
| Second Level | Bedroom | 11'8'' x 8'1'' | ||
| Second Level | 4pc Bathroom | Measurements not available | ||
| Main Level | Kitchen | 8'5'' x 7'11'' | ||
| Main Level | Dining Room | 11'9'' x 7'9'' | ||
| Main Level | Living Room | 13'1'' x 11'9'' | ||
| Main Level | Laundry Room | 7'6'' x 3'1'' |
Utilities
| Cable | Available |
https://www.realtor.ca/real-estate/29777879/25-britten-close-unit-a17-hamilton
Contact Us
Contact us for more information

This REALTOR.ca listing content is owned and licensed by REALTOR® members of The Canadian Real Estate Association
The trademarks REALTOR®, REALTORS®, and the REALTOR® logo are controlled by The Canadian Real Estate Association (CREA) and identify real estate professionals who are members of CREA. The trademarks MLS®, Multiple Listing Service® and the associated logos are owned by The Canadian Real Estate Association (CREA) and identify the quality of services provided by real estate professionals who are members of CREA. The trademark DDF® is owned by The Canadian Real Estate Association (CREA) and identifies CREA's Data Distribution Facility (DDF®)
May 20 2026 06:04:29
REALTORS® Association of Hamilton-Burlington
Sutton Group Innovative Realty Inc.