
25 Book Road Grimsby, Ontario L3M 2M3

3 Bedroom
2 Bathroom
1,518 sqft
Other
Fireplace
Central Air Conditioning
Forced Air
$779,000
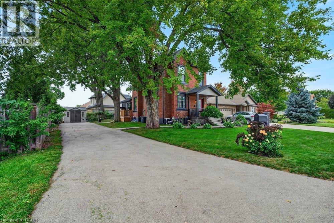
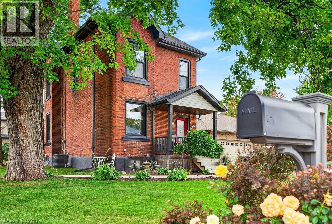
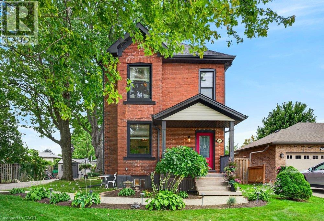
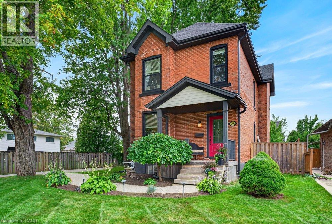
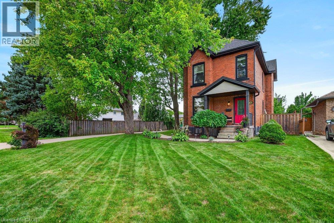
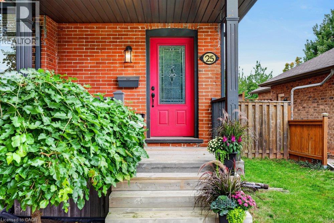
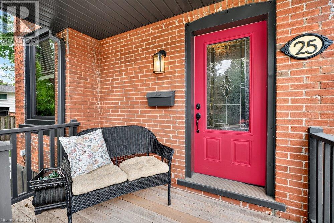
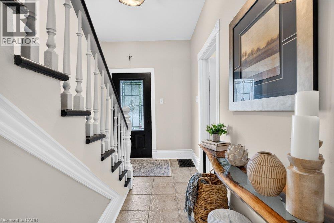
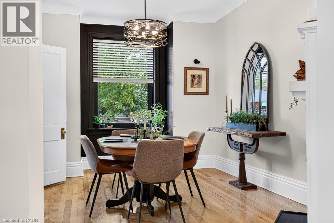
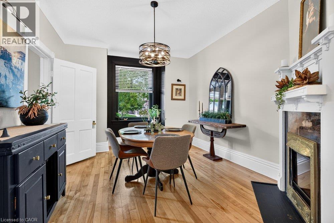
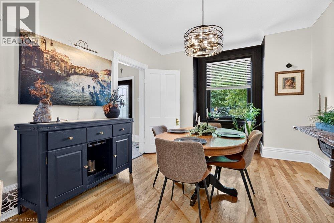
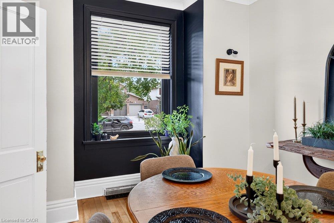
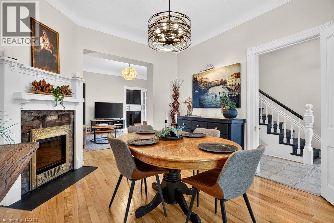
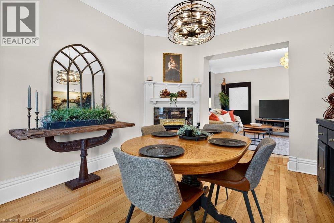
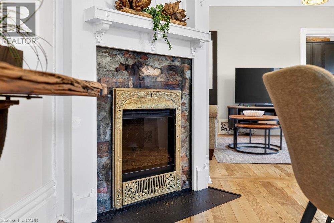
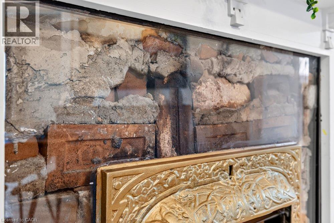
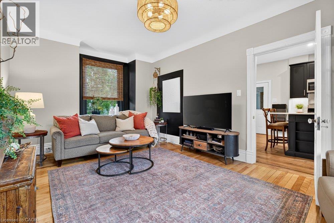
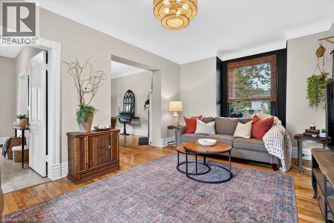
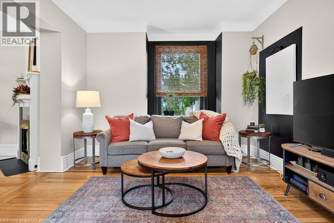
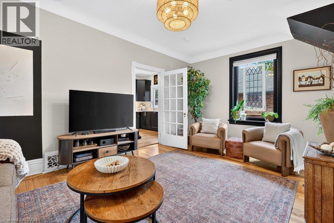
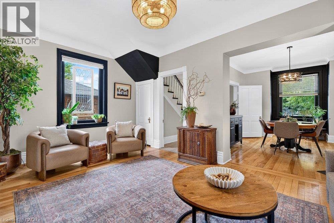
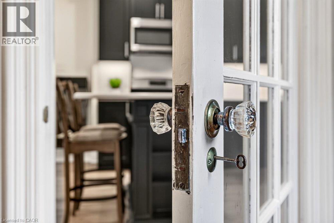
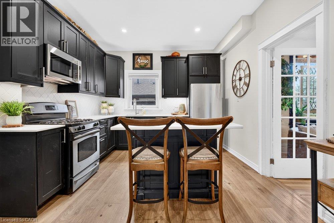
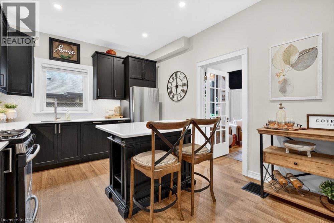
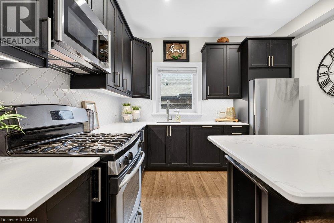
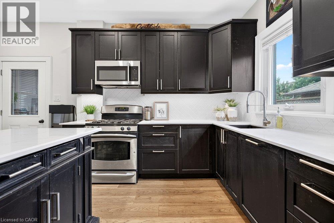
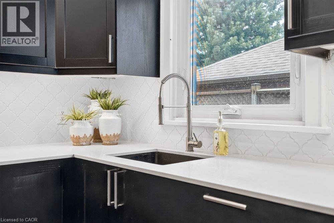
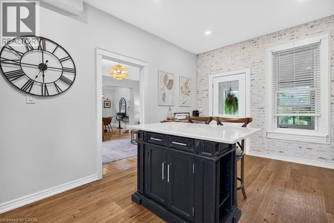
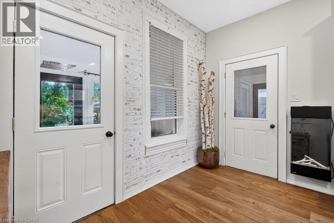
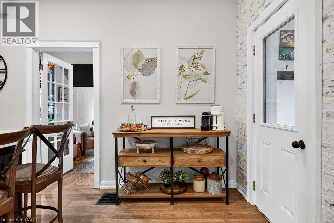
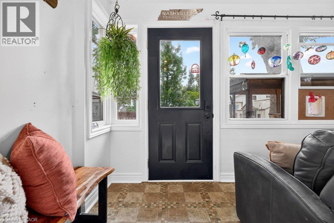
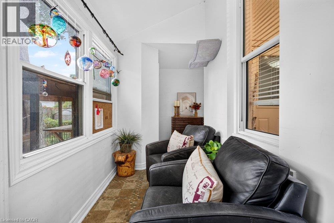
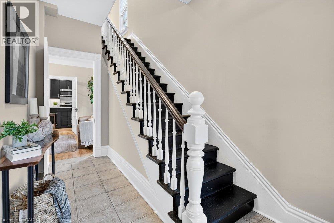
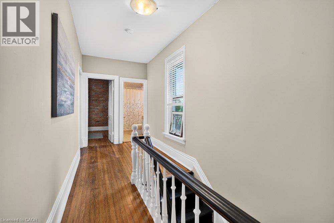
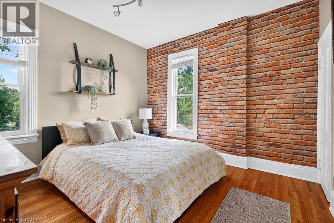
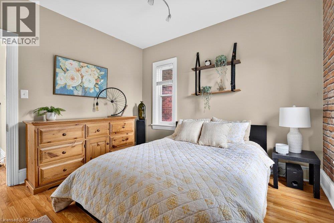
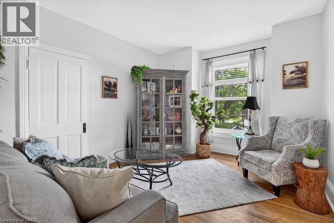
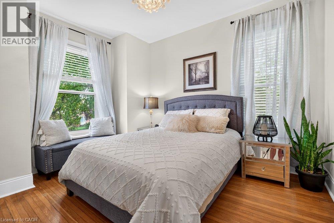
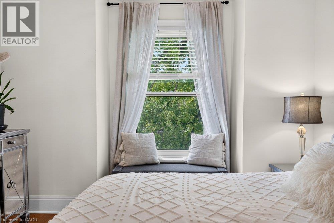
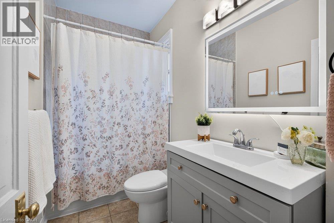
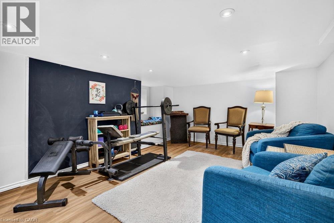
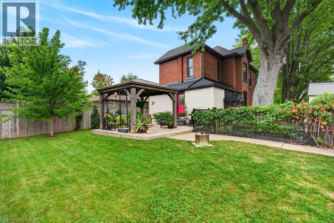
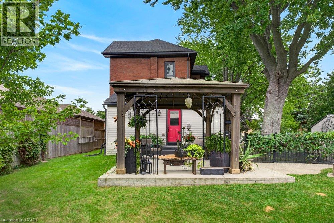
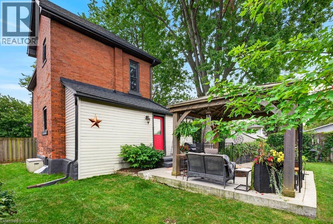
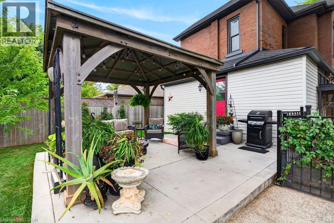
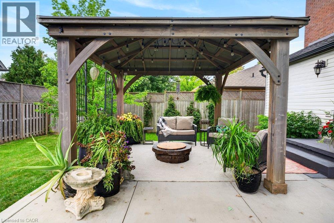
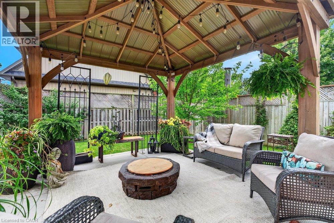
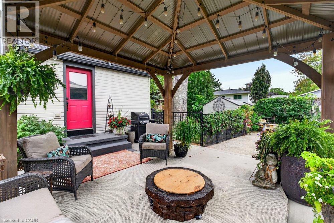
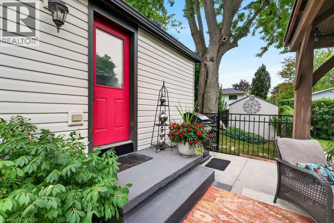
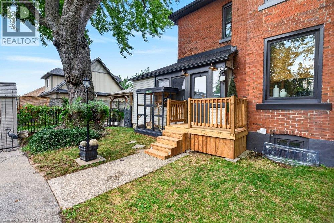
Circa 1900, and straight out of a FAIRY TALE, this BOOK Rd beauty could be the next CHAPTER in your Family History Book. An artisan lives here and every inch of this property has been lovingly brought back to life, honoring its original architectural features and character while ensuring comfort for today’s lifestyle. We’re obsessed with the dining room fireplace! You’ll love the ornate cast iron registers, cove moulding, 9 foot ceilings, 9 inch baseboards and cozy front porch. Newer features include a stunning black kitchen with arabesque backsplash, quartz counters, a marble topped island, and brick finish feature wall. Updated: bathroom, shingles, eaves trough, windows, sump pump, waterproofing, furnace and a/c. Other features include upstairs nursery/den/office, wrap around enclosed rear porch, and finished rec room. The fully fenced backyard features wrought iron, quality gazebo, perennial gardens, and two sheds. Parking for many cars. Some books are worth reading - this one you'll want to live in! (id:15069)
Open House
This property has open houses!
September
20
Sunday
Starts at:
2:00 pm
Ends at:4:00 pm
Property Details
| MLS® Number | 40864705 |
| Property Type | Single Family |
| Neigbourhood | Vineyard Valley |
| Amenities Near By | Beach, Park, Schools |
| Equipment Type | Water Heater |
| Features | Paved Driveway |
| Parking Space Total | 4 |
| Rental Equipment Type | Water Heater |
Building
| Bathroom Total | 2 |
| Bedrooms Above Ground | 3 |
| Bedrooms Total | 3 |
| Architectural Style | Other |
| Basement Development | Finished |
| Basement Type | Partial (finished) |
| Constructed Date | 1900 |
| Construction Style Attachment | Detached |
| Cooling Type | Central Air Conditioning |
| Exterior Finish | Brick |
| Fireplace Present | Yes |
| Fireplace Total | 1 |
| Foundation Type | Poured Concrete |
| Half Bath Total | 1 |
| Heating Fuel | Natural Gas |
| Heating Type | Forced Air |
| Stories Total | 2 |
| Size Interior | 1,518 Sqft |
| Type | House |
| Utility Water | Municipal Water |
Land
| Acreage | No |
| Land Amenities | Beach, Park, Schools |
| Sewer | Municipal Sewage System |
| Size Depth | 102 Ft |
| Size Frontage | 62 Ft |
| Size Total Text | Under 1/2 Acre |
| Zoning Description | Nd |
Rooms
| Level | Type | Length | Width | Dimensions |
|---|---|---|---|---|
| Second Level | Office | 6'3'' x 6'1'' | ||
| Second Level | 4pc Bathroom | Measurements not available | ||
| Second Level | Bedroom | 11'5'' x 11'1'' | ||
| Second Level | Bedroom | 11'5'' x 11'1'' | ||
| Second Level | Primary Bedroom | 11'5'' x 10'5'' | ||
| Basement | Laundry Room | 10'0'' x 9'8'' | ||
| Basement | Recreation Room | 14'11'' x 11'0'' | ||
| Basement | 2pc Bathroom | Measurements not available | ||
| Main Level | Mud Room | Measurements not available | ||
| Main Level | Living Room | 12'8'' x 11'0'' | ||
| Main Level | Dining Room | 18'3'' x 11'9'' | ||
| Main Level | Kitchen | 16'4'' x 11'5'' |
https://www.realtor.ca/real-estate/30300306/25-book-road-grimsby
Contact Us
Contact us for more information

This REALTOR.ca listing content is owned and licensed by REALTOR® members of The Canadian Real Estate Association
The trademarks REALTOR®, REALTORS®, and the REALTOR® logo are controlled by The Canadian Real Estate Association (CREA) and identify real estate professionals who are members of CREA. The trademarks MLS®, Multiple Listing Service® and the associated logos are owned by The Canadian Real Estate Association (CREA) and identify the quality of services provided by real estate professionals who are members of CREA. The trademark DDF® is owned by The Canadian Real Estate Association (CREA) and identifies CREA's Data Distribution Facility (DDF®)
September 18 2026 08:08:51
REALTORS® Association of Hamilton-Burlington
RE/MAX Escarpment Realty Inc.