
25 Albery Crescent Aurora, Ontario L4G 5R8

4 Bedroom
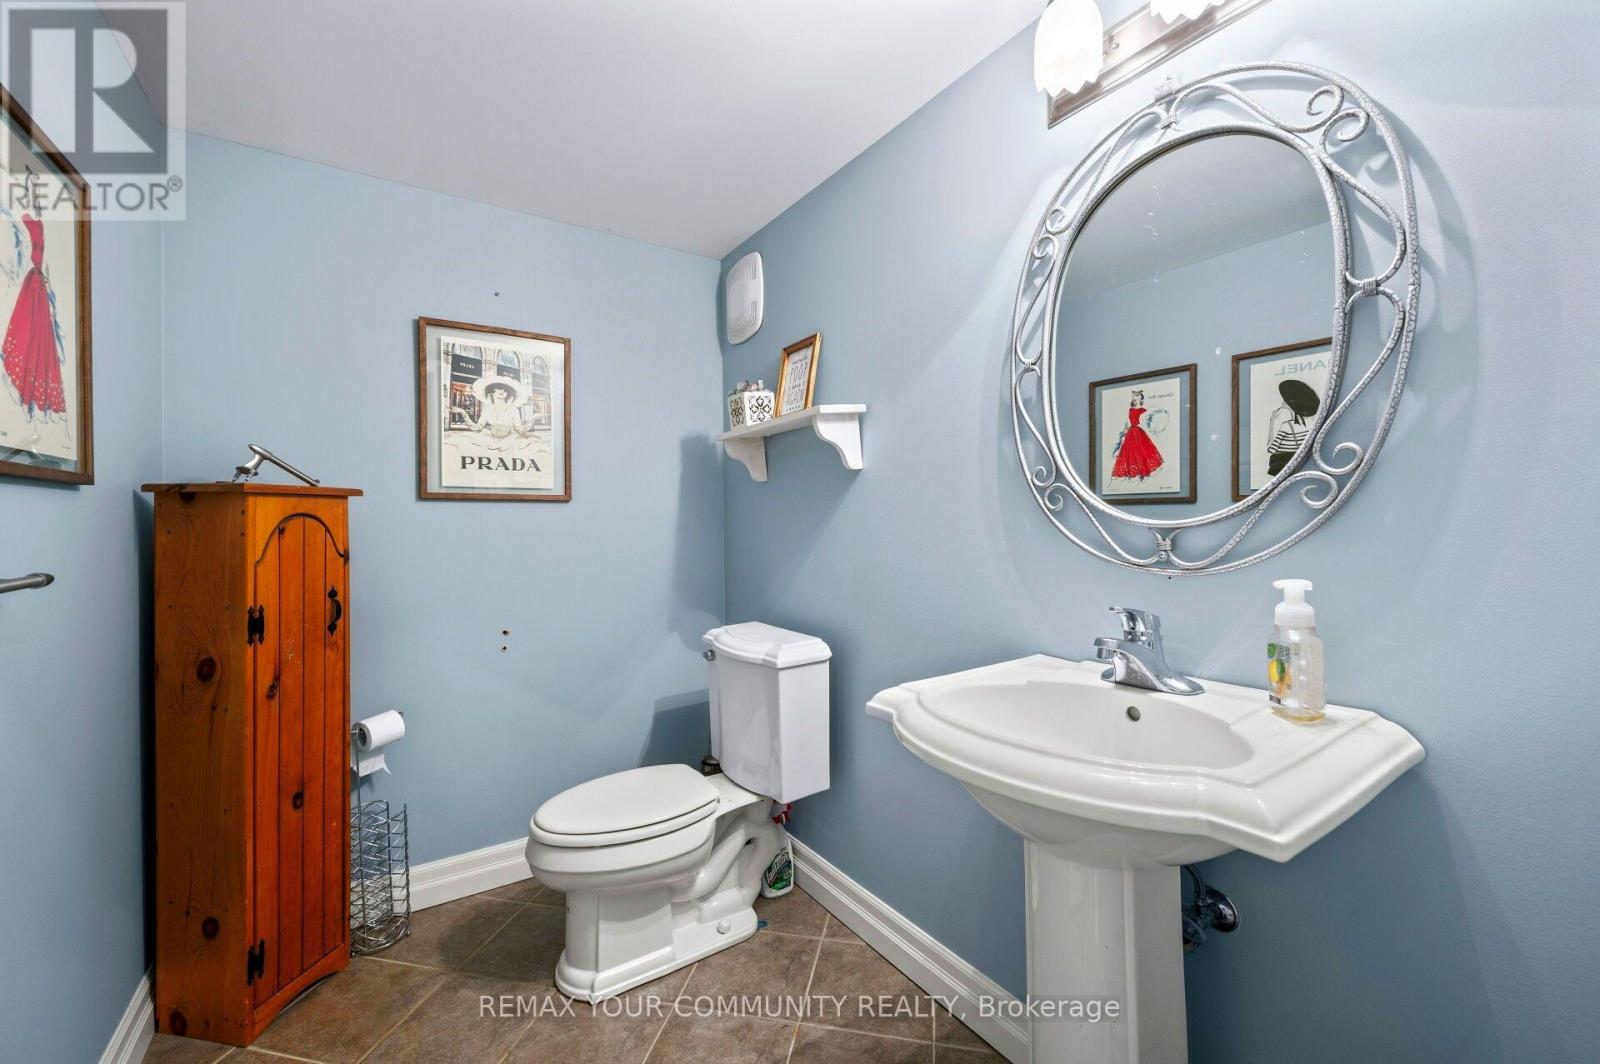
4 Bathroom
2,000 - 2,500 sqft
Fireplace
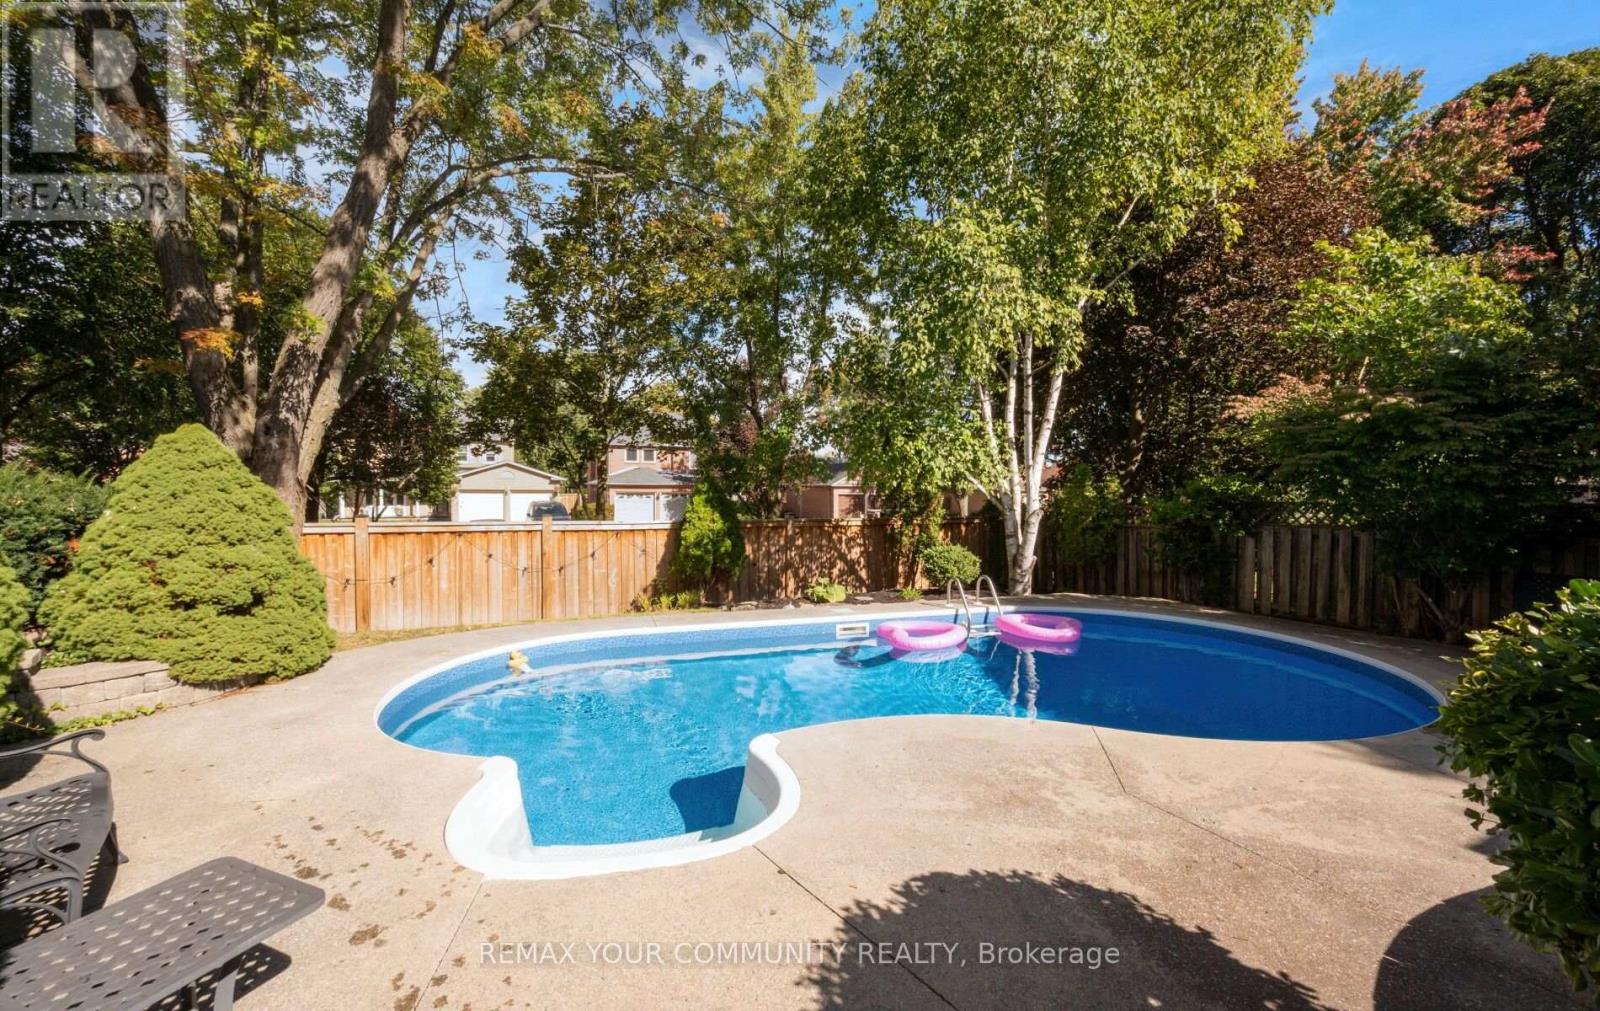
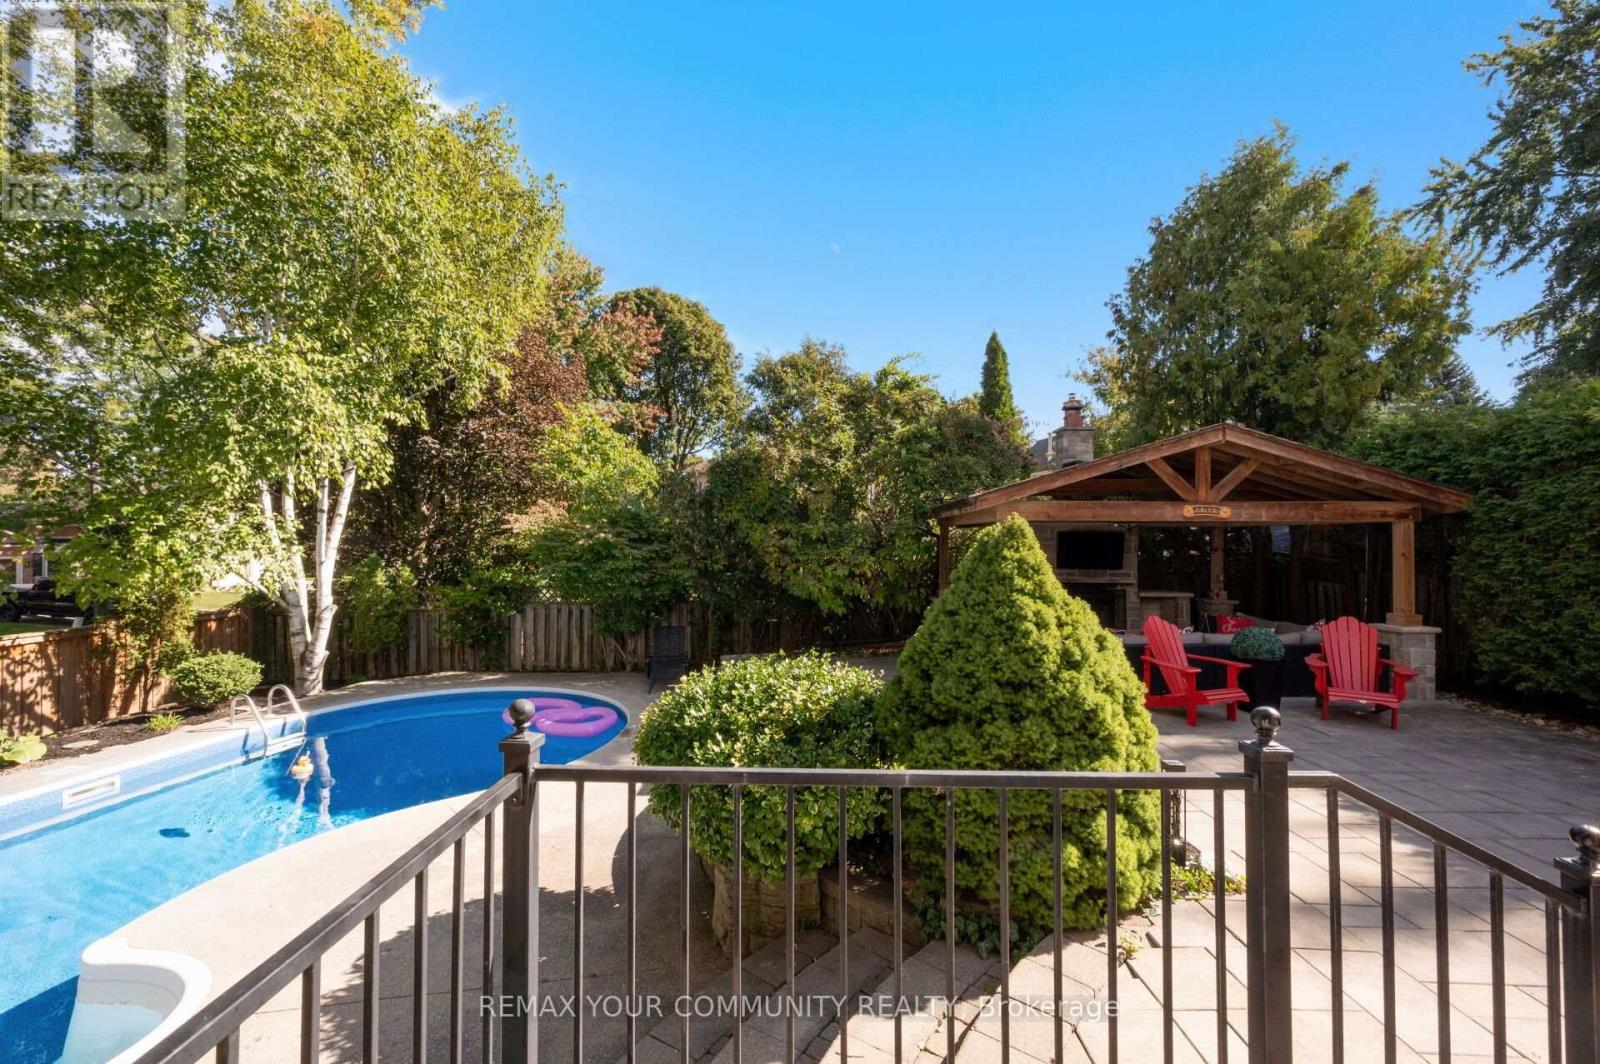
Inground Pool
Central Air Conditioning
Forced Air
$1,449,000
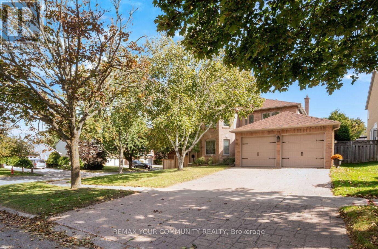
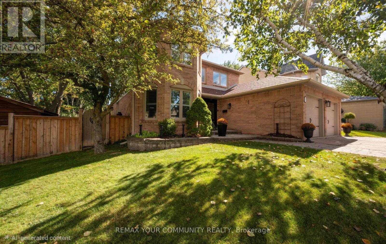
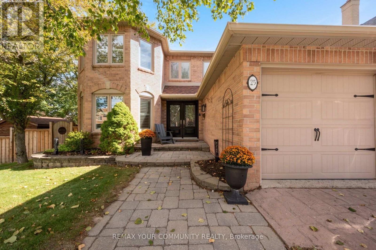
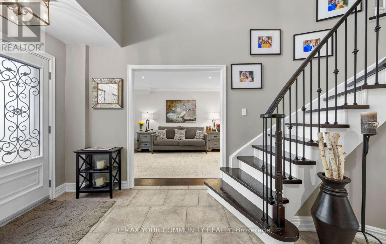
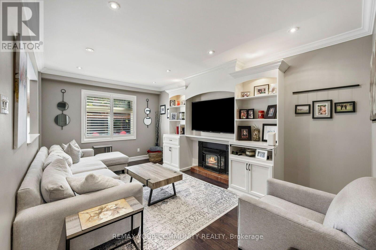
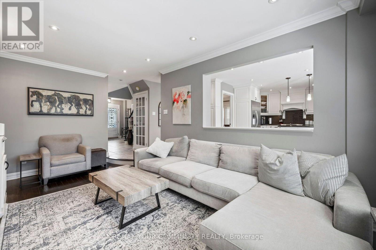
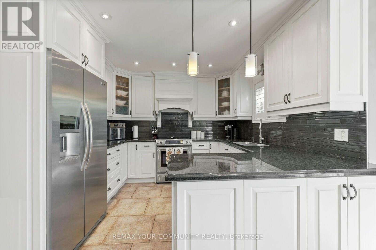
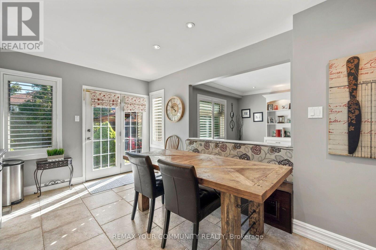
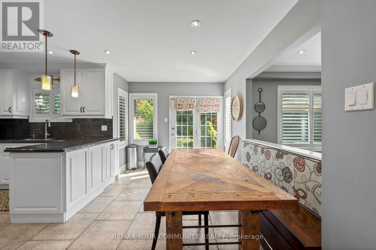
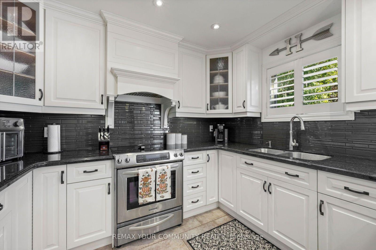
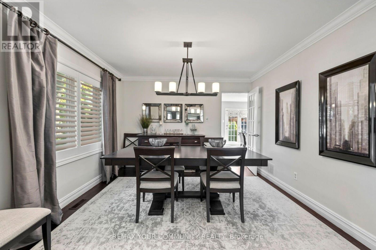
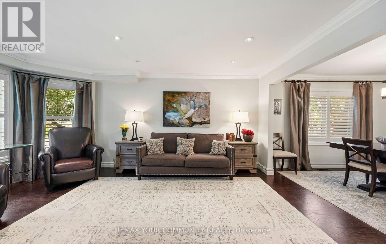
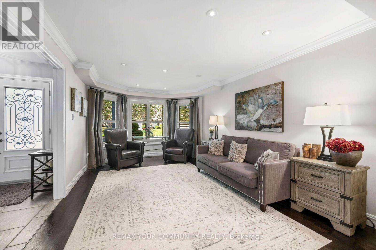
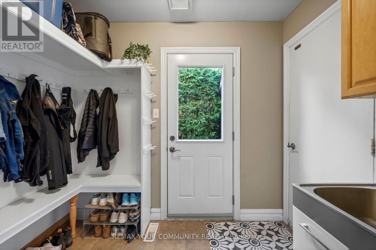
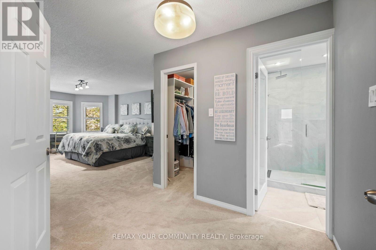
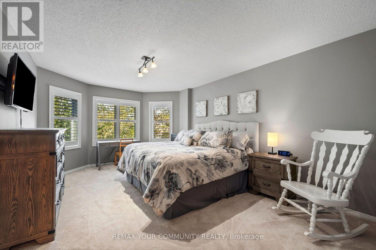
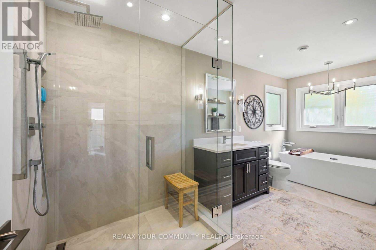
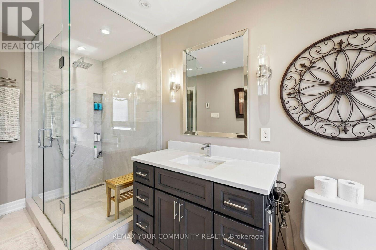
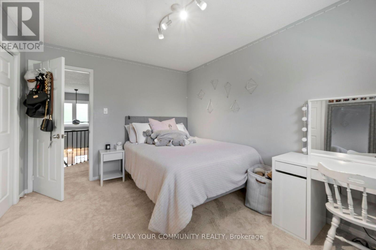
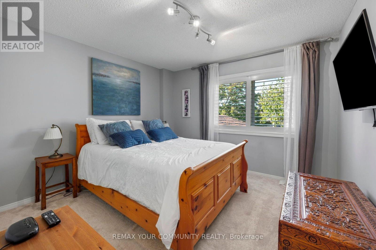
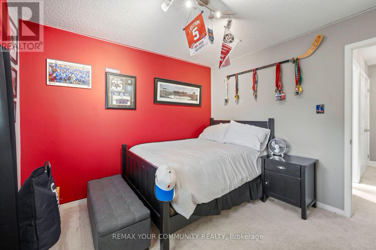
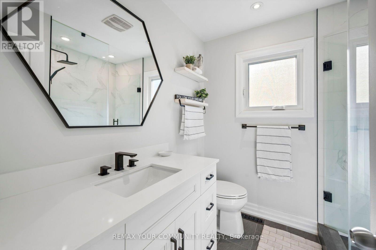
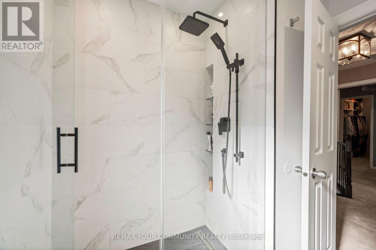
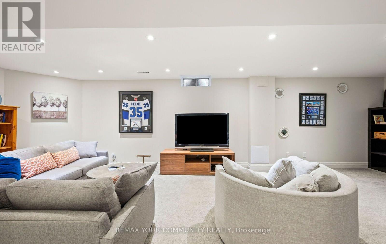
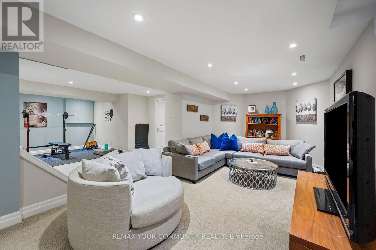
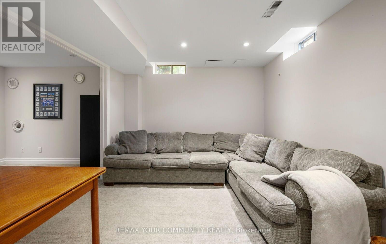
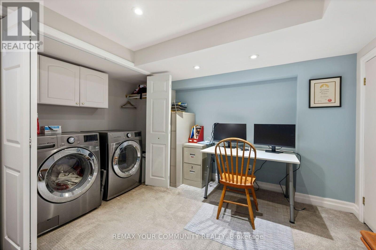
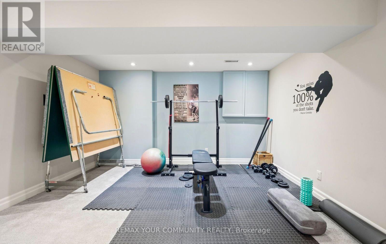
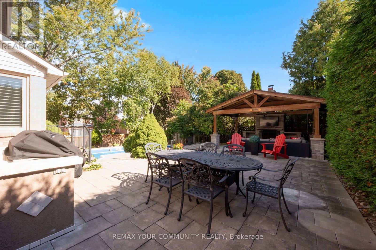
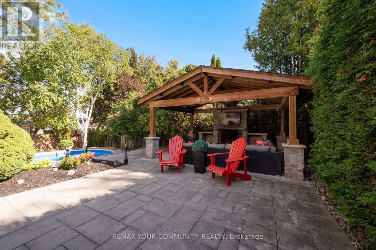
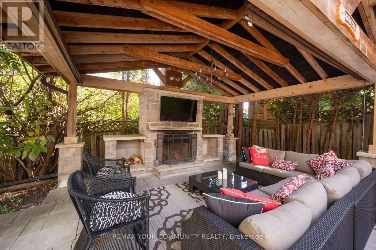
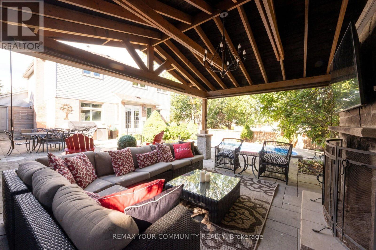
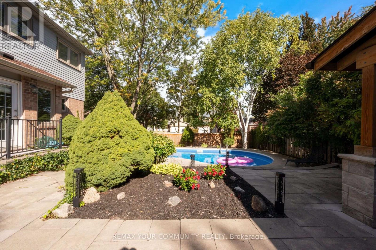
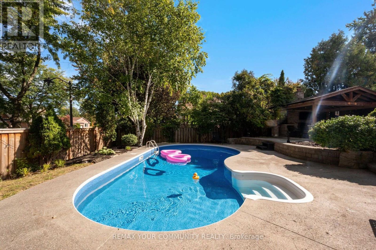
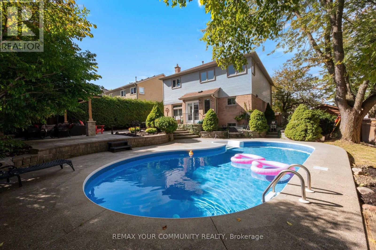
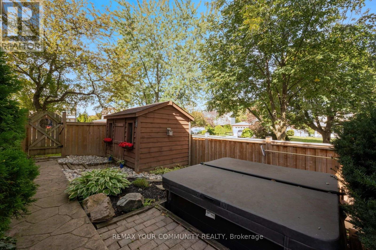
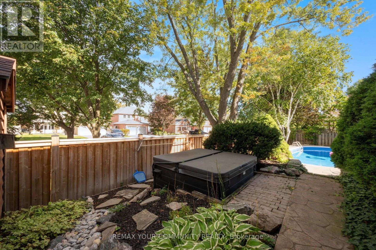
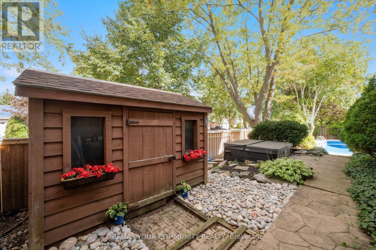
Situated on a quiet, low-traffic crescent, this four-bedroom home features a practical, well-laid-out floor plan with no wasted space. The main floor centers around a kitchen that overlooks the family room with a cozy fireplace and offers a direct walkout to the backyard. The outdoor space is a fully private sanctuary framed by mature trees and lush landscaping. Designed for year-round enjoyment, it features a sparkling saltwater pool, a relaxing hot tub, a built-in BBQ, and a covered sitting area complete with an outdoor fireplace. Upstairs, the large primary bedroom includes a beautifully renovated ensuite bath, alongside three additional bedrooms. The finished basement adds versatile extra living space and plenty of storage. Ideally located on a peaceful street, this home is just minutes from local shopping and easy access to 400-series high ways (id:15069)
Property Details
| MLS® Number | N13845242 |
| Property Type | Single Family |
| Neigbourhood | Woodhaven |
| Community Name | Aurora Highlands |
| Equipment Type | Water Heater |
| Features | Gazebo |
| Parking Space Total | 4 |
| Pool Type | Inground Pool |
| Rental Equipment Type | Water Heater |
Building
| Bathroom Total | 4 |
| Bedrooms Above Ground | 4 |
| Bedrooms Total | 4 |
| Amenities | Fireplace(s) |
| Appliances | Barbeque, Hot Tub, Garage Door Opener Remote(s), Dishwasher, Dryer, Stove, Washer, Window Coverings, Refrigerator |
| Basement Development | Finished |
| Basement Type | N/a (finished) |
| Construction Style Attachment | Detached |
| Cooling Type | Central Air Conditioning |
| Exterior Finish | Brick |
| Fireplace Present | Yes |
| Foundation Type | Unknown |
| Half Bath Total | 2 |
| Heating Fuel | Natural Gas |
| Heating Type | Forced Air |
| Stories Total | 2 |
| Size Interior | 2,000 - 2,500 Sqft |
| Type | House |
| Utility Water | Municipal Water |
Parking
| Attached Garage | |
| Garage |
Land
| Acreage | No |
| Sewer | Sanitary Sewer |
| Size Depth | 103 Ft ,4 In |
| Size Frontage | 49 Ft ,2 In |
| Size Irregular | 49.2 X 103.4 Ft ; 119.85 Ft X 65.67 Ft X 103.43 Ft X5.14 |
| Size Total Text | 49.2 X 103.4 Ft ; 119.85 Ft X 65.67 Ft X 103.43 Ft X5.14 |
Contact Us
Contact us for more information

This REALTOR.ca listing content is owned and licensed by REALTOR® members of The Canadian Real Estate Association
The trademarks REALTOR®, REALTORS®, and the REALTOR® logo are controlled by The Canadian Real Estate Association (CREA) and identify real estate professionals who are members of CREA. The trademarks MLS®, Multiple Listing Service® and the associated logos are owned by The Canadian Real Estate Association (CREA) and identify the quality of services provided by real estate professionals who are members of CREA. The trademark DDF® is owned by The Canadian Real Estate Association (CREA) and identifies CREA's Data Distribution Facility (DDF®)
September 30 2026 10:03:21
Toronto Regional Real Estate Board
RE/MAX Your Community Realty