
25 Albemarle Street Hamilton, Ontario L8L 7G5

2 Bedroom
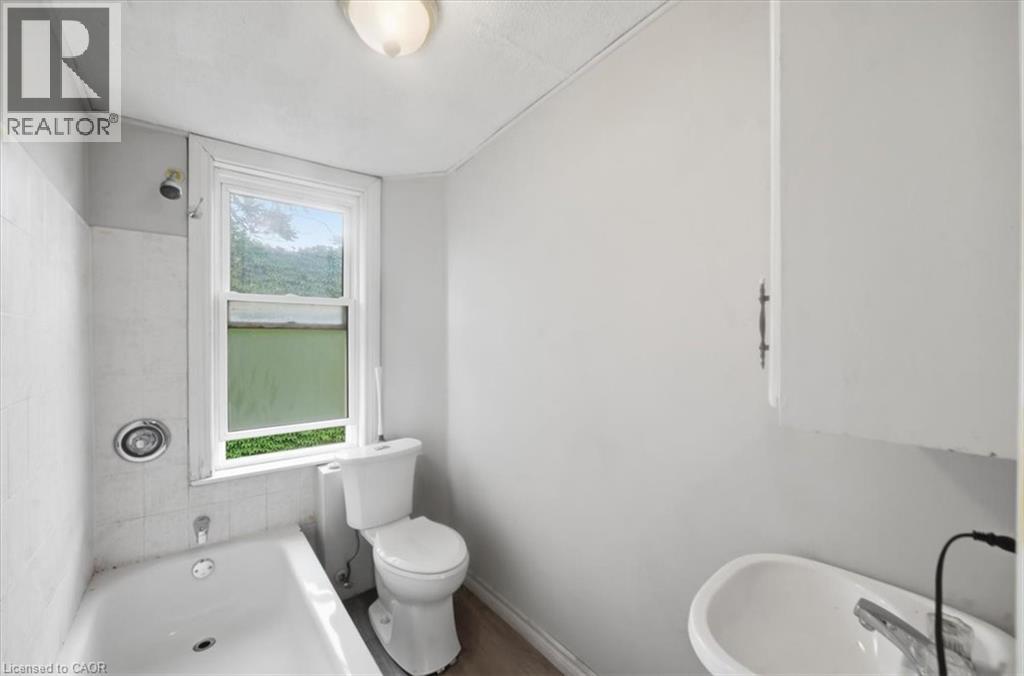
1 Bathroom
916 sqft
Central Air Conditioning
Forced Air
$199,000
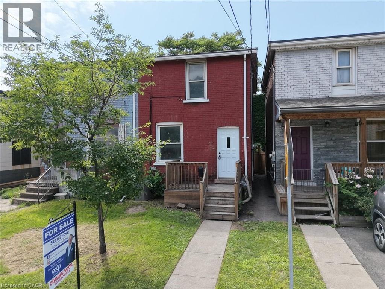
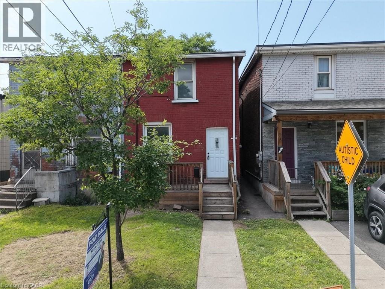
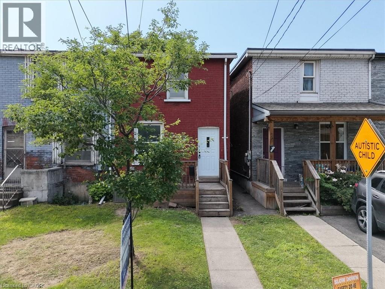
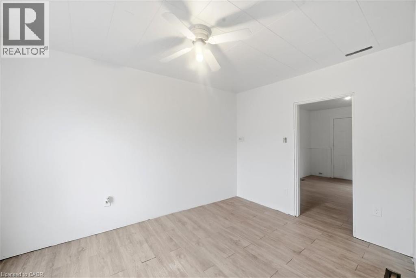
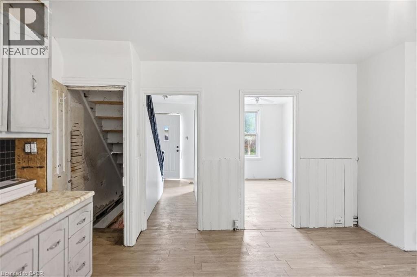
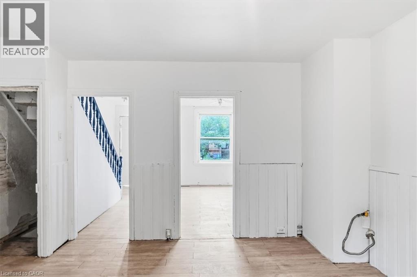
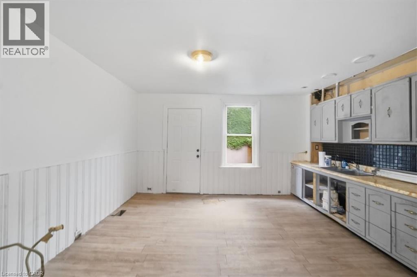
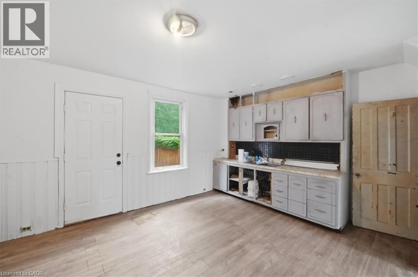
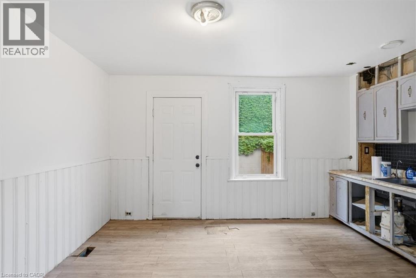
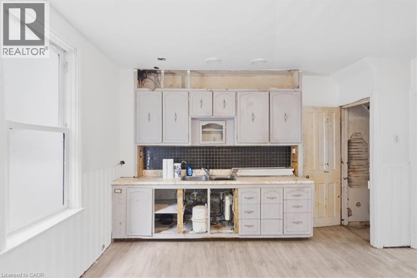
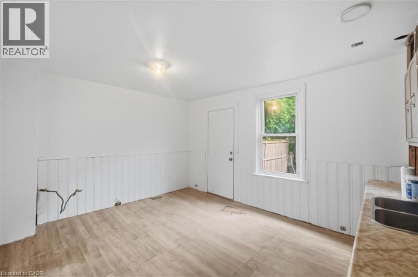
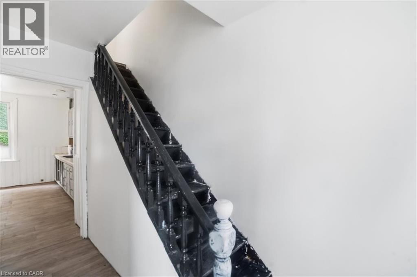
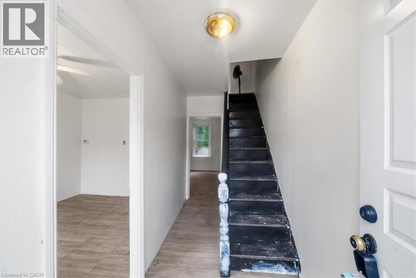
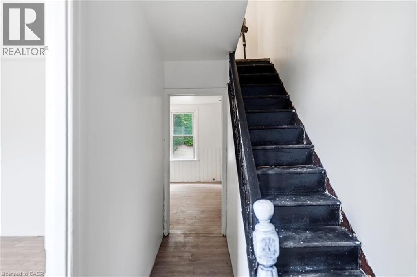
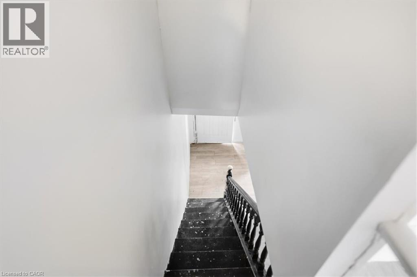
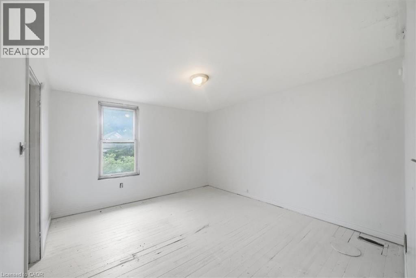
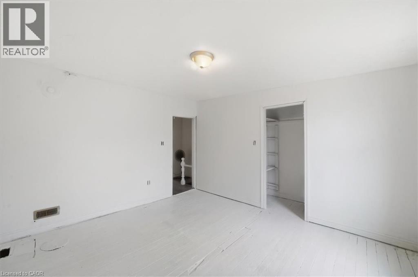
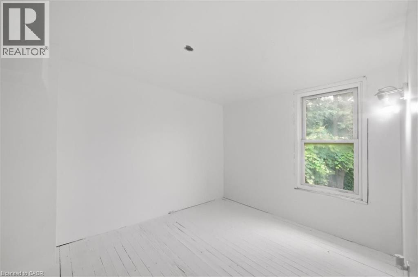
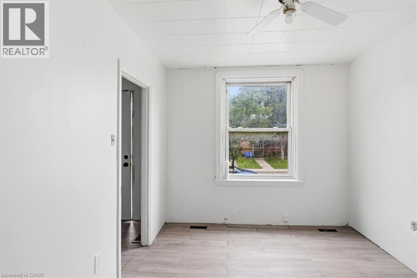
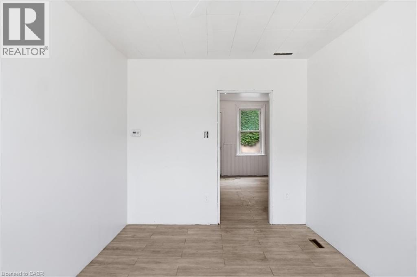
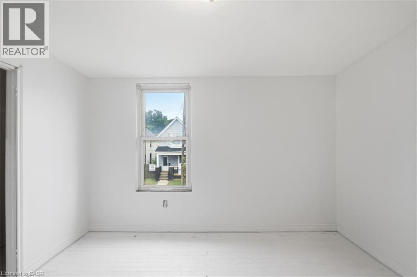
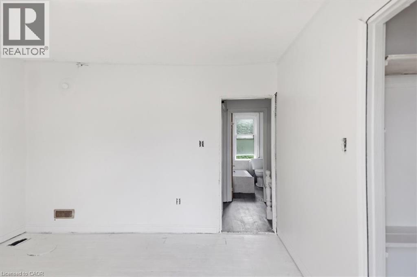
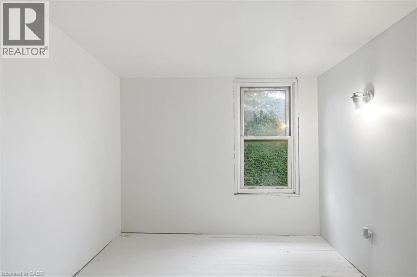
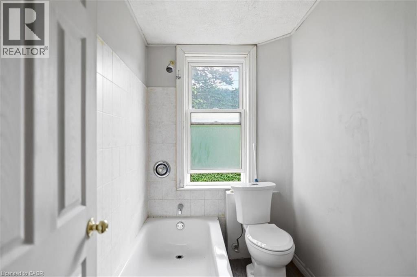
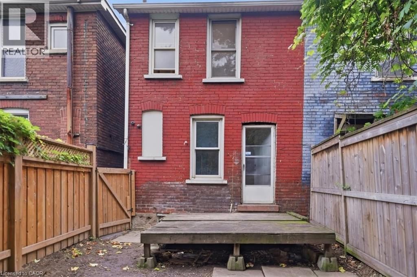
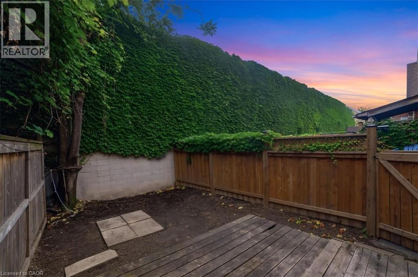
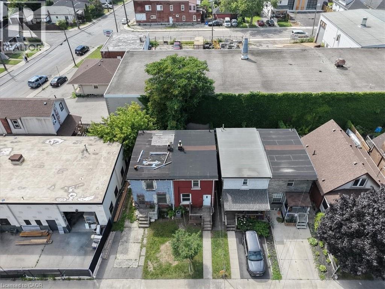
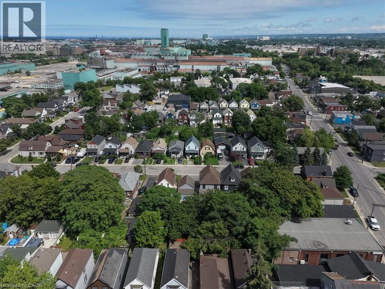
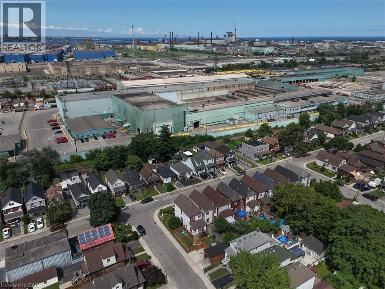
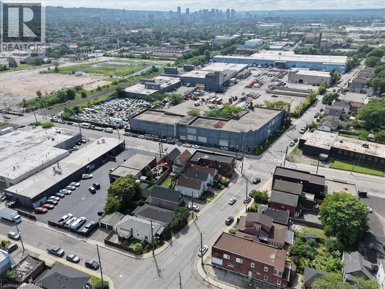
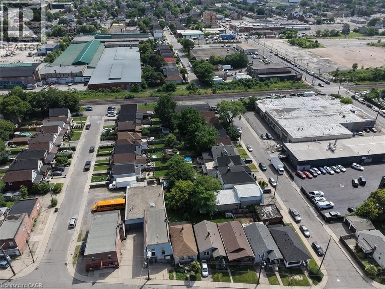
Handyman special in a great location! This spacious 2 storey brick semi-detached home in Hamilton's Crown Point North neighbourhood is ready for a buyer with vision and some sweat equity. Classic 2 storey layout with great bones: 2 bedrooms, 1 bathroom, and a traditional floor plan with plenty of potential to open up, modernize, or restore to its original character. The location is a real standout — close to parks, schools, public transit, and shopping, with easy access to the Red Hill Parkway for commuters, and just minutes from Gage Park, Tim Hortons Field, and Centre Mall. A great opportunity for first-time buyers, renovators, contractors, and investors alike. Why rent when you can own? Bring your tools and your ideas — this one won't last! (id:15069)
Open House
This property has open houses!
July
12
Sunday
Starts at:
1:00 pm
Ends at:2:00 pm
Property Details
| MLS® Number | 40842562 |
| Property Type | Single Family |
| Amenities Near By | Hospital, Park, Place Of Worship, Playground, Public Transit, Schools, Shopping |
| Community Features | Community Centre, School Bus |
Building
| Bathroom Total | 1 |
| Bedrooms Above Ground | 2 |
| Bedrooms Total | 2 |
| Appliances | Dryer, Stove, Washer |
| Basement Type | None |
| Construction Style Attachment | Semi-detached |
| Cooling Type | Central Air Conditioning |
| Exterior Finish | Brick |
| Heating Fuel | Natural Gas |
| Heating Type | Forced Air |
| Stories Total | 2 |
| Size Interior | 916 Sqft |
| Type | House |
| Utility Water | Municipal Water |
Land
| Acreage | No |
| Land Amenities | Hospital, Park, Place Of Worship, Playground, Public Transit, Schools, Shopping |
| Sewer | Municipal Sewage System |
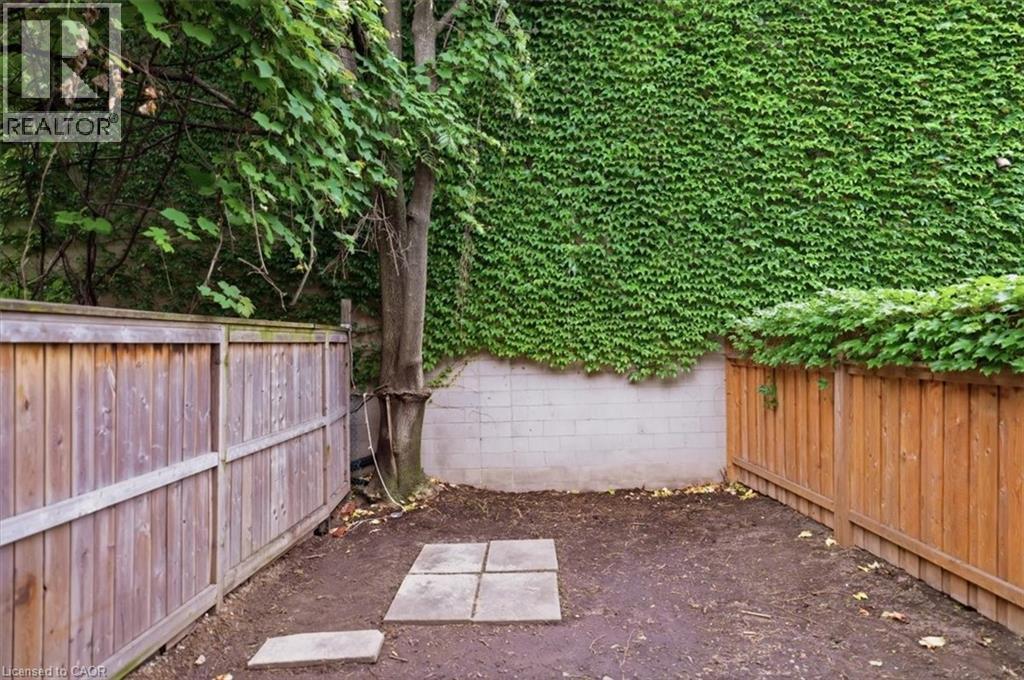
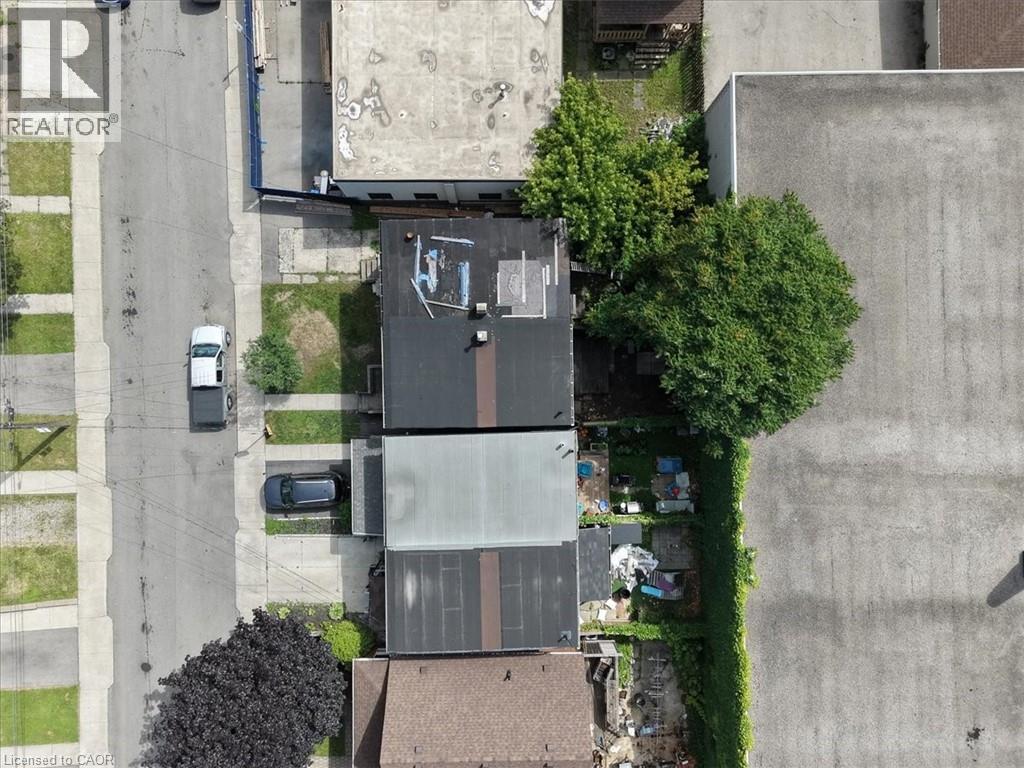
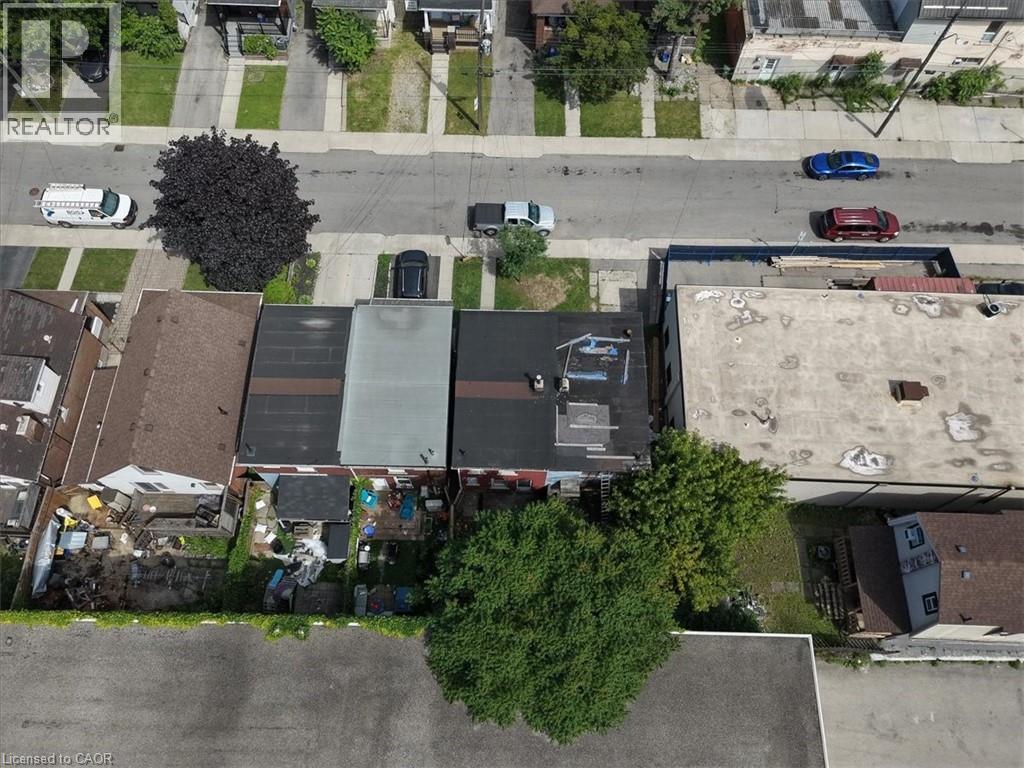
| Size Depth | 62 Ft |
| Size Frontage | 18 Ft |
| Size Irregular | 0.03 |
| Size Total | 0.03 Ac|under 1/2 Acre |
| Size Total Text | 0.03 Ac|under 1/2 Acre |
| Zoning Description | M6 |
Rooms
| Level | Type | Length | Width | Dimensions |
|---|---|---|---|---|
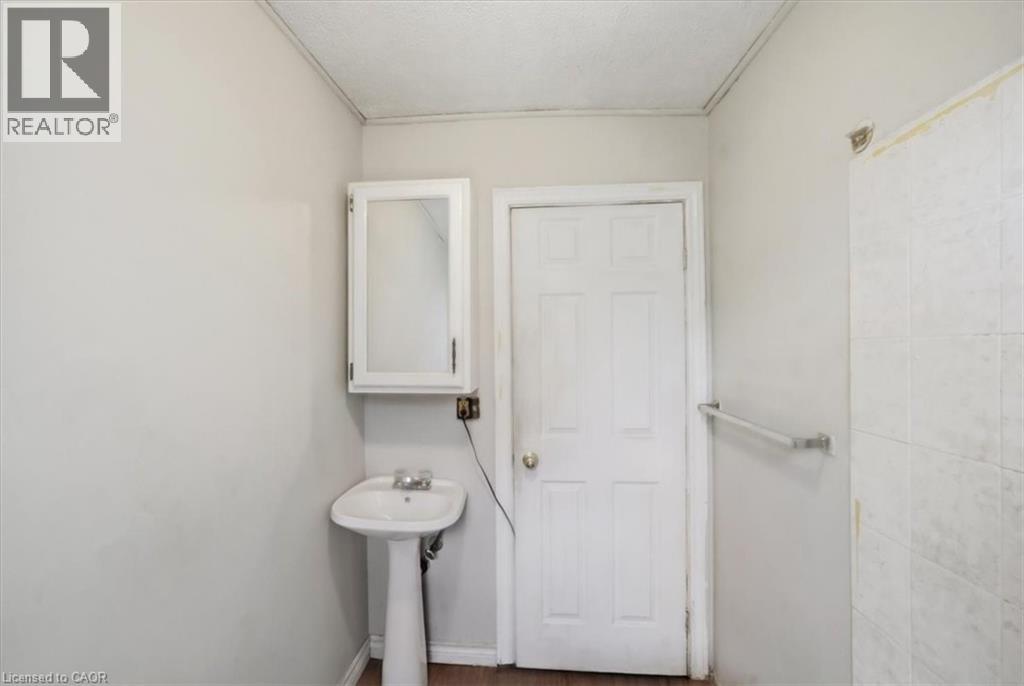
| Second Level | 4pc Bathroom | 4'11'' x 7'10'' | ||
| Second Level | Bedroom | 9'2'' x 13'3'' | ||
| Second Level | Primary Bedroom | 11'11'' x 12'6'' | ||
| Basement | Other | 14'5'' x 26'1'' | ||
| Main Level | Living Room | 8'11'' x 13'1'' | ||
| Main Level | Kitchen | 14'5'' x 12'8'' |
https://www.realtor.ca/real-estate/30003151/25-albemarle-street-hamilton
Contact Us
Contact us for more information

This REALTOR.ca listing content is owned and licensed by REALTOR® members of The Canadian Real Estate Association
The trademarks REALTOR®, REALTORS®, and the REALTOR® logo are controlled by The Canadian Real Estate Association (CREA) and identify real estate professionals who are members of CREA. The trademarks MLS®, Multiple Listing Service® and the associated logos are owned by The Canadian Real Estate Association (CREA) and identify the quality of services provided by real estate professionals who are members of CREA. The trademark DDF® is owned by The Canadian Real Estate Association (CREA) and identifies CREA's Data Distribution Facility (DDF®)
July 10 2026 01:59:49
REALTORS® Association of Hamilton-Burlington
Exp Realty