
25 - 580 West Street S Orillia, Ontario L3V 6L8

2 Bedroom
2 Bathroom
700 - 1,100 sqft
Bungalow
Wall Unit
Baseboard Heaters, Heat Pump
$289,500
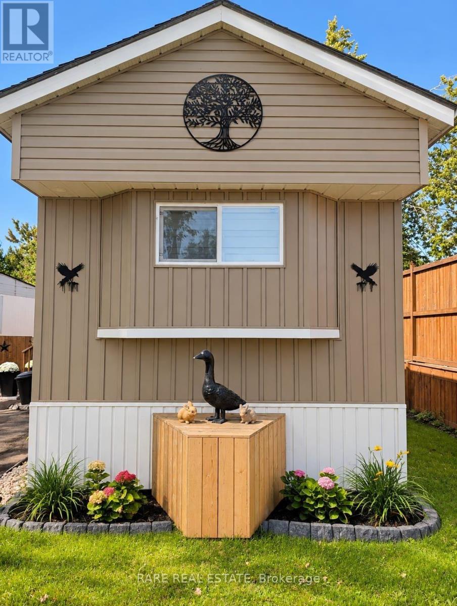
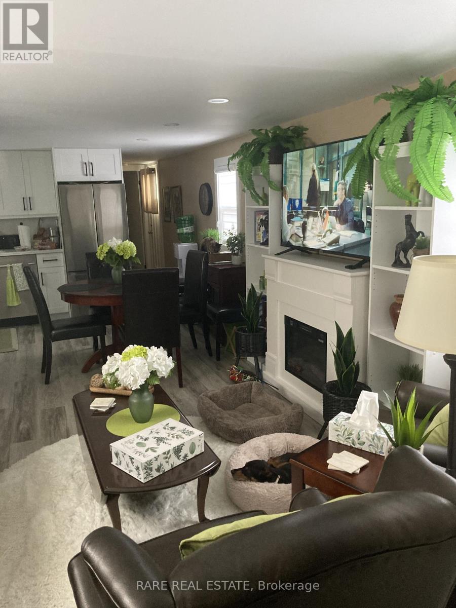
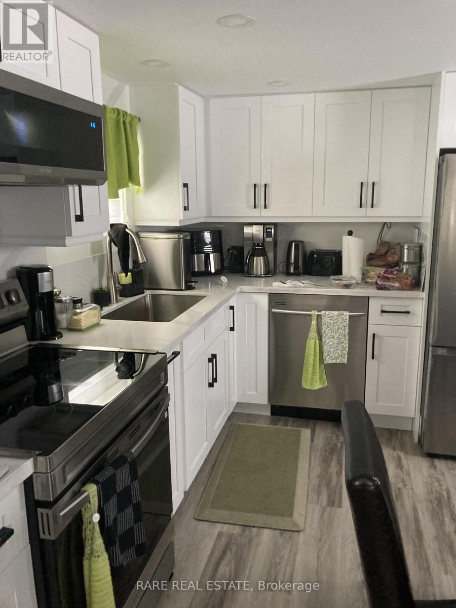
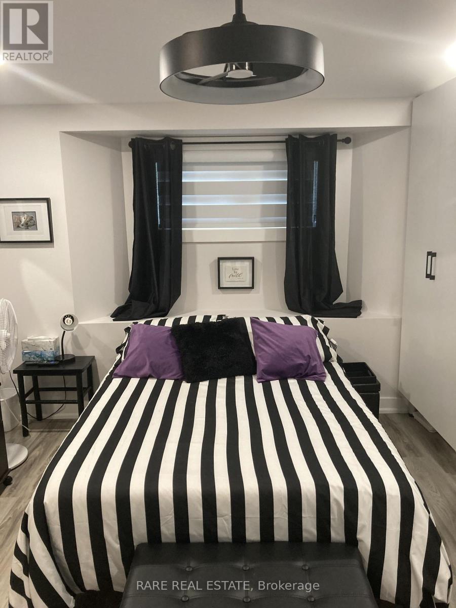
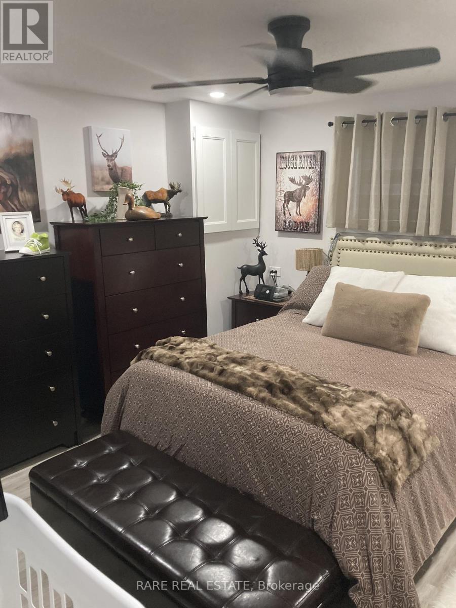
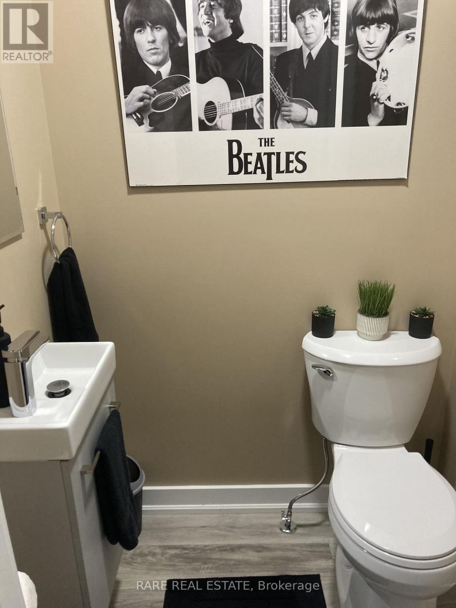
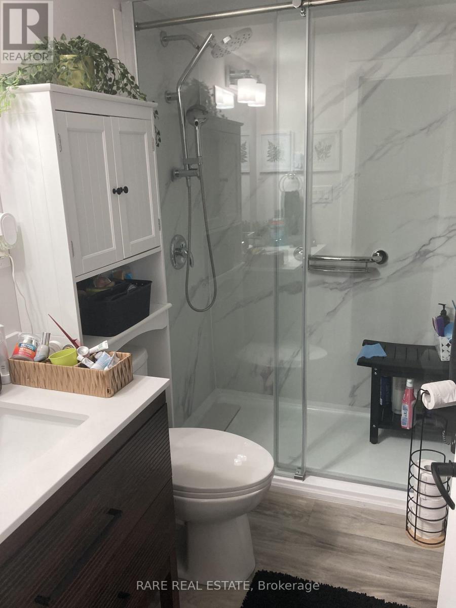
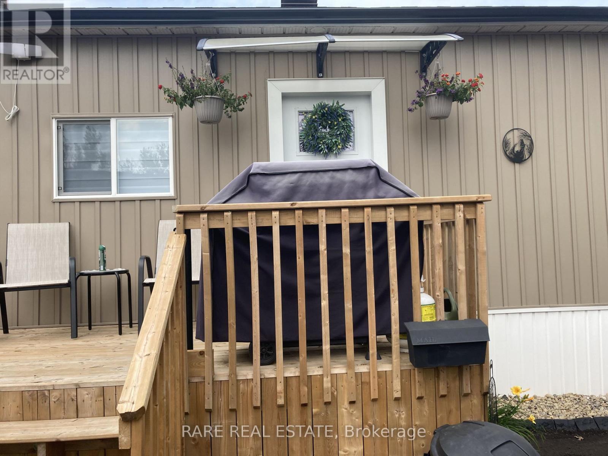
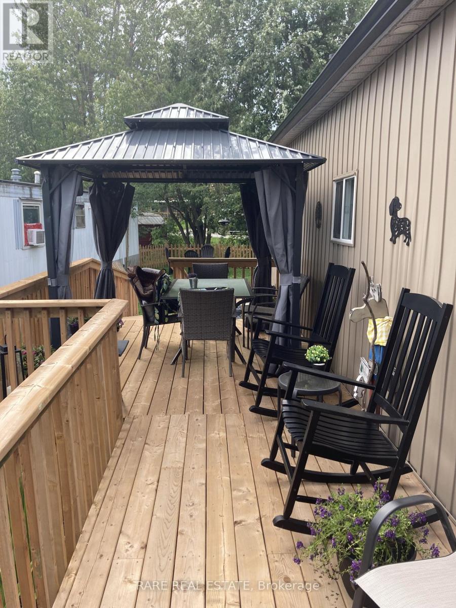
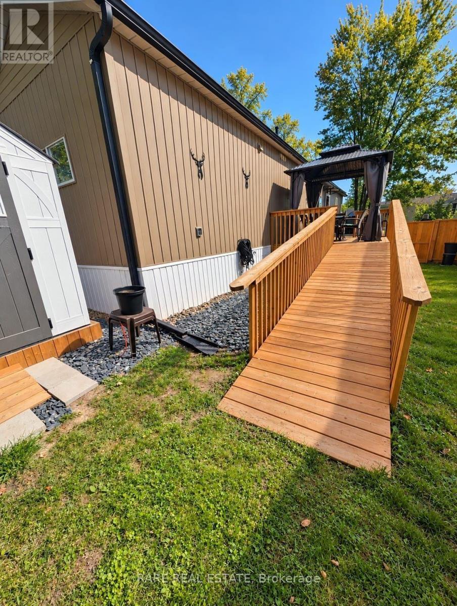
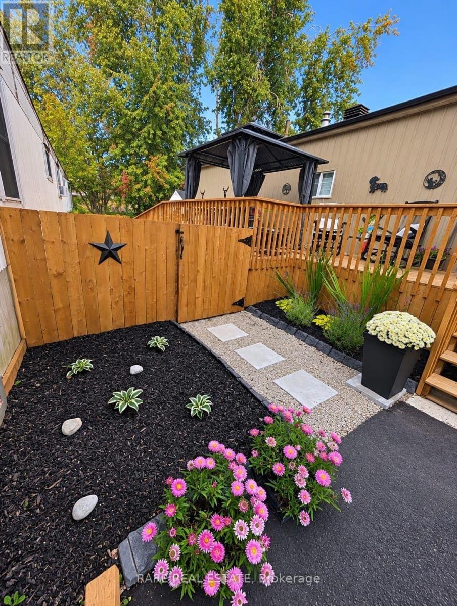
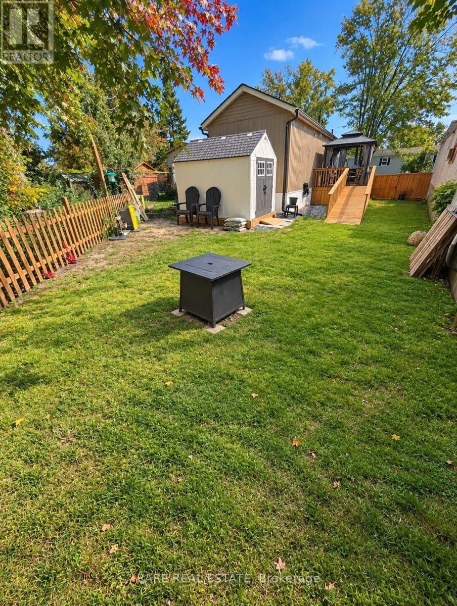
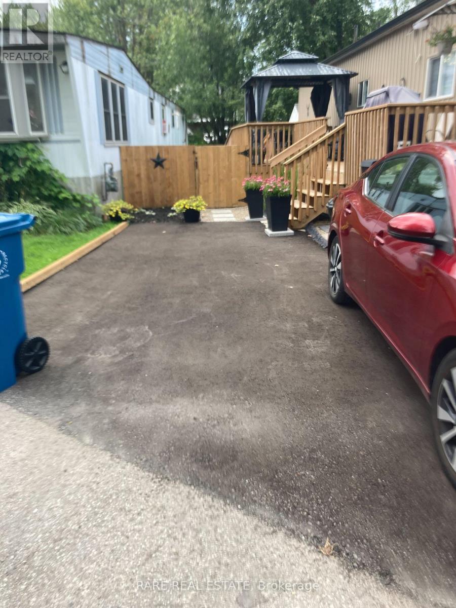
Welcome to easy, low-maintenance living in Lakeside Estates. This extensively updated 2-bedroom, 2-bath manufactured home combines a bright, move-in-ready interior with one of its biggest advantages: exceptionally usable outdoor space. Inside, you'll find a modern white kitchen with stainless steel appliances, updated bathrooms, contemporary flooring and lighting, in-unit laundry and practical storage throughout.Outside, the home offers a fenced yard, gazebo, multiple deck areas, side access ramp, landscaped grounds and an 8' x 10' shed, creating valuable space to relax, entertain and store outdoor equipment.Lakeside Estates is a land-lease community with paved roads in a convenient Orillia location close to downtown, shopping, restaurants, healthcare, trails, Kitchener Park, the Lake Simcoe waterfront and Highways 11 and 12.If you're looking for a manageable, updated home without giving up outdoor space, this one is worth a closer look. Land lease applies and purchaser approval is required through Compass Communities. (id:15069)
Property Details
| MLS® Number | S13869374 |
| Property Type | Single Family |
| Community Name | Orillia |
| Parking Space Total | 2 |
Building
| Bathroom Total | 2 |
| Bedrooms Above Ground | 2 |
| Bedrooms Total | 2 |
| Age | 31 To 50 Years |
| Appliances | Water Heater, All, Dishwasher, Dryer, Hood Fan, Microwave, Stove, Washer, Refrigerator |
| Architectural Style | Bungalow |
| Basement Type | None |
| Construction Status | Insulation Upgraded |
| Cooling Type | Wall Unit |
| Exterior Finish | Vinyl Siding |
| Foundation Type | Block |
| Half Bath Total | 1 |
| Heating Fuel | Electric |
| Heating Type | Baseboard Heaters, Heat Pump |
| Stories Total | 1 |
| Size Interior | 700 - 1,100 Sqft |
| Type | Mobile Home |
| Utility Water | Municipal Water |
Parking
| No Garage |
Land
| Acreage | No |
| Sewer | Sanitary Sewer |
| Zoning Description | R6 |
Rooms
| Level | Type | Length | Width | Dimensions |
|---|---|---|---|---|
| Main Level | Living Room | 5.12 m | 3.54 m | 5.12 m x 3.54 m |
| Main Level | Kitchen | 3.112 m | 3.54 m | 3.112 m x 3.54 m |
| Main Level | Bedroom | 3.05 m | 3.54 m | 3.05 m x 3.54 m |
| Main Level | Bedroom | 3.63 m | 3.54 m | 3.63 m x 3.54 m |
Utilities
| Cable | Available |
| Electricity | Available |
| Sewer | Available |
https://www.realtor.ca/real-estate/30372706/25-580-west-street-s-orillia-orillia
Contact Us
Contact us for more information

This REALTOR.ca listing content is owned and licensed by REALTOR® members of The Canadian Real Estate Association
The trademarks REALTOR®, REALTORS®, and the REALTOR® logo are controlled by The Canadian Real Estate Association (CREA) and identify real estate professionals who are members of CREA. The trademarks MLS®, Multiple Listing Service® and the associated logos are owned by The Canadian Real Estate Association (CREA) and identify the quality of services provided by real estate professionals who are members of CREA. The trademark DDF® is owned by The Canadian Real Estate Association (CREA) and identifies CREA's Data Distribution Facility (DDF®)
October 06 2026 10:29:24
Toronto Regional Real Estate Board
Rare Real Estate