
2499 Port Robinson Road Thorold, Ontario L3B 5N5


5 Bedroom
2 Bathroom
700 - 1,100 sqft
Bungalow
Above Ground Pool, Outdoor Pool
Central Air Conditioning
Forced Air
Acreage
Landscaped
$749,900
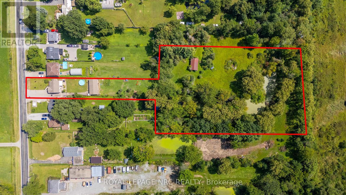
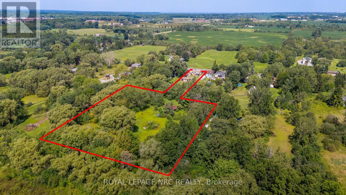
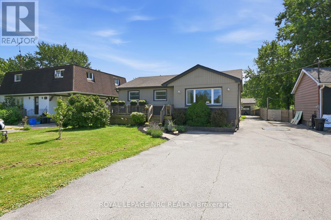
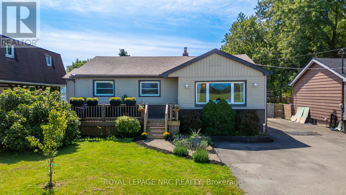
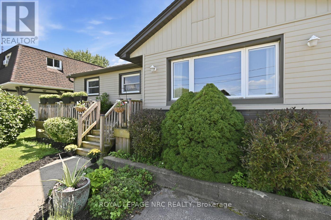
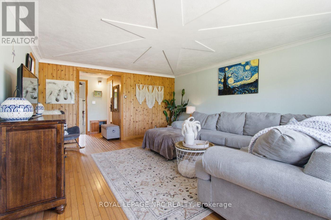
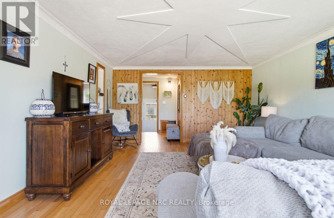
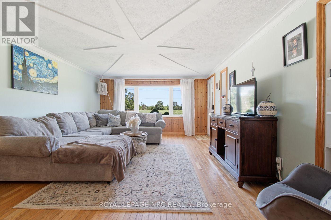
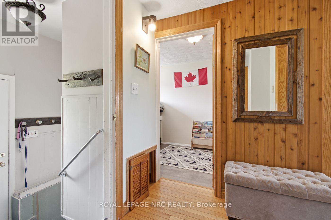
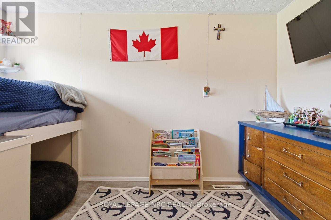
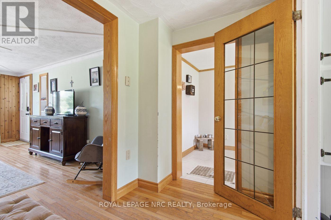
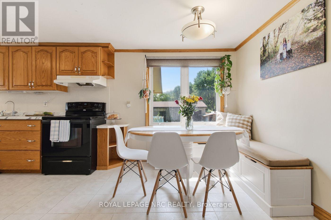
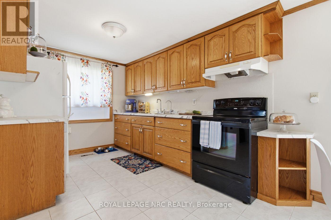
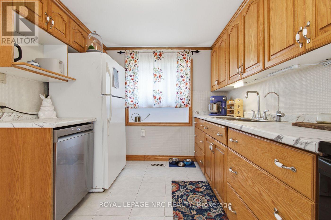
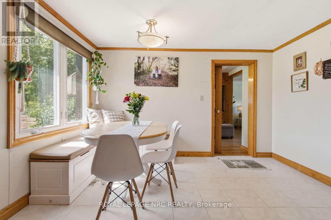
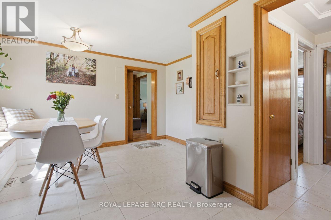
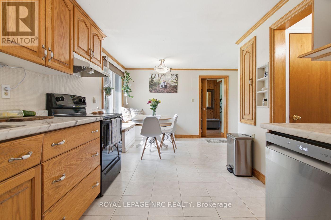
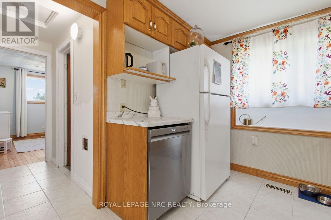
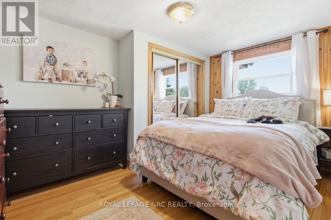
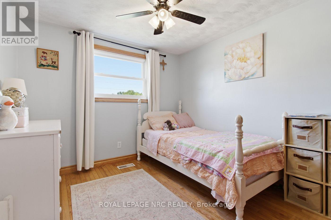
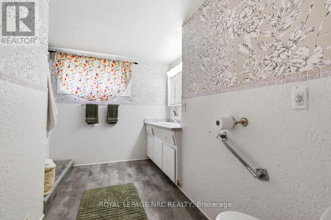
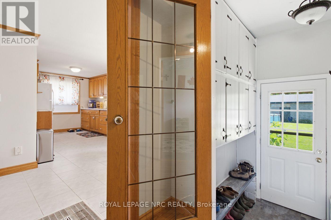
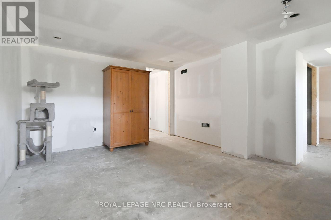
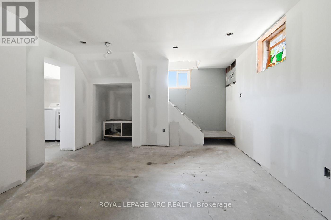
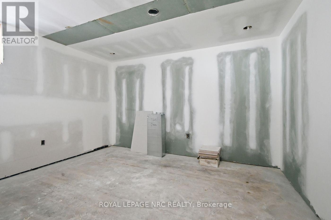
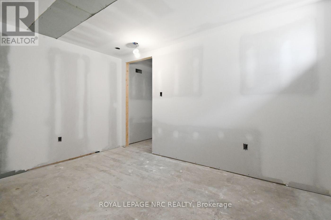
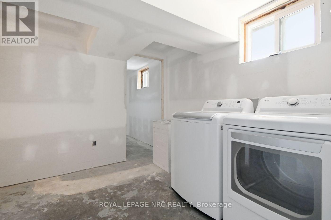
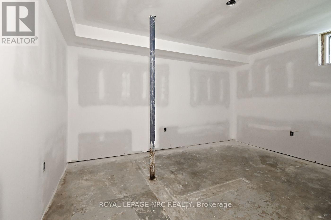
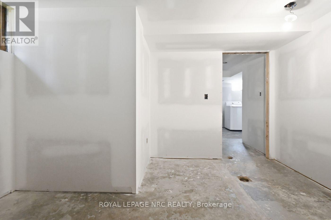
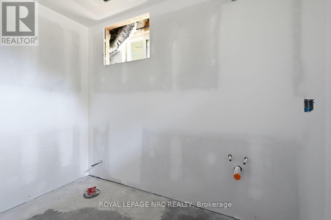
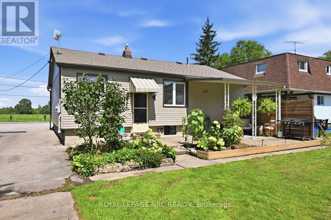
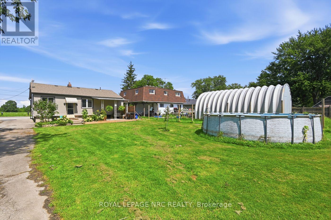
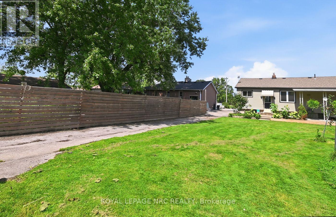
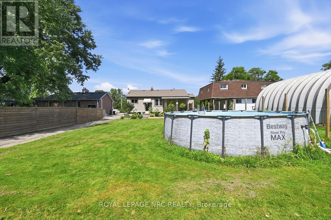
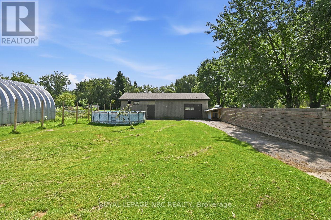
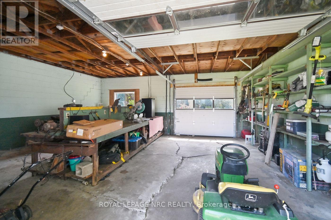
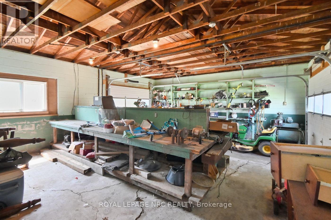
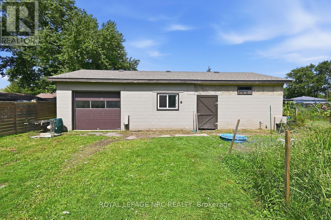
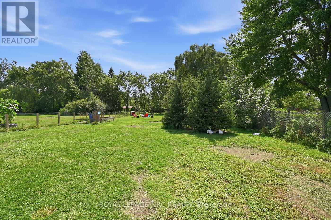
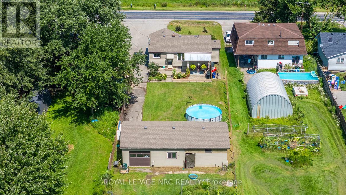
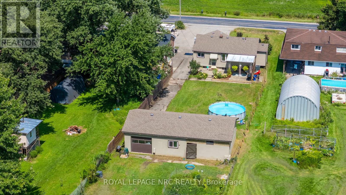
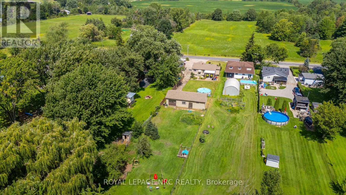
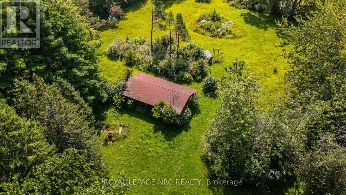
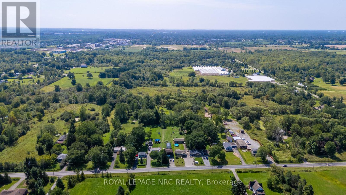
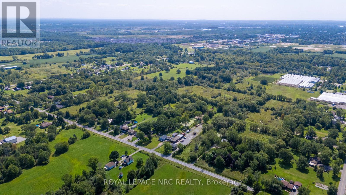
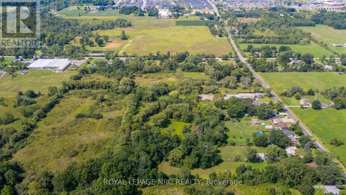
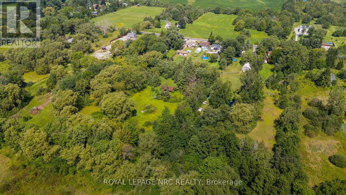
Welcome to 2499 Port Robinson Road. This charming bungalow is nestled on +3 acres backing onto greenspace with no rear neighbours & close proximity to downtown Fonthill. A deep driveway & lovingly landscaped front garden guide you to the updated front porch of this 3 bedroom home featuring just under 2000 livable sqft. Main floor features an open concept living room with hardwood flooring/built-in shelves/large window that brings in plenty of natural light. Fully tiled bright eat-in kitchen complete with backsplash/under-cab lighting/lots of cabinet + counter space. Main floor also has 3 bedrooms including spacious master with hardwood/closet + 4pce washroom with bathtub/large vanity/high flush toilet/linen closet. Basement equipped with separate entrance/good height/200amp panel & is ready for your personal touch with electrical/plumbing/drywall/insulation already complete. Basement layout features: rec room/2 bedrooms/4pce bath, making this additional living space perfect for an in-law suite/growing family/extra income. Backyard is "T" shaped & serves as your own personal playground including: 44x24 garage/workshop with hydro/gas, 20x40 picnic pavilion with hydro, bridge to private island, above ground pool, fenced-in livestock pen, chicken coop, doghouse, pond, & sitting patio with gas line/canopy/privacy panel. Updates: Septic Pumped (April '26) Water Treatment System ('26) High Flush Toilet ('26) Sump Pump & Pit ('25) Plumbing Vents ('25) Reverse Osmosis ('25) Above Ground Pool ('25) Fence Posts ('24) Washer/Dryer ('24) Front Porch ('22) AC ('20) Basement Waterproofing ('17) Basement Windows ('17) Overhead Garage Doors ('15) Amenities: 406/schools/shopping/golf/wineries + walking distance to Meridian Community Centre/Steve Bauer Trail. Wonderful opportunity to join the rapidly growing Niagara Region & have country living steps from the city! (id:15069)
Property Details
| MLS® Number | X13705280 |
| Property Type | Single Family |
| Community Name | 562 - Hurricane/Merrittville |
| Amenities Near By | Golf Nearby |
| Community Features | Community Centre, School Bus |
| Easement | Environment Protected |
| Equipment Type | Water Heater |
| Farm Type | Orchard, Hobby Farm, Nursery, Animal, Cash Crop |
| Features | Wooded Area, Irregular Lot Size, Partially Cleared, Open Space, Wetlands, Lighting, Marsh, Carpet Free, Gazebo, Guest Suite, Sump Pump, In-law Suite |
| Parking Space Total | 12 |
| Pool Type | Above Ground Pool, Outdoor Pool |
| Rental Equipment Type | Water Heater |
| Structure | Deck, Patio(s), Workshop, Barn |
| View Type | View Of Water |
Building
| Bathroom Total | 2 |
| Bedrooms Above Ground | 3 |
| Bedrooms Below Ground | 2 |
| Bedrooms Total | 5 |
| Age | 51 To 99 Years |
| Amenities | Canopy |
| Appliances | Water Heater, Water Treatment, Water Softener, Water Purifier, Dishwasher, Dryer, Oven, Hood Fan, Stove, Washer, Refrigerator |
| Architectural Style | Bungalow |
| Basement Development | Unfinished |
| Basement Features | Separate Entrance |
| Basement Type | Full, N/a (unfinished), N/a |
| Construction Style Attachment | Detached |
| Cooling Type | Central Air Conditioning |
| Exterior Finish | Brick, Steel |
| Fire Protection | Smoke Detectors, Monitored Alarm |
| Flooring Type | Hardwood, Tile |
| Foundation Type | Block |
| Heating Fuel | Natural Gas |
| Heating Type | Forced Air |
| Stories Total | 1 |
| Size Interior | 700 - 1,100 Sqft |
| Type | House |
| Utility Water | Drilled Well, Shared Well |
Parking
| Detached Garage | |
| Garage | |
| R V |
Land
| Acreage | Yes |
| Fence Type | Partially Fenced |
| Land Amenities | Golf Nearby |
| Landscape Features | Landscaped |
| Sewer | Septic System |
| Size Depth | 827 Ft ,3 In |
| Size Frontage | 53 Ft |
| Size Irregular | 53 X 827.3 Ft |
| Size Total Text | 53 X 827.3 Ft|2 - 4.99 Acres |
| Surface Water | Lake/pond |
| Zoning Description | Fd/ep1 |
Rooms
| Level | Type | Length | Width | Dimensions |
|---|---|---|---|---|
| Basement | Laundry Room | 2.51 m | 3.65 m | 2.51 m x 3.65 m |
| Basement | Bedroom 5 | 3.76 m | 3.69 m | 3.76 m x 3.69 m |
| Basement | Other | 2.73 m | 2.14 m | 2.73 m x 2.14 m |
| Basement | Bathroom | 2.36 m | 2.62 m | 2.36 m x 2.62 m |
| Basement | Recreational, Games Room | 3.77 m | 5.58 m | 3.77 m x 5.58 m |
| Basement | Bedroom 4 | 3.74 m | 3.03 m | 3.74 m x 3.03 m |
| Basement | Furnace | 1.75 m | 4.87 m | 1.75 m x 4.87 m |
| Main Level | Living Room | 4.11 m | 5.25 m | 4.11 m x 5.25 m |
| Main Level | Bedroom 3 | 1.97 m | 3.64 m | 1.97 m x 3.64 m |
| Main Level | Dining Room | 2.15 m | 3.65 m | 2.15 m x 3.65 m |
| Main Level | Kitchen | 3.76 m | 2.69 m | 3.76 m x 2.69 m |
| Main Level | Bathroom | 3.48 m | 3.47 m | 3.48 m x 3.47 m |
| Main Level | Bedroom 2 | 2.78 m | 2.99 m | 2.78 m x 2.99 m |
| Main Level | Primary Bedroom | 2.98 m | 4.04 m | 2.98 m x 4.04 m |
Contact Us
Contact us for more information

This REALTOR.ca listing content is owned and licensed by REALTOR® members of The Canadian Real Estate Association
The trademarks REALTOR®, REALTORS®, and the REALTOR® logo are controlled by The Canadian Real Estate Association (CREA) and identify real estate professionals who are members of CREA. The trademarks MLS®, Multiple Listing Service® and the associated logos are owned by The Canadian Real Estate Association (CREA) and identify the quality of services provided by real estate professionals who are members of CREA. The trademark DDF® is owned by The Canadian Real Estate Association (CREA) and identifies CREA's Data Distribution Facility (DDF®)
August 24 2026 11:53:39
Niagara Association of REALTORS®
Royal LePage NRC Realty