
2495 Wooden Hill Circle Oakville, Ontario L6M 4E3

3 Bedroom
3 Bathroom
1,957 sqft
Central Air Conditioning
Forced Air
$1,049,000
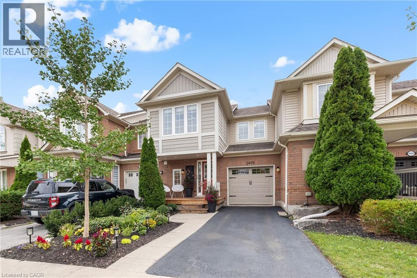
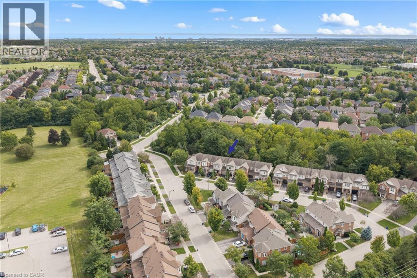
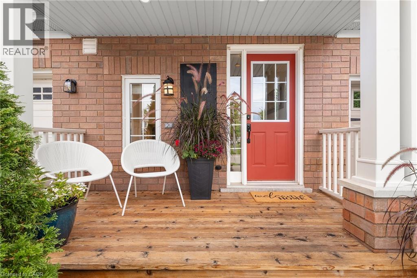
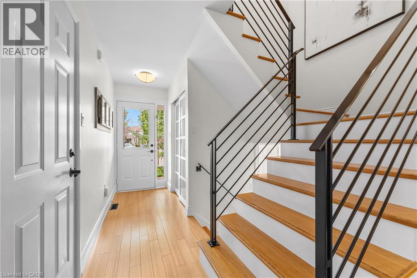
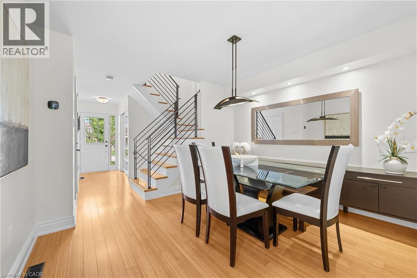
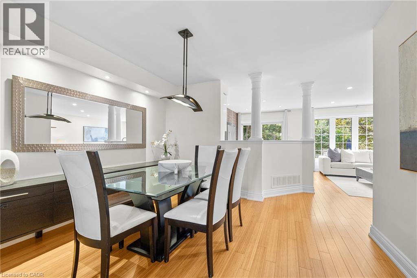
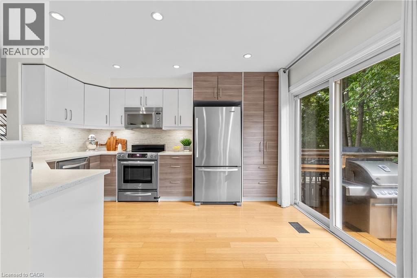
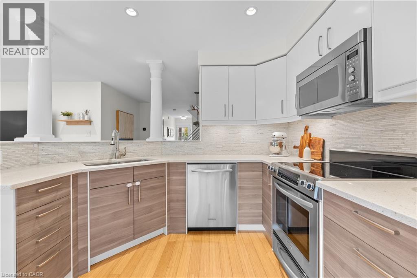
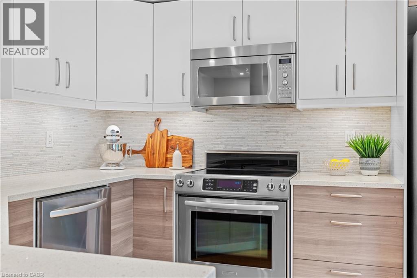
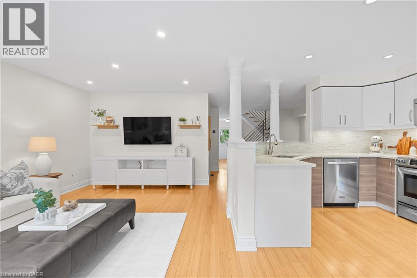
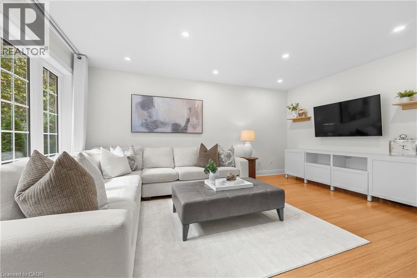
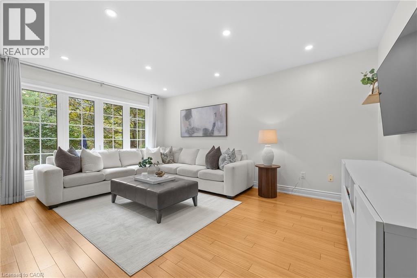
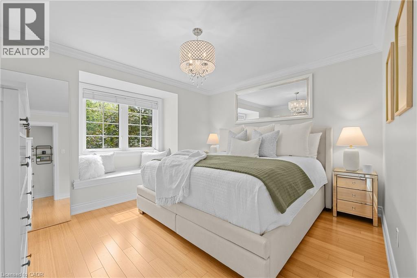
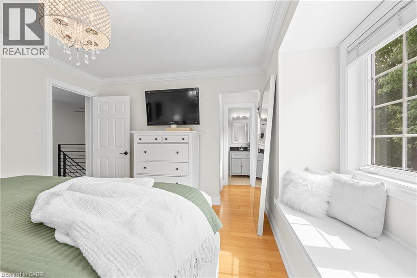
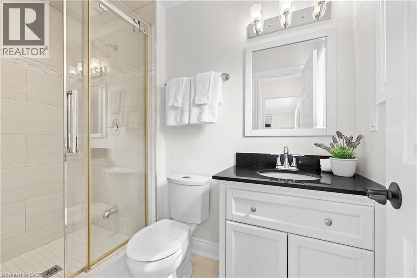
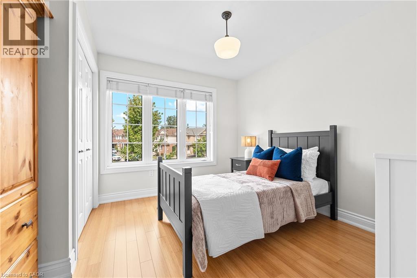
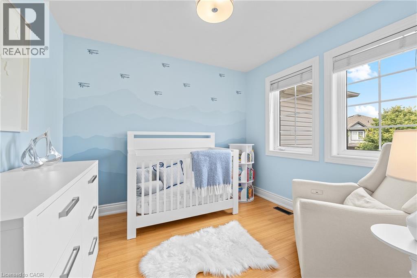
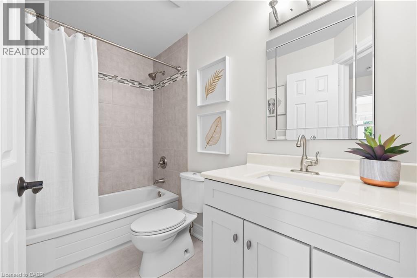
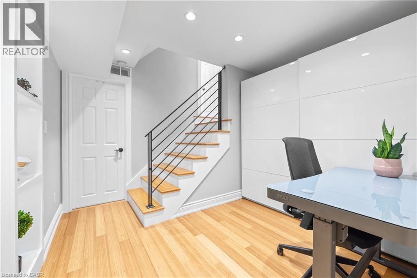
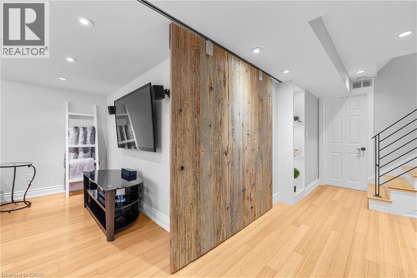
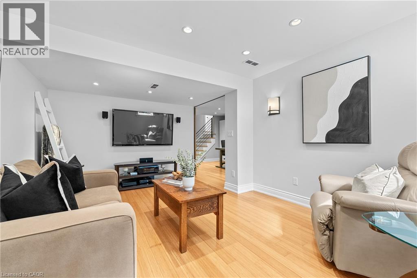
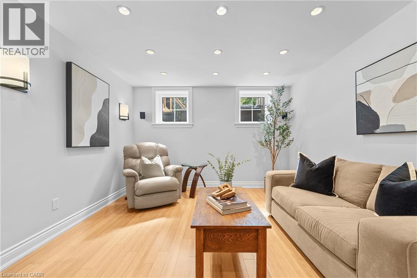
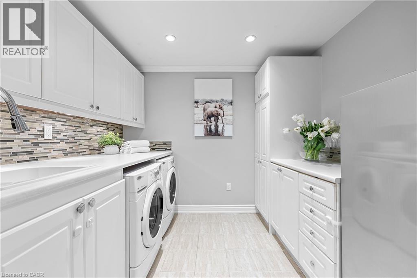
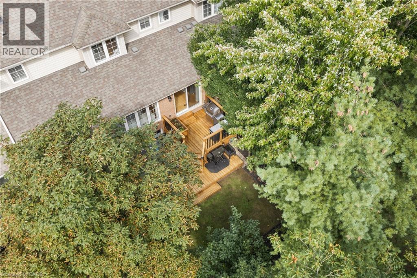
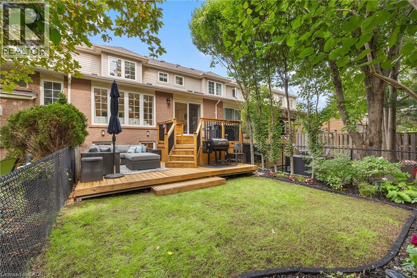
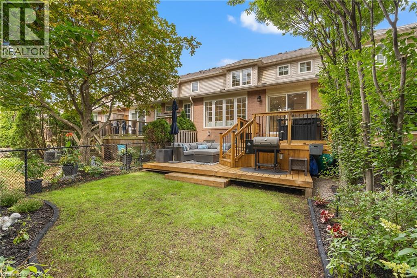
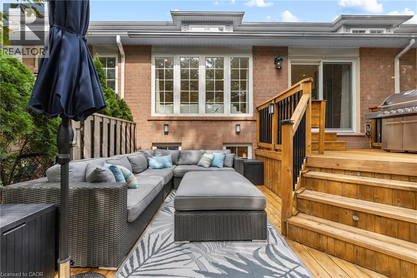
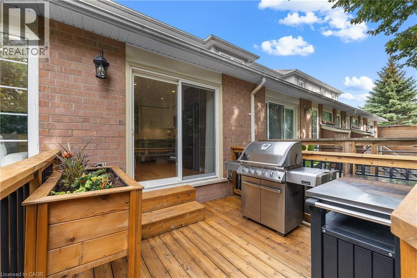
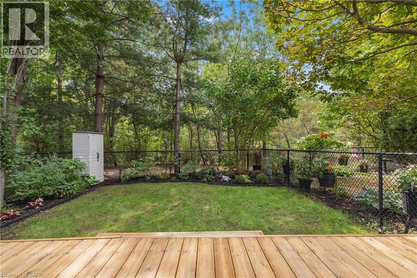
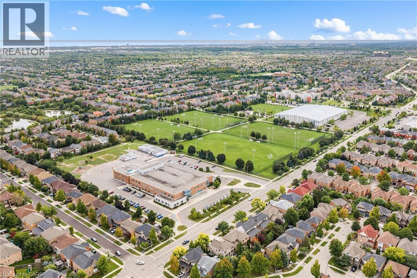
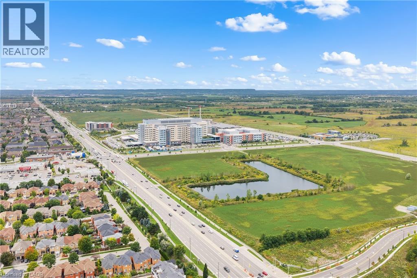
Tucked into a quiet circle in West Oak Trails, this beautifully finished three-bedroom townhome pairs a warm, inviting interior with a private backyard backing onto ravine/greenspace. Bamboo hardwood flooring, smooth ceilings, upgraded trim and thoughtful millwork carry throughout, while an open main level creates an easy flow for everyday living and entertaining. The kitchen features quartz countertops, stone backsplash, pantry and stainless steel appliances, opening to a generous living room and dining area with a walkout to a custom cedar deck. Upstairs, the primary bedroom offers a walk-in closet, crown moulding, window seat and three-piece private ensuite with oversized glass shower. Two additional bedrooms and a four-piece main bathroom complete the level. The finished lower level adds valuable living space with above-grade windows, a recreation room, storage and dedicated laundry. Outdoors, enjoy a fully fenced yard with large multi-tier deck and a peaceful ravine backdrop. Complete with inside entry to the attached garage and ideally positioned close to trails, shopping, Oakville Memorial Hospital, top ranked schools, major highways and Bronte GO this is comfortable West Oak Trails living with nature at your doorstep. (id:15069)
Open House
This property has open houses!
September
20
Sunday
Starts at:
2:00 pm
Ends at:4:00 pm
Property Details
| MLS® Number | 40863888 |
| Property Type | Single Family |
| Amenities Near By | Hospital, Park, Public Transit, Schools |
| Community Features | Community Centre |
| Equipment Type | Water Heater |
| Features | Southern Exposure, Ravine, Paved Driveway, Automatic Garage Door Opener, Private Yard |
| Parking Space Total | 2 |
| Rental Equipment Type | Water Heater |
Building
| Bathroom Total | 3 |
| Bedrooms Above Ground | 3 |
| Bedrooms Total | 3 |
| Basement Development | Finished |
| Basement Type | Full (finished) |
| Constructed Date | 2001 |
| Construction Style Attachment | Attached |
| Cooling Type | Central Air Conditioning |
| Exterior Finish | Brick, Vinyl Siding |
| Fire Protection | Smoke Detectors |
| Foundation Type | Poured Concrete |
| Half Bath Total | 1 |
| Heating Fuel | Natural Gas |
| Heating Type | Forced Air |
| Stories Total | 2 |
| Size Interior | 1,957 Sqft |
| Type | Row / Townhouse |
| Utility Water | Municipal Water |
Parking
| Attached Garage |
Land
| Access Type | Highway Nearby |
| Acreage | No |
| Land Amenities | Hospital, Park, Public Transit, Schools |
| Sewer | Municipal Sewage System |
| Size Depth | 92 Ft |
| Size Frontage | 23 Ft |
| Size Total Text | Under 1/2 Acre |
| Zoning Description | N, Rm1 |
Rooms
| Level | Type | Length | Width | Dimensions |
|---|---|---|---|---|
| Second Level | 4pc Bathroom | Measurements not available | ||
| Second Level | Bedroom | 9'10'' x 8'11'' | ||
| Second Level | Primary Bedroom | 13'0'' x 10'11'' | ||
| Basement | Utility Room | 6'1'' x 5'2'' | ||
| Basement | Laundry Room | 10'5'' x 9'4'' | ||
| Basement | Recreation Room | 15'11'' x 11'8'' | ||
| Main Level | Bedroom | 11'7'' x 10'9'' | ||
| Main Level | 3pc Ensuite Bath | Measurements not available | ||
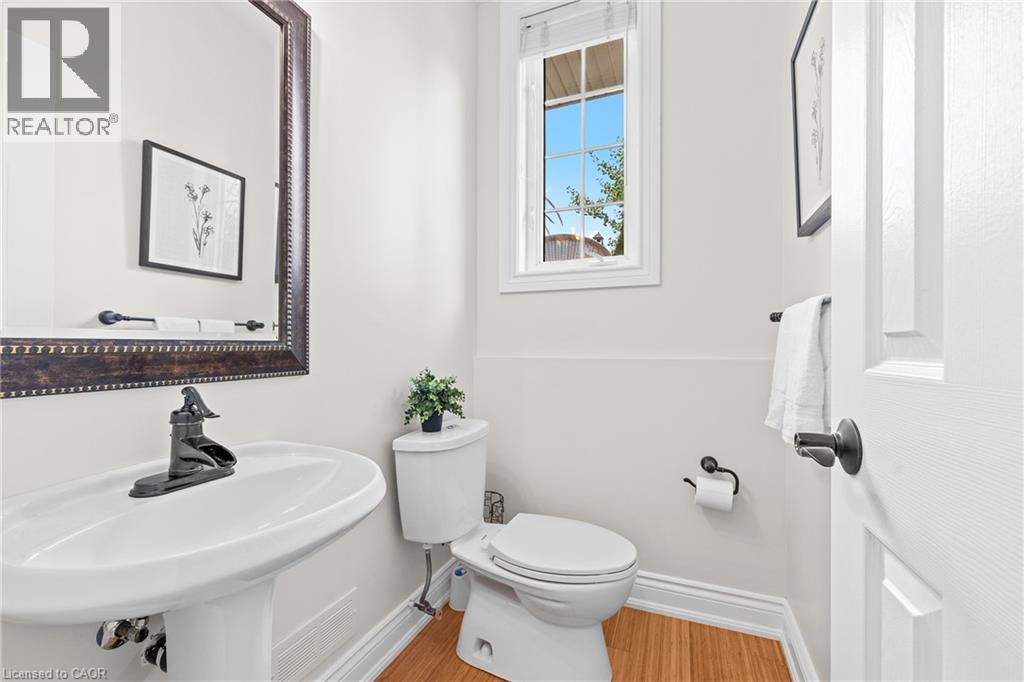
| Main Level | 2pc Bathroom | Measurements not available | ||
| Main Level | Living Room | 16'6'' x 11'7'' | ||
| Main Level | Dining Room | 12'0'' x 10'6'' | ||
| Main Level | Kitchen | 13'4'' x 10'0'' | ||
| Main Level | Foyer | 14'2'' x 3'11'' |
https://www.realtor.ca/real-estate/30291585/2495-wooden-hill-circle-oakville
Contact Us
Contact us for more information

This REALTOR.ca listing content is owned and licensed by REALTOR® members of The Canadian Real Estate Association
The trademarks REALTOR®, REALTORS®, and the REALTOR® logo are controlled by The Canadian Real Estate Association (CREA) and identify real estate professionals who are members of CREA. The trademarks MLS®, Multiple Listing Service® and the associated logos are owned by The Canadian Real Estate Association (CREA) and identify the quality of services provided by real estate professionals who are members of CREA. The trademark DDF® is owned by The Canadian Real Estate Association (CREA) and identifies CREA's Data Distribution Facility (DDF®)
September 17 2026 05:38:38
REALTORS® Association of Hamilton-Burlington
Century 21 Miller Real Estate Ltd.