
249 Mary Street Goderich, Ontario N7A 3B1

3 Bedroom
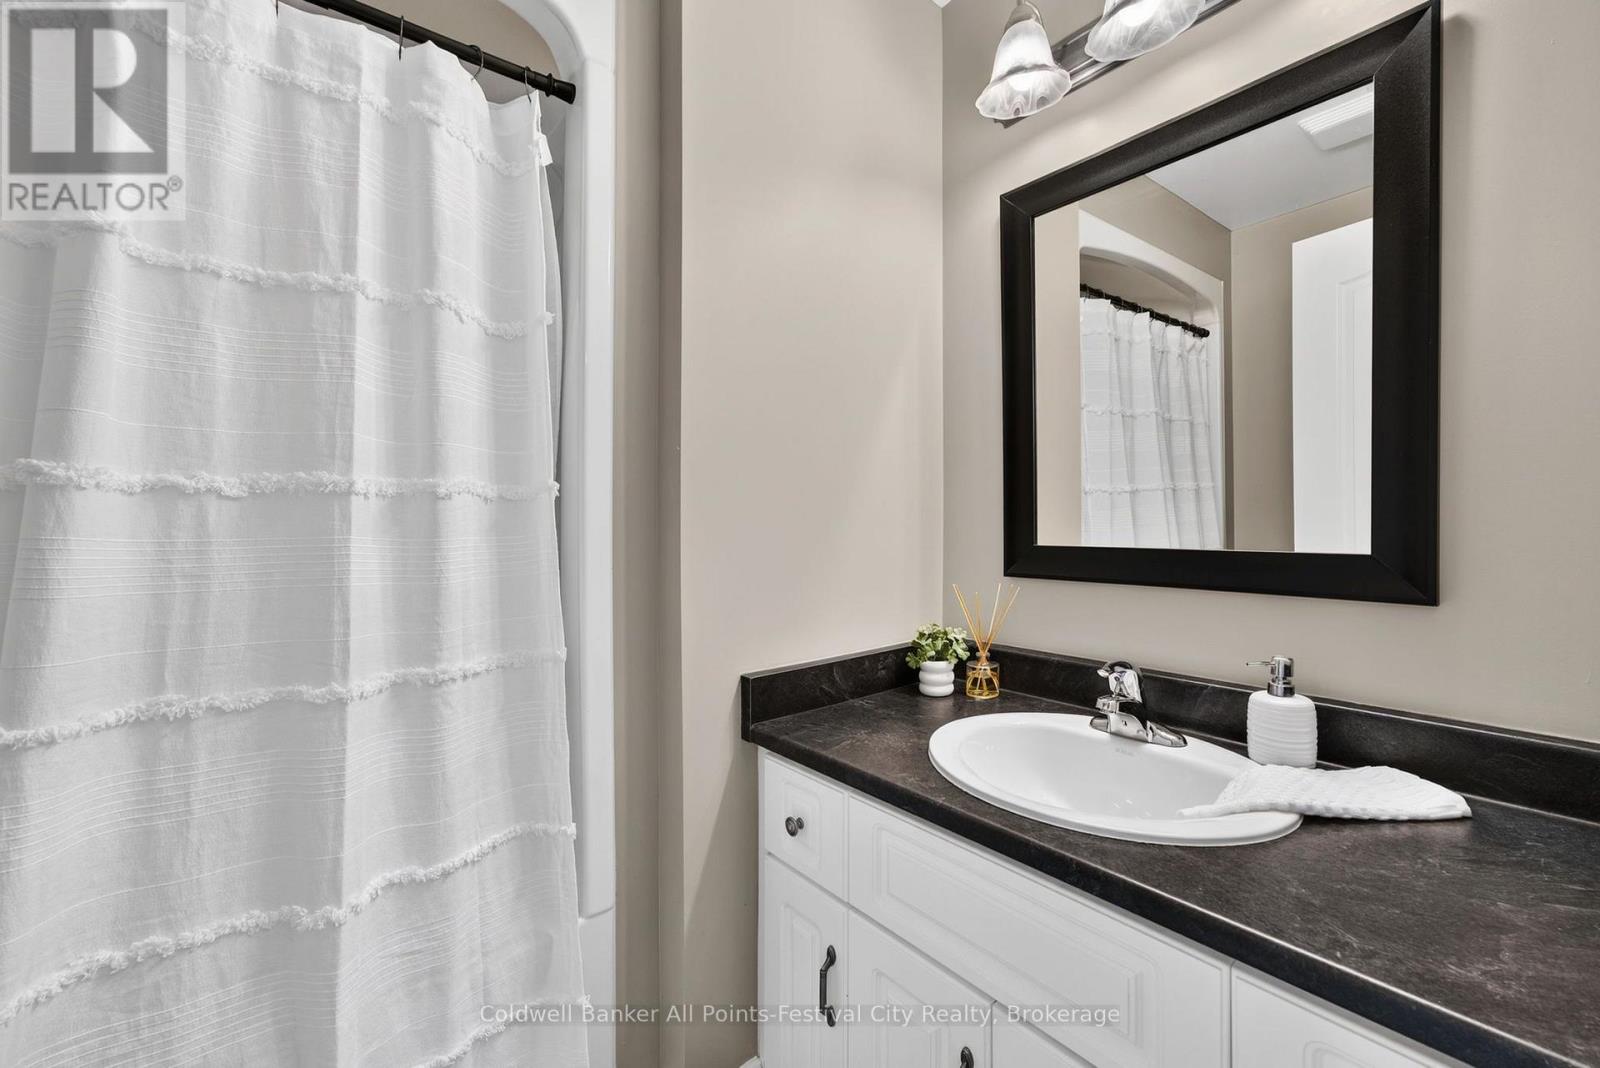
3 Bathroom
1,100 - 1,500 sqft
Bungalow
Central Air Conditioning
Forced Air
$549,900
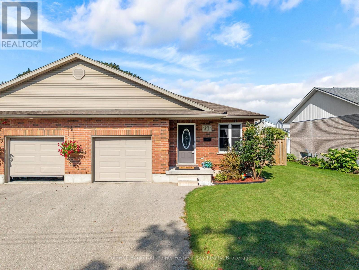
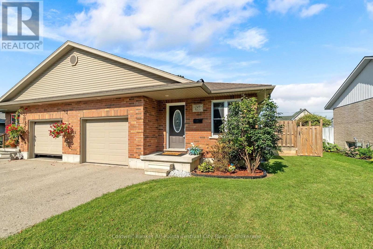
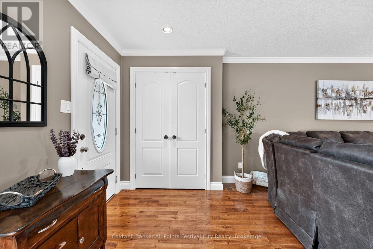
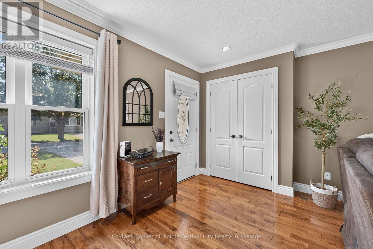
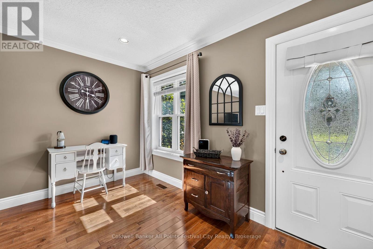
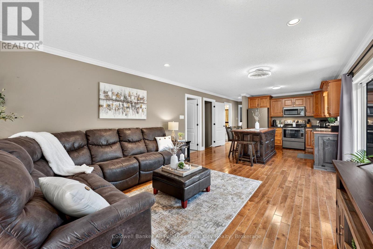
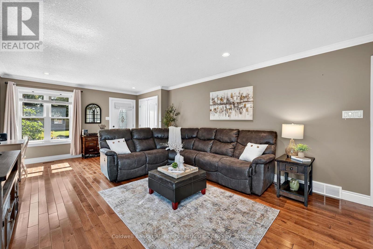
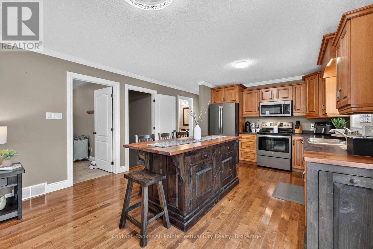
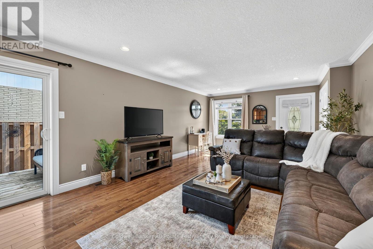
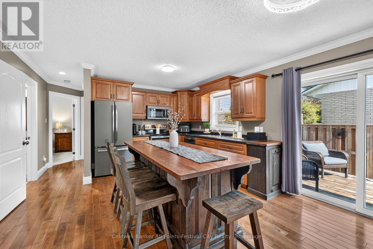
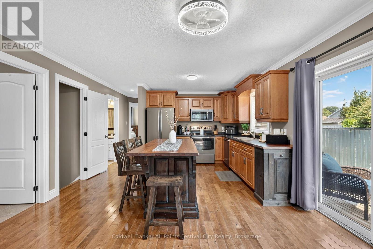
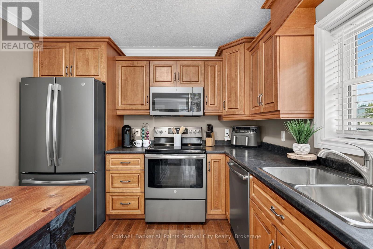
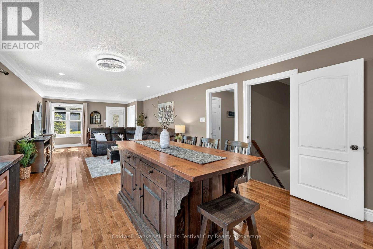
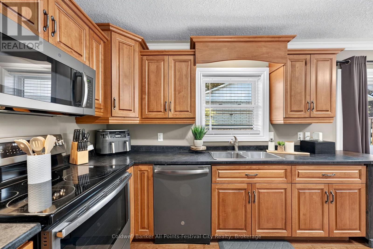
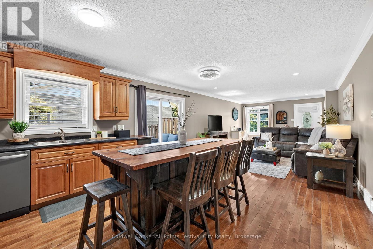
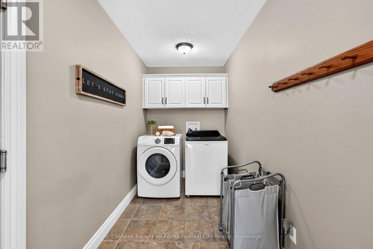
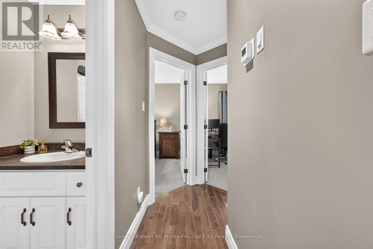
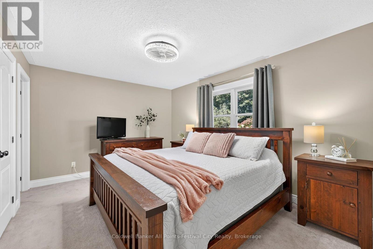
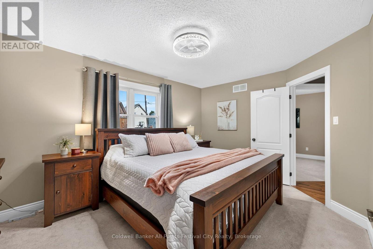
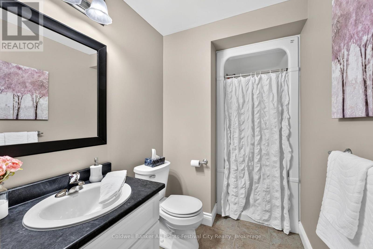
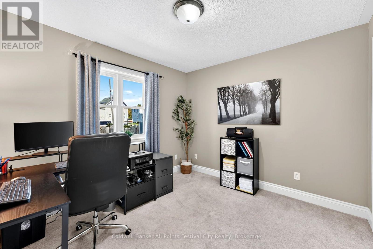
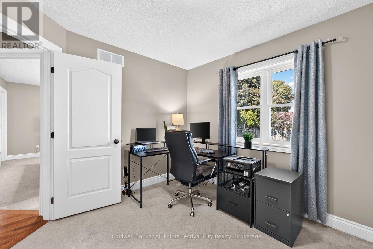
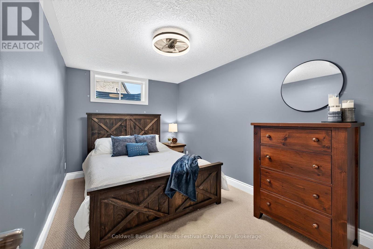
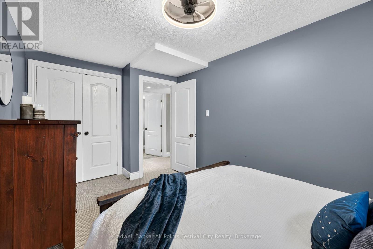
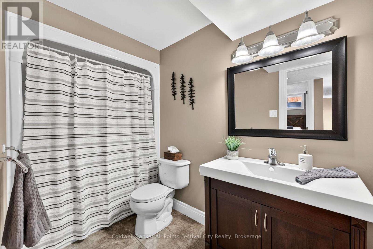
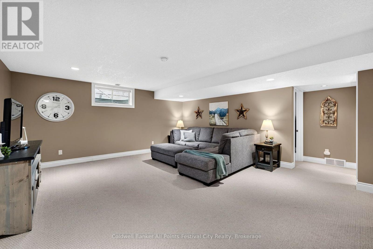
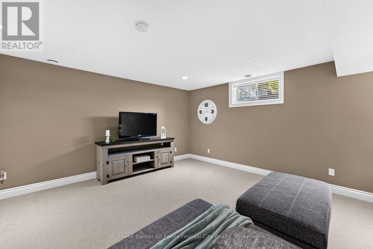
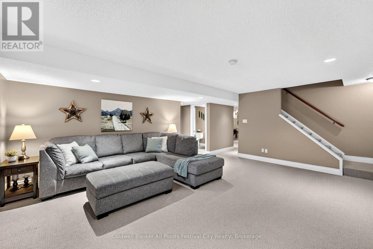
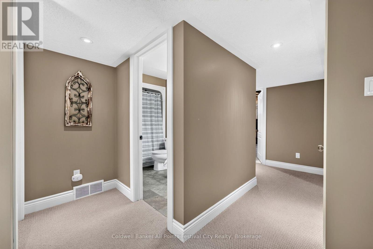
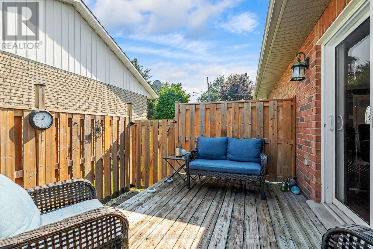
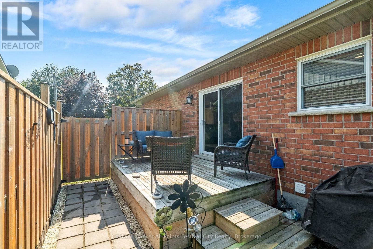
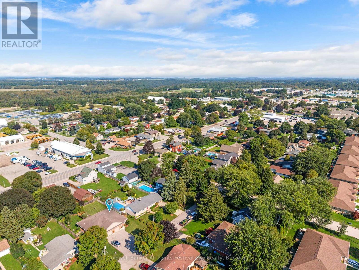
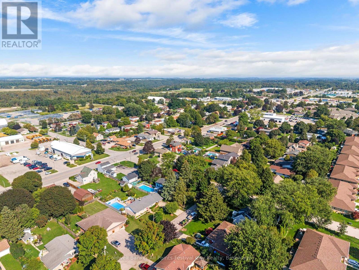
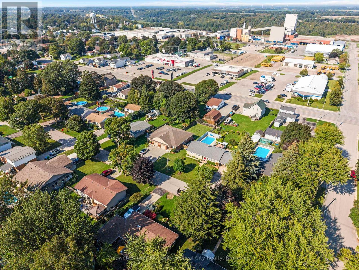
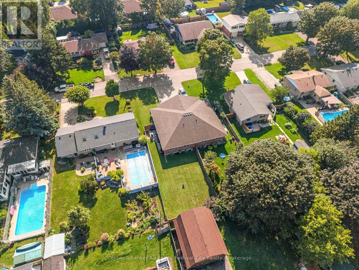
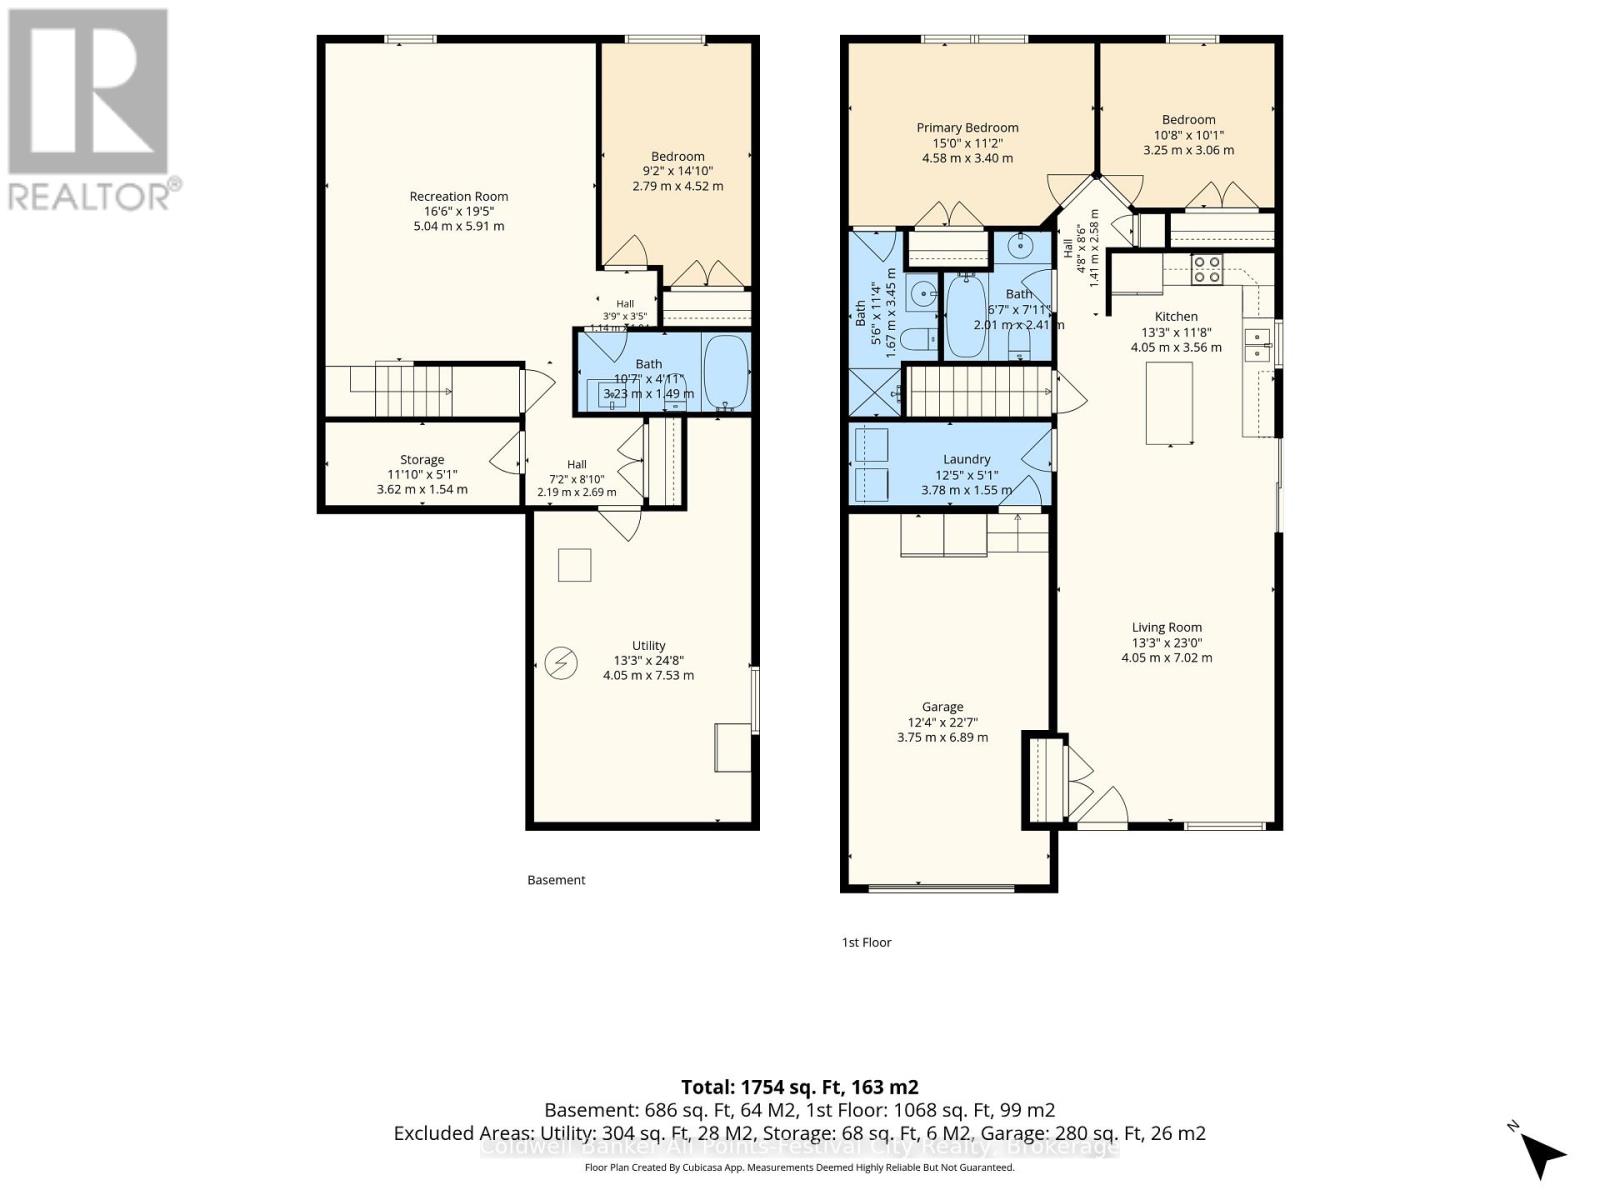
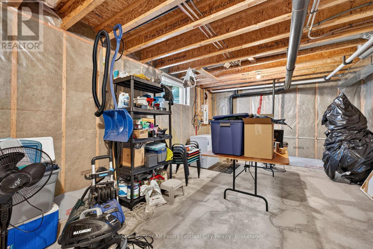
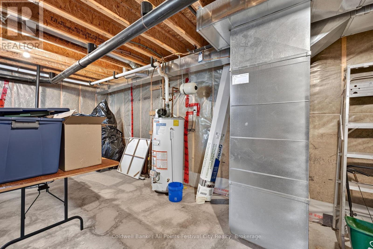
Beautiful brick semi-detached bungalow with the look and feel of a brand-new home! Impeccably maintained and finished with pride, this move-in-ready property offers effortless main-floor living with the added benefit of a fully finished basement. Step inside to a bright, open-concept living area featuring gorgeous hardwood floors and a stylish, well-appointed kitchen. Just off the kitchen, patio doors lead to the side deck-an ideal spot for summer entertaining and enjoying a barbecue. Convenient main-floor laundry and direct garage access add to the home's practical layout. The bedrooms are privately tucked away at the end of the hall. The spacious primary suite boasts a generous closet and a three-piece ensuite. Downstairs, the finished lower level provides excellent additional living space, including a recreation room, bedroom, office, third bathroom, and plenty of storage in the utility room. Just move in, unpack, and enjoy! (id:15069)
Open House
This property has open houses!
September
5
Saturday
Starts at:
12:00 pm
Ends at:1:30 pm
Property Details
| MLS® Number | X13735664 |
| Property Type | Single Family |
| Community Name | Goderich (Town) |
| Amenities Near By | Hospital, Park, Place Of Worship |
| Community Features | Community Centre |
| Equipment Type | Water Heater |
| Features | Sump Pump |
| Parking Space Total | 3 |
| Rental Equipment Type | Water Heater |
| Structure | Deck |
Building
| Bathroom Total | 3 |
| Bedrooms Above Ground | 3 |
| Bedrooms Total | 3 |
| Age | 6 To 15 Years |
| Appliances | Garage Door Opener Remote(s), Water Heater, Dishwasher, Dryer, Freezer, Stove, Washer, Refrigerator |
| Architectural Style | Bungalow |
| Basement Development | Finished |
| Basement Type | N/a (finished) |
| Construction Style Attachment | Semi-detached |
| Cooling Type | Central Air Conditioning |
| Exterior Finish | Brick, Vinyl Siding |
| Fire Protection | Smoke Detectors |
| Foundation Type | Poured Concrete |
| Heating Fuel | Natural Gas |
| Heating Type | Forced Air |
| Stories Total | 1 |
| Size Interior | 1,100 - 1,500 Sqft |
| Type | House |
| Utility Water | Municipal Water |
Parking
| Attached Garage | |
| Garage | |
| Tandem |
Land
| Acreage | No |
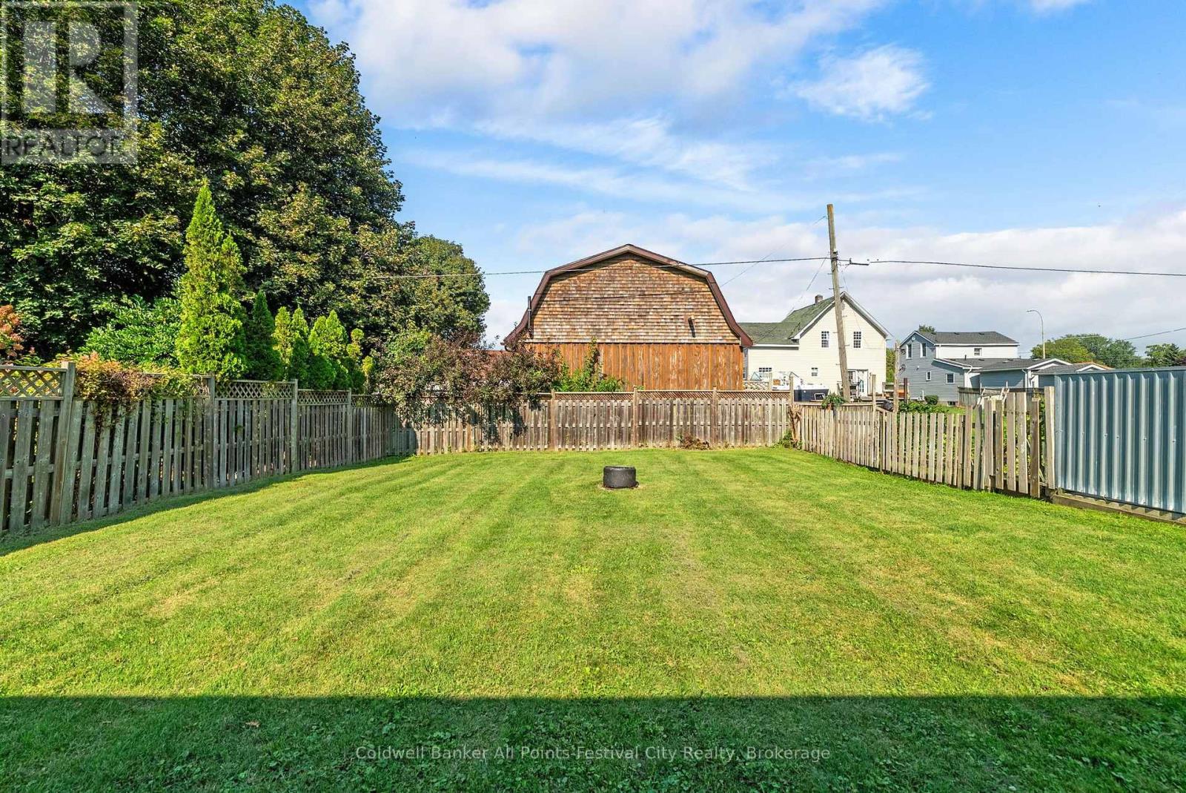
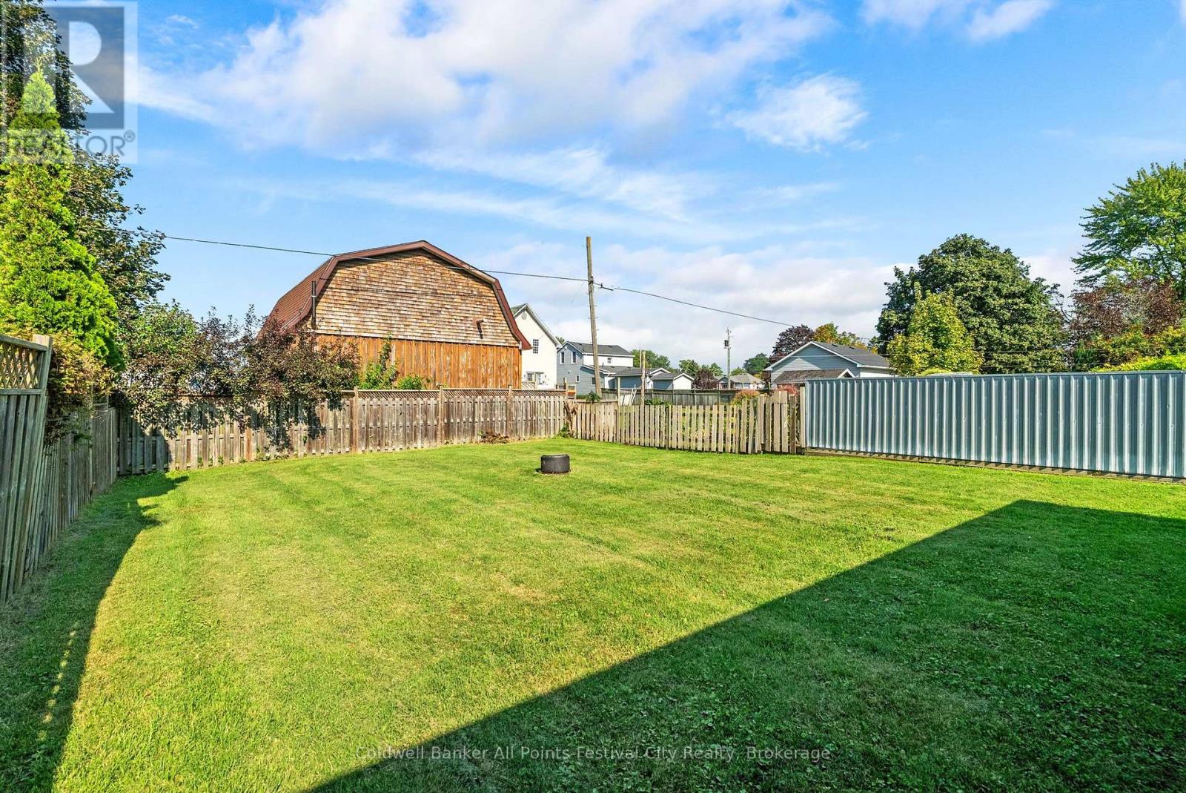
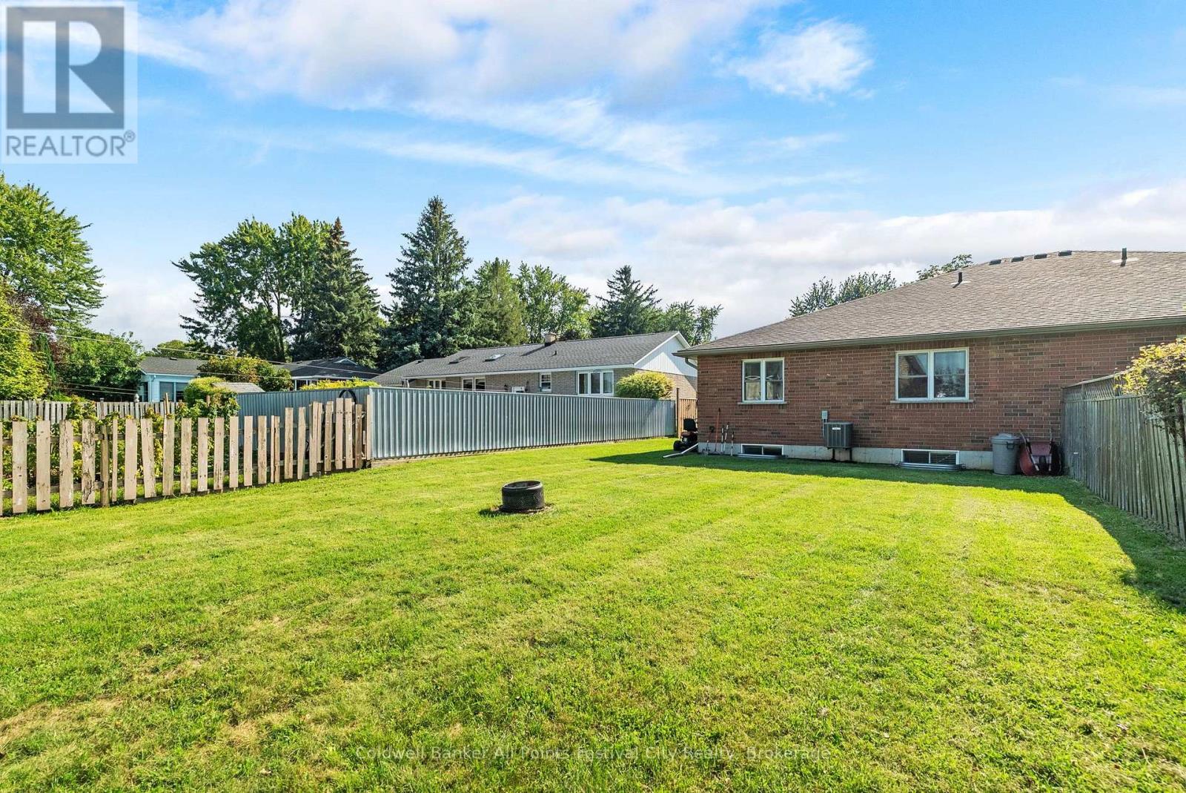
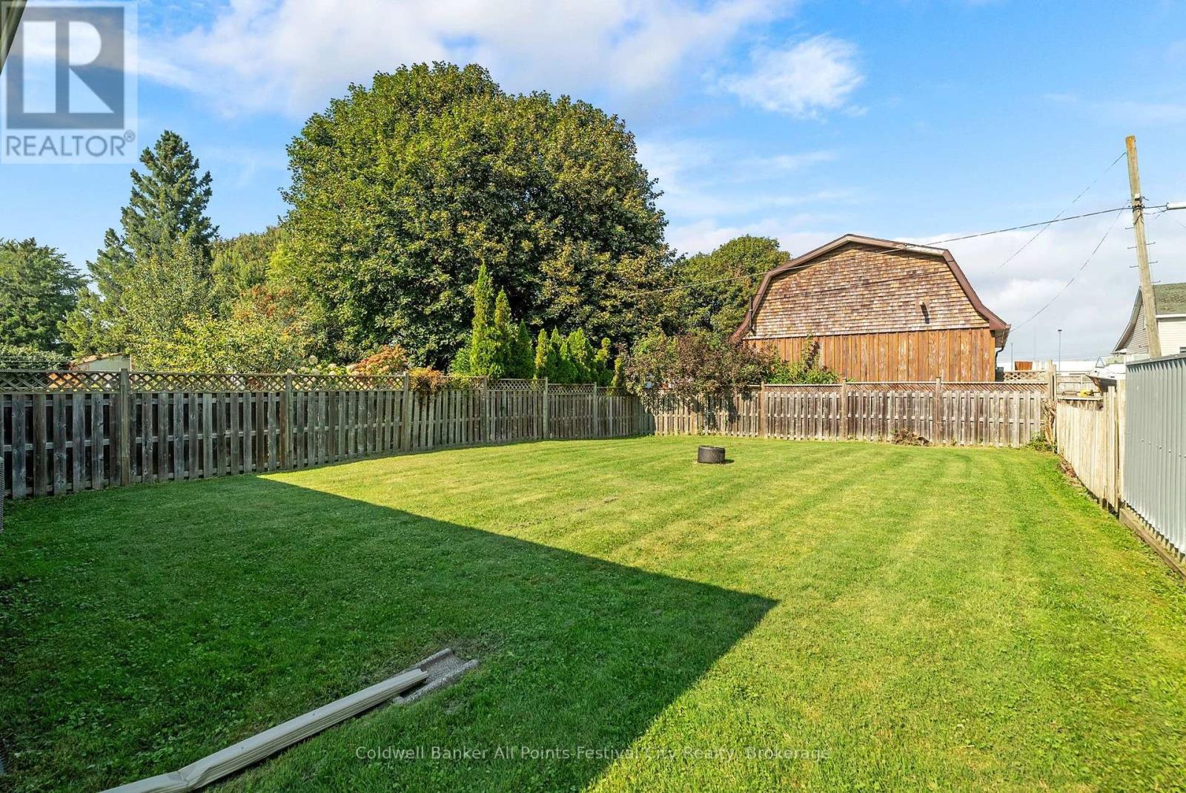
| Fence Type | Fenced Yard |
| Land Amenities | Hospital, Park, Place Of Worship |
| Sewer | Sanitary Sewer |
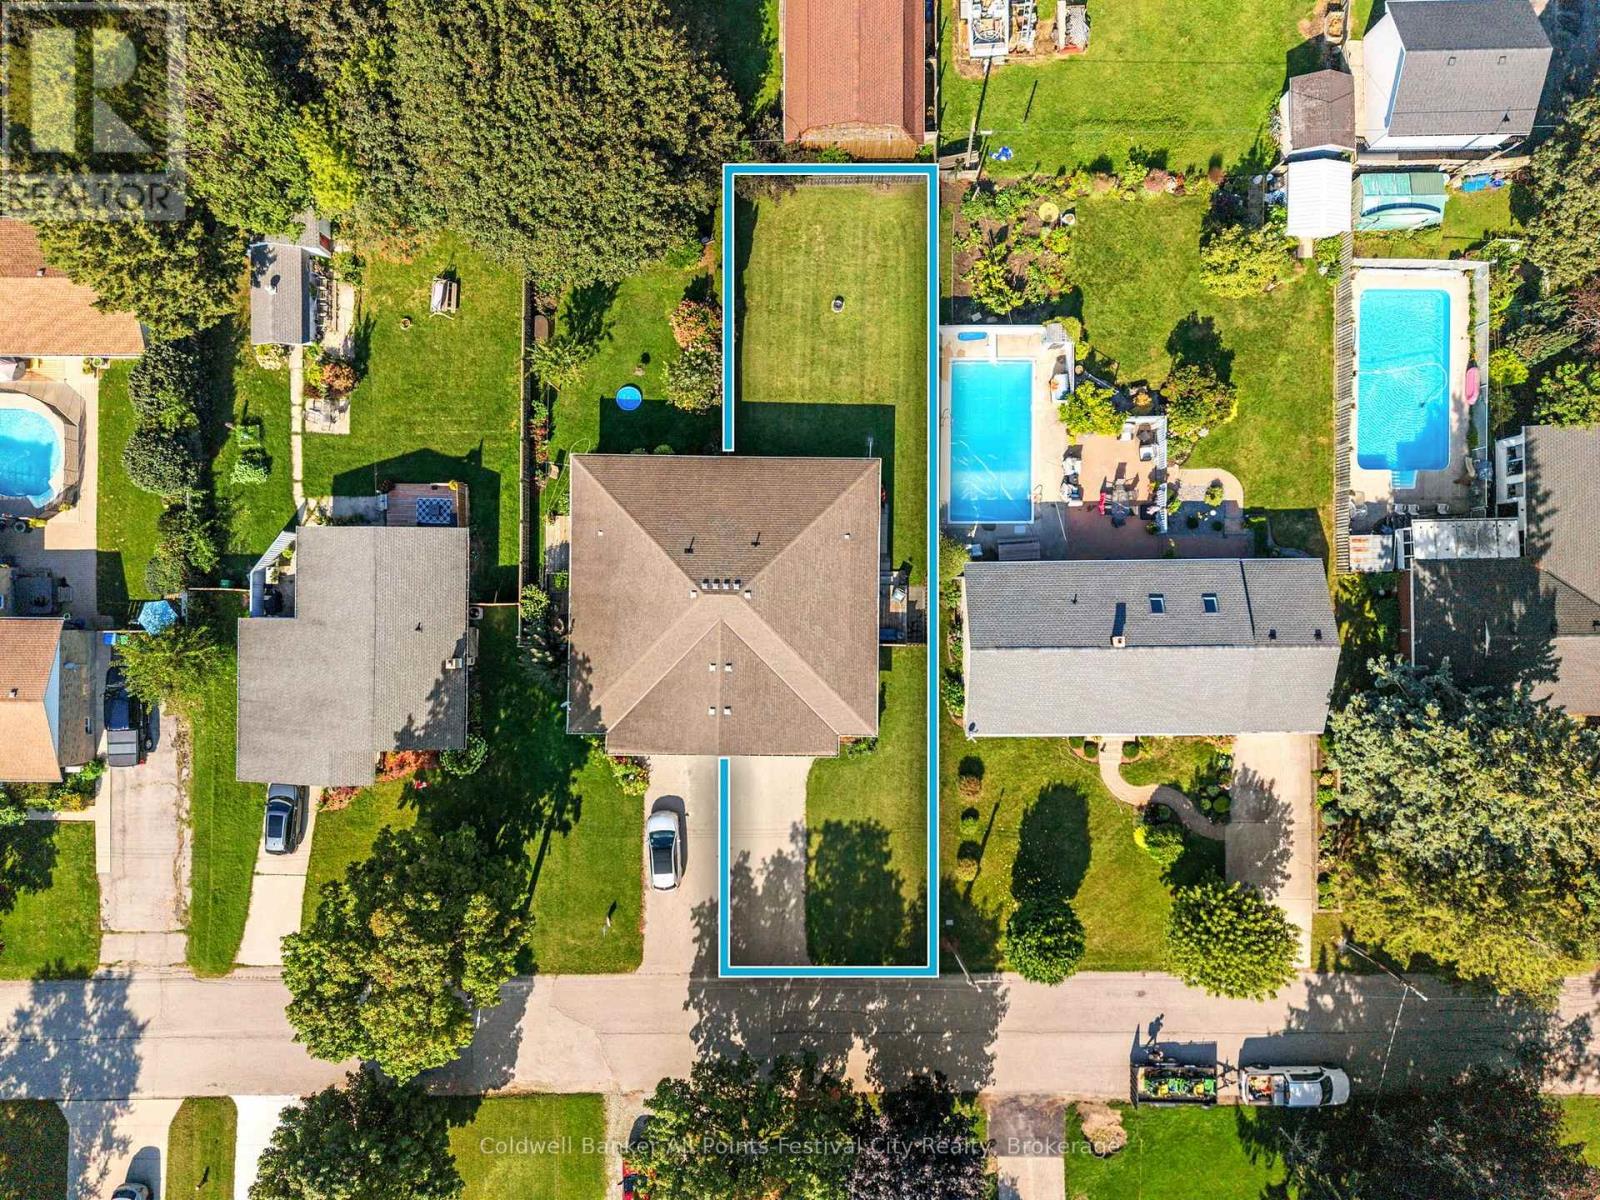
| Size Depth | 136 Ft ,1 In |
| Size Frontage | 40 Ft ,6 In |
| Size Irregular | 40.5 X 136.1 Ft |
| Size Total Text | 40.5 X 136.1 Ft|under 1/2 Acre |
| Zoning Description | R2 |
Rooms
| Level | Type | Length | Width | Dimensions |
|---|---|---|---|---|
| Basement | Bedroom 3 | 2.79 m | 4.52 m | 2.79 m x 4.52 m |
| Basement | Recreational, Games Room | 5.04 m | 5.91 m | 5.04 m x 5.91 m |
| Basement | Utility Room | 4.05 m | 7.53 m | 4.05 m x 7.53 m |
| Basement | Other | 3.62 m | 1.54 m | 3.62 m x 1.54 m |
| Main Level | Living Room | 4.05 m | 7.02 m | 4.05 m x 7.02 m |
| Main Level | Kitchen | 4.05 m | 3.56 m | 4.05 m x 3.56 m |
| Main Level | Bedroom | 3.25 m | 3.06 m | 3.25 m x 3.06 m |
| Main Level | Primary Bedroom | 4.58 m | 3.4 m | 4.58 m x 3.4 m |
| Main Level | Laundry Room | 3.78 m | 1.55 m | 3.78 m x 1.55 m |
https://www.realtor.ca/real-estate/30224178/249-mary-street-goderich-goderich-town-goderich-town
Contact Us
Contact us for more information

This REALTOR.ca listing content is owned and licensed by REALTOR® members of The Canadian Real Estate Association
The trademarks REALTOR®, REALTORS®, and the REALTOR® logo are controlled by The Canadian Real Estate Association (CREA) and identify real estate professionals who are members of CREA. The trademarks MLS®, Multiple Listing Service® and the associated logos are owned by The Canadian Real Estate Association (CREA) and identify the quality of services provided by real estate professionals who are members of CREA. The trademark DDF® is owned by The Canadian Real Estate Association (CREA) and identifies CREA's Data Distribution Facility (DDF®)
September 02 2026 02:30:26
The Lakelands Association of REALTORS®
Coldwell Banker All Points-Festival City Realty