
248 Raymond Street Temiskaming Shores, Ontario P0J 1P0

4 Bedroom
2 Bathroom
1,100 - 1,500 sqft
Bungalow
Fireplace
Central Air Conditioning
Forced Air
$549,000
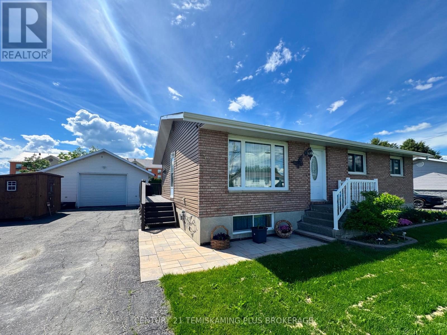
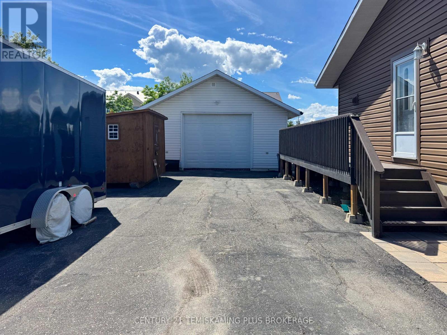
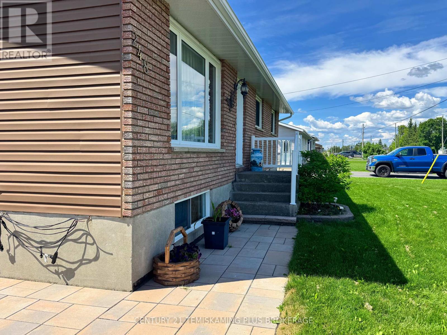
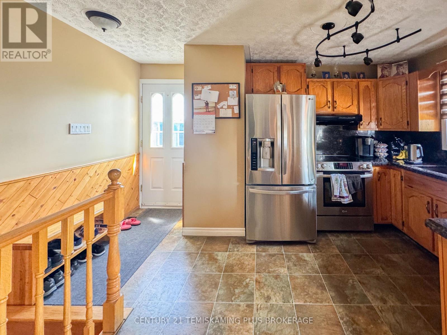
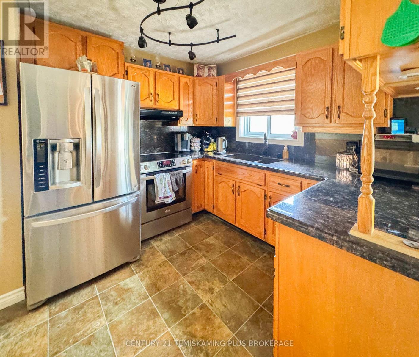
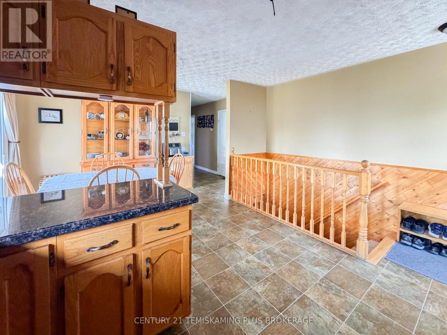
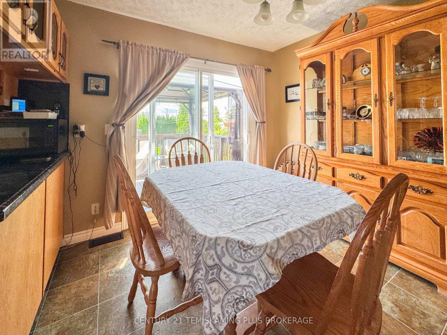
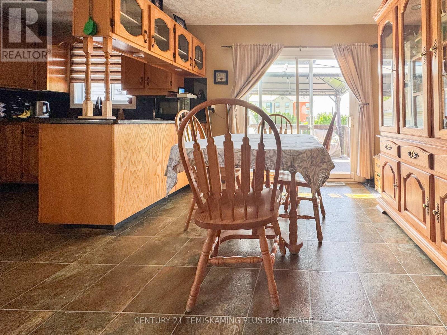
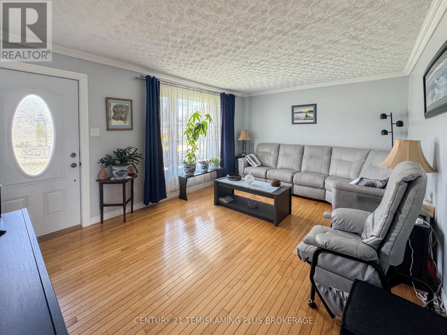
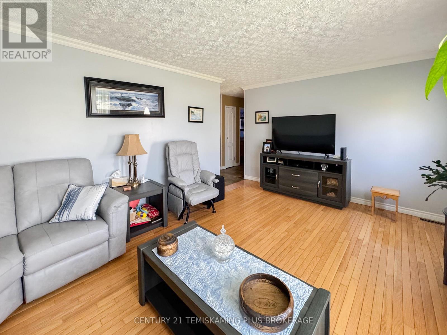
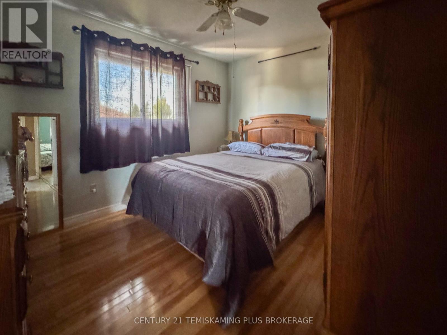
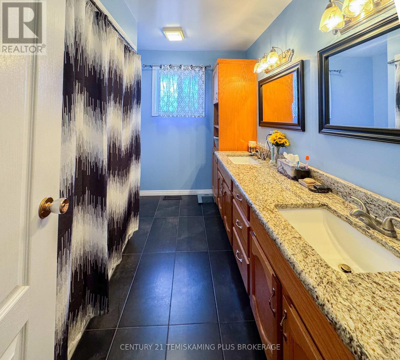
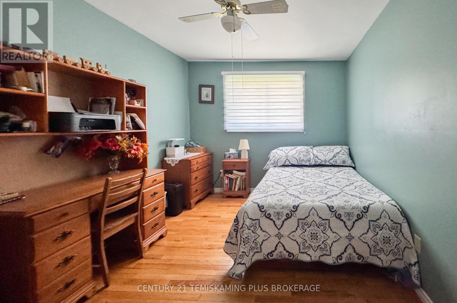
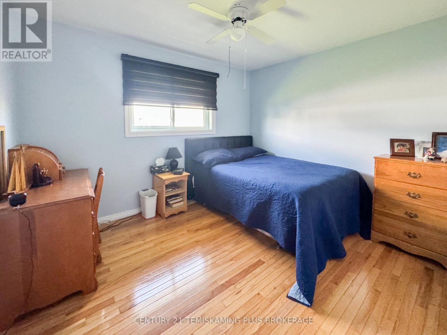
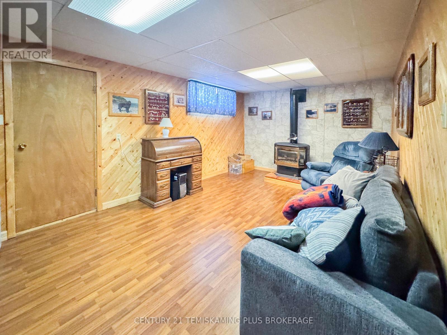
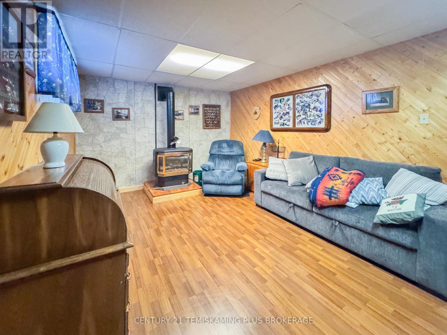
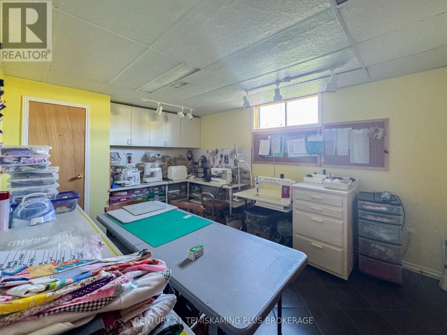
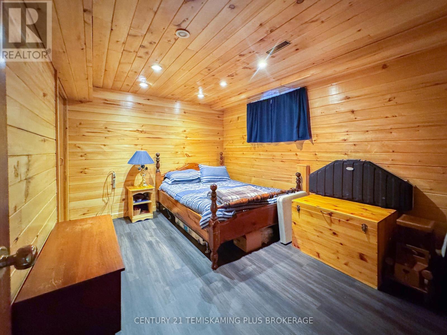
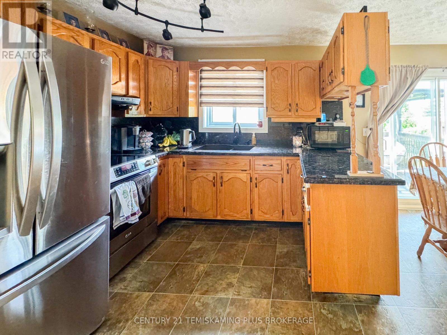
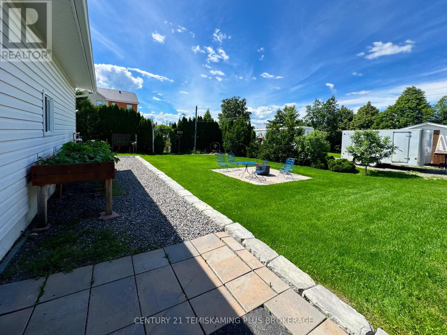
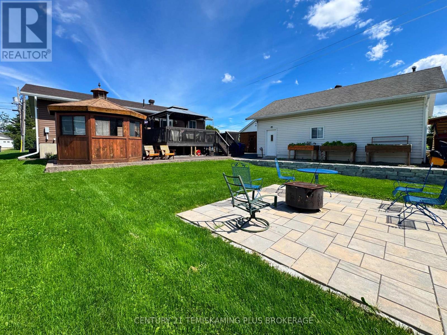
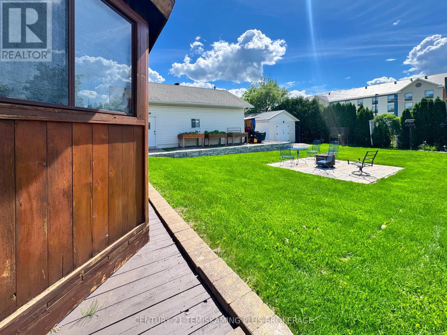
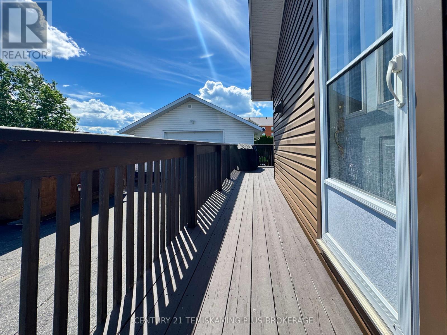
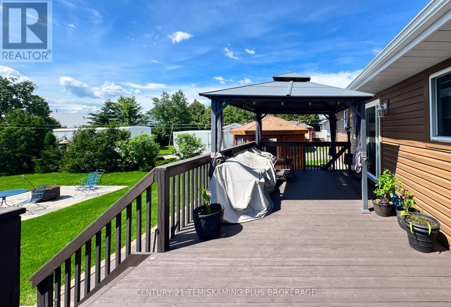
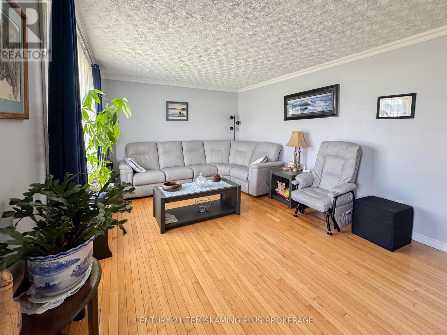
This well-kept Dymond bungalow offers 3+2 bedrooms, 2 full bathrooms. Practical kitchen/dining space. Natural light fills the living space. Three main floor bedrooms off of the extra wide hallway. Main bathroom featuring double sinks has been tastefully renovated. Downstairs, the finished basement adds two more bedrooms along with recroom for movie nights, guests, hobbies, or whatever your family dreams up next. The gas stove adds both comfort and efficiency when temperatures drop. The beautifully landscaped yard is private enough to enjoy in peace. Enjoy the wraparound deck that's practically begging for summer BBQs and morning coffee. Need room for vehicles, projects, or a collection of tools you swear you'll use someday? The detached heated garage has you covered. Prime location! Close to schools, shopping, bike path, and top restaurants Comfortable, functional, and full of charm, this home offers the space you need, the features you'll appreciate, and a backyard you may never want to leave. (id:15069)
Property Details
| MLS® Number | T13491782 |
| Property Type | Single Family |
| Community Name | New Liskeard |
| Features | Flat Site, Carpet Free |
| Parking Space Total | 8 |
| Structure | Deck |
Building
| Bathroom Total | 2 |
| Bedrooms Above Ground | 3 |
| Bedrooms Below Ground | 1 |
| Bedrooms Total | 4 |
| Amenities | Fireplace(s) |
| Appliances | Garage Door Opener Remote(s), Water Treatment |
| Architectural Style | Bungalow |
| Basement Development | Finished |
| Basement Type | Full (finished) |
| Construction Style Attachment | Detached |
| Cooling Type | Central Air Conditioning |
| Exterior Finish | Brick, Vinyl Siding |
| Fireplace Present | Yes |
| Fireplace Type | Free Standing Metal |
| Foundation Type | Block |
| Heating Fuel | Natural Gas |
| Heating Type | Forced Air |
| Stories Total | 1 |
| Size Interior | 1,100 - 1,500 Sqft |
| Type | House |
| Utility Water | Municipal Water |
Parking
| Detached Garage | |
| Garage |
Land
| Acreage | No |
| Sewer | Sanitary Sewer |
| Size Depth | 150 Ft |
| Size Frontage | 80 Ft |
| Size Irregular | 80 X 150 Ft |
| Size Total Text | 80 X 150 Ft |
| Zoning Description | R2 |
Rooms
| Level | Type | Length | Width | Dimensions |
|---|---|---|---|---|
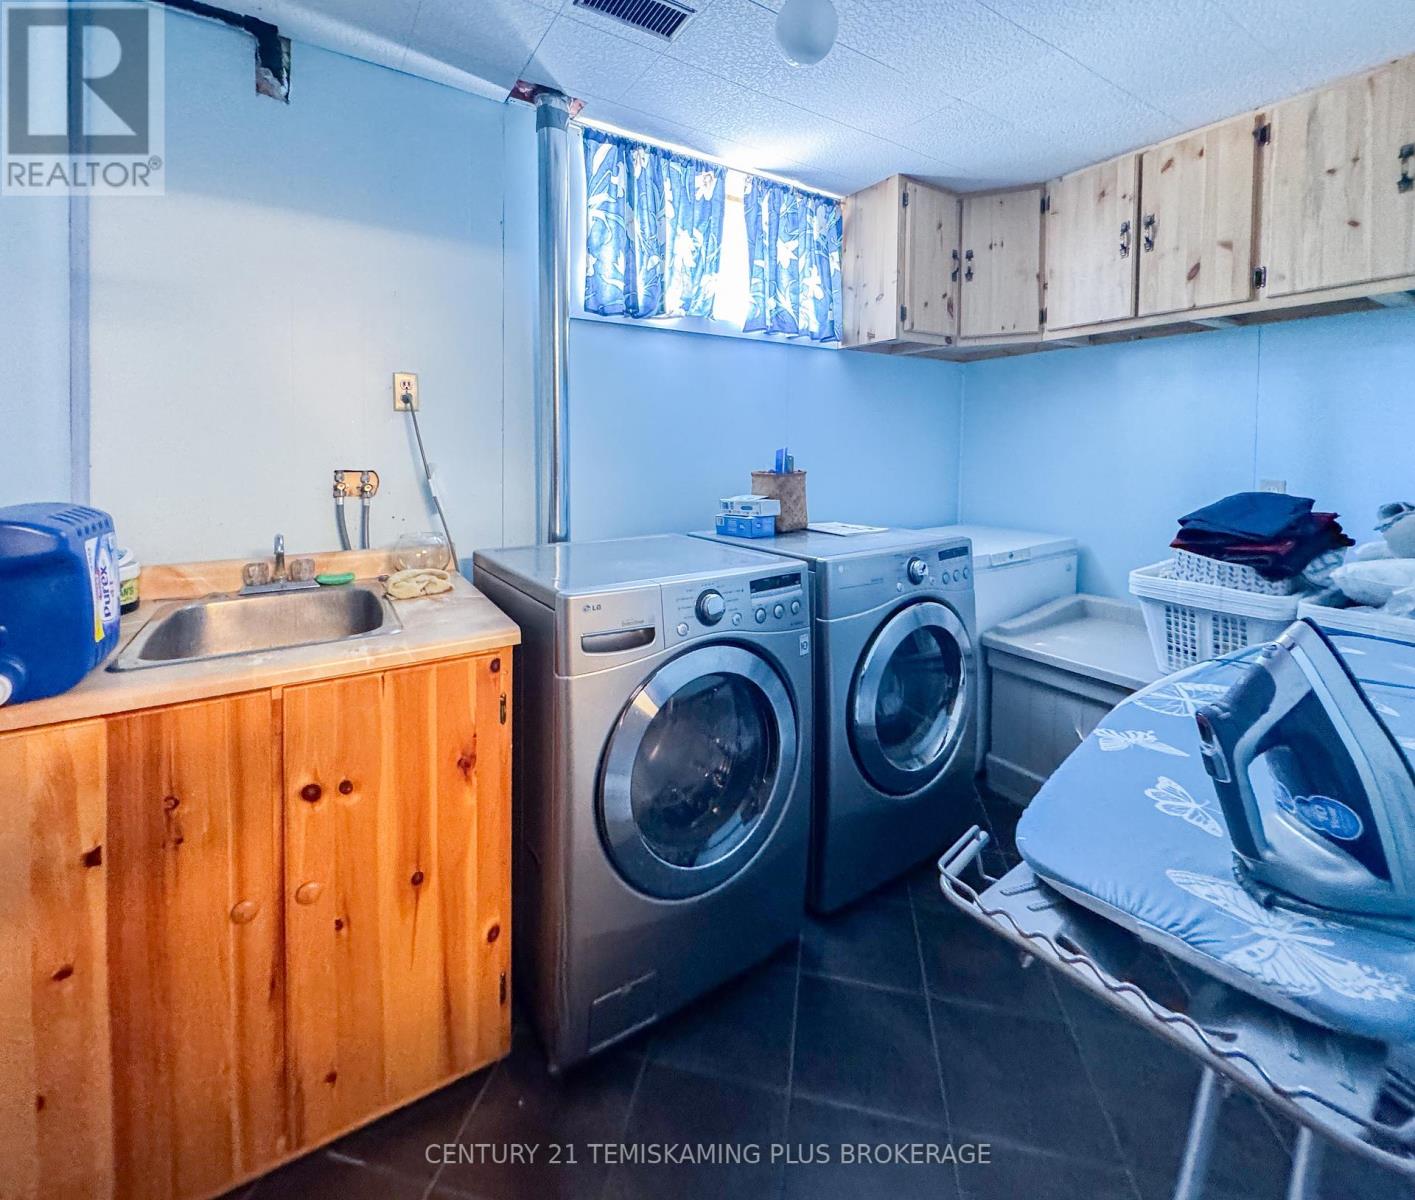
| Basement | Laundry Room | 3.5 m | 2.02 m | 3.5 m x 2.02 m |
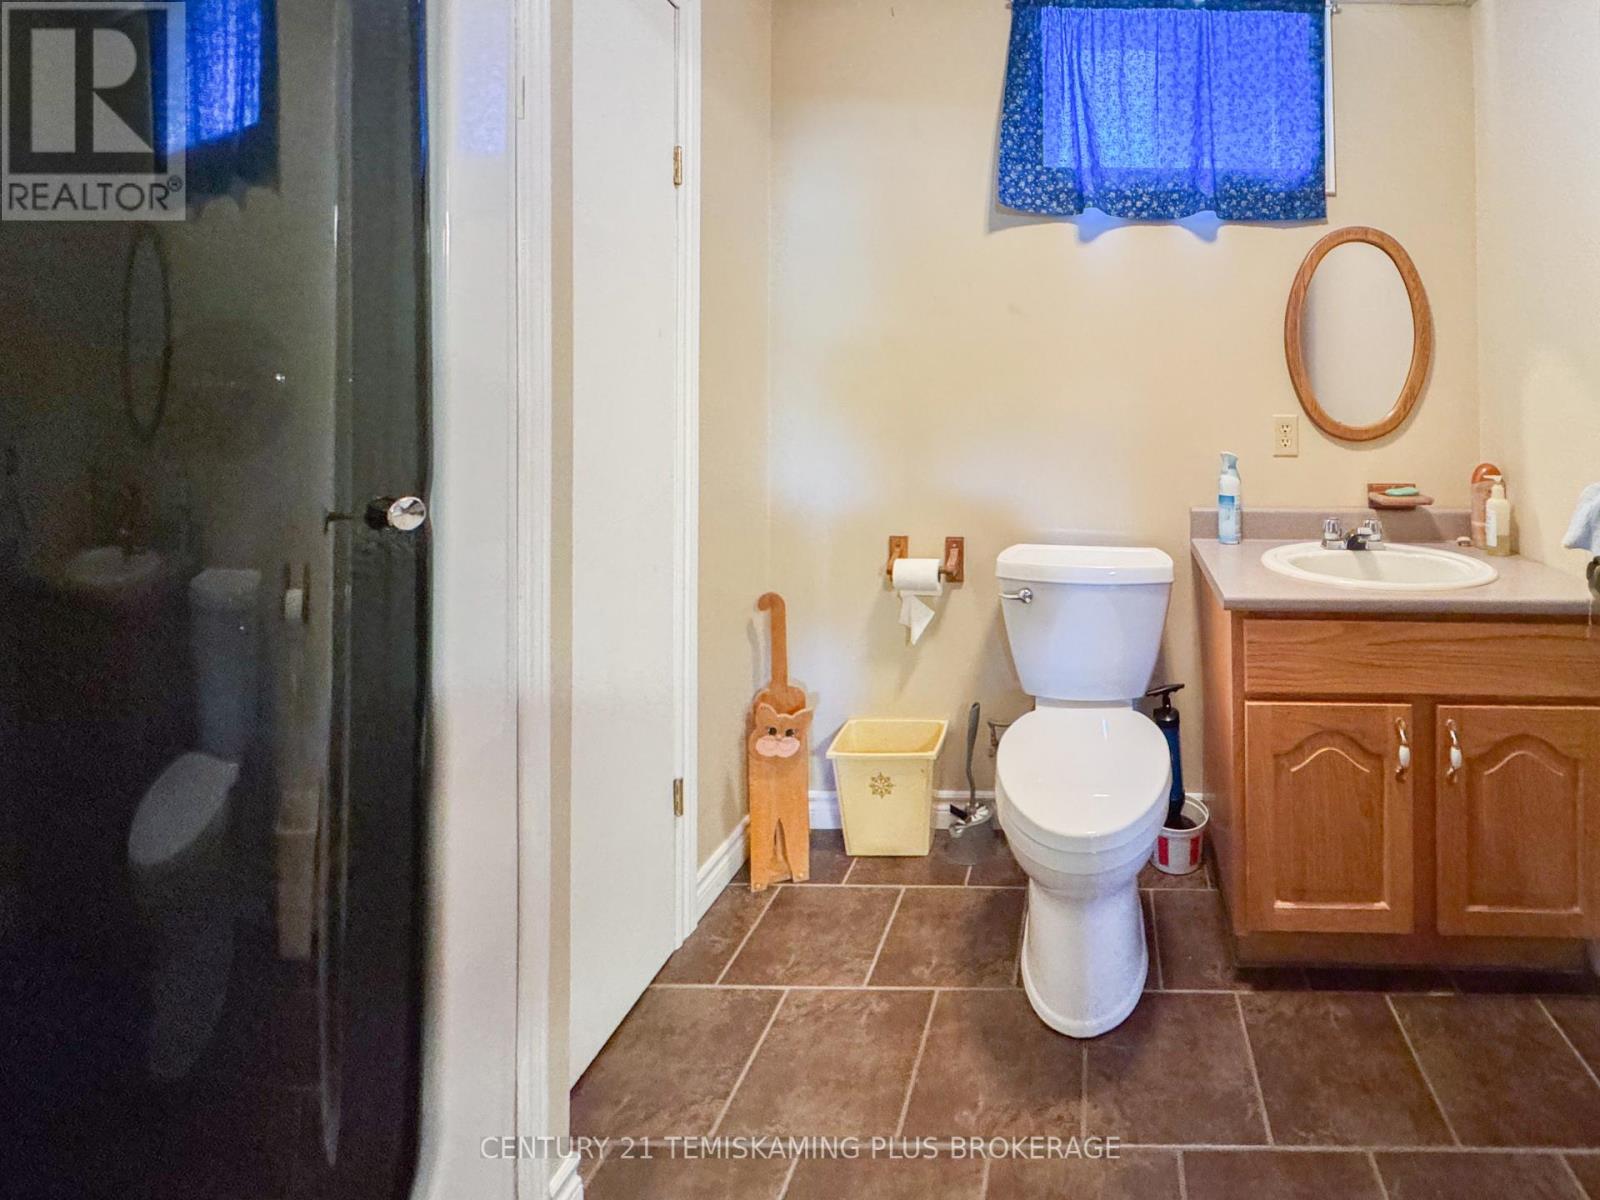
| Basement | Bathroom | 2.53 m | 2.02 m | 2.53 m x 2.02 m |
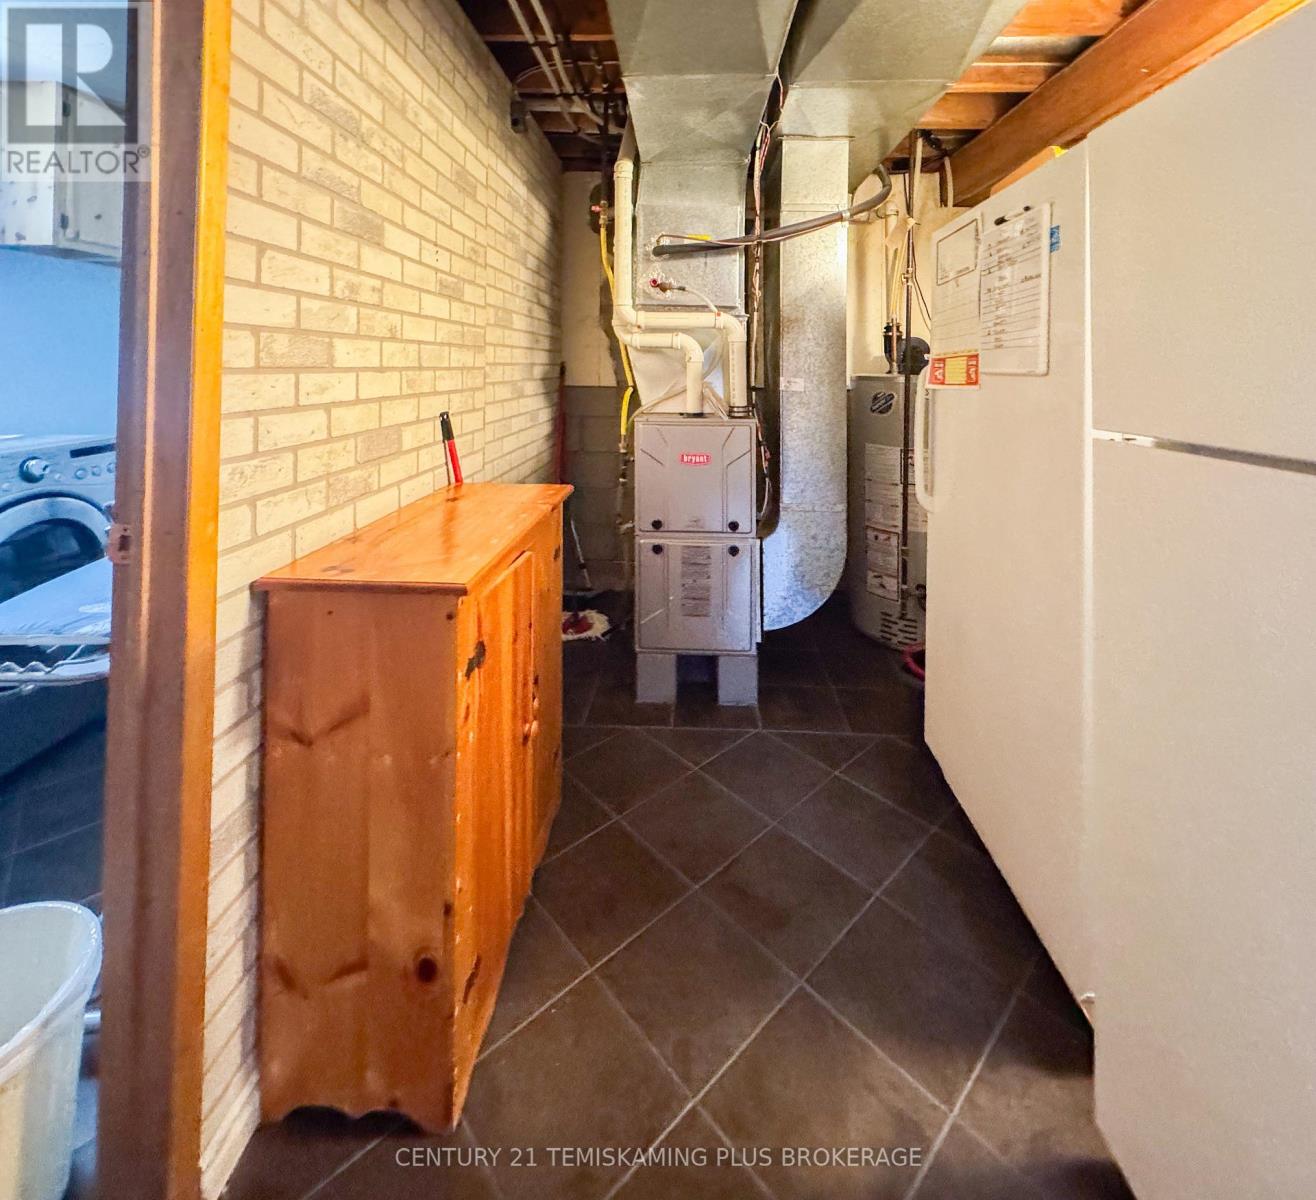
| Basement | Utility Room | 7.44 m | 2.23 m | 7.44 m x 2.23 m |
| Basement | Bedroom 4 | 4.06 m | 3.09 m | 4.06 m x 3.09 m |
| Basement | Games Room | 5.5 m | 3.4 m | 5.5 m x 3.4 m |
| Basement | Recreational, Games Room | 5.88 m | 3.47 m | 5.88 m x 3.47 m |
| Main Level | Living Room | 5.32 m | 3.65 m | 5.32 m x 3.65 m |
| Main Level | Kitchen | 3.3 m | 2.9 m | 3.3 m x 2.9 m |
| Main Level | Dining Room | 4.46 m | 2.82 m | 4.46 m x 2.82 m |
| Main Level | Primary Bedroom | 3.6 m | 3.07 m | 3.6 m x 3.07 m |
| Main Level | Bedroom 2 | 3.55 m | 2.98 m | 3.55 m x 2.98 m |
| Main Level | Bedroom 3 | 3.55 m | 3.33 m | 3.55 m x 3.33 m |
| Main Level | Bathroom | 3.07 m | 2.33 m | 3.07 m x 2.33 m |
Utilities
| Cable | Installed |
| Electricity | Installed |
| Sewer | Installed |
Contact Us
Contact us for more information

This REALTOR.ca listing content is owned and licensed by REALTOR® members of The Canadian Real Estate Association
The trademarks REALTOR®, REALTORS®, and the REALTOR® logo are controlled by The Canadian Real Estate Association (CREA) and identify real estate professionals who are members of CREA. The trademarks MLS®, Multiple Listing Service® and the associated logos are owned by The Canadian Real Estate Association (CREA) and identify the quality of services provided by real estate professionals who are members of CREA. The trademark DDF® is owned by The Canadian Real Estate Association (CREA) and identifies CREA's Data Distribution Facility (DDF®)
July 07 2026 03:20:05
Timmins Cochrane & Timiskaming District Association of REALTORS®
Century 21 Temiskaming Plus Brokerage