
248 Harmony Beach Rd Goulais River, Ontario P0S 1E0

2 Bedroom
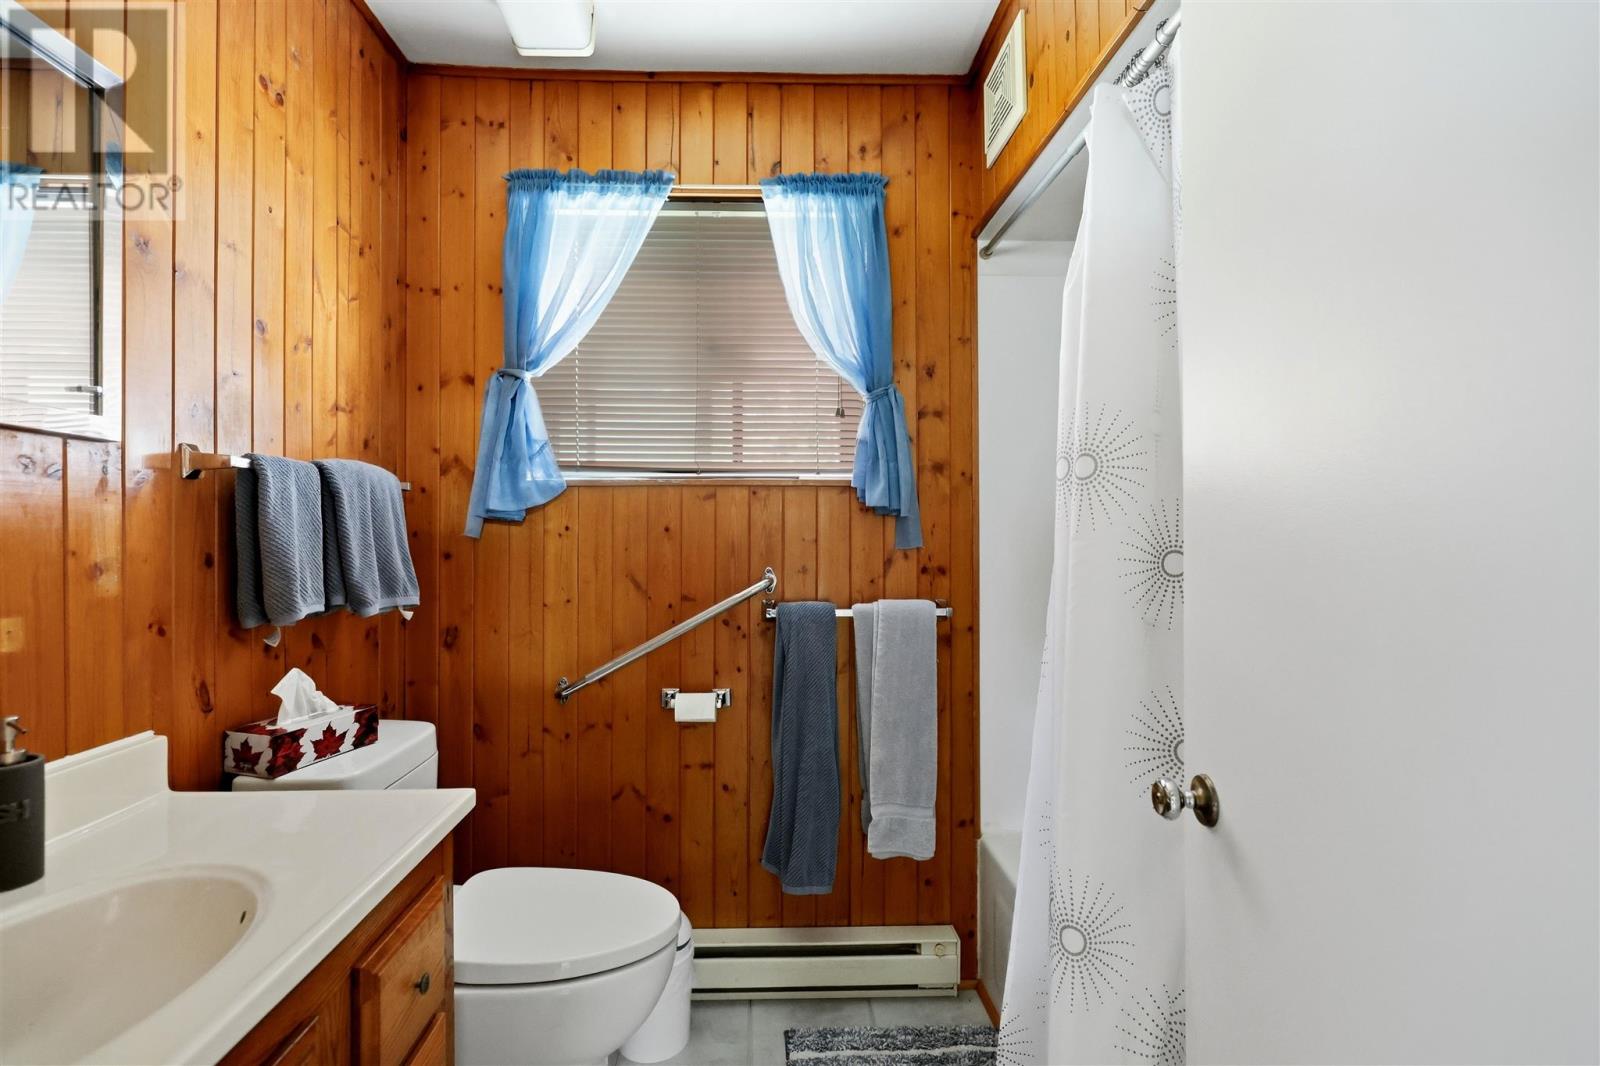
1 Bathroom
Bungalow
Air Conditioned
Baseboard Heaters, Heat Pump
$324,900
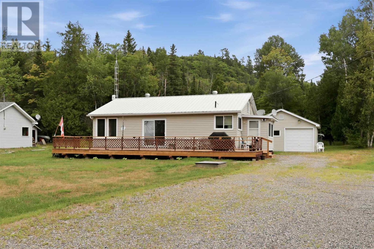
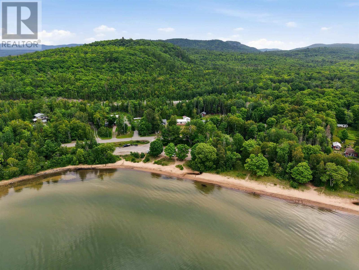
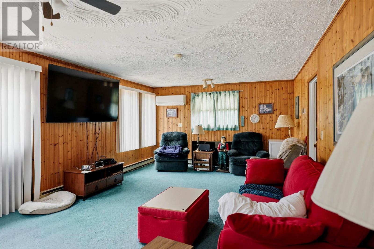
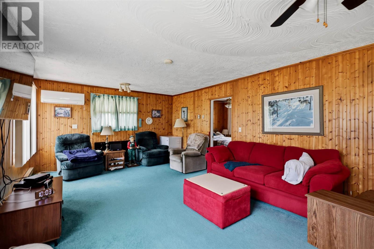
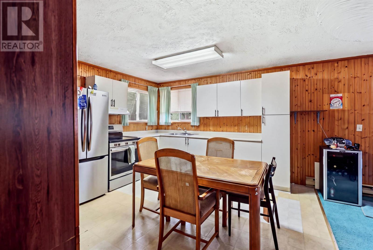
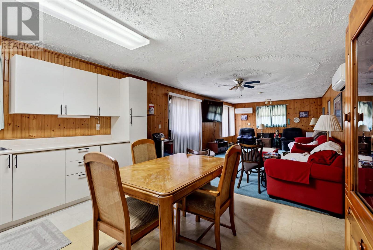
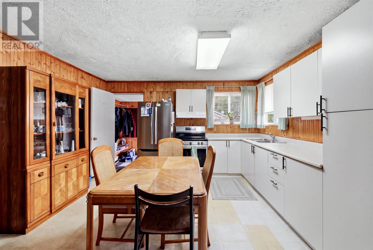
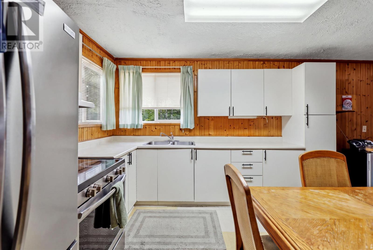
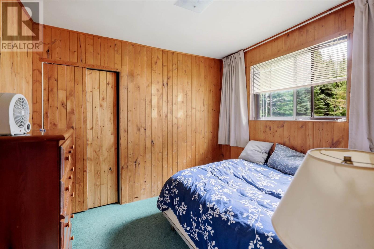
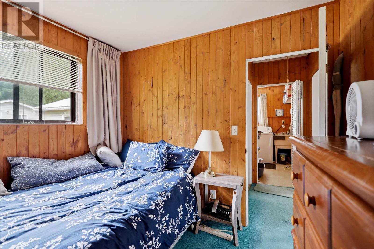
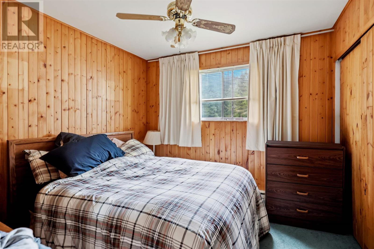
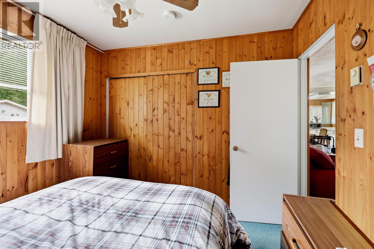
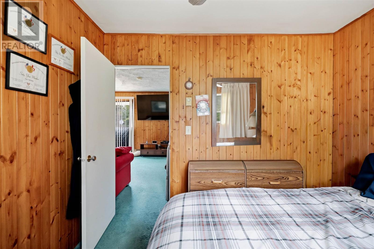
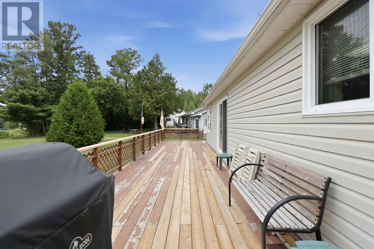
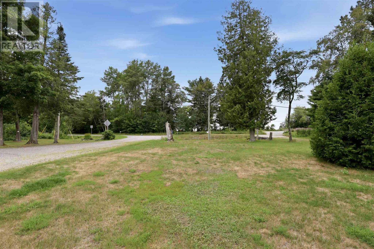
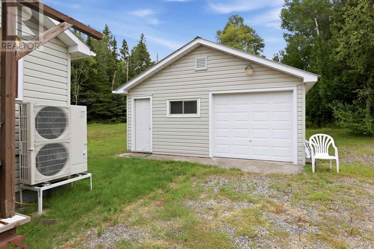
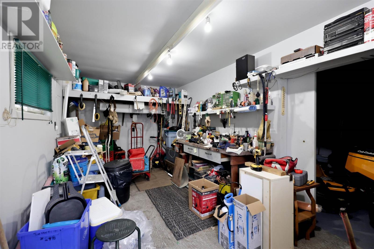
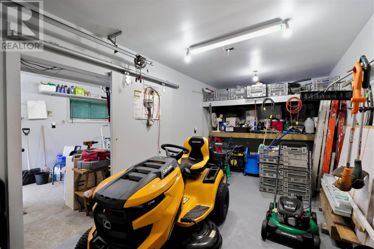
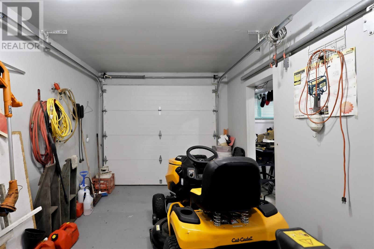
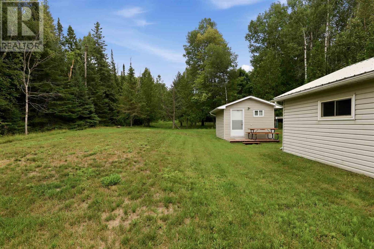
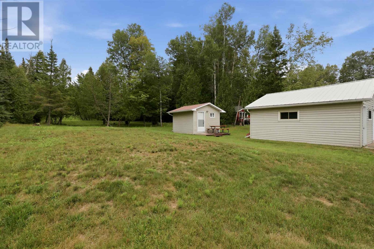
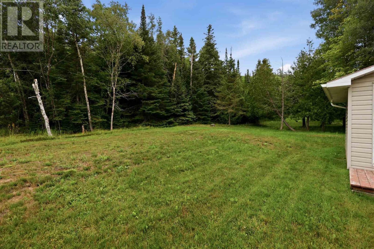
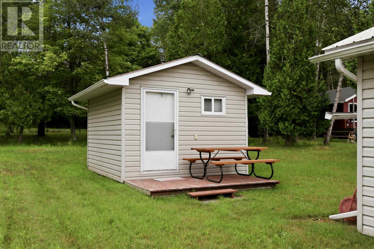
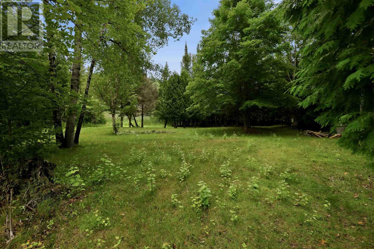
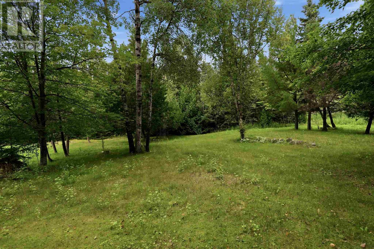
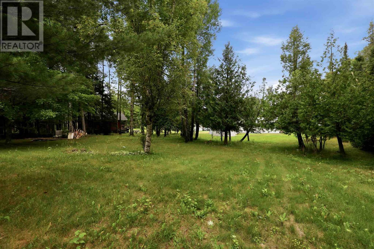
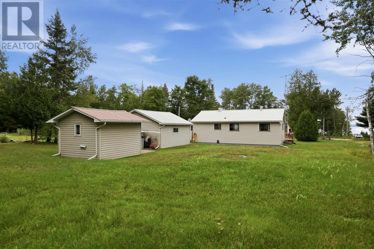
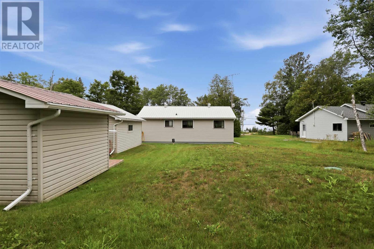
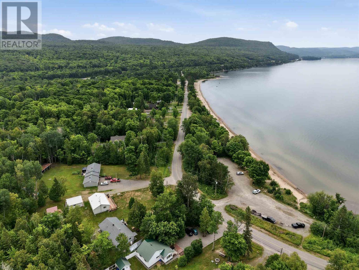
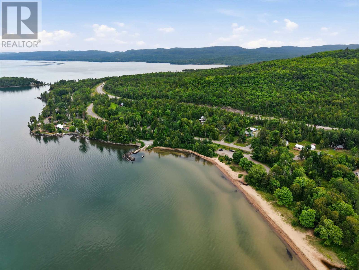
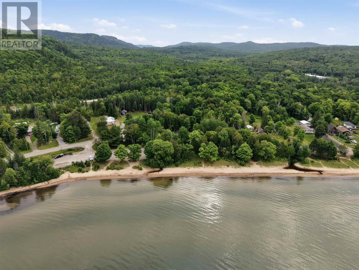
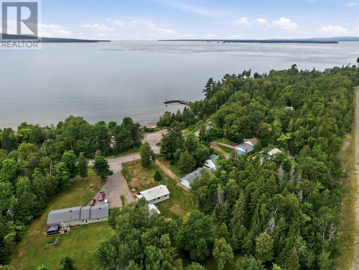
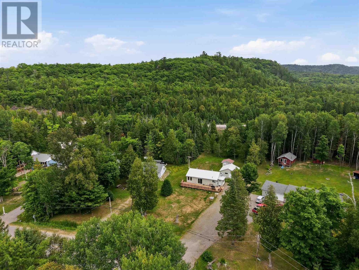
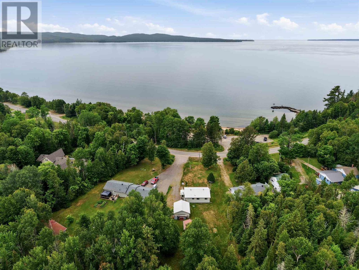
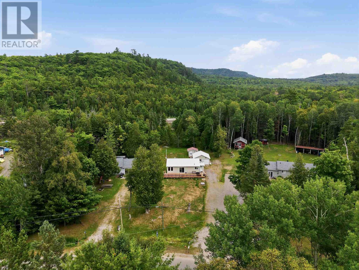
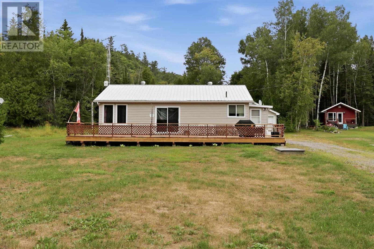
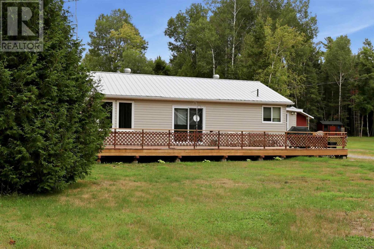
Welcome to this charming year-round home on desirable Harmony Beach Road! Situated on a spacious lot, this well-maintained 800 sq. ft. home offers comfortable living with 2 bedrooms and 1 full bathroom, making it an ideal year-round residence, cottage, or investment property. The property features a detached 20' x 20' wired garage, providing ample space for parking, storage, or a workshop. A separate 12' x 12' bunkie adds extra accommodation for family and guests or can be used as a home office or hobby space. (id:15069)
Property Details
| MLS® Number | SM262092 |
| Property Type | Single Family |
| Community Name | Goulais River |
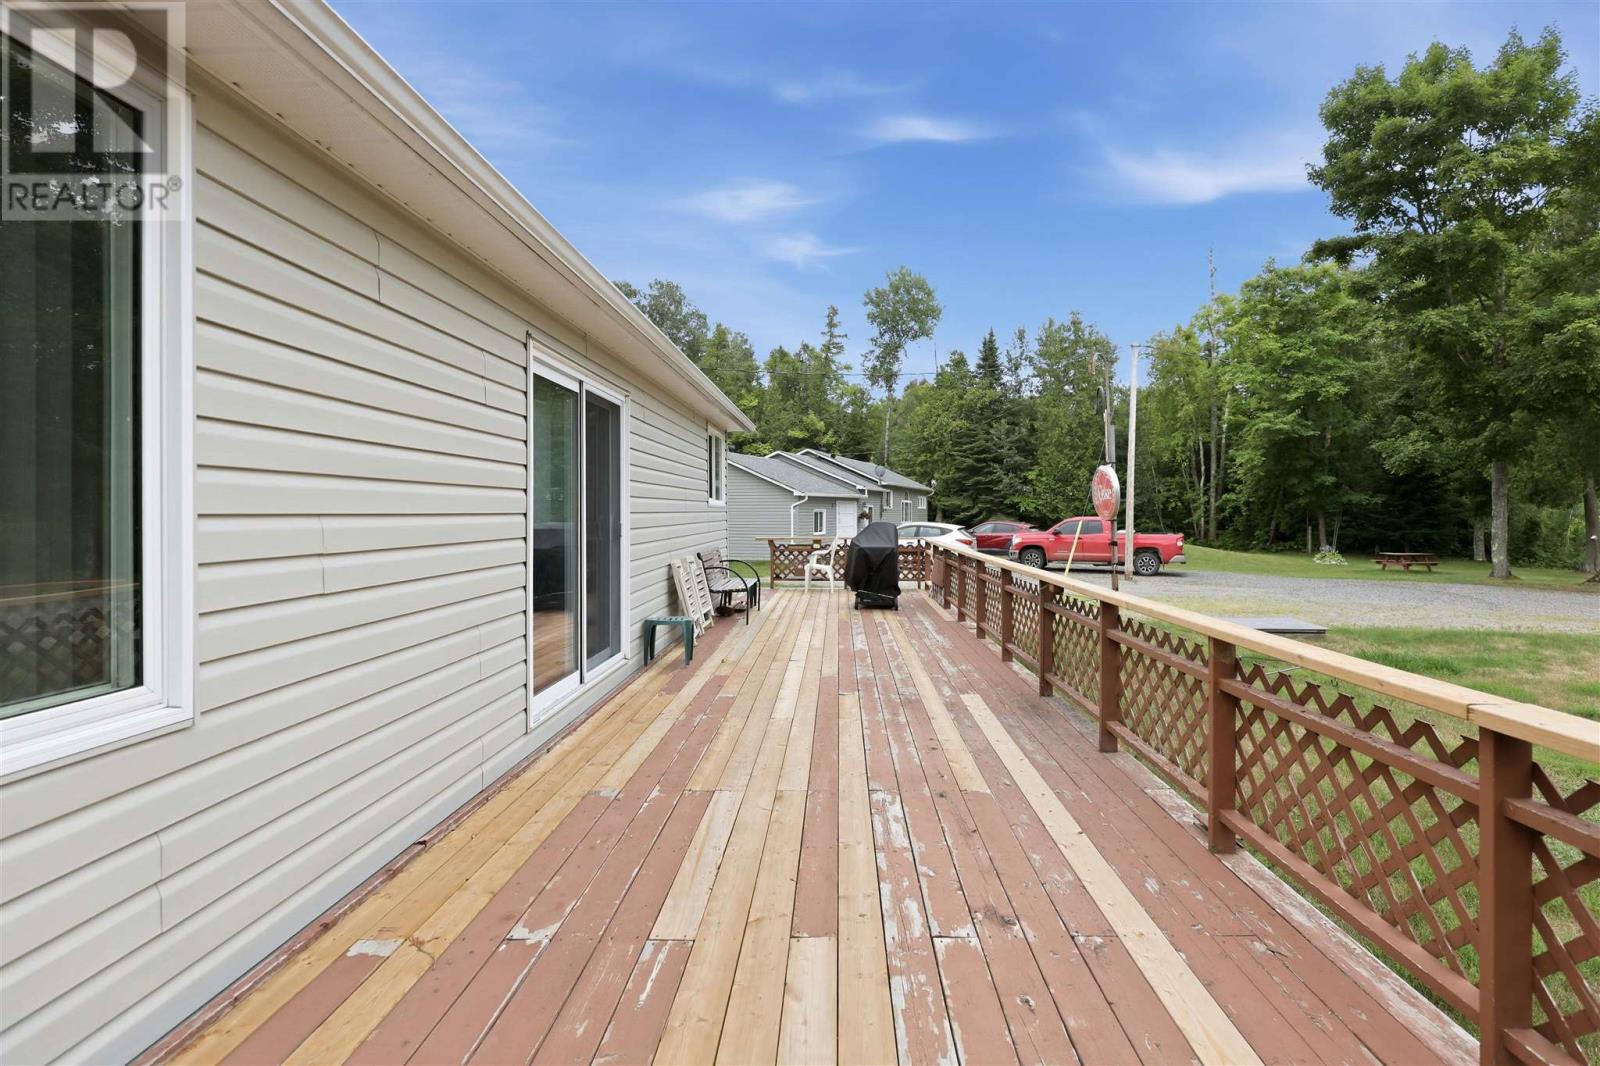
| Features | Crushed Stone Driveway |
| Structure | Deck |
| View Type | View |
Building
| Bathroom Total | 1 |
| Bedrooms Above Ground | 2 |
| Bedrooms Total | 2 |
| Age | Over 26 Years |
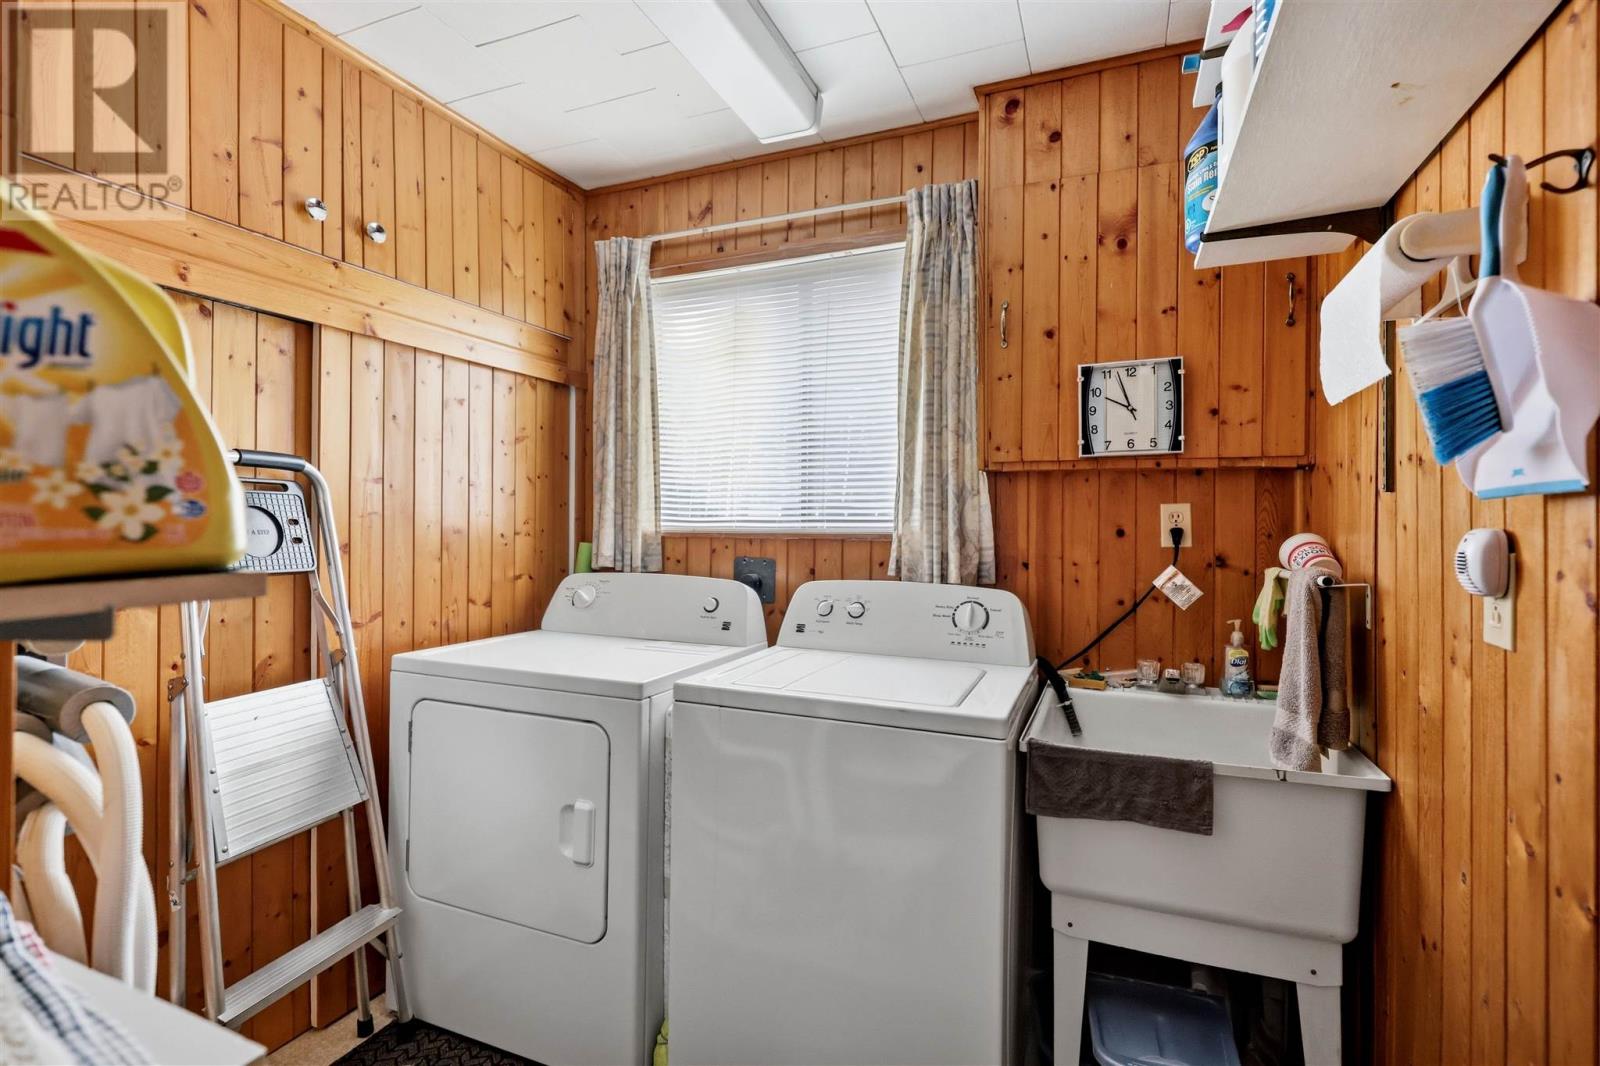
| Appliances | Stove, Dryer, Refrigerator, Washer |
| Architectural Style | Bungalow |
| Basement Type | Crawl Space |
| Construction Style Attachment | Detached |
| Cooling Type | Air Conditioned |
| Exterior Finish | Siding |
| Foundation Type | Block |
| Heating Fuel | Electric |
| Heating Type | Baseboard Heaters, Heat Pump |
| Stories Total | 1 |
| Utility Water | Drilled Well |
Parking
| Garage | |
| Gravel |
Land
| Acreage | No |
| Sewer | Septic System |
| Size Frontage | 80.0000 |
| Size Total Text | 1/2 - 1 Acre |
Rooms
| Level | Type | Length | Width | Dimensions |
|---|---|---|---|---|
| Main Level | Foyer | 5'4" x 9'2" | ||
| Main Level | Kitchen | 11'6" x 11' | ||
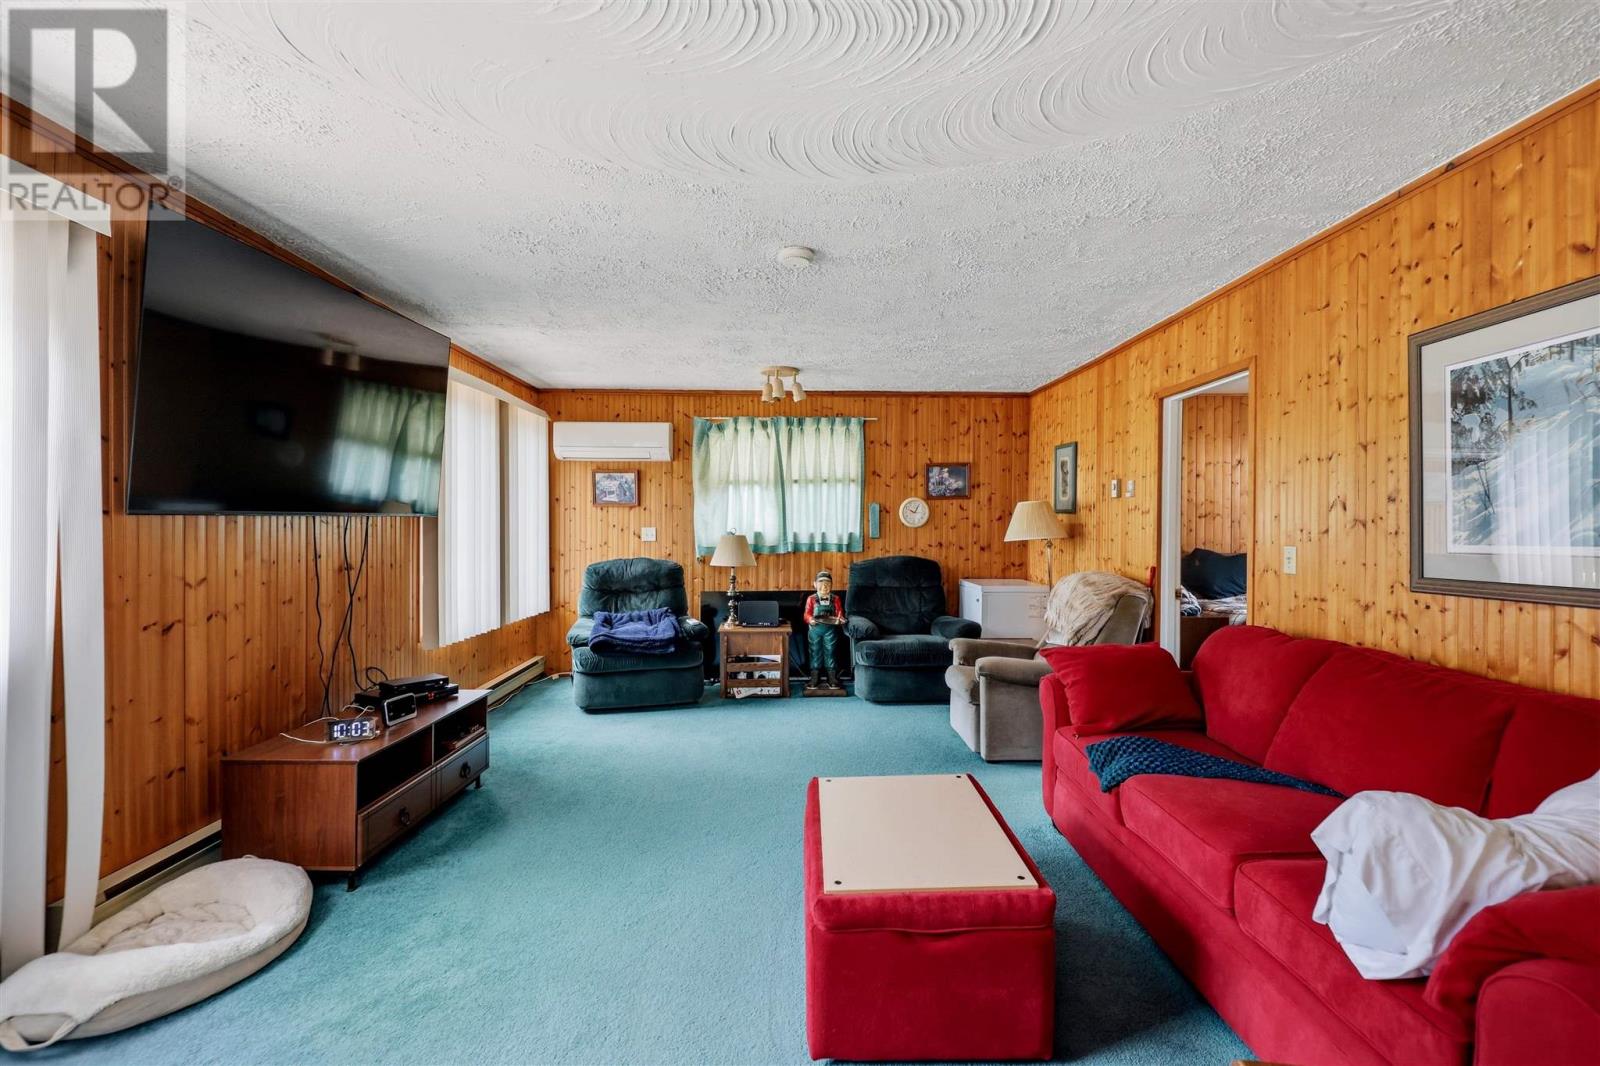
| Main Level | Living Room | 11'6" x 22'6" | ||
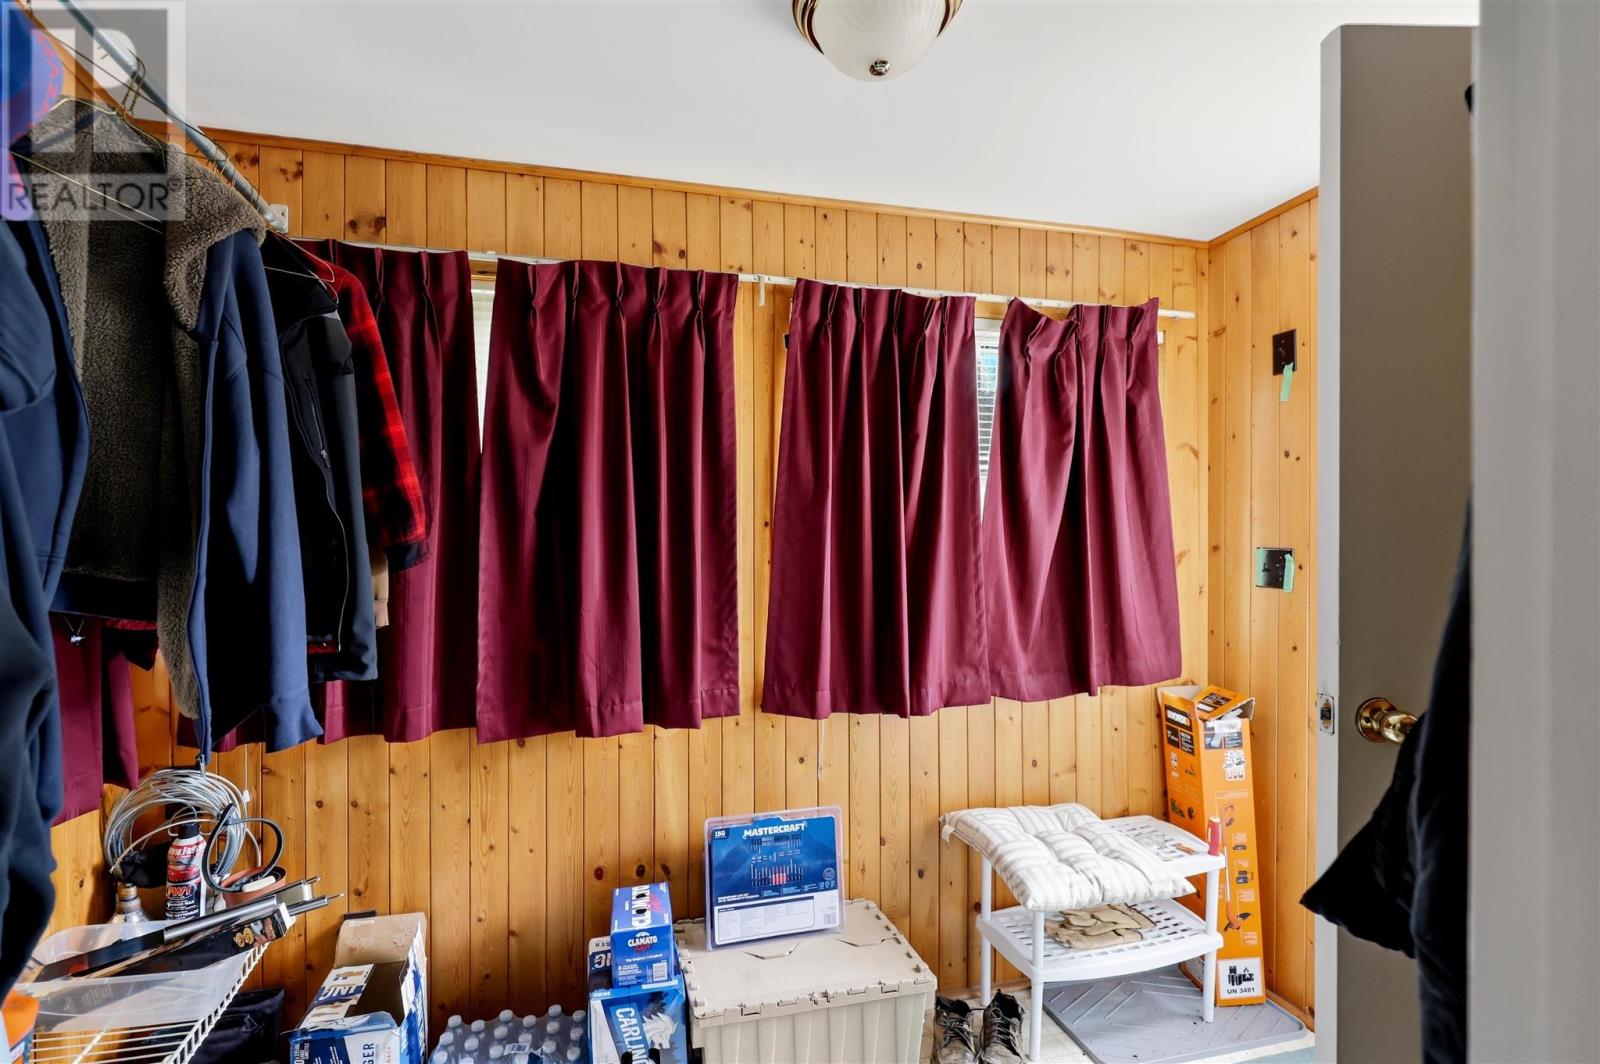
| Main Level | Bedroom | 8'6" x 9'3" | ||
| Main Level | Primary Bedroom | 9'11" x 9'3" | ||
| Main Level | Bathroom | x 0 | ||
| Main Level | Laundry Room | 7'1" x 6' |
Utilities
| Electricity | Available |
| Telephone | Available |
https://www.realtor.ca/real-estate/30127309/248-harmony-beach-rd-goulais-river-goulais-river
Contact Us
Contact us for more information

This REALTOR.ca listing content is owned and licensed by REALTOR® members of The Canadian Real Estate Association
The trademarks REALTOR®, REALTORS®, and the REALTOR® logo are controlled by The Canadian Real Estate Association (CREA) and identify real estate professionals who are members of CREA. The trademarks MLS®, Multiple Listing Service® and the associated logos are owned by The Canadian Real Estate Association (CREA) and identify the quality of services provided by real estate professionals who are members of CREA. The trademark DDF® is owned by The Canadian Real Estate Association (CREA) and identifies CREA's Data Distribution Facility (DDF®)
September 05 2026 11:15:10
Sault Ste. Marie Real Estate Board
Exit Realty True North