
2471 Road 509 Frontenac, Ontario K0H 1K0

8 Bedroom
15 Bathroom
5,000 - 100,000 sqft
Fireplace
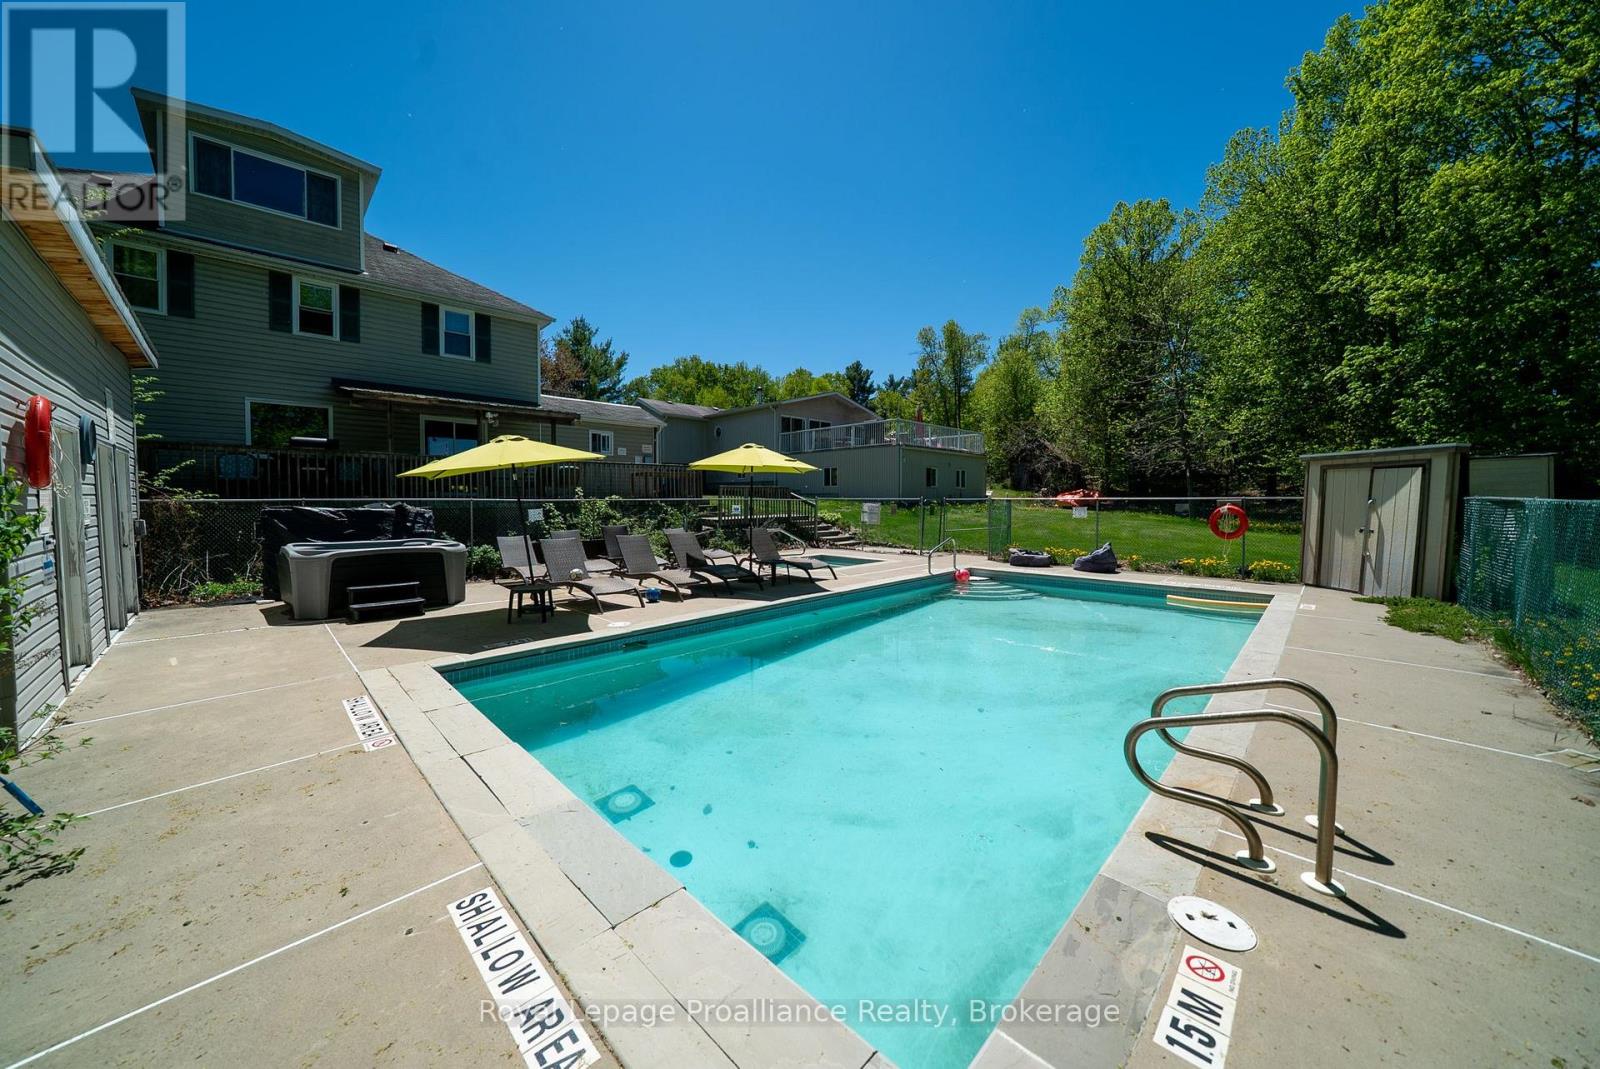
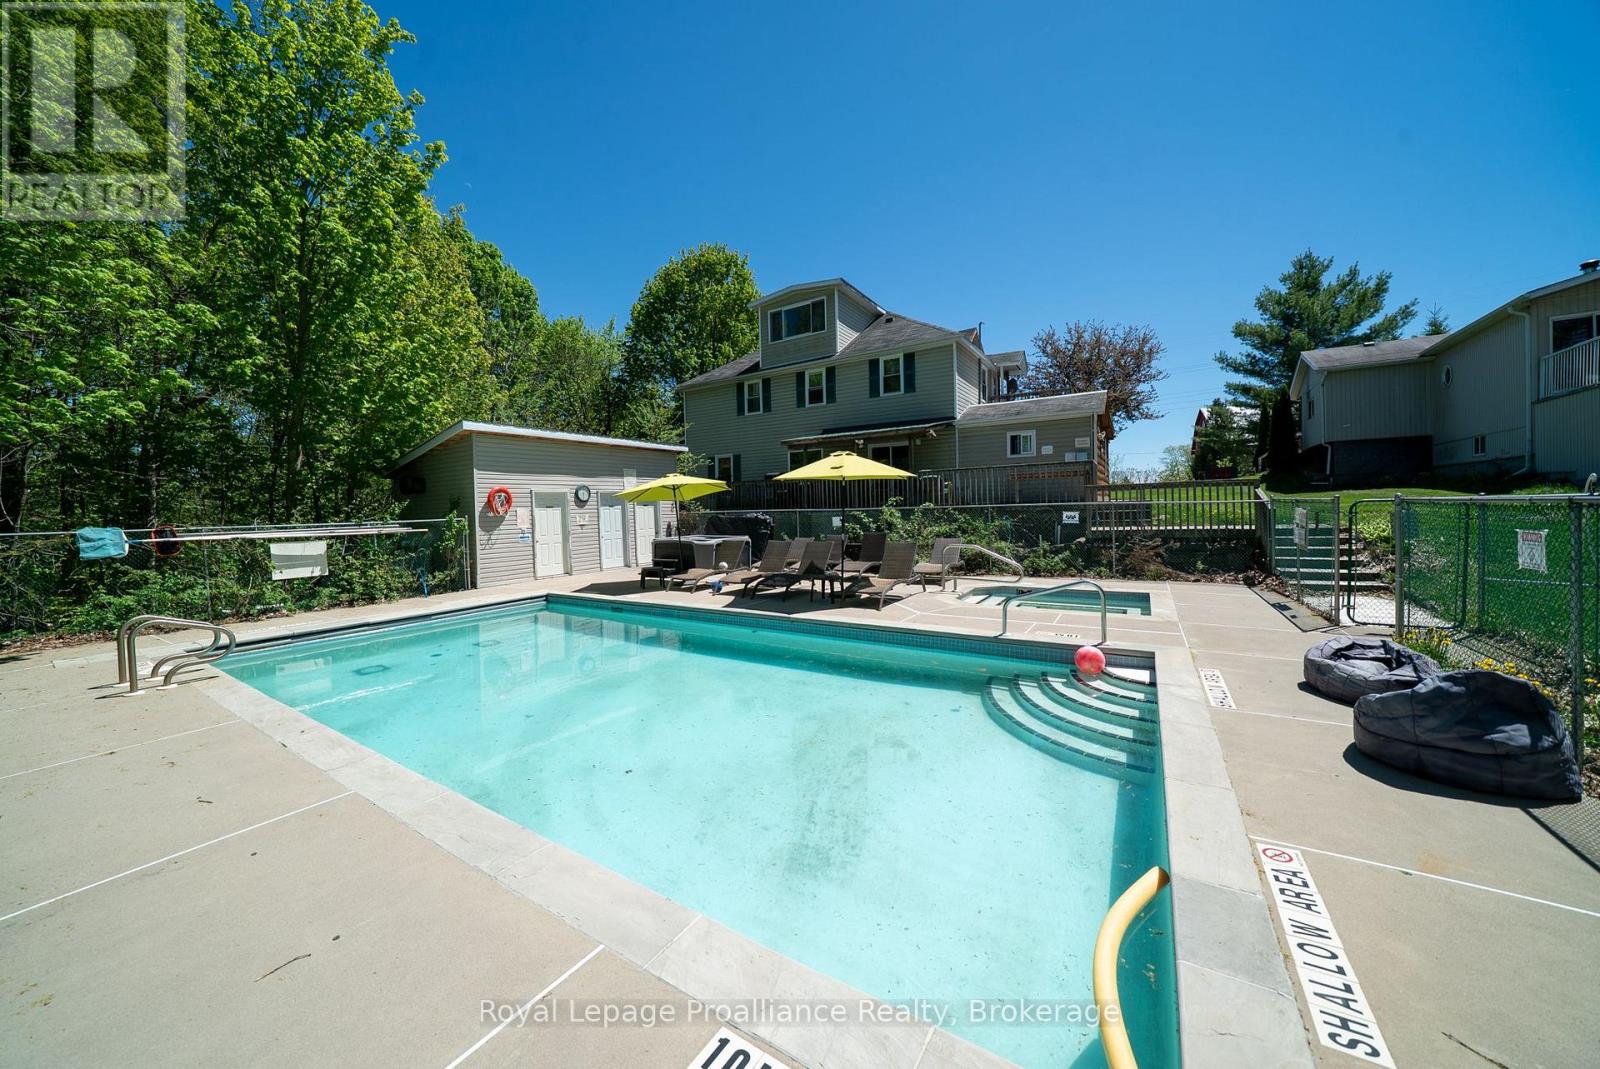
Inground Pool
Other
Waterfront On Lake
$2,500,000
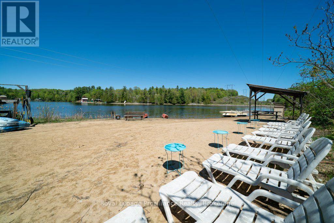
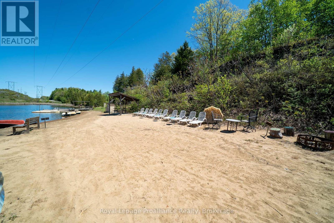
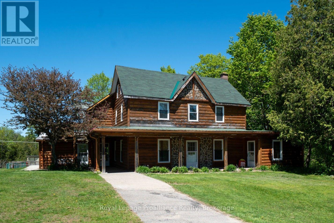
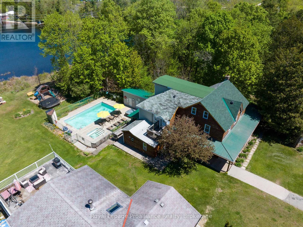
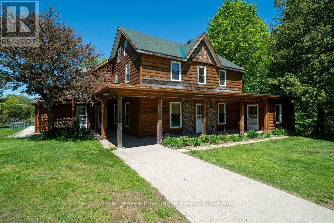
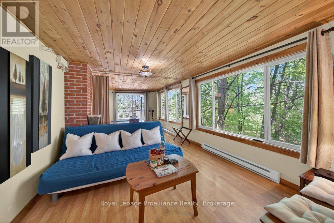
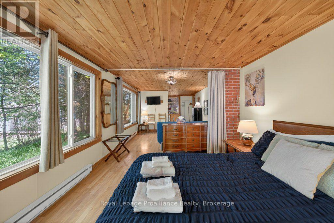
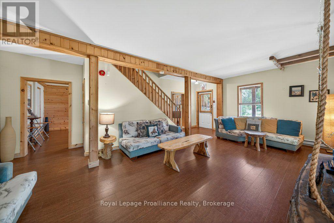
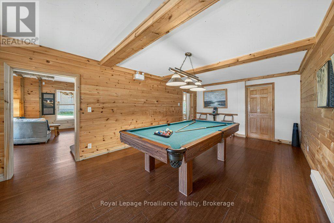
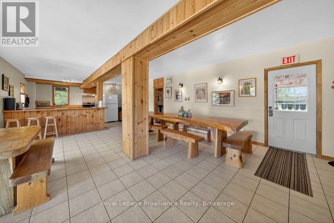
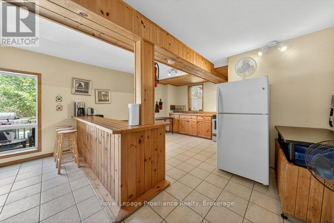
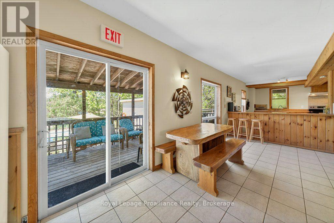
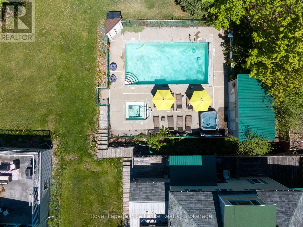
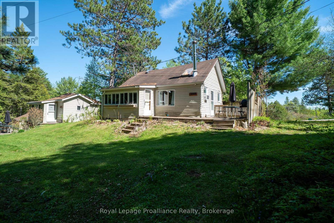
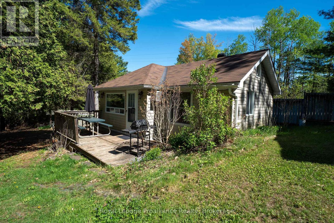
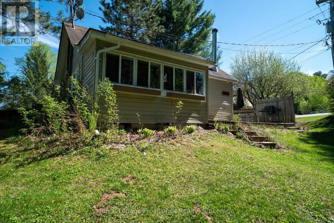
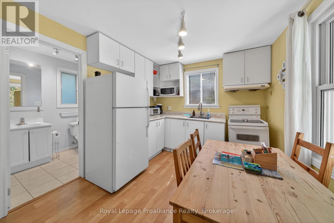
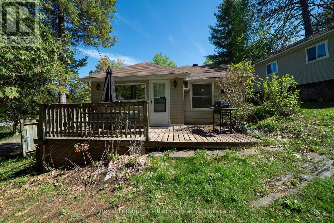
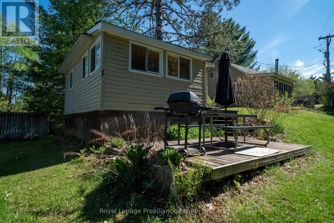
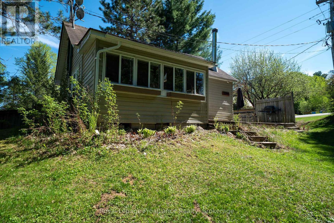
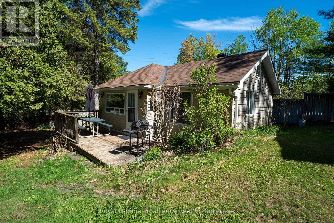
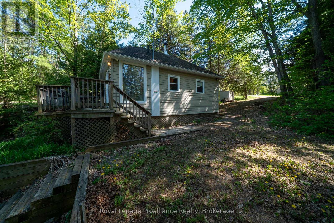
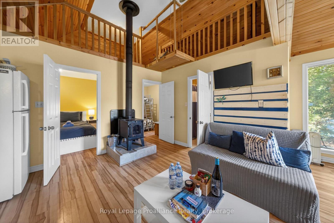
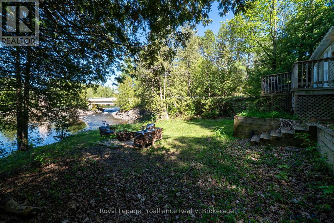
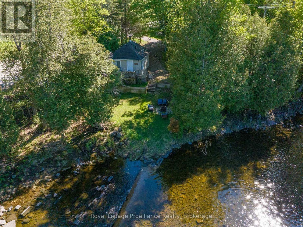
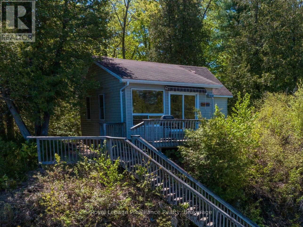
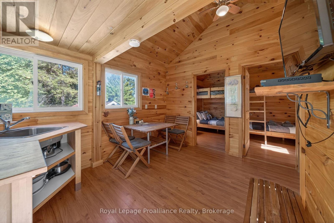
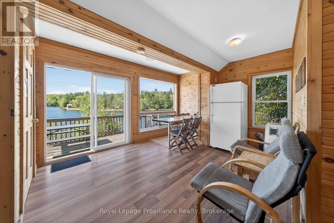
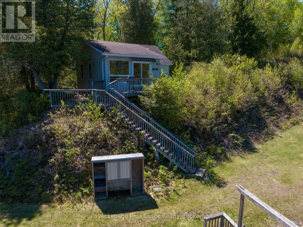
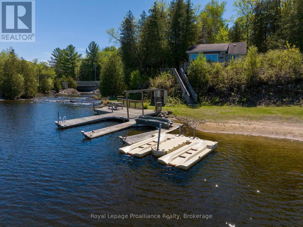
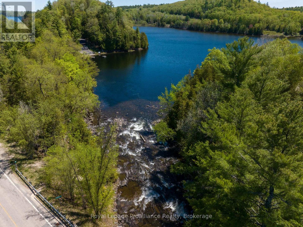
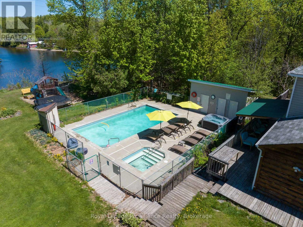
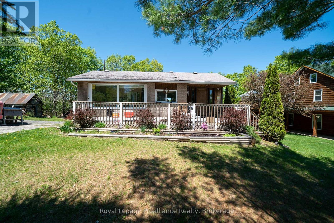
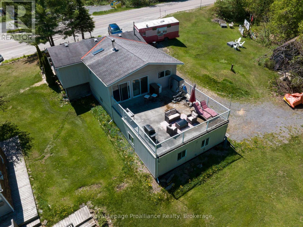
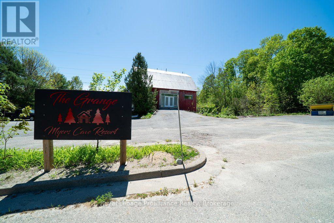
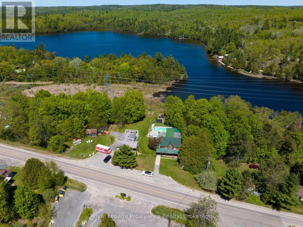
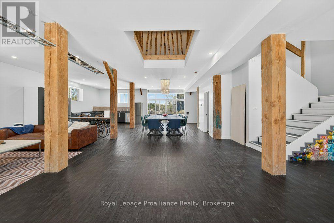
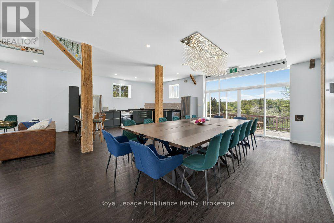
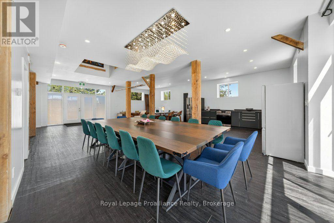
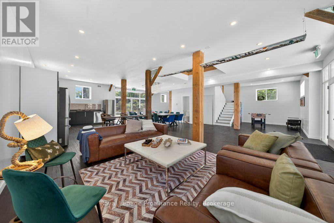
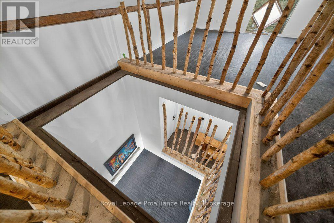
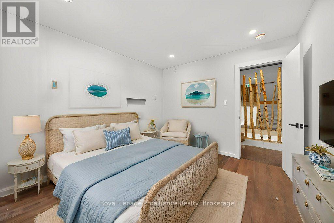
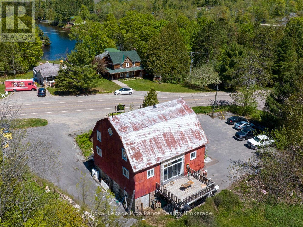
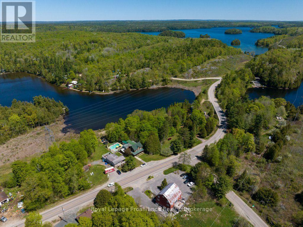
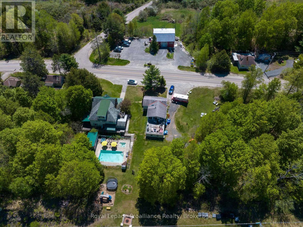
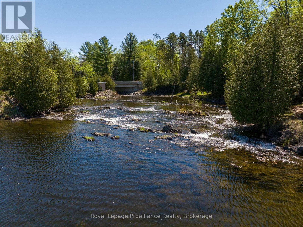
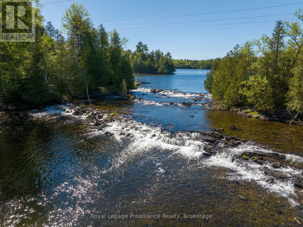
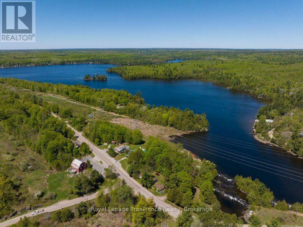
A Historic Waterfront Compound on Marble Lake , tucked into the landscape of the Land O' Lakes region, is an expansive 5+ acre waterfront estate offers a rare combination of historic character, extensive accommodation, and natural privacy. Anchored by a masterfully fully-renovated 1892 main lodge, the property has been thoughtfully modernized to blend late-19th-century architecture with 21st-century comfort.The main residence features 7 bedrooms (including 4 en-suites), 7 bathrooms, expansive gathering rooms, and a wrap-around deck overlooking a private in-ground pool and hot tub. Spread across the rolling, treed acreage are five independent, fully equipped guest cottages and "The Grange"-a striking modern-rustic barn transformation. This has expansive kitchen area and recreational area with unique individual accommodations on the upper two levels. With a private sandy beach on Marble Lake to the west and rushing rapids to the east, the property functions beautifully as a multi-generational family compound, a private corporate retreat, or an elite rural sanctuary just minutes from Bon Echo Provincial Park. This property represents a landmark piece of North Frontenac real estate. Welcome to the Land O' Lakes and all that it has to offer. (id:15069)
Property Details
| MLS® Number | X13540982 |
| Property Type | Multi-family |
| Community Name | 53 - Frontenac North |
| Amenities Near By | Beach, Golf Nearby |
| Community Features | Fishing, School Bus |
| Easement | Other, Unknown |
| Features | Wooded Area, Irregular Lot Size, Lighting, Guest Suite |
| Parking Space Total | 21 |
| Pool Type | Inground Pool |
| Structure | Deck, Porch, Barn, Outbuilding, Dock |
| View Type | Lake View, View Of Water, Direct Water View |
| Water Front Name | Marble Lake |
| Water Front Type | Waterfront On Lake |
Building
| Bathroom Total | 15 |
| Bedrooms Above Ground | 8 |
| Bedrooms Total | 8 |
| Age | 51 To 99 Years |
| Appliances | Hot Tub |
| Basement Development | Unfinished |
| Basement Type | N/a (unfinished) |
| Exterior Finish | Brick, Wood |
| Fire Protection | Smoke Detectors |
| Fireplace Present | Yes |
| Fireplace Total | 1 |
| Half Bath Total | 4 |
| Heating Fuel | Electric, Propane, Wood |
| Heating Type | Other |
| Size Interior | 5,000 - 100,000 Sqft |
| Type | Other |
| Utility Water | Drilled Well |
Parking
| Attached Garage | |
| Garage |
Land
| Access Type | Year-round Access, Private Docking |
| Acreage | No |
| Land Amenities | Beach, Golf Nearby |
| Sewer | Septic System |
| Size Depth | 643 Ft |
| Size Frontage | 564 Ft |
| Size Irregular | 564 X 643 Ft ; Two Parcels |
| Size Total Text | 564 X 643 Ft ; Two Parcels |
| Zoning Description | Rc/ru |
Rooms
| Level | Type | Length | Width | Dimensions |
|---|---|---|---|---|
| Second Level | Bedroom 5 | 3.75 m | 3.41 m | 3.75 m x 3.41 m |
| Second Level | Bedroom | 2.47 m | 5.24 m | 2.47 m x 5.24 m |
| Second Level | Bedroom | 2.56 m | 3.41 m | 2.56 m x 3.41 m |
| Second Level | Bathroom | 2.74 m | 1.89 m | 2.74 m x 1.89 m |
| Second Level | Bathroom | 1.55 m | 1.34 m | 1.55 m x 1.34 m |
| Second Level | Bedroom 2 | 3.78 m | 3.38 m | 3.78 m x 3.38 m |
| Second Level | Bedroom 3 | 3.08 m | 3.08 m | 3.08 m x 3.08 m |
| Second Level | Bedroom 4 | 3.05 m | 3.44 m | 3.05 m x 3.44 m |
| Third Level | Bedroom | 5.58 m | 2.9 m | 5.58 m x 2.9 m |
| Third Level | Loft | 5.15 m | 8.84 m | 5.15 m x 8.84 m |
| Main Level | Dining Room | 5.27 m | 6.61 m | 5.27 m x 6.61 m |
| Main Level | Kitchen | 5.27 m | 4.18 m | 5.27 m x 4.18 m |
| Main Level | Living Room | 6.98 m | 3.26 m | 6.98 m x 3.26 m |
| Main Level | Recreational, Games Room | 6.92 m | 3.38 m | 6.92 m x 3.38 m |
| Main Level | Primary Bedroom | 9.66 m | 3.32 m | 9.66 m x 3.32 m |
| Main Level | Other | 2.53 m | 3.66 m | 2.53 m x 3.66 m |
| Main Level | Other | 2.74 m | 3.41 m | 2.74 m x 3.41 m |
Utilities
| Electricity | Installed |
| Wireless | Available |
| Electricity Connected | Connected |
| Telephone | Nearby |
Contact Us
Contact us for more information

This REALTOR.ca listing content is owned and licensed by REALTOR® members of The Canadian Real Estate Association
The trademarks REALTOR®, REALTORS®, and the REALTOR® logo are controlled by The Canadian Real Estate Association (CREA) and identify real estate professionals who are members of CREA. The trademarks MLS®, Multiple Listing Service® and the associated logos are owned by The Canadian Real Estate Association (CREA) and identify the quality of services provided by real estate professionals who are members of CREA. The trademark DDF® is owned by The Canadian Real Estate Association (CREA) and identifies CREA's Data Distribution Facility (DDF®)
July 09 2026 11:59:44
Central Lakes Association of REALTORS®
Royal LePage Proalliance Realty, Royal LePage Proalliance Realty, Brokerage