
247 Spring Garden Road Oakville, Ontario L6L 5H5

4 Bedroom
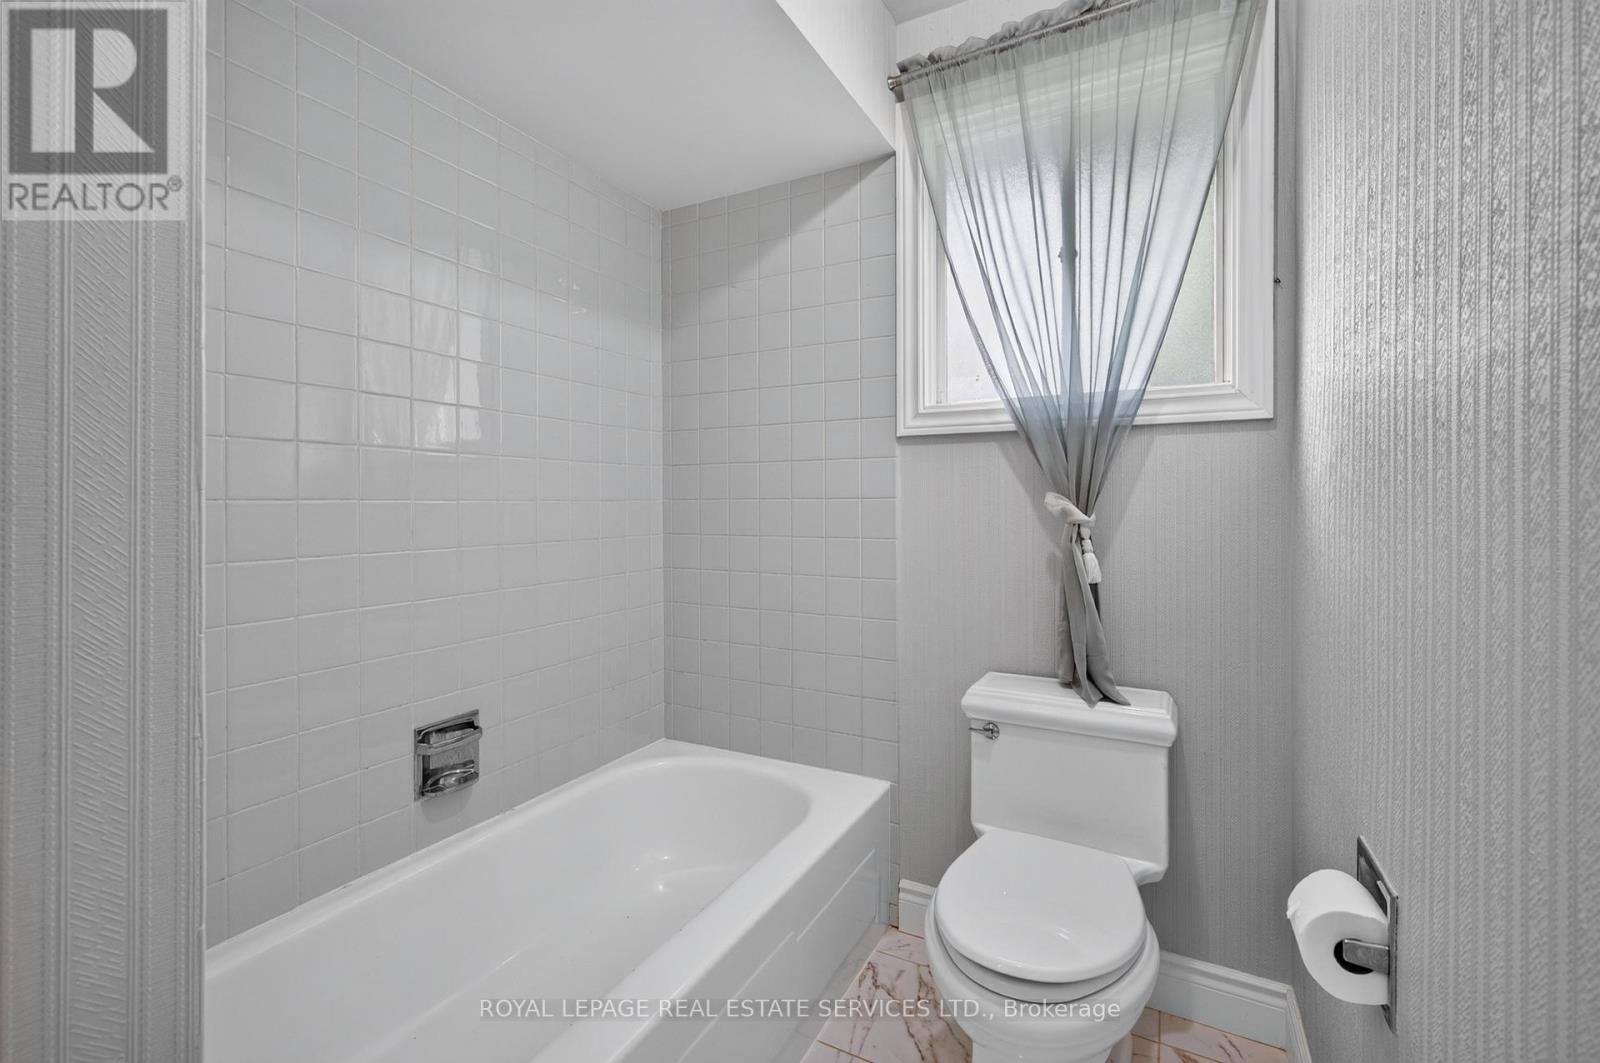
3 Bathroom
1,500 - 2,000 sqft
Bungalow
Fireplace
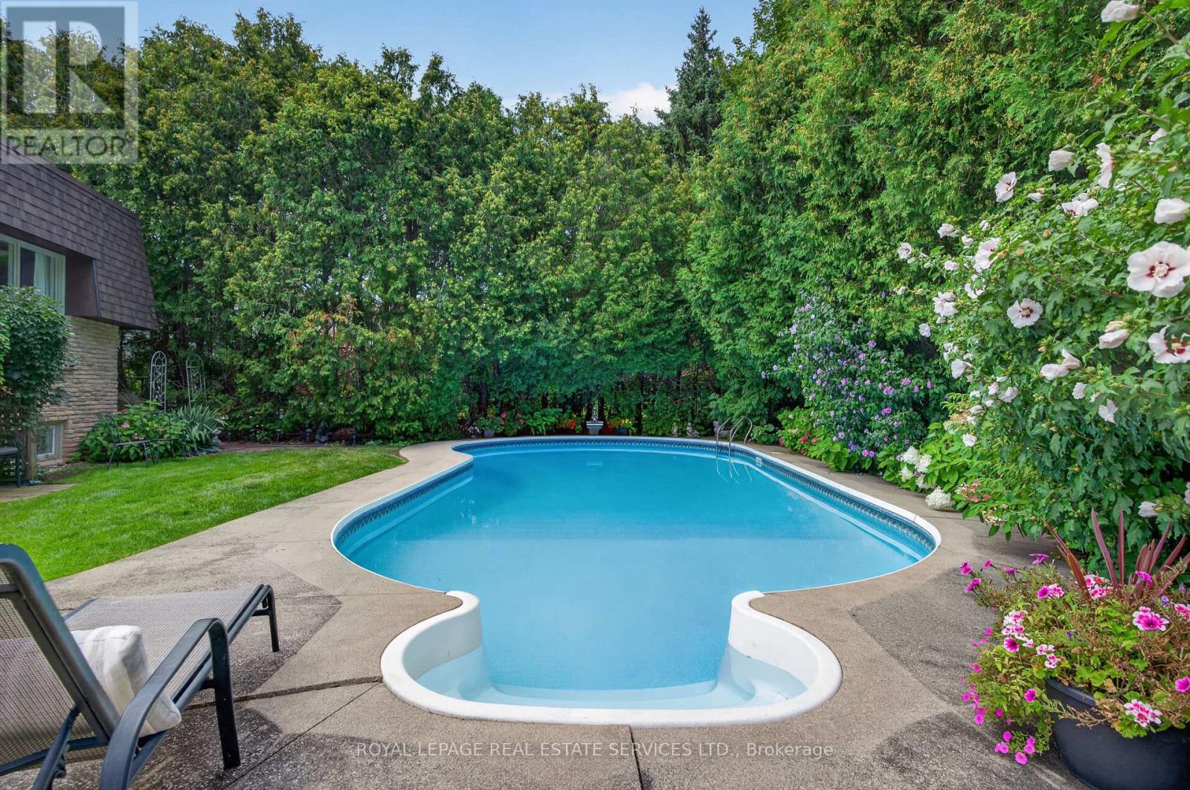
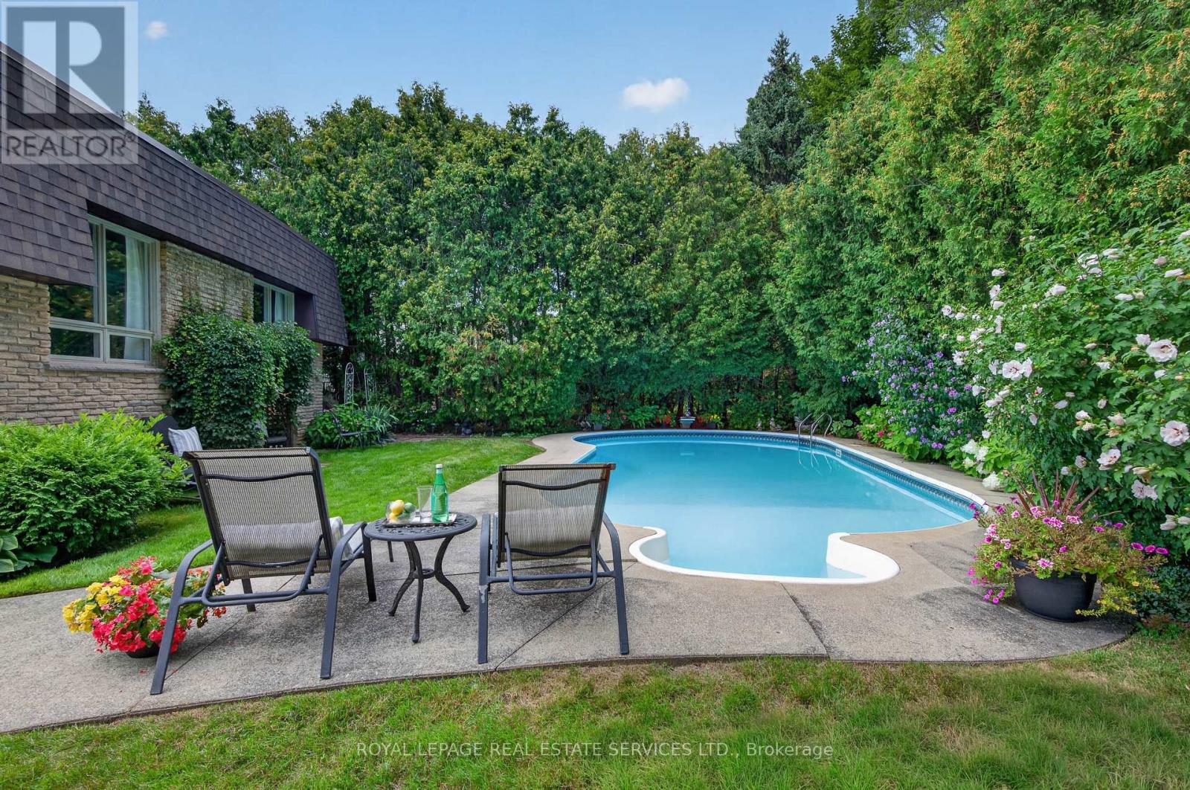
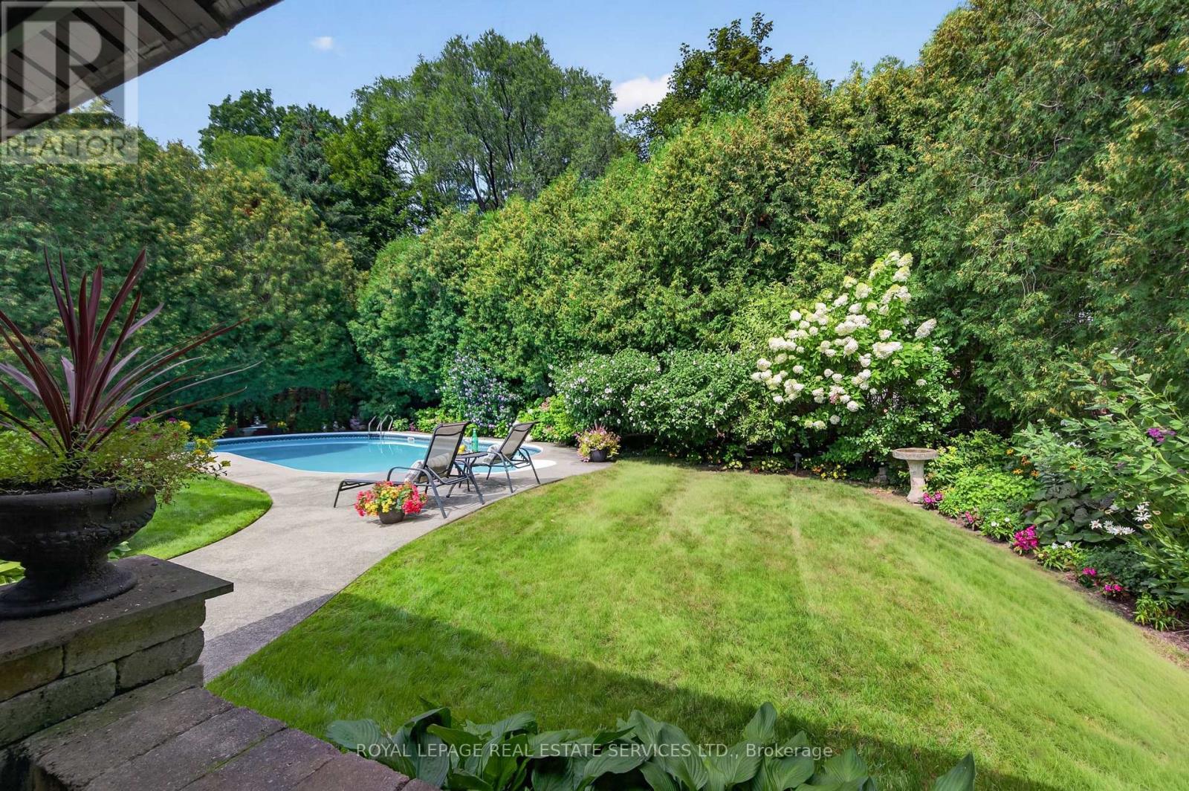
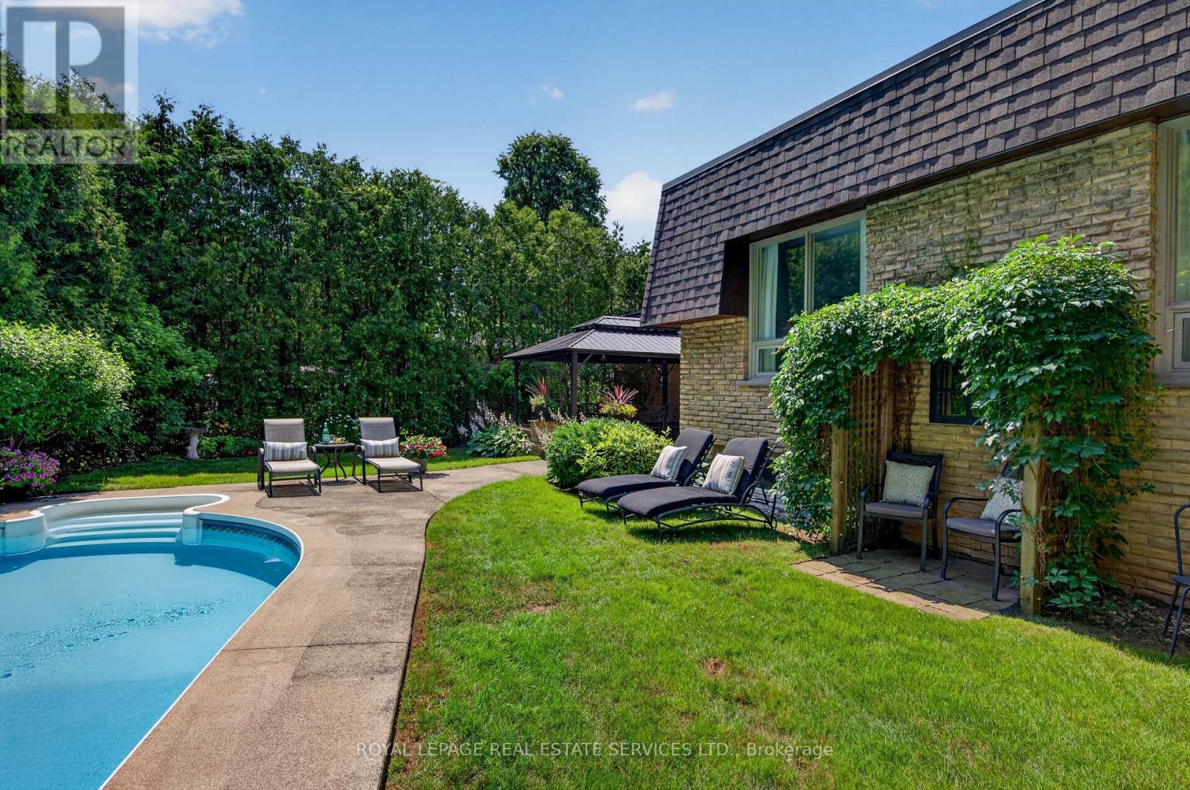
Outdoor Pool, Inground Pool
Central Air Conditioning
Forced Air
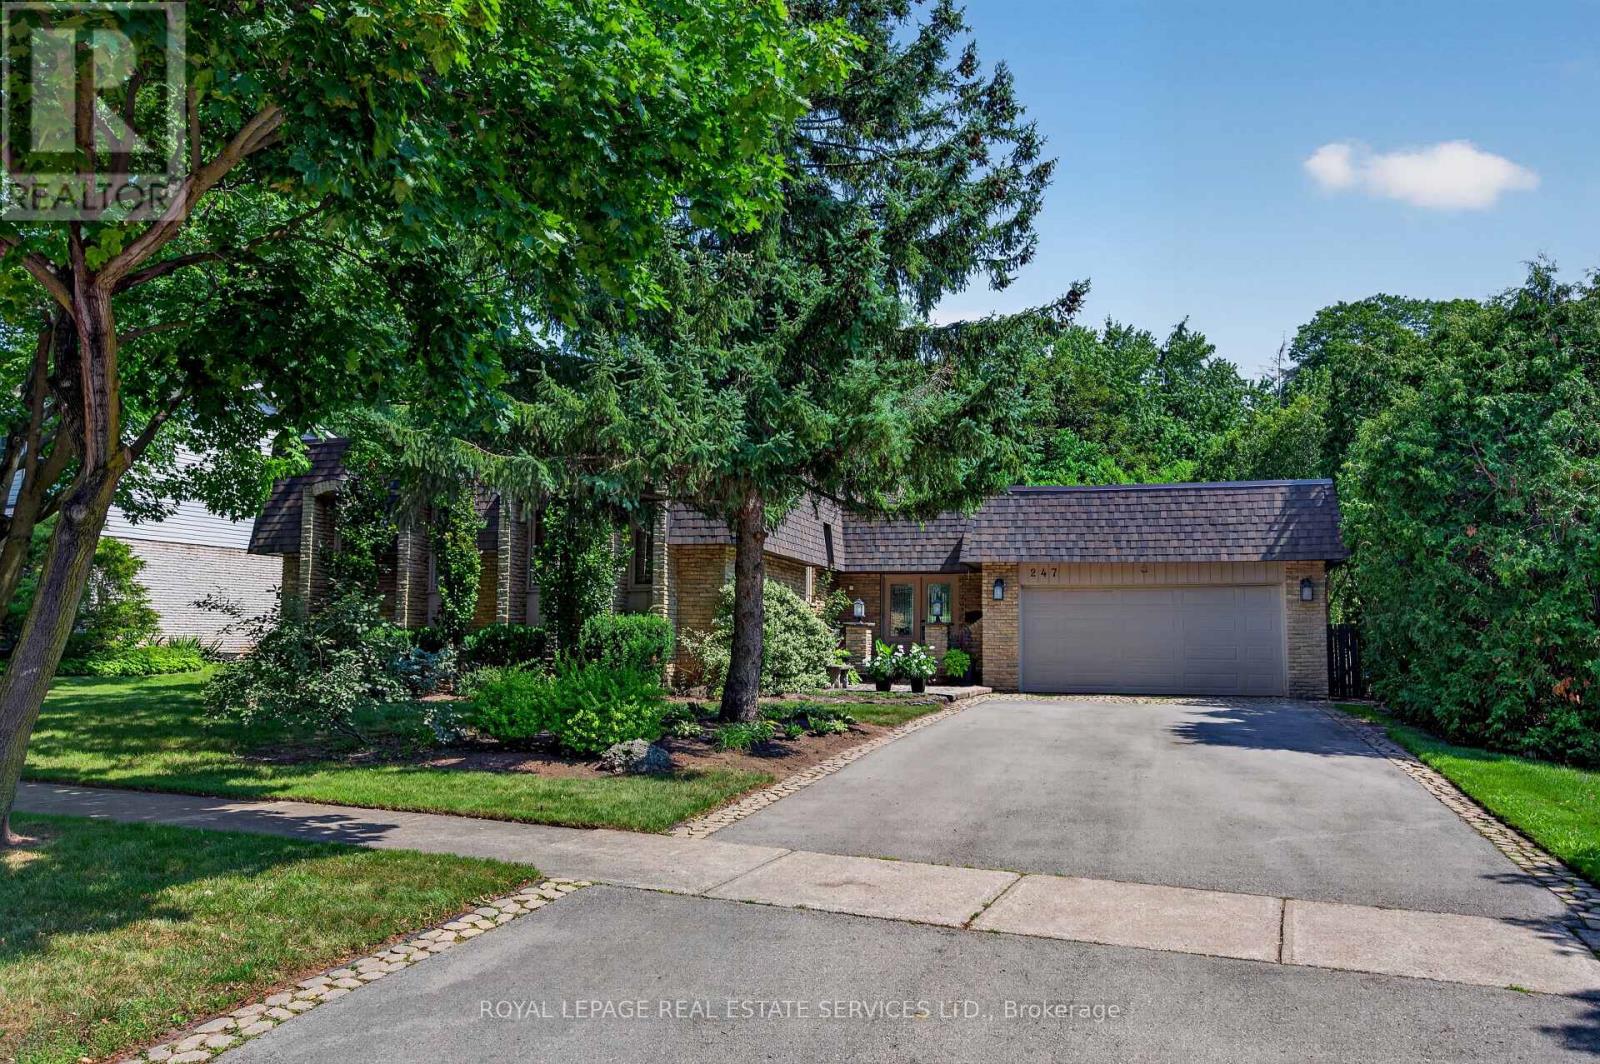
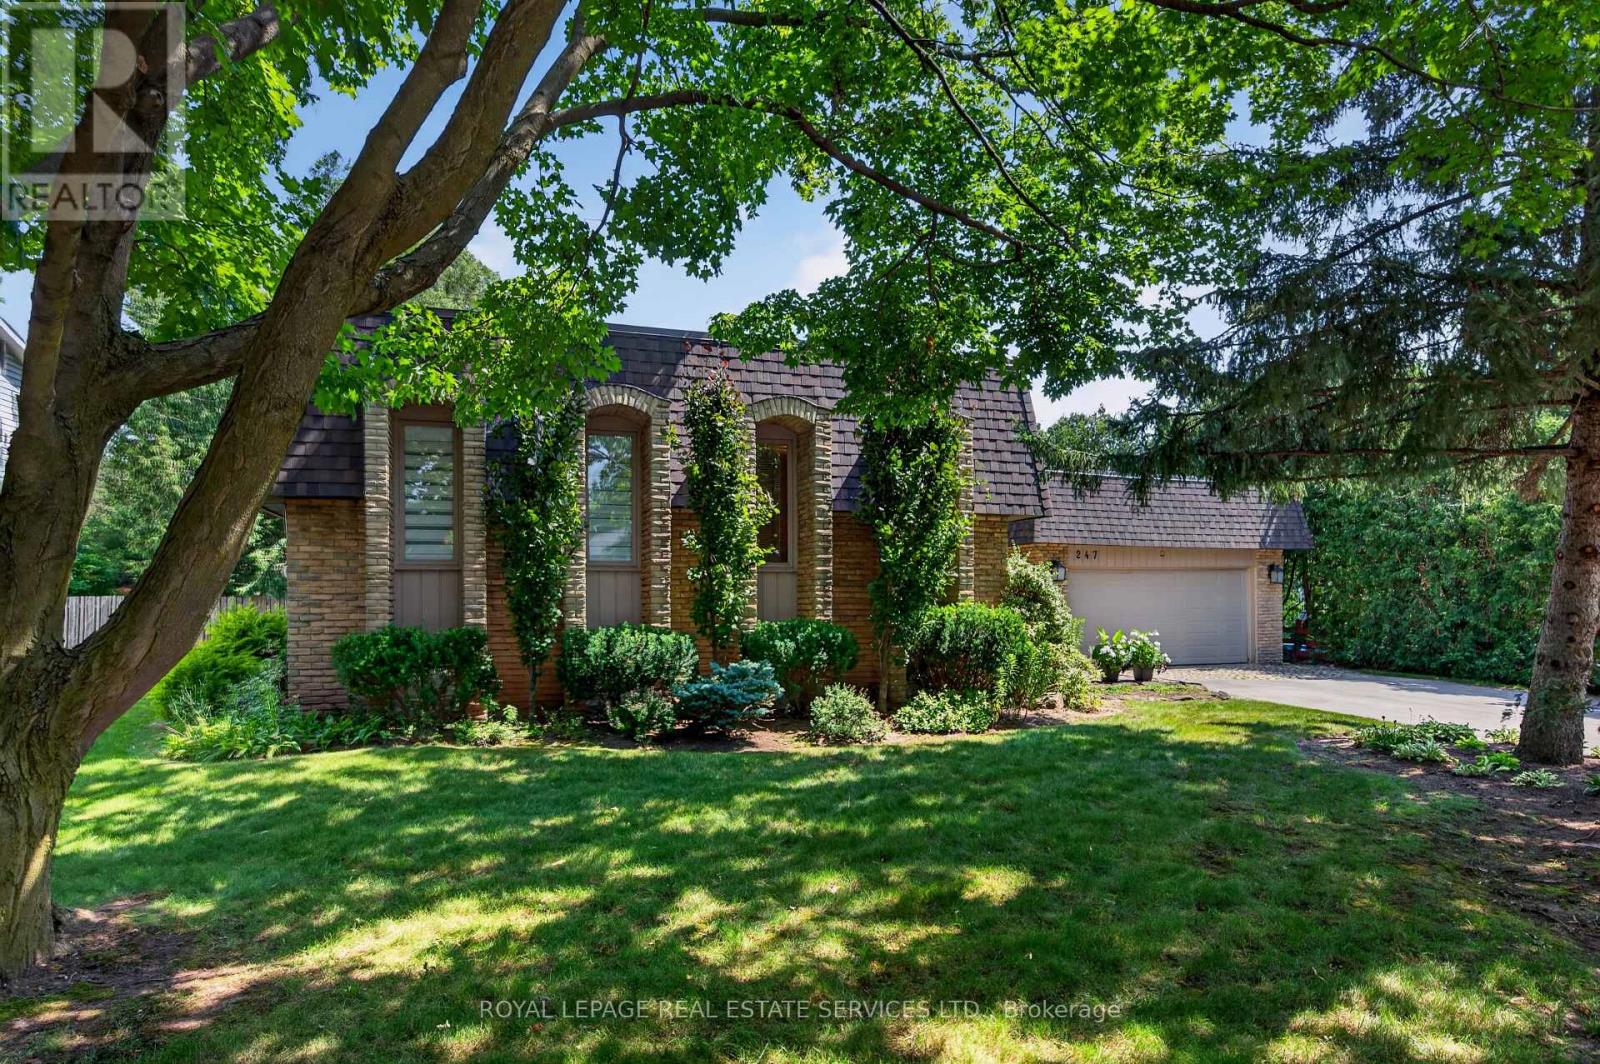
Landscaped
$1,749,000
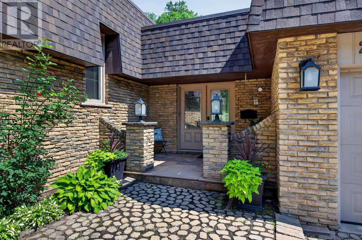
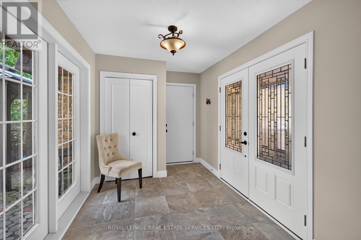
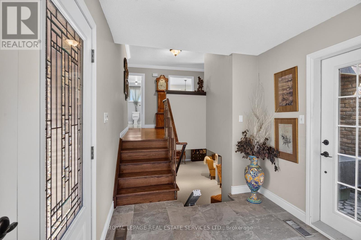
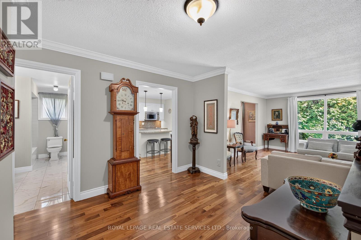
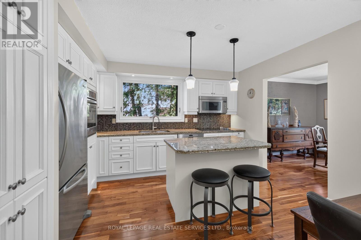
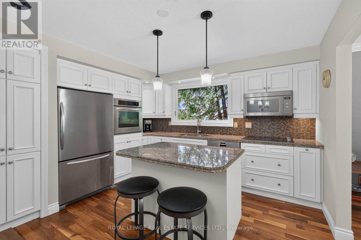
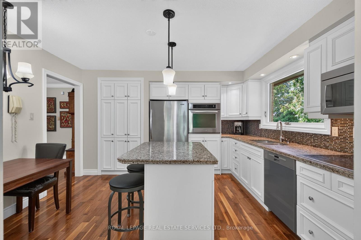
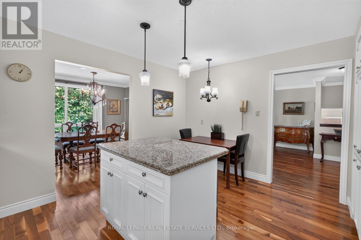
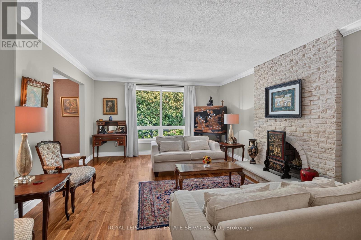
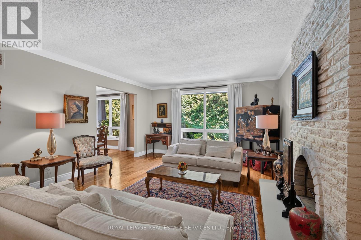
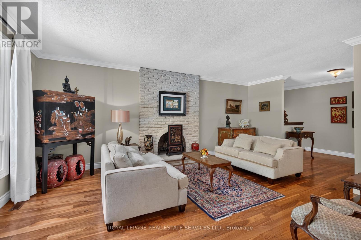
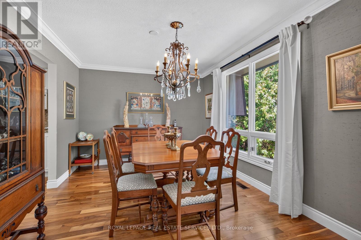
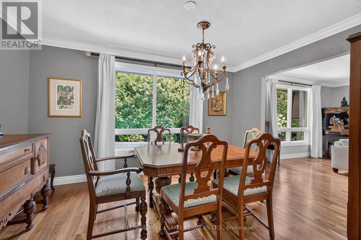
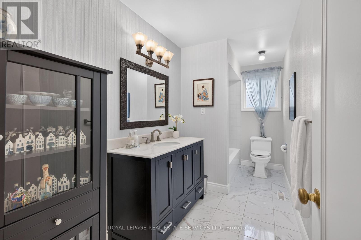
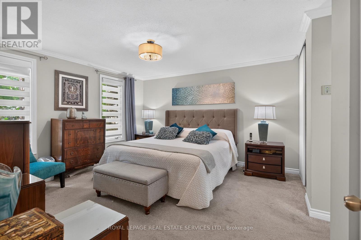
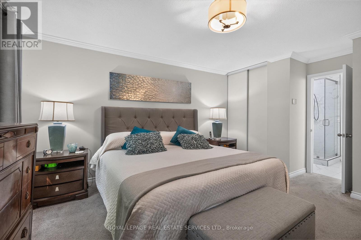
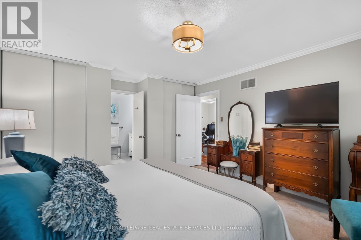
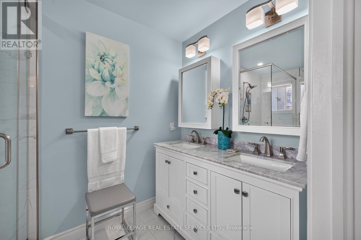
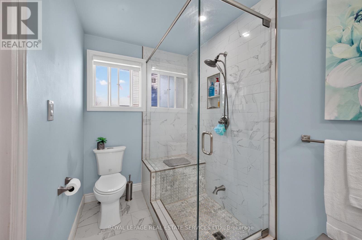
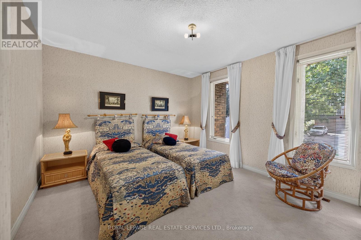
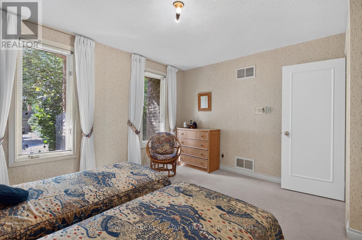
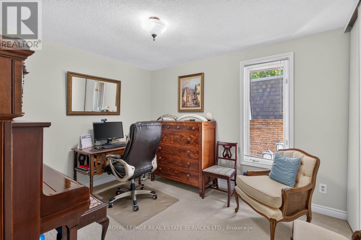
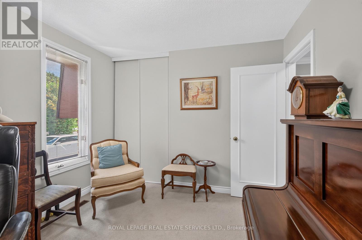
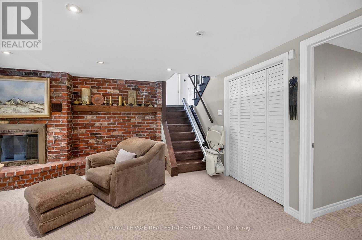
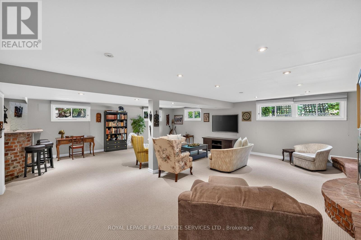
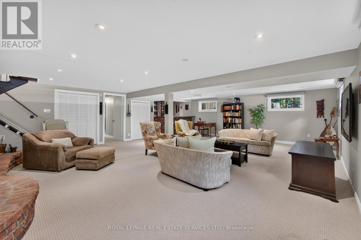
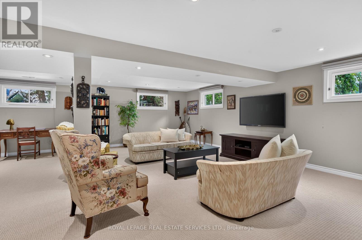
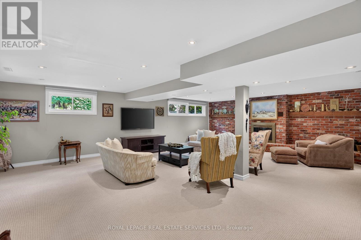
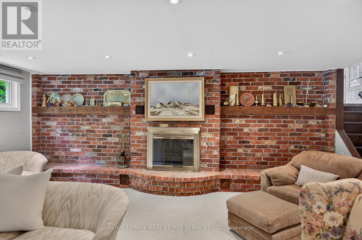
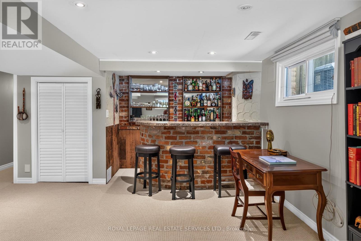
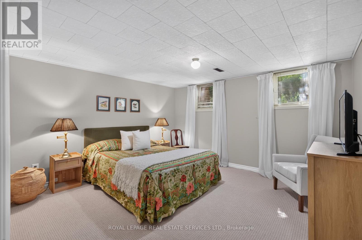
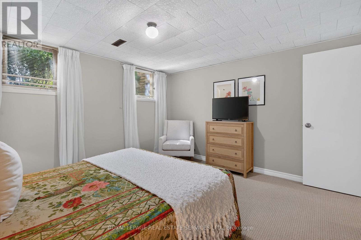
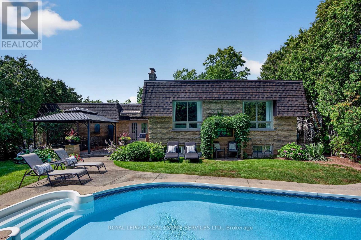
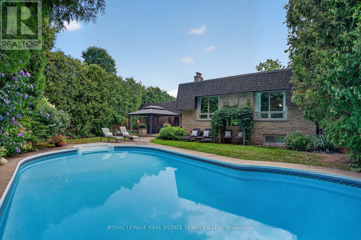
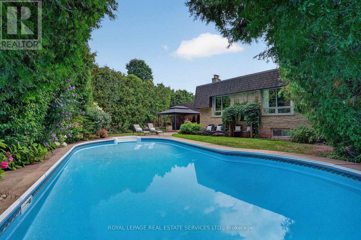
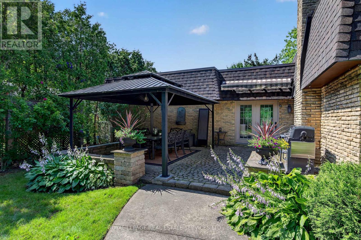
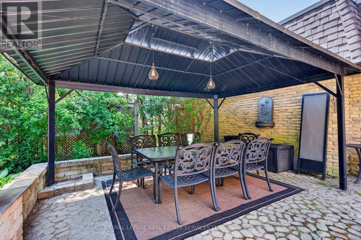
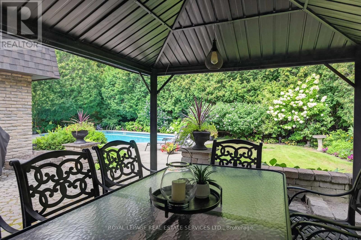
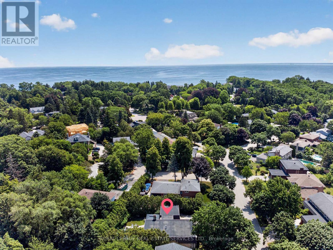
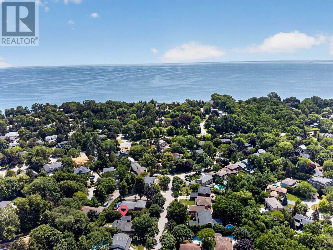
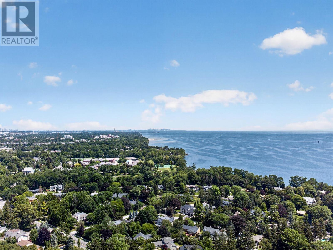
Welcome to this beautifully updated bungalow, ideally situated on a quiet, family-friendly street in highly sought-after Southwest Oakville. Nestled on an impressive 74' x 123' x 86' x 140' lot, this bright & inviting 4-bedroom home offers approximately 1,708 sq ft of comfortable main-floor living, complemented by an expansive finished lower level & a secluded backyard retreat that provides an exceptional setting for outdoor living & entertaining. Tucked among mature trees & established gardens, the property offers a wonderful sense of privacy & serenity. The backyard is truly an entertainer's dream, featuring an in-ground pool, spacious patio with gazebo, lush perennial gardens & plenty of lawn space. The main level combines classic charm with thoughtful updates, featuring hardwood flooring, crown moulding & neutral décor. The well-appointed kitchen offers stainless steel appliances, extensive cabinetry, pantry, granite counters, centre island & a bright eat-in area. The formal dining room flows into the generous living room where large windows overlook the picturesque backyard & a wood-burning fireplace creates an inviting focal point. The primary bedroom provides a comfortable private retreat with a spa-inspired 4-piece ensuite. 2 additional bedrooms offer generous proportions & ample closet space, with easy access to a stylish 4-piece main bathroom. Downstairs the exceptionally spacious finished basement adds valuable living & entertaining space. The huge rec room features another wood-burning fireplace & a bar, making it an ideal spot for entertaining or family gatherings. A 4th bedroom, office & abundant storage complete this versatile lower level. Enjoy this outstanding location close to Lake Ontario, parks, scenic trails & some of the areas most coveted schools, including Appleby College. Shopping, restaurants, transit & library are all nearby. Convenient access to downtown Oakville and the GO Station. VIEW THE 3D IGUIDE HOME TOUR, FLOOR PLAN, VIDEO & PHOTO (id:15069)
Property Details
| MLS® Number | W13779870 |
| Property Type | Single Family |
| Community Name | 1017 - SW Southwest |
| Amenities Near By | Park, Public Transit, Schools |
| Equipment Type | Water Heater |
| Features | Wooded Area, Irregular Lot Size, Open Space, Flat Site, Dry, Level |
| Parking Space Total | 6 |
| Pool Type | Outdoor Pool, Inground Pool |
| Rental Equipment Type | Water Heater |
| Structure | Patio(s) |
Building
| Bathroom Total | 3 |
| Bedrooms Above Ground | 3 |
| Bedrooms Below Ground | 1 |
| Bedrooms Total | 4 |
| Amenities | Fireplace(s) |
| Appliances | Garage Door Opener Remote(s), Cooktop, Dishwasher, Dryer, Microwave, Oven, Washer, Window Coverings, Refrigerator |
| Architectural Style | Bungalow |
| Basement Development | Finished |
| Basement Type | Full (finished) |
| Construction Style Attachment | Detached |
| Cooling Type | Central Air Conditioning |
| Exterior Finish | Brick |
| Fire Protection | Controlled Entry |
| Fireplace Present | Yes |
| Fireplace Total | 2 |
| Foundation Type | Poured Concrete |
| Heating Fuel | Natural Gas |
| Heating Type | Forced Air |
| Stories Total | 1 |
| Size Interior | 1,500 - 2,000 Sqft |
| Type | House |
| Utility Water | Municipal Water |
Parking
| Attached Garage | |
| Garage | |
| Inside Entry |
Land
| Acreage | No |
| Fence Type | Fenced Yard |
| Land Amenities | Park, Public Transit, Schools |
| Landscape Features | Landscaped |
| Sewer | Sanitary Sewer |
| Size Depth | 123 Ft ,9 In |
| Size Frontage | 74 Ft ,8 In |
| Size Irregular | 74.7 X 123.8 Ft ; 74.65' X 123.83' X 86.15' X 140.24' |
| Size Total Text | 74.7 X 123.8 Ft ; 74.65' X 123.83' X 86.15' X 140.24' |
| Surface Water | Lake/pond |
| Zoning Description | Rl2-0 |
Rooms
| Level | Type | Length | Width | Dimensions |
|---|---|---|---|---|
| Basement | Other | 2.76 m | 1.73 m | 2.76 m x 1.73 m |
| Basement | Bedroom 4 | 3.96 m | 3.79 m | 3.96 m x 3.79 m |
| Basement | Office | 4.21 m | 3.79 m | 4.21 m x 3.79 m |
| Basement | Laundry Room | 2.93 m | 1.91 m | 2.93 m x 1.91 m |
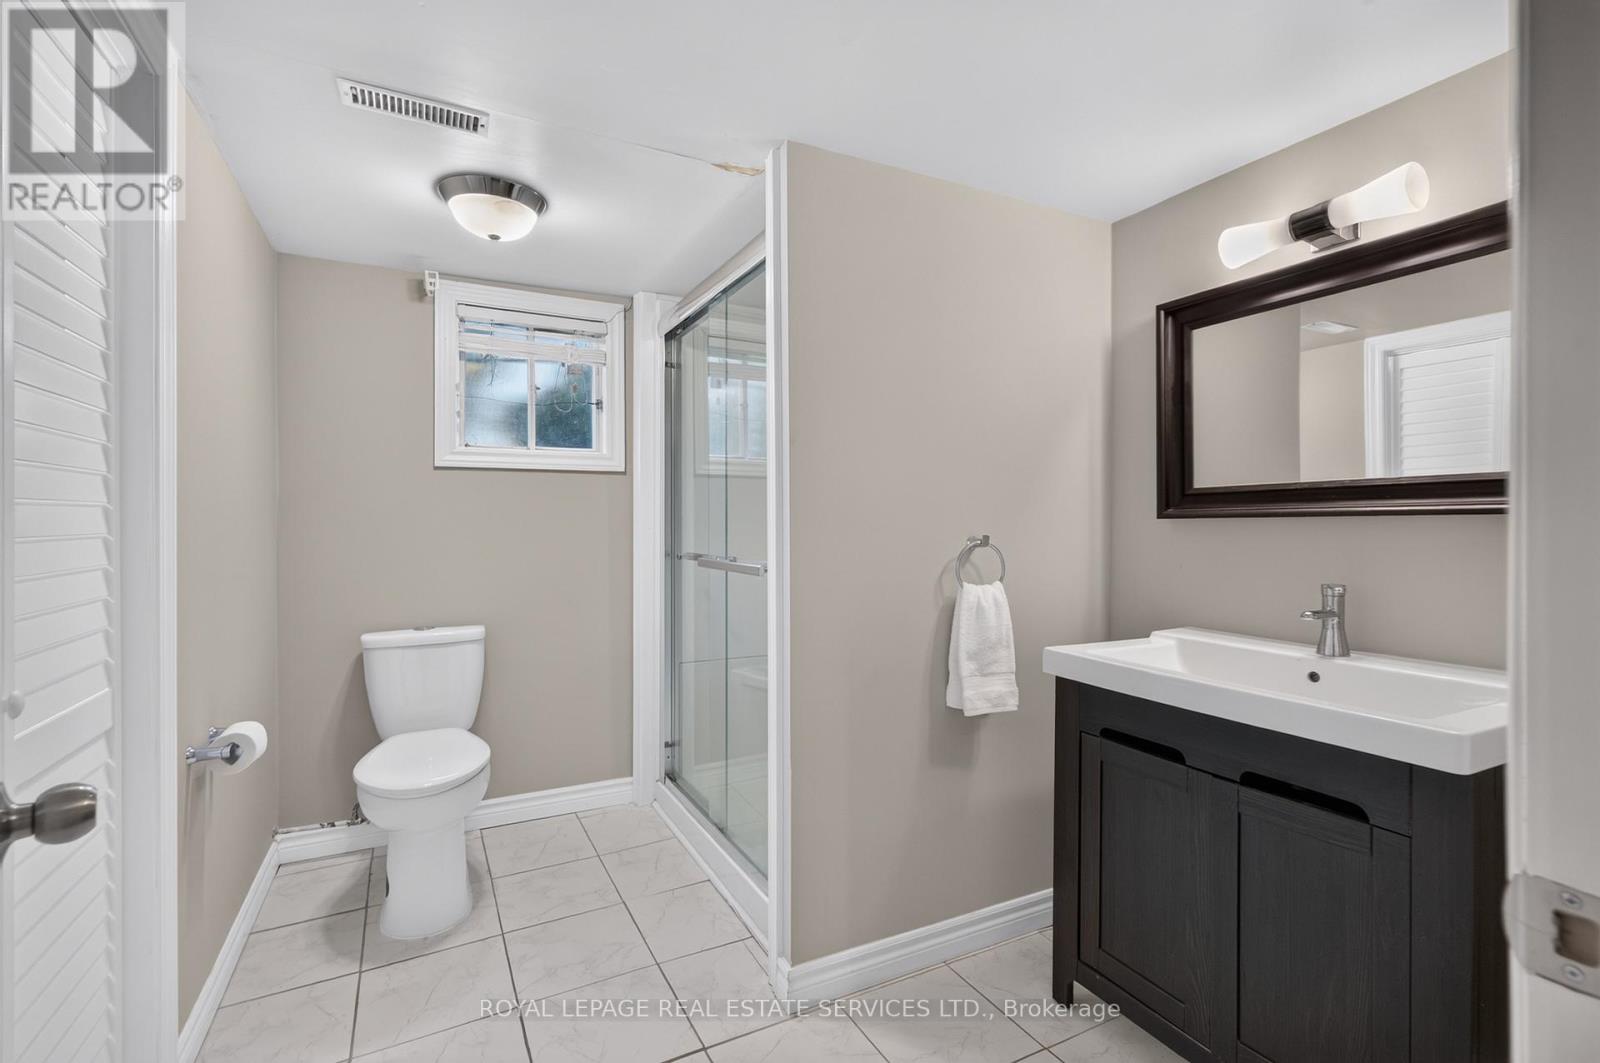
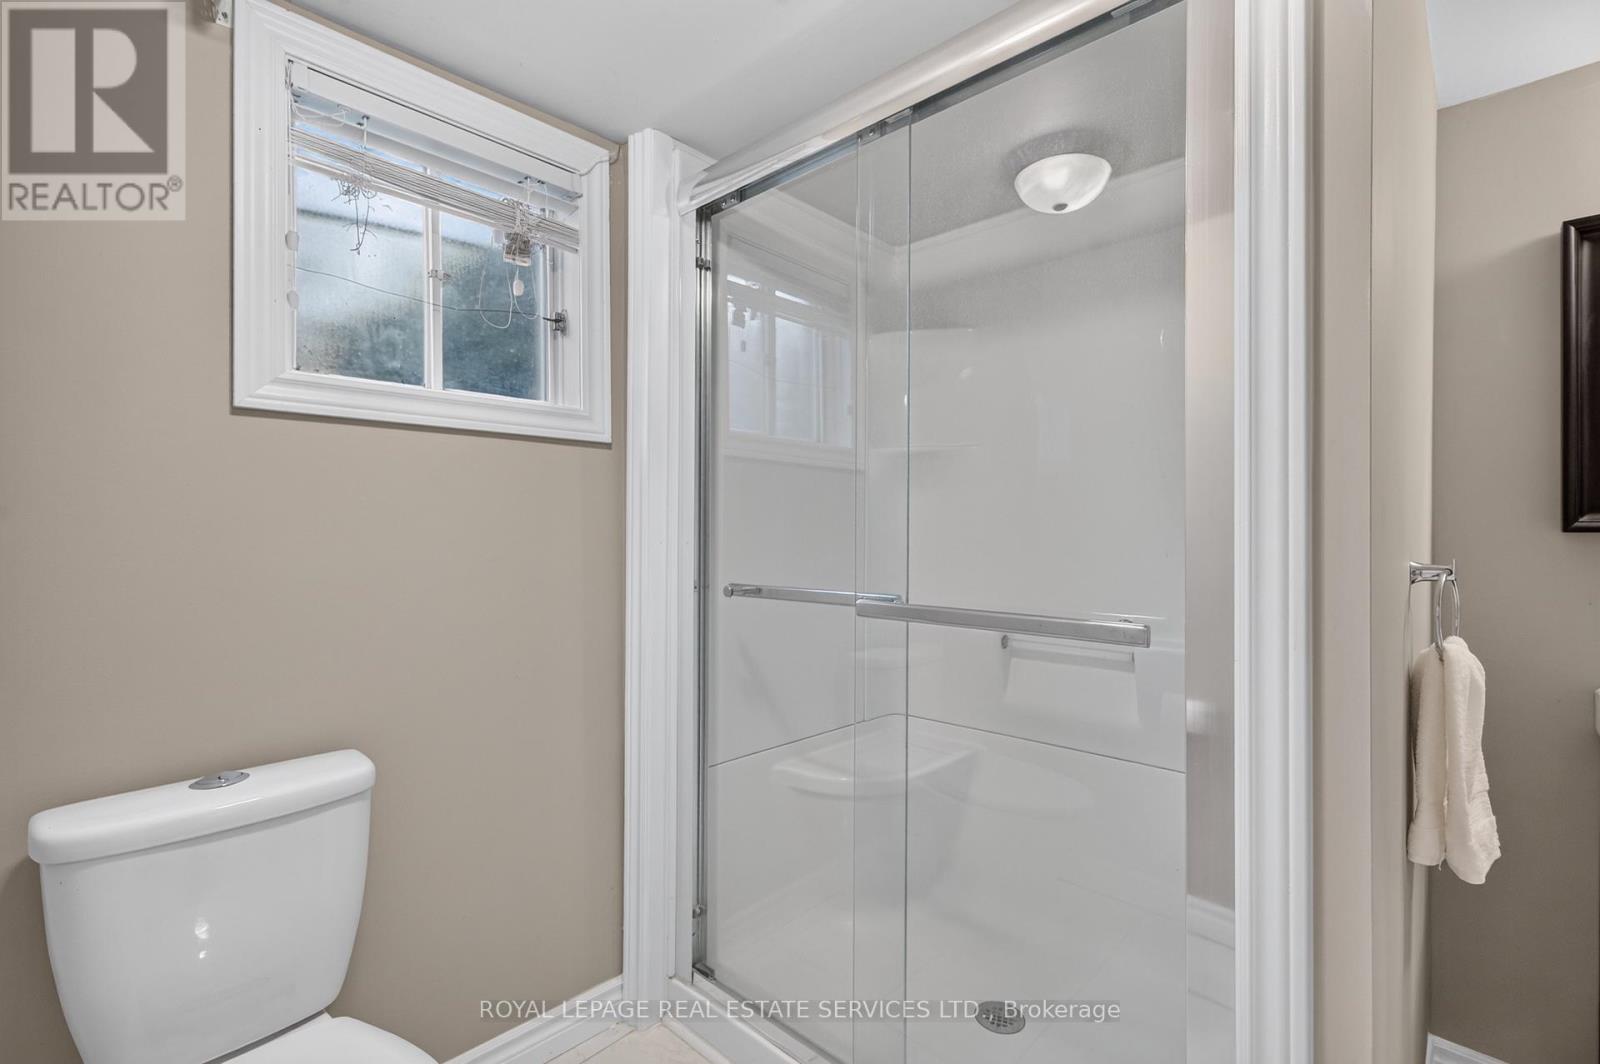
| Basement | Bathroom | 2.76 m | 2.32 m | 2.76 m x 2.32 m |
| Basement | Recreational, Games Room | 8.17 m | 6.99 m | 8.17 m x 6.99 m |
| Main Level | Living Room | 8.03 m | 4.14 m | 8.03 m x 4.14 m |
| Main Level | Dining Room | 4.1 m | 3.24 m | 4.1 m x 3.24 m |
| Main Level | Kitchen | 4.1 m | 3.98 m | 4.1 m x 3.98 m |
| Main Level | Primary Bedroom | 5 m | 4.1 m | 5 m x 4.1 m |
| Main Level | Bathroom | 3.34 m | 1.74 m | 3.34 m x 1.74 m |
| Main Level | Bedroom 2 | 4.14 m | 3.54 m | 4.14 m x 3.54 m |
| Main Level | Bedroom 3 | 3.56 m | 3.08 m | 3.56 m x 3.08 m |
| Main Level | Bathroom | 4.09 m | 1.7 m | 4.09 m x 1.7 m |
| Main Level | Foyer | 4.01 m | 2.41 m | 4.01 m x 2.41 m |
Contact Us
Contact us for more information

This REALTOR.ca listing content is owned and licensed by REALTOR® members of The Canadian Real Estate Association
The trademarks REALTOR®, REALTORS®, and the REALTOR® logo are controlled by The Canadian Real Estate Association (CREA) and identify real estate professionals who are members of CREA. The trademarks MLS®, Multiple Listing Service® and the associated logos are owned by The Canadian Real Estate Association (CREA) and identify the quality of services provided by real estate professionals who are members of CREA. The trademark DDF® is owned by The Canadian Real Estate Association (CREA) and identifies CREA's Data Distribution Facility (DDF®)
September 15 2026 04:29:22
Toronto Regional Real Estate Board
Royal LePage Real Estate Services Ltd.