
247 Macnab Street S Hamilton, Ontario L8P 3E2

4 Bedroom
4 Bathroom
2,926 sqft
Other
Fireplace
Central Air Conditioning
Baseboard Heaters, Hot Water Radiator Heat
Lawn Sprinkler
$1,299,900
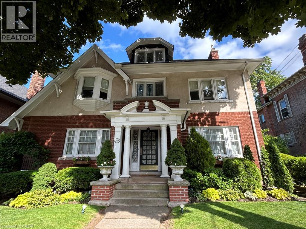
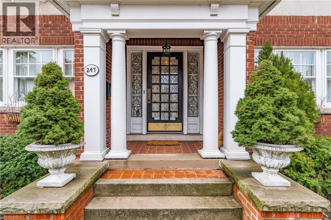
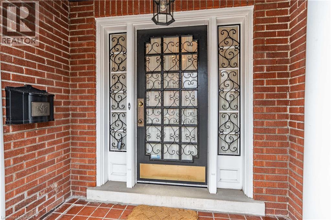
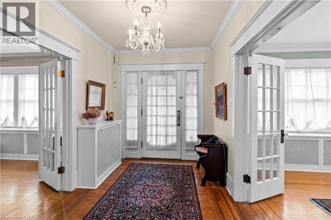
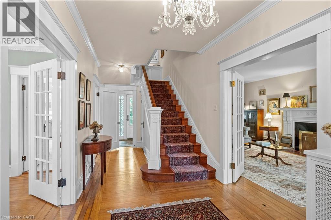
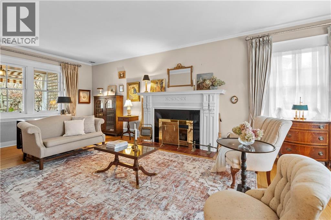
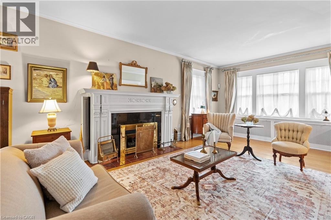
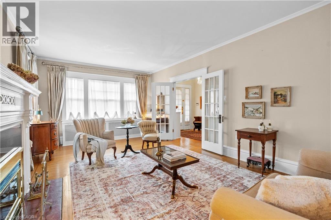
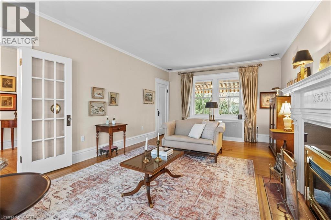
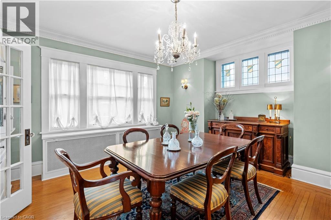
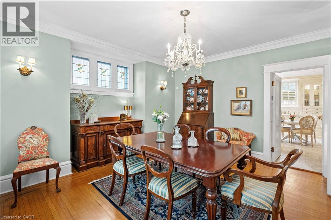
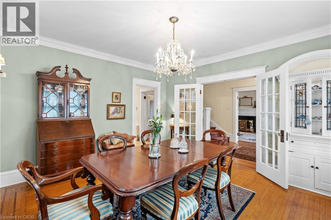
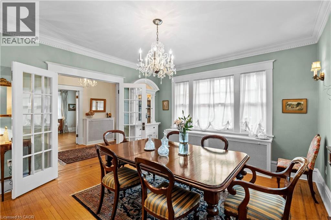
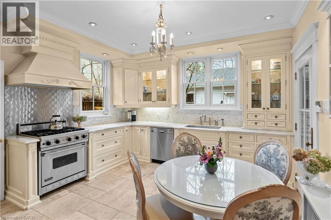
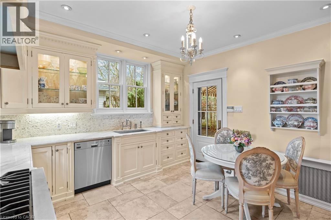
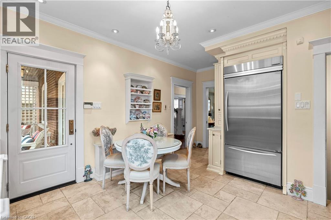
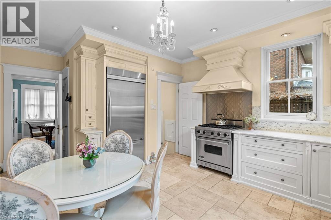
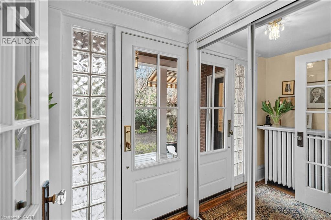
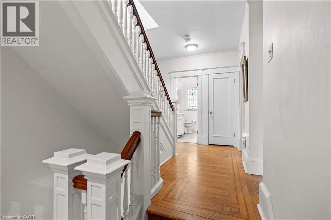
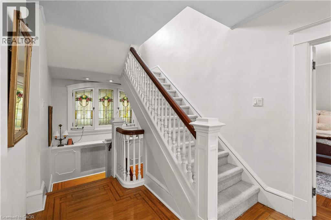
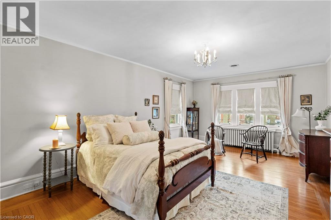
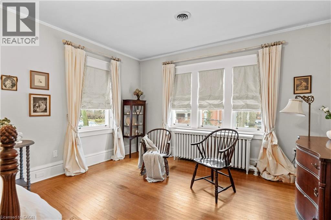
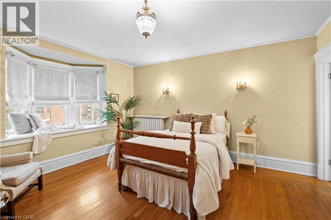
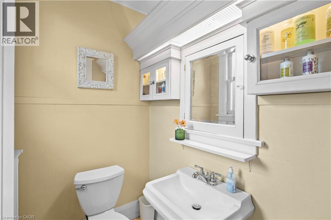
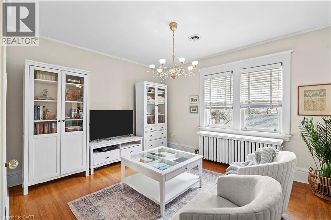
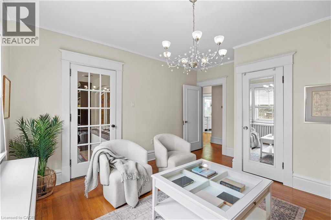
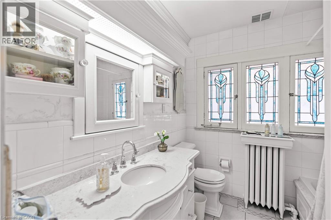
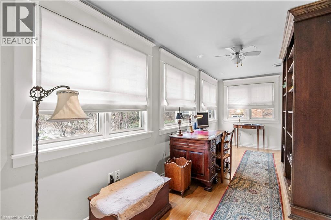
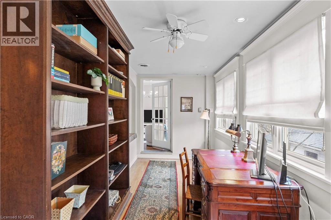
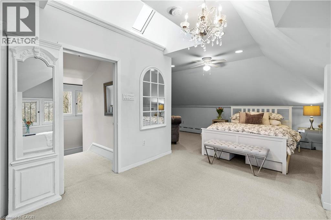
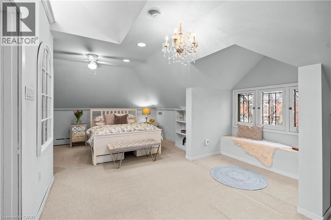
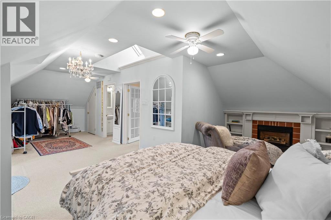
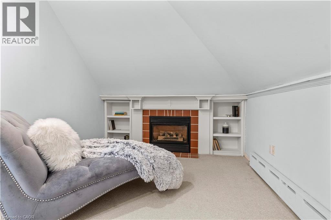
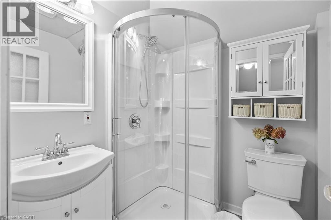
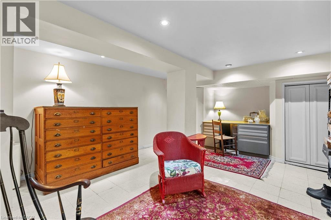
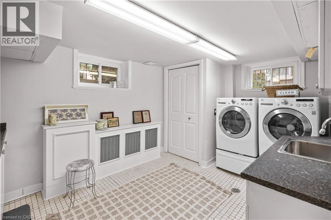
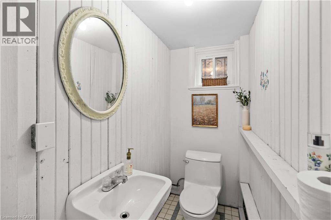
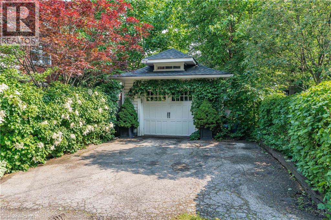
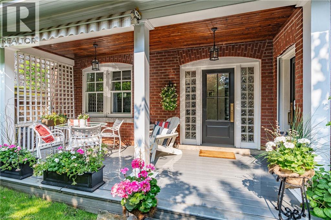
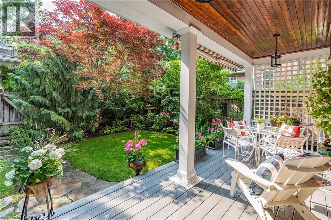
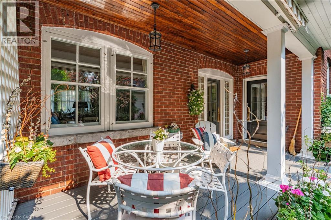
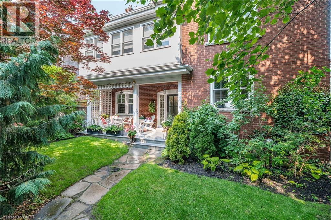
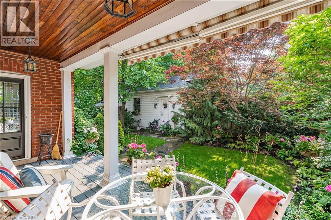
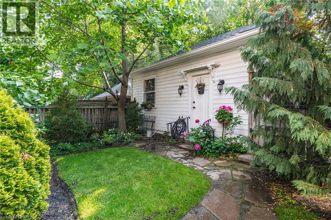
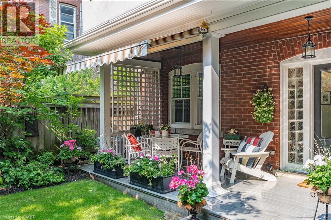
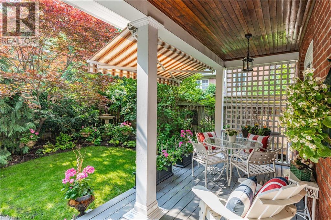
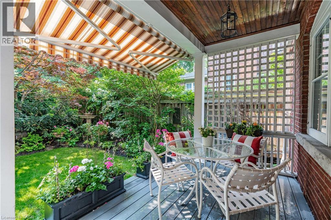
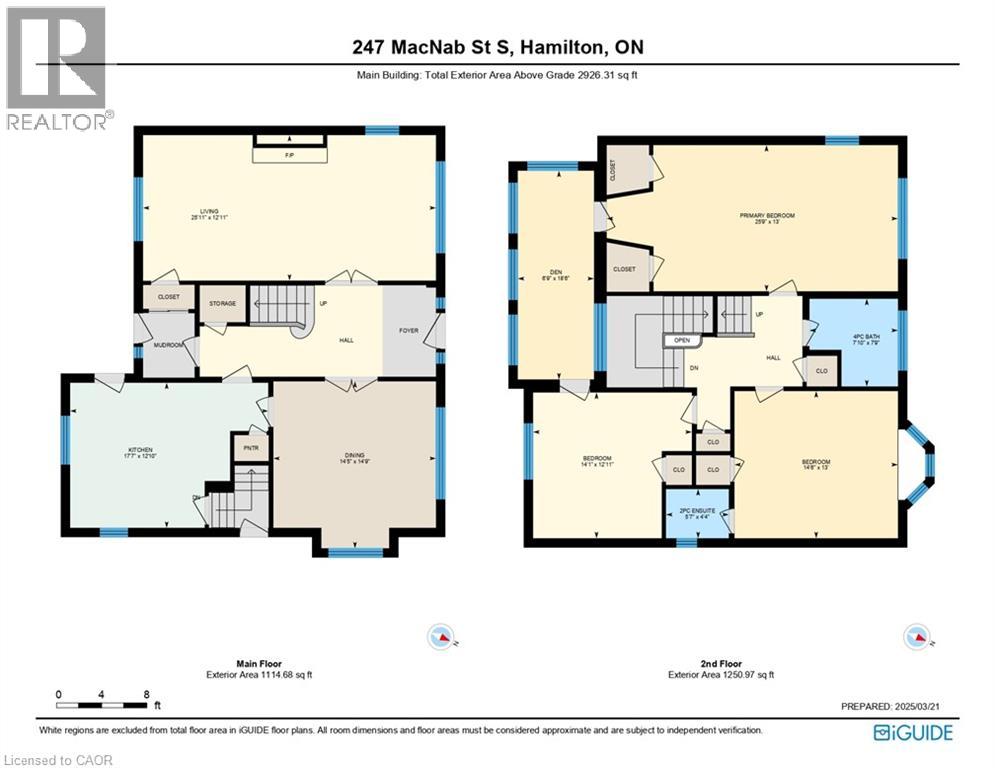
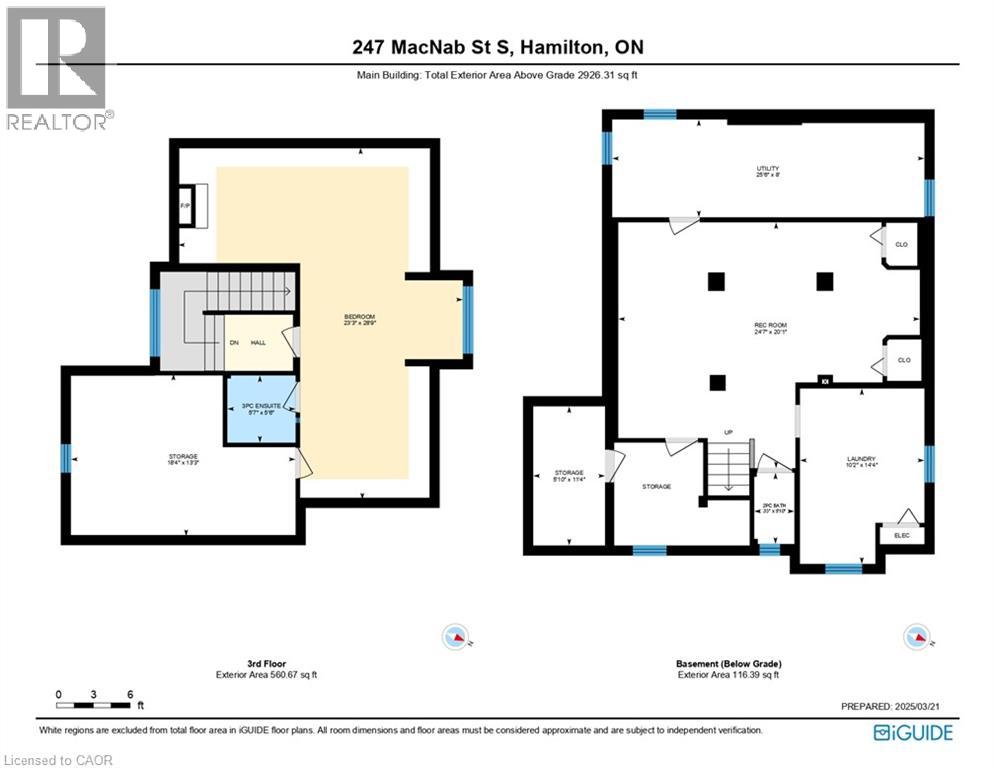
This stately 2.5-stry residence in the coveted Durand neighbourhood, blends timeless elegance w/ modern comfort. The covered porch is framed by classic Doric columns, setting the tone for the character & craftsmanship found throughout. Inside, a grand foyer w/ crown moulding, French doors & a sweeping staircase welcome you into beautifully appointed principal rooms. The formal liv rm feat a gas FP w/ an intricate mantle while large windows showcase the garden. Rich millwork, leaded stained glass & built-in cab add warmth & sophistication to the adjoining dining room. The kitch is a stunning blend of form & function feat heated limestone flrs, custom cab w/ bevelled glass, marble counters, undercab lighting, a pantry, & premium S/S apps. The kitchen flows seamlessly onto a covered porch, providing an effortless indoor-outdoor lifestyle. A handy mudroom completes the main lvl. Heading up the main staircase, a landing of stained glass welcomes you to the 2nd lvl. The primary retreat incl a sitting area, dual closets & access to a bright office/sunroom w/ heated flrs & built-ins. 2 add'l bdrms offer unique character - one w/ a bay window & ensuite, the other w/ garden views while a beautifully appointed 4-pc bath feat a jetted tub, stained glass windows & hand-painted wall murals. The 3rd lvl offers flex, feat a 3-pc ensuite, skylights, gas FP, storage & cozy sitting nook. The lower lvl provides practical convenience w/ int/ext access to the bsmt, custom laund cab, a 2-pc bath, workshop area & multi storage rms. Outside, the private backyard feat mature landscaping, a fountain, covered composite porch, awning, gas BBQ hookup, a det grg & dbl-wide drive for 2 additional cars; a rarity in this historic pocket. Updates incl custom window coverings, c/air, HEPA air purifier, a security sys & more. Walkable to Locke St, St. Joe’s Hospital, GO Transit, parks & trails, this residence offers the opportunity for ownership in one of Hamilton’s most distinguished neighbourhoods. (id:15069)
Property Details
| MLS® Number | 40860960 |
| Property Type | Single Family |
| Neigbourhood | Durand |
| Amenities Near By | Hospital, Park, Place Of Worship, Public Transit, Schools |
| Equipment Type | Water Heater |
| Features | Paved Driveway, Skylight, Automatic Garage Door Opener |
| Parking Space Total | 3 |
| Rental Equipment Type | Water Heater |
| Structure | Porch |
Building
| Bathroom Total | 4 |
| Bedrooms Above Ground | 4 |
| Bedrooms Total | 4 |
| Appliances | Water Meter |
| Architectural Style | Other |
| Basement Development | Partially Finished |
| Basement Type | Full (partially Finished) |
| Constructed Date | 1922 |
| Construction Material | Concrete Block, Concrete Walls, Wood Frame |
| Construction Style Attachment | Detached |
| Cooling Type | Central Air Conditioning |
| Exterior Finish | Brick, Brick Veneer, Concrete, Stucco, Wood, Hardboard, Shingles |
| Fire Protection | Smoke Detectors, Alarm System, Security System |
| Fireplace Present | Yes |
| Fireplace Total | 2 |
| Fireplace Type | Insert |
| Fixture | Ceiling Fans |
| Foundation Type | Block |
| Half Bath Total | 2 |
| Heating Fuel | Natural Gas |
| Heating Type | Baseboard Heaters, Hot Water Radiator Heat |
| Stories Total | 3 |
| Size Interior | 2,926 Sqft |
| Type | House |
| Utility Water | Municipal Water |
Parking
| Detached Garage |
Land
| Acreage | No |
| Land Amenities | Hospital, Park, Place Of Worship, Public Transit, Schools |
| Landscape Features | Lawn Sprinkler |
| Sewer | Municipal Sewage System |
| Size Depth | 85 Ft |
| Size Frontage | 46 Ft |
| Size Total Text | Under 1/2 Acre |
| Zoning Description | R1 |
Rooms
| Level | Type | Length | Width | Dimensions |
|---|---|---|---|---|
| Second Level | 4pc Bathroom | 7'10'' x 7'9'' | ||
| Second Level | Den | 18'6'' x 6'9'' | ||
| Second Level | Bedroom | 14'1'' x 12'11'' | ||
| Second Level | 2pc Bathroom | 5'7'' x 4'4'' | ||
| Second Level | Bedroom | 14'6'' x 13'0'' | ||
| Second Level | Primary Bedroom | 25'9'' x 13'0'' | ||
| Third Level | Storage | 18'4'' x 13'3'' | ||
| Third Level | 3pc Bathroom | 5'7'' x 5'6'' | ||
| Third Level | Bedroom | 28'9'' x 23'3'' | ||
| Basement | 2pc Bathroom | 5'10'' x 3'3'' | ||
| Basement | Storage | 11'4'' x 5'10'' | ||
| Basement | Laundry Room | 14'4'' x 10'2'' | ||
| Basement | Utility Room | 25'6'' x 8'0'' | ||
| Basement | Recreation Room | 24'7'' x 20'1'' | ||
| Main Level | Mud Room | Measurements not available | ||
| Main Level | Kitchen | 17'7'' x 12'10'' | ||
| Main Level | Dining Room | 14'9'' x 14'5'' | ||
| Main Level | Living Room | 25'11'' x 12'11'' | ||
| Main Level | Foyer | Measurements not available |
https://www.realtor.ca/real-estate/30279132/247-macnab-street-s-hamilton
Contact Us
Contact us for more information

This REALTOR.ca listing content is owned and licensed by REALTOR® members of The Canadian Real Estate Association
The trademarks REALTOR®, REALTORS®, and the REALTOR® logo are controlled by The Canadian Real Estate Association (CREA) and identify real estate professionals who are members of CREA. The trademarks MLS®, Multiple Listing Service® and the associated logos are owned by The Canadian Real Estate Association (CREA) and identify the quality of services provided by real estate professionals who are members of CREA. The trademark DDF® is owned by The Canadian Real Estate Association (CREA) and identifies CREA's Data Distribution Facility (DDF®)
September 15 2026 01:38:41
REALTORS® Association of Hamilton-Burlington
Royal LePage State Realty Inc.