
24690 Thorah Park Boulevard Brock, Ontario L0K 1A0

3 Bedroom
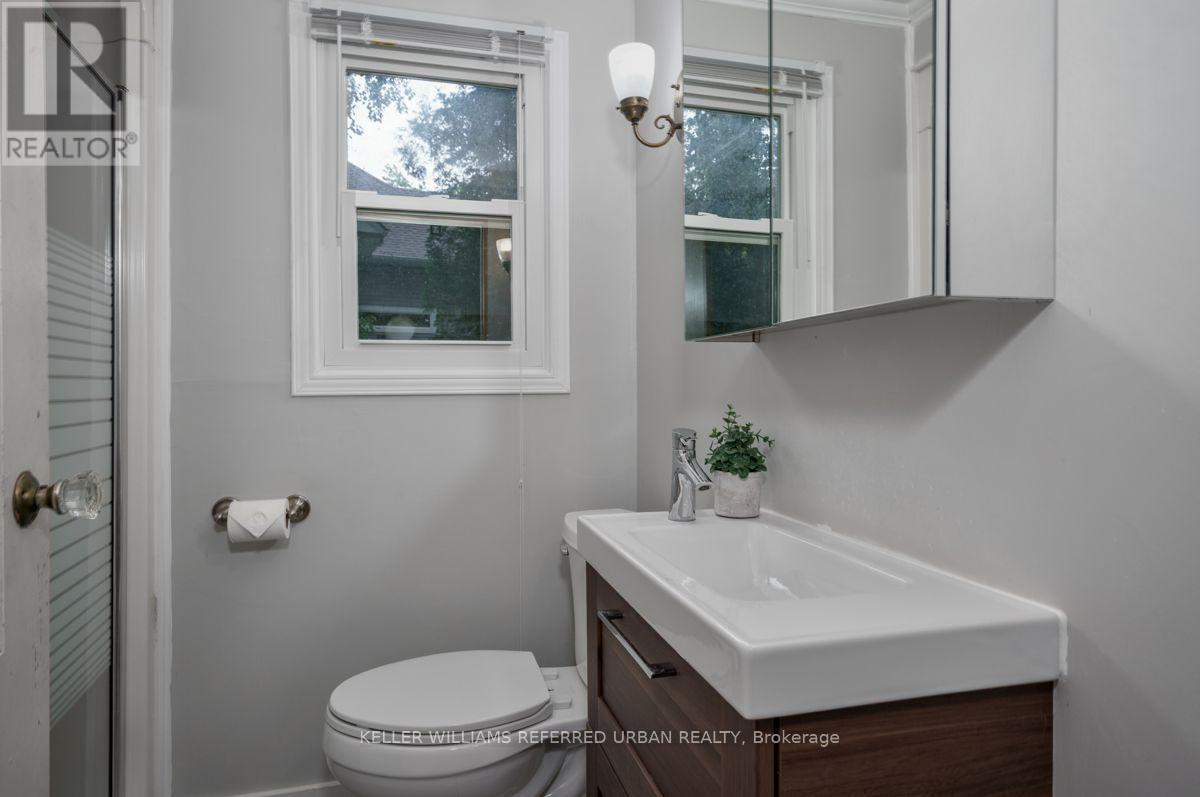
1 Bathroom
700 - 1,100 sqft
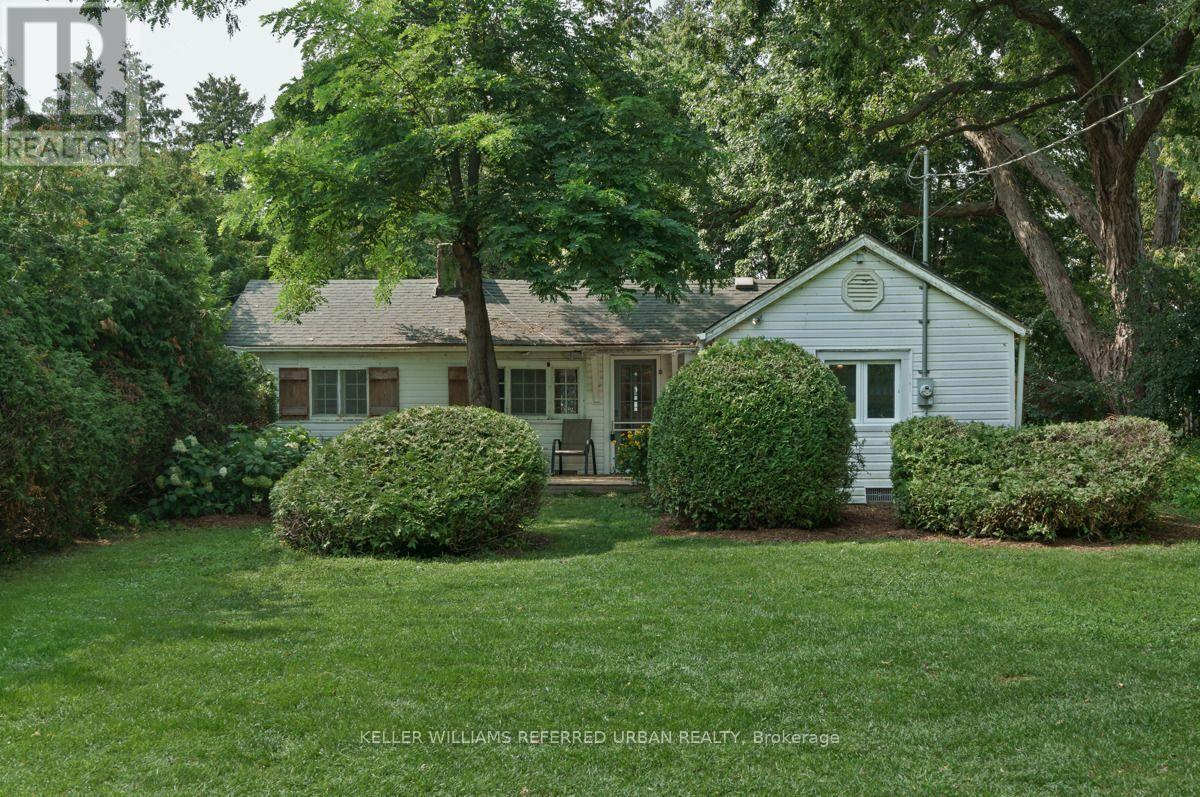
Bungalow
Fireplace
None
Other
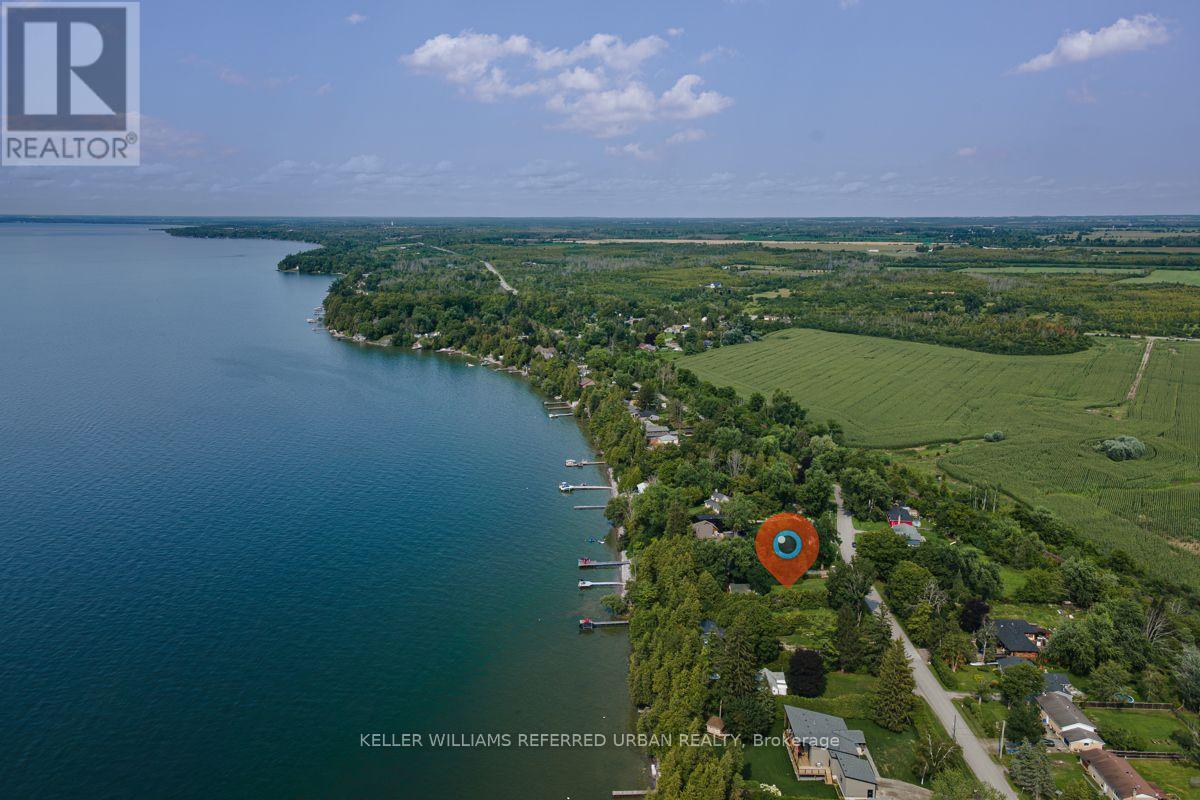
Waterfront On Lake
$739,000
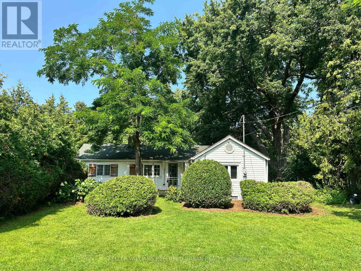
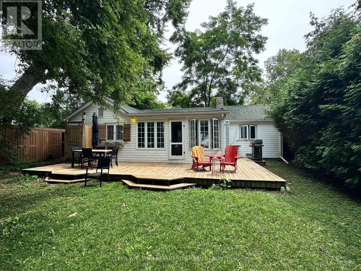
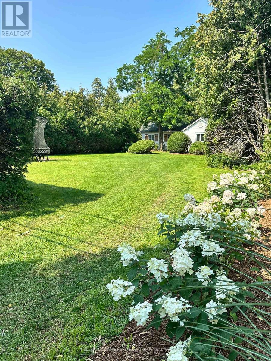
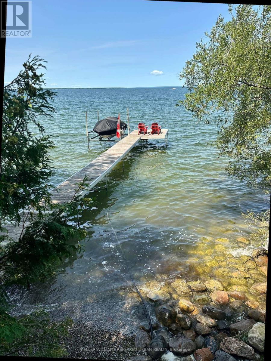
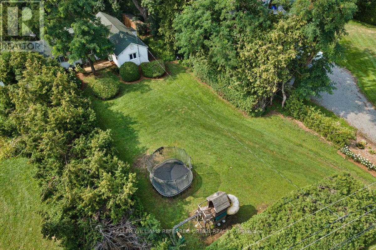
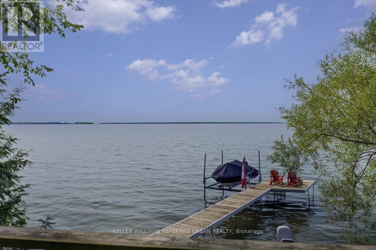
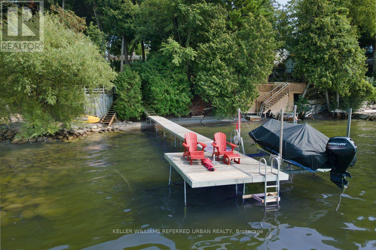
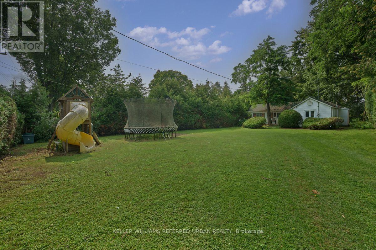
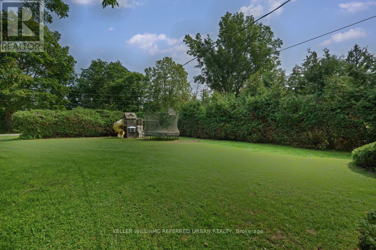
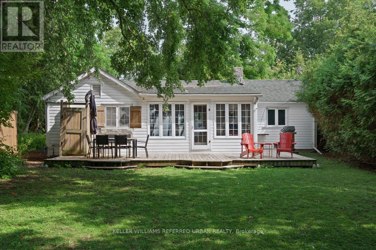
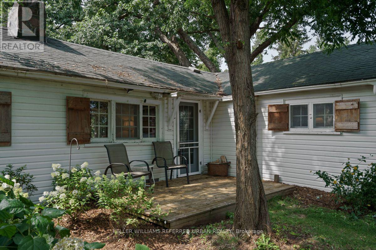
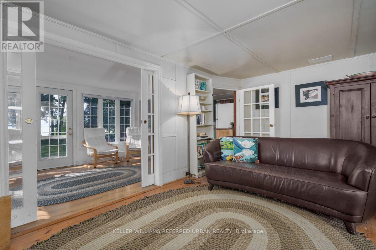
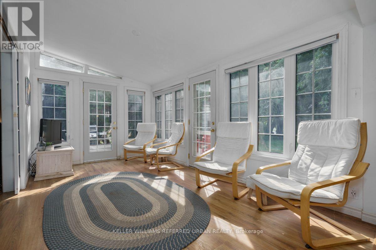
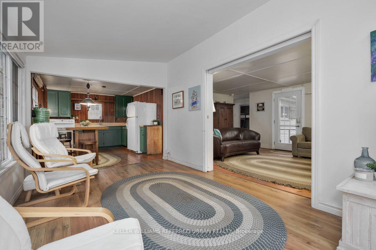
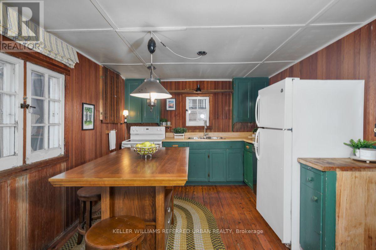
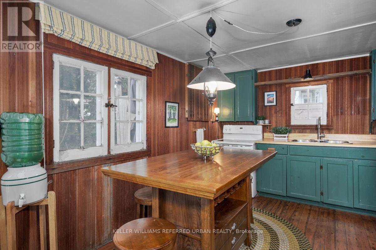
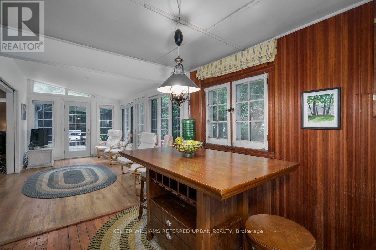
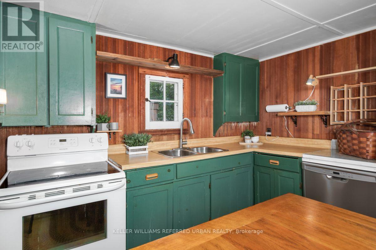
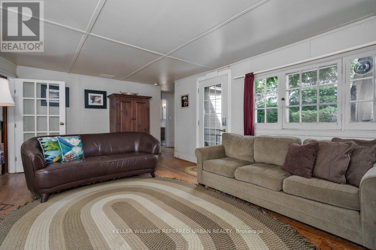
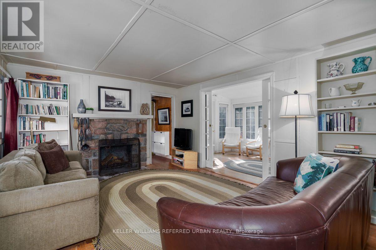
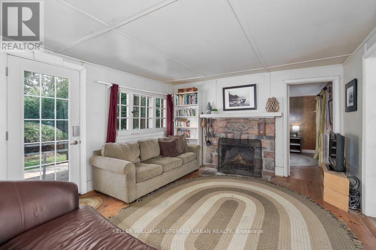
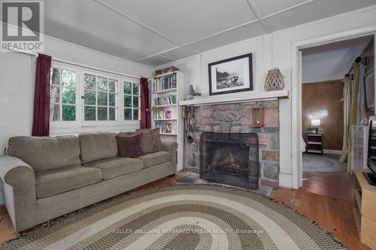
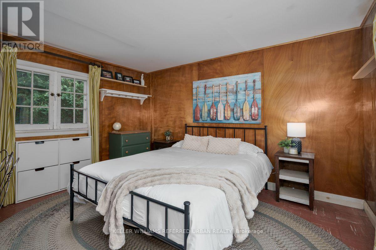
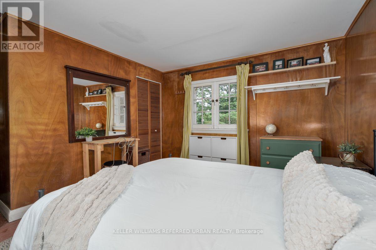
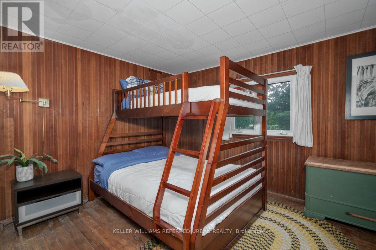
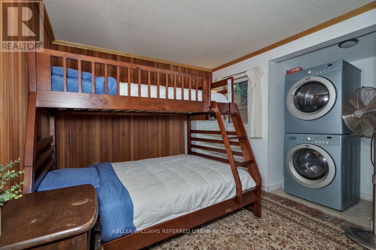
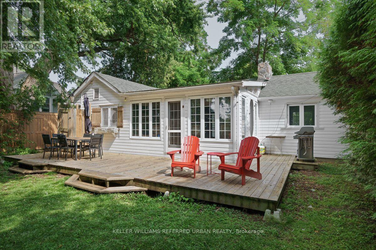
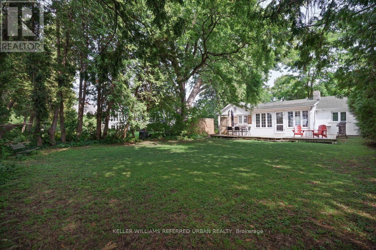
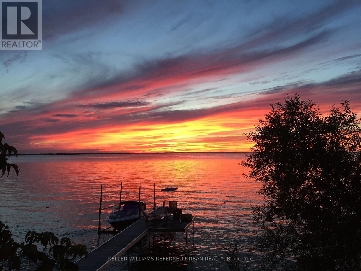
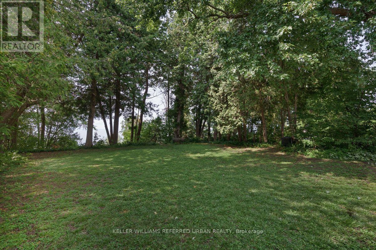
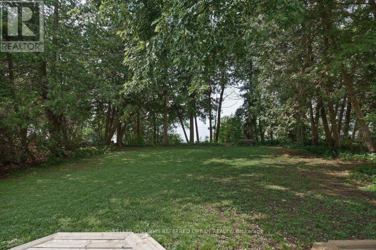
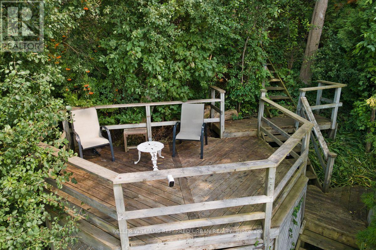
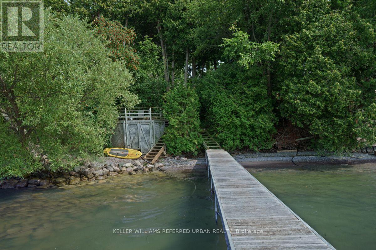
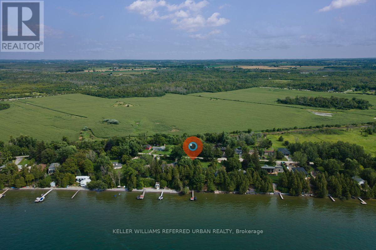
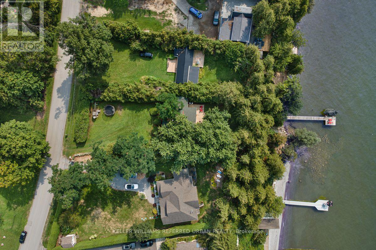
Enjoy beautiful sunsets from this whimsical 3-bedroom seasonal cottage filled with wonderful memories. Situated on a private waterfront lot, this home features spectacular west-facing views highlighting Lake Simcoe's famous sunsets. The cottage has been lovingly maintained since 2012, featuring an updated roof, a newer electrical panel, and updated windows. For those looking to build their own legacy, permit-ready plans are already available-including architectural, site, septic, and setback details. Own a great slice of Lake Simcoe waterfront and decide its future. Join the many families calling Thorah Park Blvd home, all within an easy commute to Bloor and DVP(approximately 1 hour 15 min). (id:15069)
Property Details
| MLS® Number | N13658072 |
| Property Type | Single Family |
| Community Name | Beaverton |
| Amenities Near By | Beach, Golf Nearby, Marina |
| Community Features | School Bus |
| Easement | Unknown |
| Features | Irregular Lot Size |
| Parking Space Total | 4 |
| Structure | Shed, Boathouse, Dock |
| View Type | Direct Water View |
| Water Front Name | Lake Simcoe |
| Water Front Type | Waterfront On Lake |
Building
| Bathroom Total | 1 |
| Bedrooms Above Ground | 3 |
| Bedrooms Total | 3 |
| Age | 51 To 99 Years |
| Amenities | Fireplace(s) |
| Appliances | Water Heater, All, Dishwasher, Stove, Refrigerator |
| Architectural Style | Bungalow |
| Basement Type | Crawl Space |
| Construction Style Attachment | Detached |
| Cooling Type | None |
| Exterior Finish | Vinyl Siding, Wood |
| Fireplace Present | Yes |
| Fireplace Total | 1 |
| Flooring Type | Hardwood, Tile |
| Foundation Type | Unknown |
| Heating Fuel | Wood |
| Heating Type | Other |
| Stories Total | 1 |
| Size Interior | 700 - 1,100 Sqft |
| Type | House |
Parking
| No Garage |
Land
| Access Type | Year-round Access, Private Docking |
| Acreage | No |
| Land Amenities | Beach, Golf Nearby, Marina |
| Sewer | Septic System |
| Size Depth | 236 Ft |
| Size Frontage | 75 Ft |
| Size Irregular | 75 X 236 Ft ; Narrows To 46ft. Refer To Survey |
| Size Total Text | 75 X 236 Ft ; Narrows To 46ft. Refer To Survey |
Rooms
| Level | Type | Length | Width | Dimensions |
|---|---|---|---|---|
| Main Level | Living Room | 5.2 m | 3.75 m | 5.2 m x 3.75 m |
| Main Level | Kitchen | 3.05 m | 3.75 m | 3.05 m x 3.75 m |
| Main Level | Sunroom | 3.05 m | 4.05 m | 3.05 m x 4.05 m |
| Main Level | Primary Bedroom | 3.65 m | 3.75 m | 3.65 m x 3.75 m |
| Main Level | Bedroom 2 | 3.35 m | 2.75 m | 3.35 m x 2.75 m |
| Main Level | Bedroom 3 | 3.25 m | 2.75 m | 3.25 m x 2.75 m |
Utilities
| Cable | Available |
| Electricity | Installed |
| Wireless | Available |
| Electricity Connected | Connected |
| Natural Gas Available | Available |
https://www.realtor.ca/real-estate/30136504/24690-thorah-park-boulevard-brock-beaverton-beaverton
Contact Us
Contact us for more information

This REALTOR.ca listing content is owned and licensed by REALTOR® members of The Canadian Real Estate Association
The trademarks REALTOR®, REALTORS®, and the REALTOR® logo are controlled by The Canadian Real Estate Association (CREA) and identify real estate professionals who are members of CREA. The trademarks MLS®, Multiple Listing Service® and the associated logos are owned by The Canadian Real Estate Association (CREA) and identify the quality of services provided by real estate professionals who are members of CREA. The trademark DDF® is owned by The Canadian Real Estate Association (CREA) and identifies CREA's Data Distribution Facility (DDF®)
August 11 2026 11:59:18
Toronto Regional Real Estate Board
Keller Williams Referred Urban Realty