
2468 Mark Windsor, Ontario N9E 2W3

3 Bedroom
2 Bathroom
Bungalow, Ranch
Central Air Conditioning, Heat Pump
Boiler, Gravity Heat System, Heat Pump
Landscaped
$499,900
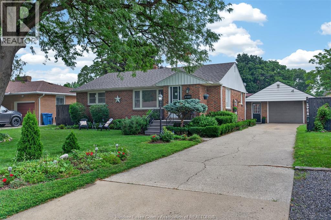
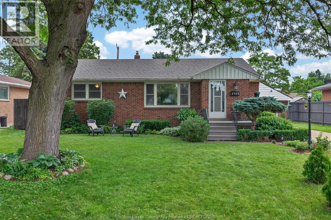
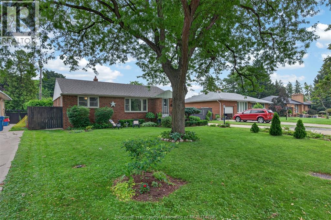
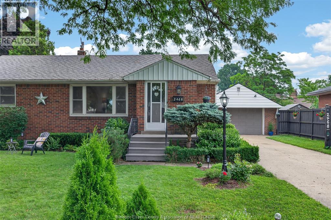
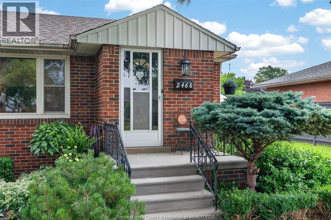
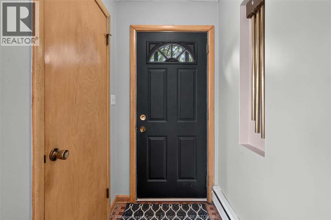
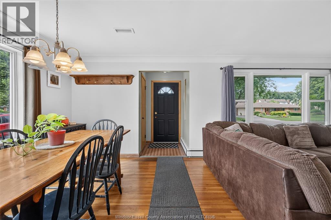
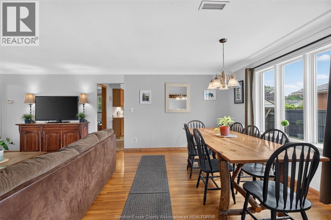
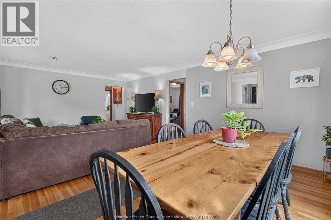
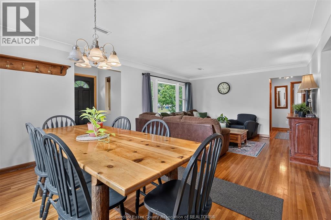
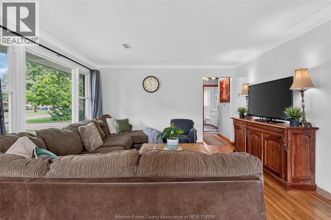
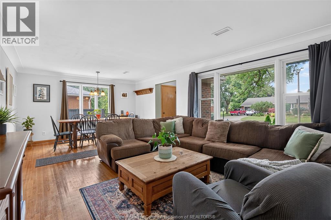
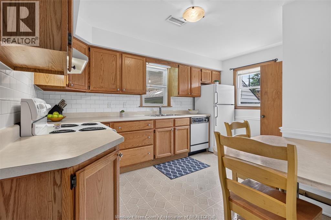
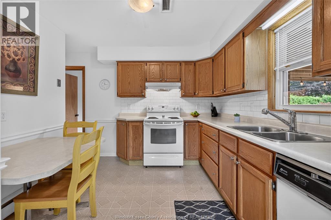
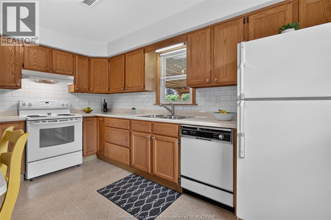
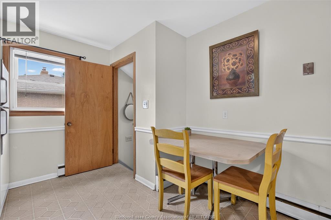
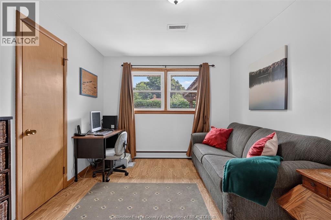
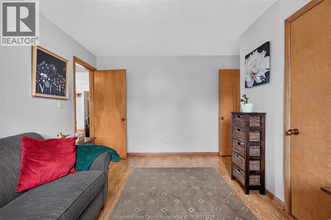
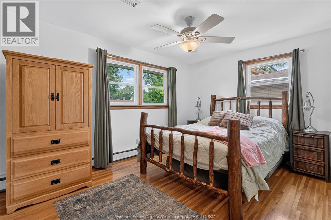
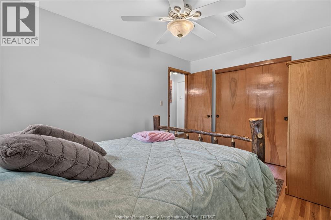
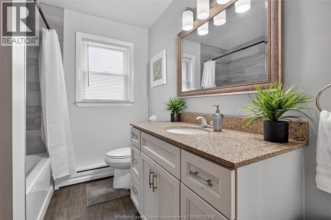
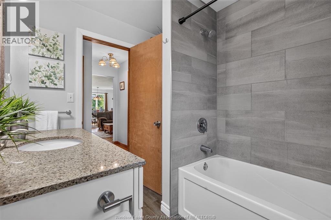
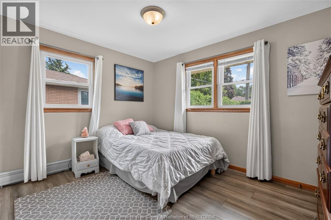
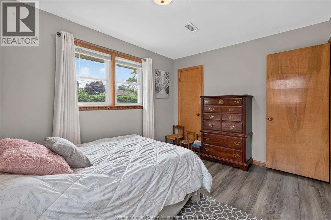
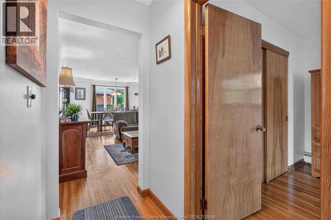
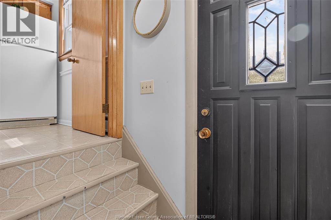
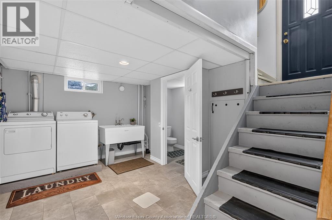
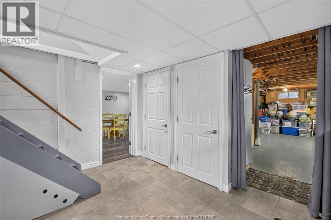
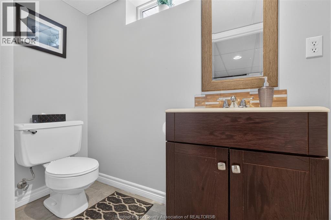
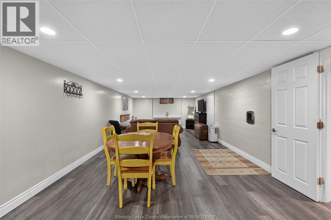
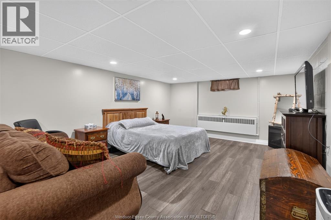
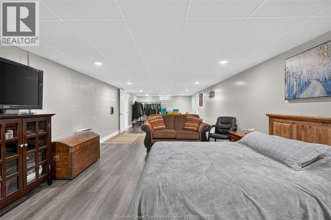
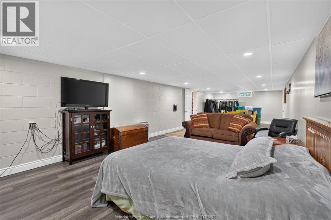
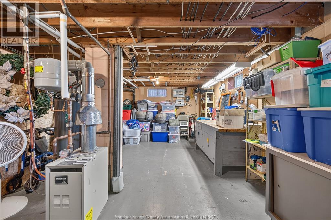
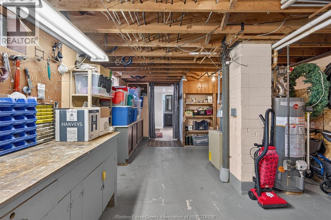
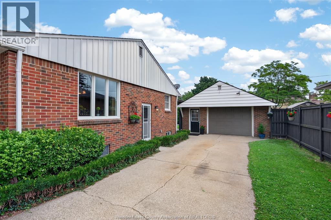
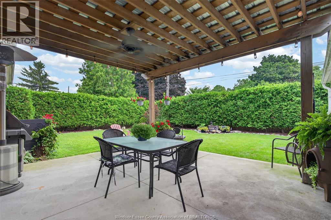
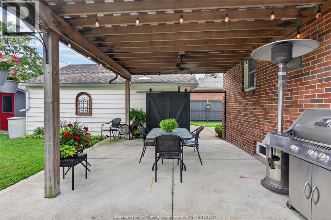
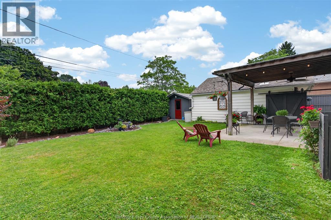
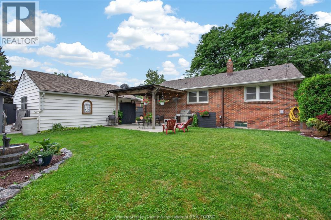
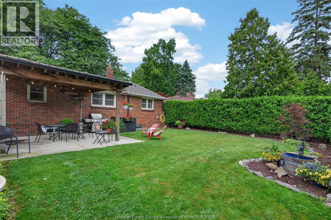
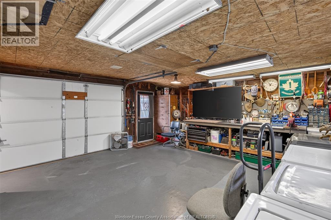
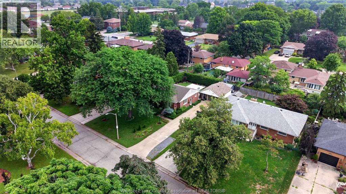
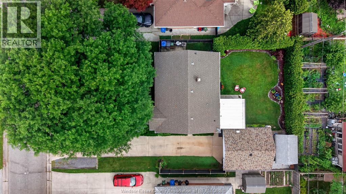
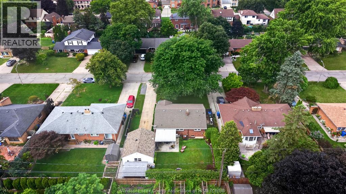
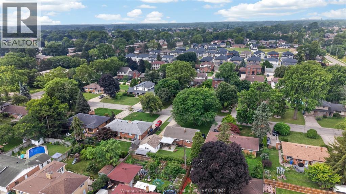
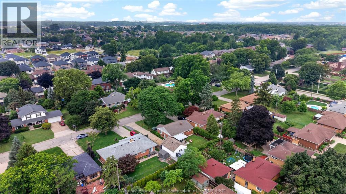
Exceptionally well maintained, charming 3-bedroom, 2-bath home reflects true pride of ownership throughout. Lovingly cared for by just two owners, it is now ready to welcome its next family and the memories they'll create. The main floor features original hardwood flooring and a practical, thoughtfully designed layout with three comfortable bedrooms, an updated full bathroom, a bright living room, a dedicated dining area, and a functional kitchen perfect for everyday living. The finished lower level offers additional living space with a spacious recreation room, laundry area, workshop, ample storage, and a convenient half bath—ideal for growing families, hobbies, or entertaining. A detached 1.5-car garage adds extra convenience and functionality, while the outdoor space provides privacy, room for children and pets to play, and endless possibilities for gardening, entertaining, or future enhancements. Ideally located in the highly sought-after South Windsor neighbourhood, this home is within walking distance to excellent schools, parks, and sports fields, and just minutes from shopping, grocery stores, restaurants, and all the everyday amenities your family needs. A rare opportunity to own a lovingly maintained home in one of Windsor's most desirable family-friendly communities. (id:15069)
Property Details
| MLS® Number | 26016855 |
| Property Type | Single Family |
| Features | Finished Driveway, Front Driveway |
Building
| Bathroom Total | 2 |
| Bedrooms Above Ground | 3 |
| Bedrooms Total | 3 |
| Appliances | Dishwasher, Dryer, Refrigerator, Stove, Washer |
| Architectural Style | Bungalow, Ranch |
| Construction Style Attachment | Detached |
| Cooling Type | Central Air Conditioning, Heat Pump |
| Exterior Finish | Aluminum/vinyl, Brick |
| Flooring Type | Ceramic/porcelain, Hardwood, Laminate |
| Foundation Type | Block |
| Half Bath Total | 1 |
| Heating Fuel | Natural Gas |
| Heating Type | Boiler, Gravity Heat System, Heat Pump |
| Stories Total | 1 |
| Type | House |
Parking
| Detached Garage | |
| Garage |
Land
| Acreage | No |
| Fence Type | Fence |
| Landscape Features | Landscaped |
| Size Irregular | 70.38 X 112.49 Ft |
| Size Total Text | 70.38 X 112.49 Ft |
| Zoning Description | Rd 1.4 |
Rooms
| Level | Type | Length | Width | Dimensions |
|---|---|---|---|---|
| Lower Level | Storage | Measurements not available | ||
| Lower Level | Laundry Room | Measurements not available | ||
| Lower Level | Recreation Room | Measurements not available | ||
| Lower Level | 2pc Bathroom | Measurements not available | ||
| Main Level | Primary Bedroom | Measurements not available | ||
| Main Level | Bedroom | Measurements not available | ||
| Main Level | Bedroom | Measurements not available | ||
| Main Level | 4pc Bathroom | Measurements not available | ||
| Main Level | Kitchen | Measurements not available | ||
| Main Level | Dining Room | Measurements not available | ||
| Main Level | Living Room | Measurements not available | ||
| Main Level | Foyer | Measurements not available |
https://www.realtor.ca/real-estate/30029173/2468-mark-windsor
Contact Us
Contact us for more information

This REALTOR.ca listing content is owned and licensed by REALTOR® members of The Canadian Real Estate Association
The trademarks REALTOR®, REALTORS®, and the REALTOR® logo are controlled by The Canadian Real Estate Association (CREA) and identify real estate professionals who are members of CREA. The trademarks MLS®, Multiple Listing Service® and the associated logos are owned by The Canadian Real Estate Association (CREA) and identify the quality of services provided by real estate professionals who are members of CREA. The trademark DDF® is owned by The Canadian Real Estate Association (CREA) and identifies CREA's Data Distribution Facility (DDF®)
July 27 2026 04:56:20
Windsor-Essex County Association of REALTORS®
Kw Signature