
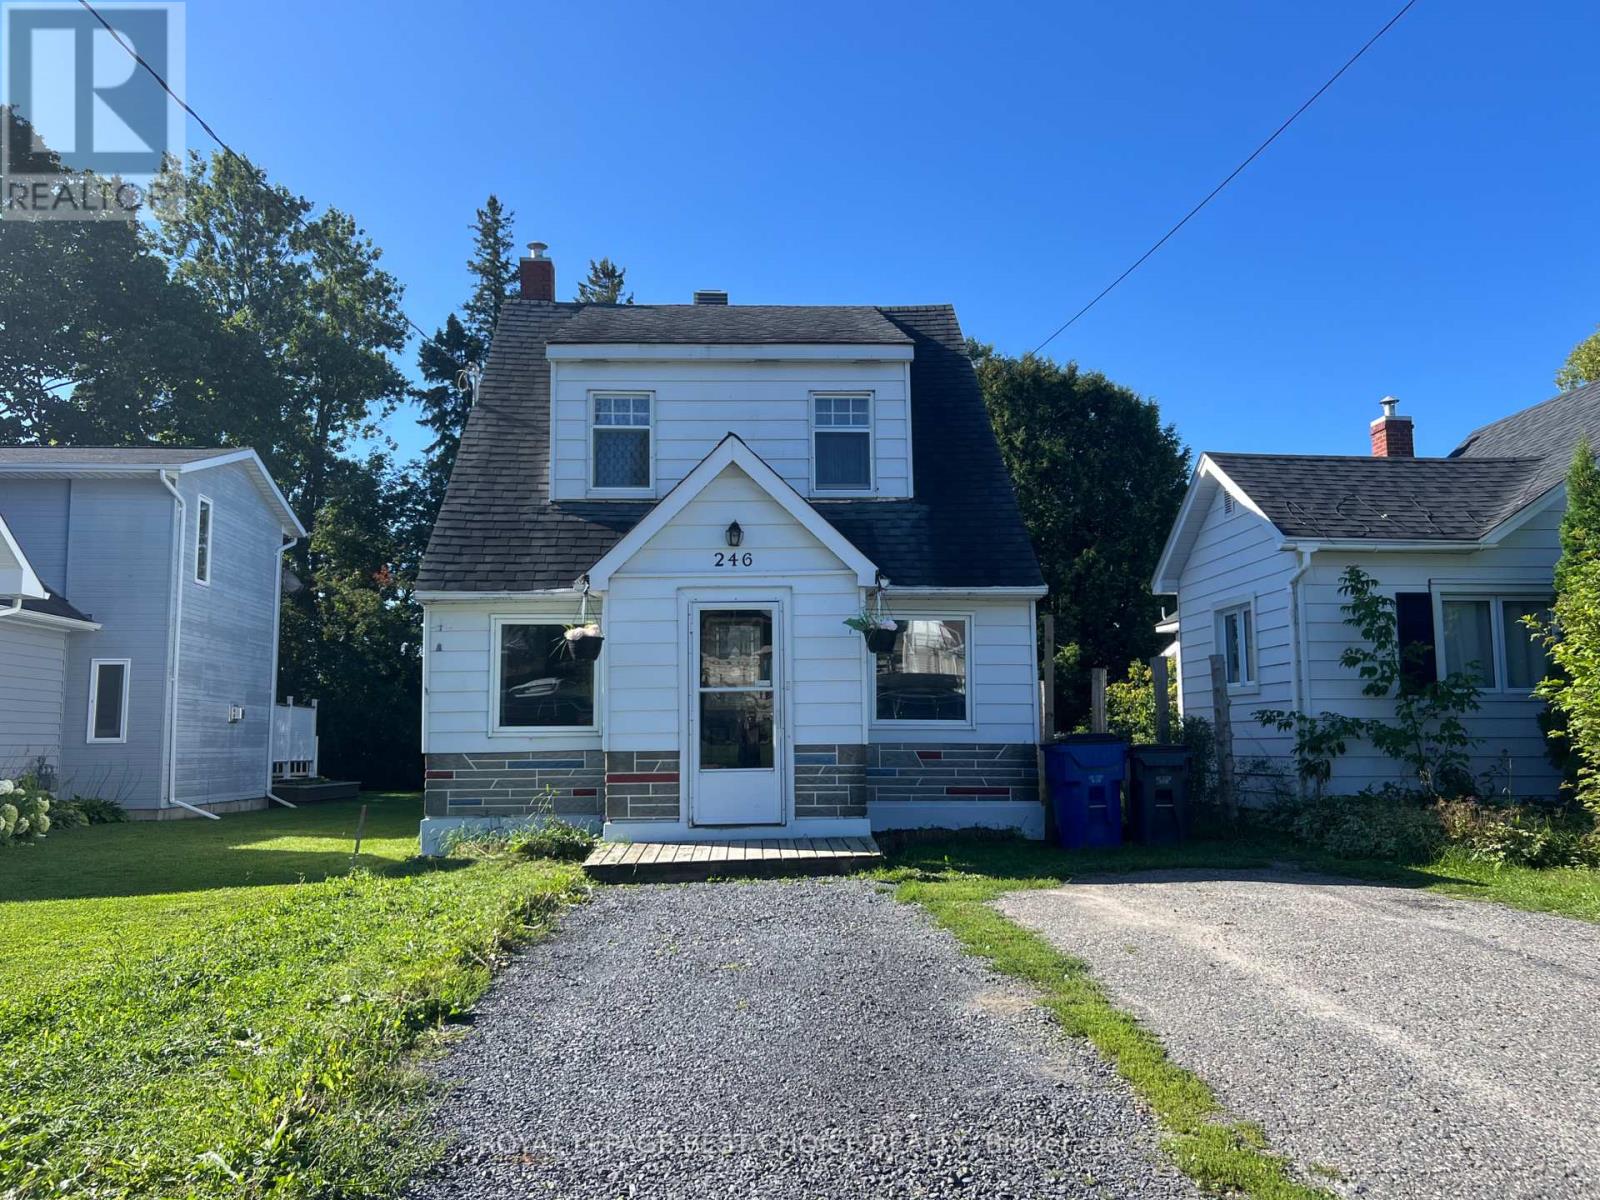
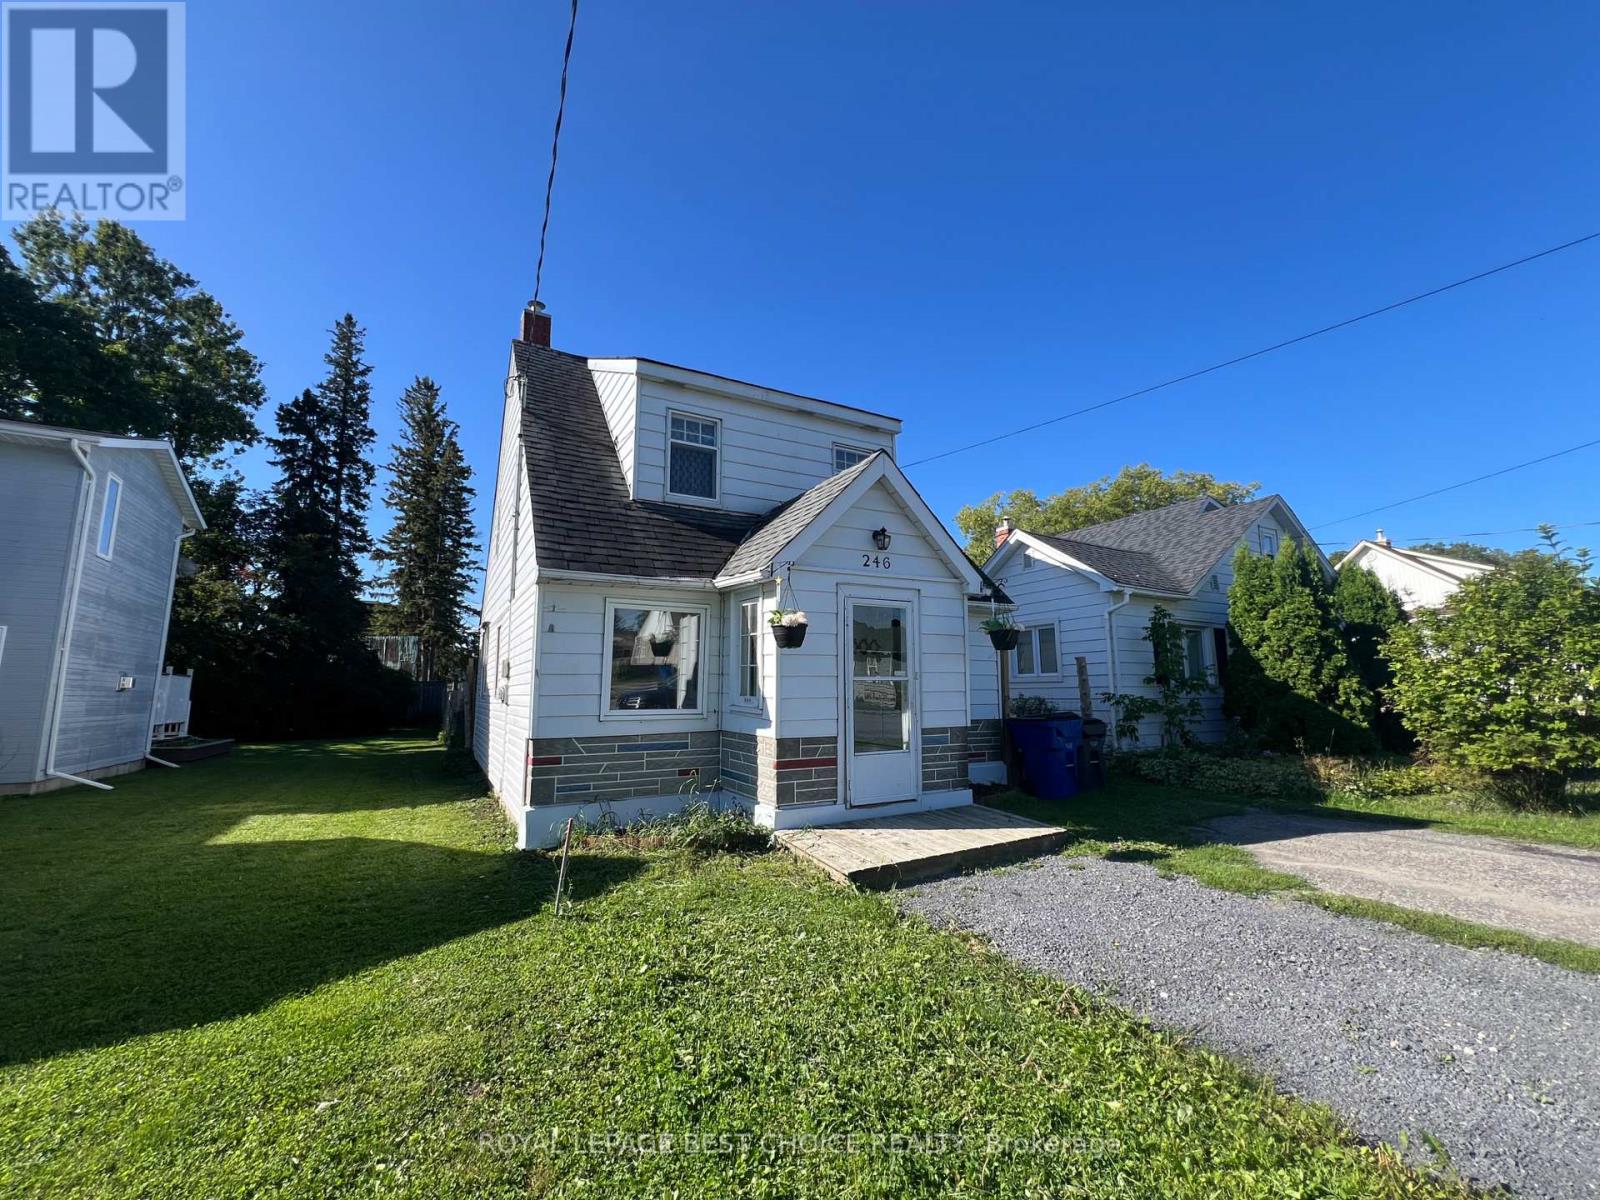
246 Mccamus Avenue Temiskaming Shores, Ontario P0J 1P0

3 Bedroom
2 Bathroom
700 - 1,100 sqft
None, Window Air Conditioner
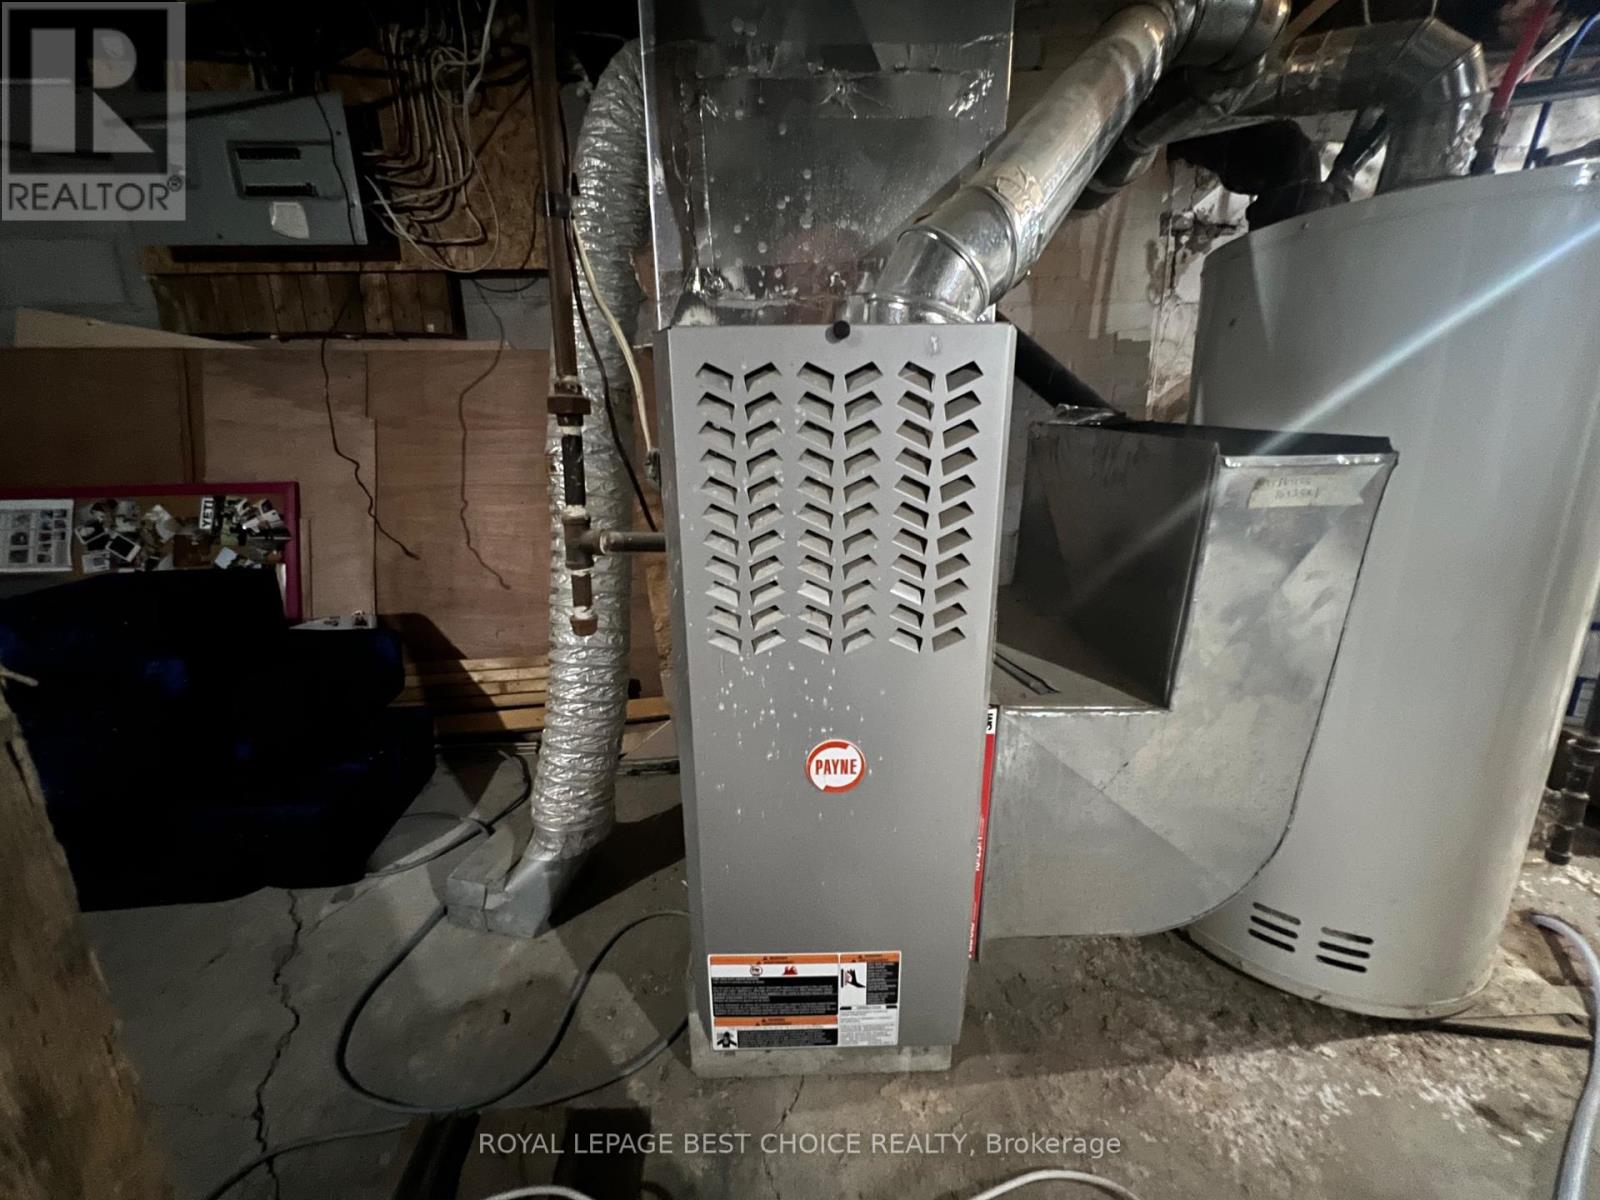
Forced Air
$249,900
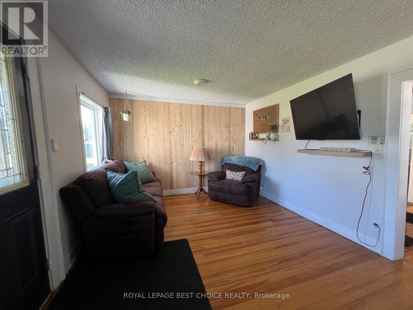
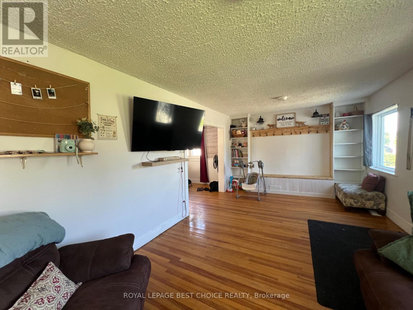
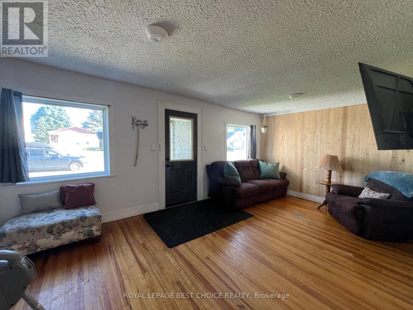
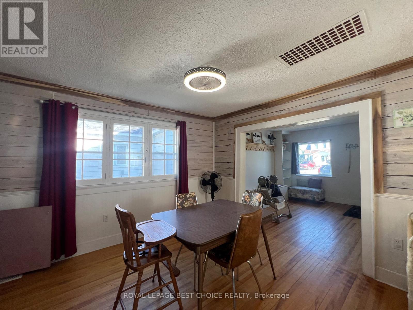
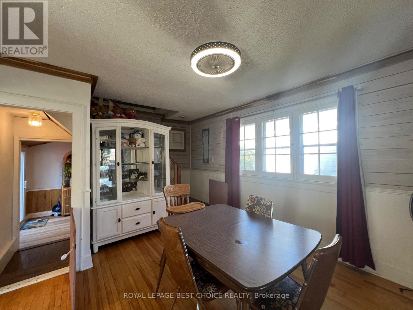
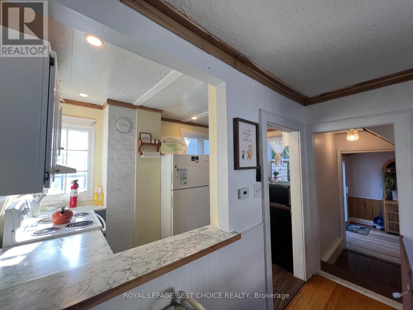
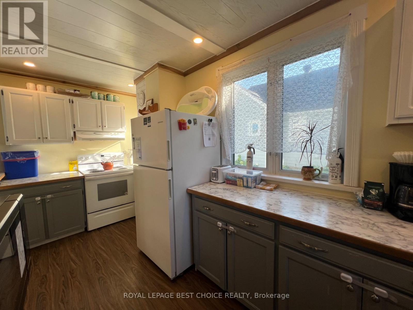
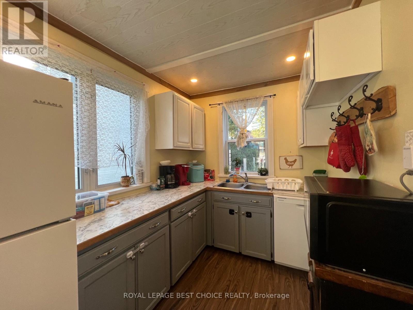
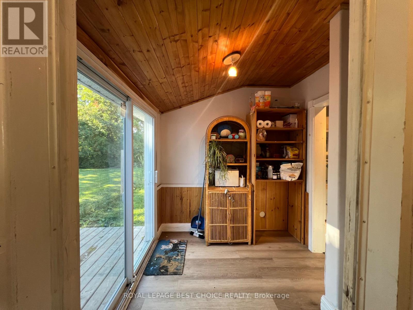
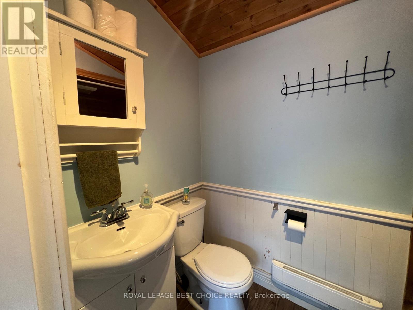
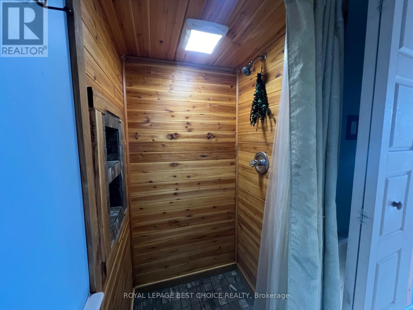
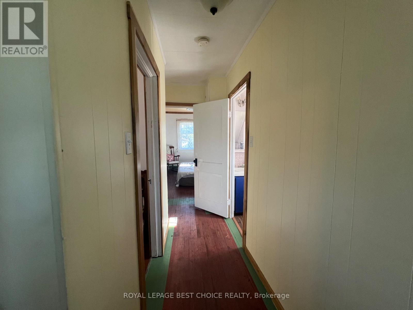
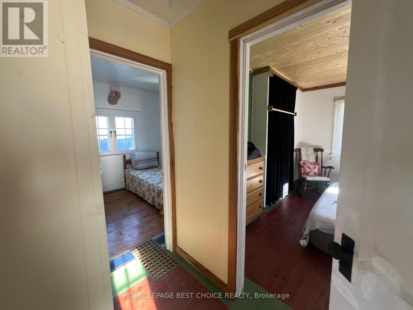
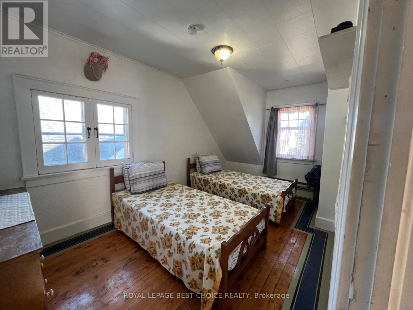
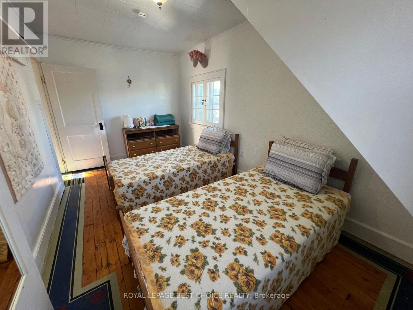
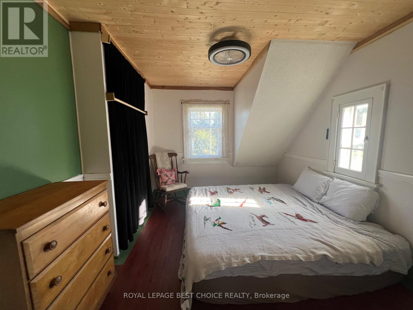
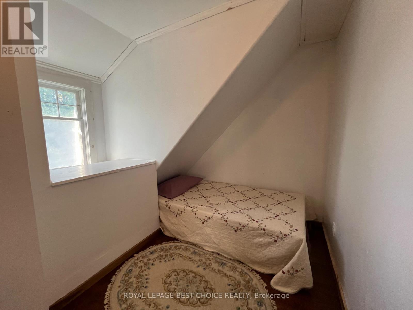
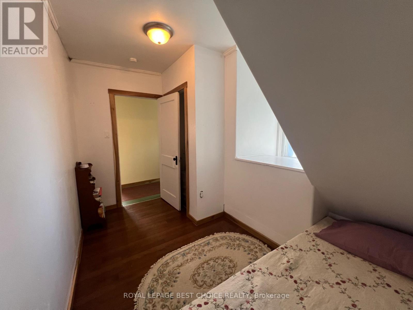
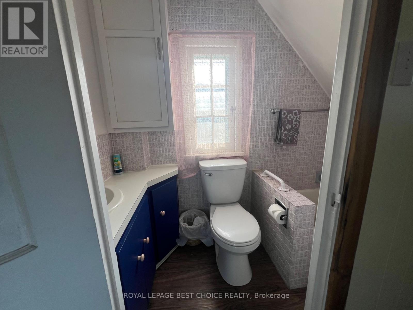
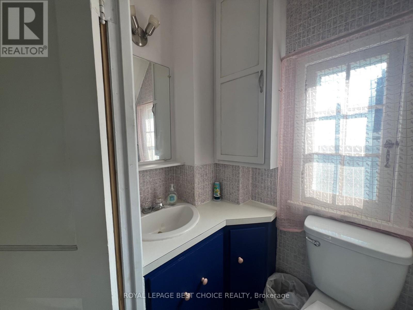
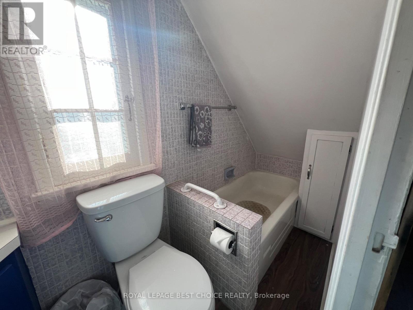
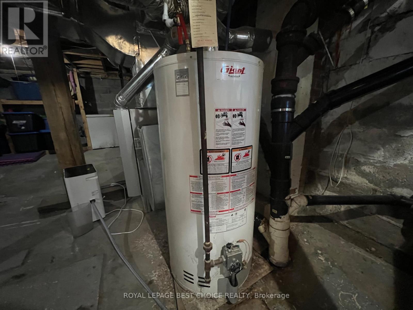
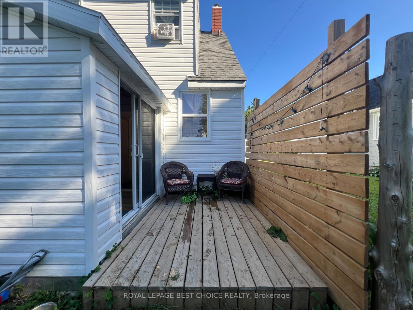
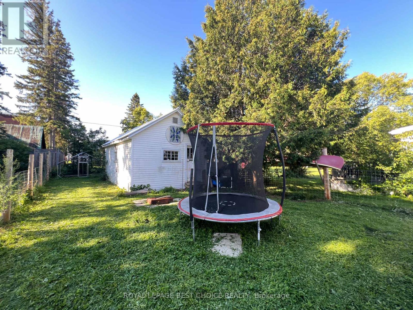
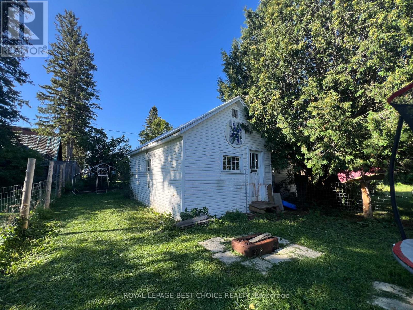
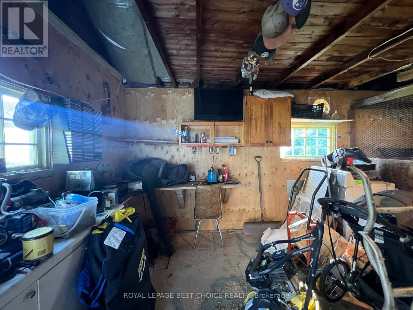
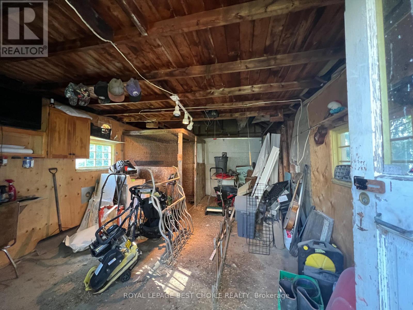
LOCATION, LOCATION, LOCATION! Move-in ready home with plenty of potential. Welcome to 246 McCamus Ave, a charming 1 1/2-storey home nestled in a quiet, family-friendly neighbourhood in the heart of New Liskeard. Ideally located just minutes from the hospital, schools, grocery stores, pharmacy, hardware store, downtown shops, restaurants, and many other local amenities, this home offers both comfort and convenience. This 3-bedroom, 2-bathroom home offers plenty of character, natural light, and hardwood flooring throughout the main living areas. The second bathroom adds extra convenience for families and guests. Outside, you'll enjoy a fully fenced backyard, a quaint deck with patio door access, and an expanded driveway providing plenty of parking. The detached 14' x 22' garage offers additional storage and workspace. Recent improvements include a new deck, patio door, fencing, and expanded driveway, along with fresh siding and sheathing on the rear of the home and a newer roof on the rear addition. The furnace and hot water tank are owned, providing added peace of mind with no rental contracts. Move-in ready while still offering plenty of opportunity to make it your own and build equity over time. With its excellent location and versatile layout, this property could make a wonderful family home or potentially provide rental opportunities. Come see what 246 McCamus has to offer and book your private viewing today! (id:15069)
Property Details
| MLS® Number | T13725534 |
| Property Type | Single Family |
| Community Name | New Liskeard |
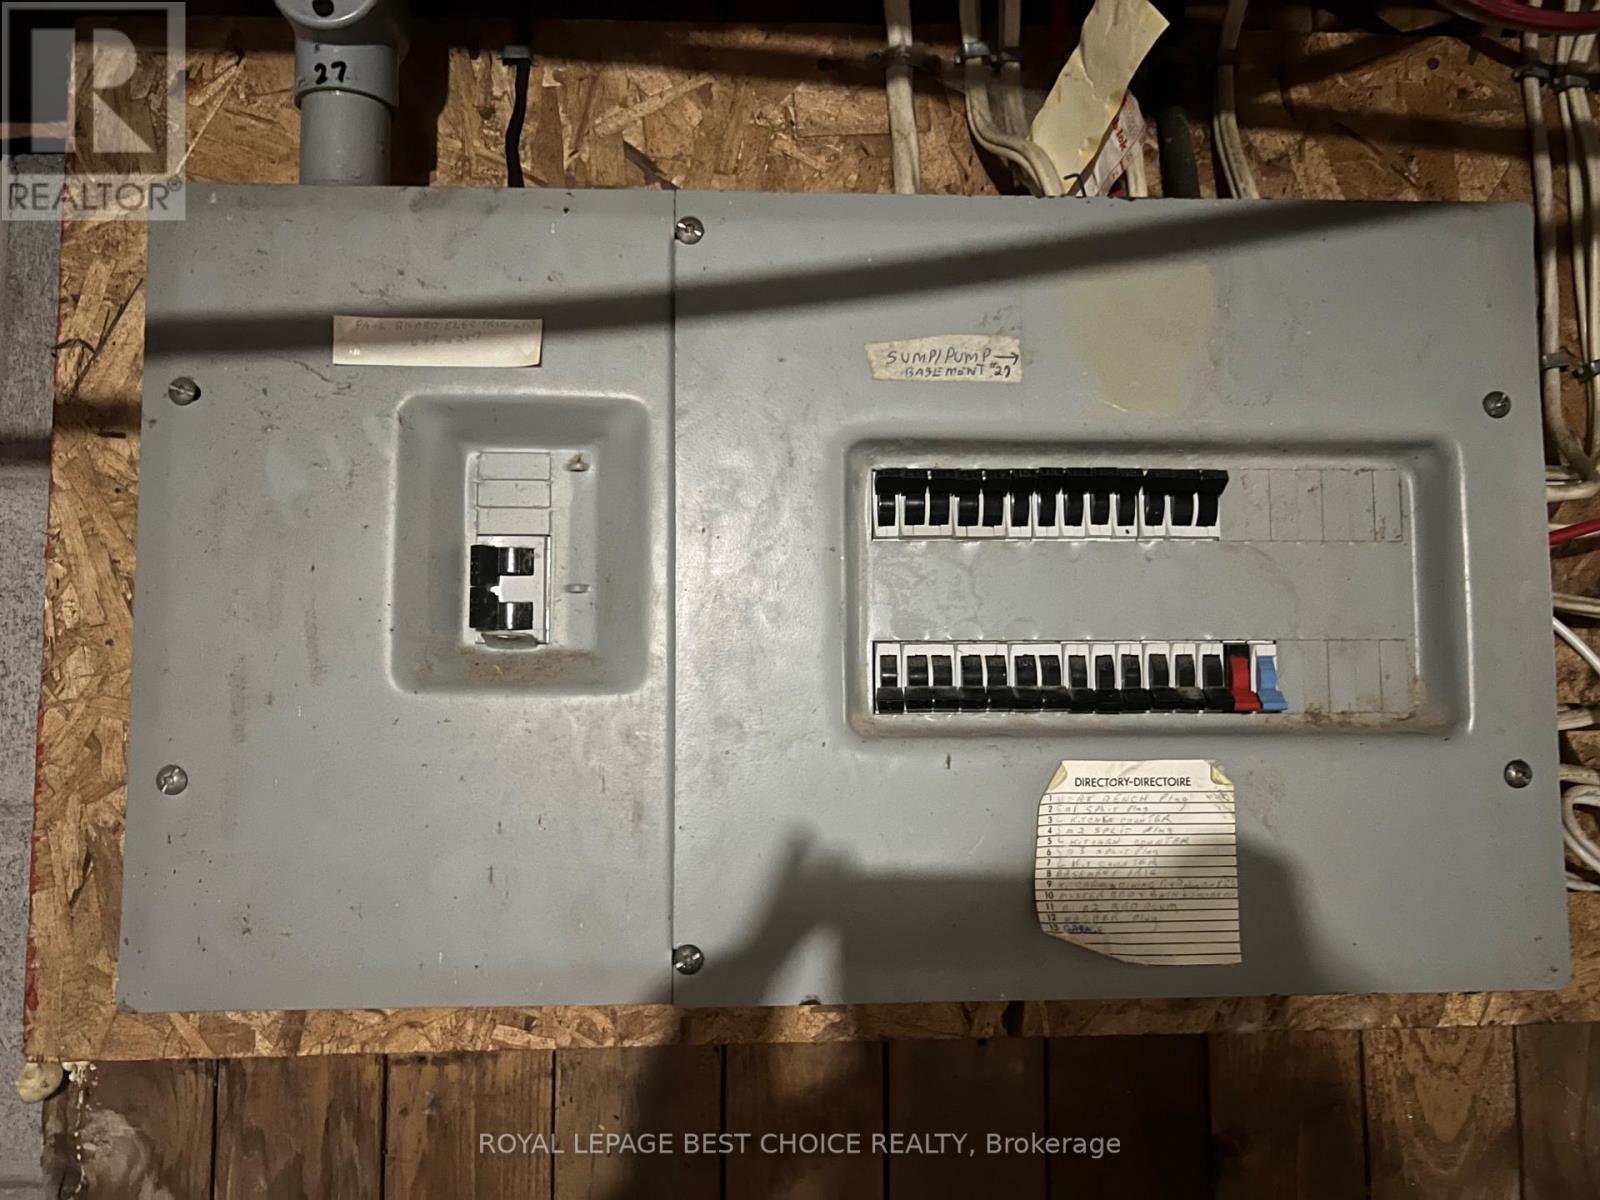
| Features | Carpet Free, Sump Pump |
| Parking Space Total | 2 |
| Structure | Deck |
Building
| Bathroom Total | 2 |
| Bedrooms Above Ground | 3 |
| Bedrooms Total | 3 |
| Appliances | Water Heater |
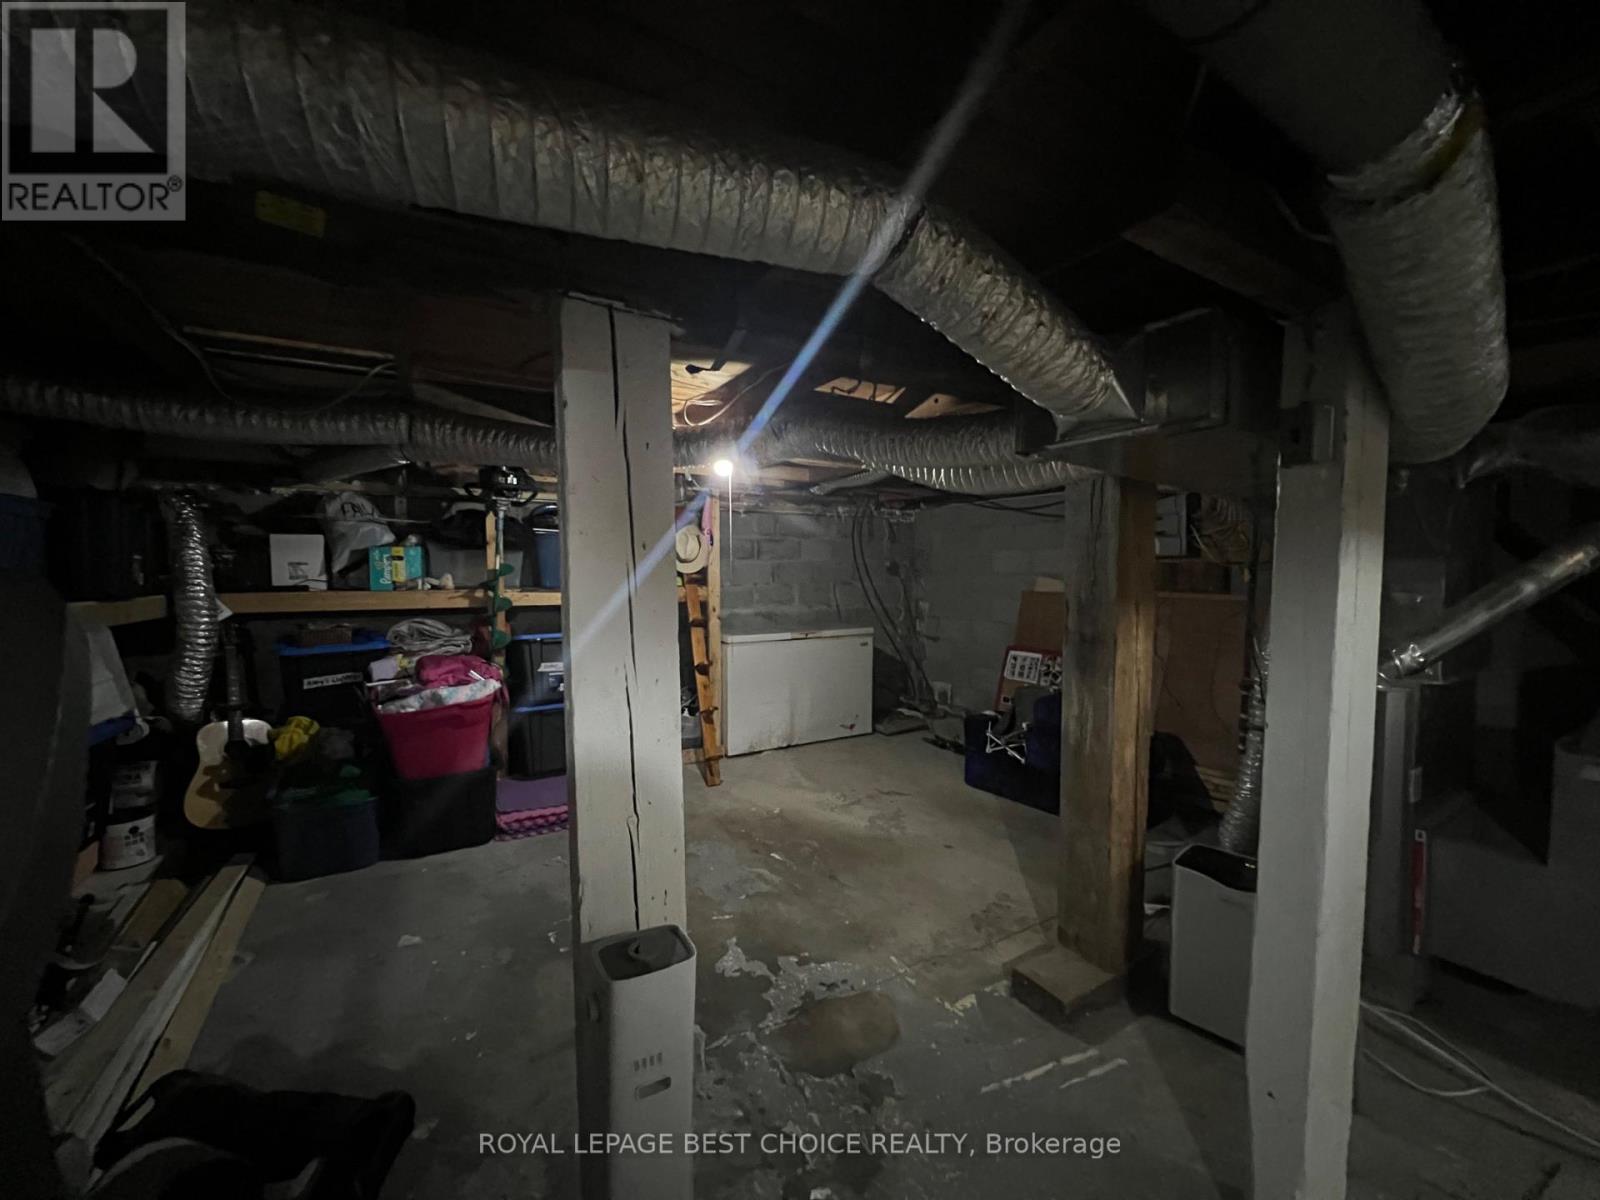
| Basement Development | Unfinished |
| Basement Type | Full (unfinished) |
| Construction Style Attachment | Detached |
| Cooling Type | None, Window Air Conditioner |
| Exterior Finish | Aluminum Siding, Vinyl Siding |
| Foundation Type | Concrete |
| Heating Fuel | Natural Gas |
| Heating Type | Forced Air |
| Stories Total | 2 |
| Size Interior | 700 - 1,100 Sqft |
| Type | House |
| Utility Water | Municipal Water |
Parking
| Detached Garage | |
| Garage |
Land
| Acreage | No |
| Fence Type | Fully Fenced |
| Sewer | Sanitary Sewer |
| Size Depth | 131 Ft ,7 In |
| Size Frontage | 28 Ft ,10 In |
| Size Irregular | 28.9 X 131.6 Ft |
| Size Total Text | 28.9 X 131.6 Ft|under 1/2 Acre |
| Zoning Description | R3 |
Rooms
| Level | Type | Length | Width | Dimensions |
|---|---|---|---|---|
| Second Level | Bedroom | 4.51 m | 2.64 m | 4.51 m x 2.64 m |
| Second Level | Bedroom 2 | 3.48 m | 3.12 m | 3.48 m x 3.12 m |
| Second Level | Bedroom 3 | 3.66 m | 1.91 m | 3.66 m x 1.91 m |
| Second Level | Bathroom | 2.53 m | 1.02 m | 2.53 m x 1.02 m |
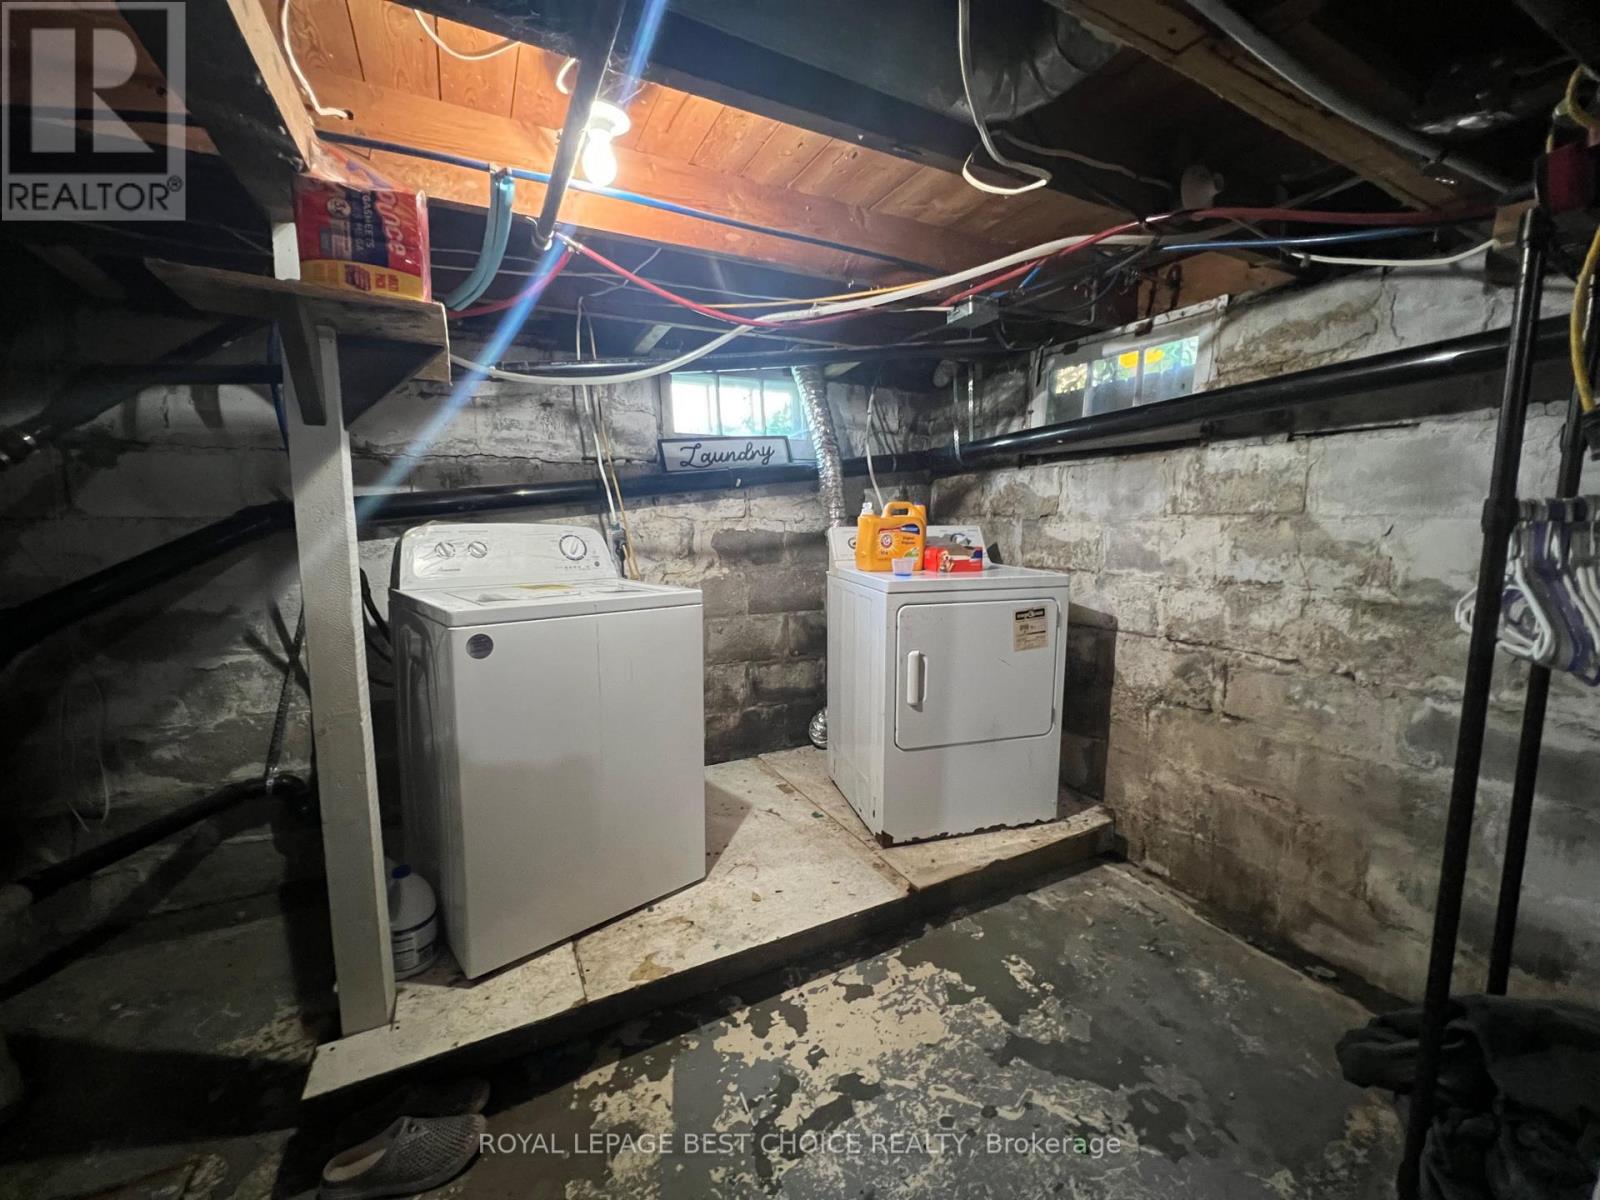
| Basement | Laundry Room | 8.08 m | 5.59 m | 8.08 m x 5.59 m |
| Main Level | Living Room | 5.69 m | 3.25 m | 5.69 m x 3.25 m |
| Main Level | Dining Room | 0.39 m | 3.49 m | 0.39 m x 3.49 m |
| Main Level | Kitchen | 4.64 m | 1.98 m | 4.64 m x 1.98 m |
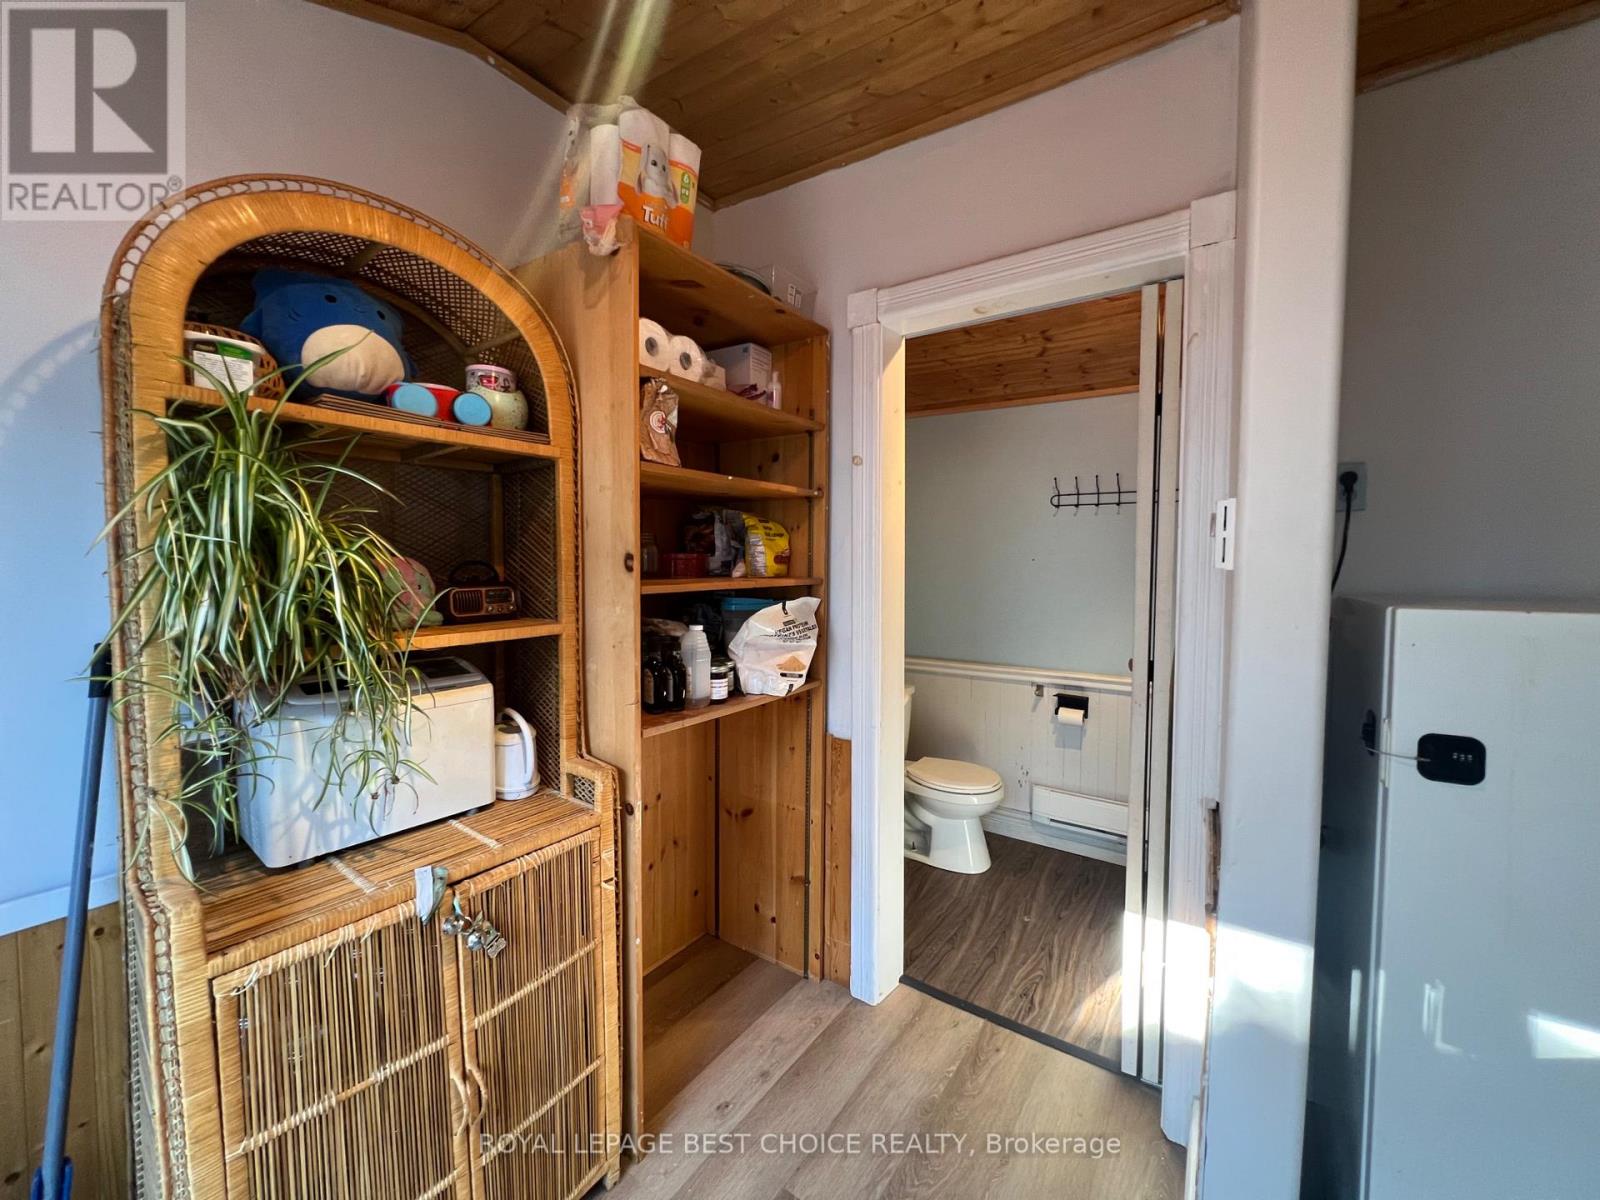
| Main Level | Mud Room | 2.53 m | 2.35 m | 2.53 m x 2.35 m |
| Main Level | Bathroom | 1.4 m | 1.22 m | 1.4 m x 1.22 m |
Utilities
| Cable | Installed |
| Electricity | Installed |
| Sewer | Installed |
Contact Us
Contact us for more information

This REALTOR.ca listing content is owned and licensed by REALTOR® members of The Canadian Real Estate Association
The trademarks REALTOR®, REALTORS®, and the REALTOR® logo are controlled by The Canadian Real Estate Association (CREA) and identify real estate professionals who are members of CREA. The trademarks MLS®, Multiple Listing Service® and the associated logos are owned by The Canadian Real Estate Association (CREA) and identify the quality of services provided by real estate professionals who are members of CREA. The trademark DDF® is owned by The Canadian Real Estate Association (CREA) and identifies CREA's Data Distribution Facility (DDF®)
August 29 2026 09:51:33
Timmins Cochrane & Timiskaming District Association of REALTORS®
Royal LePage Best Choice Realty