
2456 Randolph Windsor, Ontario N9E 3C7

3 Bedroom
2 Bathroom
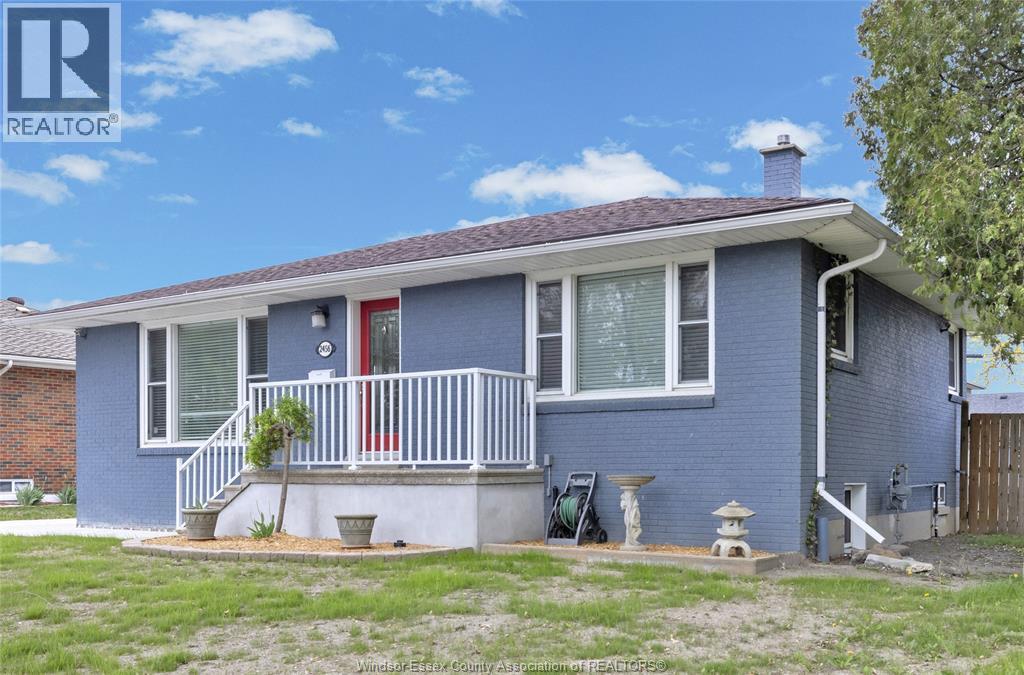
Ranch
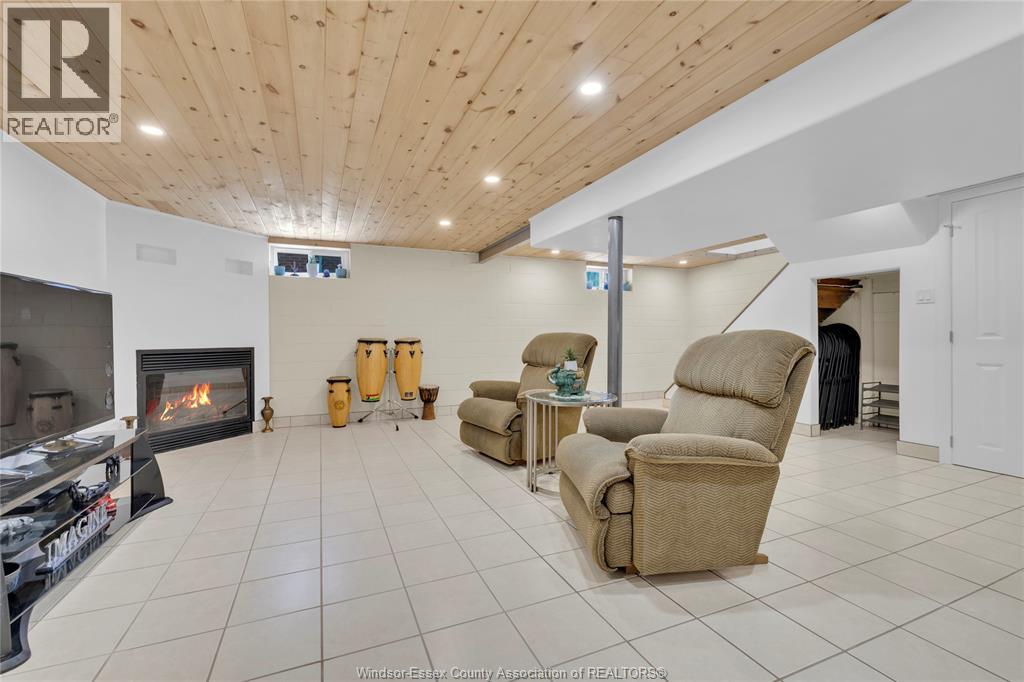
Fireplace
Above Ground Pool
Central Air Conditioning
Forced Air, Furnace
Landscaped
$518,888
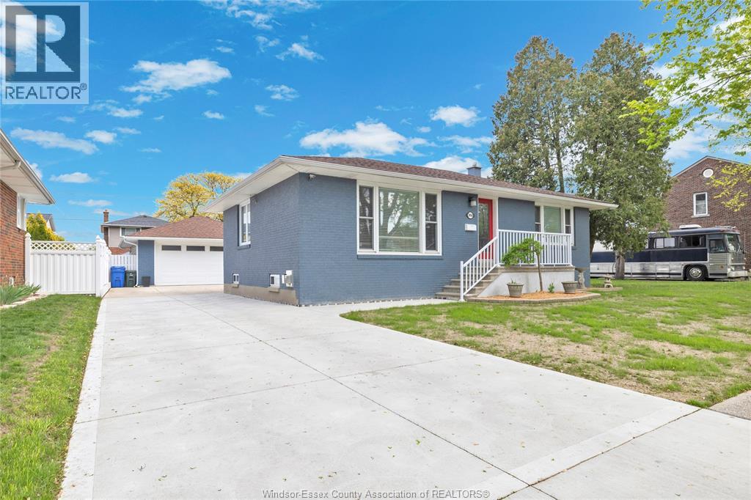
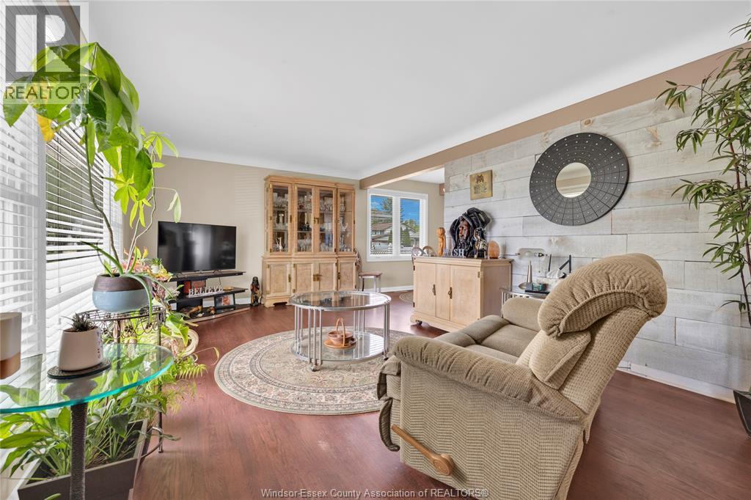
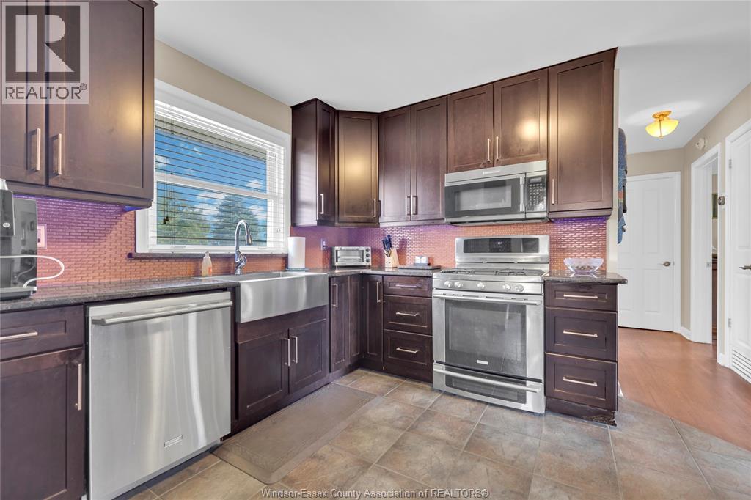
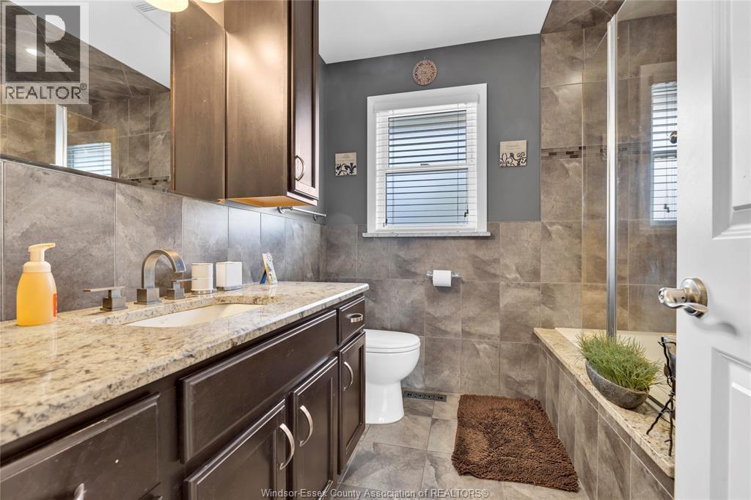
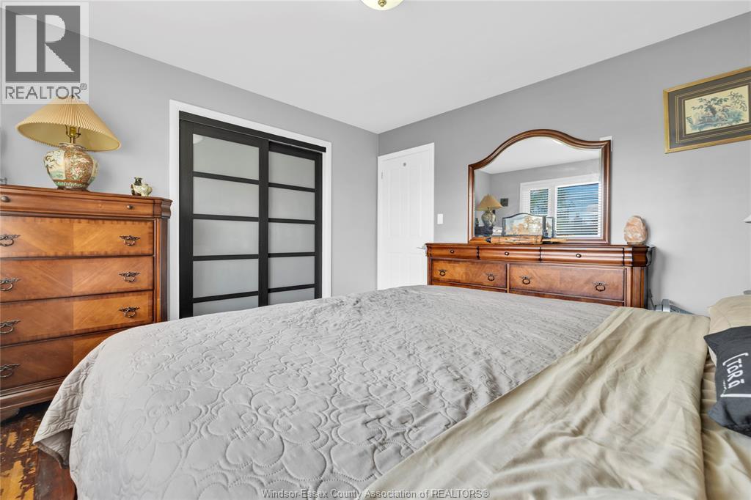
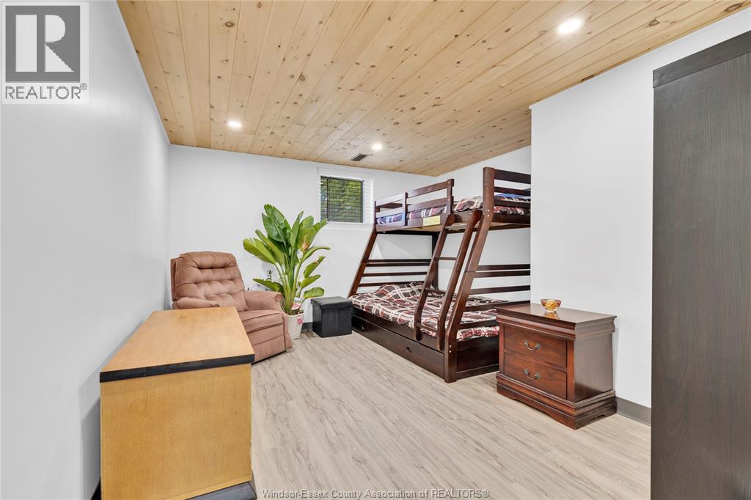
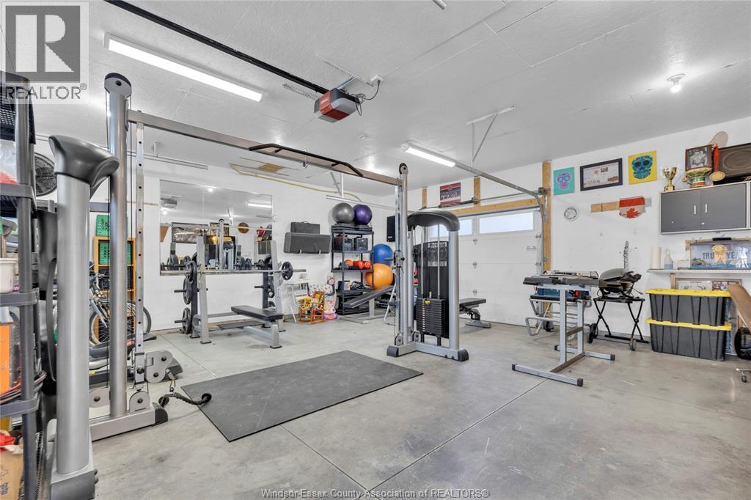
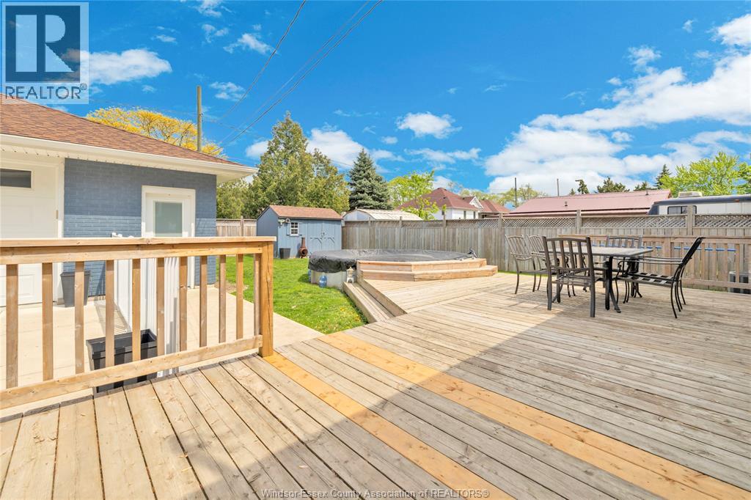
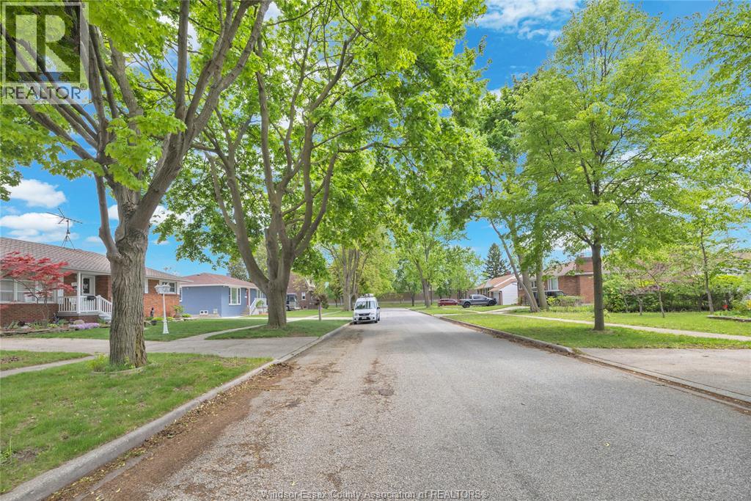
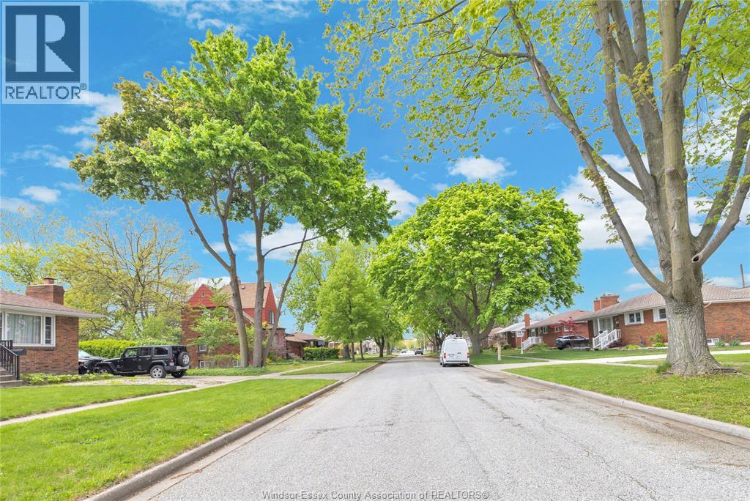
Beautifully updated South Windsor ranch in a quiet, family friendly neighbourhood where kids can still play safely with no through traffic. This move-in-ready home blends comfort and lifestyle, featuring granite countertops, gleaming hardwood floors, and a bright, functional layout ideal for growing families. Walk to excellent schools, parks , trails, shopping and places of worship including a nearby mosque- making this a rare location that truly serves everyday life. The detached 2.5 car garage is more than just storage, fully powered and heated it's currently set up as a home gym but can easily transform into a workshop, studio or ultimate hobby space. The fully fenced backyard is built for entertaining, complete with an above-ground pool, gas bbq hookup and plenty of deck and patio space to relax with family and friends. A perfect starter home with long term upside in one of Windsor's most desirable areas. (id:15069)
Open House
This property has open houses!
July
19
Sunday
Starts at:
2:00 pm
Ends at:4:00 pm
Property Details
| MLS® Number | 26010911 |
| Property Type | Single Family |
| Equipment Type | Other |
| Features | Finished Driveway, Side Driveway |
| Pool Type | Above Ground Pool |
| Rental Equipment Type | Other |
Building
| Bathroom Total | 2 |
| Bedrooms Above Ground | 2 |
| Bedrooms Below Ground | 1 |
| Bedrooms Total | 3 |
| Appliances | Dishwasher, Dryer, Microwave Range Hood Combo, Refrigerator, Stove, Washer |
| Architectural Style | Ranch |
| Construction Style Attachment | Detached |
| Cooling Type | Central Air Conditioning |
| Exterior Finish | Brick |
| Fireplace Fuel | Gas |
| Fireplace Present | Yes |
| Fireplace Type | Insert |
| Flooring Type | Ceramic/porcelain, Hardwood |
| Foundation Type | Block |
| Half Bath Total | 1 |
| Heating Fuel | Natural Gas |
| Heating Type | Forced Air, Furnace |
| Stories Total | 1 |
| Type | House |
Parking
| Detached Garage | |
| Garage |
Land
| Acreage | No |
| Fence Type | Fence |
| Landscape Features | Landscaped |
| Size Irregular | 60.01 X 10⁷ |
| Size Total Text | 60.01 X 10⁷ |
| Zoning Description | Res |
Rooms
| Level | Type | Length | Width | Dimensions |
|---|---|---|---|---|
| Basement | Utility Room | Measurements not available | ||
| Basement | Family Room | Measurements not available | ||
| Basement | 2pc Bathroom | Measurements not available | ||
| Basement | Laundry Room | Measurements not available | ||
| Basement | Bedroom | Measurements not available | ||
| Basement | Bedroom | Measurements not available | ||
| Main Level | 4pc Bathroom | Measurements not available | ||
| Main Level | Bedroom | Measurements not available | ||
| Main Level | Kitchen | Measurements not available | ||
| Main Level | Dining Room | Measurements not available | ||
| Main Level | Living Room | Measurements not available |
https://www.realtor.ca/real-estate/29740893/2456-randolph-windsor
Contact Us
Contact us for more information

This REALTOR.ca listing content is owned and licensed by REALTOR® members of The Canadian Real Estate Association
The trademarks REALTOR®, REALTORS®, and the REALTOR® logo are controlled by The Canadian Real Estate Association (CREA) and identify real estate professionals who are members of CREA. The trademarks MLS®, Multiple Listing Service® and the associated logos are owned by The Canadian Real Estate Association (CREA) and identify the quality of services provided by real estate professionals who are members of CREA. The trademark DDF® is owned by The Canadian Real Estate Association (CREA) and identifies CREA's Data Distribution Facility (DDF®)
July 14 2026 03:24:42
Windsor-Essex County Association of REALTORS®
Manor Windsor Realty Ltd.