
2455 New Wood Drive Oakville, Ontario L6H 5Y3

3 Bedroom
3 Bathroom
1,100 - 1,500 sqft
Central Air Conditioning
Forced Air
$974,900
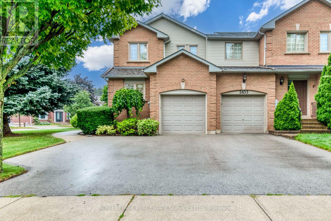
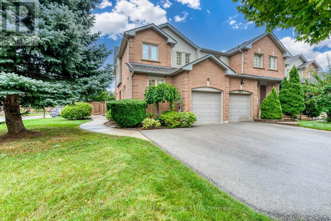
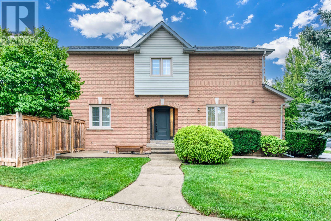
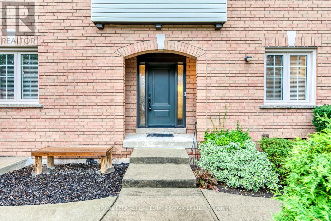
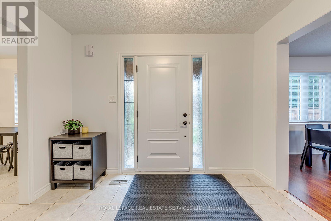
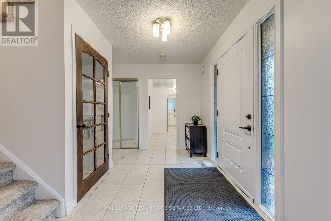
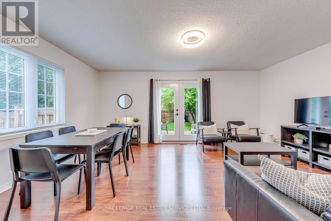
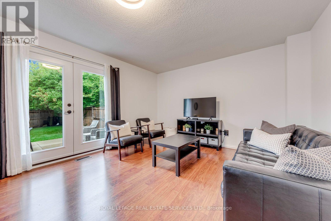
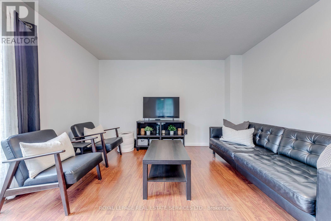
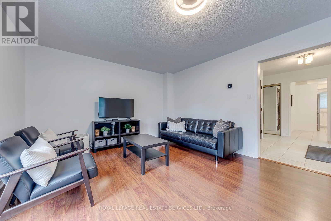
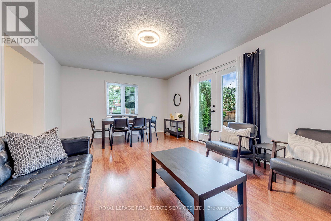
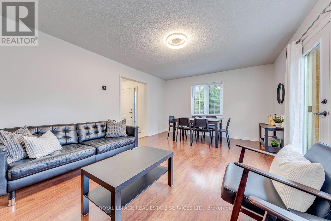
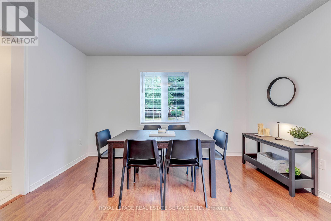
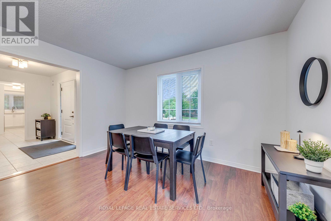
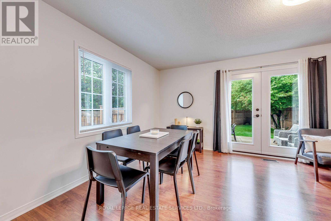
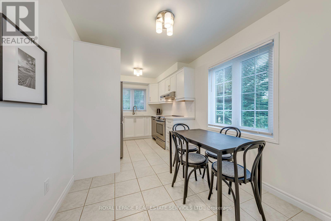
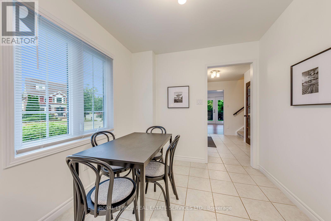
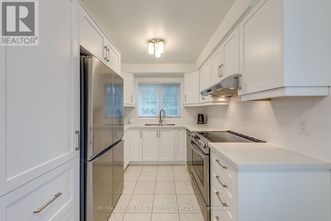
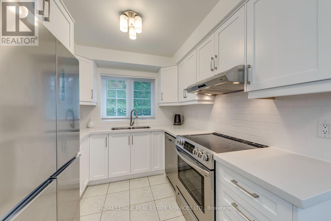
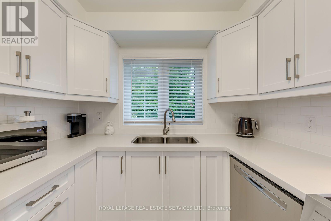
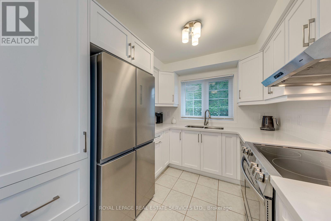
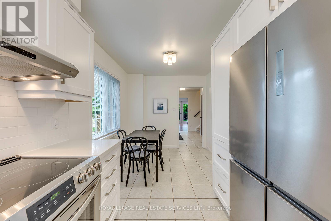
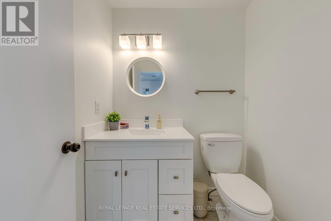
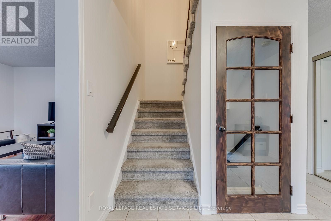
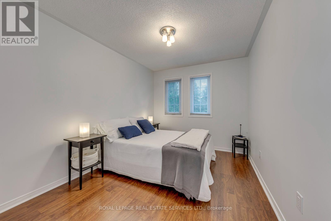
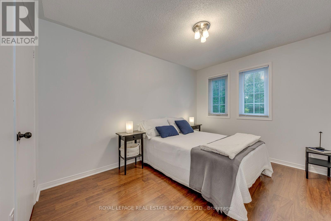
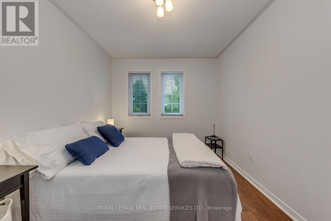
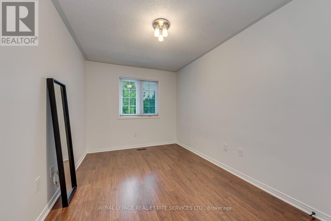
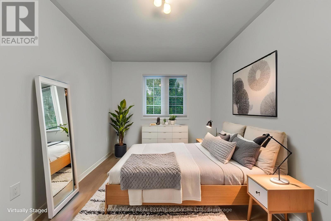
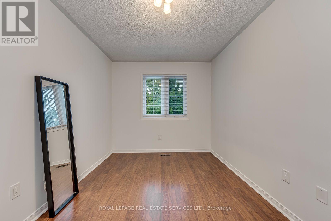
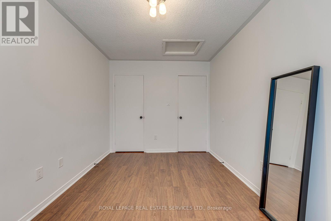
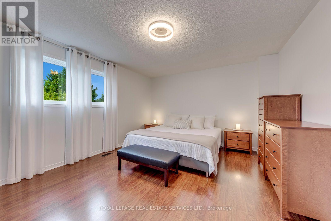
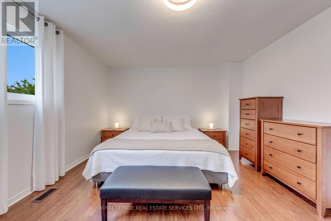
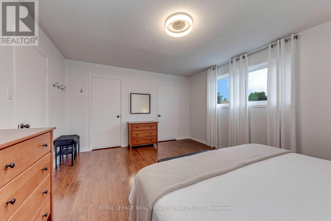
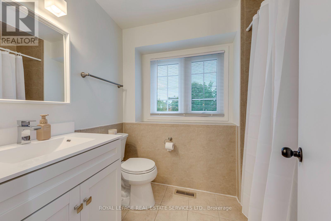
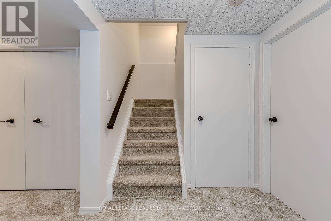
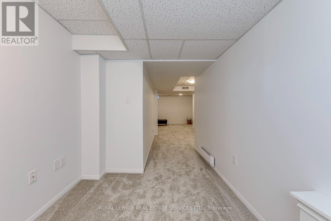
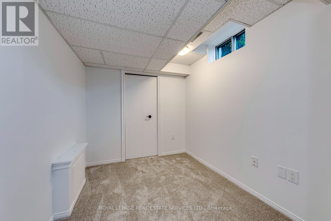
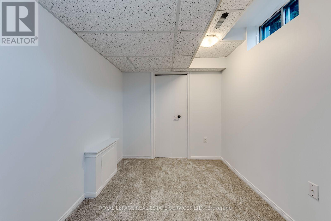
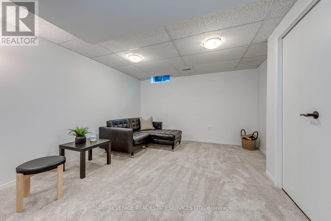
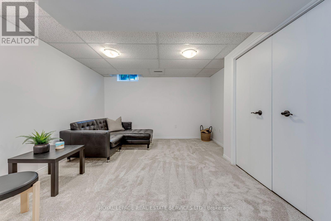
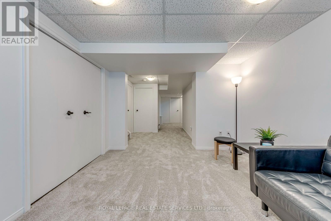
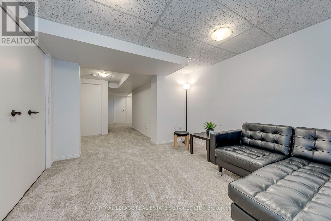
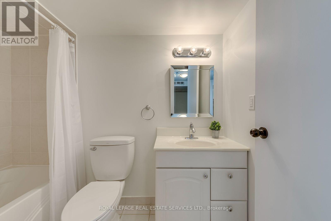
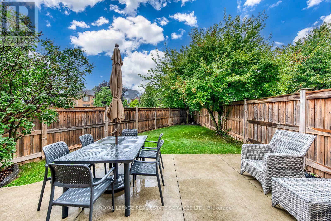
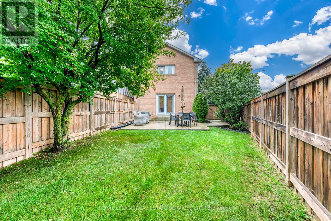
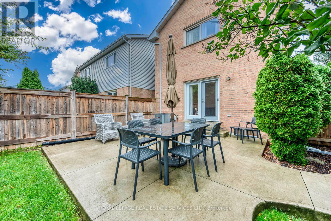
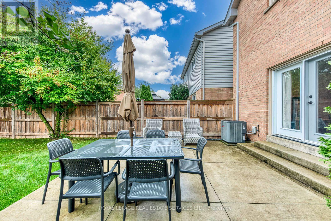
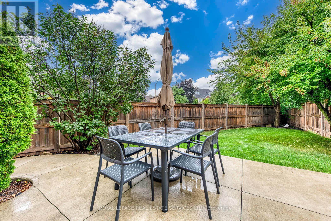
THIS IS THE ONE! Welcome to this meticulously maintained and beautifully updated end-unit freehold townhome in the heart of sought after River Oaks. Offering approximately 2,000 sq. ft. of finished, functional living space, this exceptional 3 bedroom, 3 bathroom home sits on an oversized corner lot featuring a double-wide driveway, perennial gardens and a welcoming concrete walkway. The main floor offers a spacious front foyer, updated 2 piece powder room and a renovated kitchen (2019) complete with custom cabinetry, quartz countertops, subway tile backsplash and high end stainless steel appliances, plus a charming breakfast area. The bright and inviting combined living and dining room is perfect for entertaining and family gatherings, with a walkout to a large concrete patio and private rear yard. Upstairs, the spacious primary retreat features two closets, while two additional generously sized bedrooms and an updated 4 piece main bathroom provide plenty of space for the whole family. The fully finished basement add seven more versatility with a large recreation area, office/den, laundry room and additional 4piece bathroom ideal for a growing family, home office or guest space. Enjoy an exceptional location close to top-rated schools, parks, trails, public transit and the Oakville GO Station. Numerous updates include roof (2018), kitchen (2019), furnace & A/C (2017), water heater (2025)and new basement carpet (2026).This pristine home truly showcases pride of ownership throughout. Move-in ready and ideally located don't miss this opportunity! (id:15069)
Property Details
| MLS® Number | W13737090 |
| Property Type | Single Family |
| Community Name | 1015 - RO River Oaks |
| Amenities Near By | Hospital, Park, Public Transit, Schools |
| Community Features | Community Centre |
| Equipment Type | Water Heater |
| Features | Irregular Lot Size |
| Parking Space Total | 4 |
| Rental Equipment Type | Water Heater |
Building
| Bathroom Total | 3 |
| Bedrooms Above Ground | 3 |
| Bedrooms Total | 3 |
| Appliances | Water Heater, Dishwasher, Dryer, Garage Door Opener, Hood Fan, Stove, Washer, Window Coverings, Refrigerator |
| Basement Development | Finished |
| Basement Type | Full (finished) |
| Construction Style Attachment | Attached |
| Cooling Type | Central Air Conditioning |
| Exterior Finish | Brick, Vinyl Siding |
| Flooring Type | Carpeted, Laminate |
| Foundation Type | Concrete, Poured Concrete |
| Half Bath Total | 1 |
| Heating Fuel | Natural Gas |
| Heating Type | Forced Air |
| Stories Total | 2 |
| Size Interior | 1,100 - 1,500 Sqft |
| Type | Row / Townhouse |
| Utility Water | Municipal Water |
Parking
| Garage |
Land
| Acreage | No |
| Land Amenities | Hospital, Park, Public Transit, Schools |
| Sewer | Sanitary Sewer |
| Size Depth | 136 Ft |
| Size Frontage | 50 Ft ,9 In |
| Size Irregular | 50.8 X 136 Ft |
| Size Total Text | 50.8 X 136 Ft |
Rooms
| Level | Type | Length | Width | Dimensions |
|---|---|---|---|---|
| Second Level | Primary Bedroom | 4.83 m | 3.94 m | 4.83 m x 3.94 m |
| Second Level | Bedroom 2 | 3.91 m | 2.69 m | 3.91 m x 2.69 m |
| Second Level | Bedroom 3 | 3.78 m | 2.74 m | 3.78 m x 2.74 m |
| Basement | Recreational, Games Room | 3.76 m | 3.66 m | 3.76 m x 3.66 m |
| Basement | Den | 2.67 m | 2.26 m | 2.67 m x 2.26 m |
| Main Level | Kitchen | 5.13 m | 2.54 m | 5.13 m x 2.54 m |
| Main Level | Living Room | 3.89 m | 5.54 m | 3.89 m x 5.54 m |
| Main Level | Dining Room | 3.89 m | 5.54 m | 3.89 m x 5.54 m |
Contact Us
Contact us for more information

This REALTOR.ca listing content is owned and licensed by REALTOR® members of The Canadian Real Estate Association
The trademarks REALTOR®, REALTORS®, and the REALTOR® logo are controlled by The Canadian Real Estate Association (CREA) and identify real estate professionals who are members of CREA. The trademarks MLS®, Multiple Listing Service® and the associated logos are owned by The Canadian Real Estate Association (CREA) and identify the quality of services provided by real estate professionals who are members of CREA. The trademark DDF® is owned by The Canadian Real Estate Association (CREA) and identifies CREA's Data Distribution Facility (DDF®)
September 02 2026 05:33:11
Toronto Regional Real Estate Board
Royal LePage Real Estate Services Ltd.