
245 Wembley Greater Sudbury, Ontario P3E 1N4

3 Bedroom
2 Bathroom
2 Level
Central Air Conditioning
$499,900
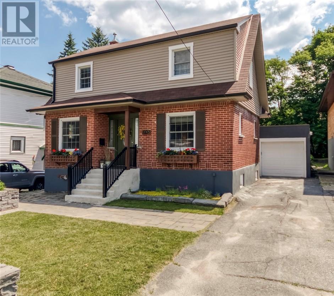
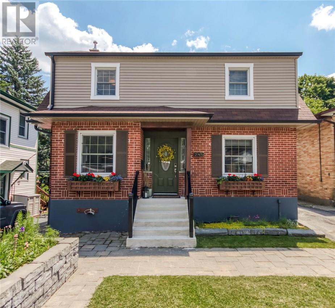
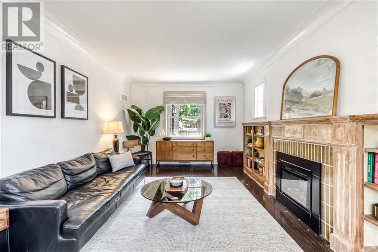
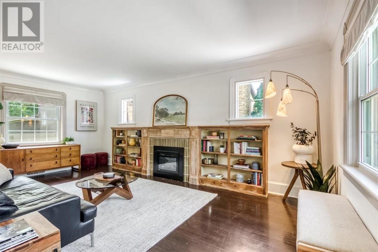
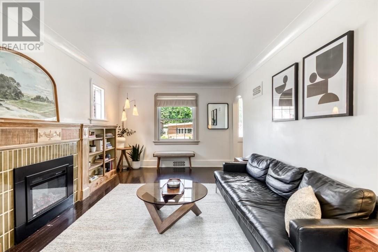
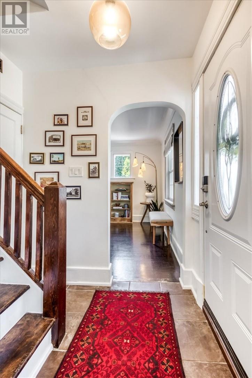
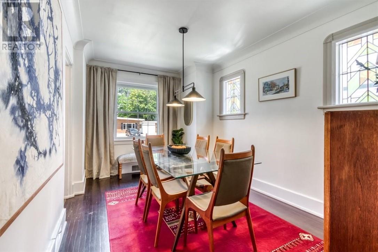
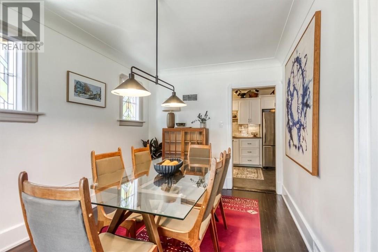
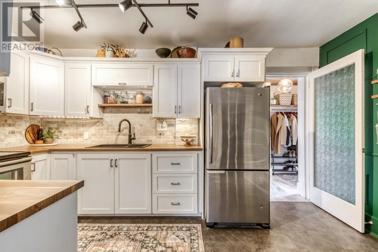
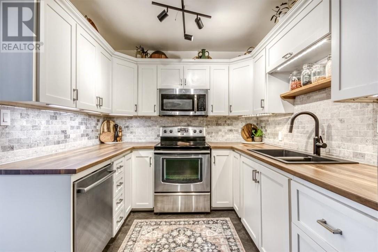
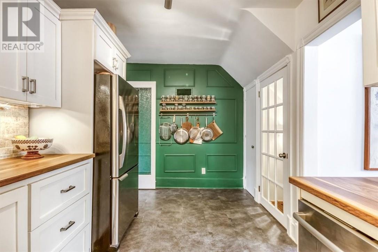
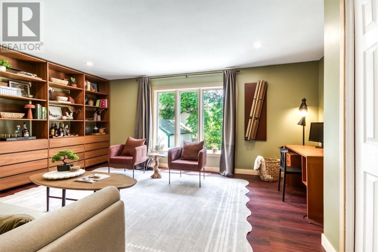
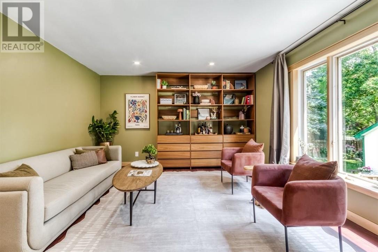
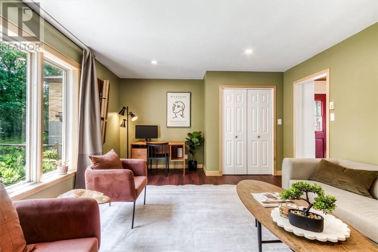
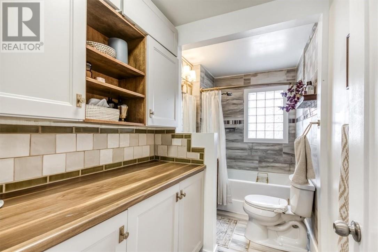
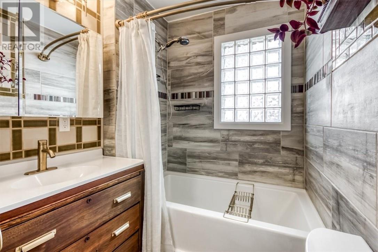
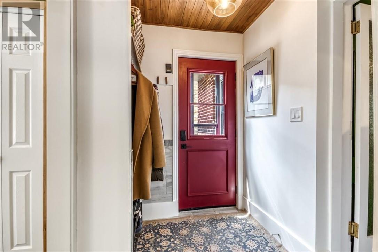
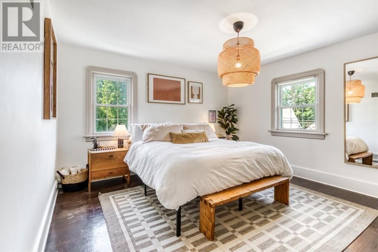
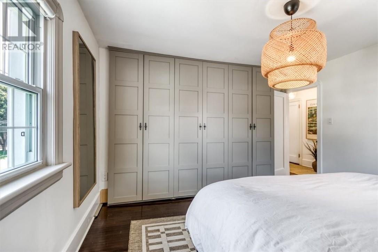
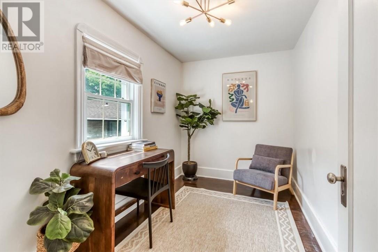
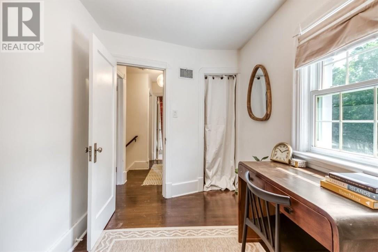
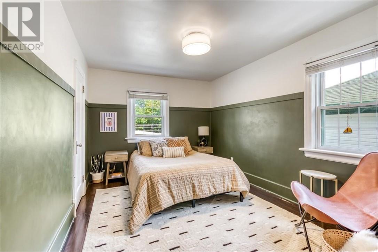
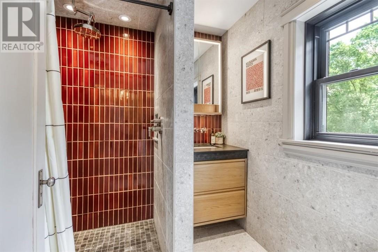
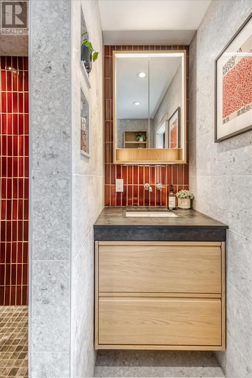
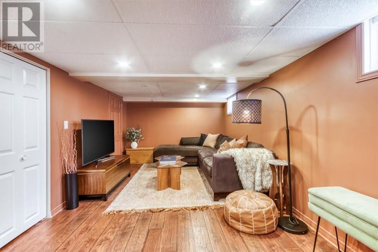
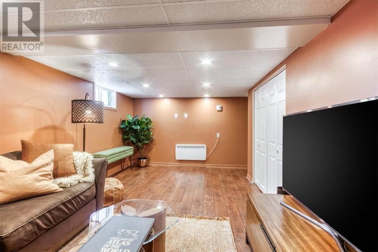
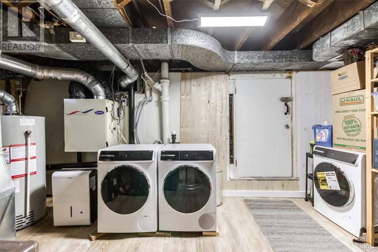
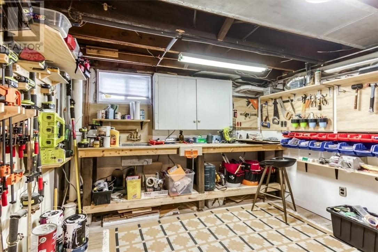
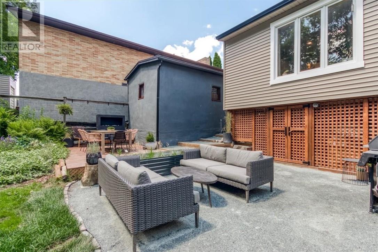
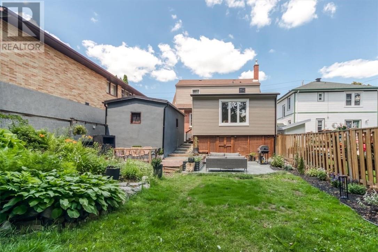
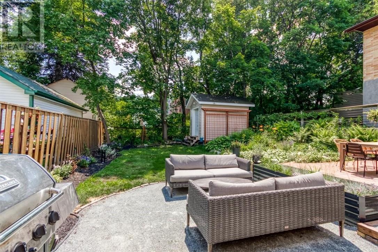
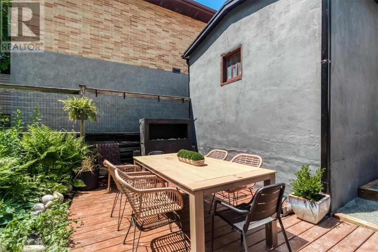
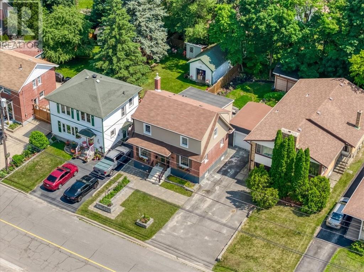
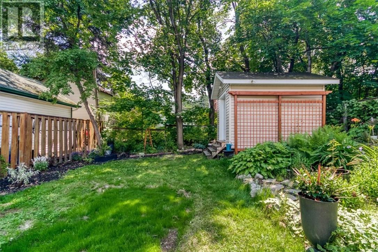
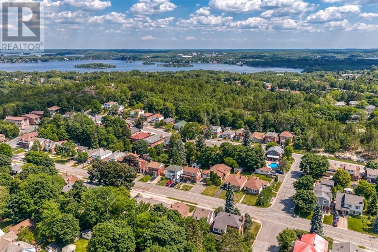
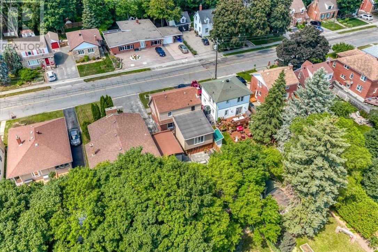
This spacious Hospital Area home is one you truly need to see in person. The main floor offers an exceptional layout featuring two large family rooms, a formal dining room, a recently updated kitchen, and a full bathroom. Upstairs, you'll find three comfortable bedrooms and a beautifully updated bathroom. The lower level adds even more living space with a third finished rec room and ample storage throughout. Step outside to enjoy the private backyard oasis, complemented by abundant indoor and outdoor storage and a detached garage. With its generous room sizes, functional layout, and sought-after location, this home offers the perfect blend of character, comfort, and space for the whole family. Home Inspection available. (id:15069)
Open House
This property has open houses!
July
12
Sunday
Starts at:
2:00 pm
Ends at:4:00 pm
Property Details
| MLS® Number | 2129131 |
| Property Type | Single Family |
| Equipment Type | Water Heater - Gas |
| Rental Equipment Type | Water Heater - Gas |
| Storage Type | Storage In Basement, Storage Shed |
| Structure | Shed |
Building
| Bathroom Total | 2 |
| Bedrooms Total | 3 |
| Architectural Style | 2 Level |
| Basement Type | Full |
| Cooling Type | Central Air Conditioning |
| Exterior Finish | Brick, Composite Siding |
| Flooring Type | Hardwood, Tile, Other |
| Roof Material | Asphalt Shingle,other |
| Roof Style | Unknown,unknown |
| Type | House |
| Utility Water | Municipal Water |
Land
| Acreage | No |
| Fence Type | Fenced Yard |
| Sewer | Municipal Sewage System |
| Size Total Text | Under 1/2 Acre |
| Zoning Description | R1-5 |
Rooms
| Level | Type | Length | Width | Dimensions |
|---|---|---|---|---|
| Second Level | Bedroom | 13.5 x 9.5 | ||
| Second Level | Bedroom | 18 x 13 | ||
| Lower Level | Family Room | 19 x 10 | ||
| Main Level | Family Room | 20 x 11 | ||
| Main Level | Bathroom | 11 x 5 | ||
| Main Level | Kitchen | 11 x 8.5 | ||
| Main Level | Dining Room | 14 x 9 |
https://www.realtor.ca/real-estate/30015651/245-wembley-greater-sudbury
Contact Us
Contact us for more information

This REALTOR.ca listing content is owned and licensed by REALTOR® members of The Canadian Real Estate Association
The trademarks REALTOR®, REALTORS®, and the REALTOR® logo are controlled by The Canadian Real Estate Association (CREA) and identify real estate professionals who are members of CREA. The trademarks MLS®, Multiple Listing Service® and the associated logos are owned by The Canadian Real Estate Association (CREA) and identify the quality of services provided by real estate professionals who are members of CREA. The trademark DDF® is owned by The Canadian Real Estate Association (CREA) and identifies CREA's Data Distribution Facility (DDF®)
July 10 2026 05:02:20
Sudbury Real Estate Board
Exp Realty, Brokerage (Main)