
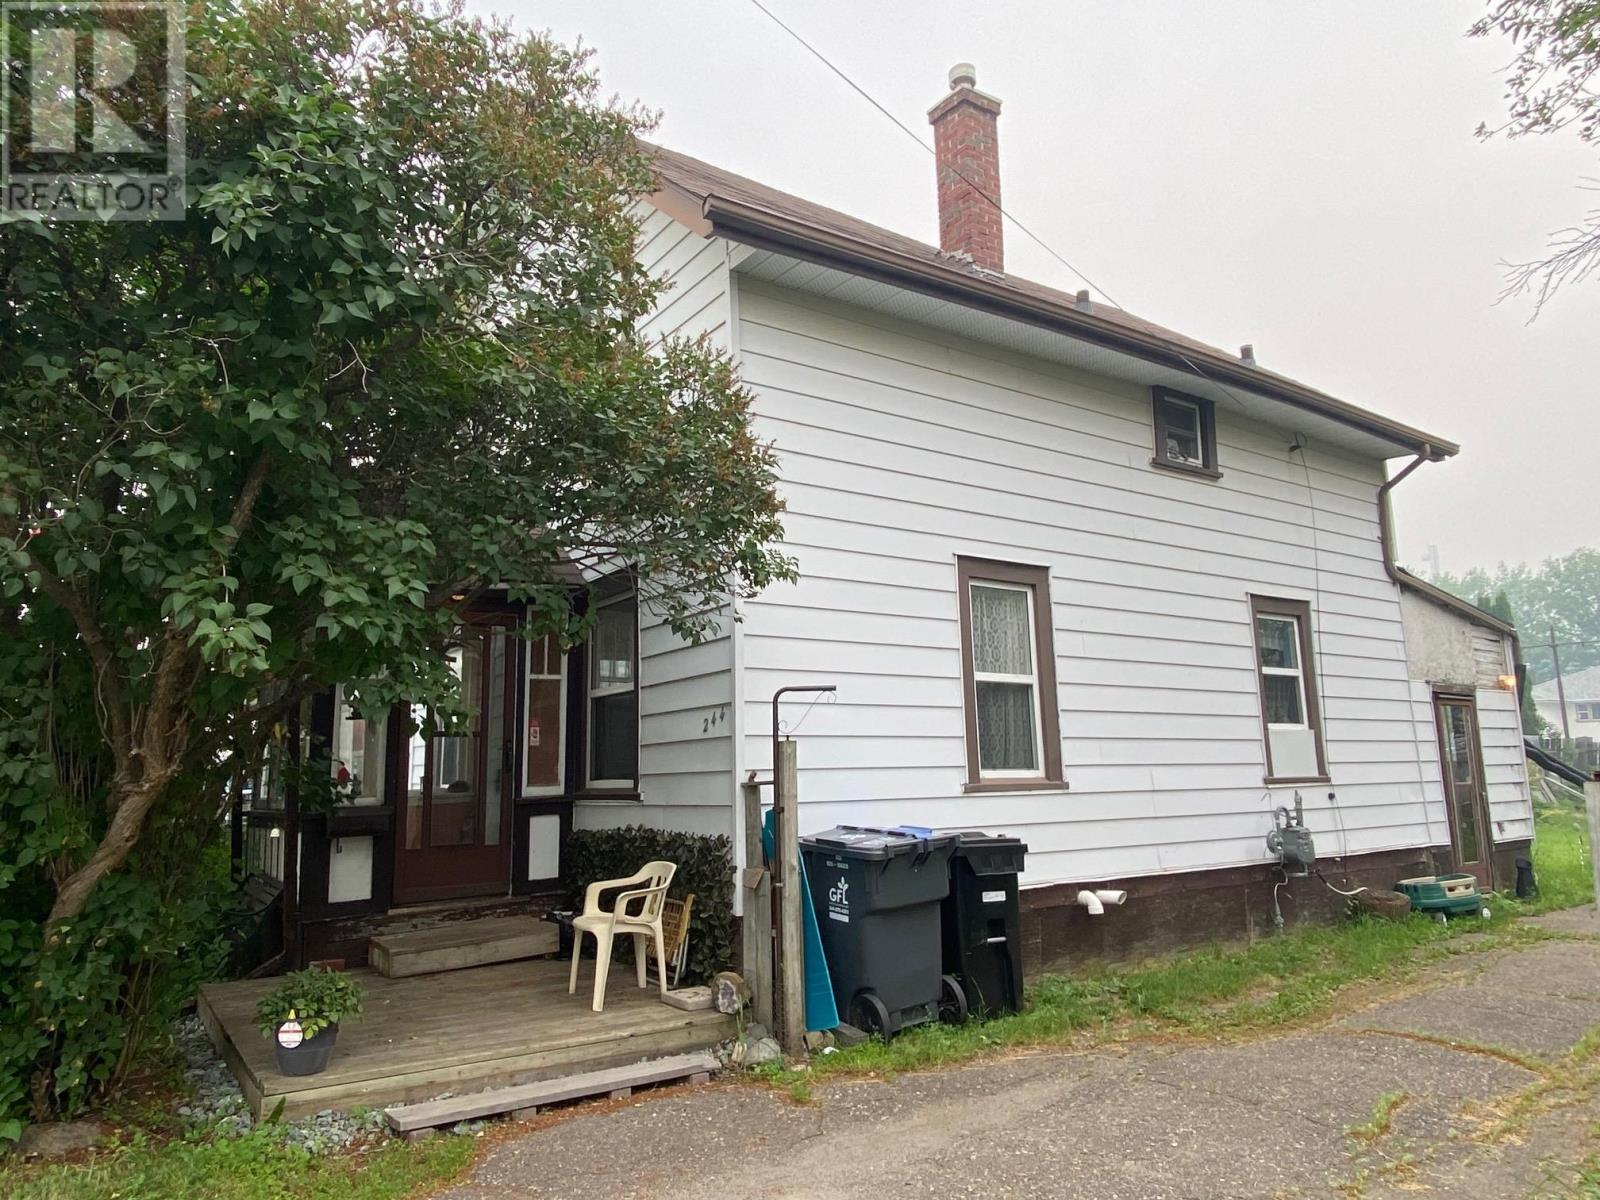
244 Fitzgerald St Thunder Bay, Ontario P7A 2N9

3 Bedroom
1 Bathroom
1,114 sqft
Forced Air
$175,000
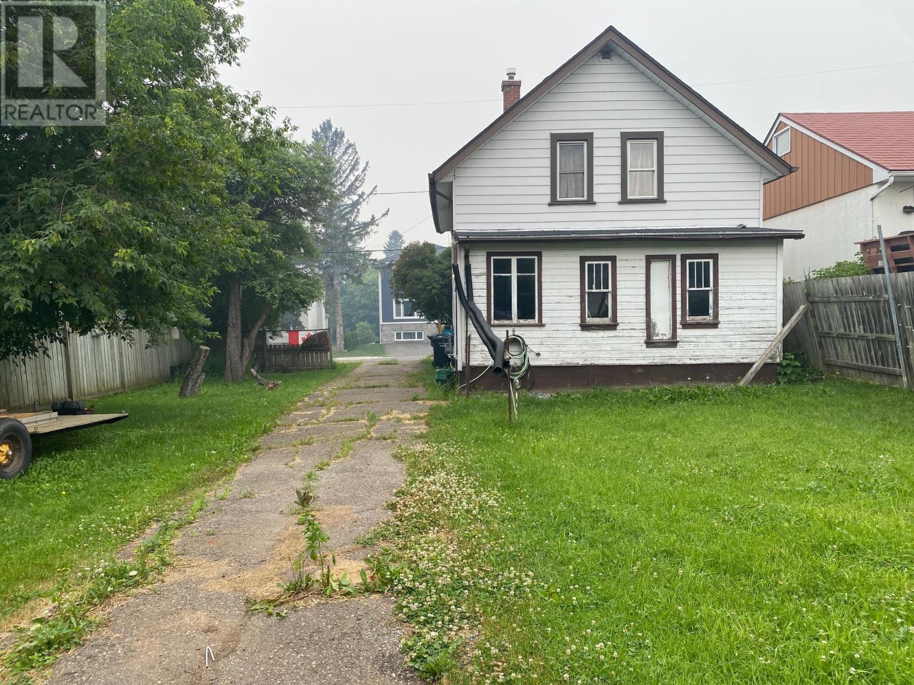
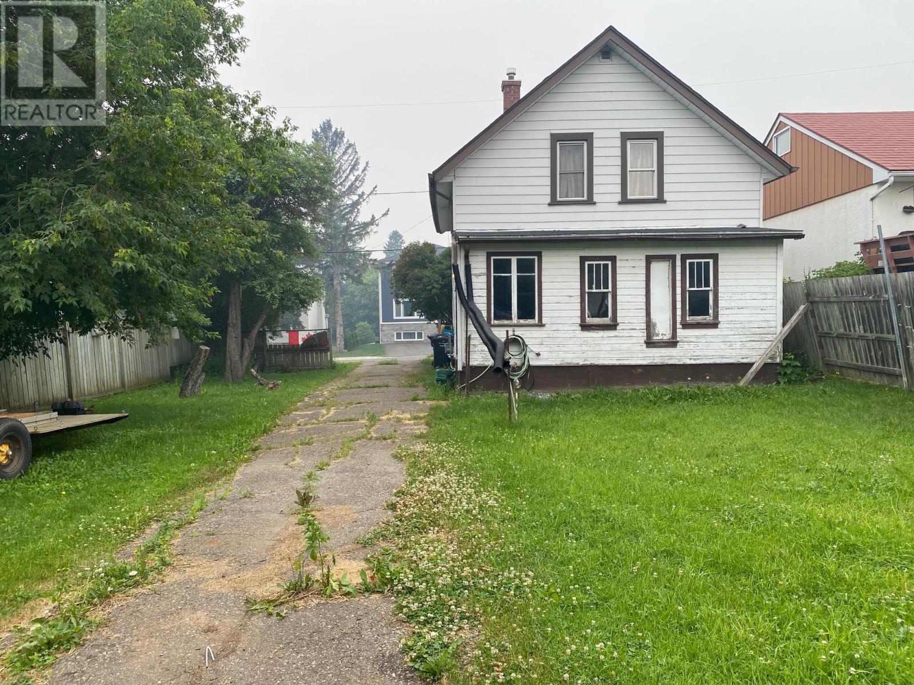
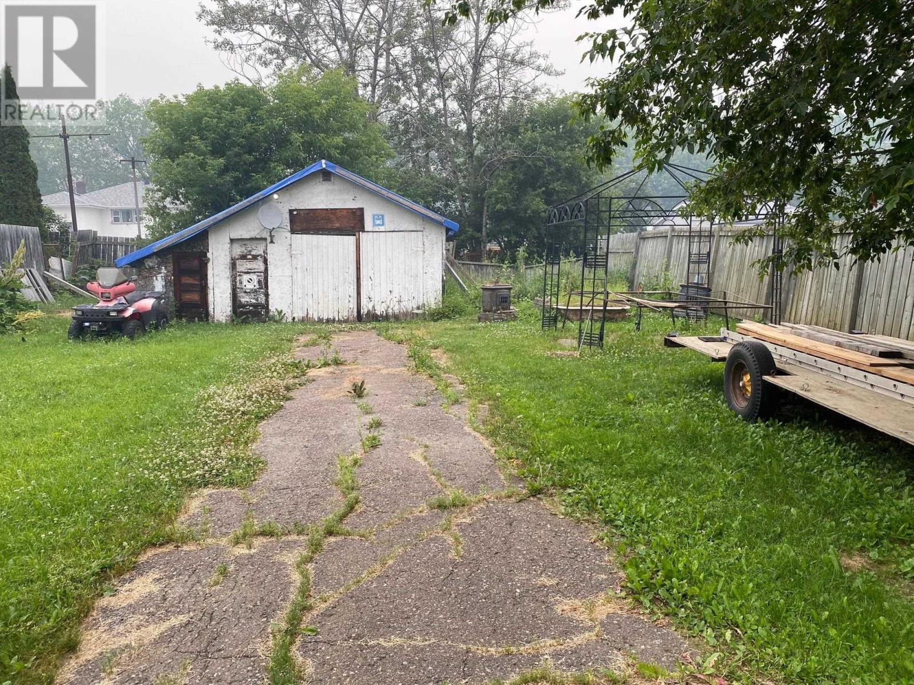
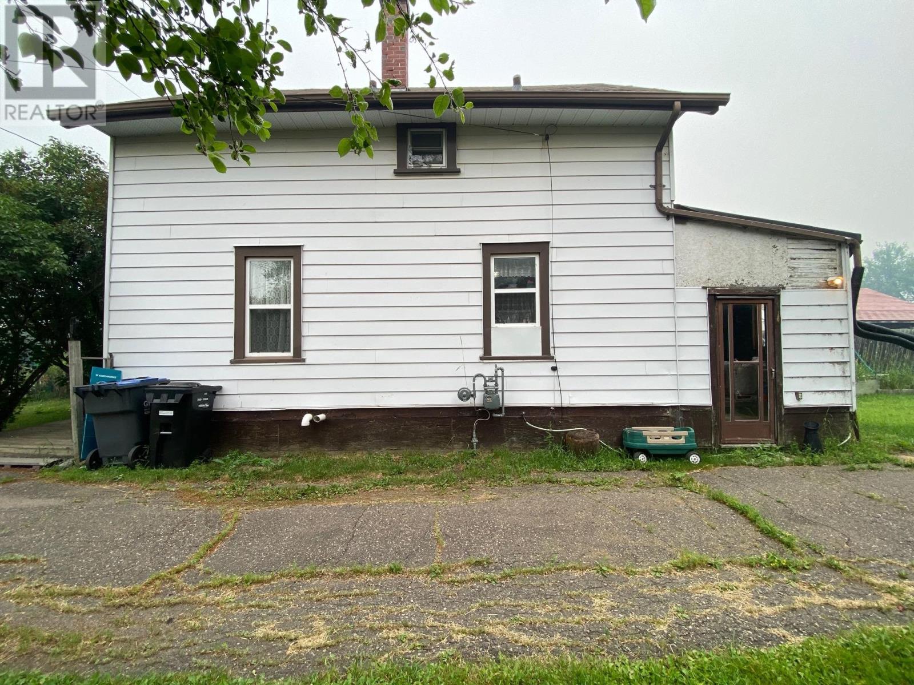
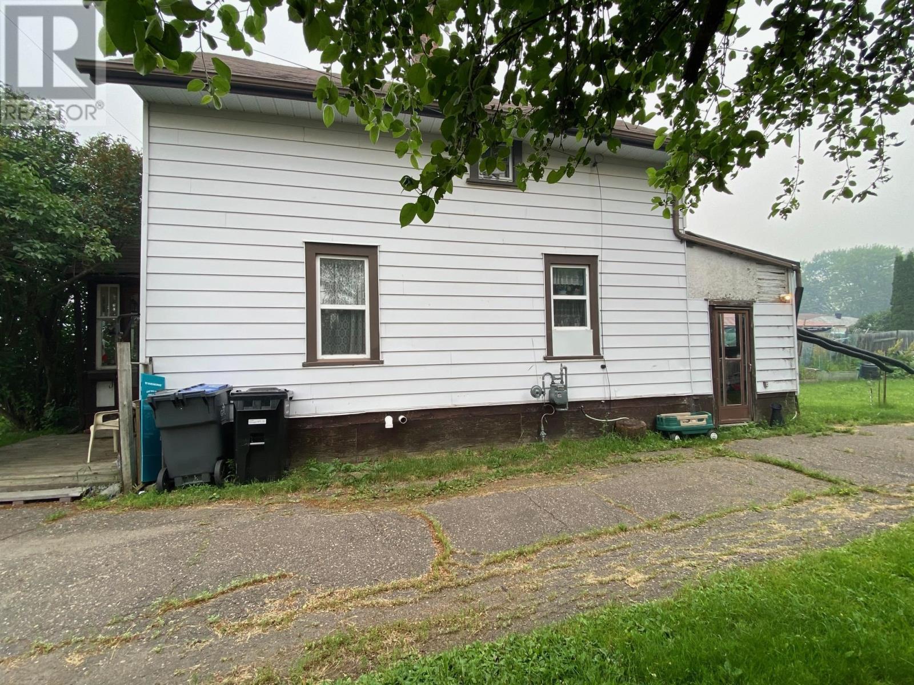
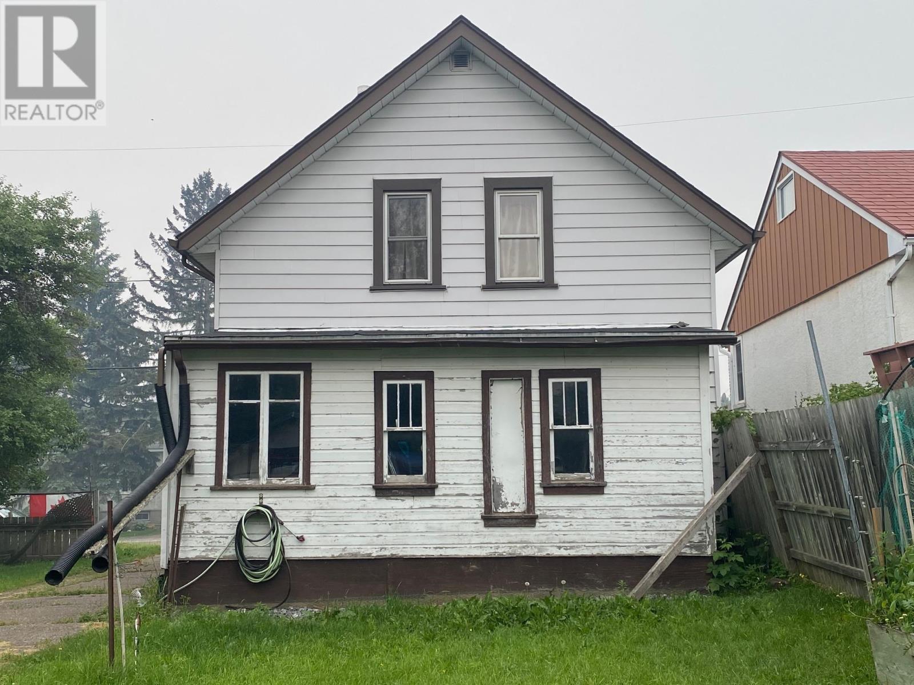
Opportunity is knocking! If you've been searching for an affordable home with incredible potential, this Northside property is one you won't want to miss. Priced at just $175,000, this 1.75-storey home is the perfect opportunity for a handyperson, renovator, investor, or buyer looking to build equity through their own improvements. The upper level offers 3 bedrooms and a 4-piece bathroom, providing a functional layout for families or future tenants. On the main floor, you'll find a living room, separate dining room, and kitchen, offering a traditional floor plan with plenty of room to reimagine and customize to your own style. Outside, the generous yard provides ample space for gardening, entertaining, kids, pets, or future outdoor projects. Whether you've been dreaming of creating your own backyard oasis or simply want extra outdoor space, the possibilities are endless. Located on Thunder Bay's desirable Northside, you'll enjoy convenient access to schools, parks, shopping, and everyday amenities while investing in a property with significant upside. This home is about potential. Bring your vision, your tools, and your creativity to transform this house into something truly special. Whether you're tackling your first renovation project, looking for your next investment, or searching for an affordable place to make your own, this property offers outstanding value at an exceptional price. Opportunities like this don't come along often. If you're ready to roll up your sleeves and unlock the potential this home has to offer, book your viewing today! (id:15069)
Property Details
| MLS® Number | TB2601973 |
| Property Type | Single Family |
| Community Name | Thunder Bay |
| Communication Type | High Speed Internet |
| Community Features | Bus Route |
| Features | Paved Driveway |
Building
| Bathroom Total | 1 |
| Bedrooms Above Ground | 3 |
| Bedrooms Total | 3 |
| Age | Over 26 Years |
| Appliances | All, Stove, Dryer, Freezer, Refrigerator, Washer |
| Basement Type | Dugout |
| Construction Style Attachment | Detached |
| Exterior Finish | Siding |
| Flooring Type | Hardwood |
| Heating Fuel | Natural Gas |
| Heating Type | Forced Air |
| Stories Total | 2 |
| Size Interior | 1,114 Sqft |
| Utility Water | Municipal Water |
Parking
| Garage |
Land
| Access Type | Road Access |
| Acreage | No |
| Sewer | Sanitary Sewer |
| Size Frontage | 50.0000 |
| Size Total Text | Under 1/2 Acre |
Rooms
| Level | Type | Length | Width | Dimensions |
|---|---|---|---|---|
| Second Level | Primary Bedroom | 14.10 x 10.3-J | ||
| Second Level | Bedroom | 11.2 x 10.4-J | ||
| Second Level | Bedroom | 11.1 x 10.4-J | ||
| Second Level | Bathroom | 4pc | ||
| Main Level | Living Room | 11.1 x 10.2 | ||
| Main Level | Kitchen | 13.5 x 16-J | ||
| Main Level | Dining Room | 11.1 x 10.4 |
Utilities
| Cable | Available |
| Electricity | Available |
| Natural Gas | Available |
| Telephone | Available |
https://www.realtor.ca/real-estate/30038603/244-fitzgerald-st-thunder-bay-thunder-bay
Contact Us
Contact us for more information

This REALTOR.ca listing content is owned and licensed by REALTOR® members of The Canadian Real Estate Association
The trademarks REALTOR®, REALTORS®, and the REALTOR® logo are controlled by The Canadian Real Estate Association (CREA) and identify real estate professionals who are members of CREA. The trademarks MLS®, Multiple Listing Service® and the associated logos are owned by The Canadian Real Estate Association (CREA) and identify the quality of services provided by real estate professionals who are members of CREA. The trademark DDF® is owned by The Canadian Real Estate Association (CREA) and identifies CREA's Data Distribution Facility (DDF®)
July 15 2026 09:10:10
Thunder Bay Real Estate Board
RE/MAX First Choice Realty Ltd.