
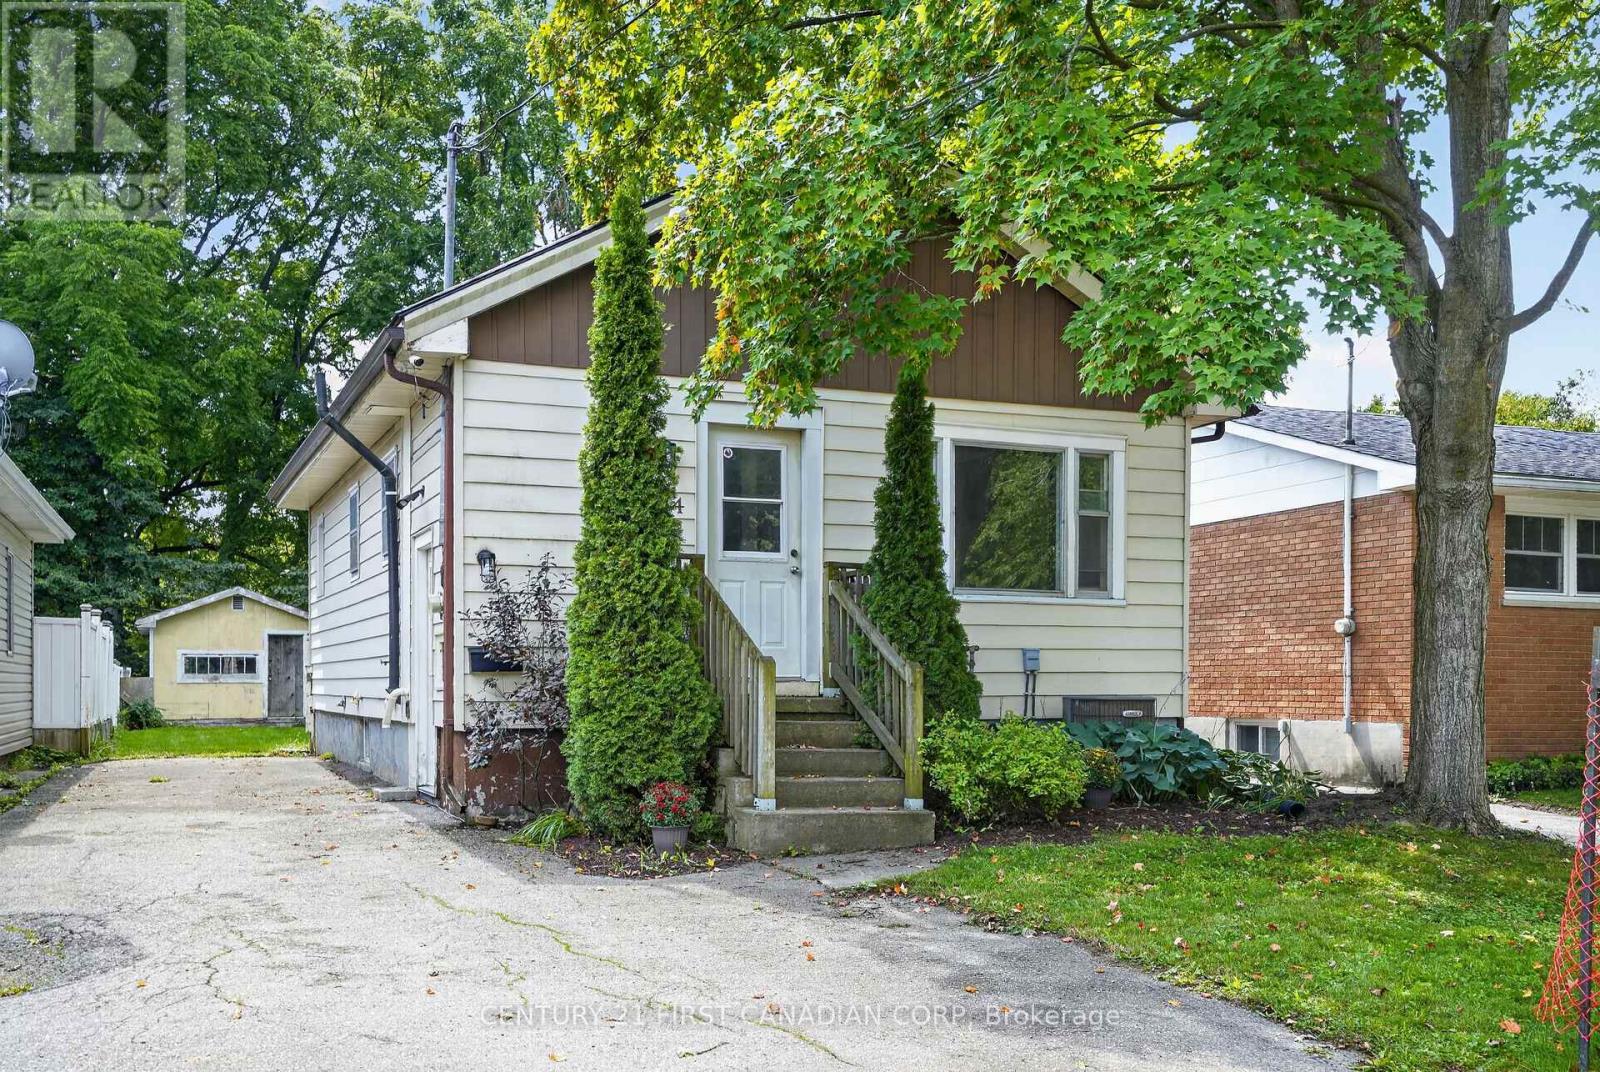
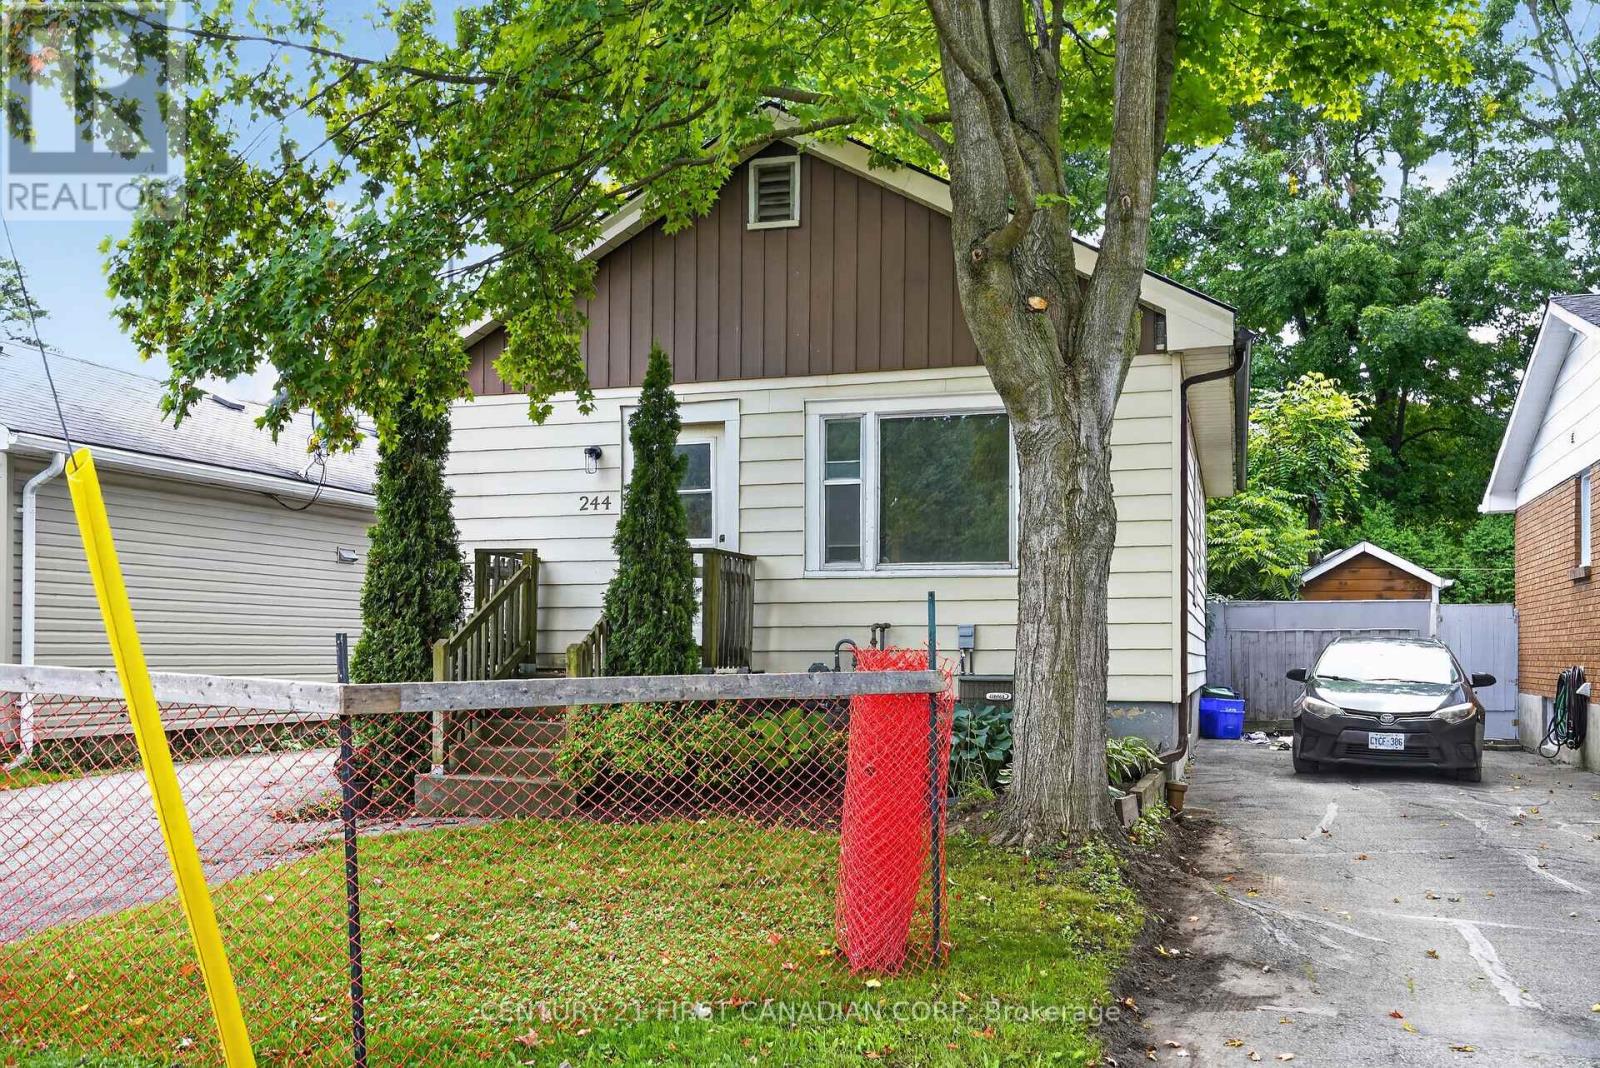
244 Edinburgh Street London North, Ontario N6H 1M3
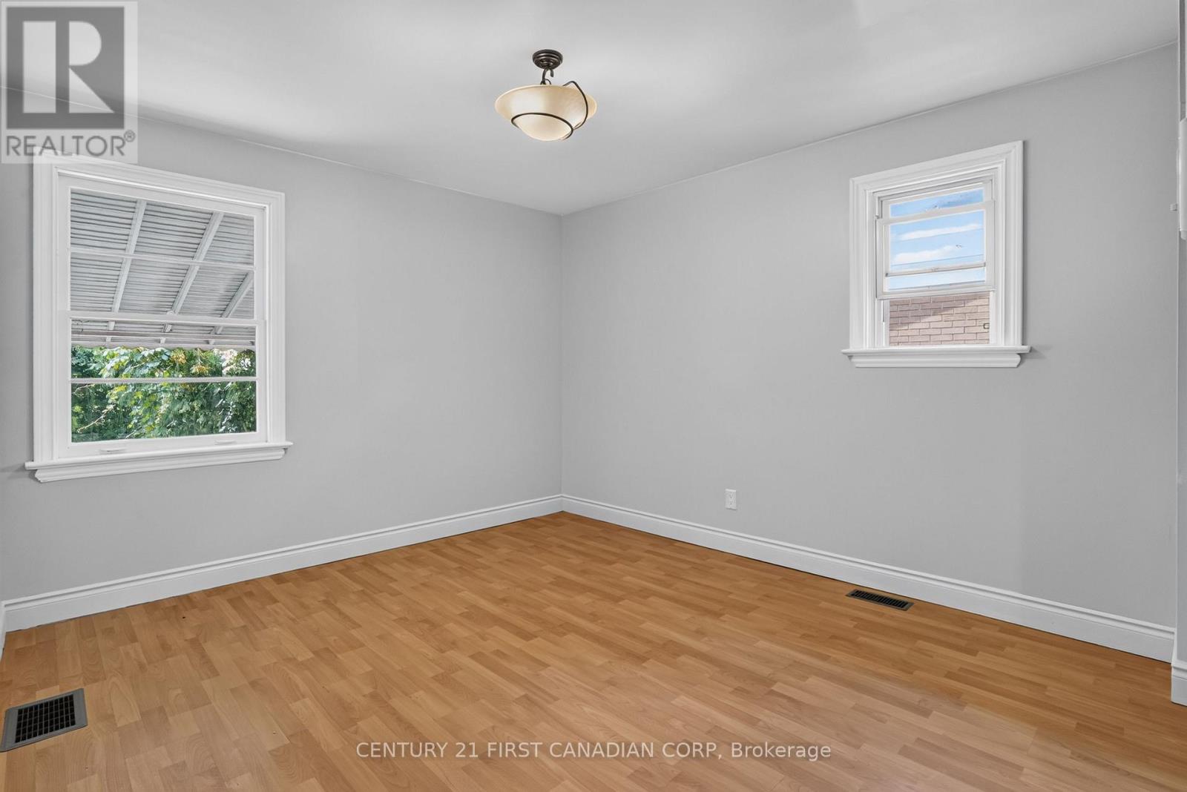
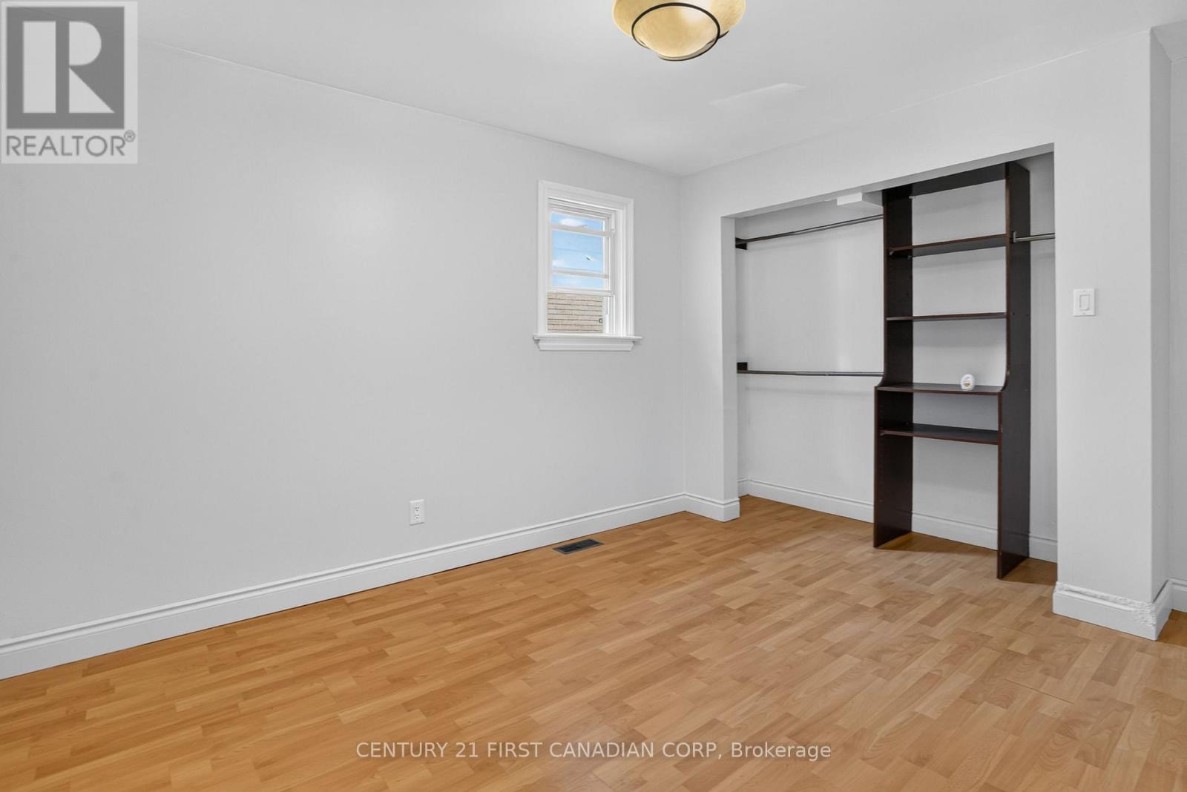
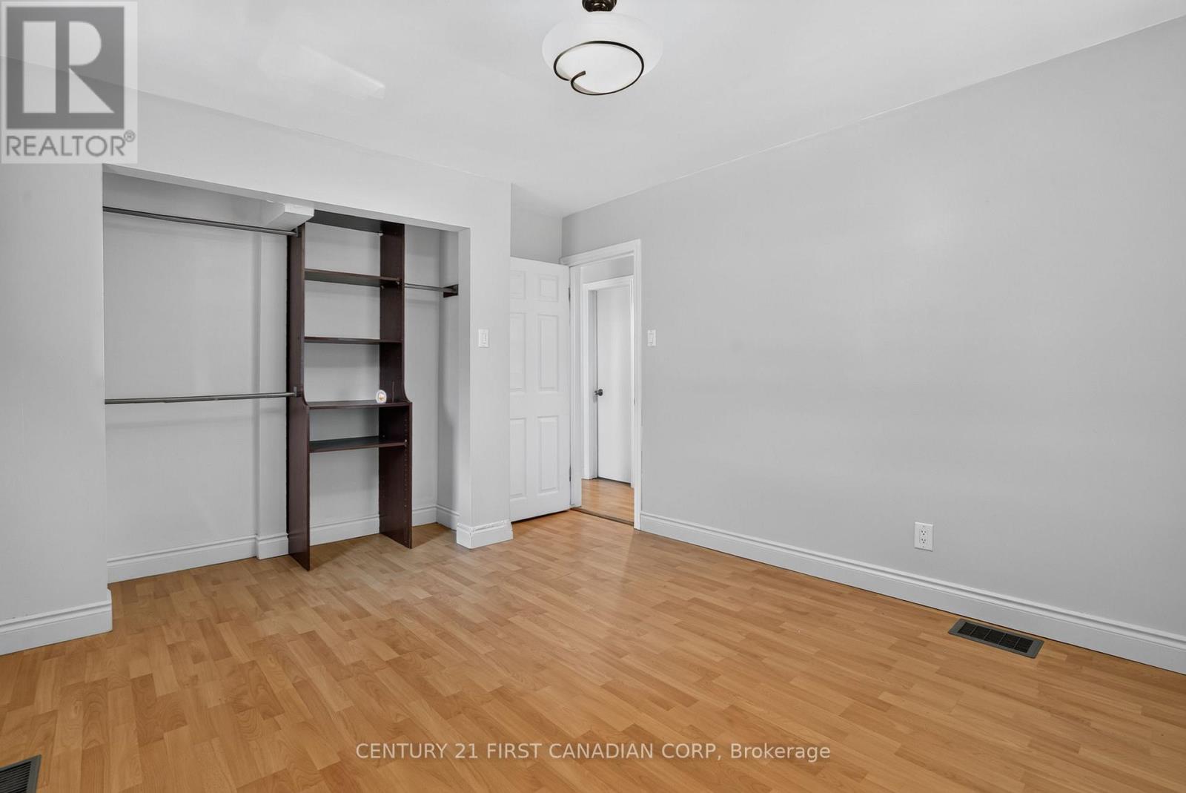
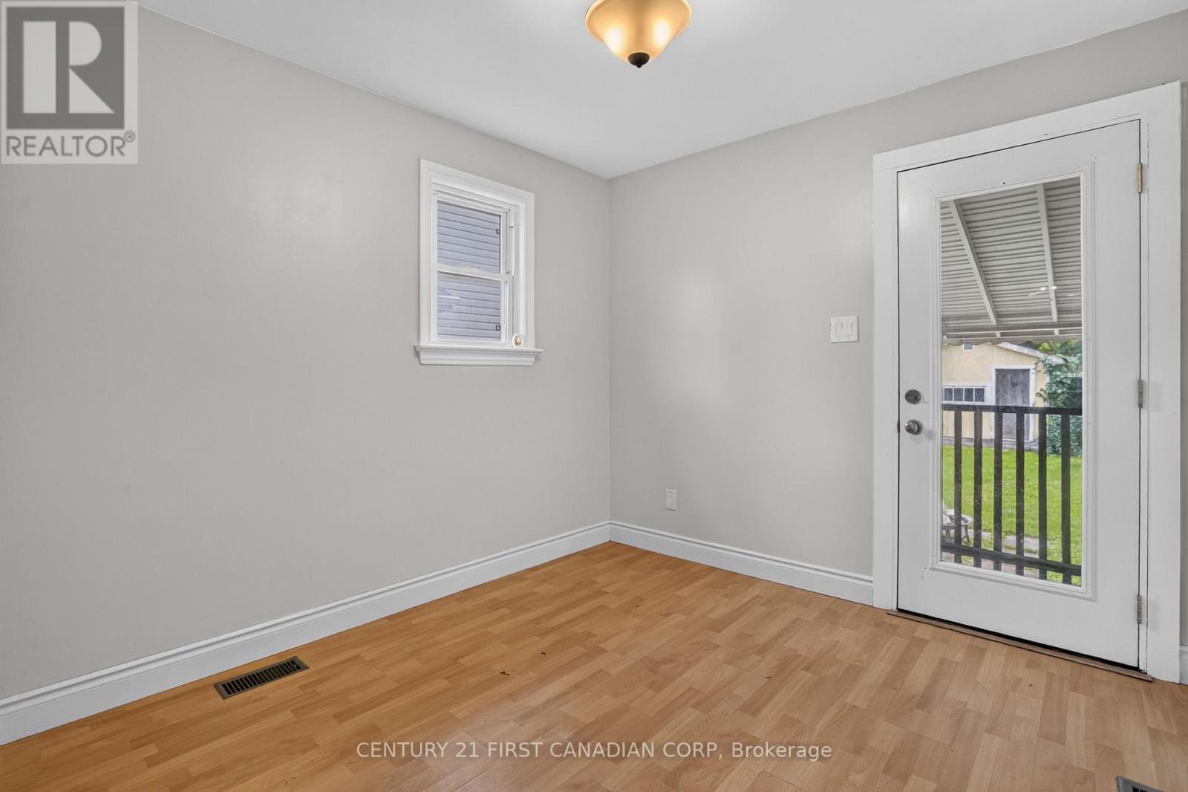

5 Bedroom
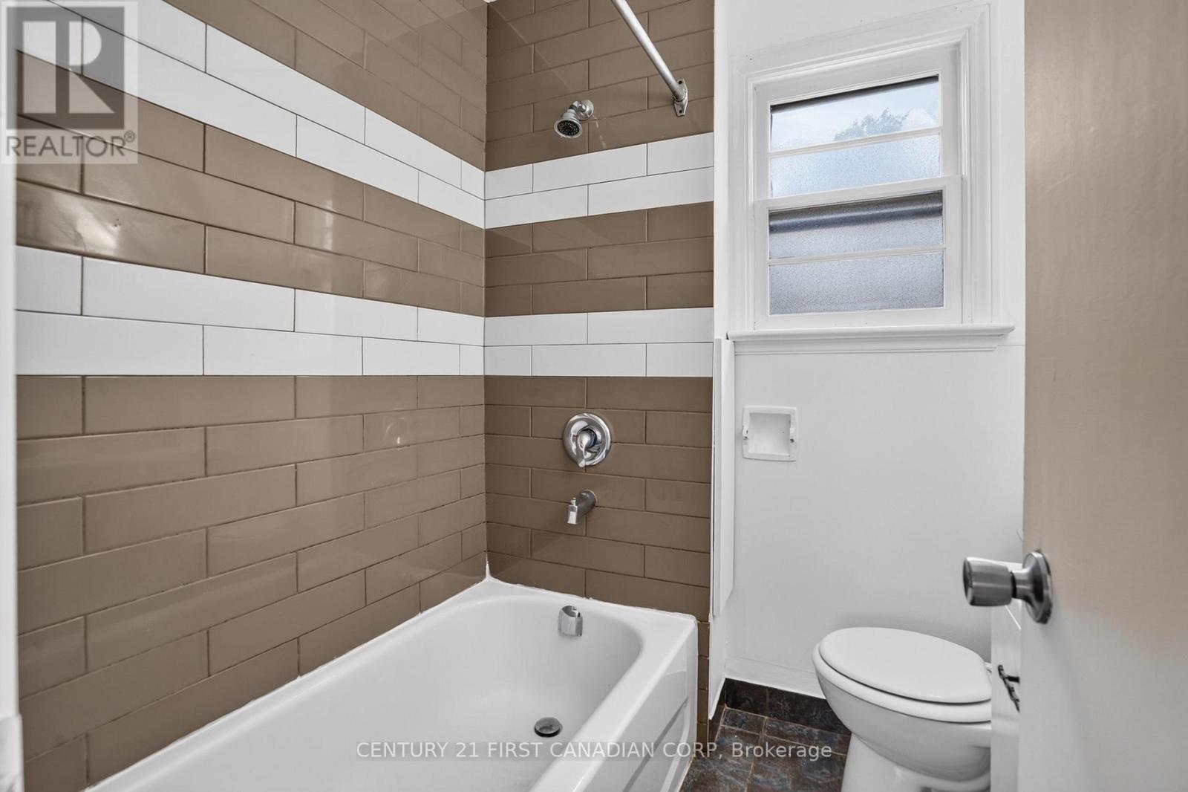
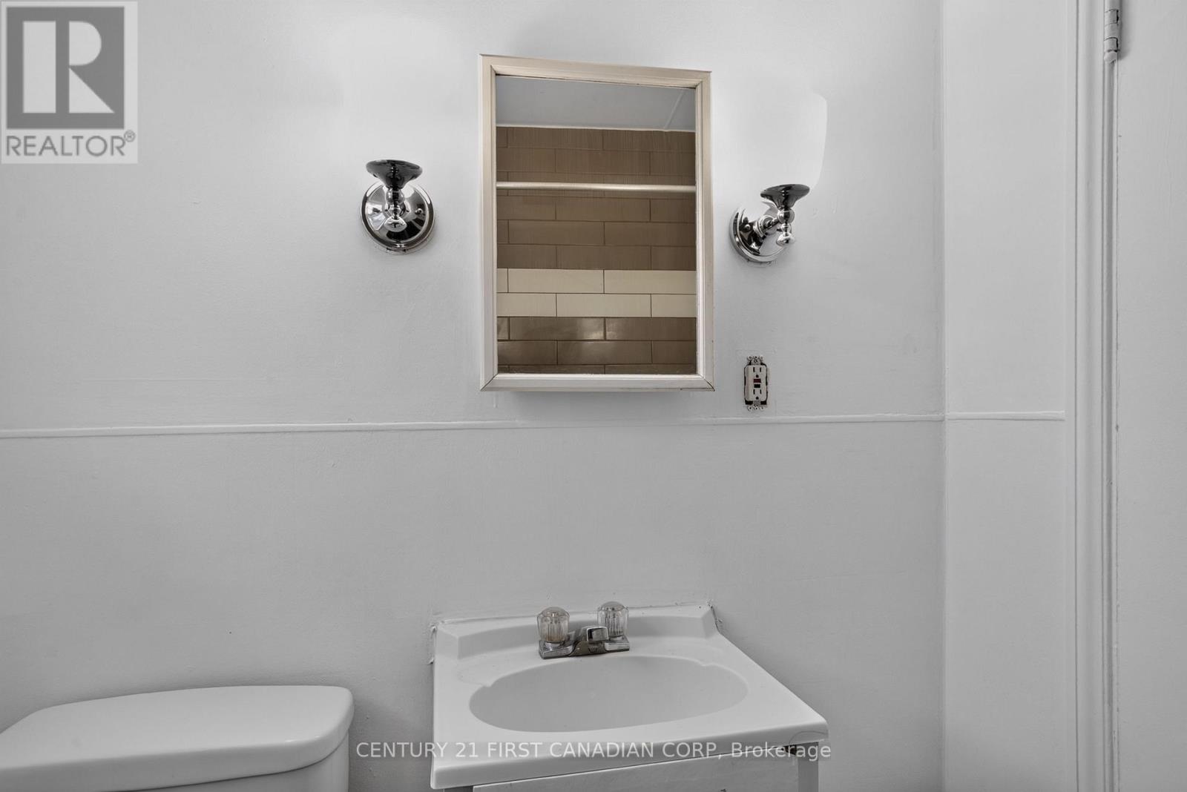
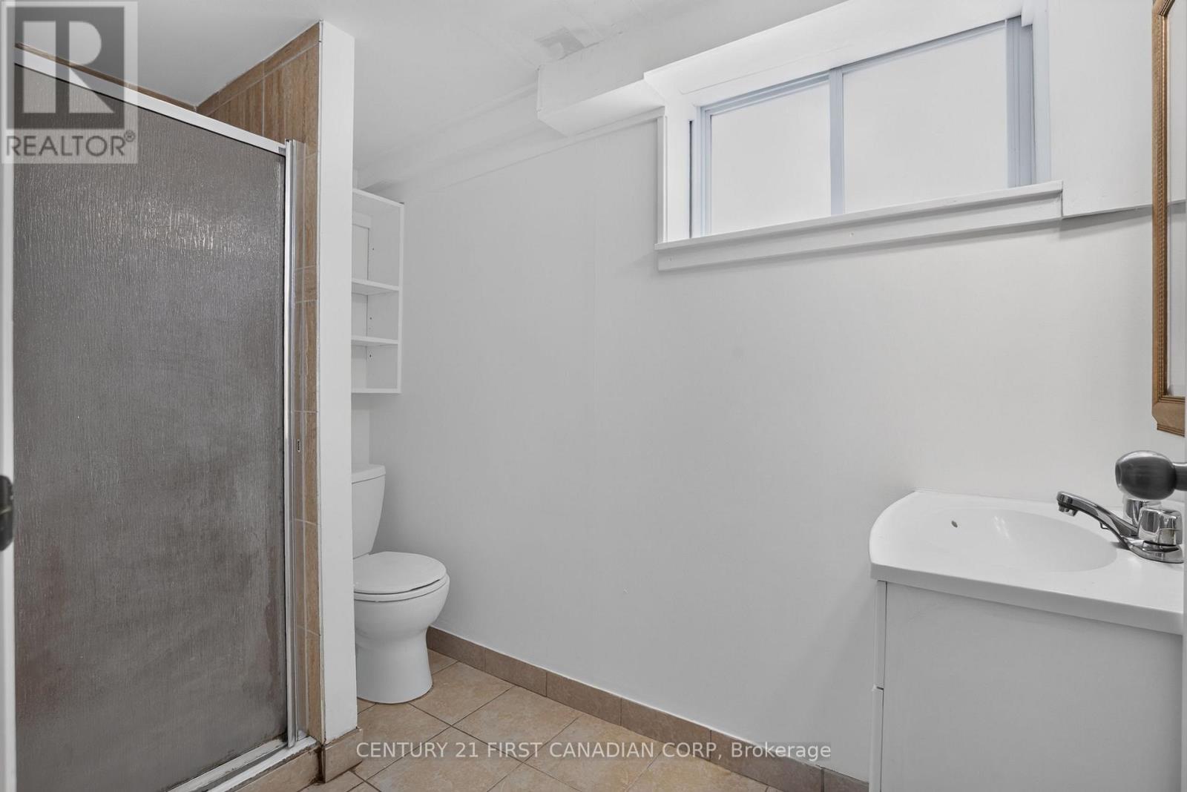
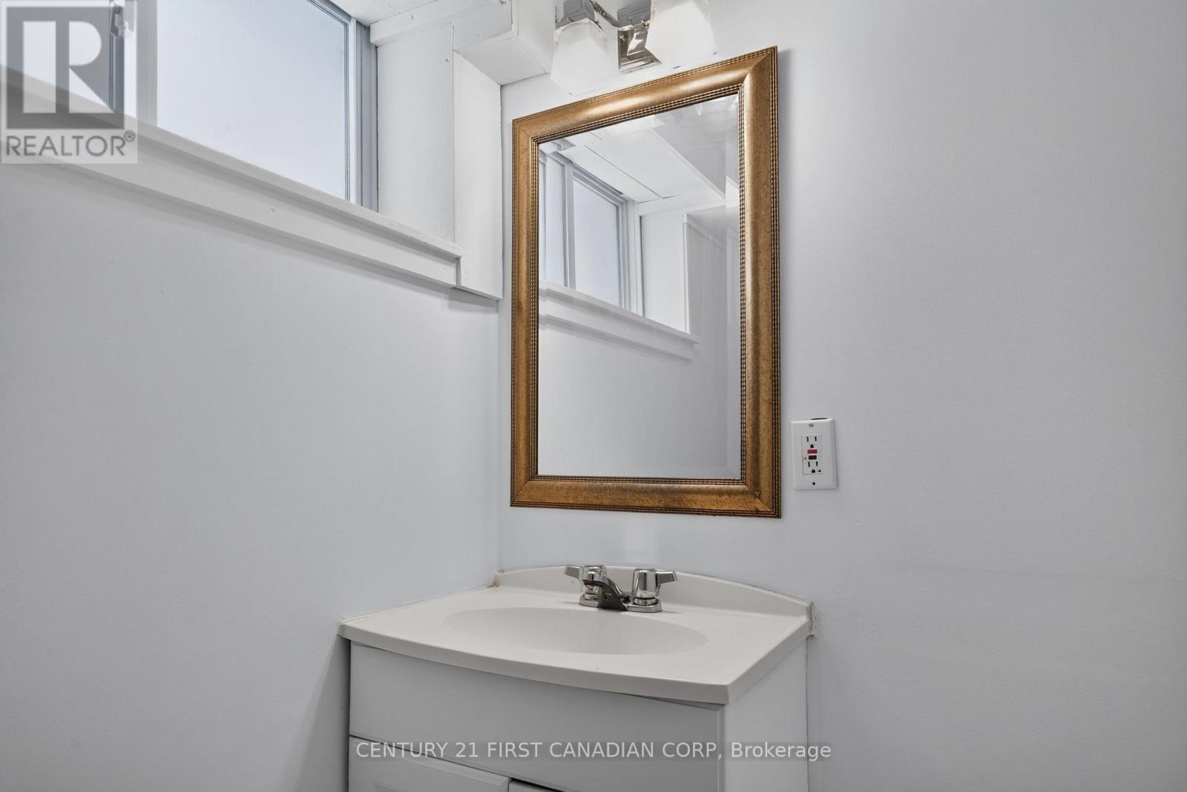
2 Bathroom
700 - 1,100 sqft
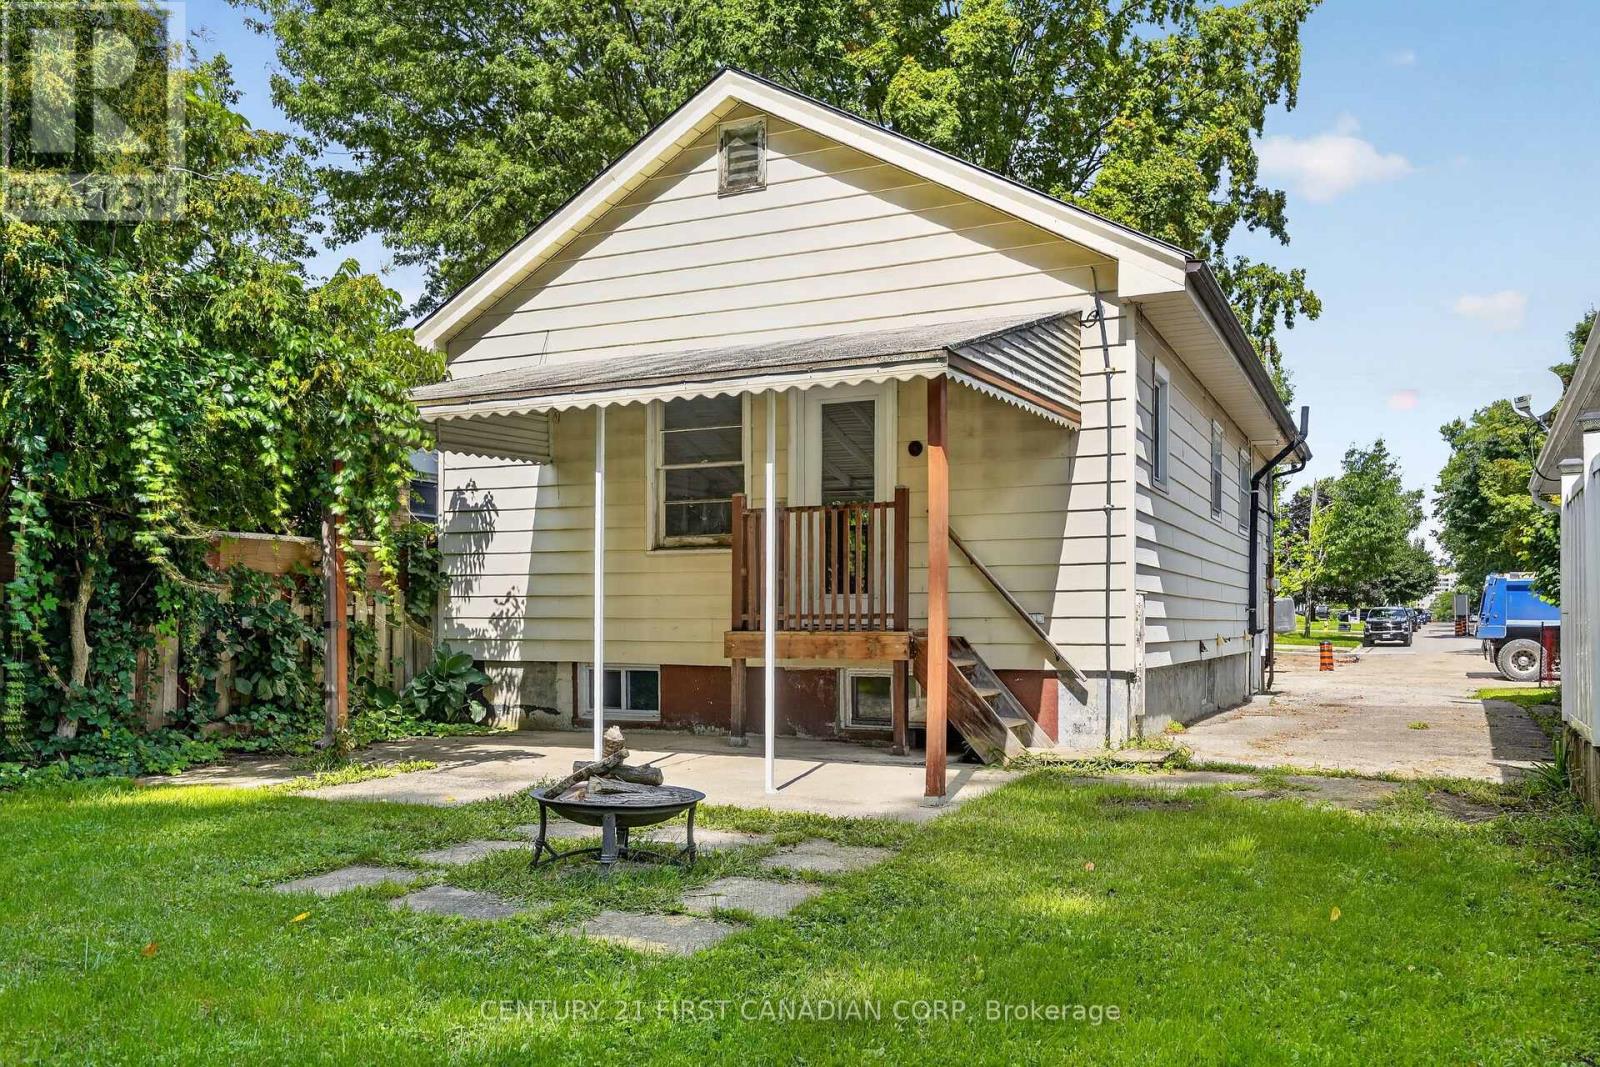
Bungalow
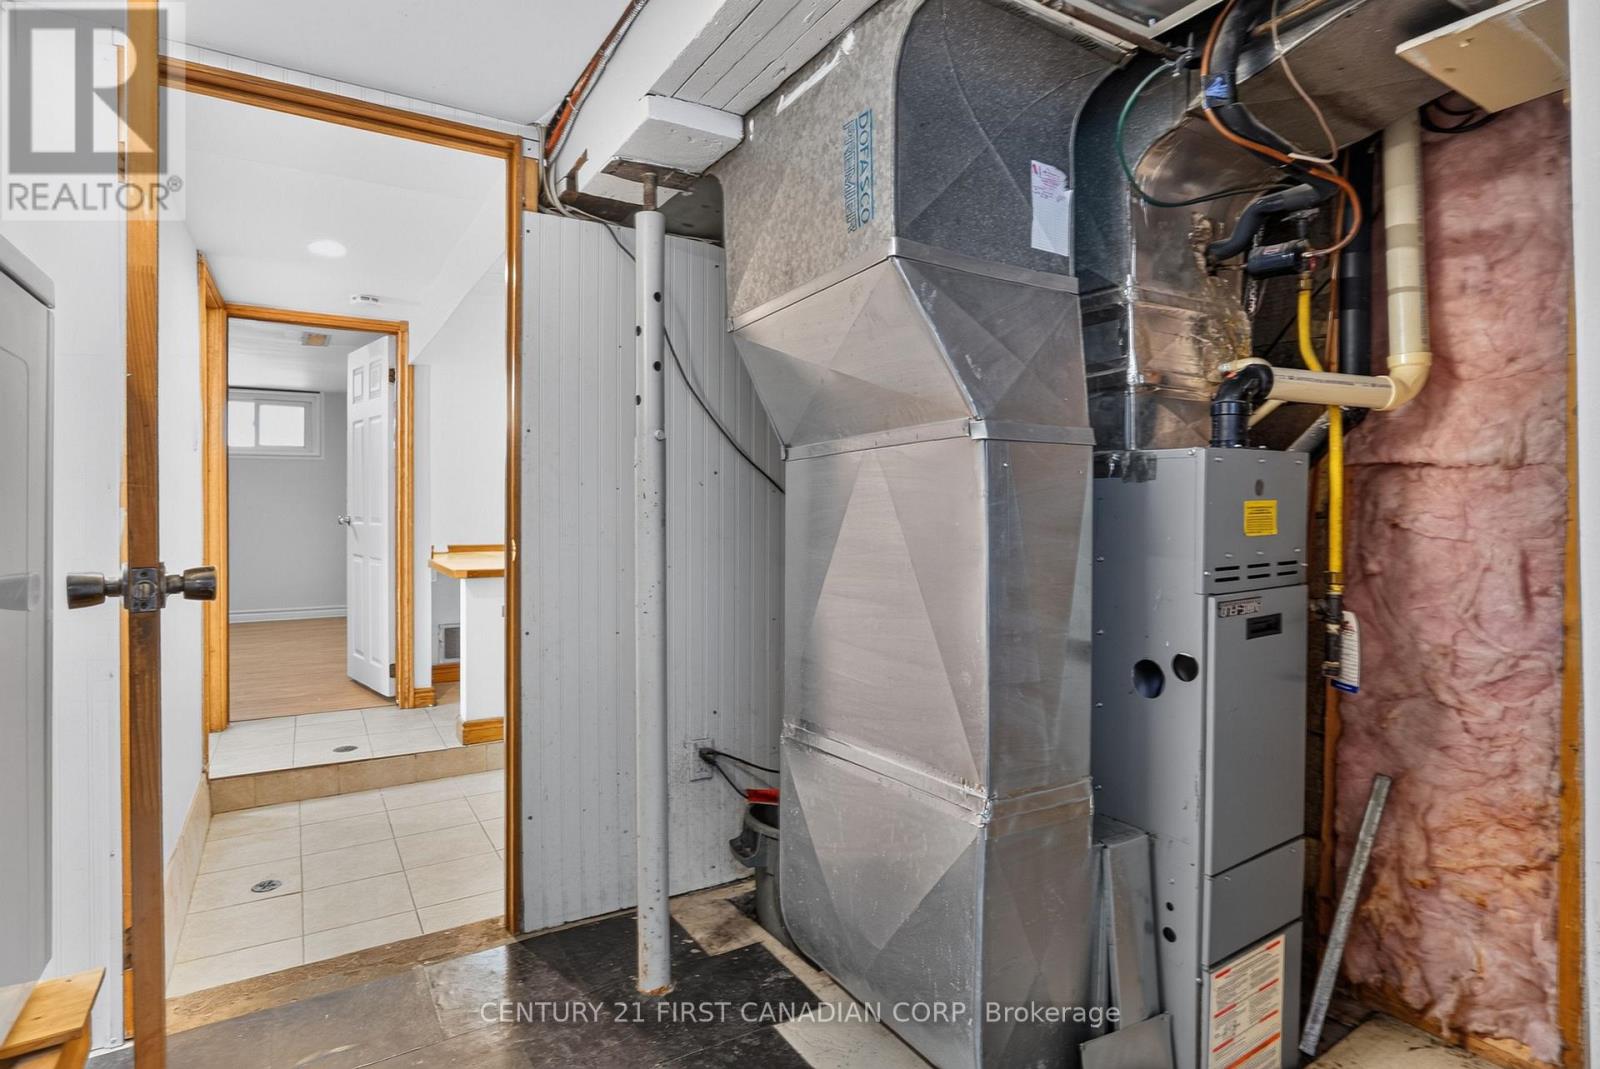
Central Air Conditioning, Ventilation System
Forced Air
$459,999
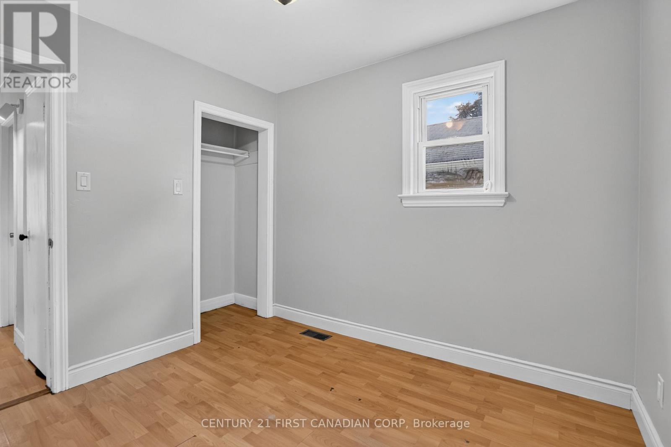
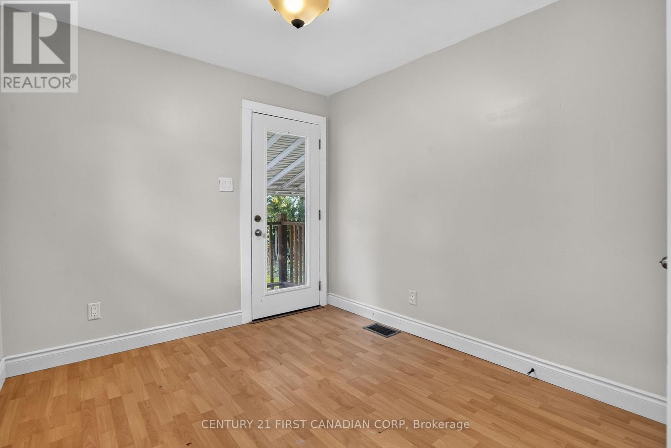
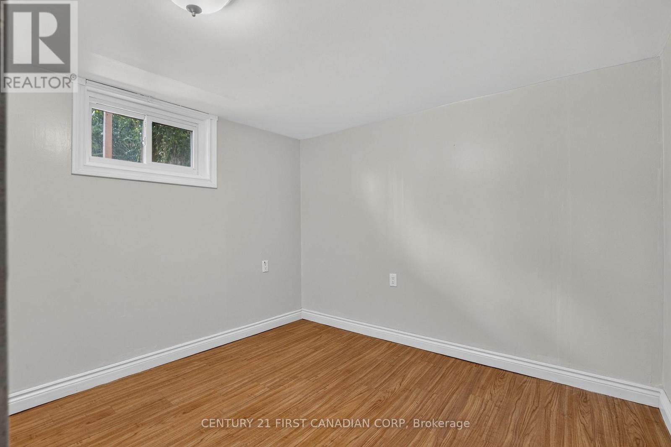
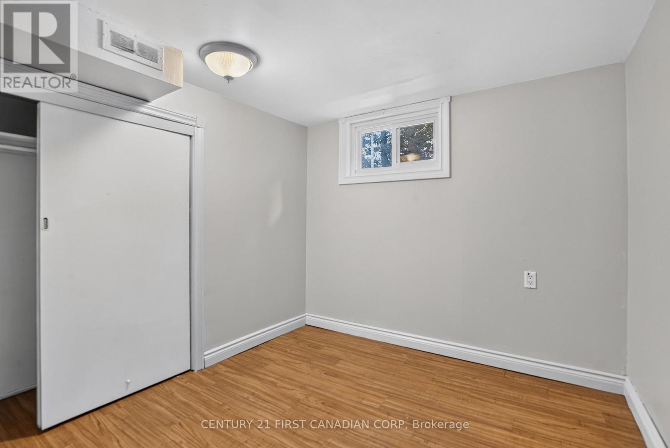
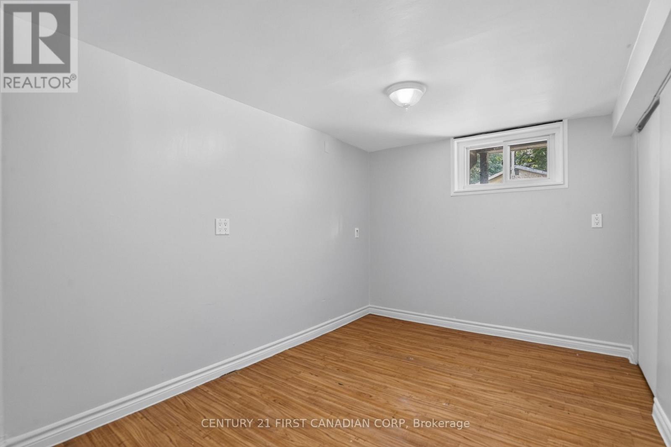
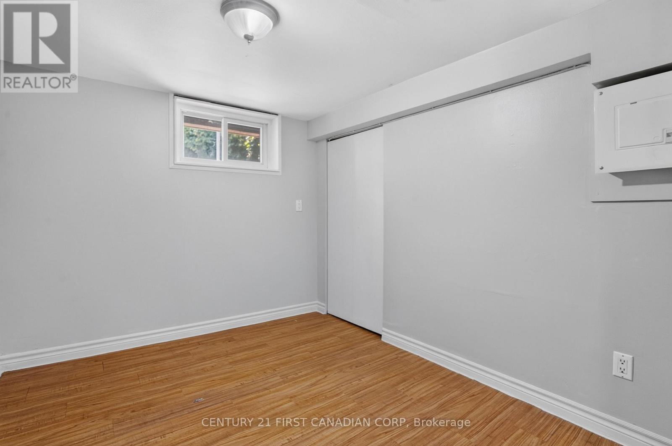
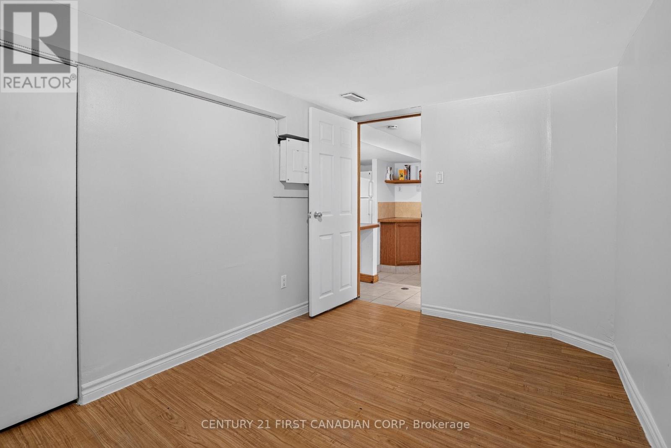
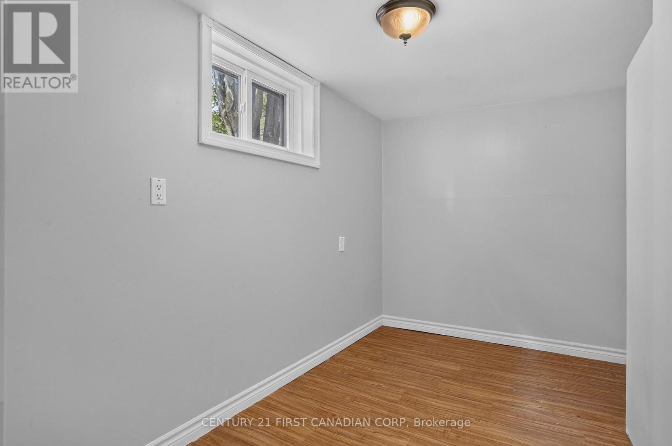
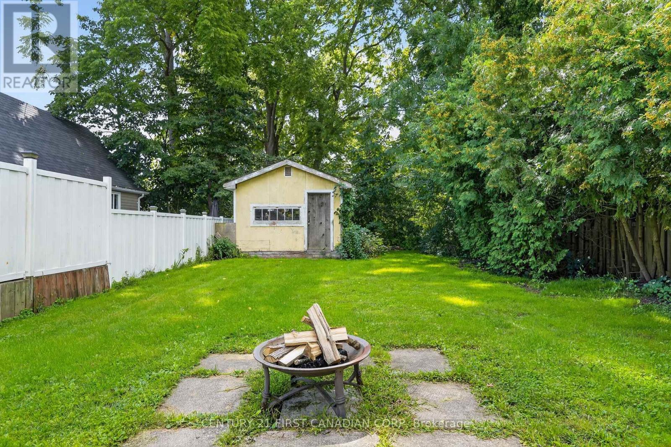
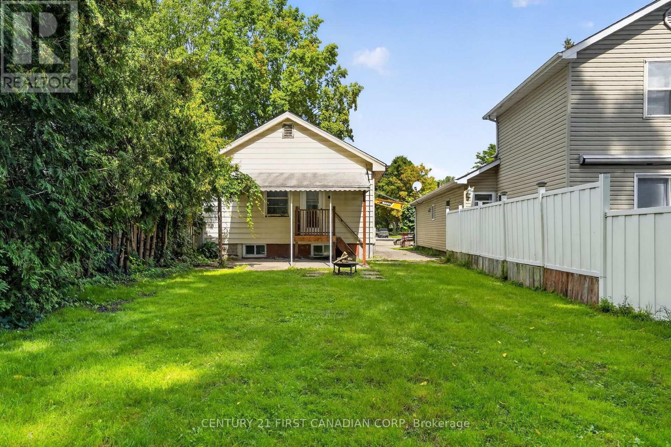
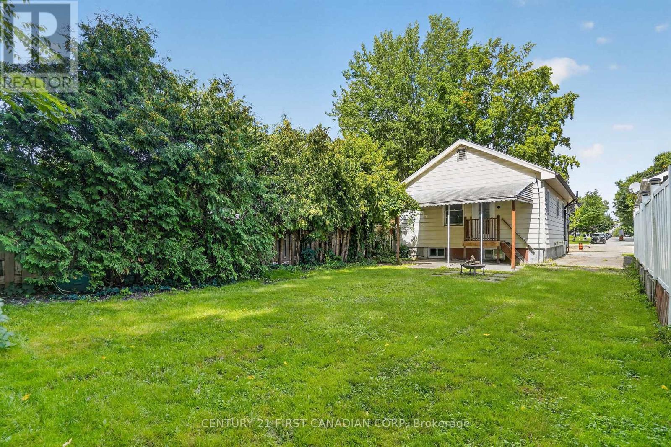
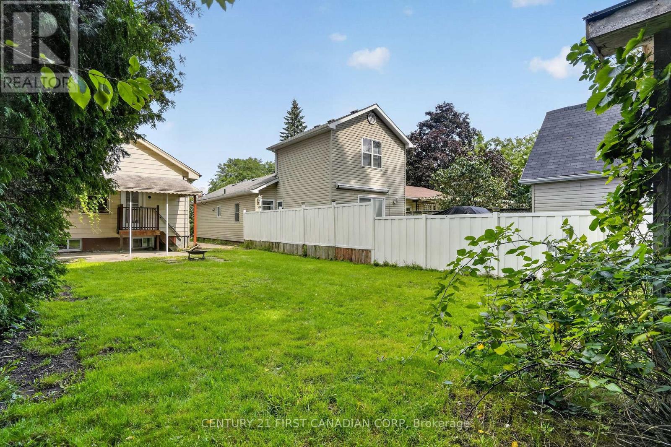
INVESTORS, RUN THE NUMBERS ON THIS ONE. Offered at $459,999, 244 Edinburgh has 5 bedrooms with potential rents of approximately $750 per room, putting potential gross rental income at $3,750 per month or $45,000 per year.For an investor looking for a student rental, the combination of price, bedroom count and location makes this one worth a serious look. With Western students as a natural tenant pool and convenient access to transit and everyday amenities, the property is well positioned for the student rental market.It's also an interesting option for parents with a child attending Western. Instead of paying rent for the next several years, consider owning the property, giving your student a place to live and renting the remaining bedrooms to help offset the carrying costs.At the asking price, the projected $45,000 in annual gross rent represents approximately a 9.8% gross yield before expenses.Five bedrooms. $3,750 in potential monthly rent. $459,999 asking price.If you've been looking for a London investment property where the numbers actually give you something to work with, 244 Edinburgh is it. (id:15069)
Property Details
| MLS® Number | X13723076 |
| Property Type | Single Family |
| Community Name | North N |
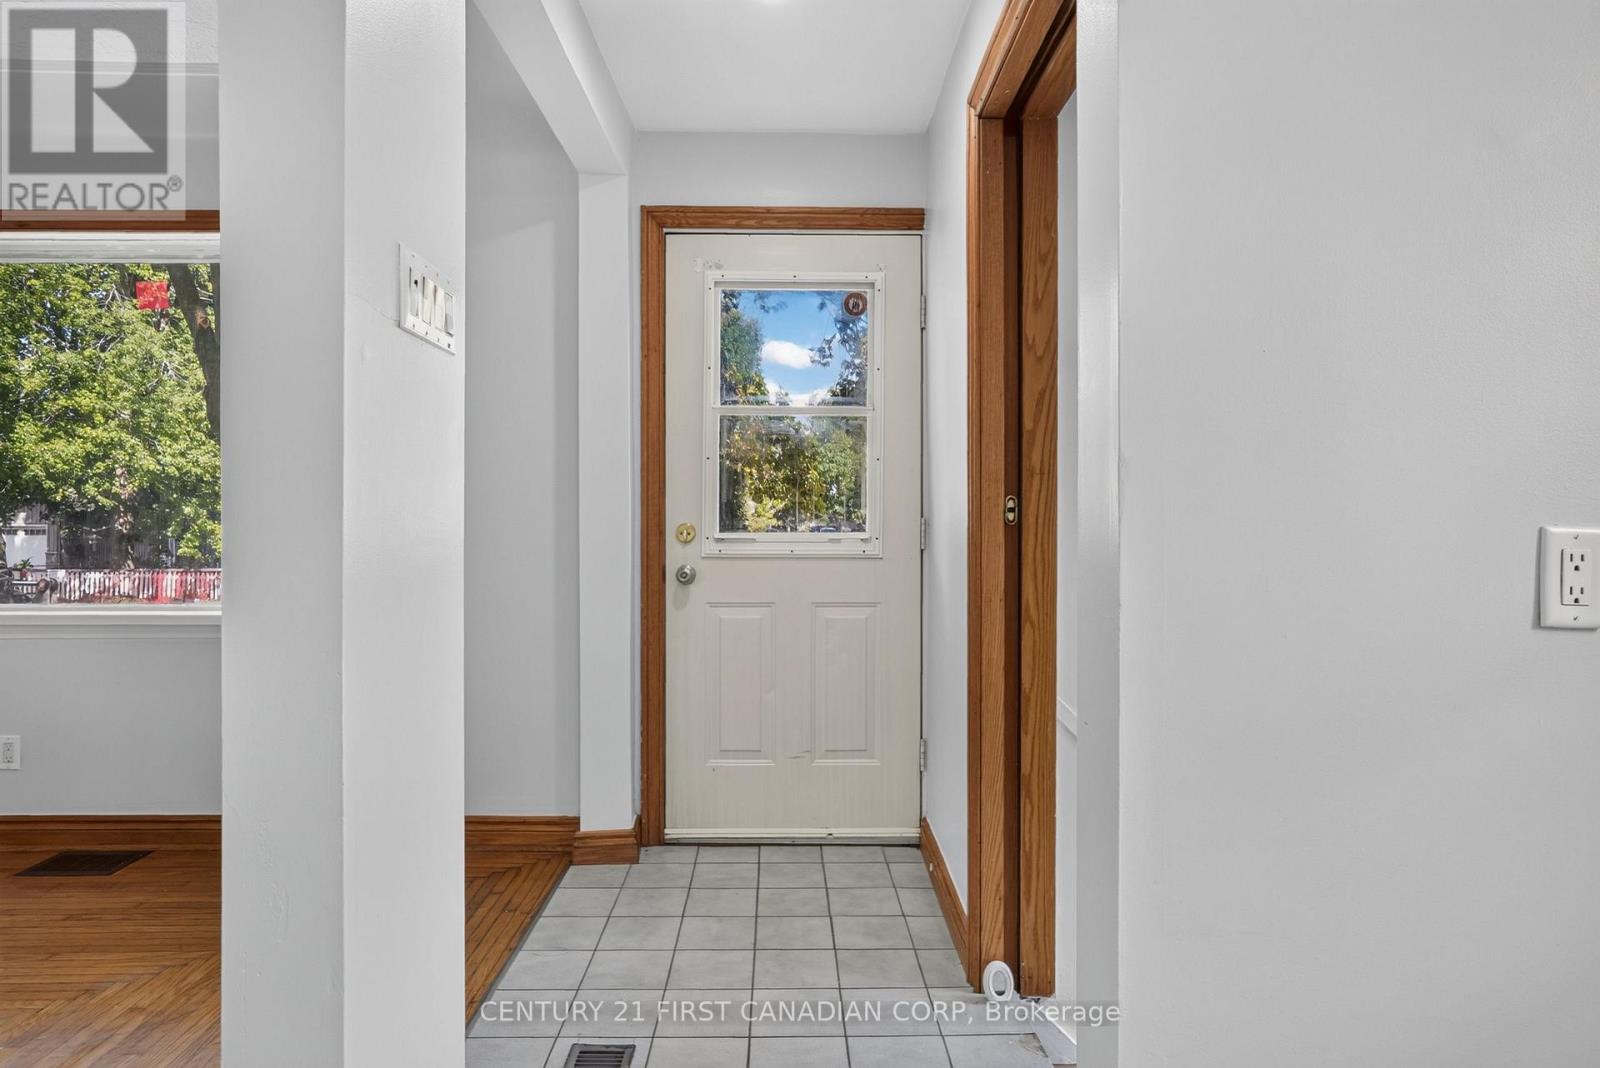
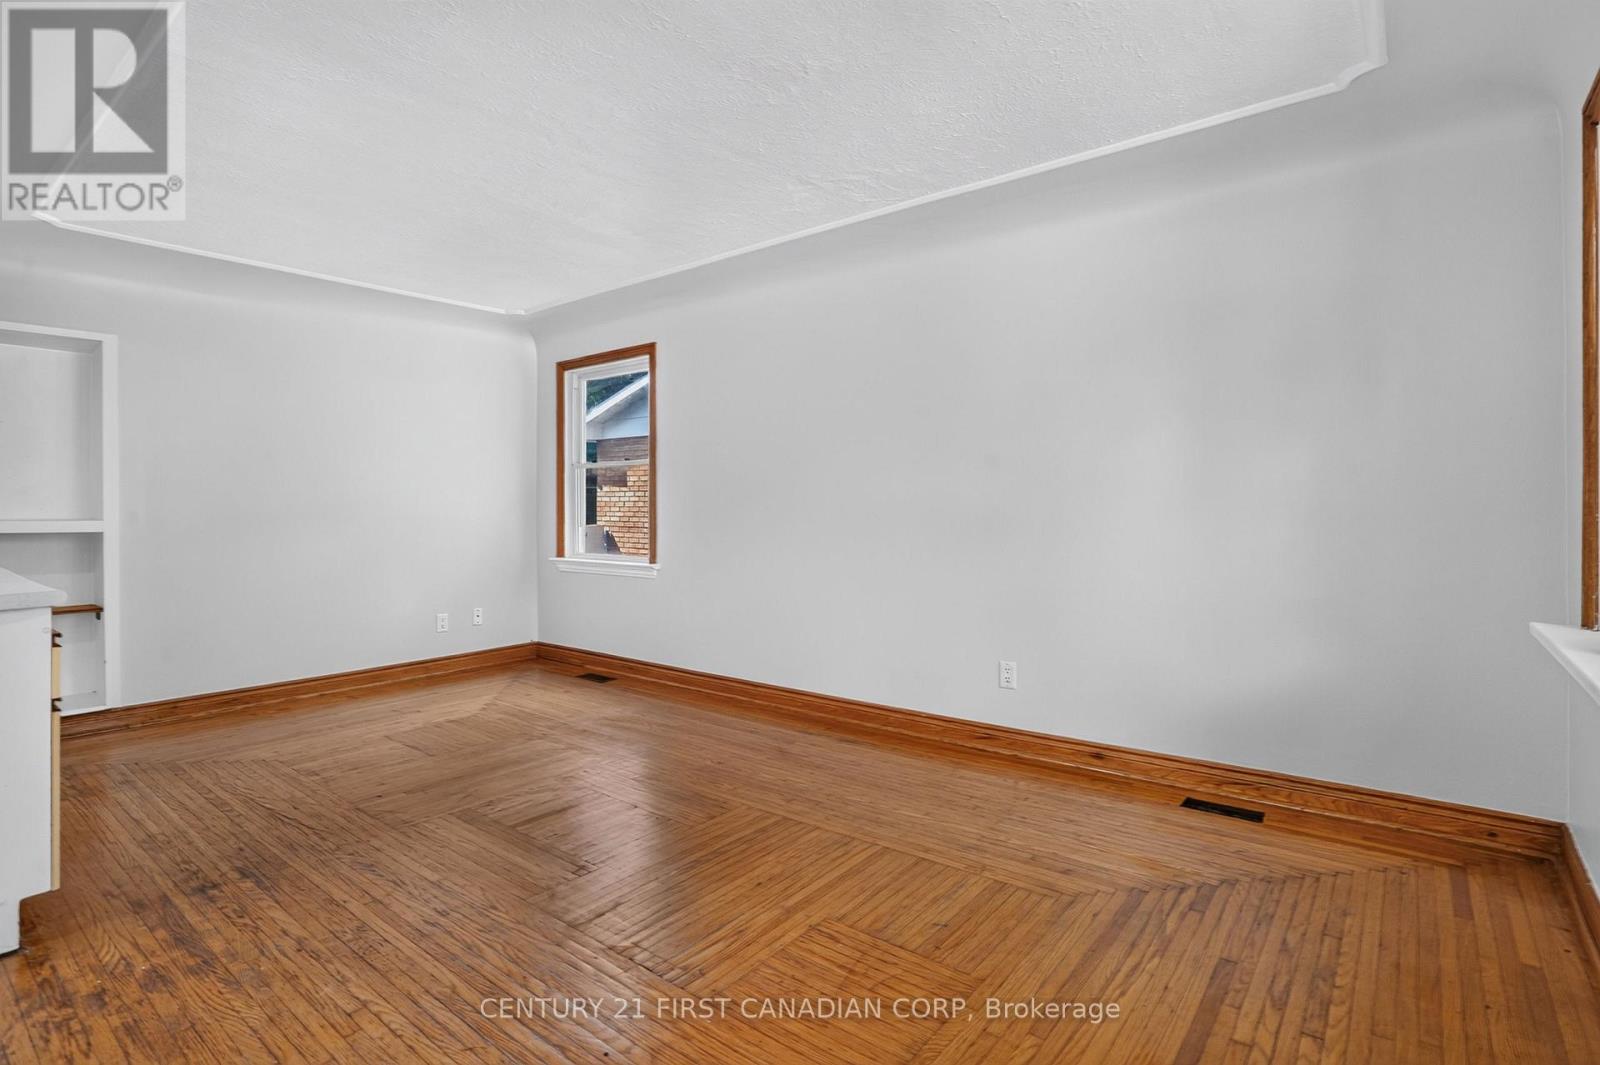
| Features | Carpet Free |
| Parking Space Total | 4 |
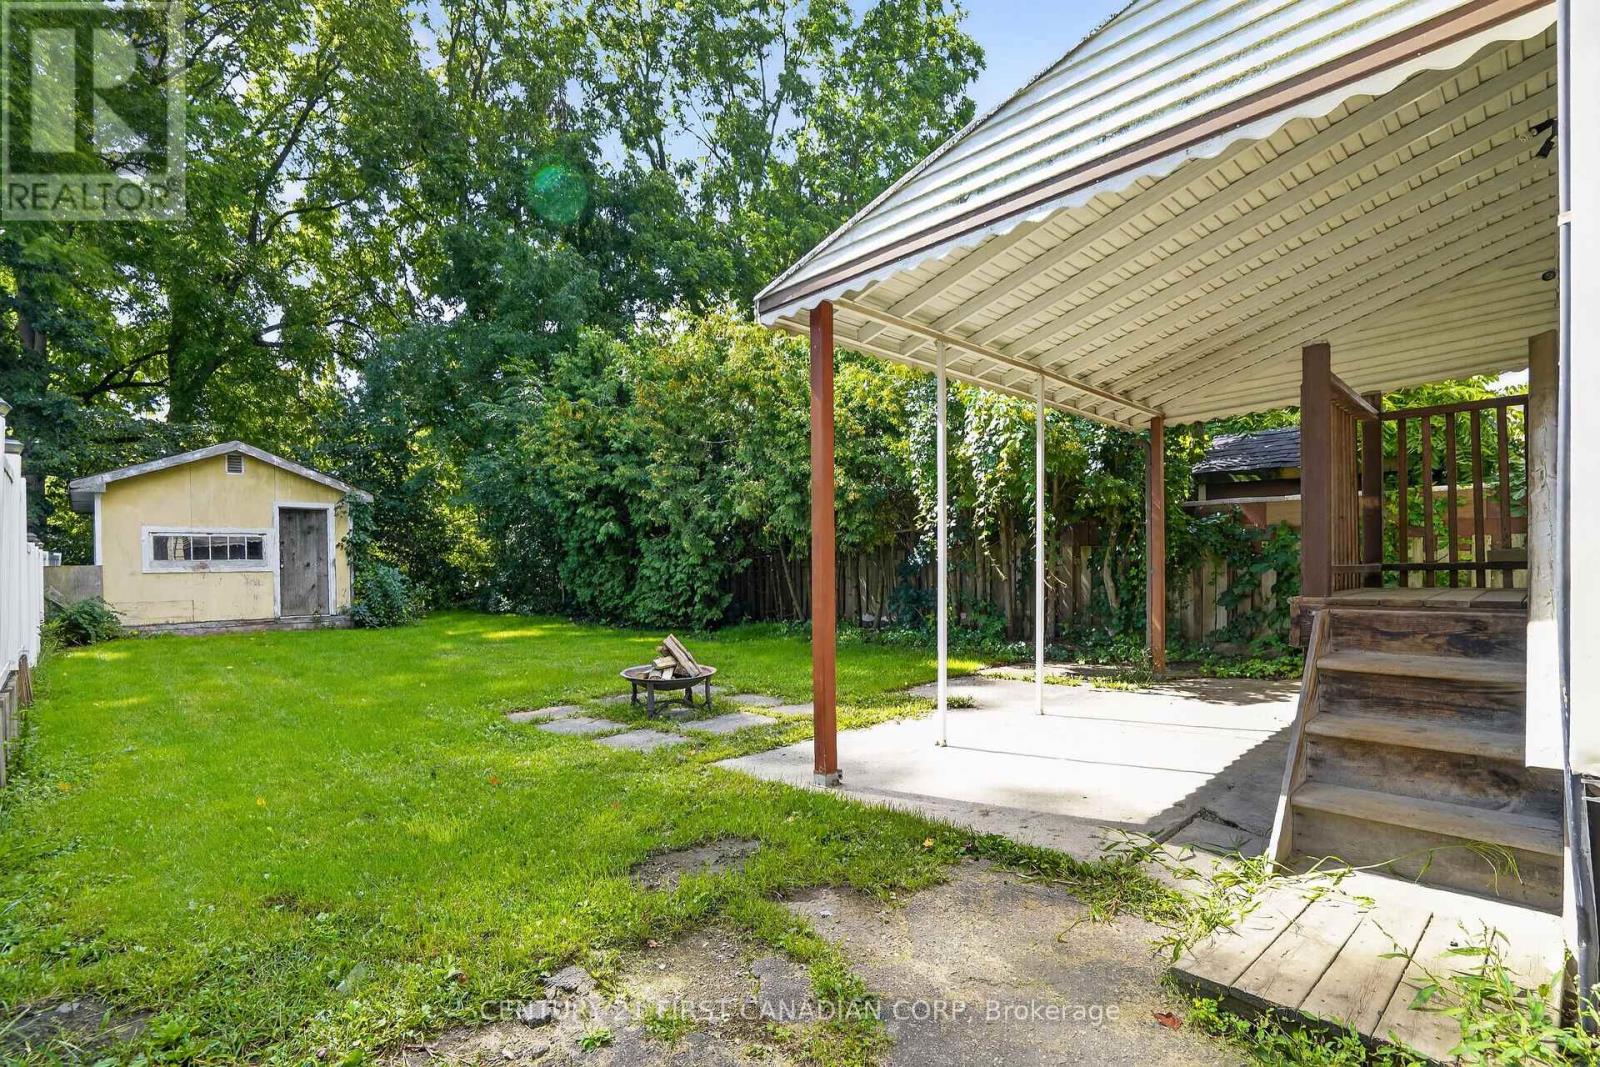
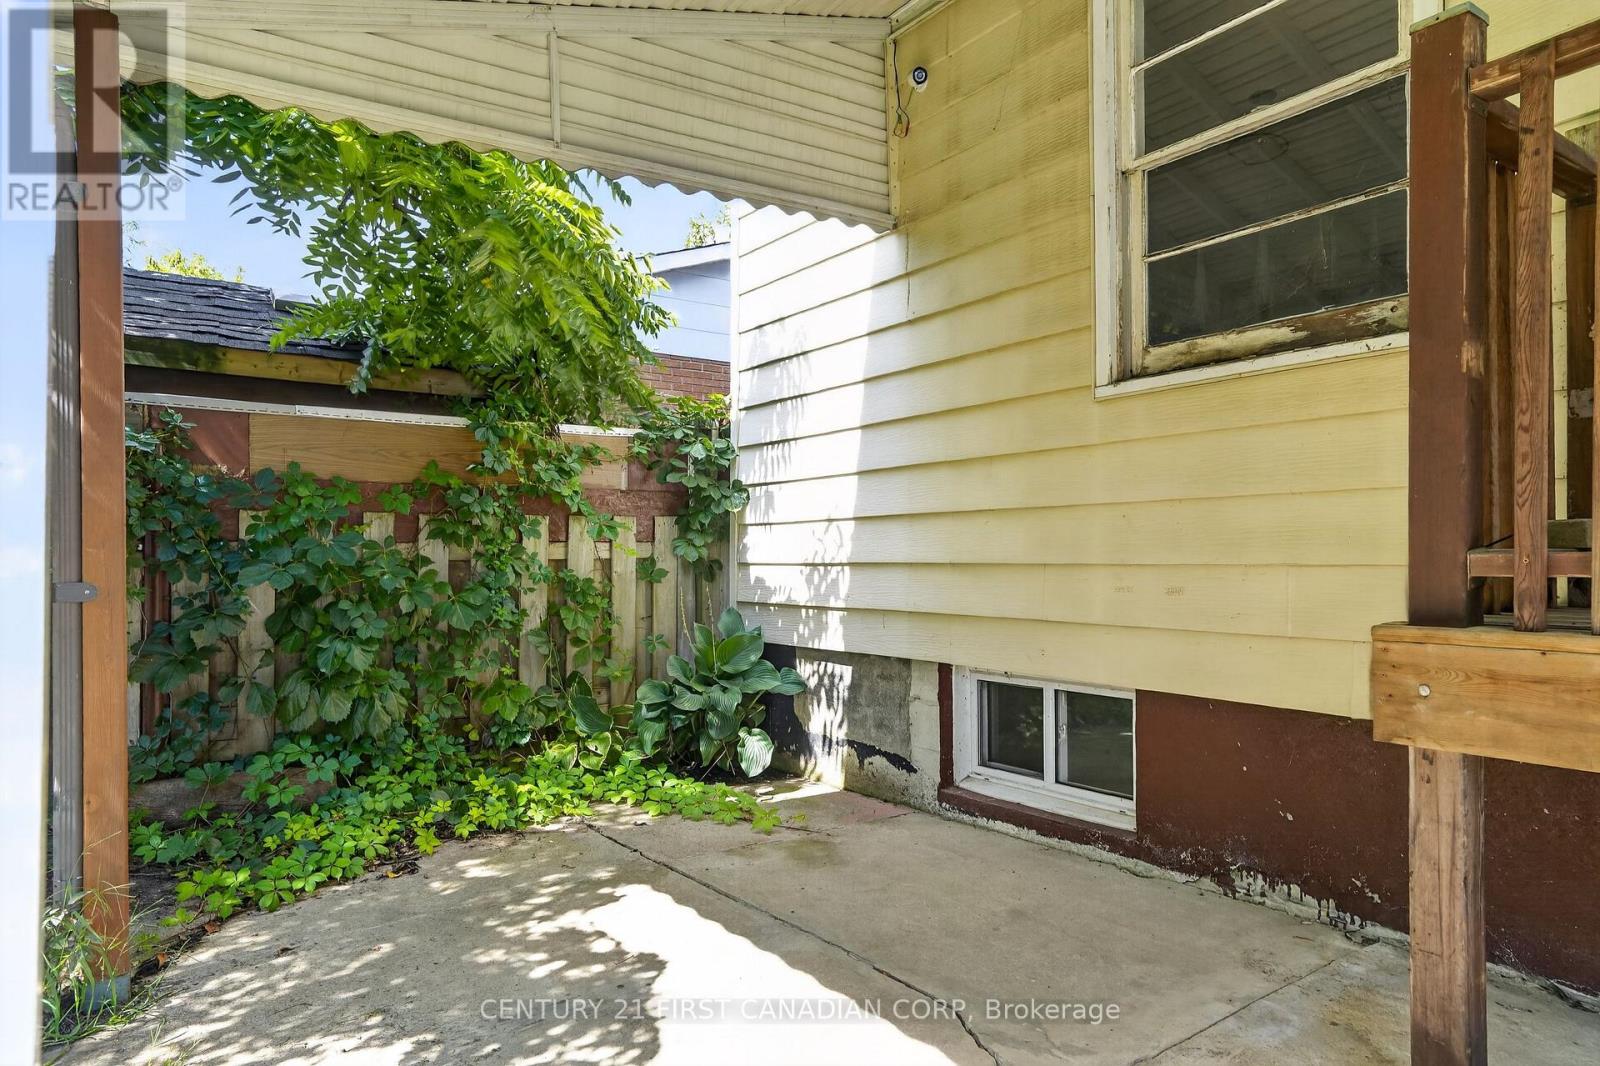
| Structure | Patio(s) |
Building
| Bathroom Total | 2 |
| Bedrooms Above Ground | 2 |
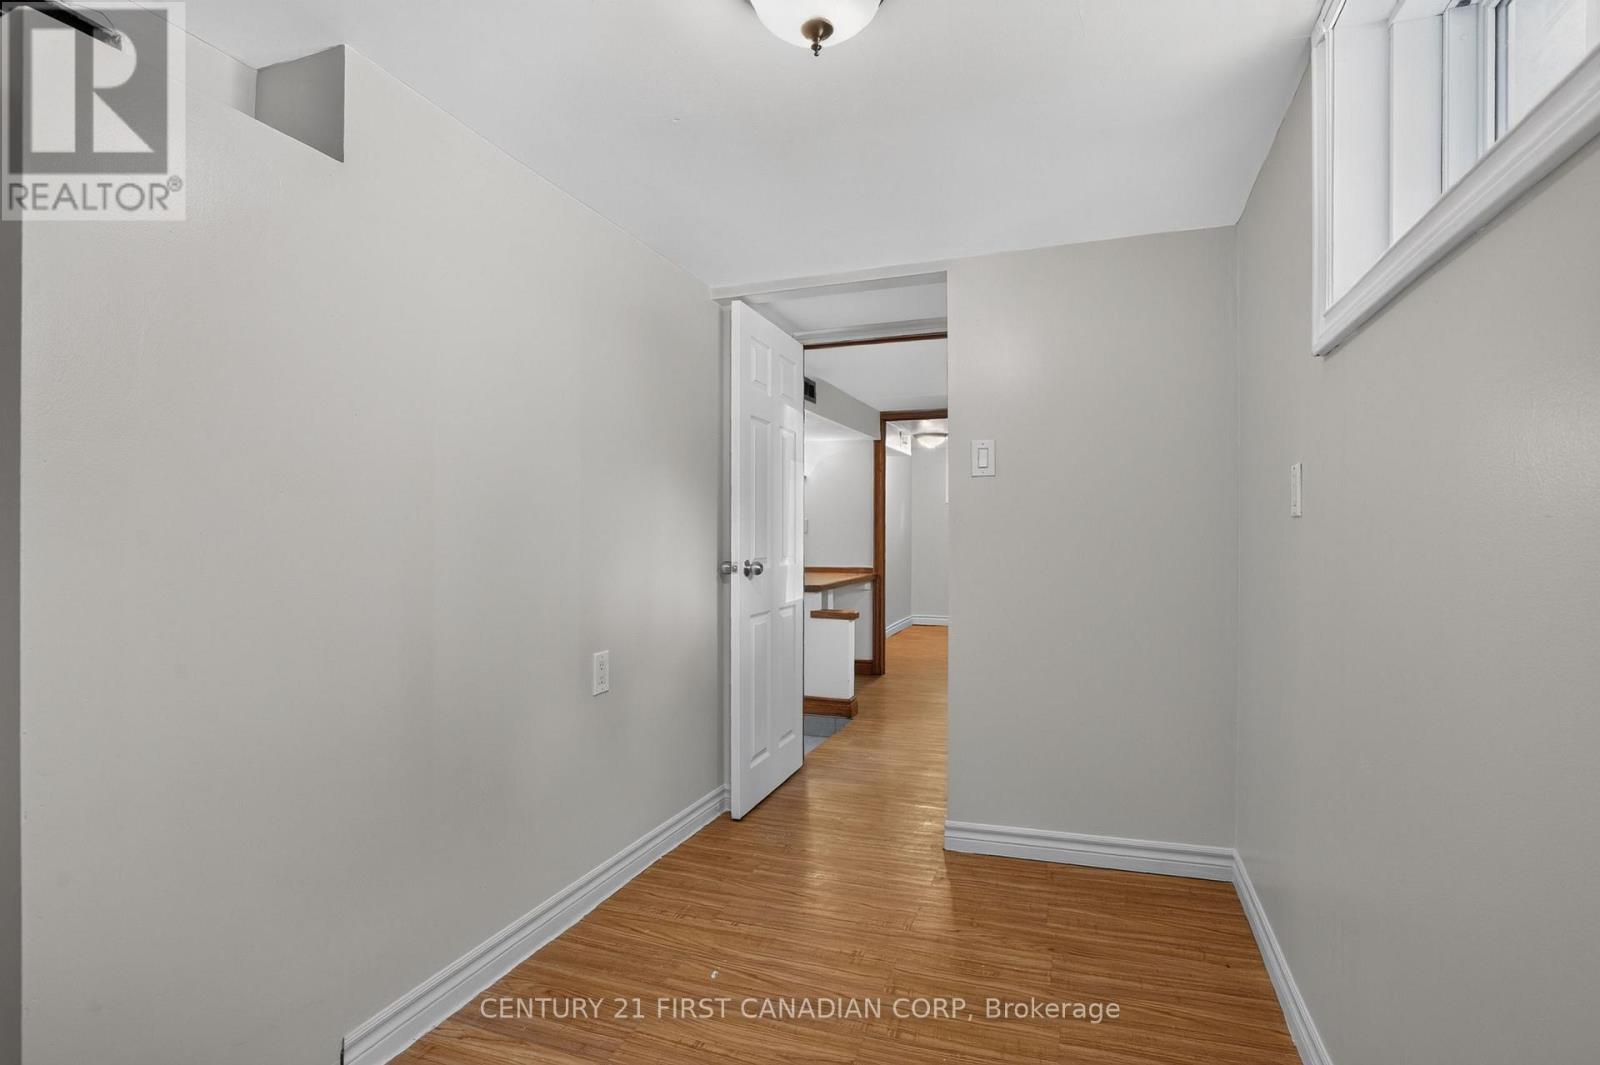
| Bedrooms Below Ground | 3 |
| Bedrooms Total | 5 |
| Age | 51 To 99 Years |
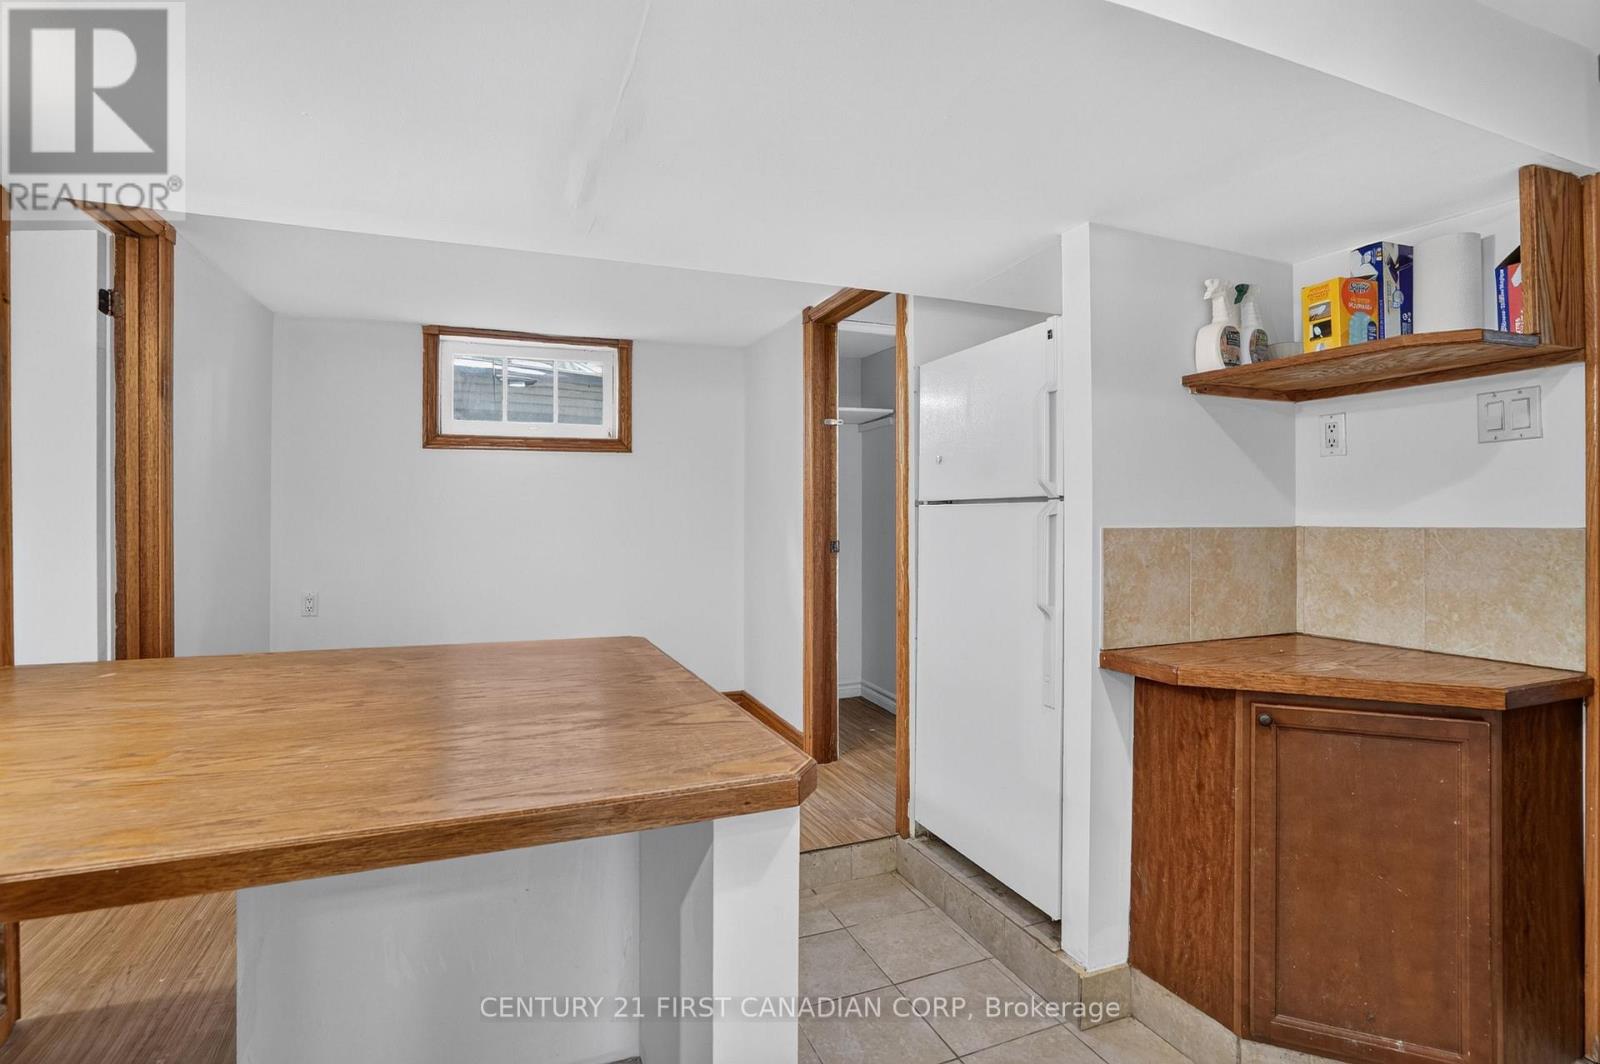
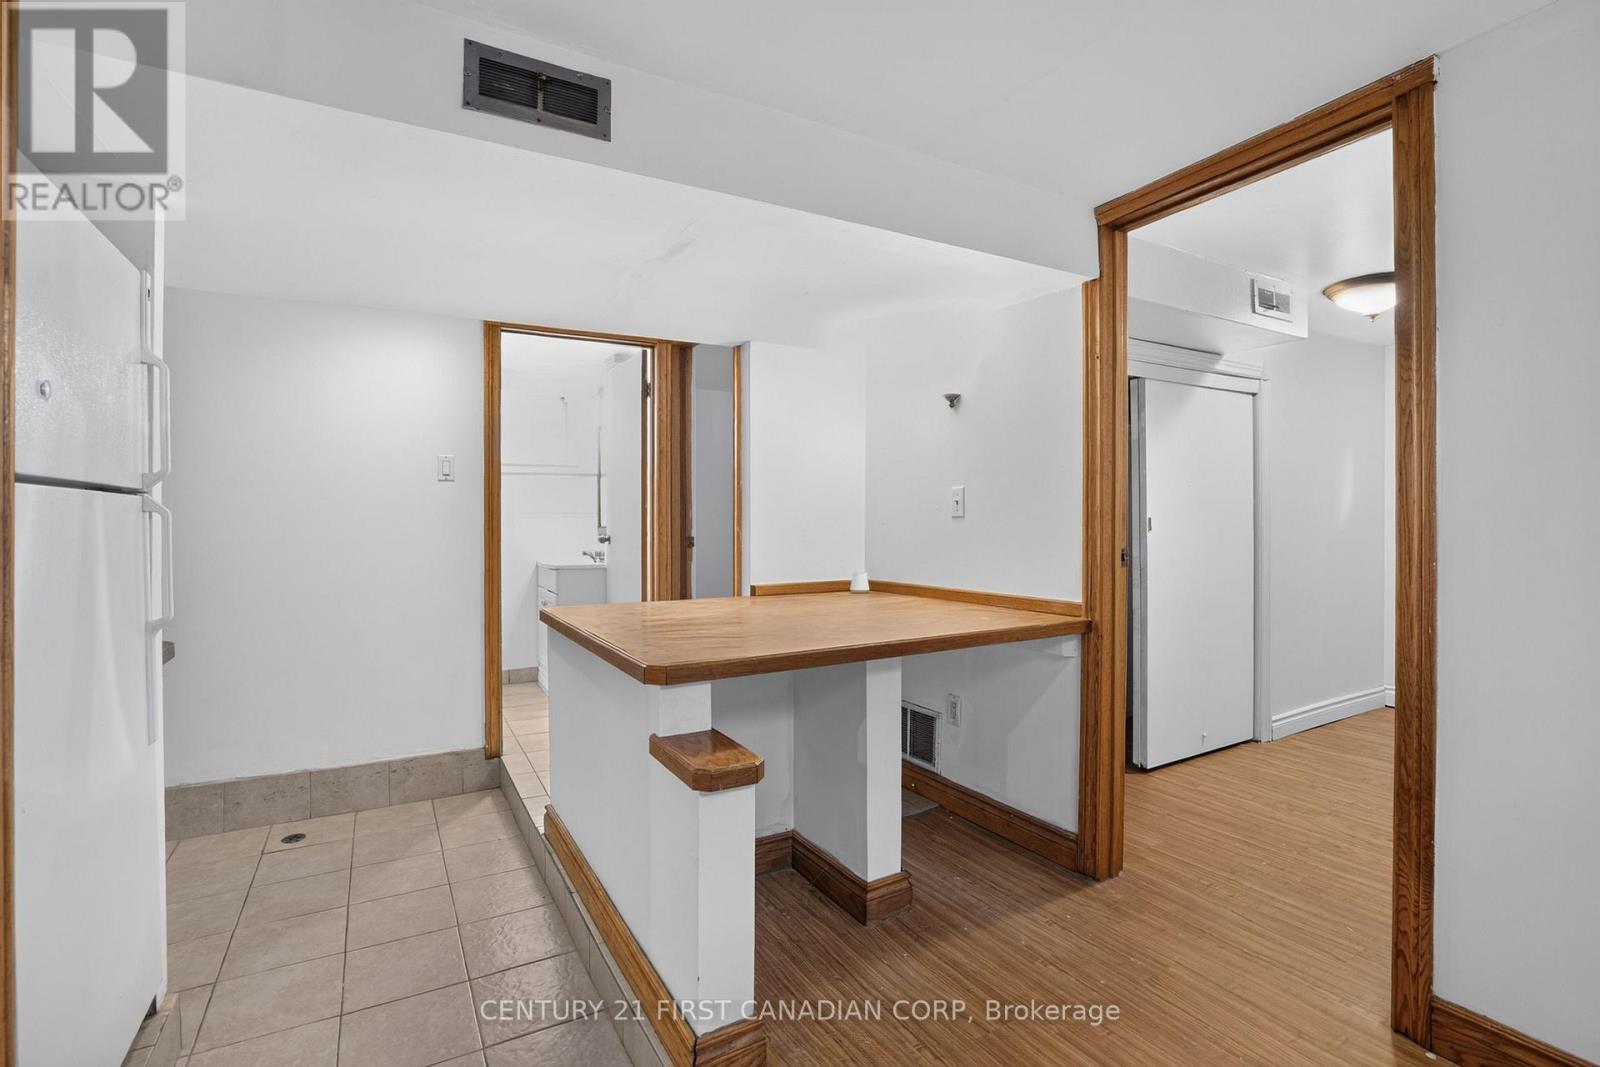
| Appliances | Water Heater, Water Meter, Dryer, Stove, Washer, Refrigerator |
| Architectural Style | Bungalow |
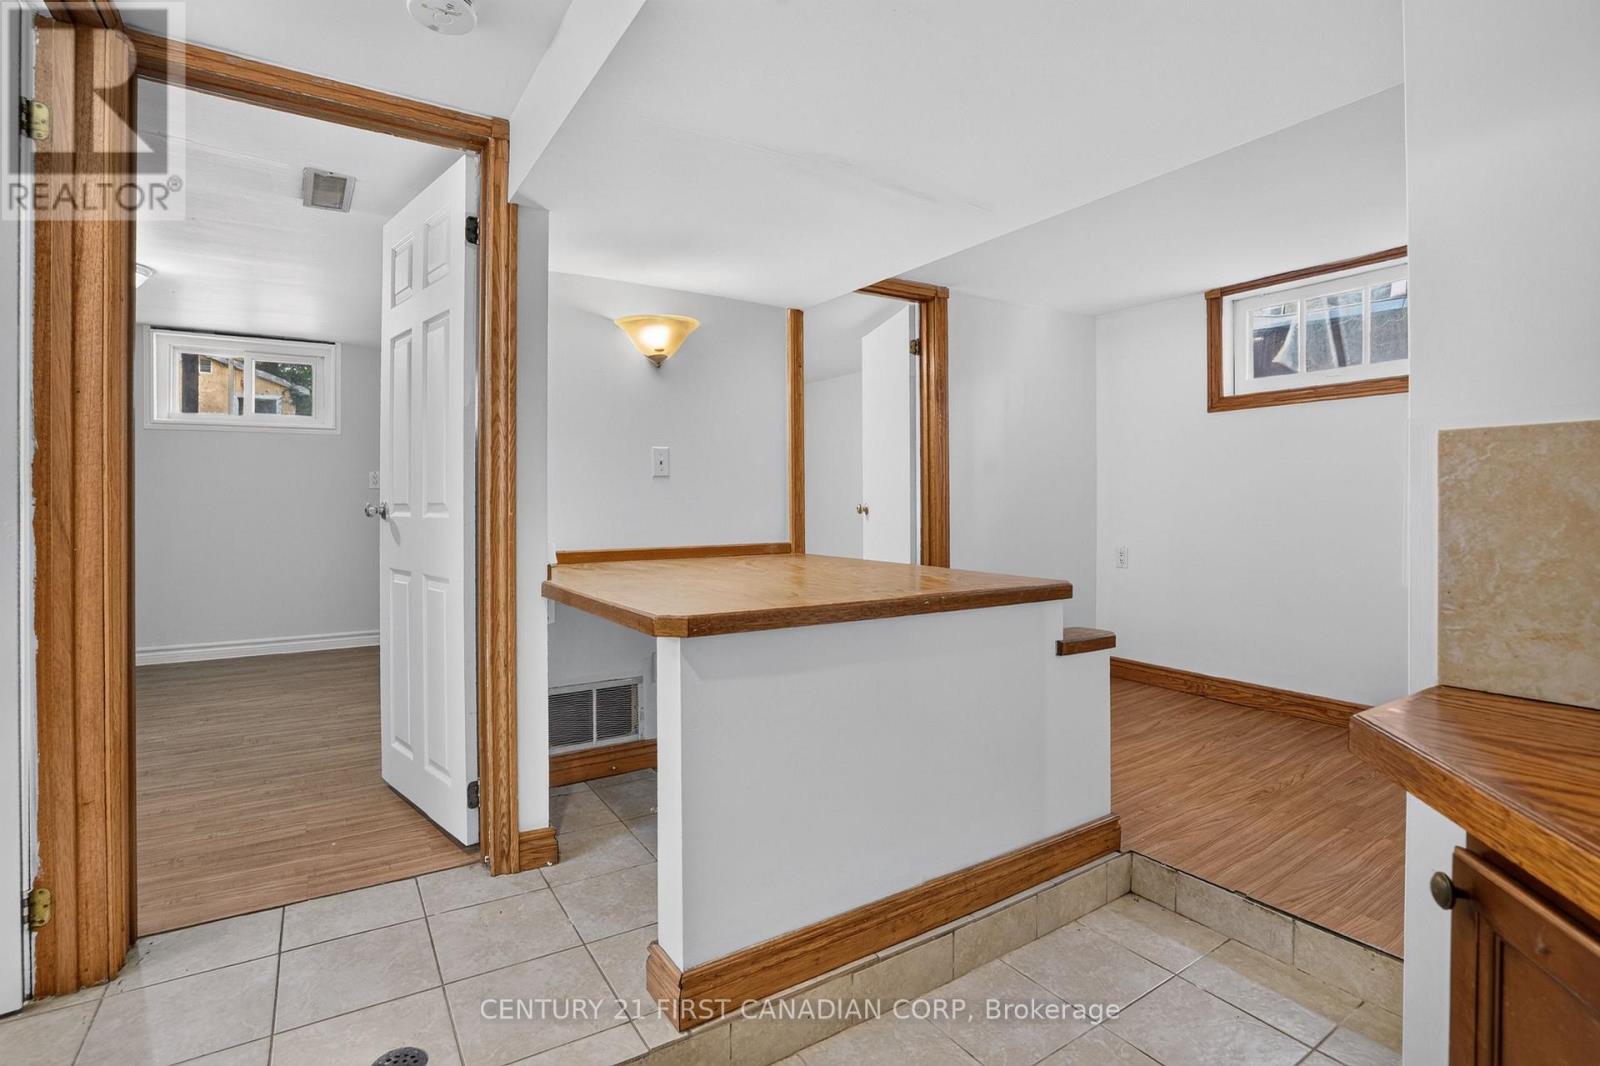
| Basement Development | Finished |
| Basement Type | Full (finished) |
| Construction Style Attachment | Detached |
| Cooling Type | Central Air Conditioning, Ventilation System |
| Exterior Finish | Vinyl Siding |
| Foundation Type | Concrete |
| Heating Fuel | Natural Gas |
| Heating Type | Forced Air |
| Stories Total | 1 |
| Size Interior | 700 - 1,100 Sqft |
| Type | House |
| Utility Water | Municipal Water |
Parking
| No Garage |
Land
| Acreage | No |
| Sewer | Sanitary Sewer |
| Size Depth | 127 Ft |
| Size Frontage | 33 Ft |
| Size Irregular | 33 X 127 Ft |
| Size Total Text | 33 X 127 Ft|under 1/2 Acre |
| Zoning Description | R1-7 |
Rooms
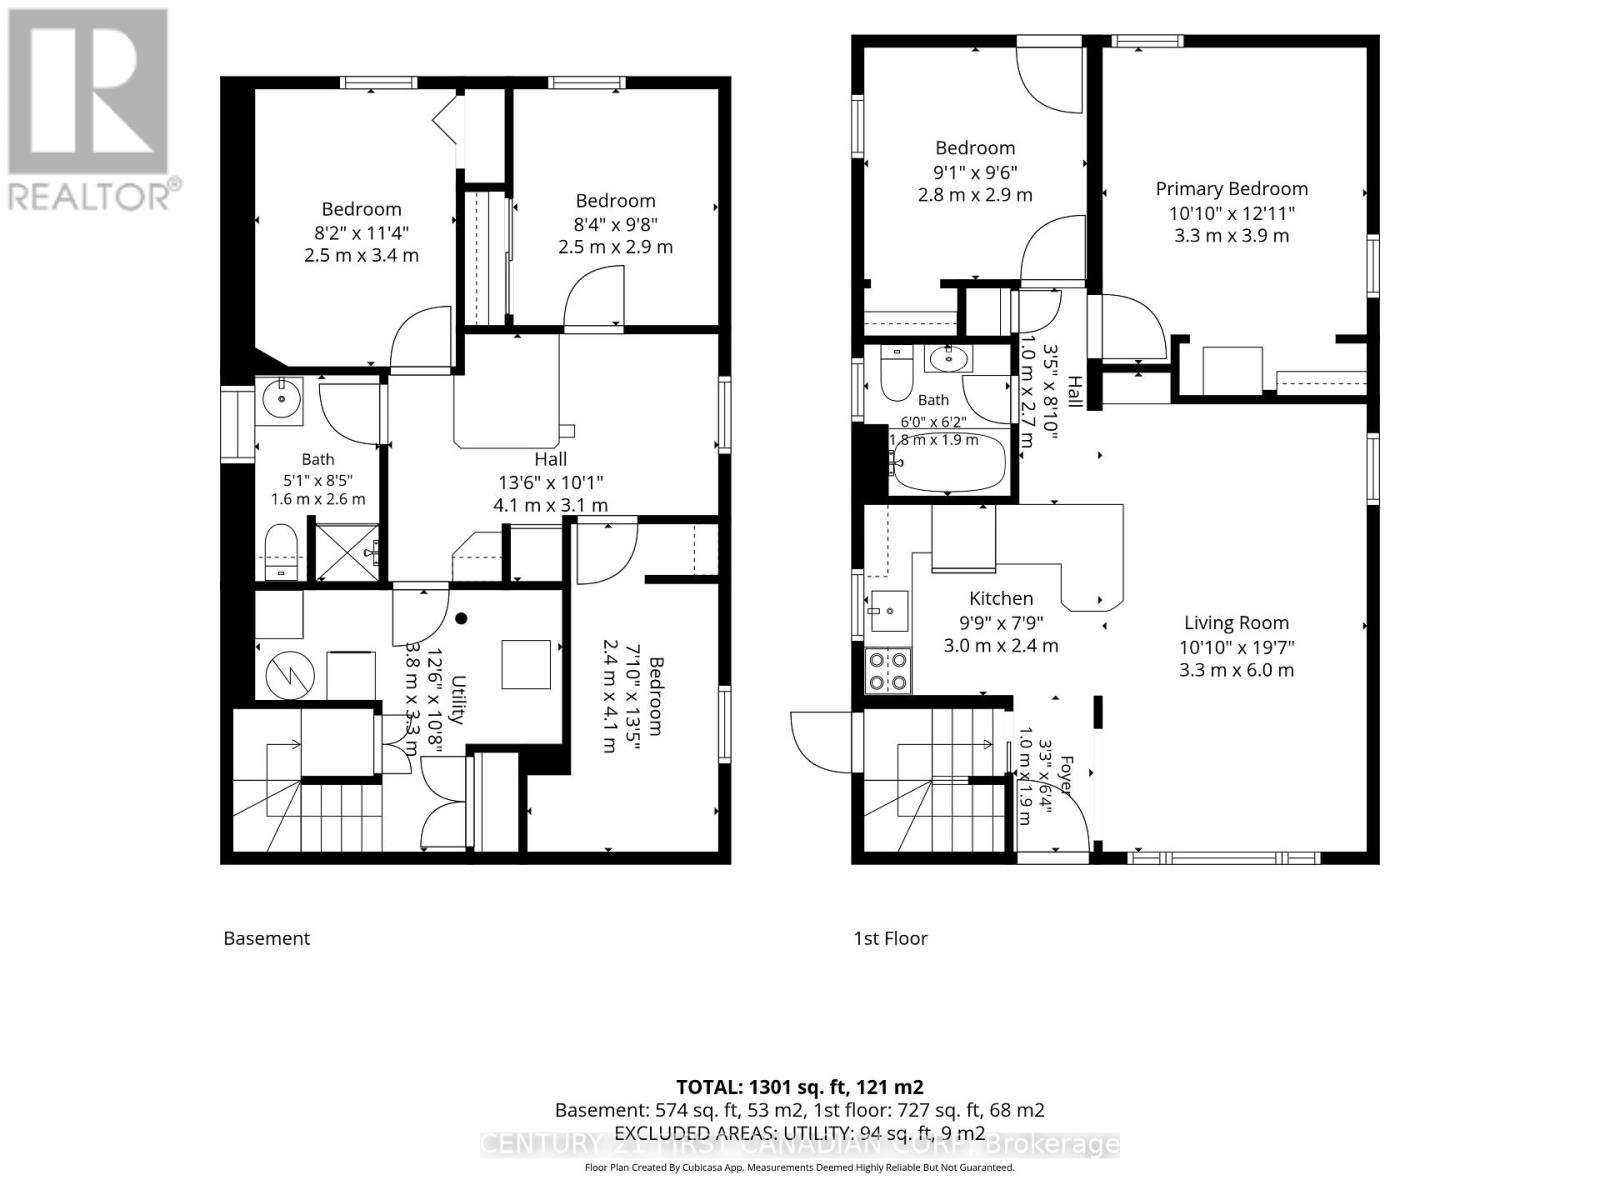
| Level | Type | Length | Width | Dimensions |
|---|---|---|---|---|
| Lower Level | Bedroom 2 | 2.39 m | 4.09 m | 2.39 m x 4.09 m |
| Lower Level | Bedroom 3 | 2.54 m | 2.95 m | 2.54 m x 2.95 m |
| Lower Level | Bedroom 4 | 2.49 m | 3.45 m | 2.49 m x 3.45 m |
| Lower Level | Utility Room | 3.81 m | 3.25 m | 3.81 m x 3.25 m |
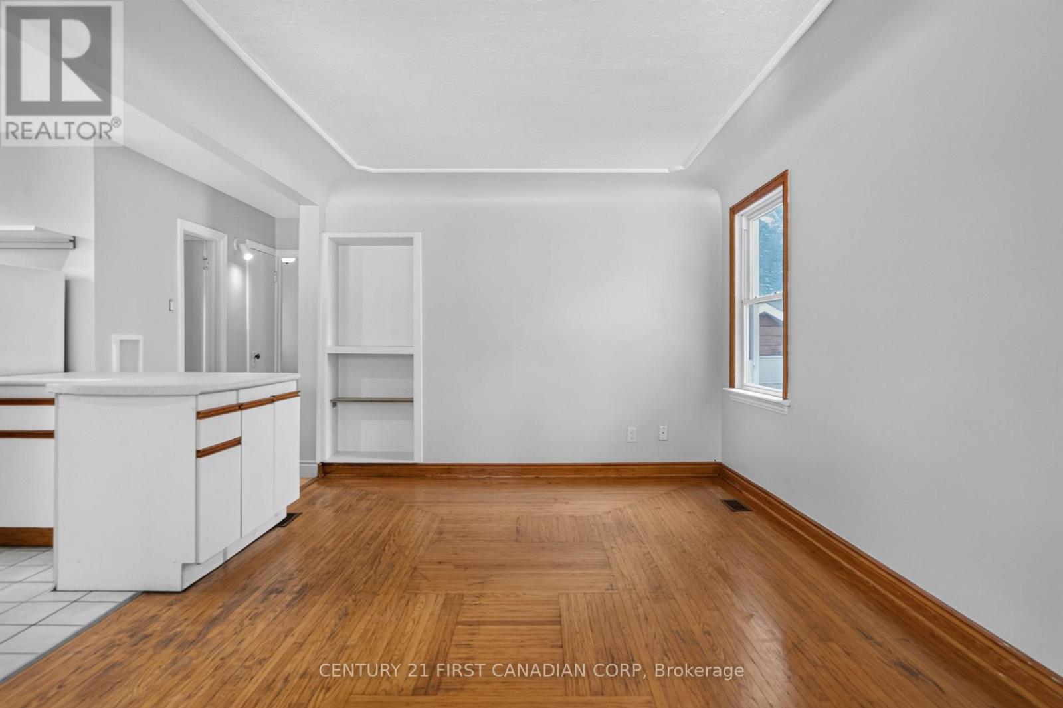
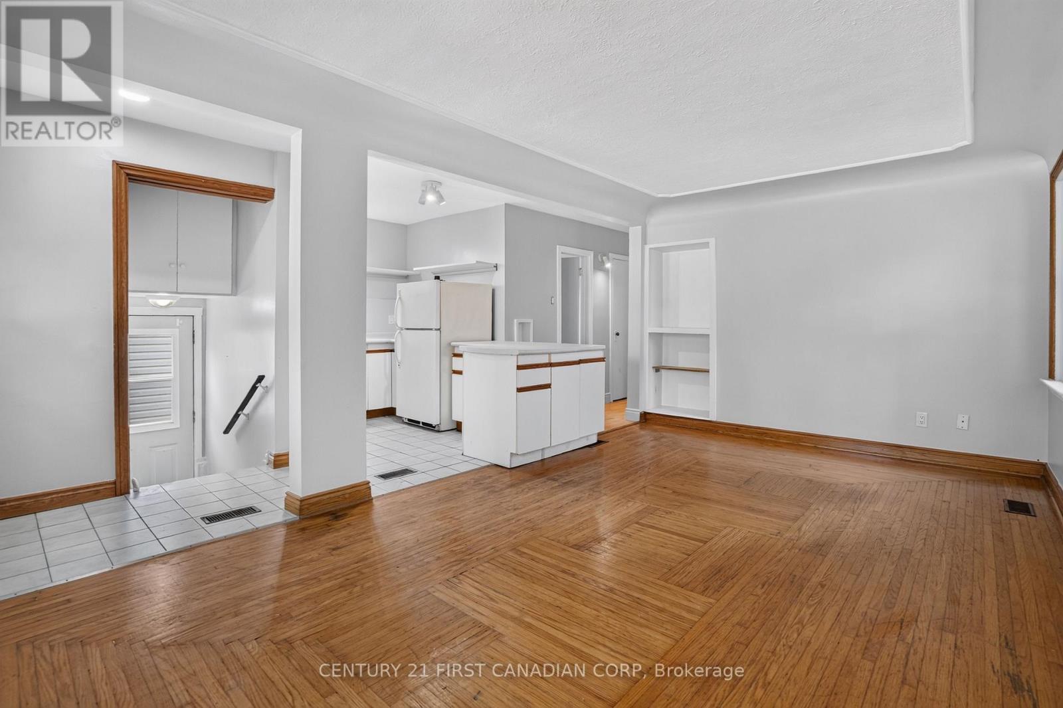
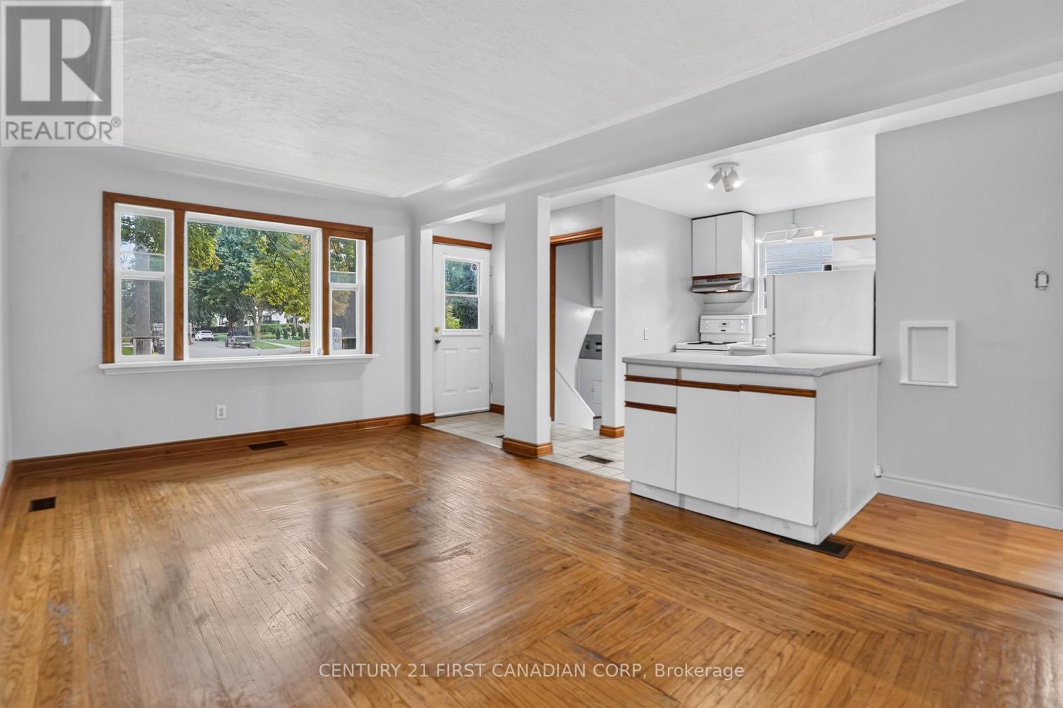
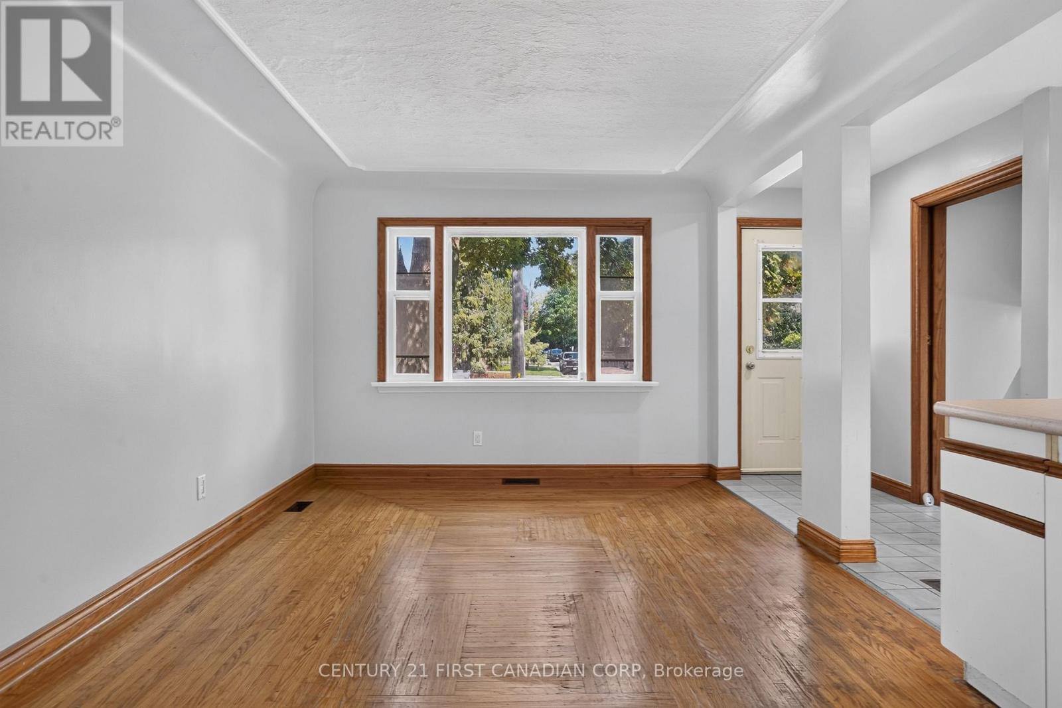
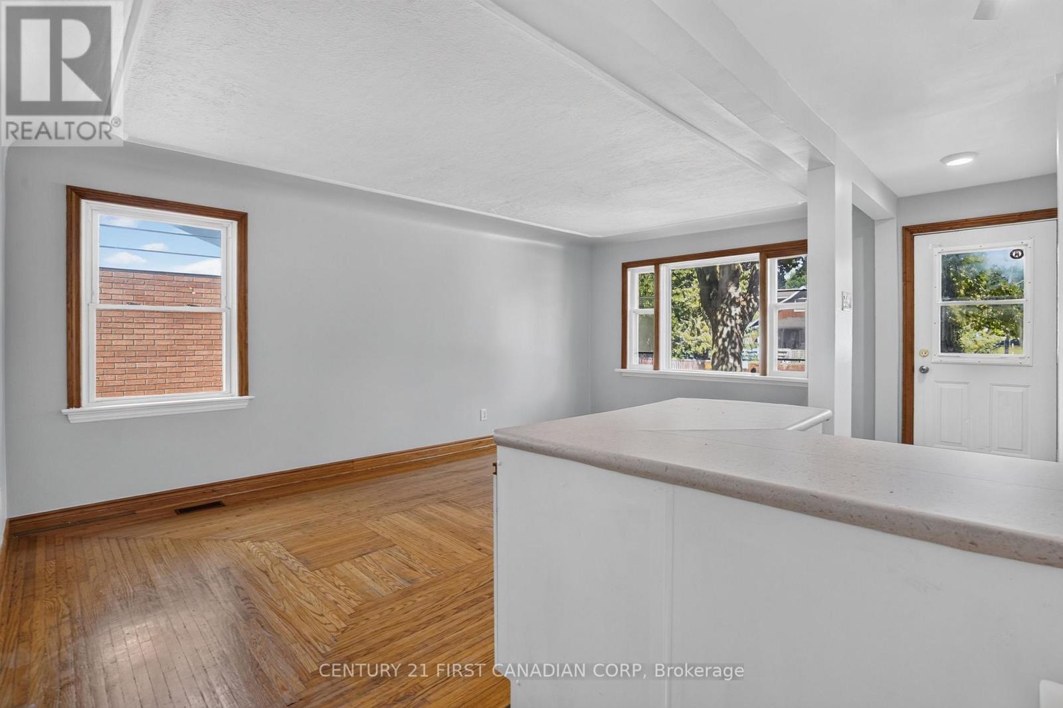
| Main Level | Living Room | 3.3 m | 5.97 m | 3.3 m x 5.97 m |
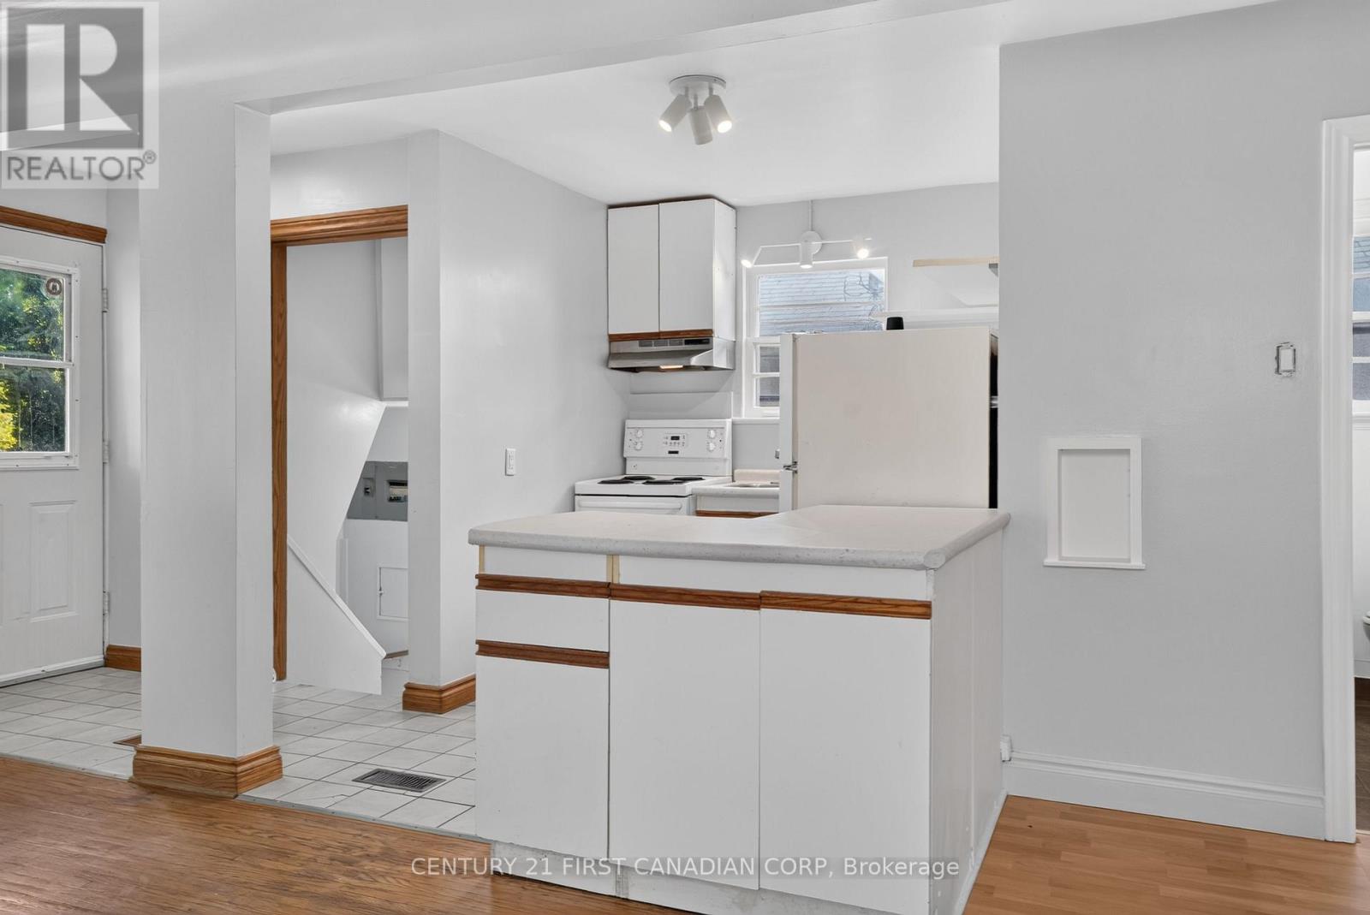
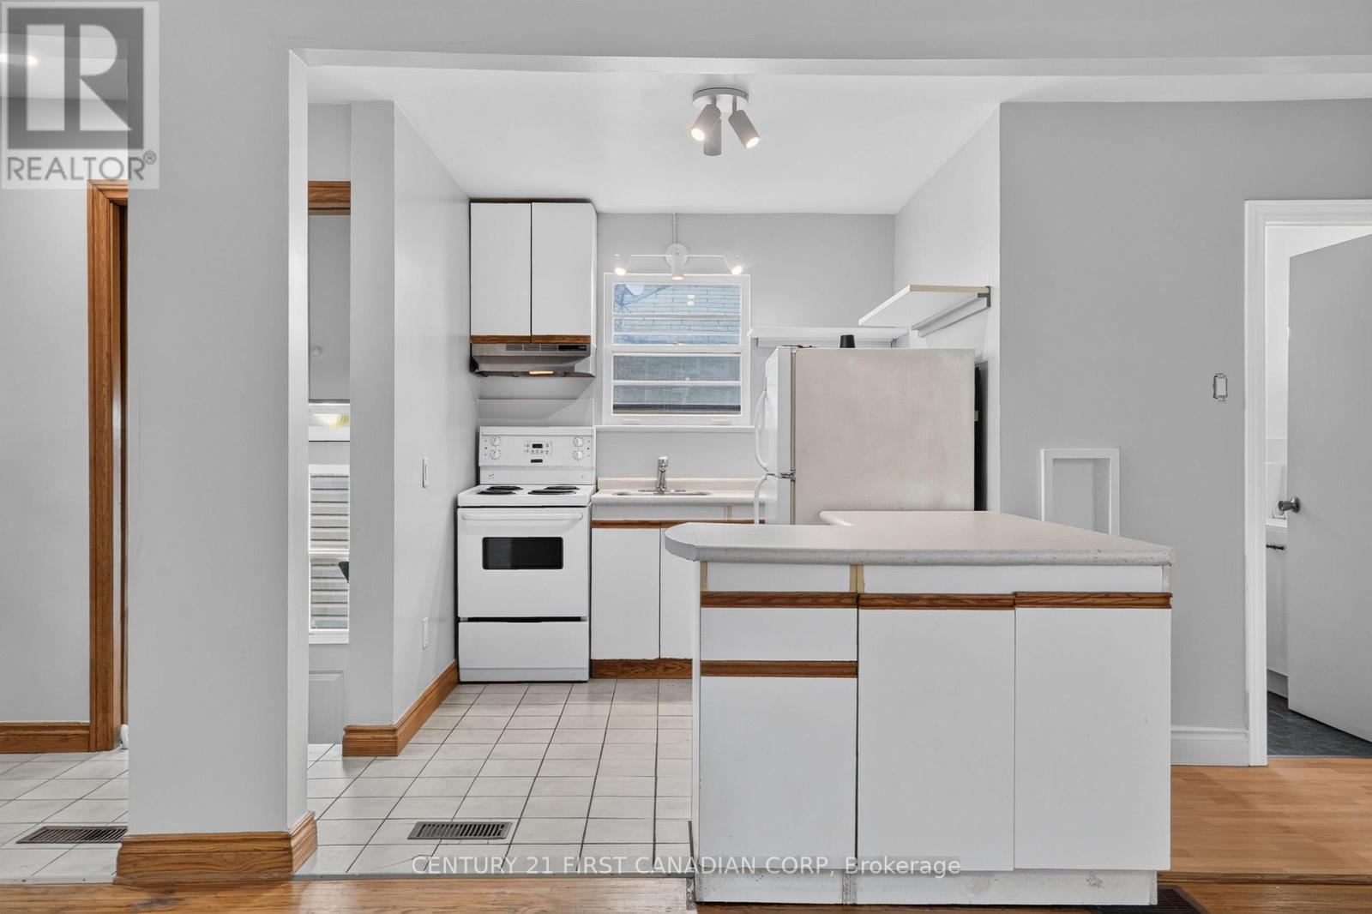
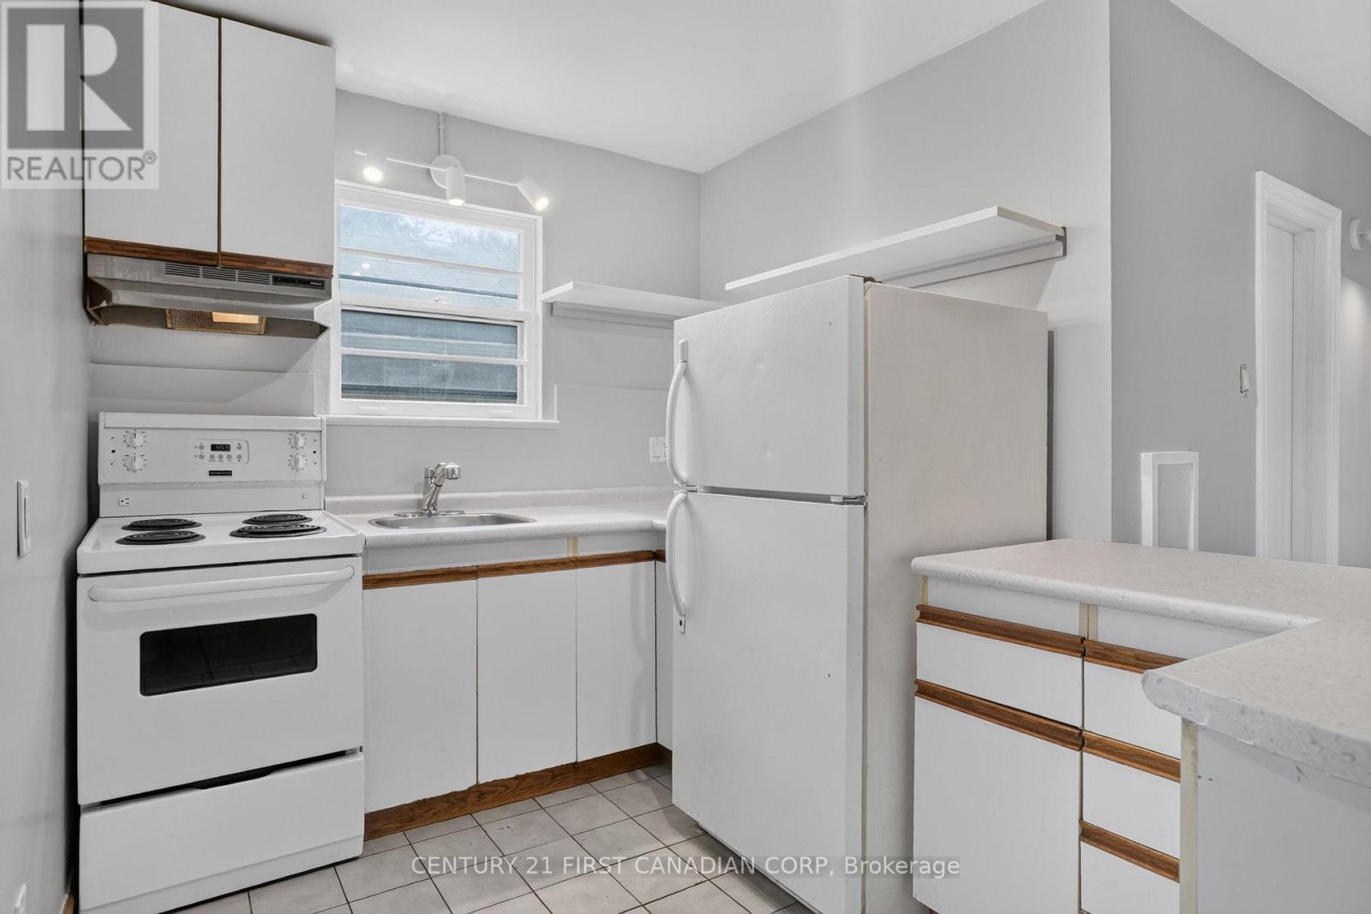
| Main Level | Kitchen | 2.97 m | 2.36 m | 2.97 m x 2.36 m |
| Main Level | Primary Bedroom | 3.3 m | 3.94 m | 3.3 m x 3.94 m |
| Main Level | Bedroom | 2.77 m | 2.9 m | 2.77 m x 2.9 m |
https://www.realtor.ca/real-estate/30209918/244-edinburgh-street-london-north-north-n-north-n
Contact Us
Contact us for more information

This REALTOR.ca listing content is owned and licensed by REALTOR® members of The Canadian Real Estate Association
The trademarks REALTOR®, REALTORS®, and the REALTOR® logo are controlled by The Canadian Real Estate Association (CREA) and identify real estate professionals who are members of CREA. The trademarks MLS®, Multiple Listing Service® and the associated logos are owned by The Canadian Real Estate Association (CREA) and identify the quality of services provided by real estate professionals who are members of CREA. The trademark DDF® is owned by The Canadian Real Estate Association (CREA) and identifies CREA's Data Distribution Facility (DDF®)
August 28 2026 07:01:44
London and St. Thomas Association of REALTORS®
Century 21 First Canadian Corp