
243131 Margueratt Road Englehart, Ontario P0J 1H0

3 Bedroom
1 Bathroom
1,500 - 2,000 sqft
None
Radiant Heat
Acreage
$279,900
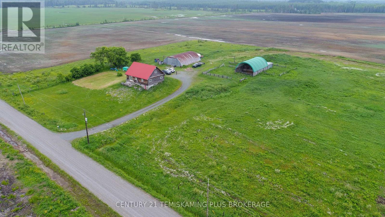
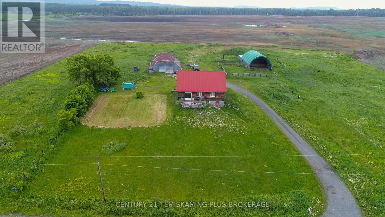
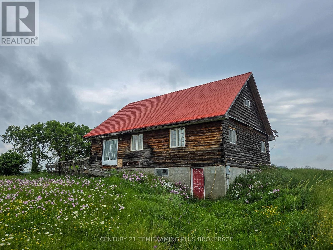
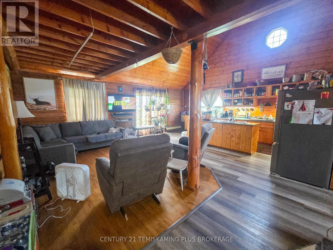
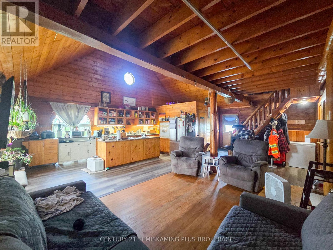
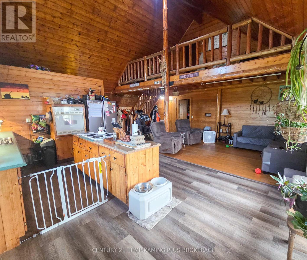
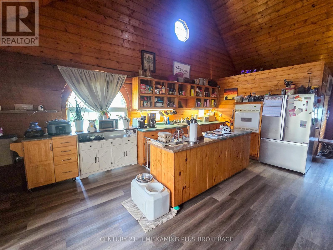
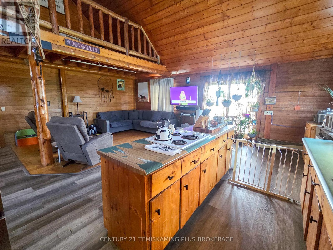
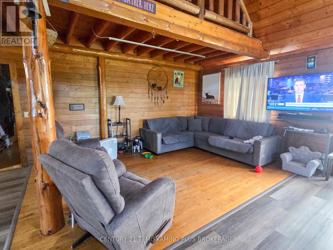
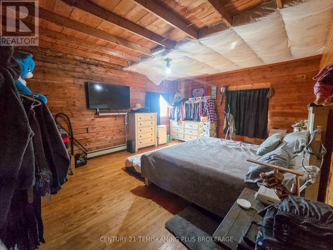
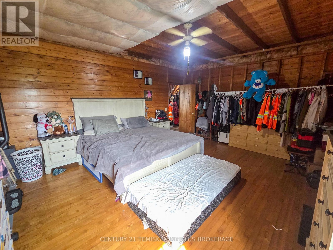
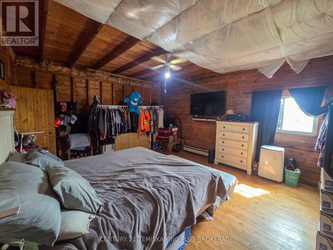
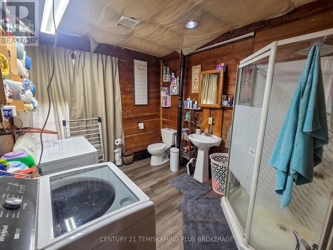
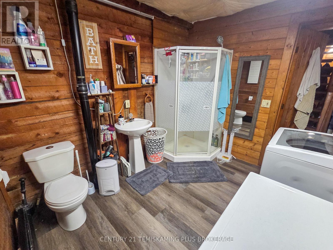
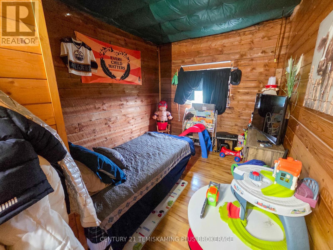
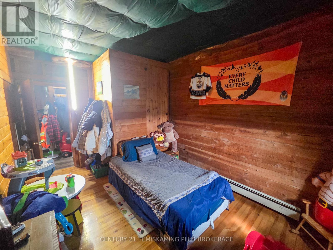
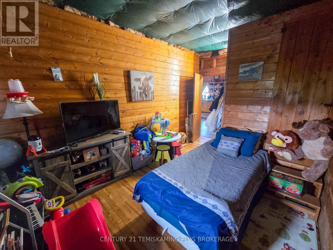
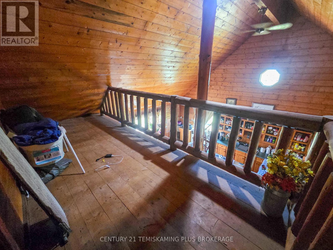
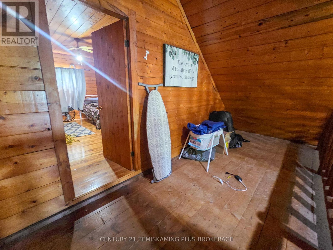
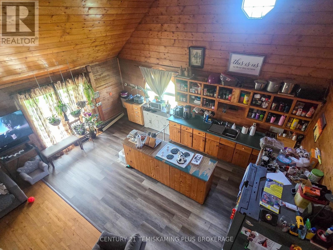
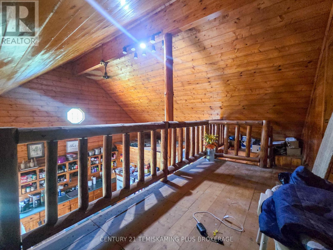
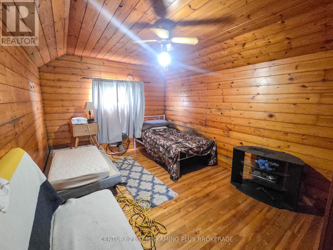
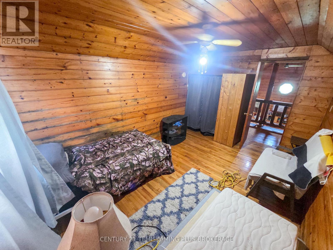
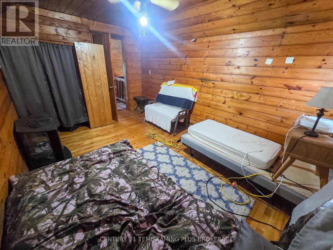
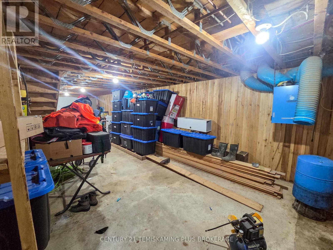
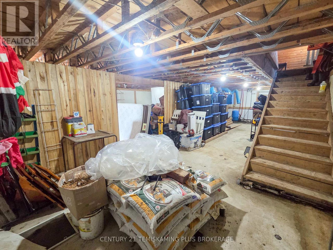
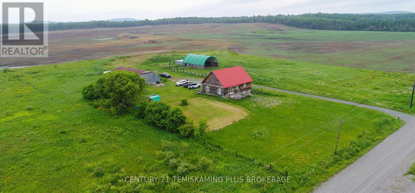
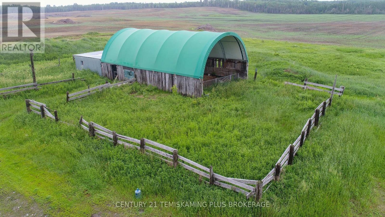
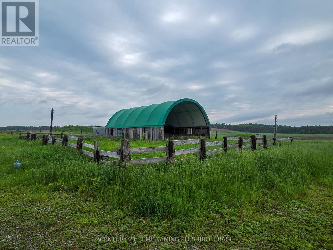
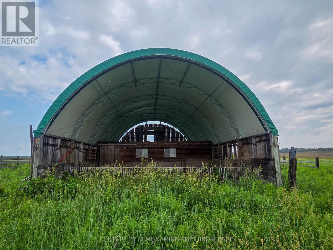
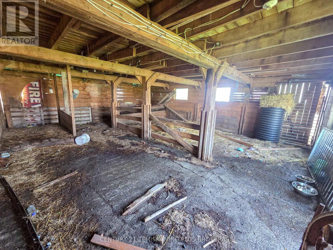
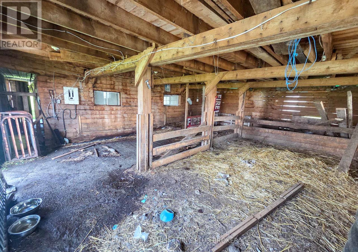
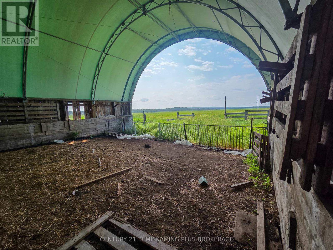
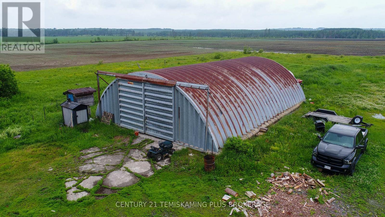
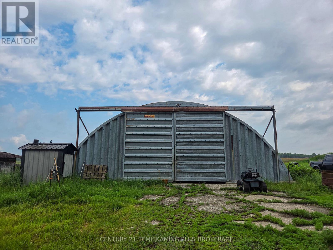
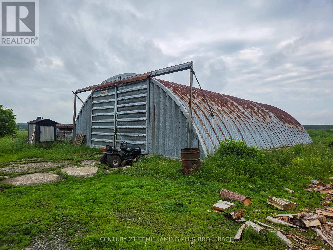
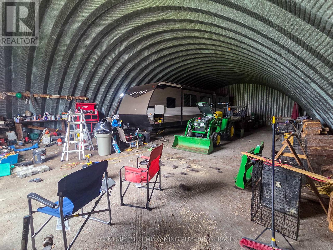
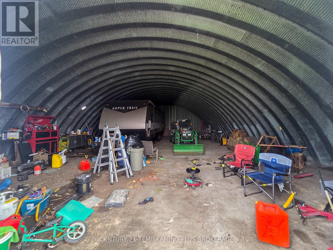
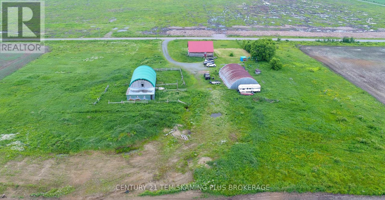
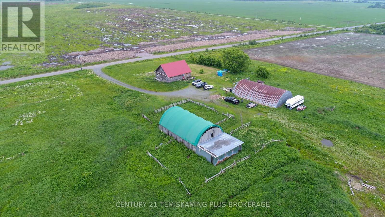
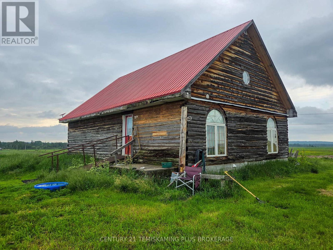
Escape to the peace and privacy of country living with this charming 5-acre property located in an unorganized township, just 20 minutes from both New Liskeard and Englehart. This 1.5-storey home offers a spacious open-concept layout, featuring a large living room that flows seamlessly into the kitchen-perfect for everyday living and entertaining. The home includes three generously sized bedrooms and a large 3-piece bathroom with convenient laundry hookups. Upstairs, you'll find the third bedroom along with a versatile loft overlooking the main living area, ideal for a home office, reading nook, or additional family space .A full walk-out basement provides excellent potential for future living space, a workshop, or additional storage to suit your needs. Heating is provided by an outdoor wood boiler, offering an economical option for country living. Outside, the property is well-equipped with an impressive 60' x 36' Quonset building and an older barn, providing abundant storage for equipment, vehicles, recreational toys, or the perfect setup for hobby farming. With plenty of open space and endless possibilities, this property is an excellent opportunity to enjoy rural living while remaining within easy commuting distance of nearby amenities. (id:15069)
Property Details
| MLS® Number | T13514694 |
| Property Type | Single Family |
| Community Name | Central Timiskaming |
| Parking Space Total | 24 |
Building
| Bathroom Total | 1 |
| Bedrooms Above Ground | 3 |
| Bedrooms Total | 3 |
| Appliances | Water Treatment, Water Heater, Dryer, Range, Stove |
| Basement Development | Unfinished |
| Basement Type | Full (unfinished) |
| Construction Style Attachment | Detached |
| Cooling Type | None |
| Exterior Finish | Wood |
| Foundation Type | Concrete |
| Heating Fuel | Wood |
| Heating Type | Radiant Heat |
| Stories Total | 2 |
| Size Interior | 1,500 - 2,000 Sqft |
| Type | House |
| Utility Water | Dug Well |
Parking
| Detached Garage | |
| Garage |
Land
| Acreage | Yes |
| Sewer | Sanitary Sewer |
| Size Depth | 143 M |
| Size Frontage | 149 M |
| Size Irregular | 149 X 143 M |
| Size Total Text | 149 X 143 M|5 - 9.99 Acres |
| Zoning Description | Unorganized |
Rooms
| Level | Type | Length | Width | Dimensions |
|---|---|---|---|---|
| Second Level | Bedroom 3 | 4.631 m | 3.017 m | 4.631 m x 3.017 m |
| Second Level | Other | 4.6 m | 2.12 m | 4.6 m x 2.12 m |
| Basement | Utility Room | 4.428 m | 11.659 m | 4.428 m x 11.659 m |
| Basement | Other | 11.663 m | 4.181 m | 11.663 m x 4.181 m |
| Main Level | Kitchen | 3.889 m | 6.133 m | 3.889 m x 6.133 m |
| Main Level | Living Room | 6.547 m | 3.288 m | 6.547 m x 3.288 m |
| Main Level | Bathroom | 2.673 m | 2.971 m | 2.673 m x 2.971 m |
| Main Level | Bedroom | 4.615 m | 5.87 m | 4.615 m x 5.87 m |
| Main Level | Bedroom 2 | 2.945 m | 3.255 m | 2.945 m x 3.255 m |
Utilities
| Electricity | Installed |
Contact Us
Contact us for more information

This REALTOR.ca listing content is owned and licensed by REALTOR® members of The Canadian Real Estate Association
The trademarks REALTOR®, REALTORS®, and the REALTOR® logo are controlled by The Canadian Real Estate Association (CREA) and identify real estate professionals who are members of CREA. The trademarks MLS®, Multiple Listing Service® and the associated logos are owned by The Canadian Real Estate Association (CREA) and identify the quality of services provided by real estate professionals who are members of CREA. The trademark DDF® is owned by The Canadian Real Estate Association (CREA) and identifies CREA's Data Distribution Facility (DDF®)
July 08 2026 01:21:43
Timmins Cochrane & Timiskaming District Association of REALTORS®
Century 21 Temiskaming Plus Brokerage