
243 Acadia Drive Oshawa, Ontario L1G 1X9

4 Bedroom
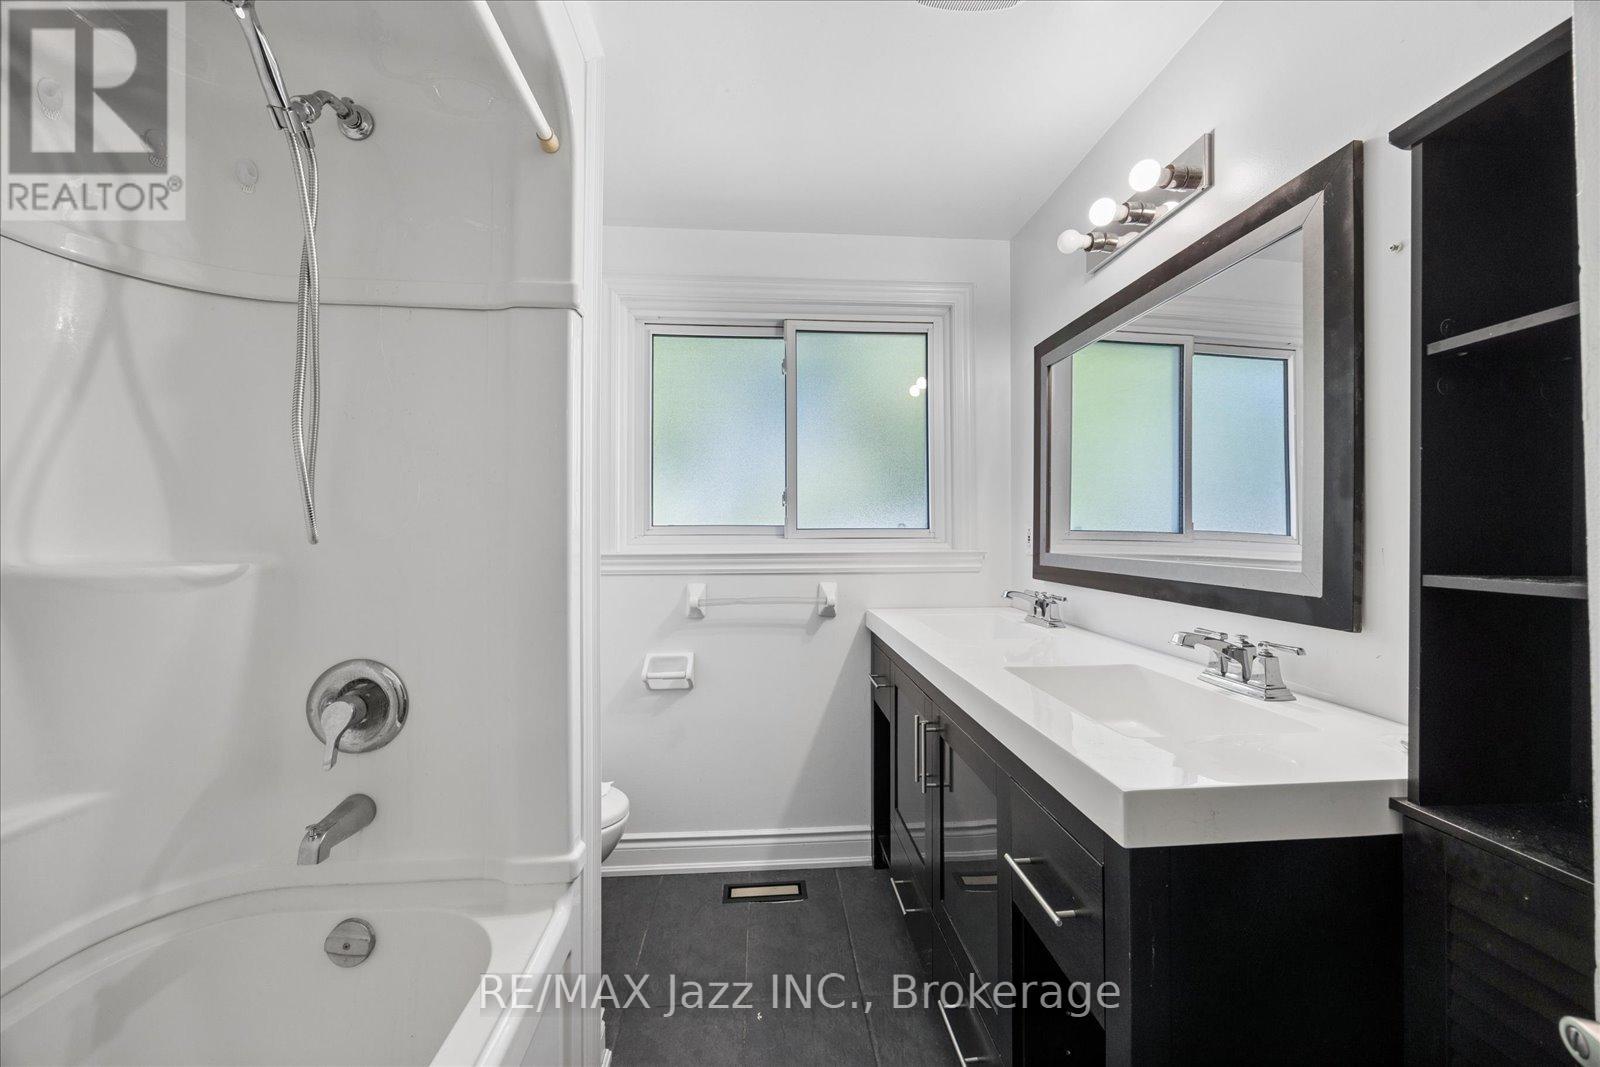
2 Bathroom
1,100 - 1,500 sqft
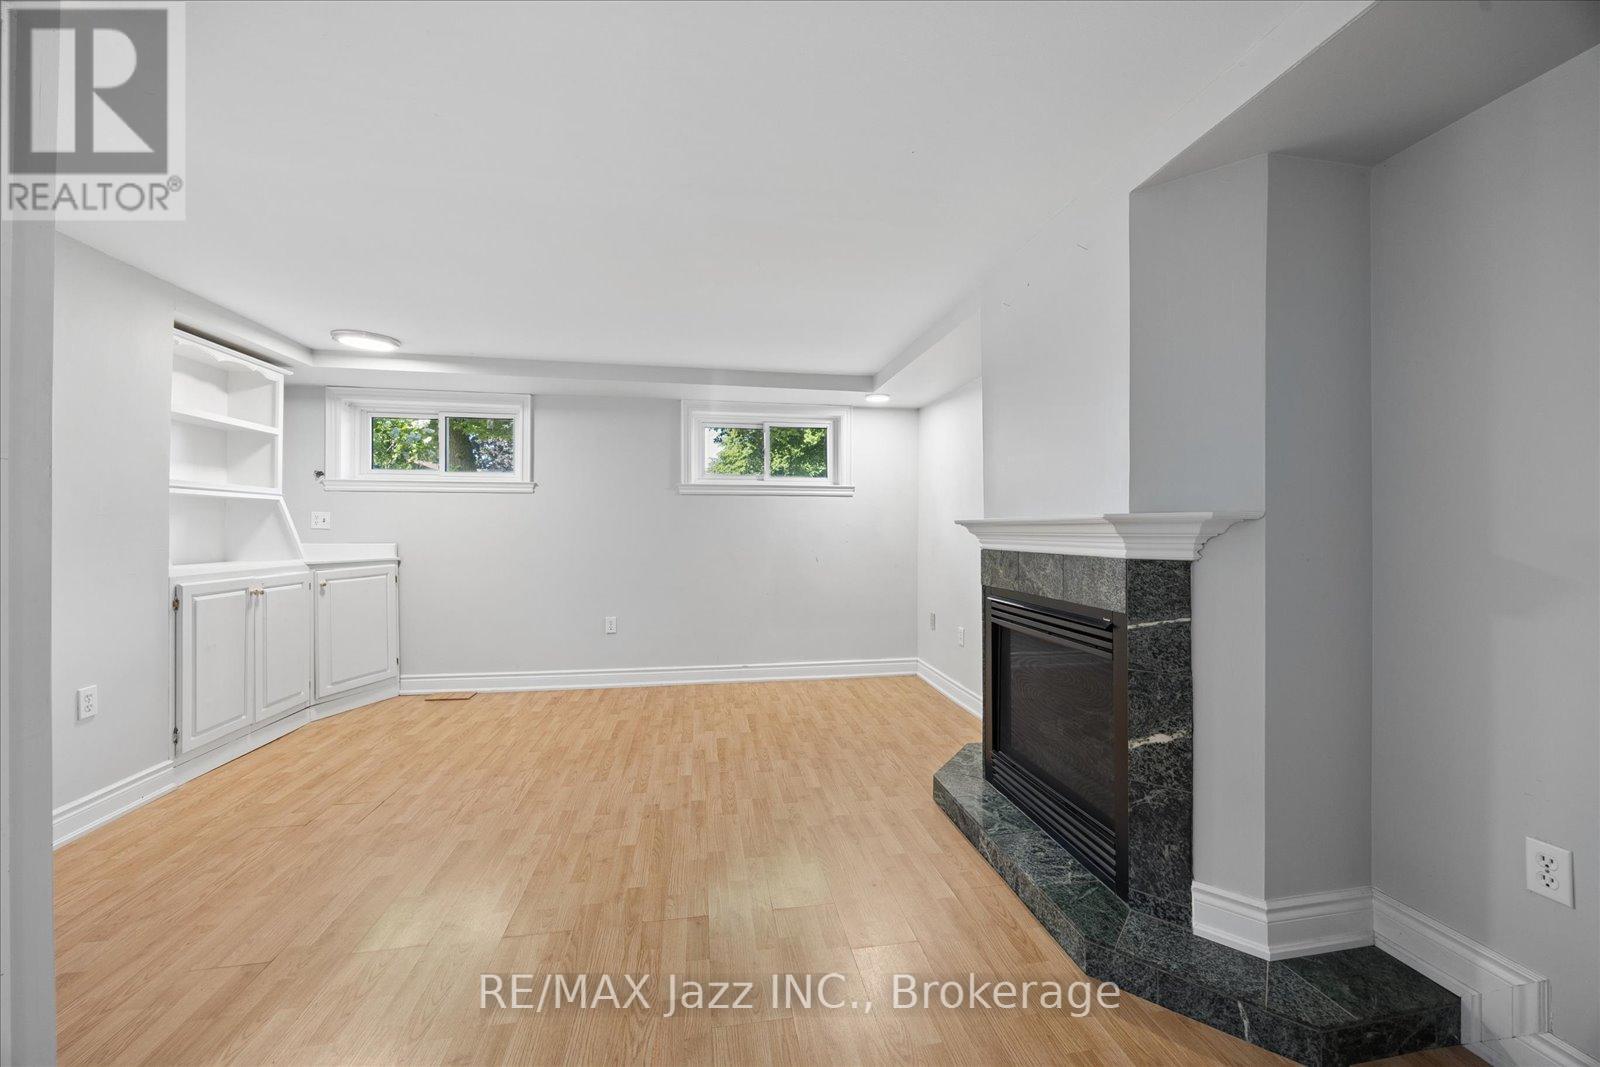
Fireplace
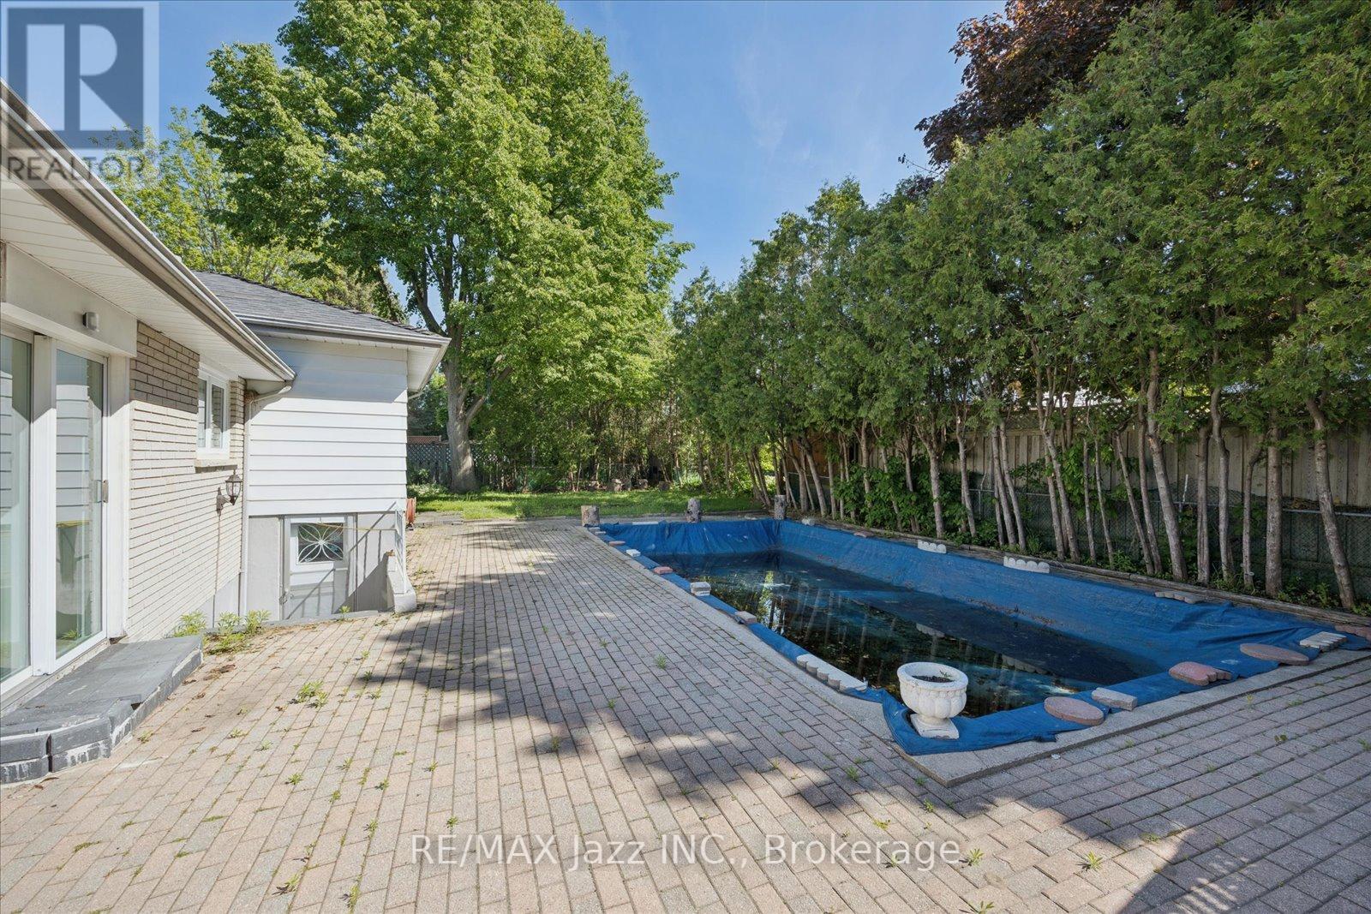
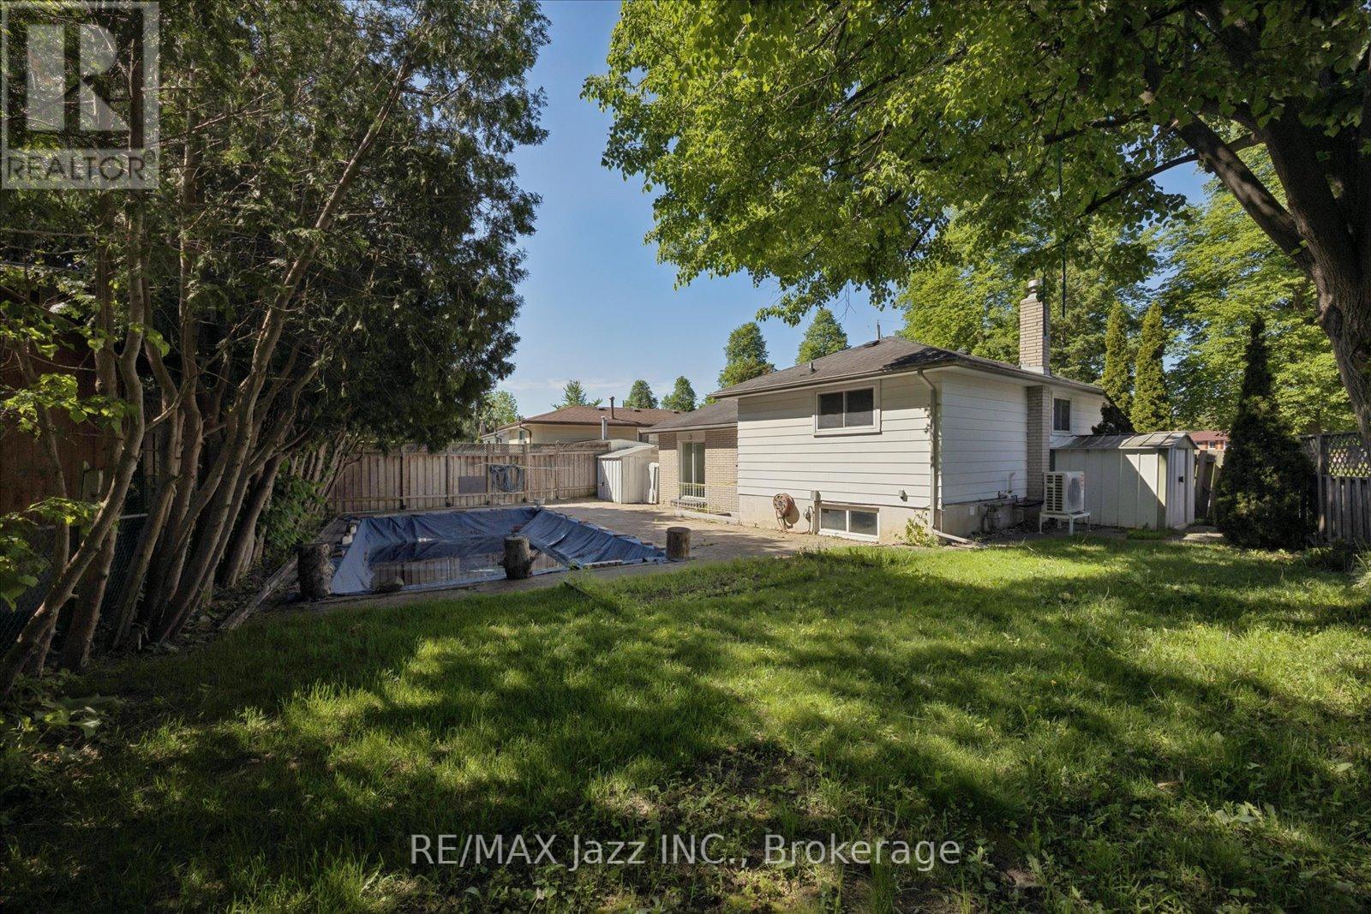
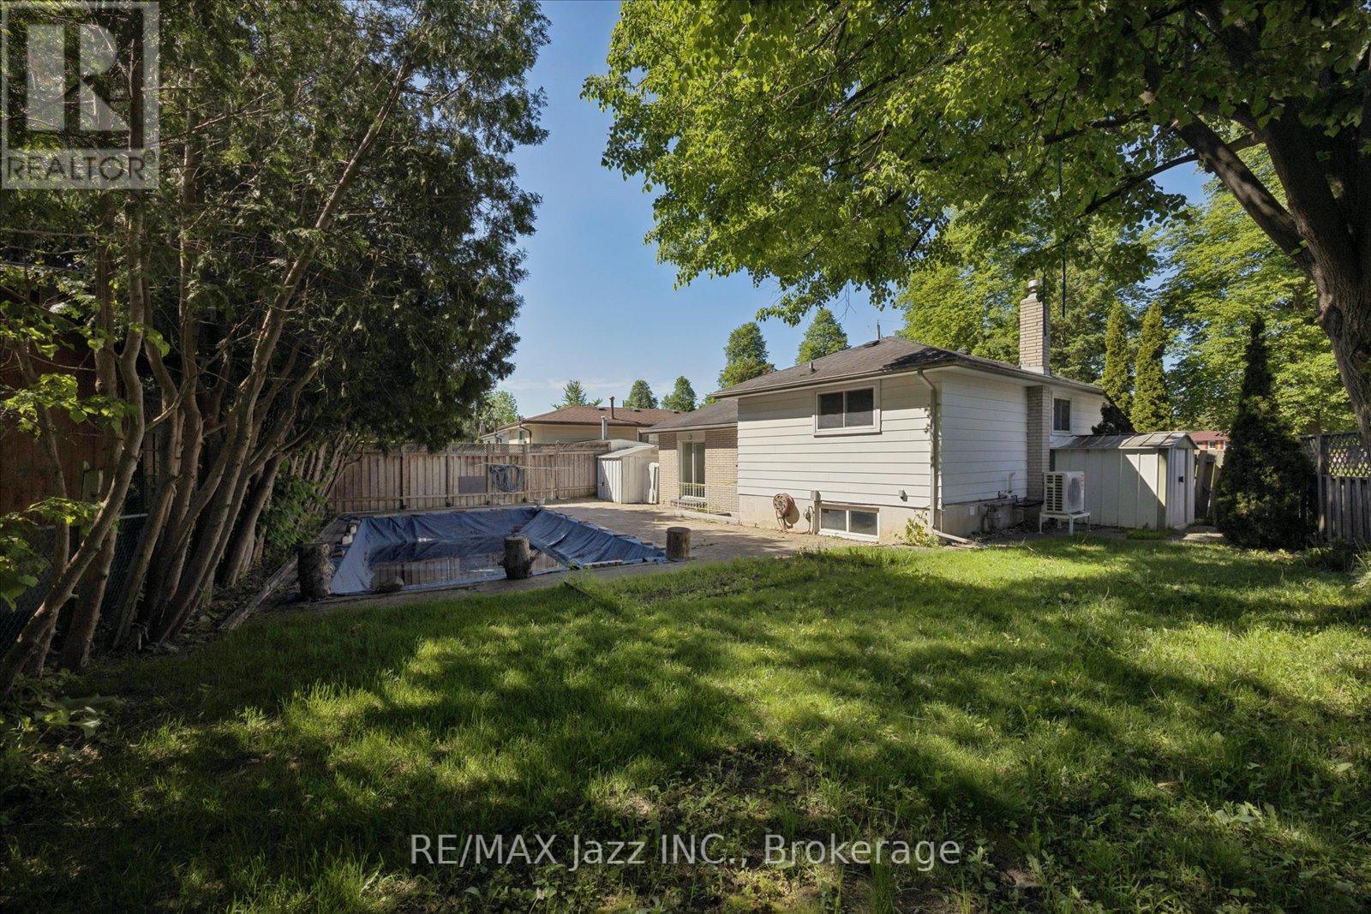
Inground Pool
Central Air Conditioning
Forced Air
$699,900
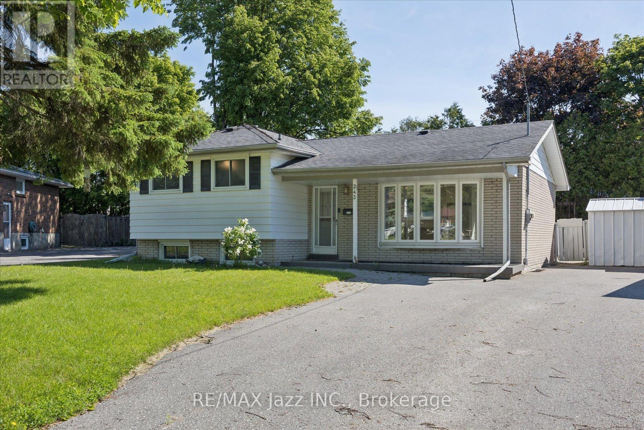
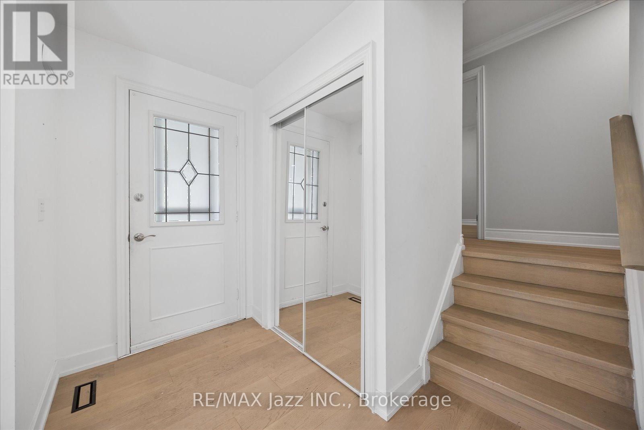
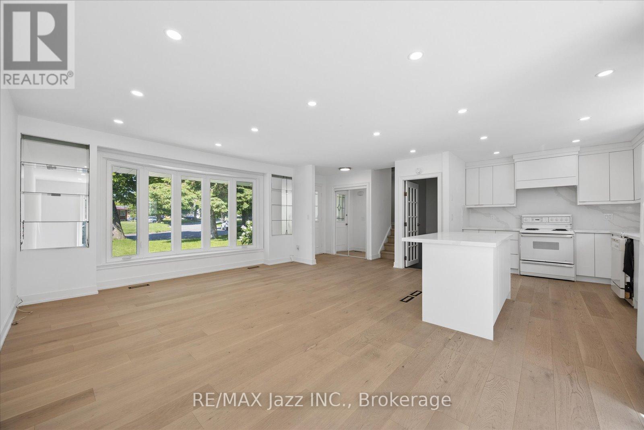
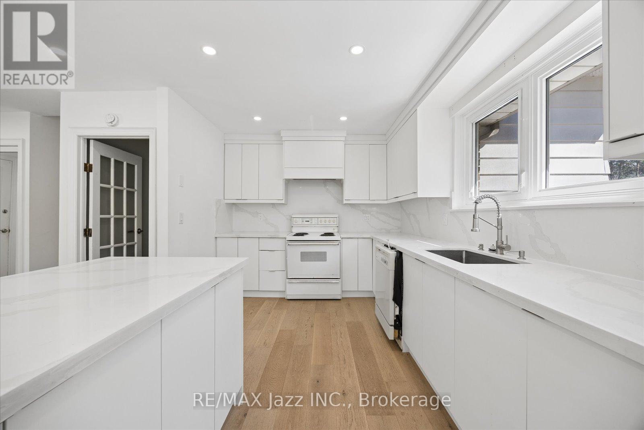
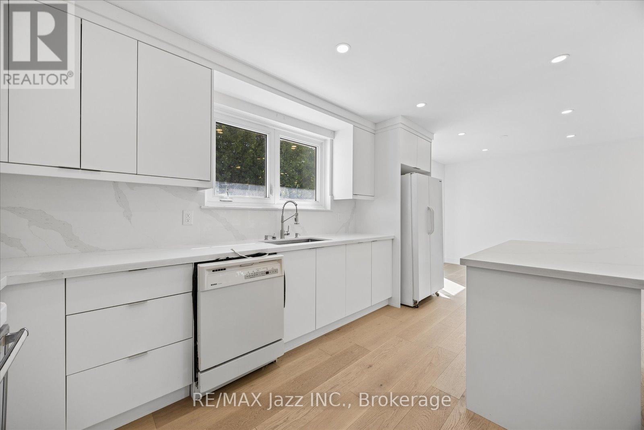
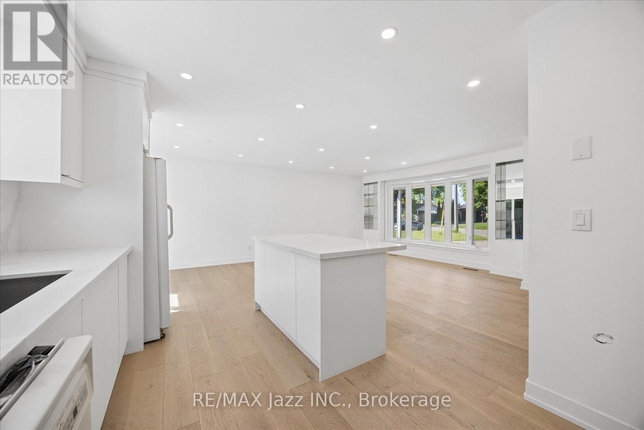
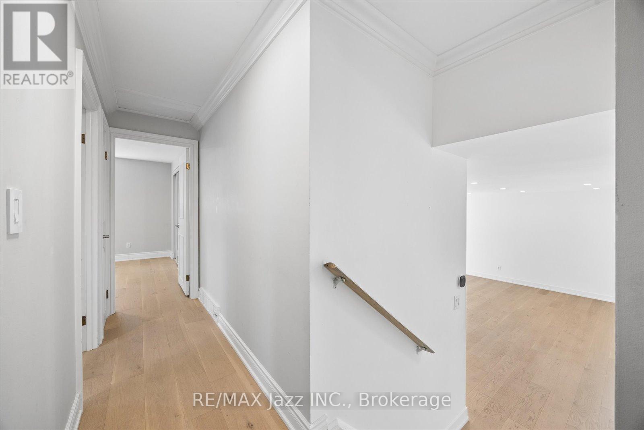
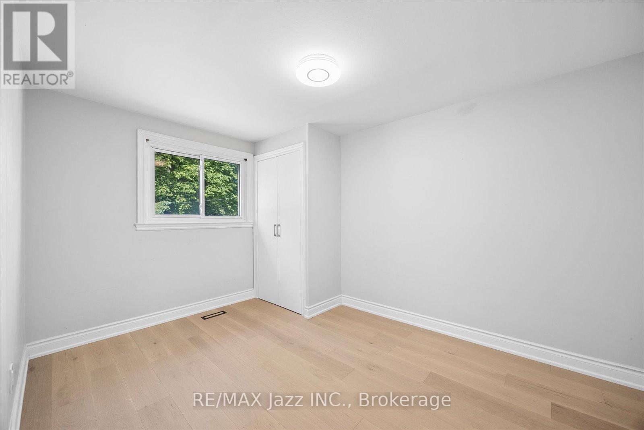
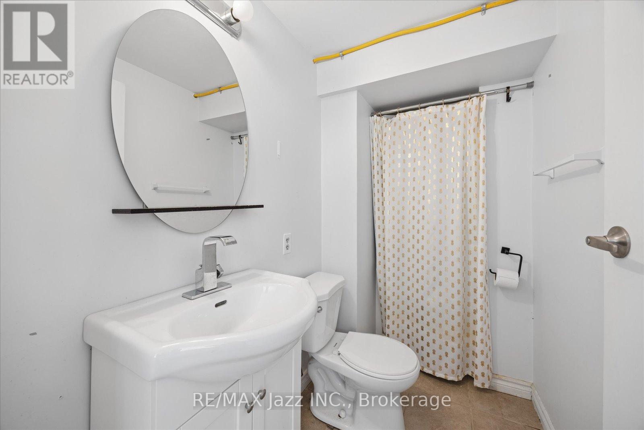
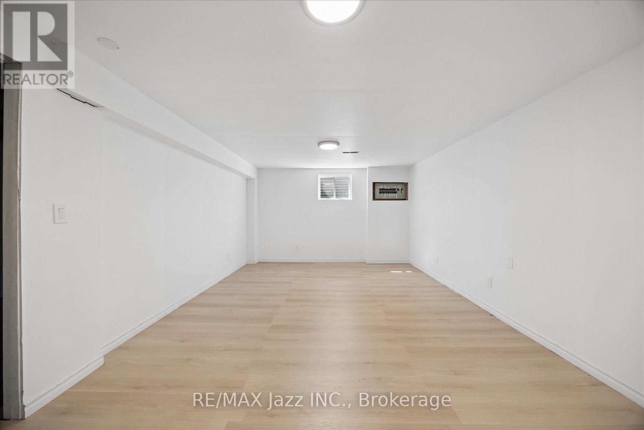
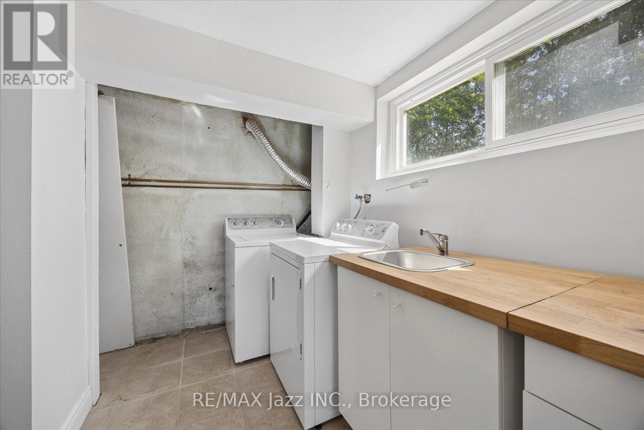
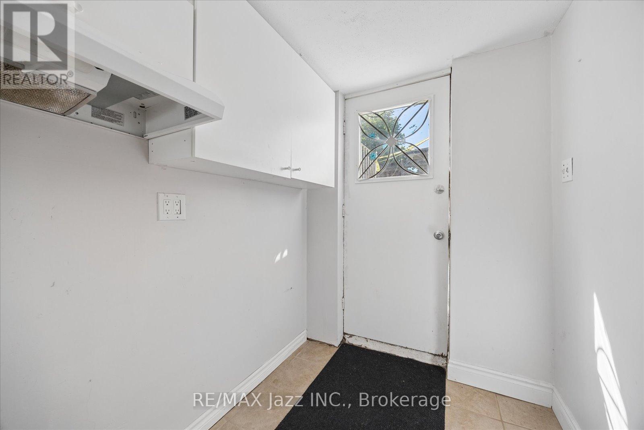
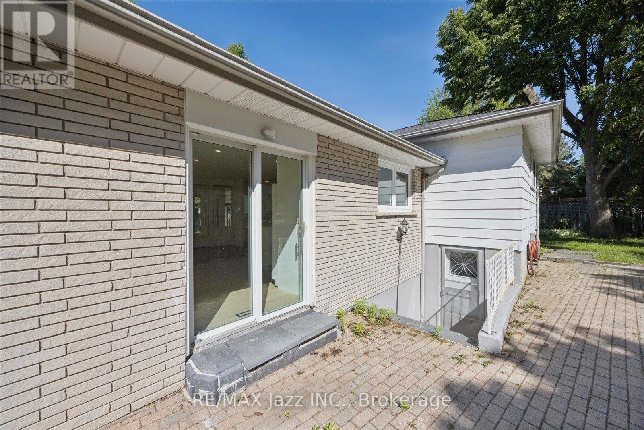
Calling all investors or families looking for a multi generational home. This 3+1 bedroom, 2 bath , 4 level side split offers unbeatable potential.Located in a quiet north Oshawa community, the main floor offers an open concept layout with a recently renovated kitchen with island open to a dining area and a bright living room. The upper floor has 3 bedrooms with newer flooring and a 4 pc bath. The lower level includes a family room with 3 pc bath, a laundry area/ kitchenette that can accommodate a fridge and stove. Seperate entrance to the very large fenced pie shaped backyard with inground pool. In the basement, there are 2 very large rooms - one is finished and the other is not. These rooms can be used as bedrooms, office, living space etc. No sidewalk and a driveway that can accommodate 7 cars. (id:15069)
Property Details
| MLS® Number | E13224444 |
| Property Type | Single Family |
| Neigbourhood | Eastdale |
| Community Name | Eastdale |
| Amenities Near By | Park, Public Transit, Schools |
| Features | Flat Site |
| Parking Space Total | 7 |
| Pool Type | Inground Pool |
| Structure | Shed |
Building
| Bathroom Total | 2 |
| Bedrooms Above Ground | 3 |
| Bedrooms Below Ground | 1 |
| Bedrooms Total | 4 |
| Age | 51 To 99 Years |
| Basement Development | Partially Finished |
| Basement Type | N/a (partially Finished) |
| Construction Style Attachment | Detached |
| Construction Style Split Level | Sidesplit |
| Cooling Type | Central Air Conditioning |
| Exterior Finish | Aluminum Siding, Brick |
| Fireplace Present | Yes |
| Fireplace Total | 1 |
| Flooring Type | Ceramic |
| Foundation Type | Concrete |
| Heating Fuel | Natural Gas |
| Heating Type | Forced Air |
| Size Interior | 1,100 - 1,500 Sqft |
| Type | House |
| Utility Water | Municipal Water |
Parking
| No Garage |
Land
| Acreage | No |
| Fence Type | Fenced Yard |
| Land Amenities | Park, Public Transit, Schools |
| Sewer | Sanitary Sewer |
| Size Depth | 117 Ft ,6 In |
| Size Frontage | 41 Ft ,4 In |
| Size Irregular | 41.4 X 117.5 Ft ; Pie Shaped Irregular |
| Size Total Text | 41.4 X 117.5 Ft ; Pie Shaped Irregular |
Rooms
| Level | Type | Length | Width | Dimensions |
|---|---|---|---|---|
| Basement | Recreational, Games Room | 6.1 m | 3.6 m | 6.1 m x 3.6 m |
| Basement | Other | 6.1 m | 3.6 m | 6.1 m x 3.6 m |
| Lower Level | Family Room | 5.2 m | 3.9 m | 5.2 m x 3.9 m |
| Lower Level | Laundry Room | 3.8 m | 1.6 m | 3.8 m x 1.6 m |
| Main Level | Kitchen | 4.7 m | 3 m | 4.7 m x 3 m |
| Main Level | Dining Room | 3 m | 2.6 m | 3 m x 2.6 m |
| Main Level | Living Room | 4.6 m | 3.6 m | 4.6 m x 3.6 m |
| Upper Level | Primary Bedroom | 3.8 m | 3.3 m | 3.8 m x 3.3 m |
| Upper Level | Bedroom | 2.9 m | 2.9 m | 2.9 m x 2.9 m |
| Upper Level | Bedroom | 3.7 m | 2.7 m | 3.7 m x 2.7 m |
Utilities
| Cable | Available |
| Electricity | Available |
| Sewer | Available |
https://www.realtor.ca/real-estate/29835668/243-acadia-drive-oshawa-eastdale-eastdale
Contact Us
Contact us for more information

This REALTOR.ca listing content is owned and licensed by REALTOR® members of The Canadian Real Estate Association
The trademarks REALTOR®, REALTORS®, and the REALTOR® logo are controlled by The Canadian Real Estate Association (CREA) and identify real estate professionals who are members of CREA. The trademarks MLS®, Multiple Listing Service® and the associated logos are owned by The Canadian Real Estate Association (CREA) and identify the quality of services provided by real estate professionals who are members of CREA. The trademark DDF® is owned by The Canadian Real Estate Association (CREA) and identifies CREA's Data Distribution Facility (DDF®)
July 31 2026 01:48:49
Central Lakes Association of REALTORS®
RE/MAX Jazz Inc.