
2422 Broadway Ave Thunder Bay, Ontario P7K 1K7

3 Bedroom
3 Bathroom
2,878 sqft
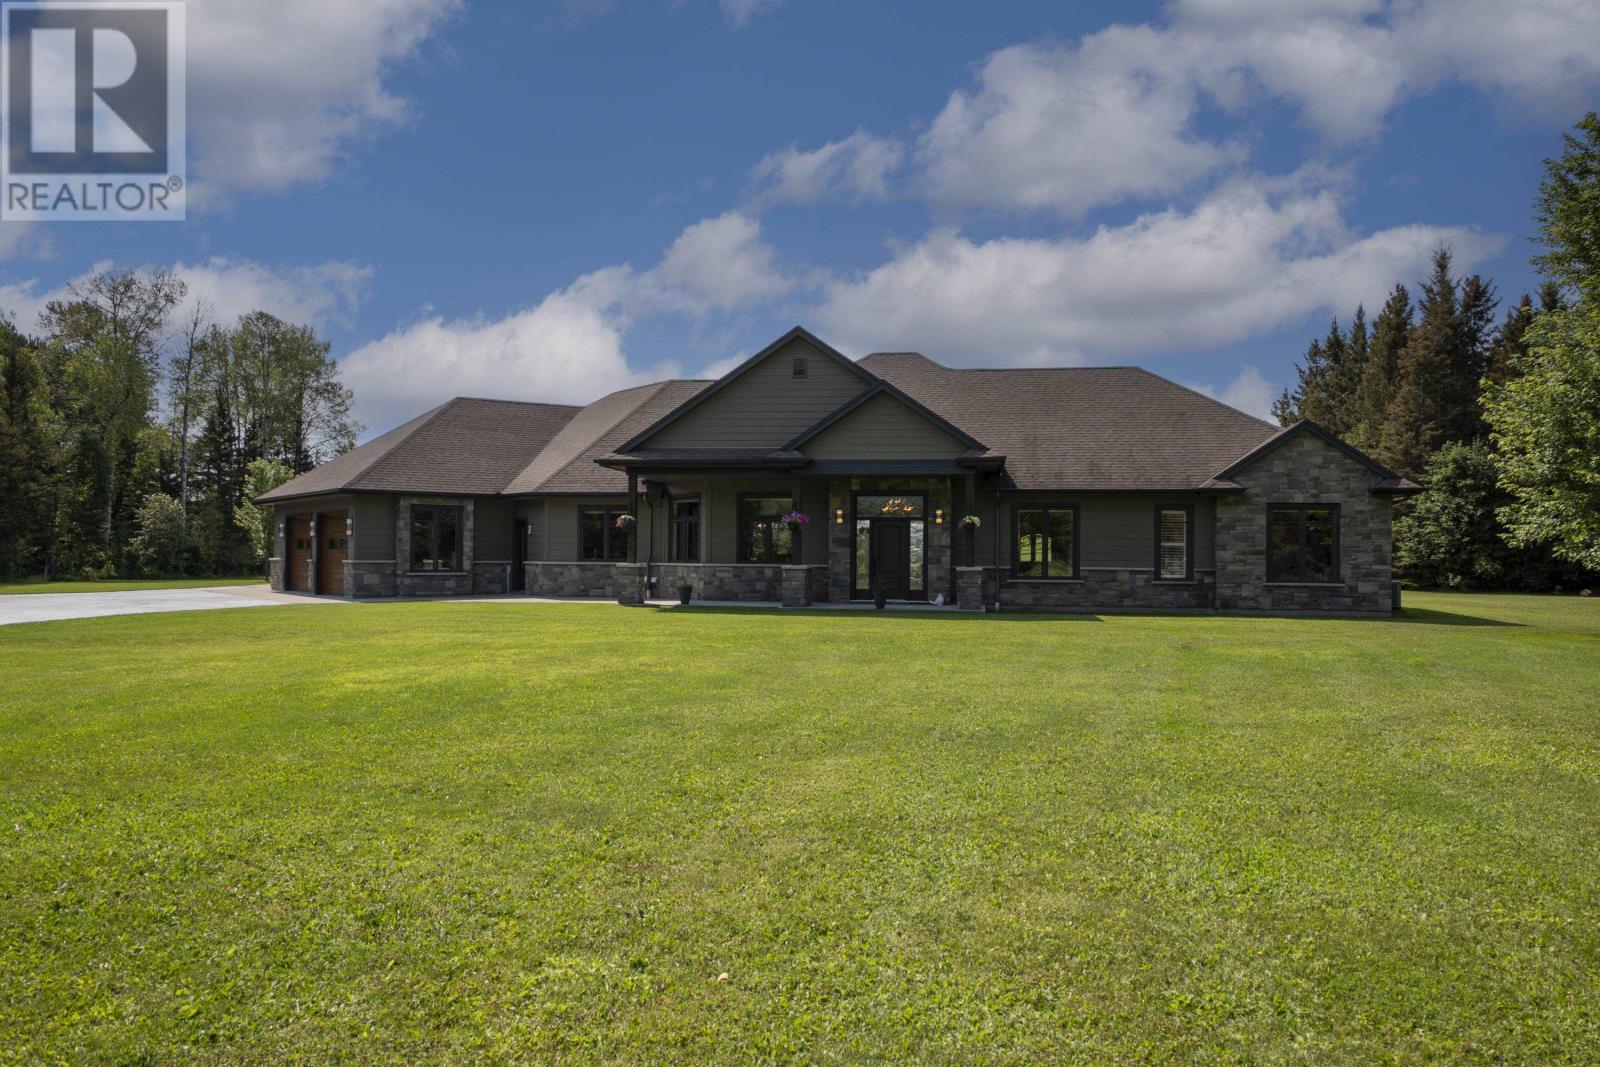
Bungalow
Fireplace
Central Air Conditioning
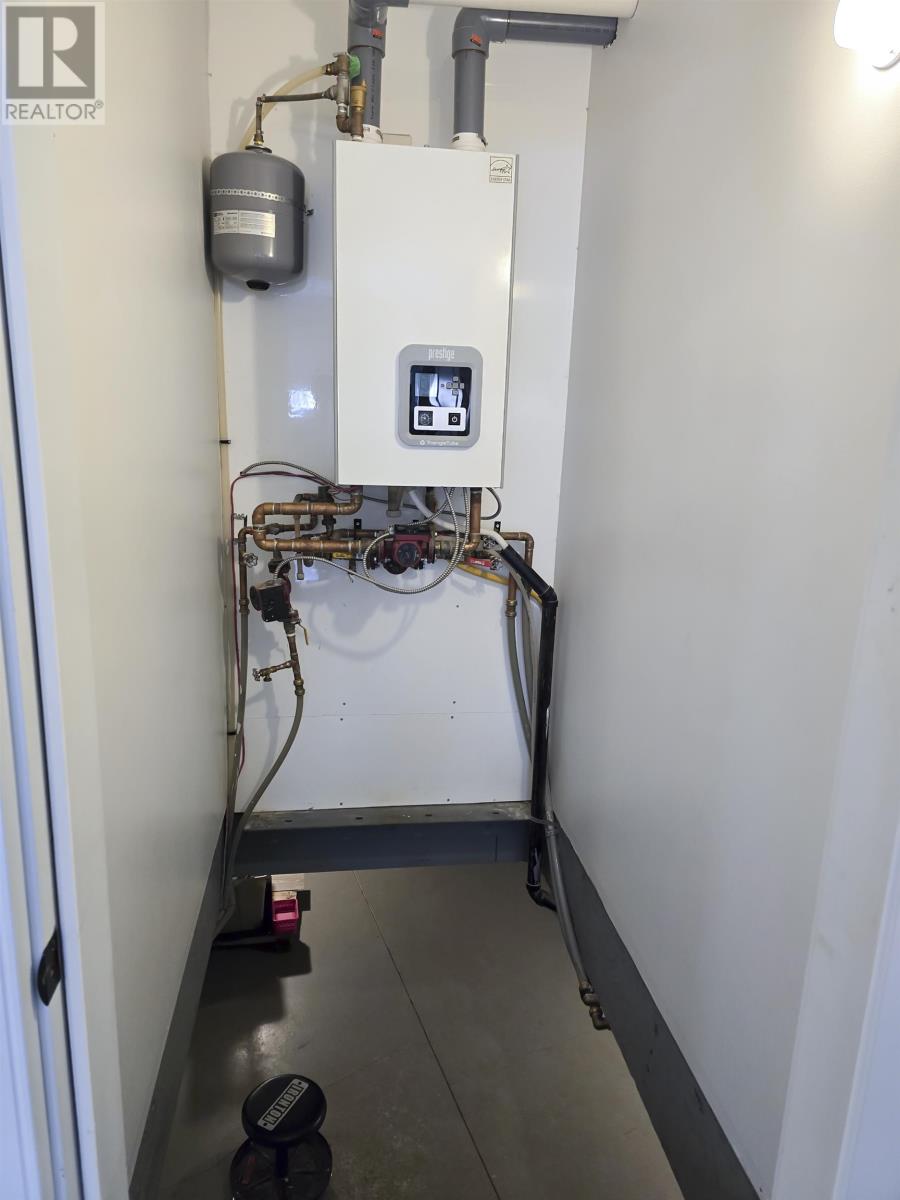
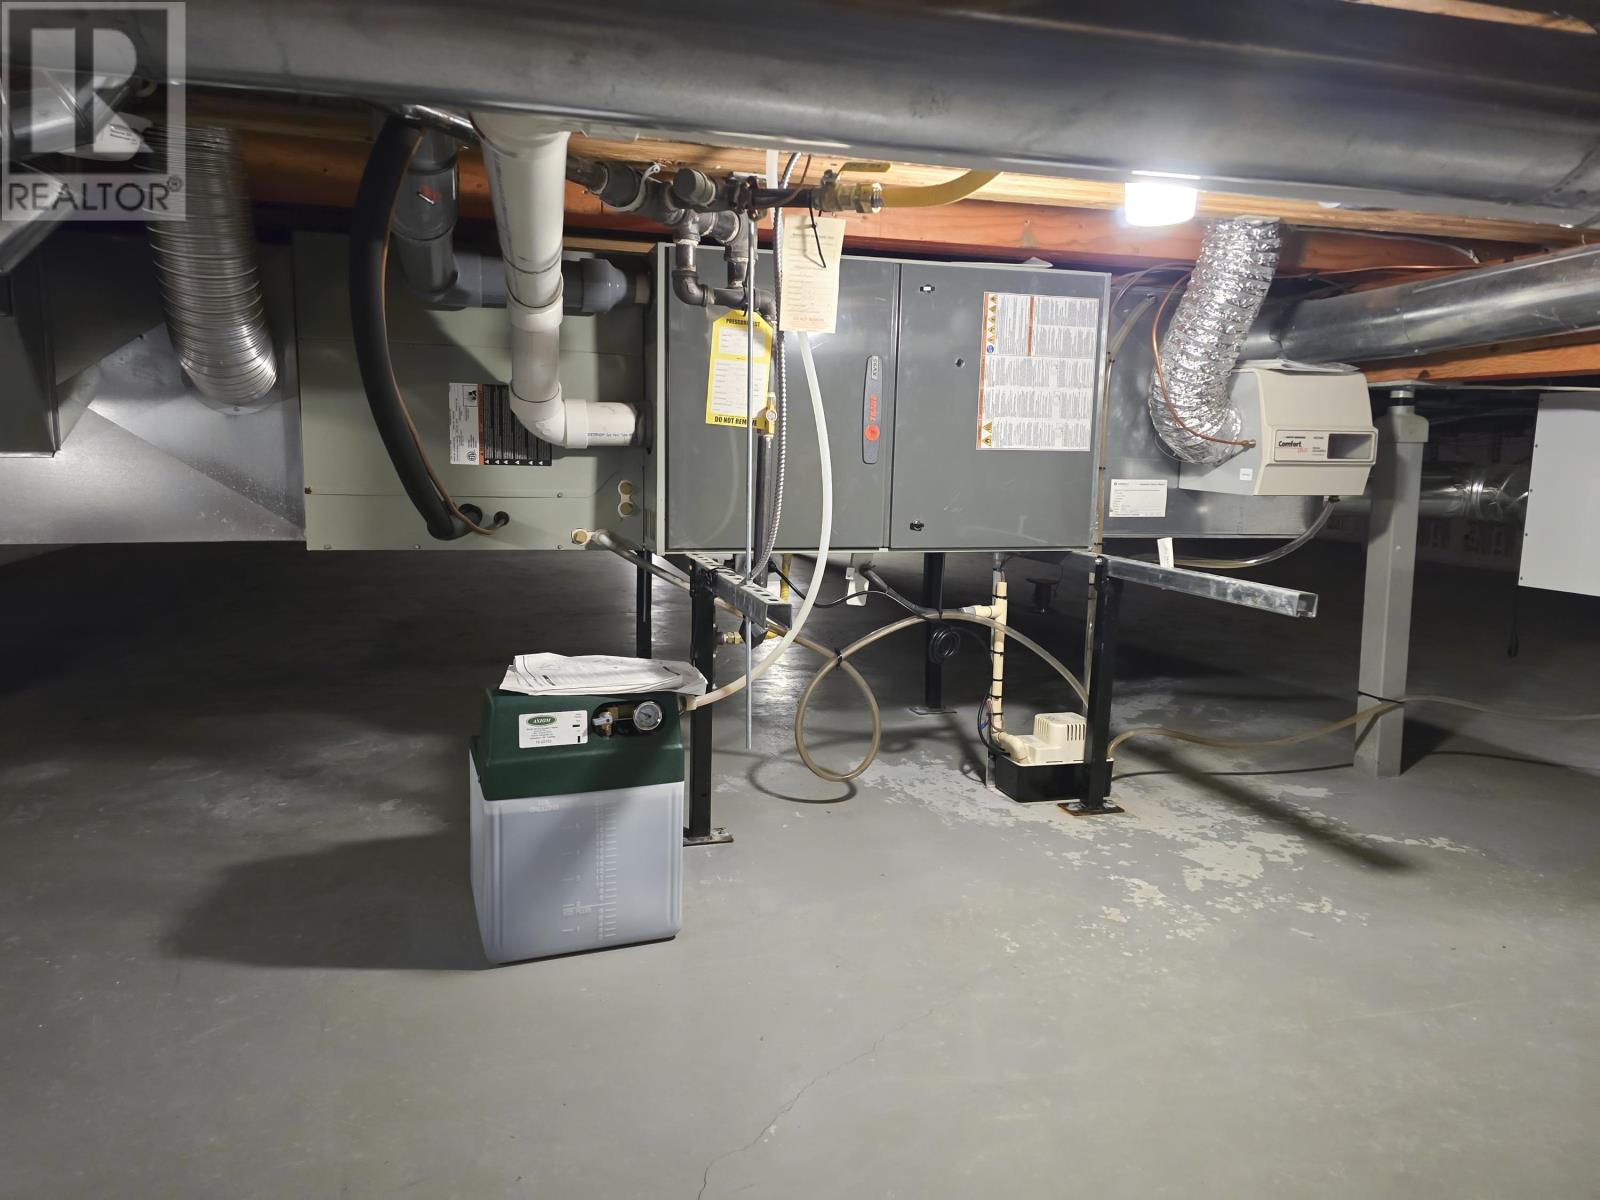
Forced Air, Radiant/infra-Red Heat
Acreage
Sprinkler System
$1,699,900
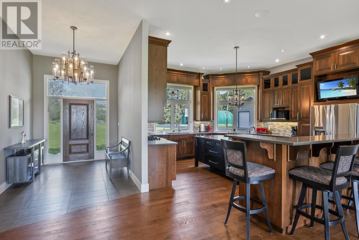
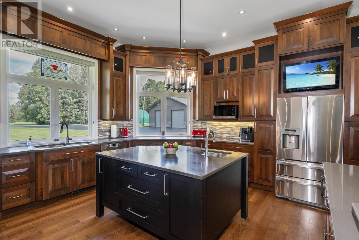
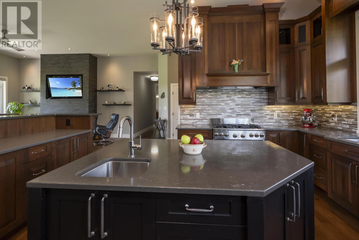
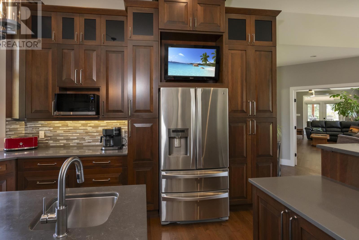
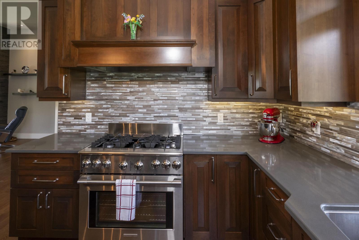
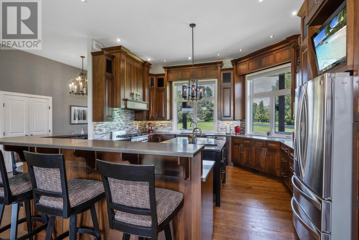
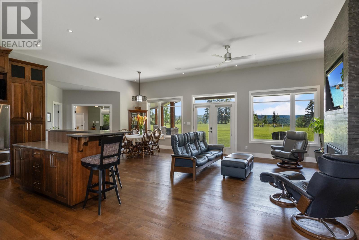
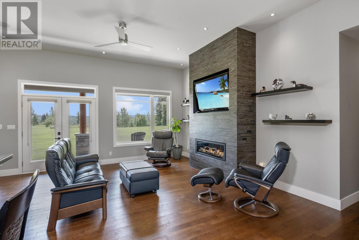
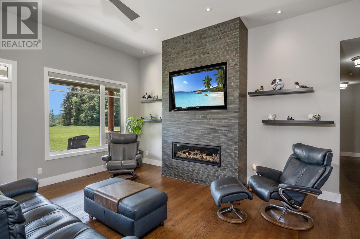
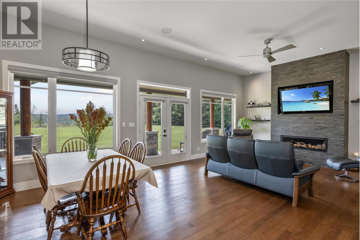
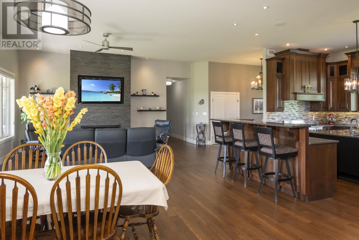
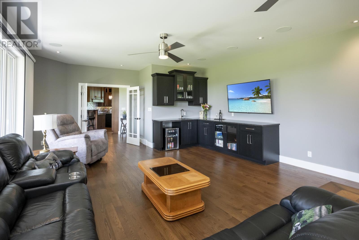
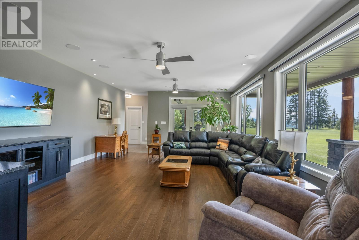
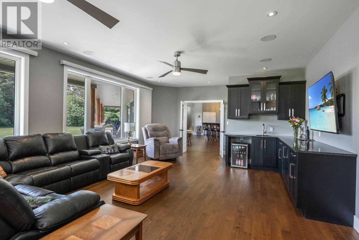
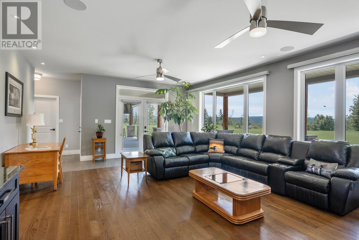
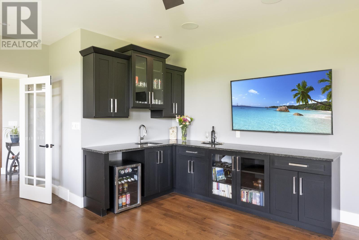
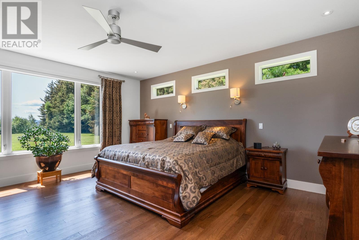
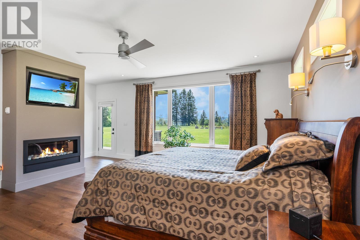
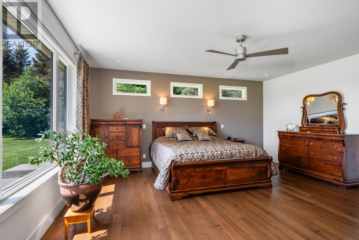
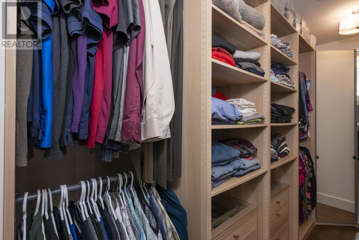
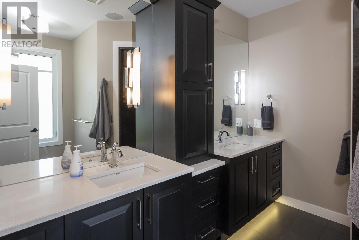
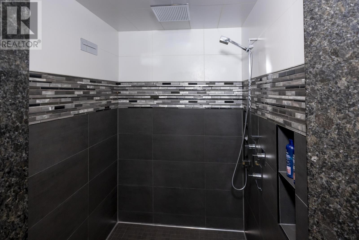
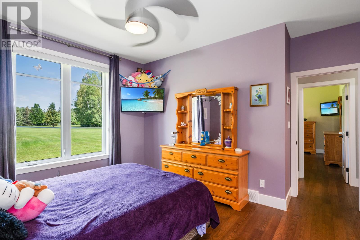
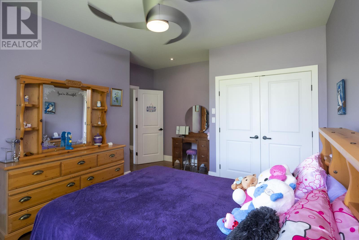
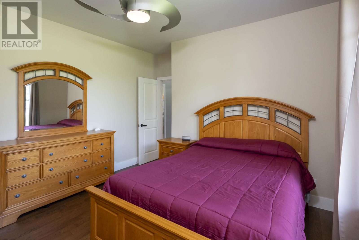
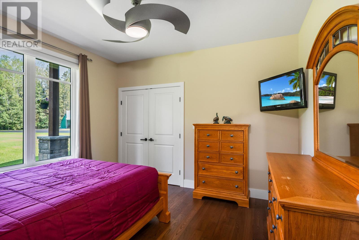
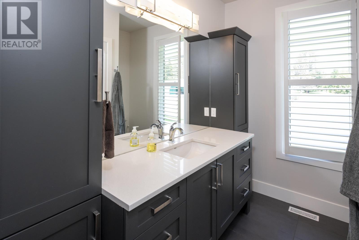
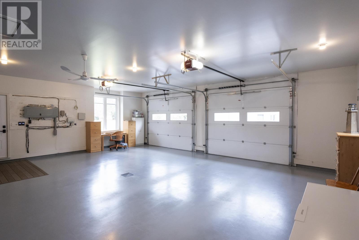
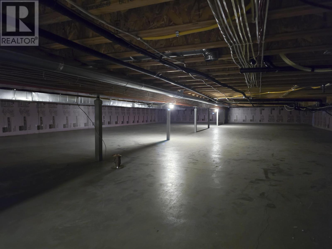
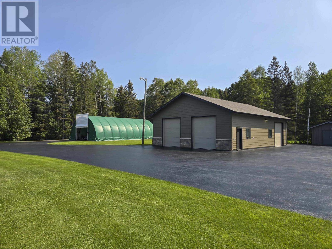
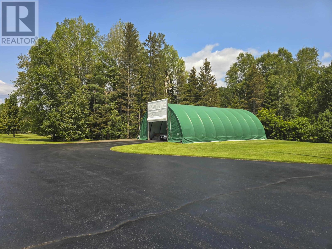
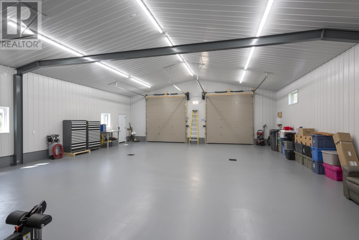
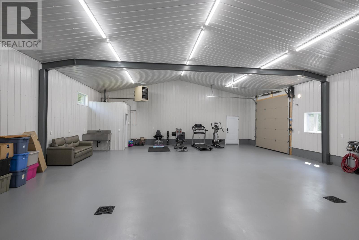
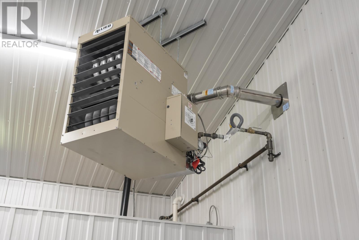
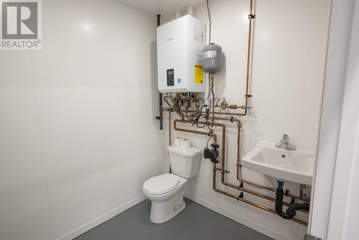
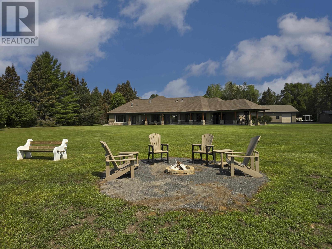
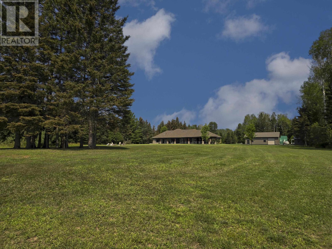
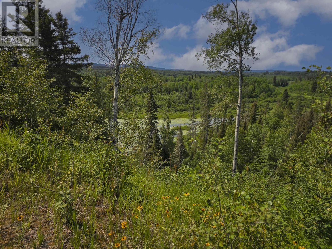
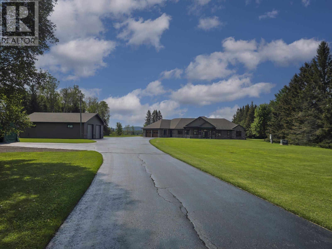
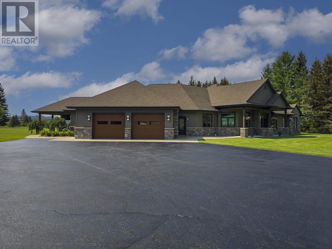
Imagine pulling down your own private drive, leaving the rush of the world entirely behind. As the trees part, a magnificent custom ranch estate unfolds before you, perfectly positioned to capture the raw, cinematic beauty of a stunning ravine and the majestic peaks of the Norwester Mountain range. This isn't just a home; it is a profound sense of arrival. Spanning 2,800 square feet of meticulously crafted, single-level living, this 3-bedroom masterpiece is built for those who refuse to compromise on elegance. Every corner of the interior showcases high-end finishes that whisper luxury, while a full crawl space below ensures solid, enduring peace of mind. Yet, the true magic of this 5.5-acre private oasis happens when the day winds down. Picture yourself stepping out onto the private covered patio. The evening air is crisp, your favorite show plays softly in the background, and the sky erupts in breathtaking shades of gold and amber as the sun sets directly on to Norwesters Mountains. It is a daily masterpiece reserved exclusively for you. Beyond the main residence lies a collector’s dream and a hobbyist's paradise. Alongside a convenient 2+ car attached garage, you will find an extraordinary 1,700-square-foot detached dream garage. Featuring three 10-foot doors, a 2-piece bathroom, and both perimeter in-floor radiant heating and overhead heating, it is a sanctuary built for your prized vehicles and ultimate projects. Pair that with a massive vinyl Quonset hut ready to house your RV or 5th wheel, and every adventure—on or off the road—is fully supported. This is more than a 5.5-acre sanctuary with world-class amenities. It is the lifestyle you have been searching for, waiting to be lived. View Iguide walk through by adding this link: https://youriguide.com/2422_broadway_ave_thunder_bay_on/ (id:15069)
Property Details
| MLS® Number | TB2602236 |
| Property Type | Single Family |
| Community Name | Thunder Bay |
| Communication Type | High Speed Internet |
| Features | Paved Driveway |
| Storage Type | Storage Shed |
| Structure | Patio(s), Shed |
Building
| Bathroom Total | 3 |
| Bedrooms Above Ground | 3 |
| Bedrooms Total | 3 |
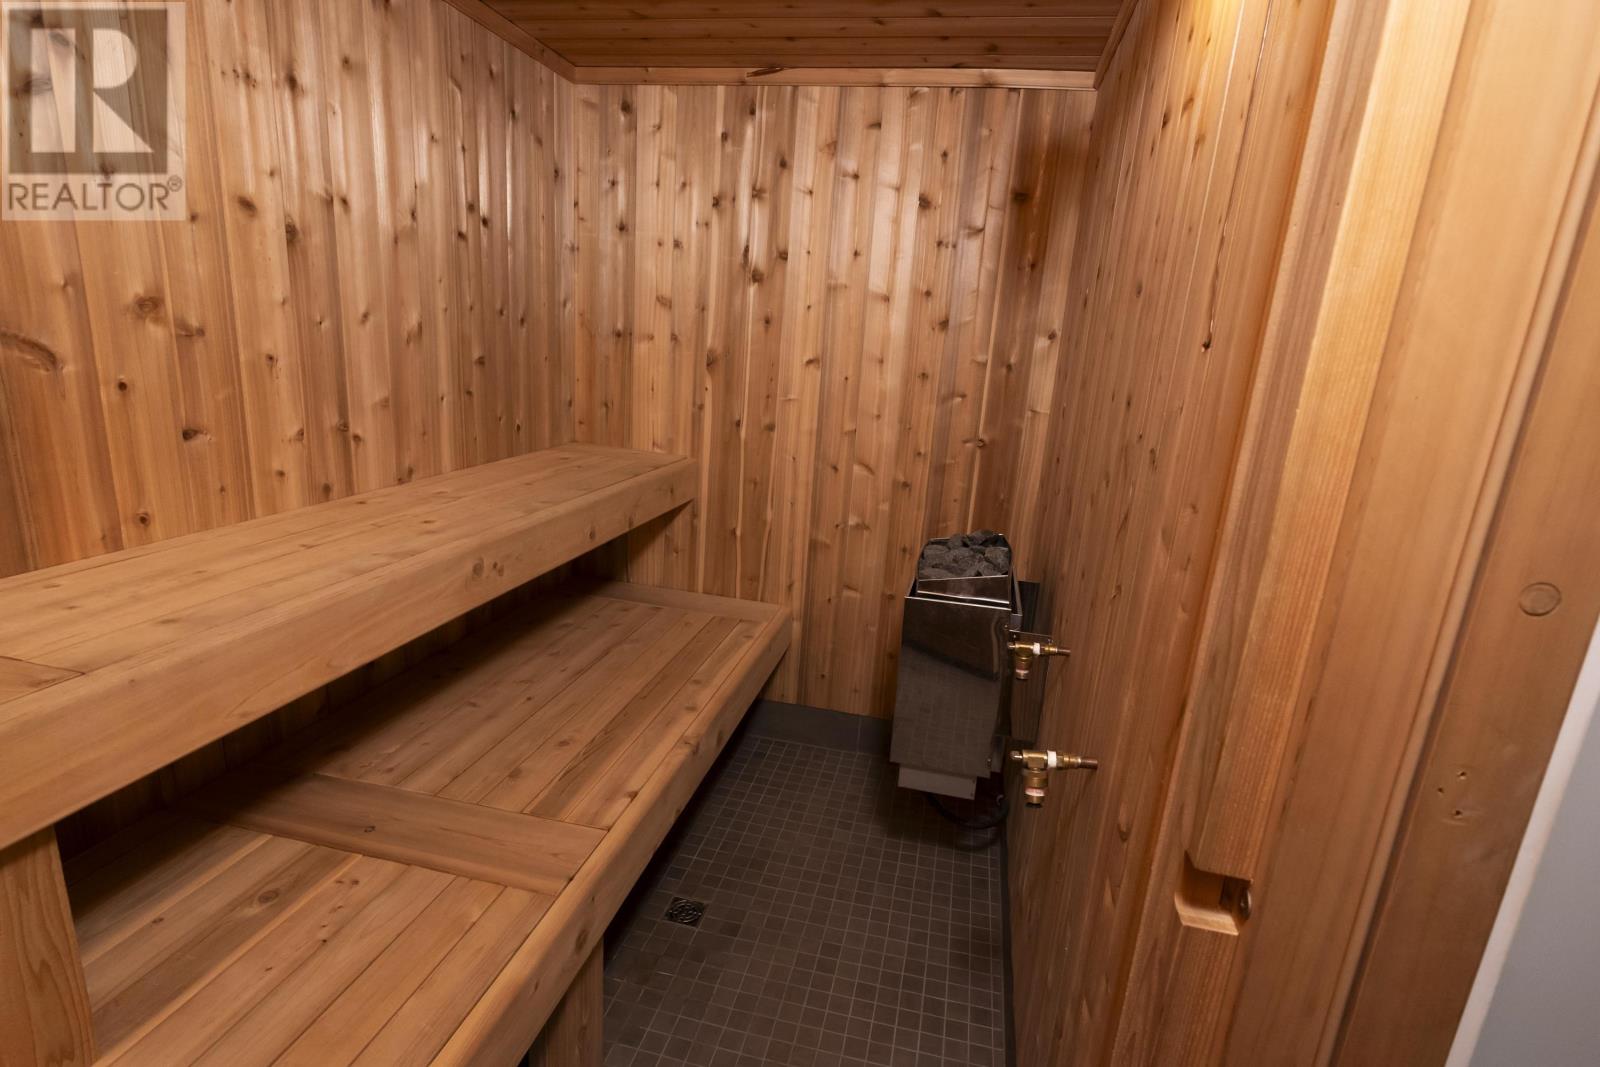
| Amenities | Sauna |
| Appliances | Dishwasher, Central Vacuum, Wet Bar, All, Window Coverings |
| Architectural Style | Bungalow |
| Basement Type | Crawl Space |
| Constructed Date | 2014 |
| Construction Style Attachment | Detached |
| Cooling Type | Central Air Conditioning |
| Exterior Finish | Hardboard, Siding, Stone |
| Fireplace Present | Yes |
| Fireplace Total | 2 |
| Flooring Type | Hardwood |
| Foundation Type | Poured Concrete |
| Heating Fuel | Natural Gas |
| Heating Type | Forced Air, Radiant/infra-red Heat |
| Stories Total | 1 |
| Size Interior | 2,878 Sqft |
| Utility Water | Municipal Water |
Parking
| Garage | |
| Attached Garage | |
| Detached Garage |
Land
| Access Type | Road Access |
| Acreage | Yes |
| Landscape Features | Sprinkler System |
| Sewer | Septic System |
| Size Frontage | 128.2700 |
| Size Total Text | 3 - 10 Acres |
Rooms
| Level | Type | Length | Width | Dimensions |
|---|---|---|---|---|
| Main Level | Living Room | 15.9 x 14 | ||
| Main Level | Primary Bedroom | 18.2 x 17.3 | ||
| Main Level | Kitchen | 17.1 x 16.3 | ||
| Main Level | Dining Room | 15.9 x 13.5 | ||
| Main Level | Bedroom | 12.3 x 11.6 | ||
| Main Level | Bedroom | 12.3 x 11.6 | ||
| Main Level | Family Room | 24.9 x 17.1 | ||
| Main Level | Ensuite | 4 pc | ||
| Main Level | Bathroom | 4 pc | ||
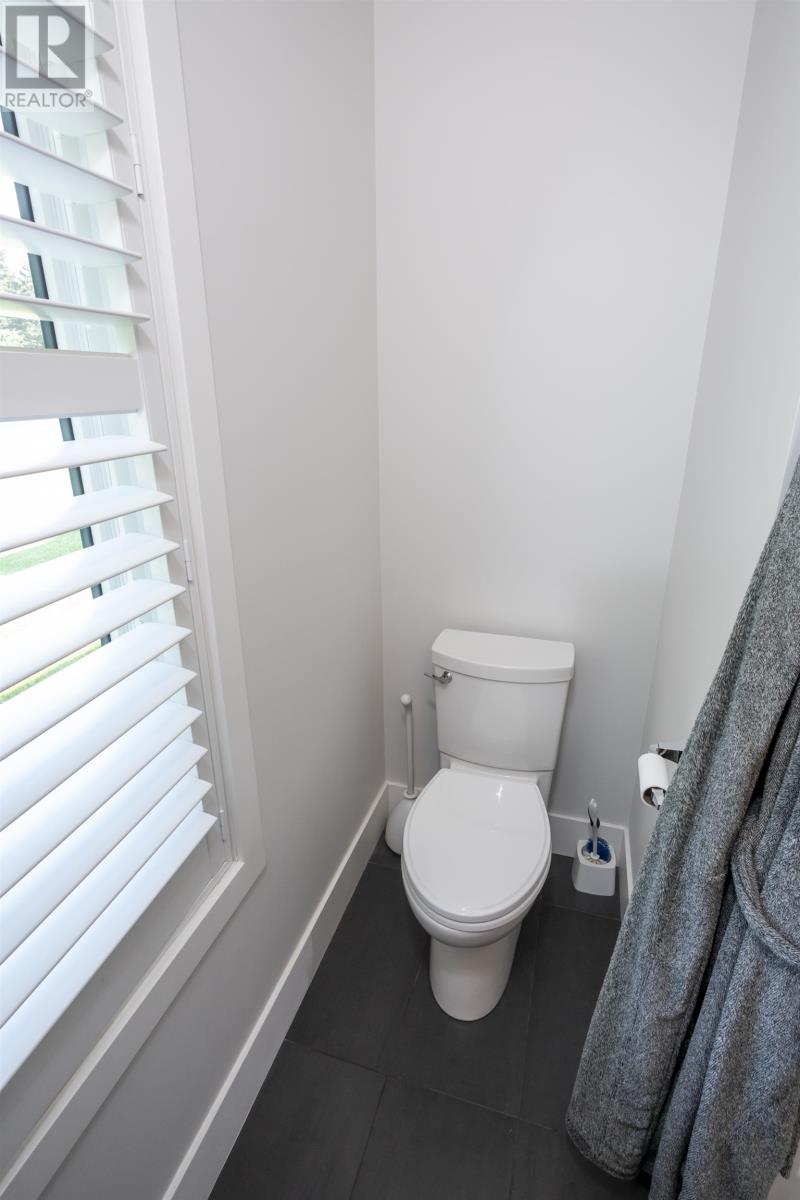
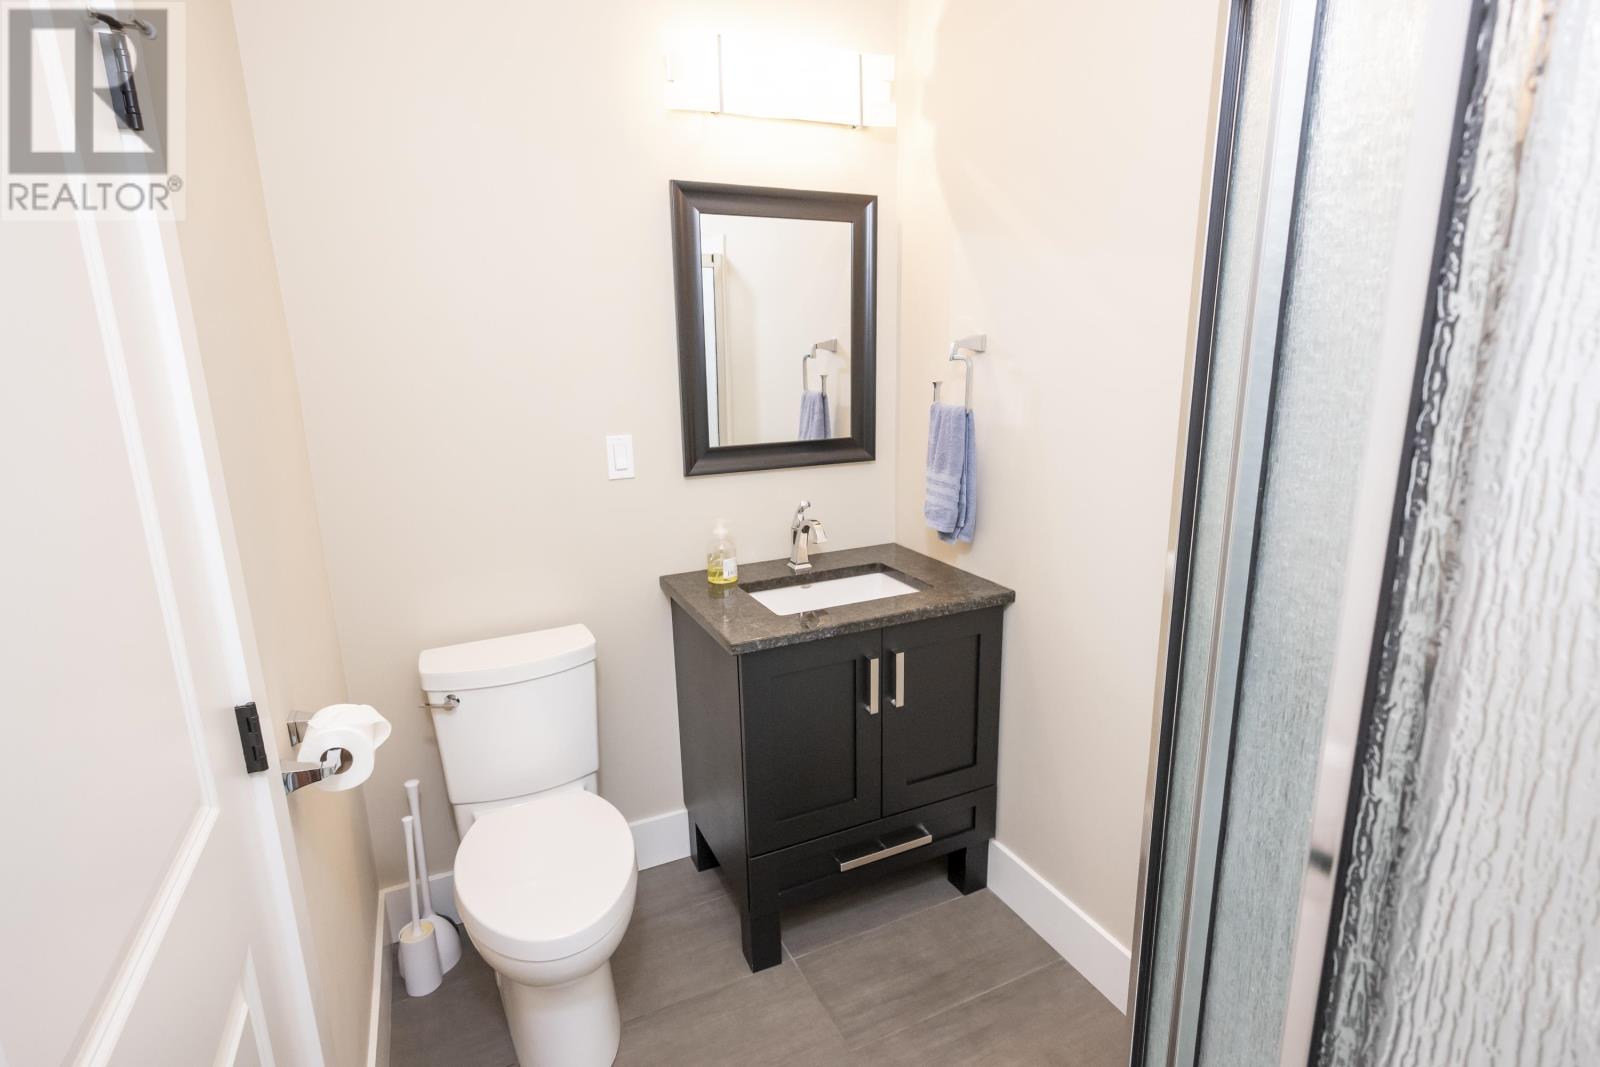
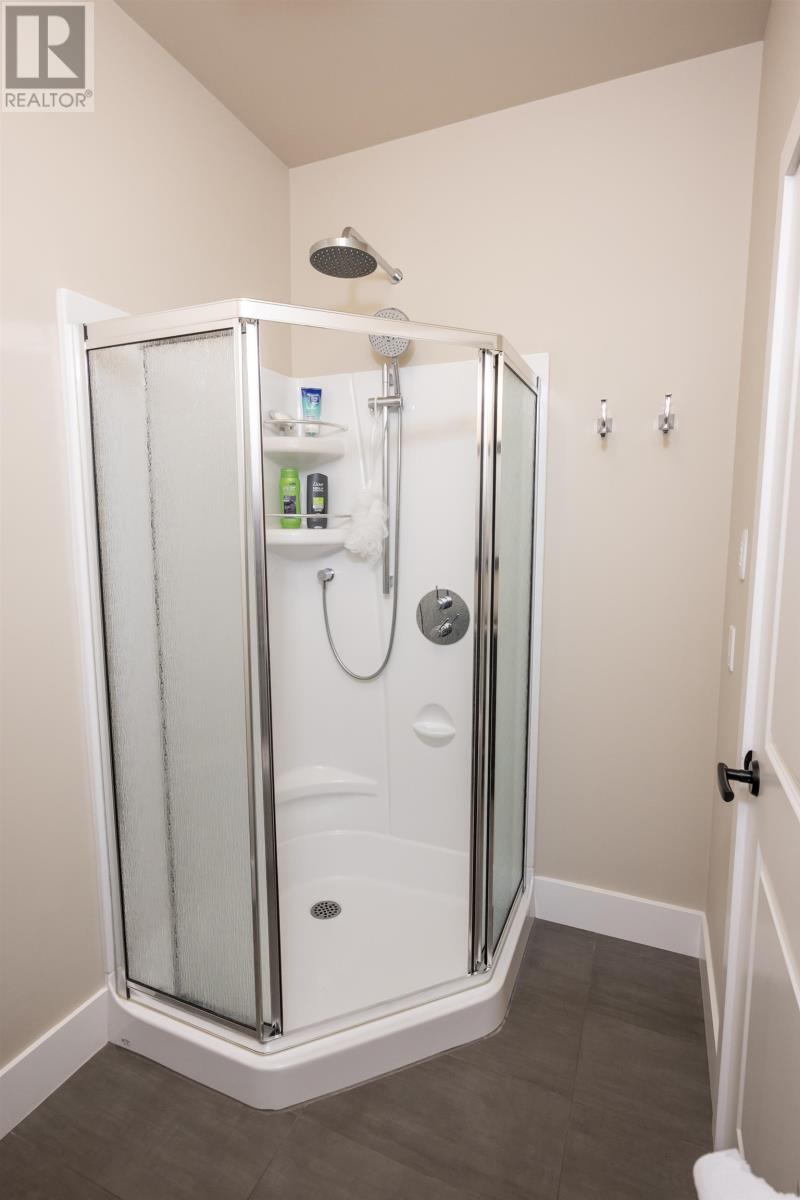
| Main Level | Bathroom | 3 pc plus sauna | ||
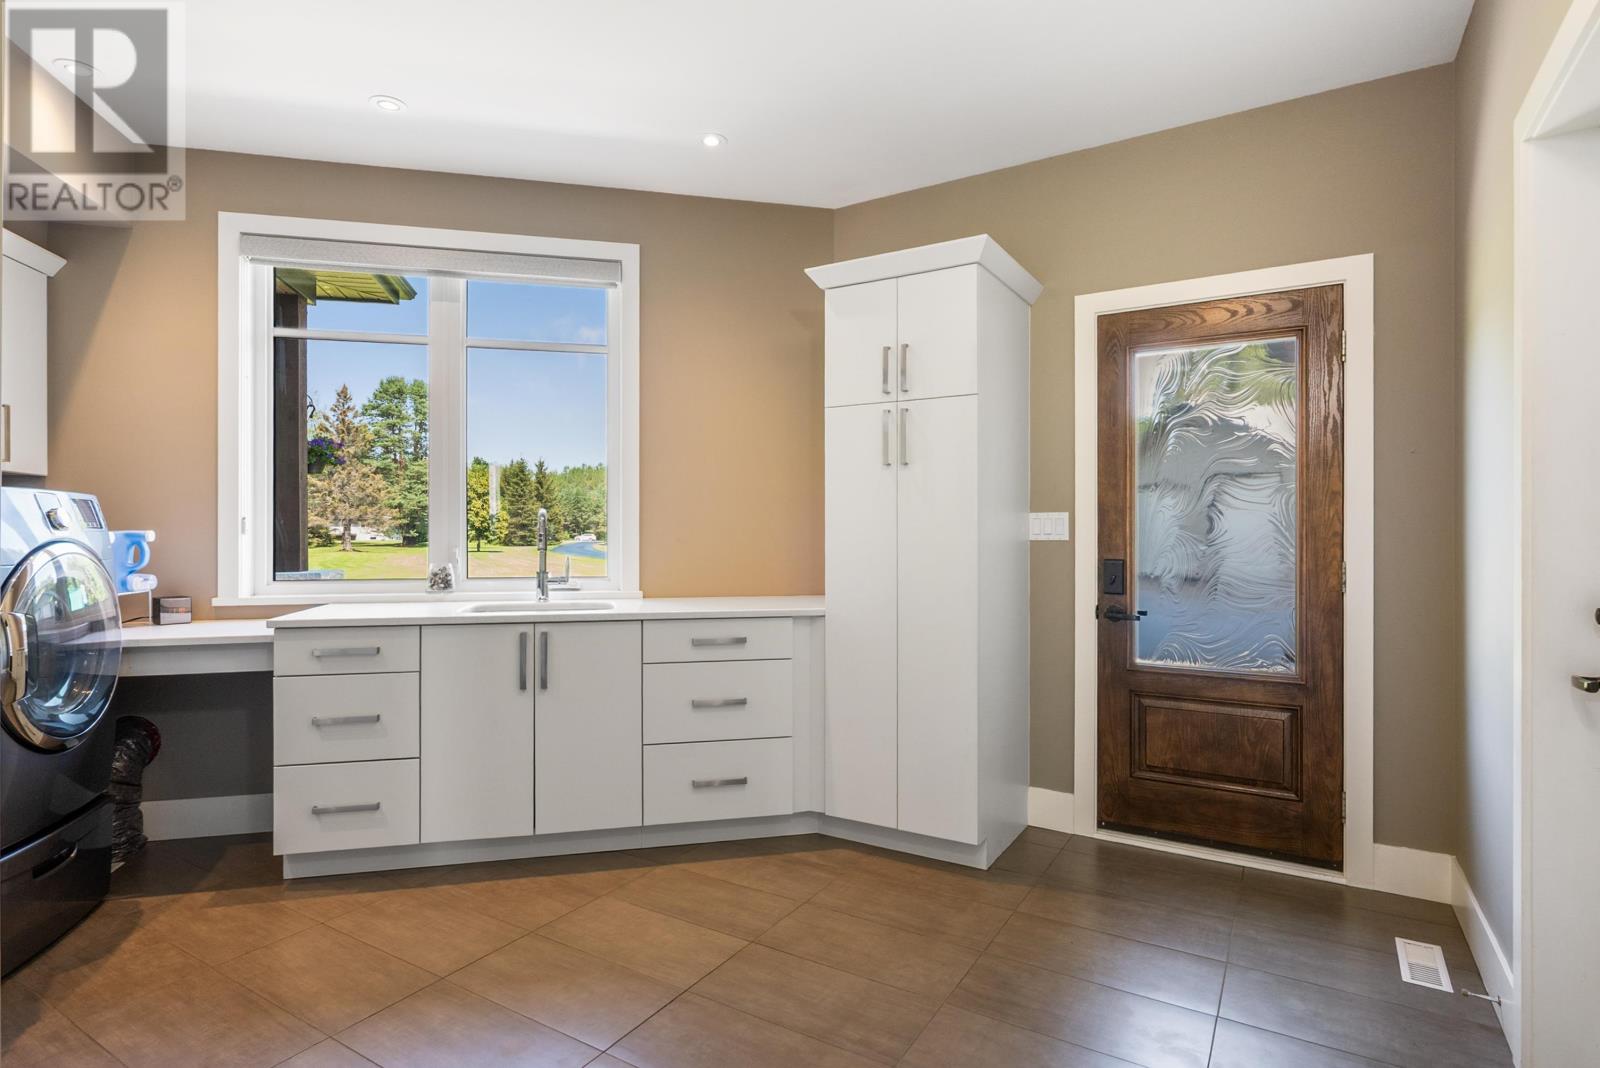
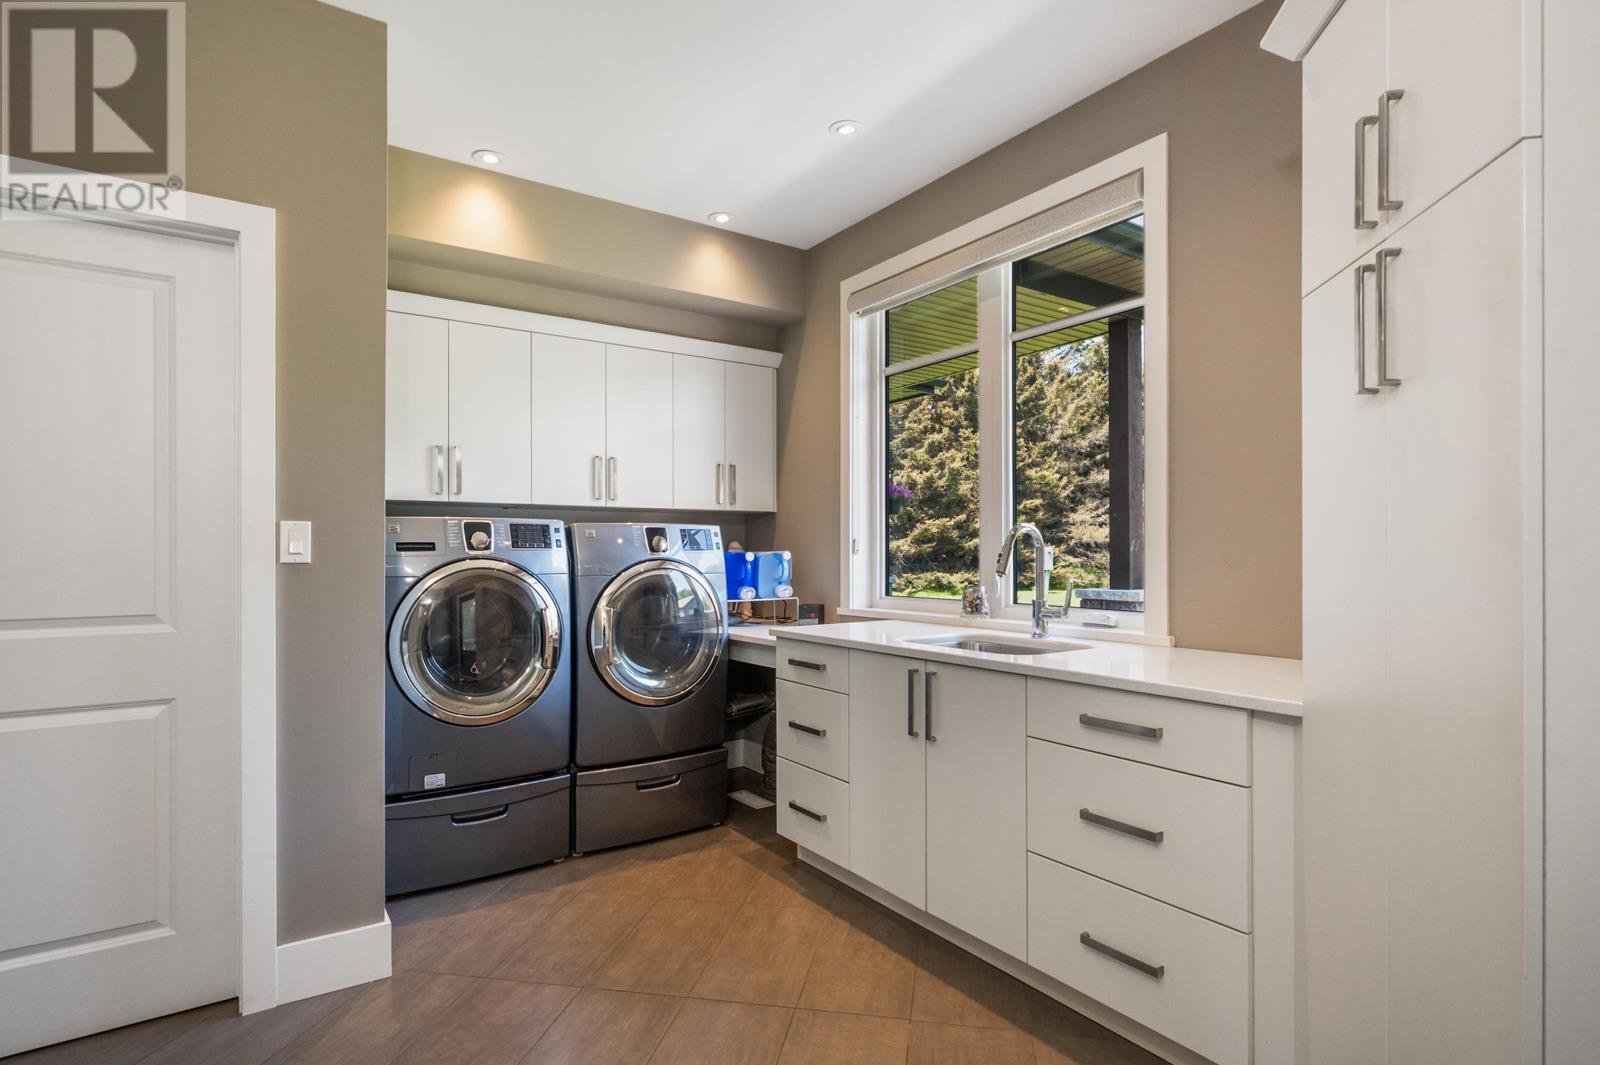
| Main Level | Laundry Room | 12.2 x 6.8 + jog | ||
| Main Level | Foyer | 8 x 6.6 |
Utilities
| Cable | Available |
| Electricity | Available |
| Natural Gas | Available |
| Telephone | Available |
https://www.realtor.ca/real-estate/30112856/2422-broadway-ave-thunder-bay-thunder-bay
Contact Us
Contact us for more information

This REALTOR.ca listing content is owned and licensed by REALTOR® members of The Canadian Real Estate Association
The trademarks REALTOR®, REALTORS®, and the REALTOR® logo are controlled by The Canadian Real Estate Association (CREA) and identify real estate professionals who are members of CREA. The trademarks MLS®, Multiple Listing Service® and the associated logos are owned by The Canadian Real Estate Association (CREA) and identify the quality of services provided by real estate professionals who are members of CREA. The trademark DDF® is owned by The Canadian Real Estate Association (CREA) and identifies CREA's Data Distribution Facility (DDF®)
August 04 2026 09:23:33
Thunder Bay Real Estate Board
Avista Realty Group Ltd.