
2414 Main Street Blezard Valley, Ontario P0M 1E0

2 Bedroom
1 Bathroom
Bungalow
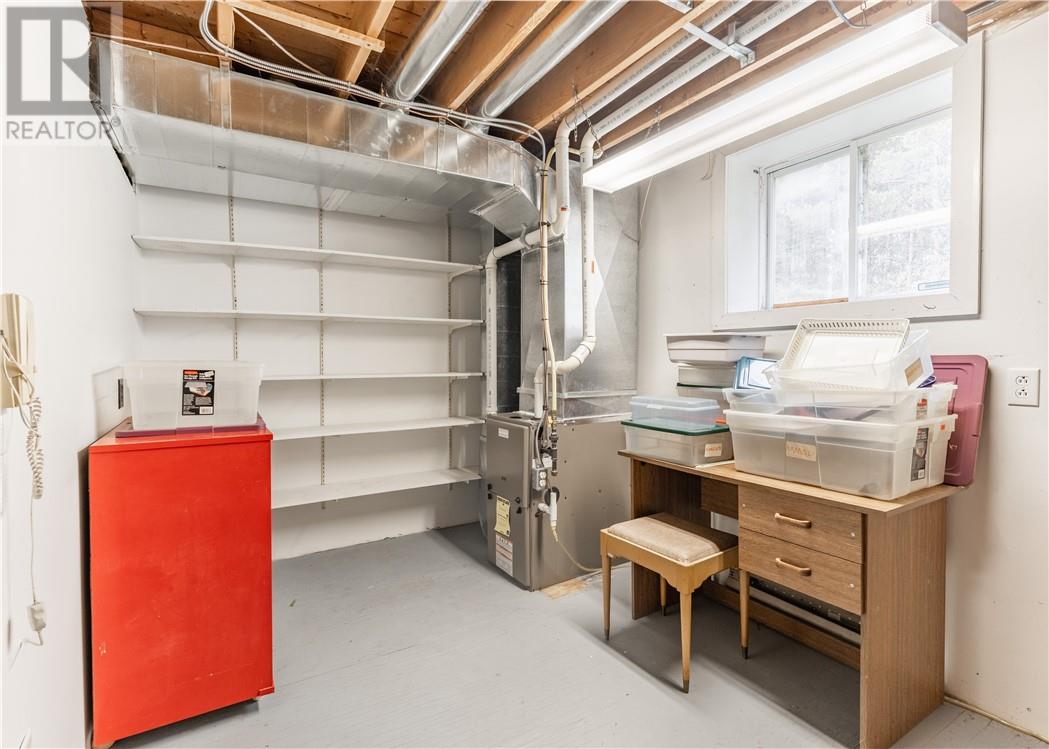
Forced Air
Acreage
$500,000
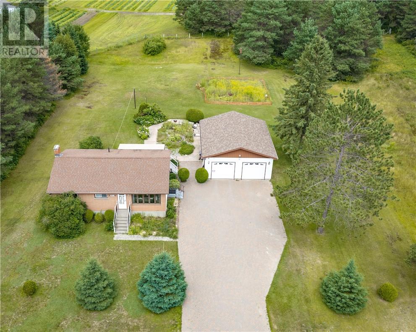
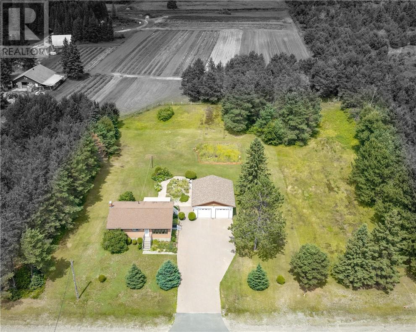
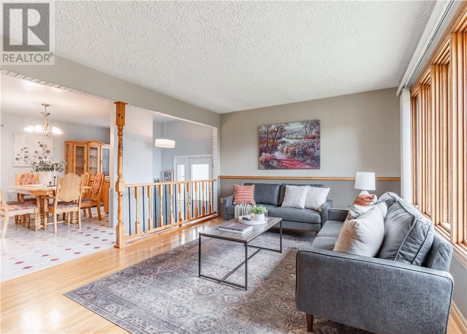
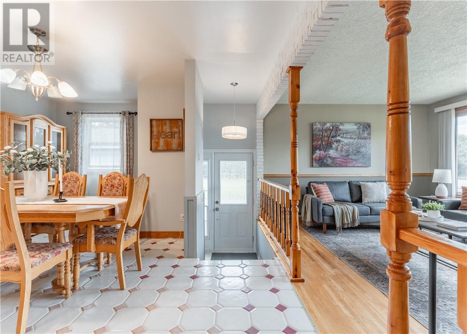
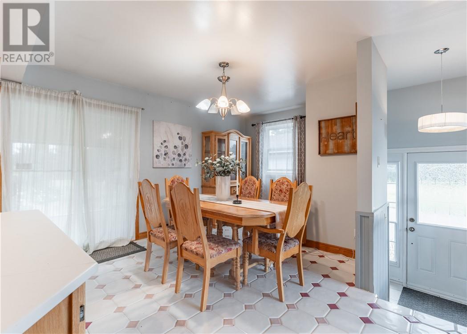
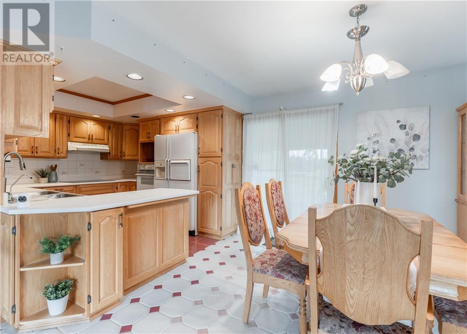
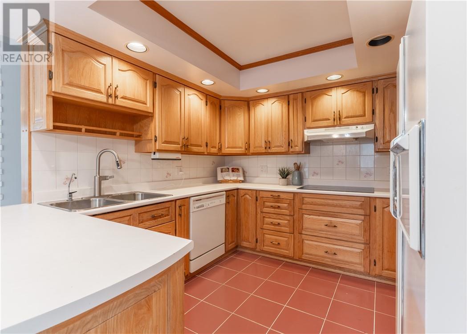
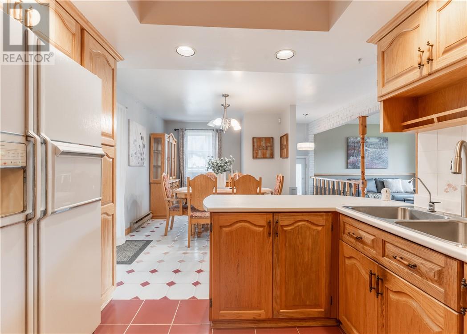
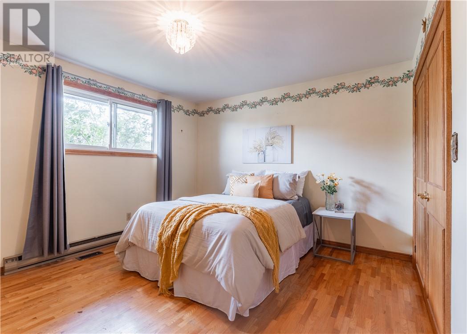
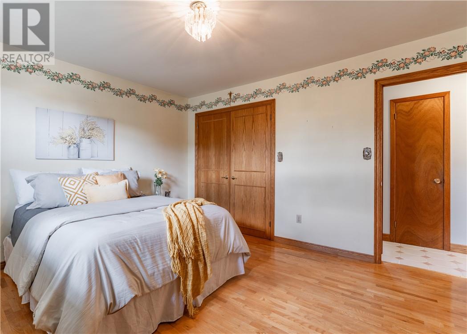
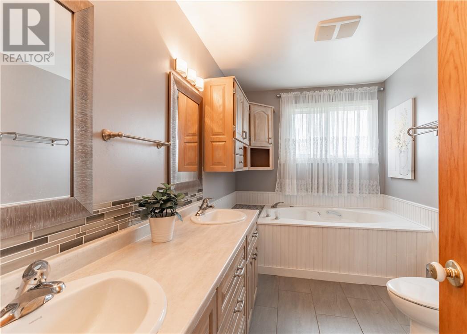
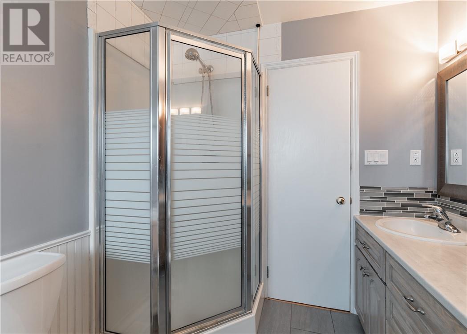
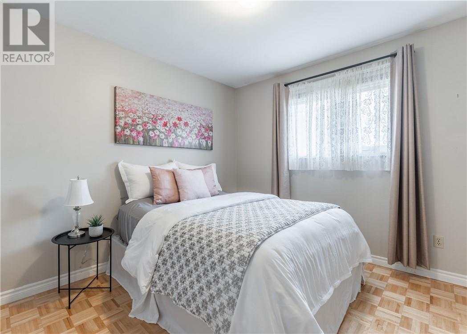
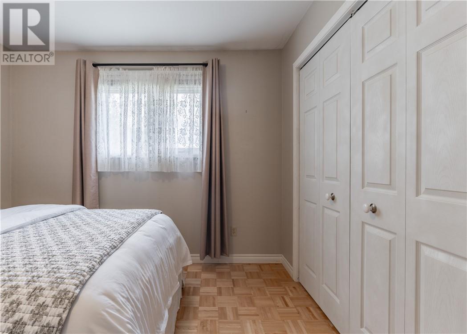
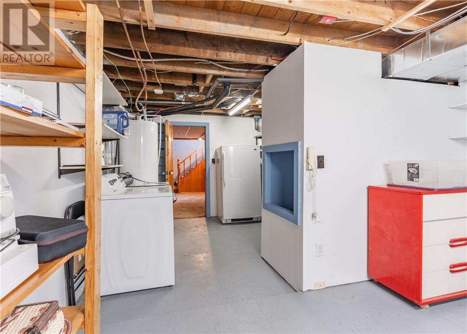
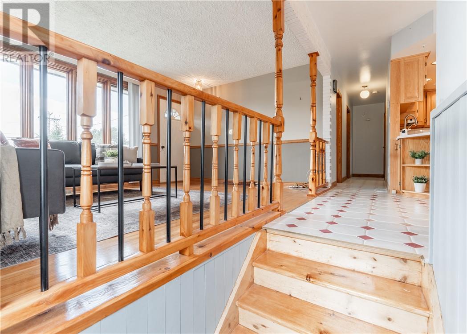
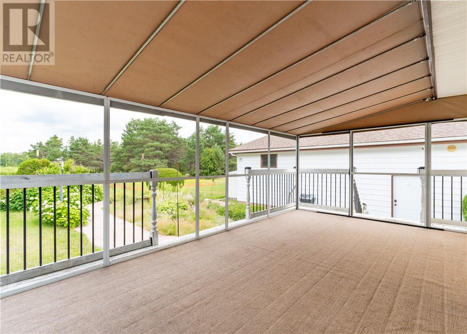
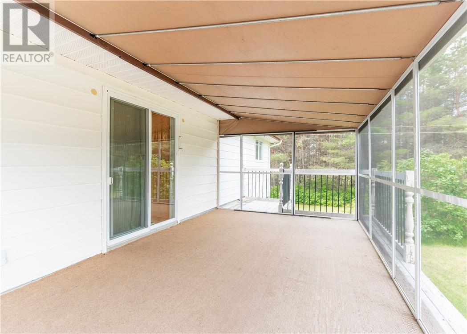
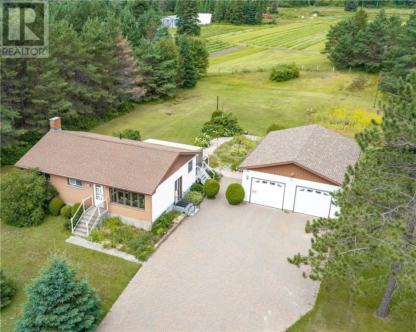
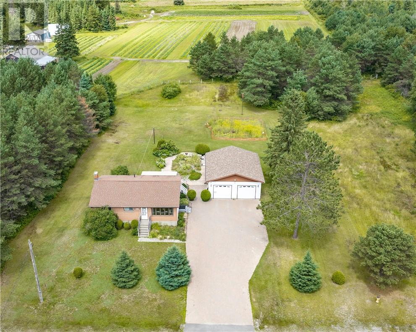
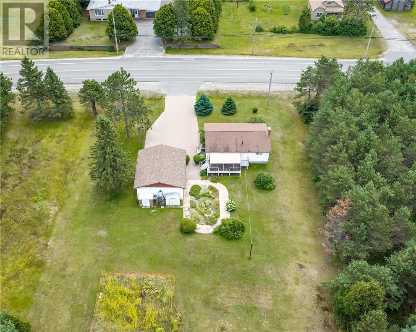
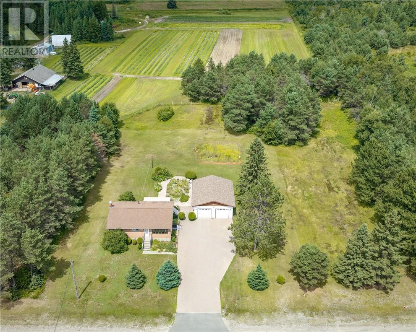
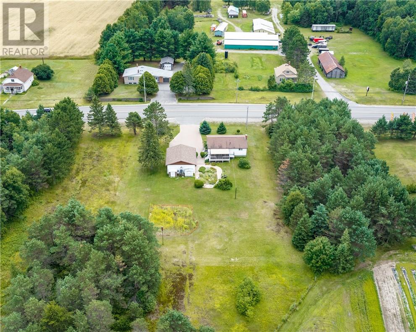
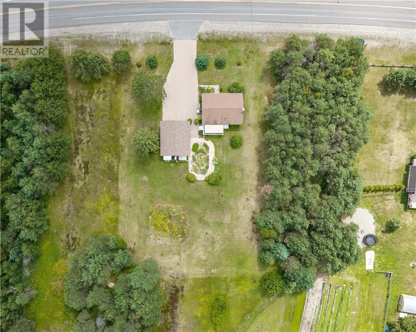
Welcome to this well-maintained family home, proudly cared for and enjoyed by the same family for 60 years. Set on over an acre of land, this 2-bedroom, 1-bathroom home offers plenty of space and potential, with room to add additional living space to suit your needs. Featuring two driveways, a large double detached garage, and an interlocked driveway, there is no shortage of parking and storage. Enjoy the peace and privacy of a spacious property while being under 15 minutes to Sudbury. A great opportunity for those looking for space, convenience, and the potential to make this property their own. (id:15069)
Open House
This property has open houses!
July
29
Wednesday
Starts at:
5:00 pm
Ends at:7:00 pm
Property Details
| MLS® Number | 2129447 |
| Property Type | Single Family |
| Amenities Near By | Schools, Shopping |
| Community Features | Rural Setting |
| Equipment Type | None |
| Rental Equipment Type | None |
| Structure | Shed |
Building
| Bathroom Total | 1 |
| Bedrooms Total | 2 |
| Architectural Style | Bungalow |
| Basement Type | Full |
| Exterior Finish | Brick, Vinyl Siding |
| Foundation Type | Block, Concrete |
| Heating Type | Forced Air |
| Roof Material | Asphalt Shingle |
| Roof Style | Unknown |
| Stories Total | 1 |
| Type | House |
| Utility Water | Municipal Water |
Parking
| Detached Garage |
Land
| Acreage | Yes |
| Land Amenities | Schools, Shopping |
| Sewer | Septic System |
| Size Frontage | 198 Ft |
| Size Irregular | 292 |
| Size Total | 292.0000|under 1/2 Acre |
| Size Total Text | 292.0000|under 1/2 Acre |
| Zoning Description | Ru |
Rooms
| Level | Type | Length | Width | Dimensions |
|---|---|---|---|---|
| Lower Level | Storage | 6'3 x 10' | ||
| Lower Level | Laundry Room | 18'6 x 12'7 | ||
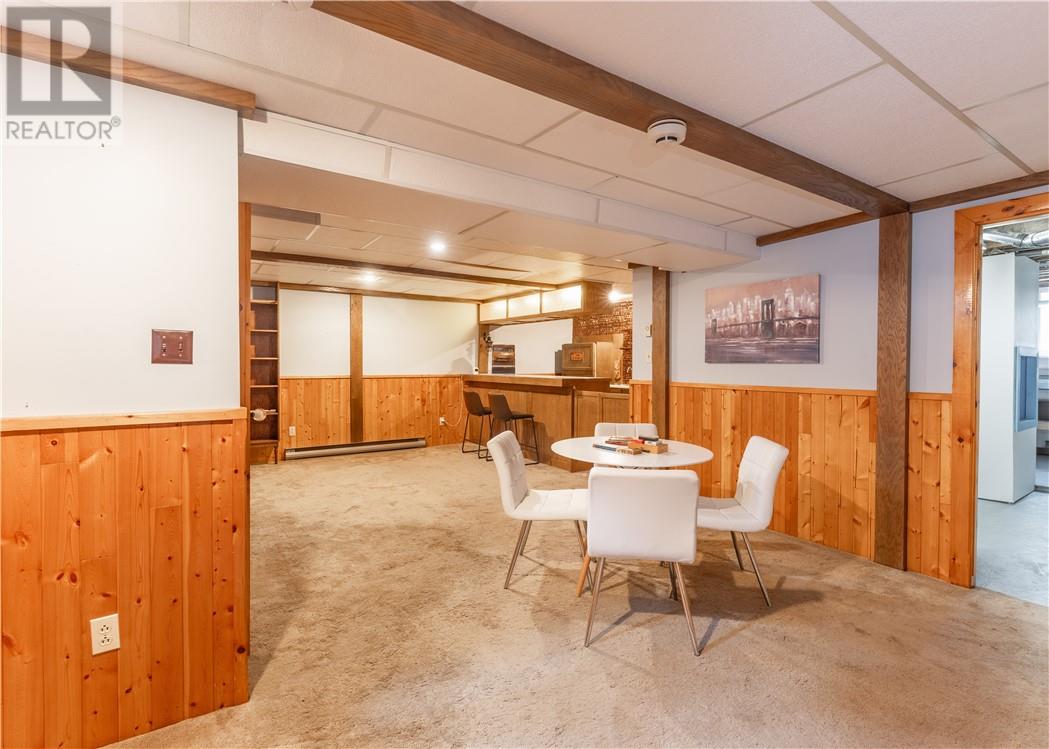
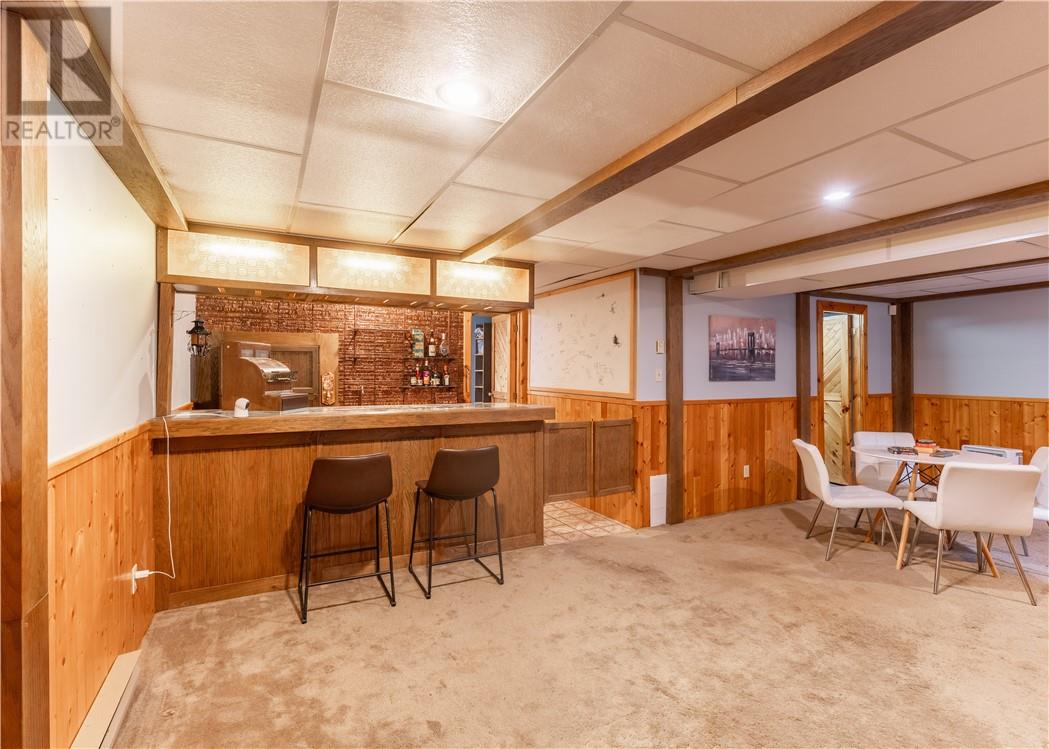
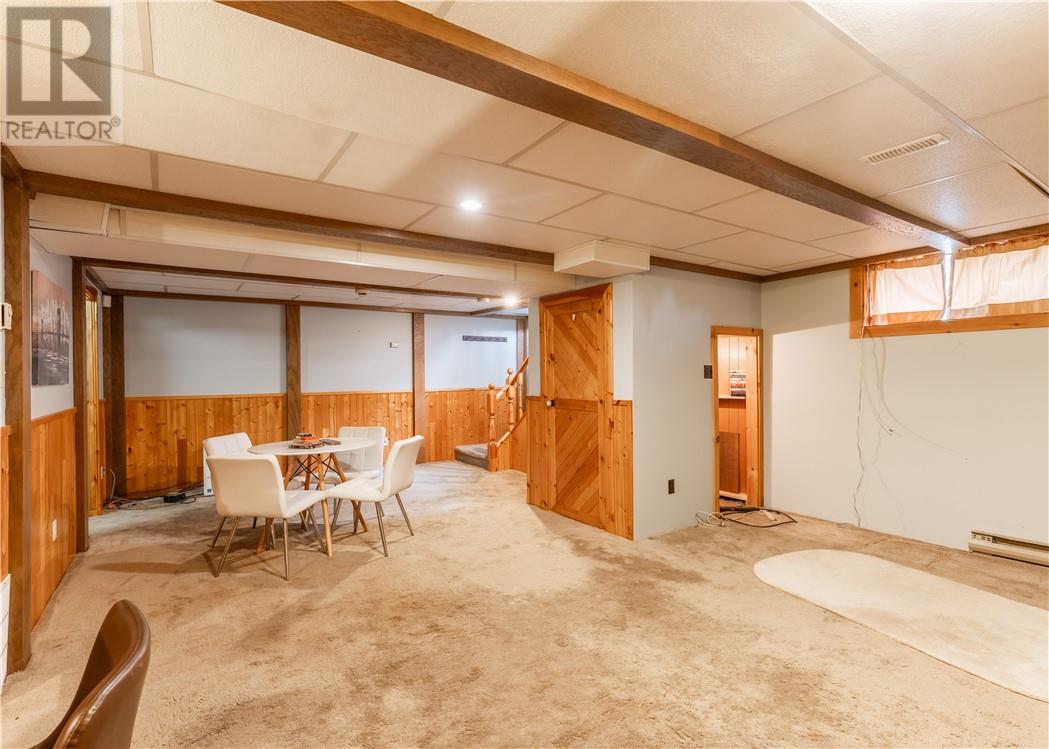
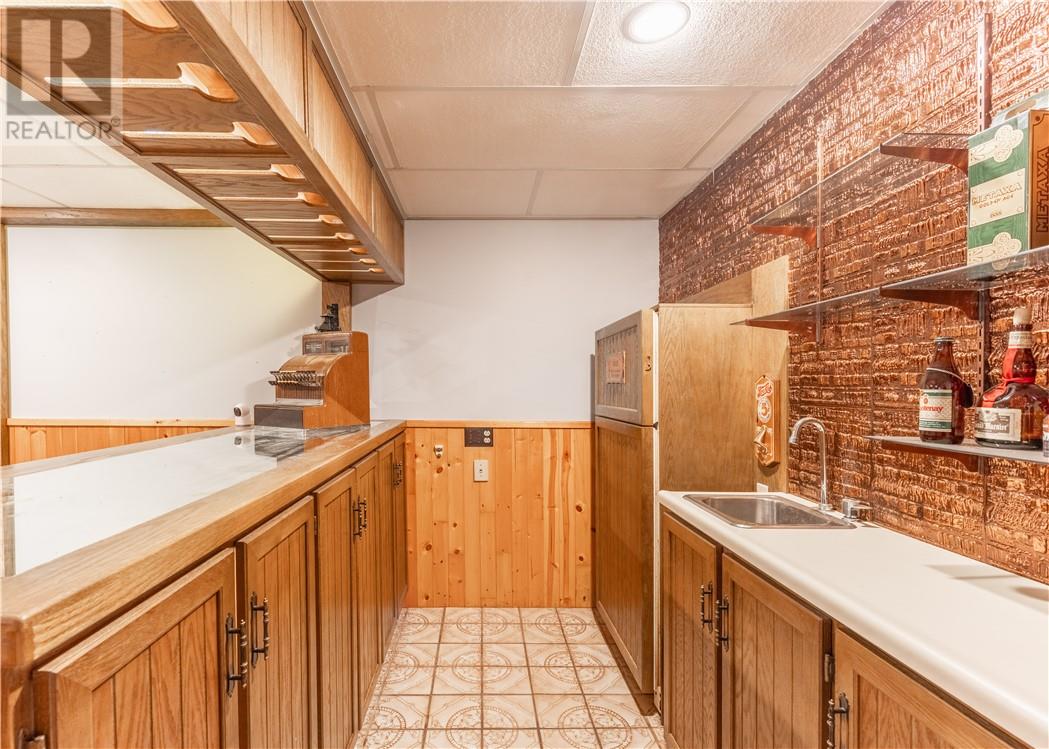
| Lower Level | Recreational, Games Room | 24'4 x 23'4 | ||
| Main Level | Bedroom | 10'1 x 10'3 | ||
| Main Level | Primary Bedroom | 13'1 x 11'8 | ||
| Main Level | Bathroom | 11'7 x 7'2 | ||
| Main Level | Dining Room | 13'6 x 9'9 | ||
| Main Level | Kitchen | 10'7 x 10'1 | ||
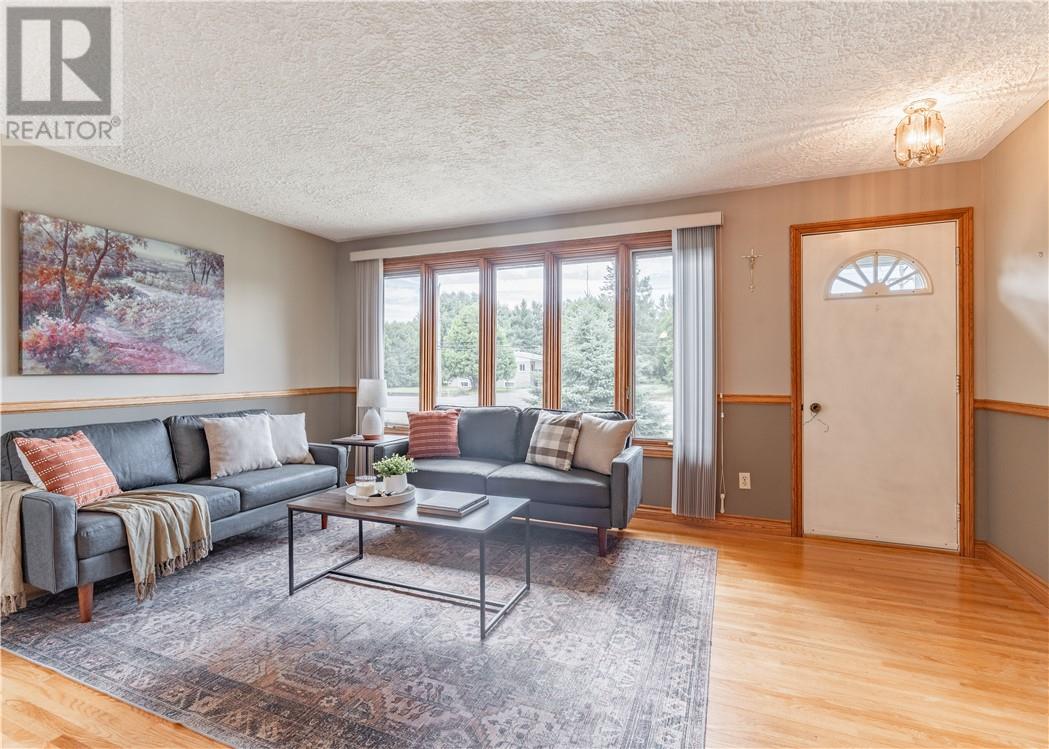
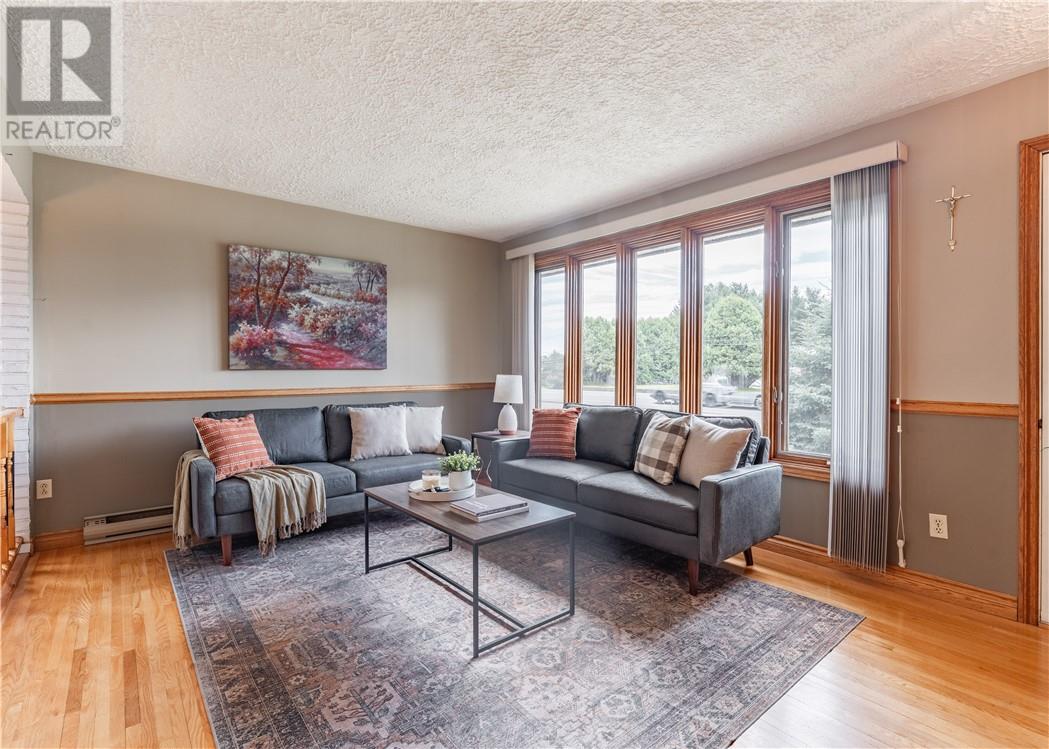
| Main Level | Living Room | 11'8 x 16' |
https://www.realtor.ca/real-estate/30082147/2414-main-street-blezard-valley
Contact Us
Contact us for more information

This REALTOR.ca listing content is owned and licensed by REALTOR® members of The Canadian Real Estate Association
The trademarks REALTOR®, REALTORS®, and the REALTOR® logo are controlled by The Canadian Real Estate Association (CREA) and identify real estate professionals who are members of CREA. The trademarks MLS®, Multiple Listing Service® and the associated logos are owned by The Canadian Real Estate Association (CREA) and identify the quality of services provided by real estate professionals who are members of CREA. The trademark DDF® is owned by The Canadian Real Estate Association (CREA) and identifies CREA's Data Distribution Facility (DDF®)
July 29 2026 02:29:08
Sudbury Real Estate Board
Exp Realty, Brokerage