
241 Woodward Avenue Blind River, Ontario P0R 1B0

4 Bedroom
4 Bathroom
1,500 - 2,000 sqft
Bungalow
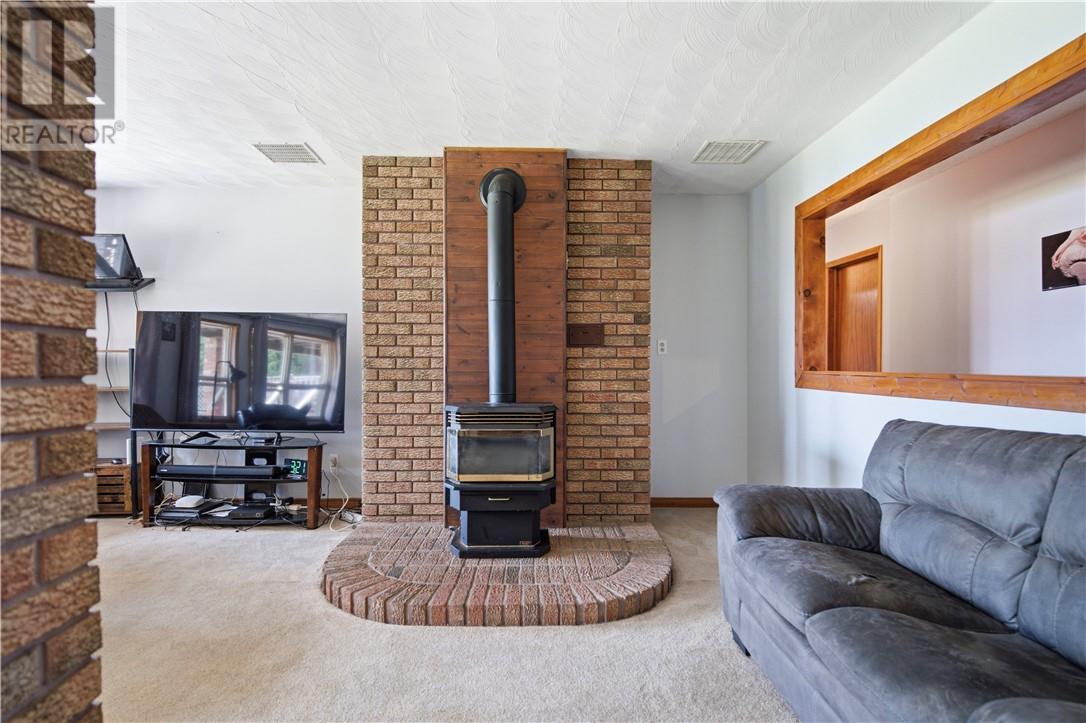
Fireplace
Window Air Conditioner
Other, Baseboard Heaters
Waterfront On River
$599,000
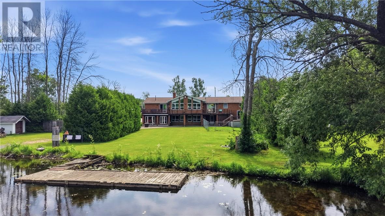
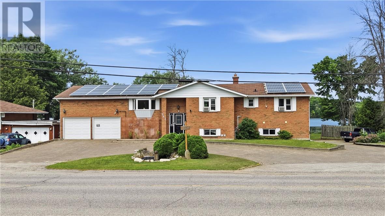
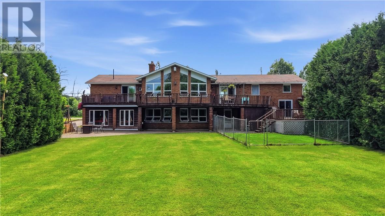
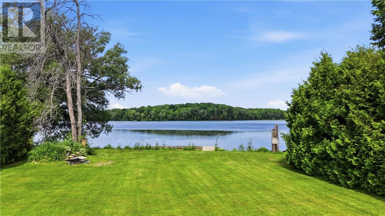
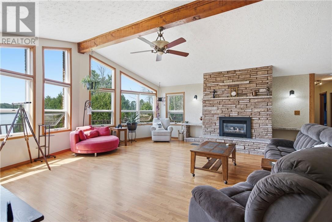
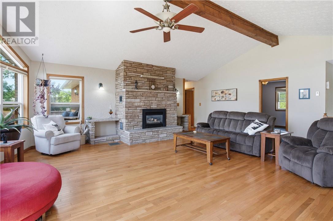
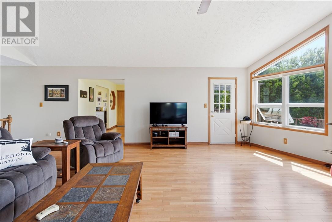
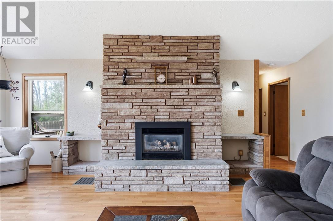
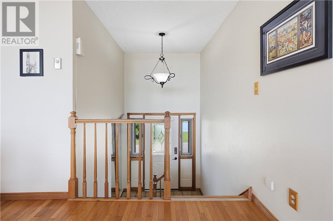
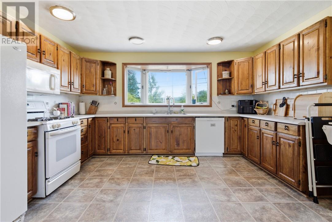
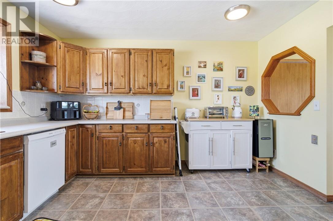
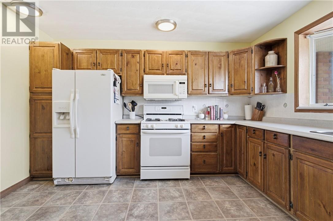
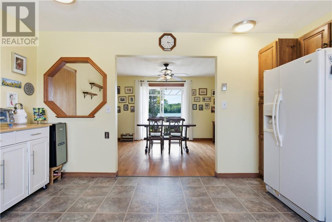
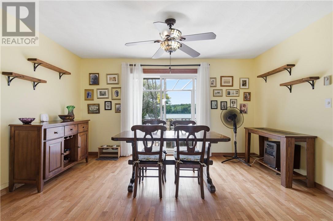
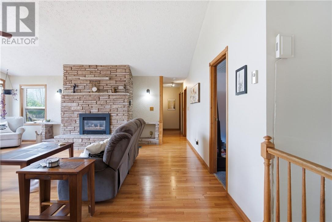
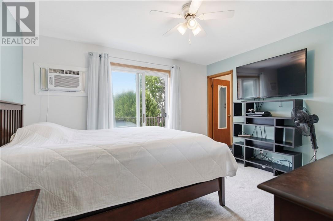
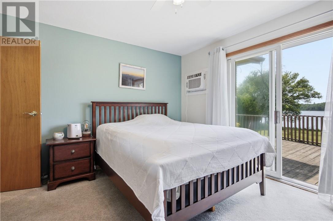
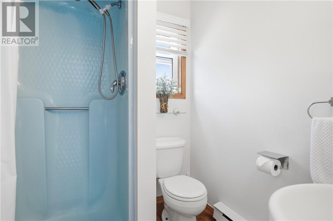
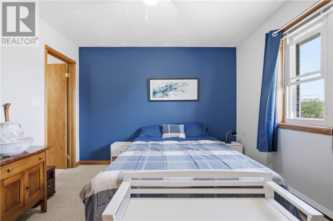
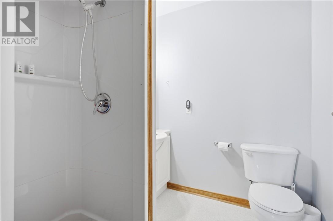
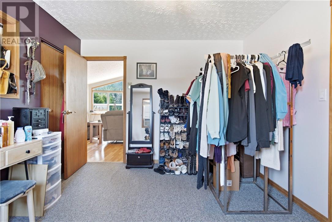
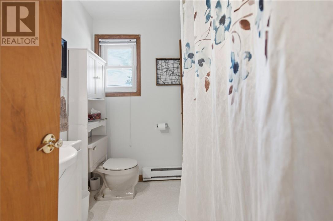
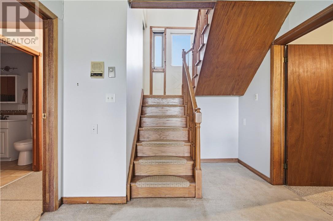
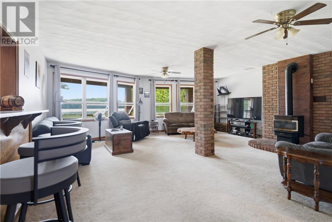
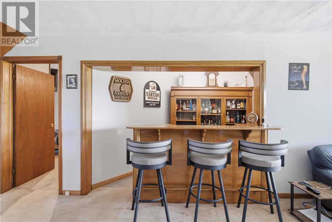
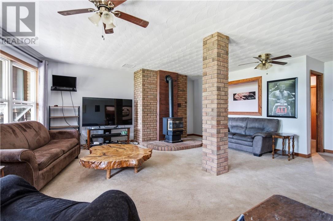
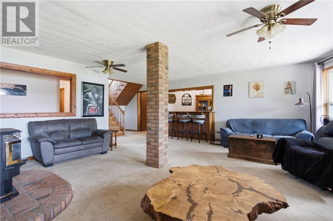
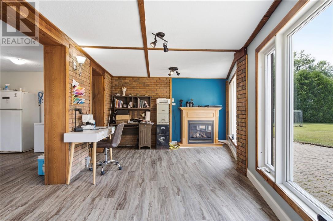
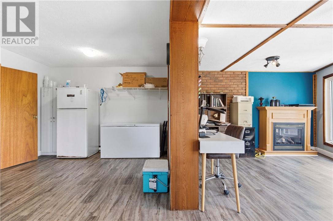
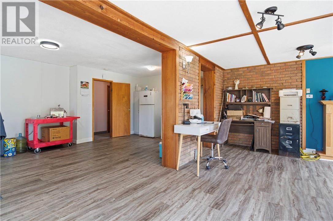
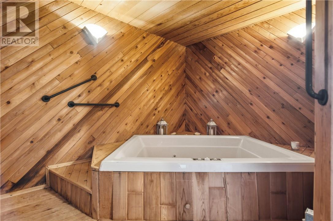
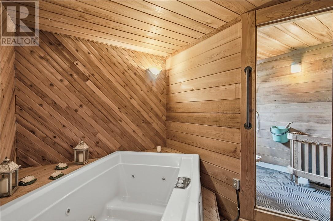
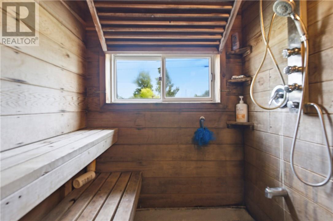
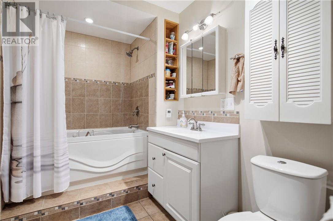
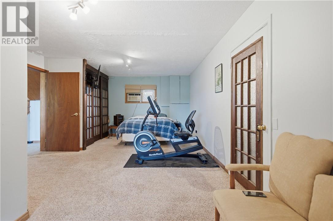
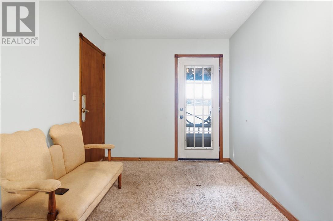
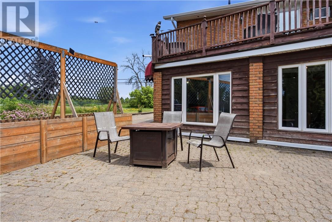
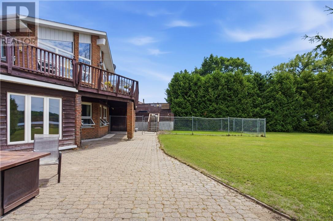
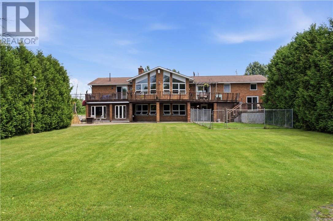
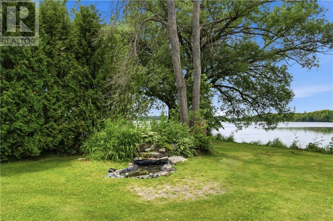
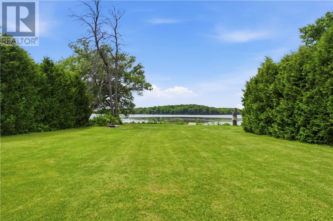
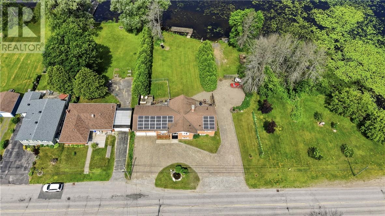
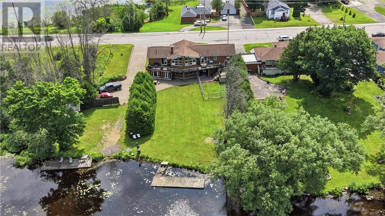
Experience waterfront living in this large 1975 ft² all brick bungalow, situated on huge flat lot, with over 100 ft of shoreline on the Blind River. Located in town, this property combines the convenience of municipal services with waterfront living, featuring a private boat launch, expansive waterfront decks, and outstanding space for family living, entertaining, and a home-based business with its own separate entrance. Whether you’re entertaining family and friends, relaxing in the indoor hot tub or sauna, or spending the day boating, kayaking, canoeing, or fishing from your own backyard, this home was designed to be enjoyed. Cruise the Blind River or continue on to Lake Duborne for an unforgettable day on the water. The spectacular great room features soaring vaulted ceilings with exposed wood beams, a floor-to-ceiling stone gas fireplace, and an impressive wall of windows overlooking the water. The spacious kitchen offers abundant cabinetry, generous counter space, a gas stove, and opens to the dining area, ideal for everyday living and entertaining. The primary bedroom features a 3 pc ensuite and patio doors leading to the waterfront deck. The second bedroom also offers a 3 pc ensuite, while the third enjoys cheater access to the main 4 pc bath. Large fully finished walkout basement adds approximately 1,700 ft² of living space, featuring a spacious family room with a bar and seating area, 4th bedroom, 4 pc bath, indoor hot tub, indoor sauna, and walkout to the backyard. Its separate entrance also makes it ideal for a home-based business, which successfully operated here for many years. Outside, you’ll appreciate the expansive waterfront decks, large level yard, fenced dog run, attached double garage, circular driveway, and abundant side parking for guests, boats, trailers, RVs, and recreational vehicles. Combining waterfront living, exceptional space, and the convenience of an in-town location, this property offers a lifestyle the whole family will enjoy. (id:15069)
Property Details
| MLS® Number | 2129044 |
| Property Type | Single Family |
| Amenities Near By | Golf Course, Hospital, Park, Playground |
| Equipment Type | Water Heater - Gas |
| Rental Equipment Type | Water Heater - Gas |
| Storage Type | Storage In Basement, Storage Shed |
| Water Front Name | Blind River |
| Water Front Type | Waterfront On River |
Building
| Bathroom Total | 4 |
| Bedrooms Total | 4 |
| Architectural Style | Bungalow |
| Basement Type | Full |
| Cooling Type | Window Air Conditioner |
| Exterior Finish | Brick |
| Fireplace Fuel | Gas,gas,gas |
| Fireplace Present | Yes |
| Fireplace Total | 3 |
| Fireplace Type | Decorative,free Standing Metal,insert |
| Flooring Type | Hardwood, Tile, Carpeted |
| Foundation Type | Concrete |
| Heating Type | Other, Baseboard Heaters |
| Roof Material | Asphalt Shingle |
| Roof Style | Unknown |
| Stories Total | 1 |
| Size Interior | 1,500 - 2,000 Sqft |
| Type | House |
| Utility Water | Municipal Water |
Parking
| Attached Garage |
Land
| Access Type | Year-round Access |
| Acreage | No |
| Land Amenities | Golf Course, Hospital, Park, Playground |
| Sewer | Municipal Sewage System |
| Size Frontage | 130 Ft |
| Size Total Text | 10,890 - 21,799 Sqft (1/4 - 1/2 Ac) |
| Zoning Description | R |
Rooms
| Level | Type | Length | Width | Dimensions |
|---|---|---|---|---|
| Lower Level | Den | 20 x 19 | ||
| Lower Level | Bedroom | 23 x 10 | ||
| Lower Level | Family Room | 25 x 21 | ||
| Main Level | Bedroom | 12 x 10 | ||
| Main Level | Bedroom | 13 x 11 | ||
| Main Level | Primary Bedroom | 14 x 10 | ||
| Main Level | Dining Room | 14 x 11 | ||
| Main Level | Kitchen | 13 x 12 | ||
| Main Level | Living Room | 23 x 21 |
https://www.realtor.ca/real-estate/30013172/241-woodward-avenue-blind-river
Contact Us
Contact us for more information

This REALTOR.ca listing content is owned and licensed by REALTOR® members of The Canadian Real Estate Association
The trademarks REALTOR®, REALTORS®, and the REALTOR® logo are controlled by The Canadian Real Estate Association (CREA) and identify real estate professionals who are members of CREA. The trademarks MLS®, Multiple Listing Service® and the associated logos are owned by The Canadian Real Estate Association (CREA) and identify the quality of services provided by real estate professionals who are members of CREA. The trademark DDF® is owned by The Canadian Real Estate Association (CREA) and identifies CREA's Data Distribution Facility (DDF®)
October 01 2026 08:18:09
Sudbury Real Estate Board
RE/MAX Crown Realty Inc. (Sudbury)