
2407 Ashbridge Road Scugog, Ontario L9L 1B4

4 Bedroom
3 Bathroom
1,500 - 2,000 sqft
Bungalow
Fireplace
Central Air Conditioning
Forced Air
Acreage
Landscaped
$1,189,000
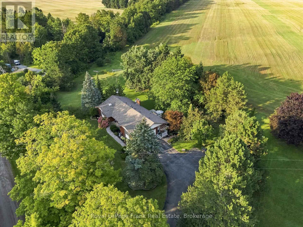
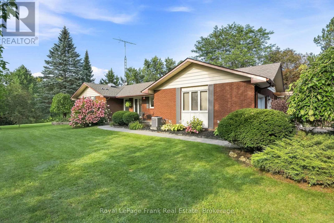
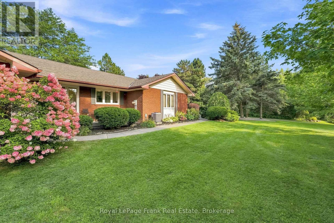
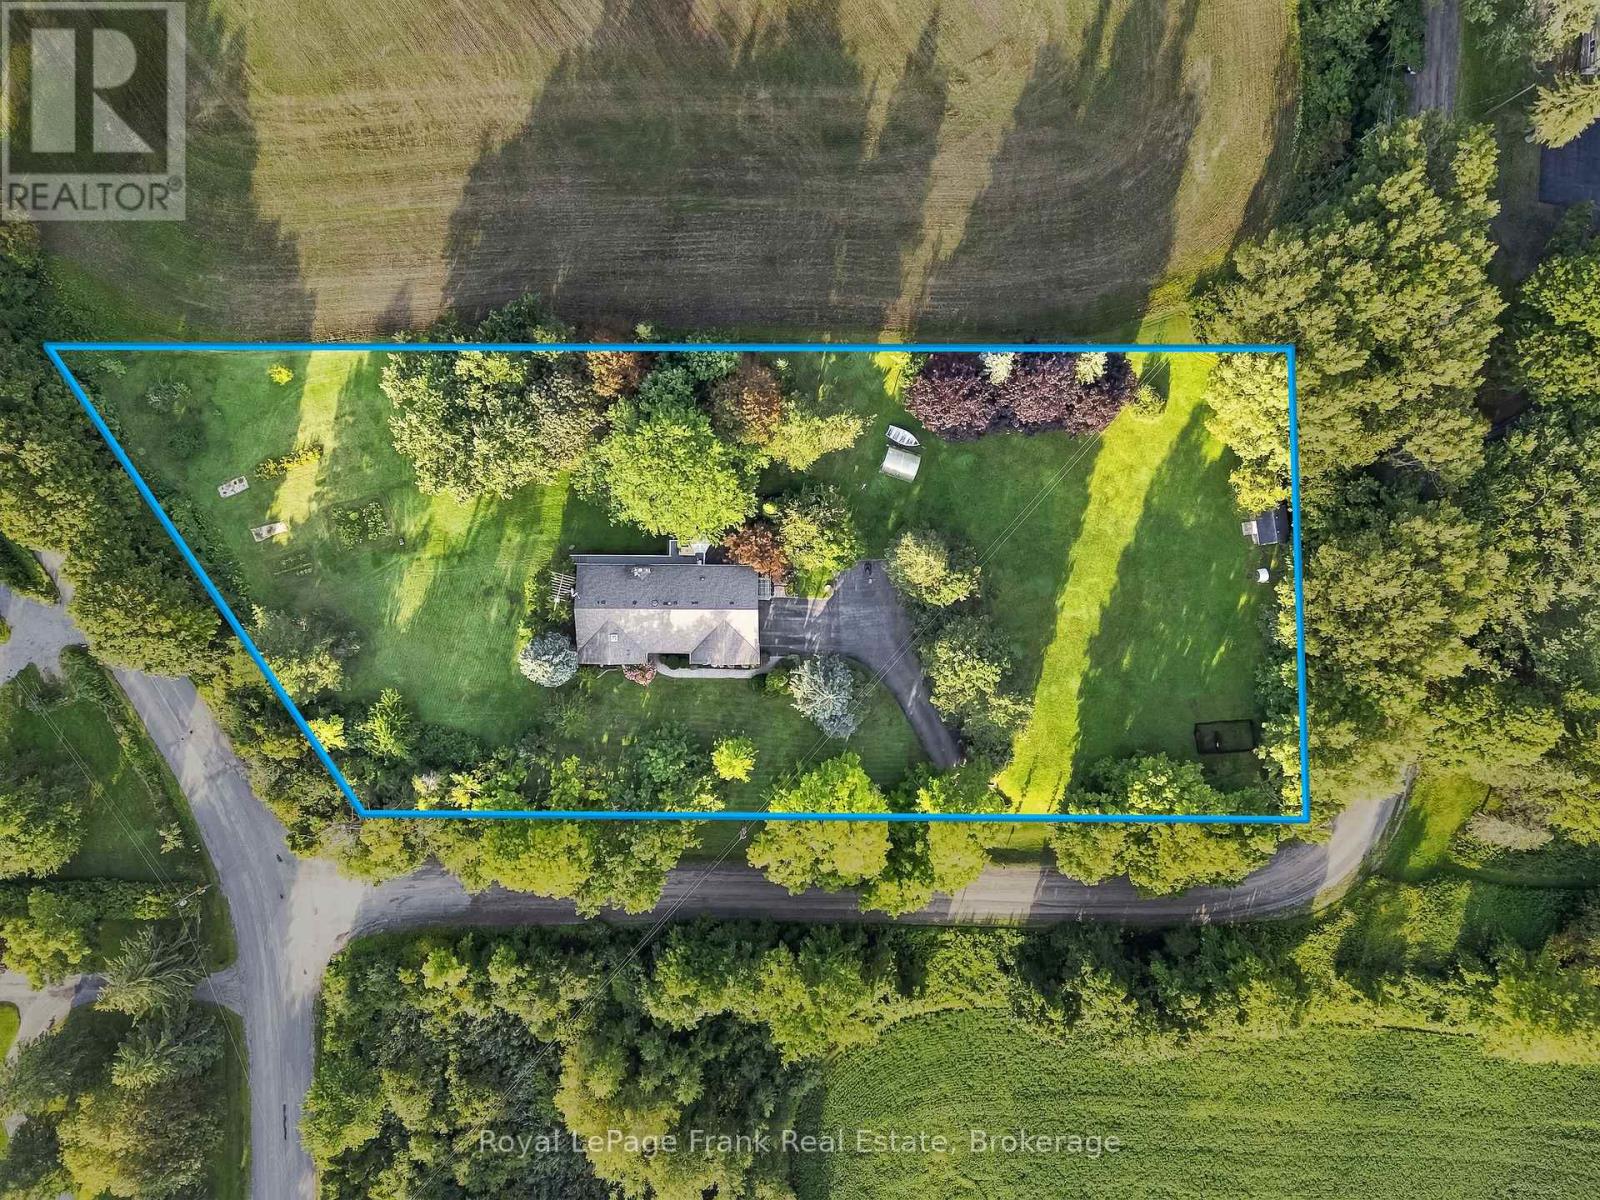
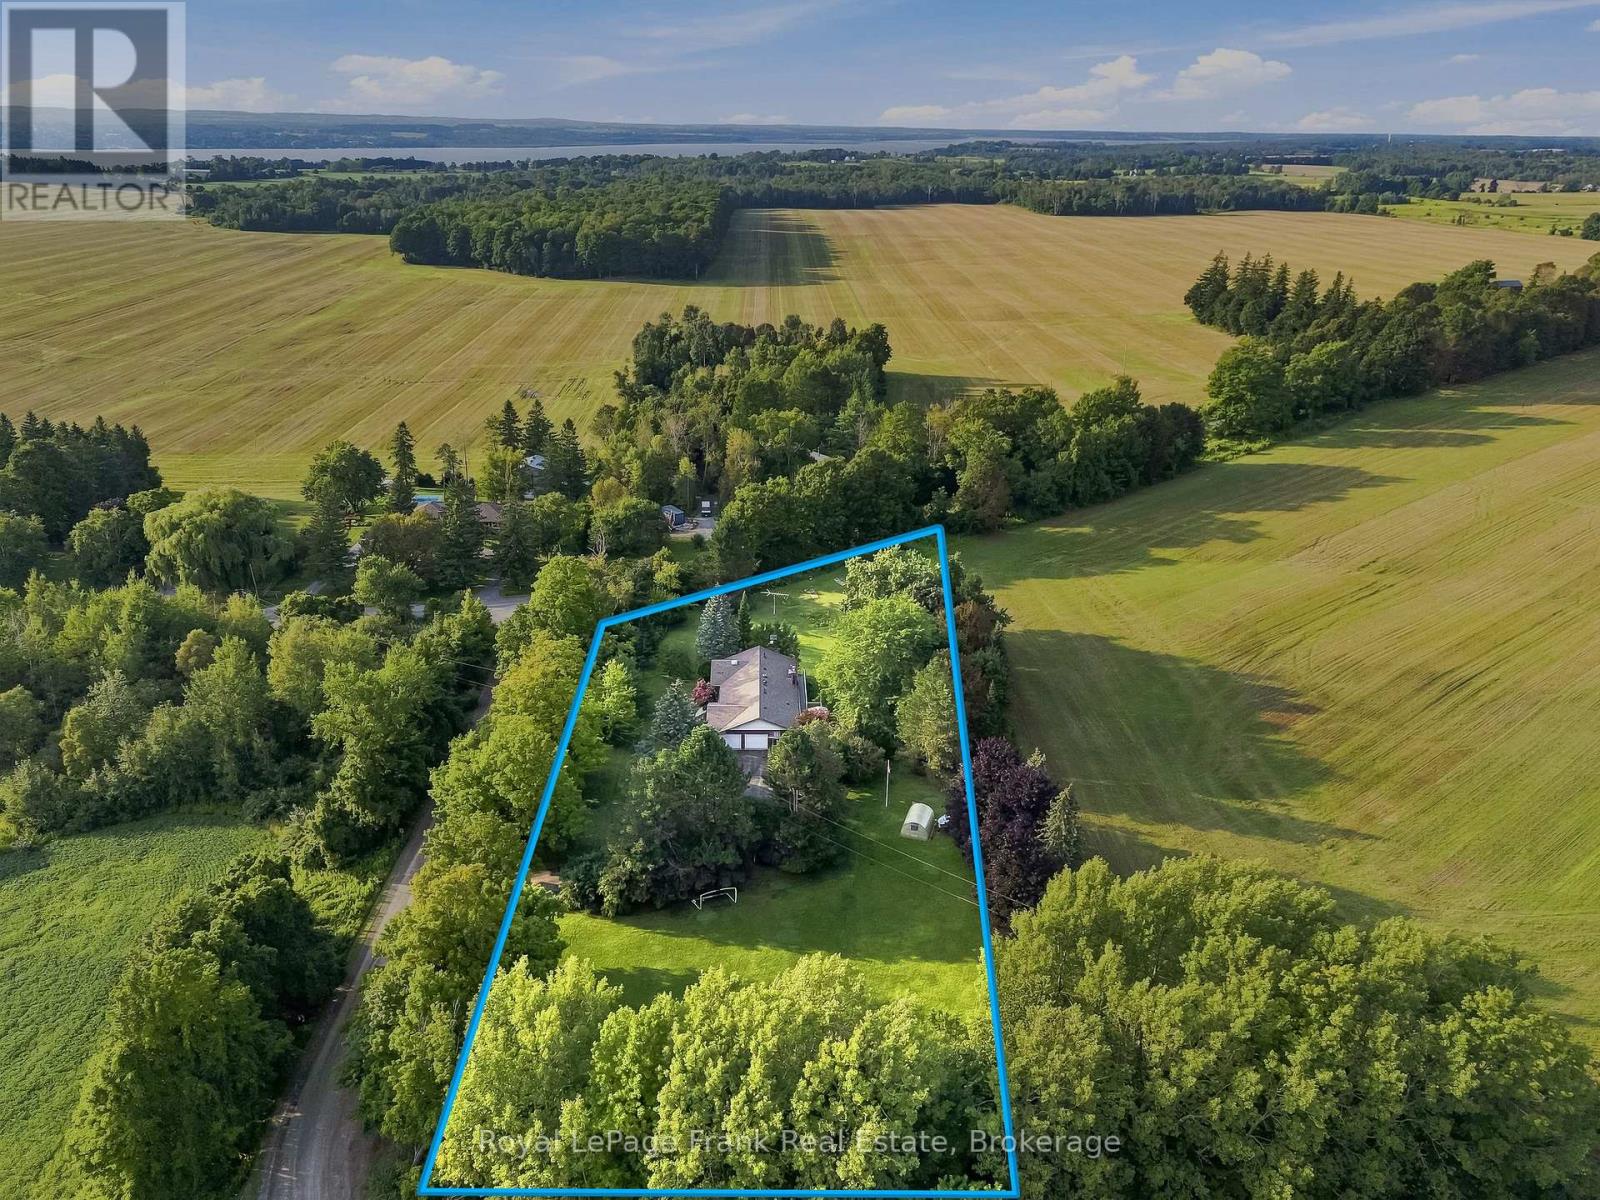
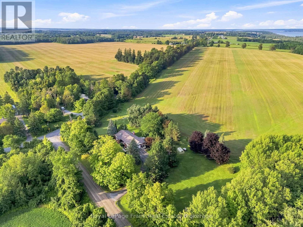
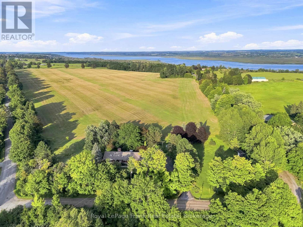
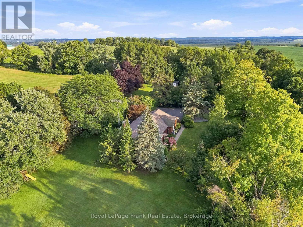
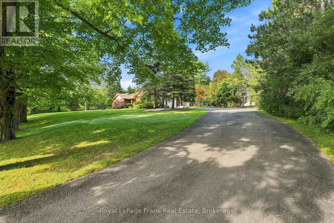
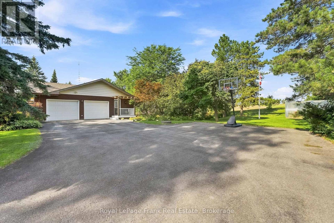
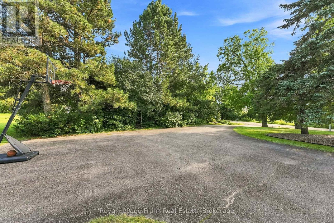
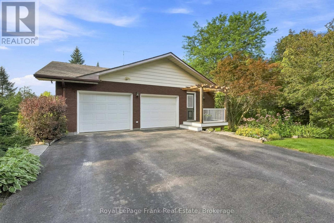
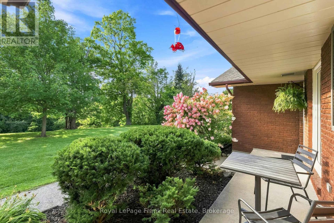
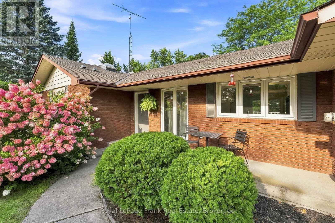
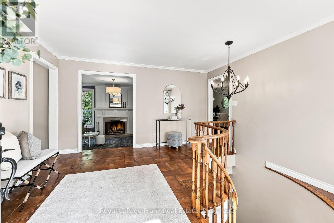
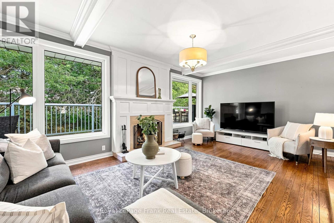
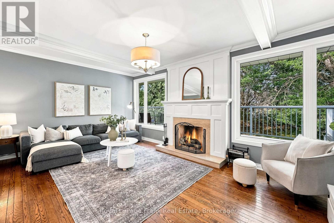
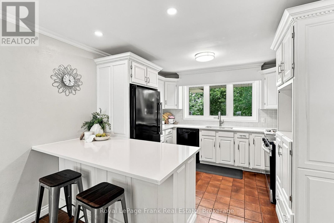
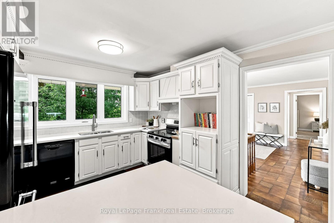
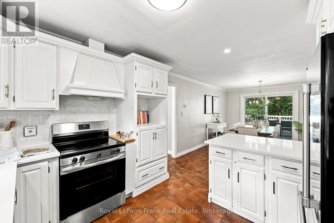
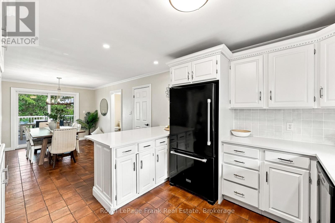
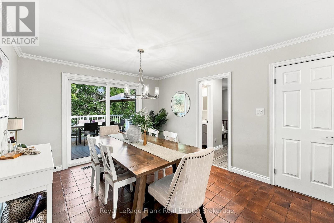
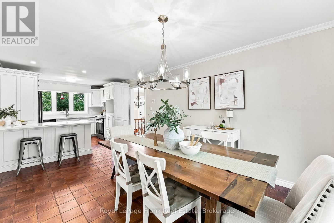
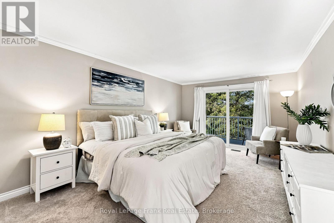
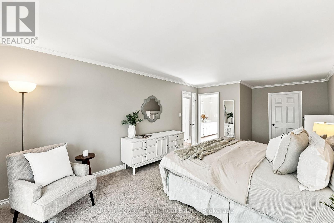
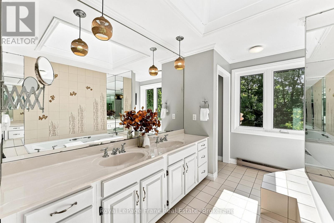
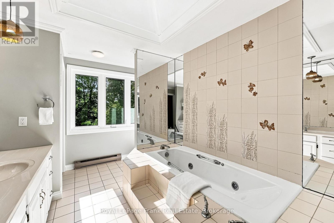
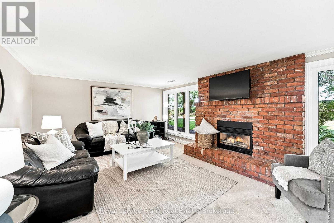
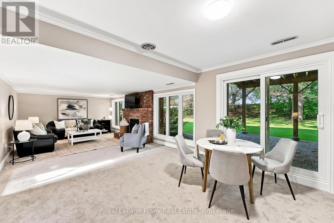
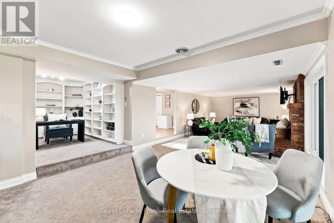
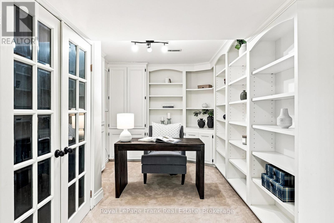
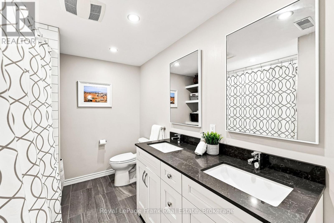
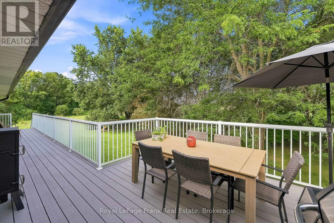
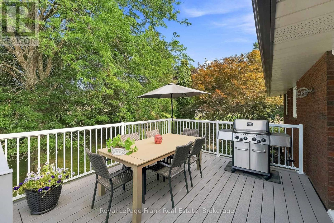
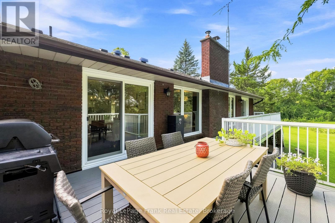
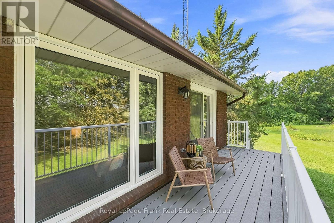
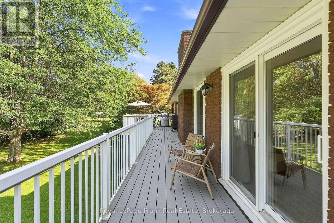
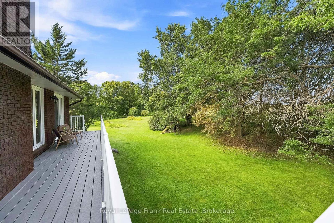
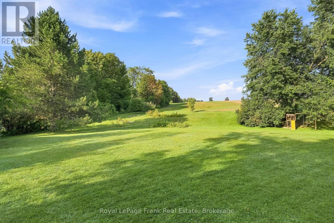
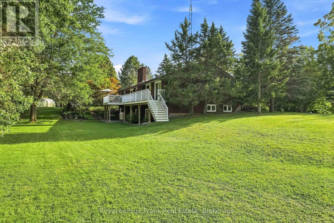
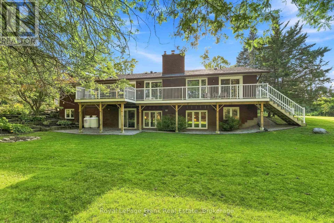
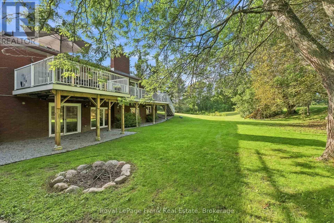
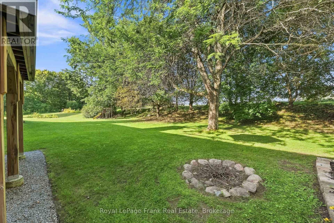
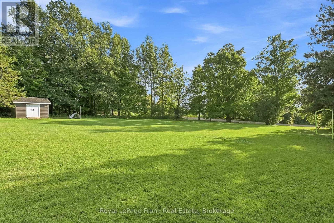
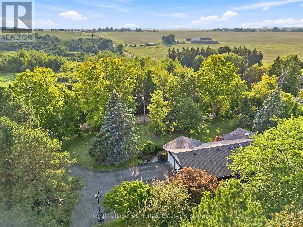
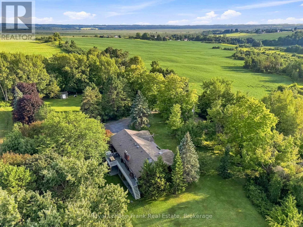
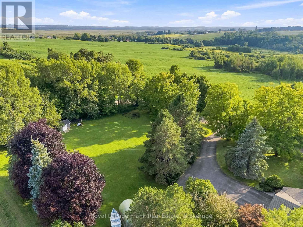
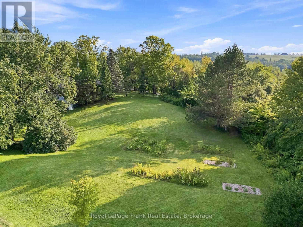
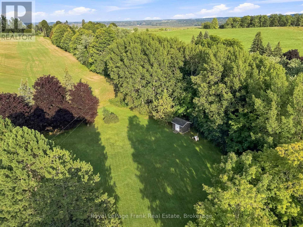
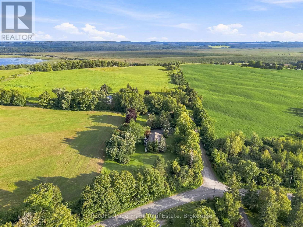
Welcome to this exceptional brick bungalow set on a spectacular 2-acre corner lot offering complete peace, privacy and serenity with no neighbours in sight, yet just 5 minutes from downtown Port Perry. Located on a quiet dead-end road, this property perfectly combines the tranquility of rural country living with the convenience of being minutes from town. The spacious 4-bedroom home features a huge primary suite with a 5-piece ensuite, walk-in closet and walkout to the backyard. The sunken living room boasts beautiful hardwood floors, a wood-burning fireplace and large windows overlooking the private grounds. The kitchen features quartz countertops and opens to a spacious dining area with a walkout to the incredible composite deck spanning the entire back of the home. The finished walkout basement provides even more living space with a propane fireplace, office area and updated 5-piece bathroom, with multiple staircases providing convenient access to the lower level. A large double attached garage and huge driveway with parking for 12+ vehicles offer plenty of space for family, guests and toys. Outside, the expansive backyard and side yards provide endless room for kids to play, gardens, entertaining or even a future detached garage/shop. Enjoy established apple, pear and cherry trees along with gooseberry bushes throughout the property. Recent updates include quartz kitchen counters, basement bathroom, main floor 2-piecebathroom, and windows/doors (2018-2020), composite deck and metal railing (2022), hot water tank (2022), water softener (2024), AC & furnace (2015), water pressure tank & submersible pump (2022), and roof (2014). A rare opportunity to enjoy total privacy and country living without sacrificing proximity to everything Port Perry has to offer. (id:15069)
Property Details
| MLS® Number | E13714846 |
| Property Type | Single Family |
| Community Name | Rural Scugog |
| Community Features | School Bus |
| Equipment Type | Propane Tank |
| Features | Cul-de-sac, Wooded Area |
| Parking Space Total | 14 |
| Rental Equipment Type | Propane Tank |
| Structure | Deck, Porch |
Building
| Bathroom Total | 3 |
| Bedrooms Above Ground | 4 |
| Bedrooms Total | 4 |
| Age | 31 To 50 Years |
| Amenities | Fireplace(s) |
| Appliances | Water Heater, Water Softener, Garage Door Opener Remote(s), Central Vacuum, Dishwasher, Dryer, Stove, Washer, Window Coverings, Refrigerator |
| Architectural Style | Bungalow |
| Basement Development | Finished |
| Basement Features | Walk Out |
| Basement Type | Full (finished) |
| Construction Style Attachment | Detached |
| Cooling Type | Central Air Conditioning |
| Exterior Finish | Brick |
| Fireplace Present | Yes |
| Fireplace Total | 2 |
| Flooring Type | Hardwood |
| Foundation Type | Block |
| Half Bath Total | 1 |
| Heating Fuel | Propane |
| Heating Type | Forced Air |
| Stories Total | 1 |
| Size Interior | 1,500 - 2,000 Sqft |
| Type | House |
Parking
| Attached Garage | |
| Garage |
Land
| Acreage | Yes |
| Landscape Features | Landscaped |
| Sewer | Septic System |
| Size Depth | 258 Ft ,8 In |
| Size Frontage | 391 Ft ,8 In |
| Size Irregular | 391.7 X 258.7 Ft |
| Size Total Text | 391.7 X 258.7 Ft|2 - 4.99 Acres |
Rooms
| Level | Type | Length | Width | Dimensions |
|---|---|---|---|---|
| Basement | Utility Room | 3.22 m | 2.62 m | 3.22 m x 2.62 m |
| Basement | Bedroom 2 | 3.97 m | 3.03 m | 3.97 m x 3.03 m |
| Basement | Bedroom 3 | 2.97 m | 3.21 m | 2.97 m x 3.21 m |
| Basement | Bedroom 4 | 3.67 m | 3.44 m | 3.67 m x 3.44 m |
| Basement | Recreational, Games Room | 9.53 m | 4 m | 9.53 m x 4 m |
| Basement | Office | 3.31 m | 3.8 m | 3.31 m x 3.8 m |
| Main Level | Kitchen | 3.31 m | 3.8 m | 3.31 m x 3.8 m |
| Main Level | Dining Room | 3.31 m | 4.11 m | 3.31 m x 4.11 m |
| Main Level | Living Room | 6.12 m | 4 m | 6.12 m x 4 m |
| Main Level | Primary Bedroom | 3.67 m | 6.82 m | 3.67 m x 6.82 m |
| Main Level | Laundry Room | 2.38 m | 2.62 m | 2.38 m x 2.62 m |
Utilities
| Cable | Available |
| Electricity | Installed |
https://www.realtor.ca/real-estate/30199945/2407-ashbridge-road-scugog-rural-scugog
Contact Us
Contact us for more information

This REALTOR.ca listing content is owned and licensed by REALTOR® members of The Canadian Real Estate Association
The trademarks REALTOR®, REALTORS®, and the REALTOR® logo are controlled by The Canadian Real Estate Association (CREA) and identify real estate professionals who are members of CREA. The trademarks MLS®, Multiple Listing Service® and the associated logos are owned by The Canadian Real Estate Association (CREA) and identify the quality of services provided by real estate professionals who are members of CREA. The trademark DDF® is owned by The Canadian Real Estate Association (CREA) and identifies CREA's Data Distribution Facility (DDF®)
September 22 2026 08:49:11
Central Lakes Association of REALTORS®
Royal LePage Frank Real Estate