
2404 - 290 Adelaide Street W Toronto, Ontario M5V 0P3

2 Bedroom
1 Bathroom
700 - 799 sqft
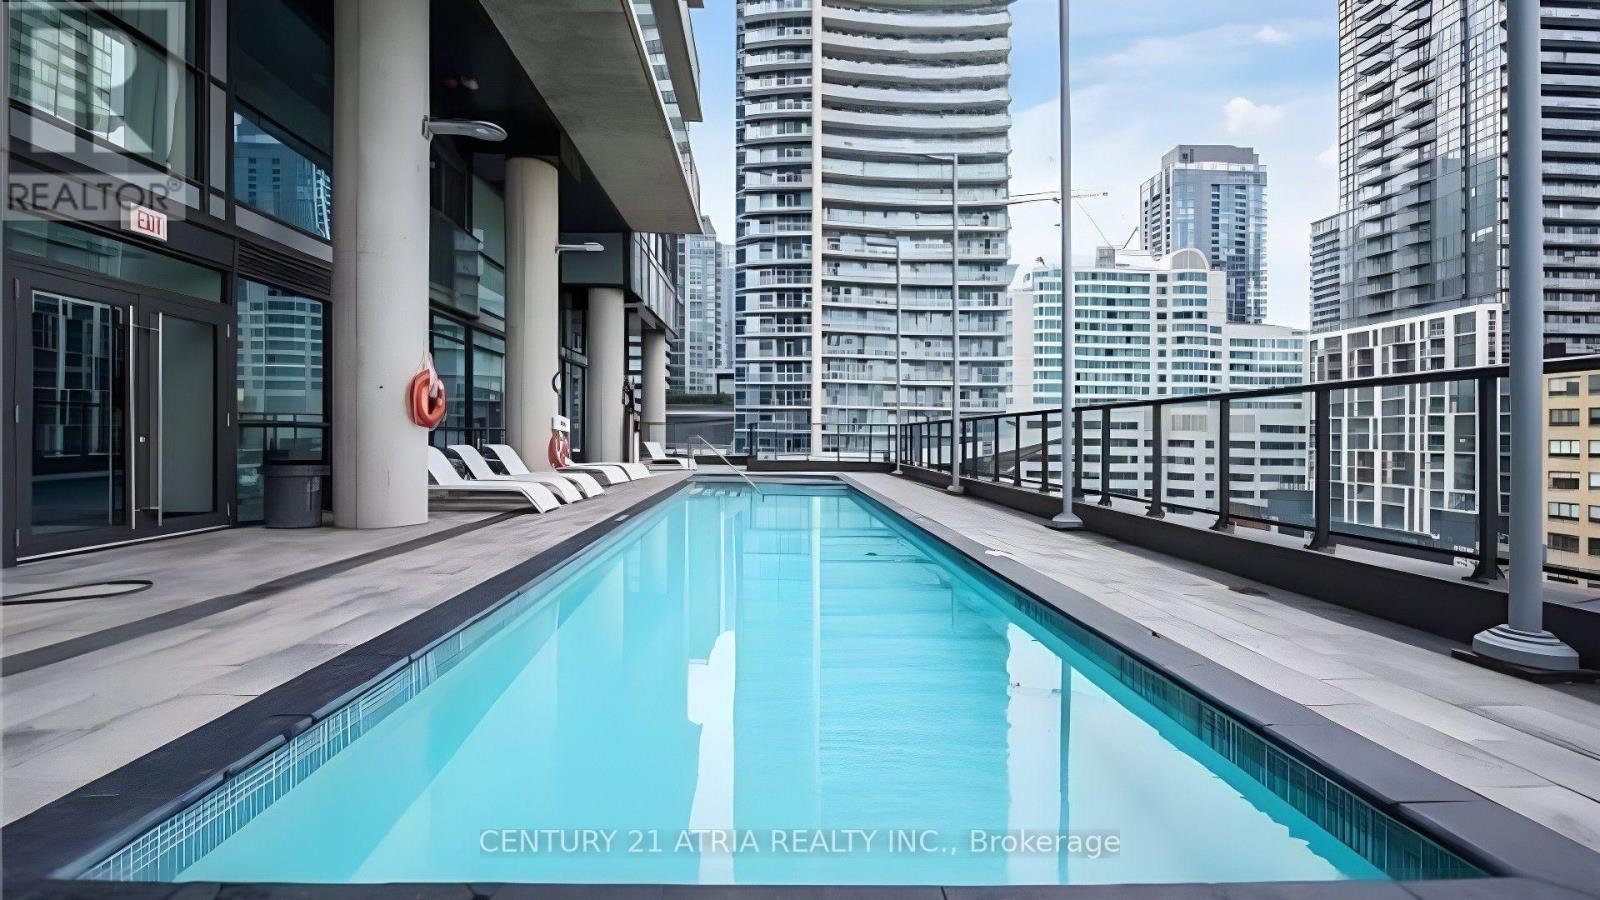
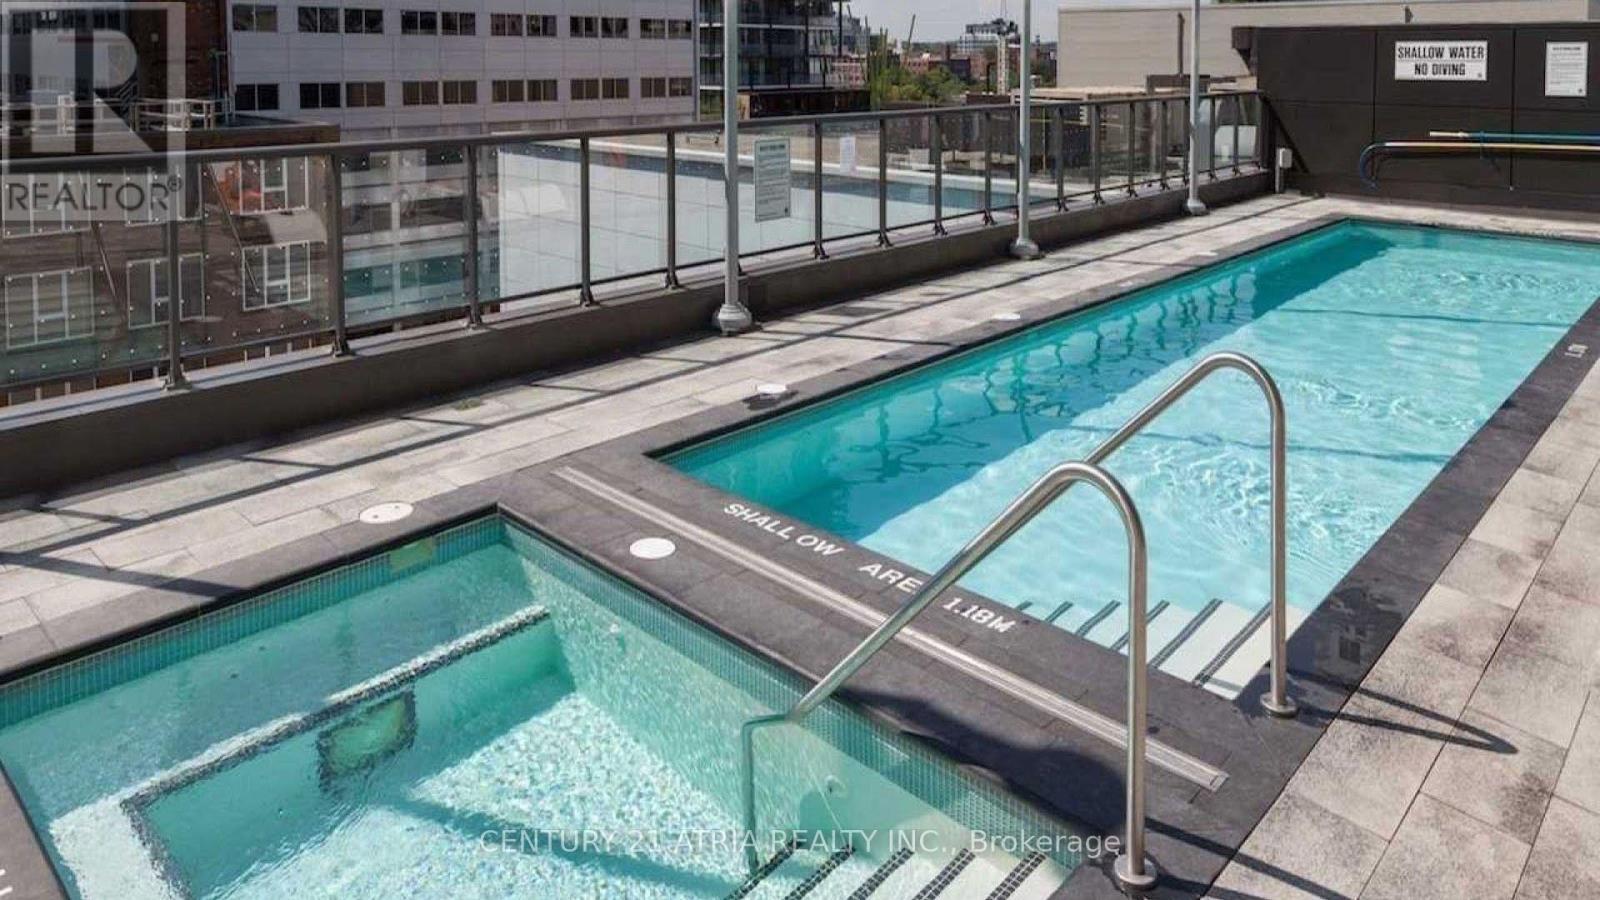
Outdoor Pool
Central Air Conditioning
Forced Air
$730,000Maintenance, Heat, Water, Common Area Maintenance, Insurance
$640.33 Monthly
Maintenance, Heat, Water, Common Area Maintenance, Insurance
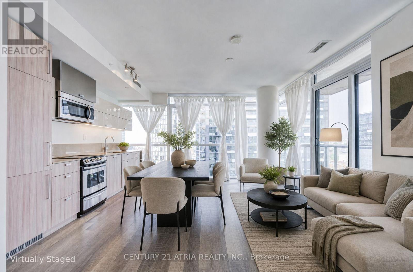
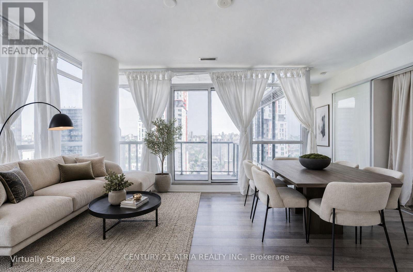
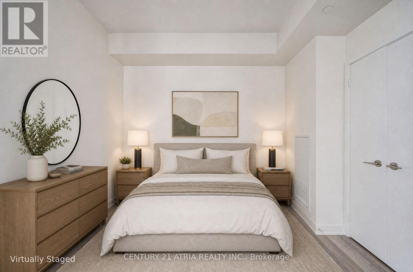
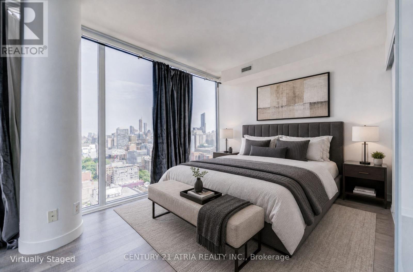
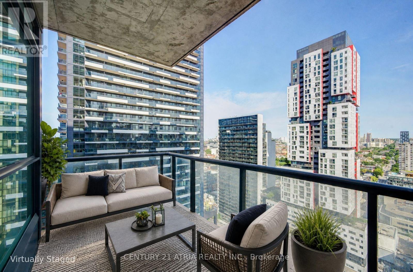
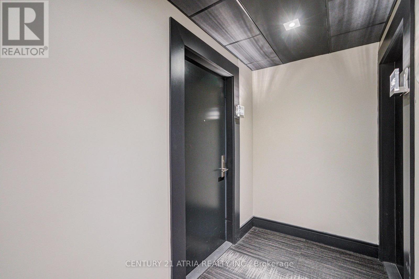
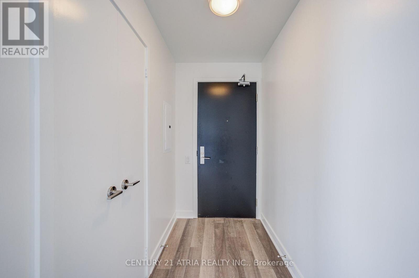
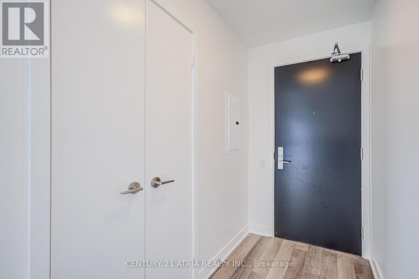
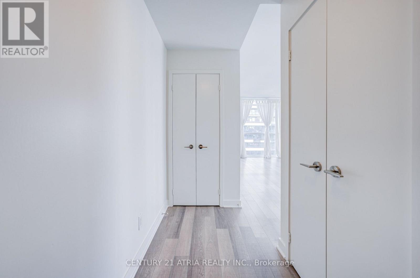
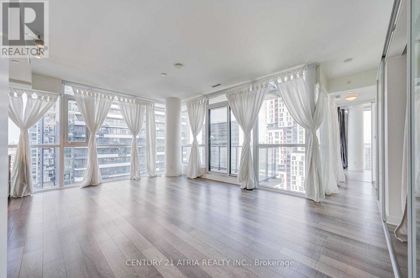
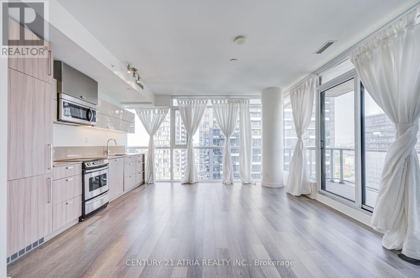
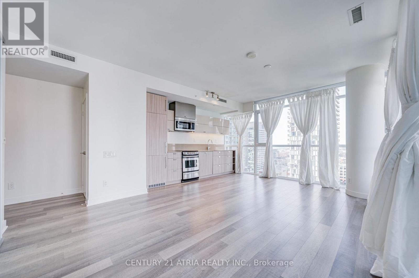
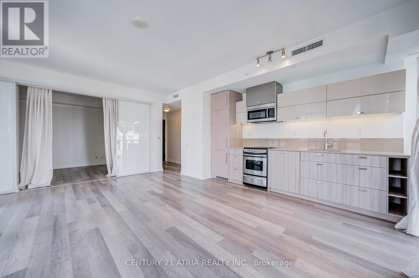
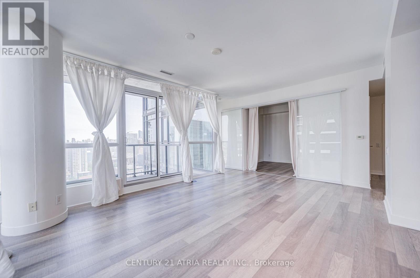
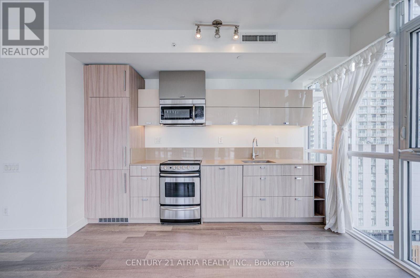
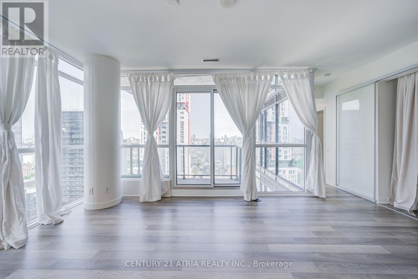
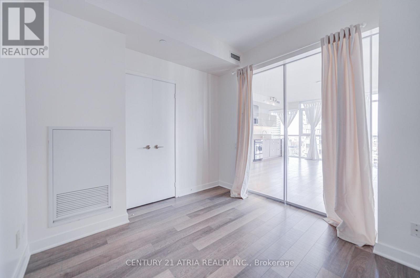
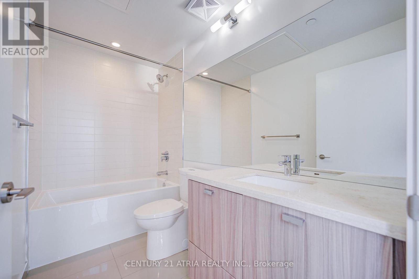
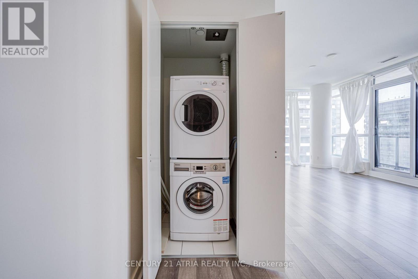
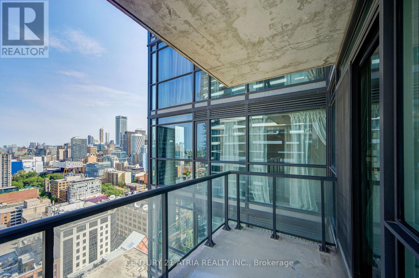
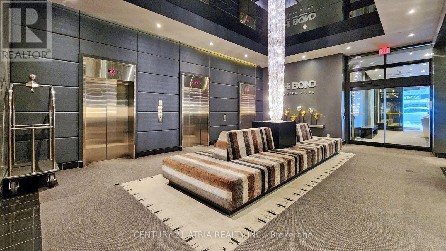
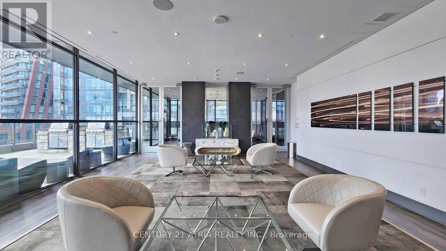
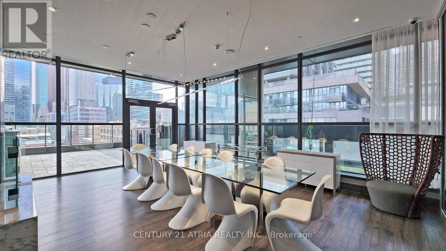
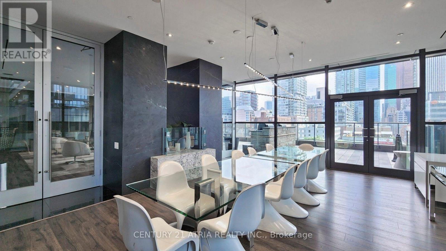
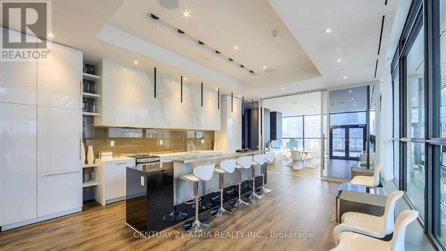
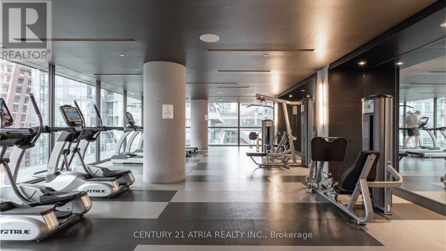
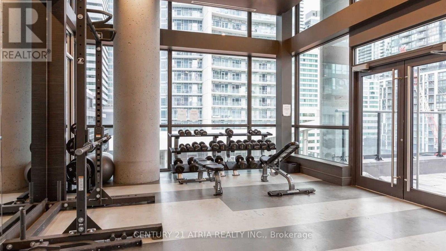
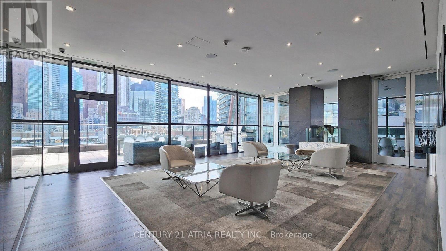
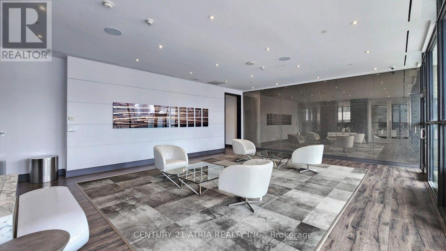
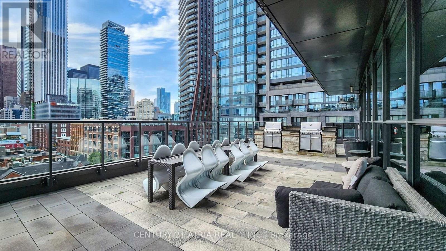
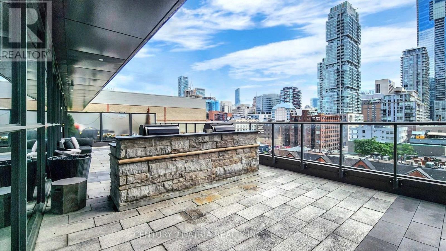
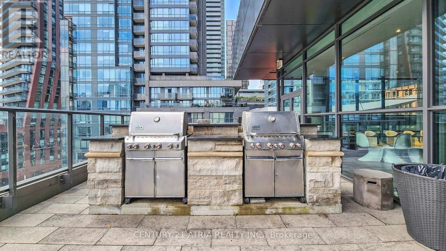
$640.33 MonthlyPerched on the 24th floor of one of King West's most coveted addresses, this beautifully laid-out 2-bedroom corner suite delivers 9-ft ceilings, an open-concept living/dining space,and a sleek modern kitchen with built-in appliances. As a corner unit, it's flooded with tonsof natural sunlight throughout the day, and you can step out to your private balcony to take in sweeping northwest views over the city.Both bedrooms offer generous proportions with built-in custom organizers - rare for a suite this efficient - while the 3-piece bath and in-suite laundry round out a layout designed for real, everyday living.Steps to the subway, the Financial District, TIFF Bell Lightbox, and some of the city's best restaurants and nightlife, this is downtown living at its most connected. Residents of The Bond enjoy 5-star amenities: an outdoor pool, outdoor terrace and lounge,fully equipped gym, party room, and 24-hour concierge - all just steps from everything Toronto's Entertainment District has to offer.Whether you're searching for your next home or your next investment, Suite 2404 checks everybox. (id:15069)
Property Details
| MLS® Number | C13588232 |
| Property Type | Single Family |
| Community Name | Waterfront Communities C1 |
| Amenities Near By | Hospital, Park, Place Of Worship, Public Transit, Schools |
| Community Features | Pets Allowed With Restrictions |
| Features | Elevator, Balcony, Carpet Free |
| Pool Type | Outdoor Pool |
Building
| Bathroom Total | 1 |
| Bedrooms Above Ground | 2 |
| Bedrooms Total | 2 |
| Age | 6 To 10 Years |
| Amenities | Recreation Centre, Exercise Centre, Party Room, Security/concierge |
| Appliances | Oven - Built-in, Dishwasher, Dryer, Microwave, Stove, Washer, Refrigerator |
| Basement Type | None |
| Cooling Type | Central Air Conditioning |
| Exterior Finish | Brick, Concrete |
| Flooring Type | Laminate |
| Heating Fuel | Natural Gas |
| Heating Type | Forced Air |
| Size Interior | 700 - 799 Sqft |
| Type | Apartment |
Parking
| Underground | |
| Garage |
Land
| Acreage | No |
| Land Amenities | Hospital, Park, Place Of Worship, Public Transit, Schools |
| Surface Water | Lake/pond |
Rooms
| Level | Type | Length | Width | Dimensions |
|---|---|---|---|---|
| Flat | Living Room | 5.78 m | 4.98 m | 5.78 m x 4.98 m |
| Flat | Dining Room | 5.78 m | 4.98 m | 5.78 m x 4.98 m |
| Flat | Kitchen | 5.78 m | 4.98 m | 5.78 m x 4.98 m |
| Flat | Primary Bedroom | 3.98 m | 3.05 m | 3.98 m x 3.05 m |
| Flat | Bedroom 2 | 2.8 m | 3.2 m | 2.8 m x 3.2 m |
Contact Us
Contact us for more information

This REALTOR.ca listing content is owned and licensed by REALTOR® members of The Canadian Real Estate Association
The trademarks REALTOR®, REALTORS®, and the REALTOR® logo are controlled by The Canadian Real Estate Association (CREA) and identify real estate professionals who are members of CREA. The trademarks MLS®, Multiple Listing Service® and the associated logos are owned by The Canadian Real Estate Association (CREA) and identify the quality of services provided by real estate professionals who are members of CREA. The trademark DDF® is owned by The Canadian Real Estate Association (CREA) and identifies CREA's Data Distribution Facility (DDF®)
July 21 2026 03:31:01
Toronto Regional Real Estate Board
Century 21 Atria Realty Inc.