
2403 Carlyon Line Severn, Ontario L3V 0W8
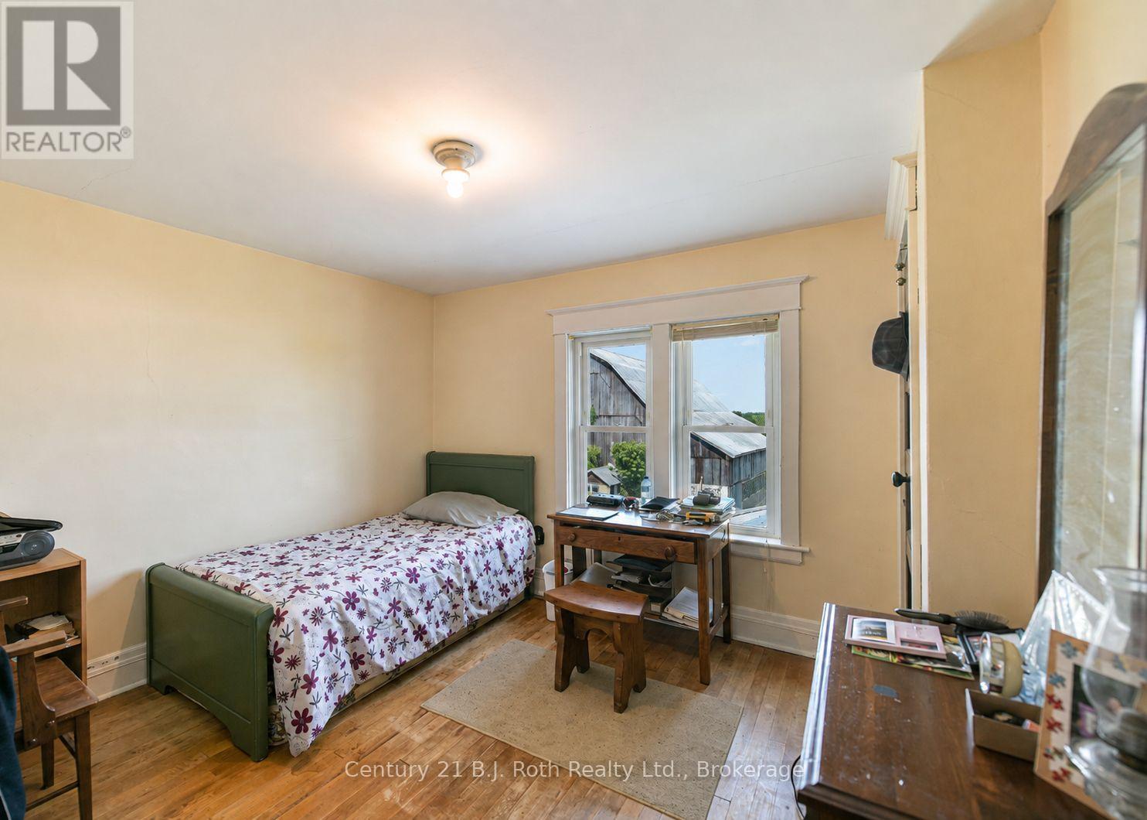
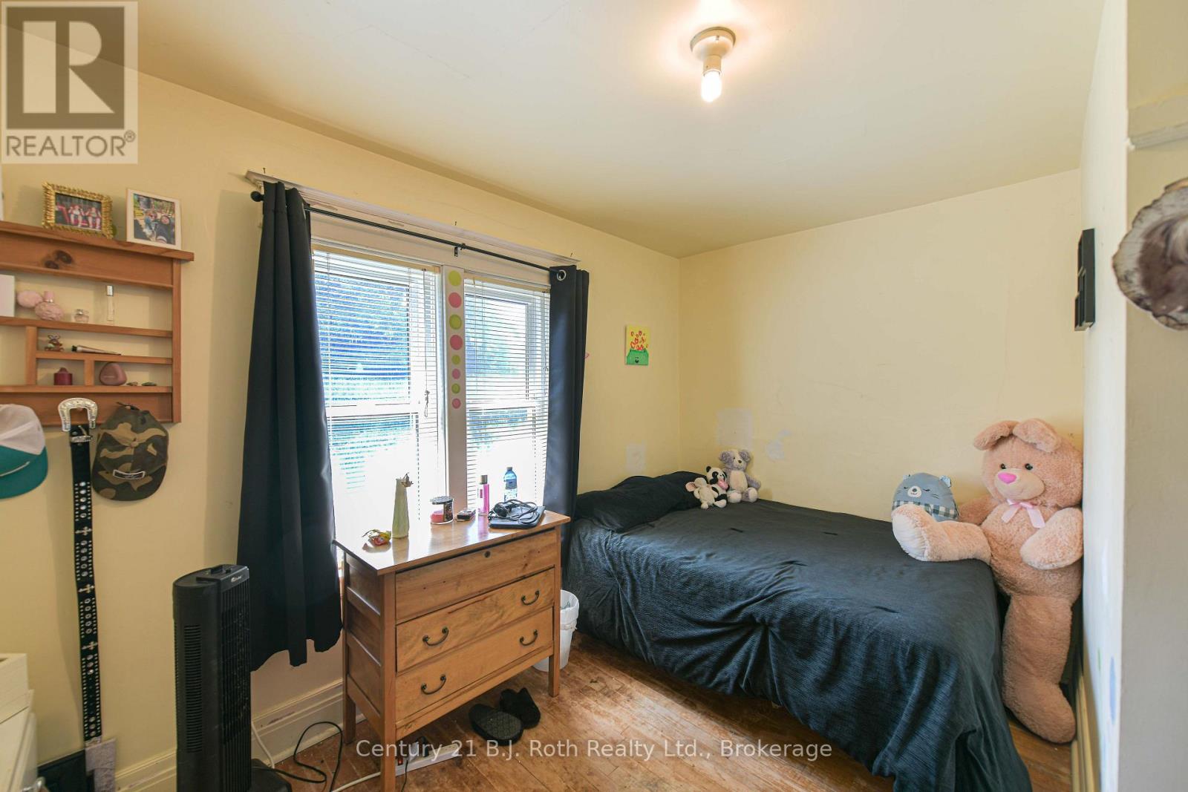
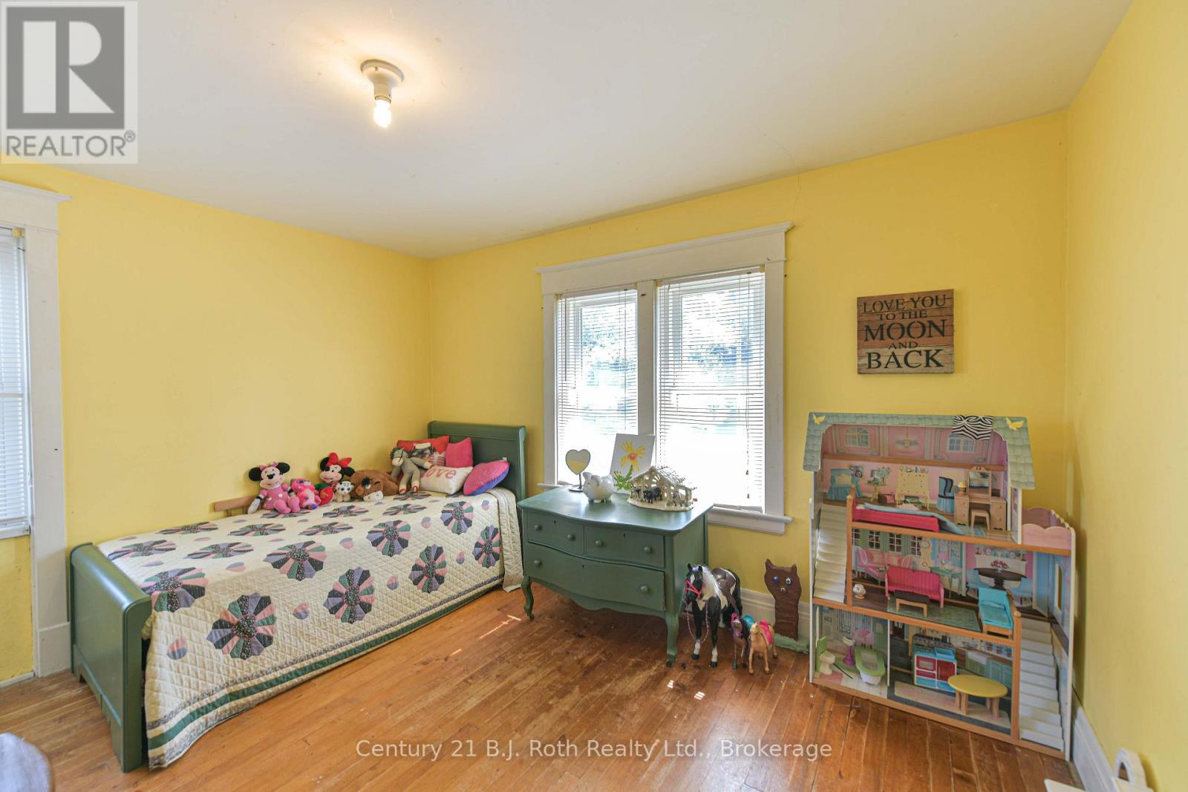
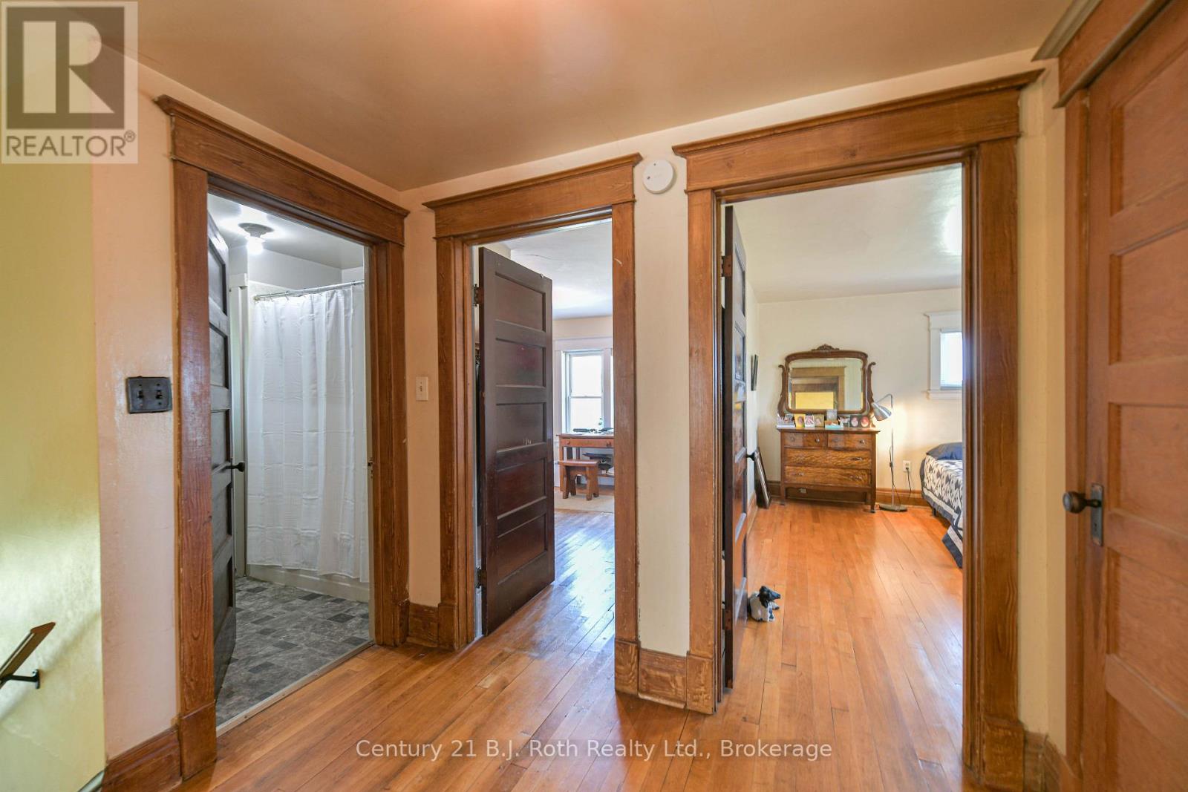

4 Bedroom
2 Bathroom
1,500 - 2,000 sqft
Fireplace
None
Forced Air
Landscaped
$1,079,900
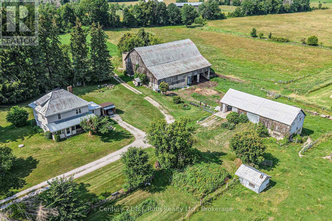
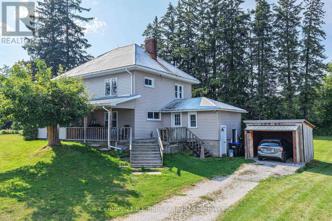
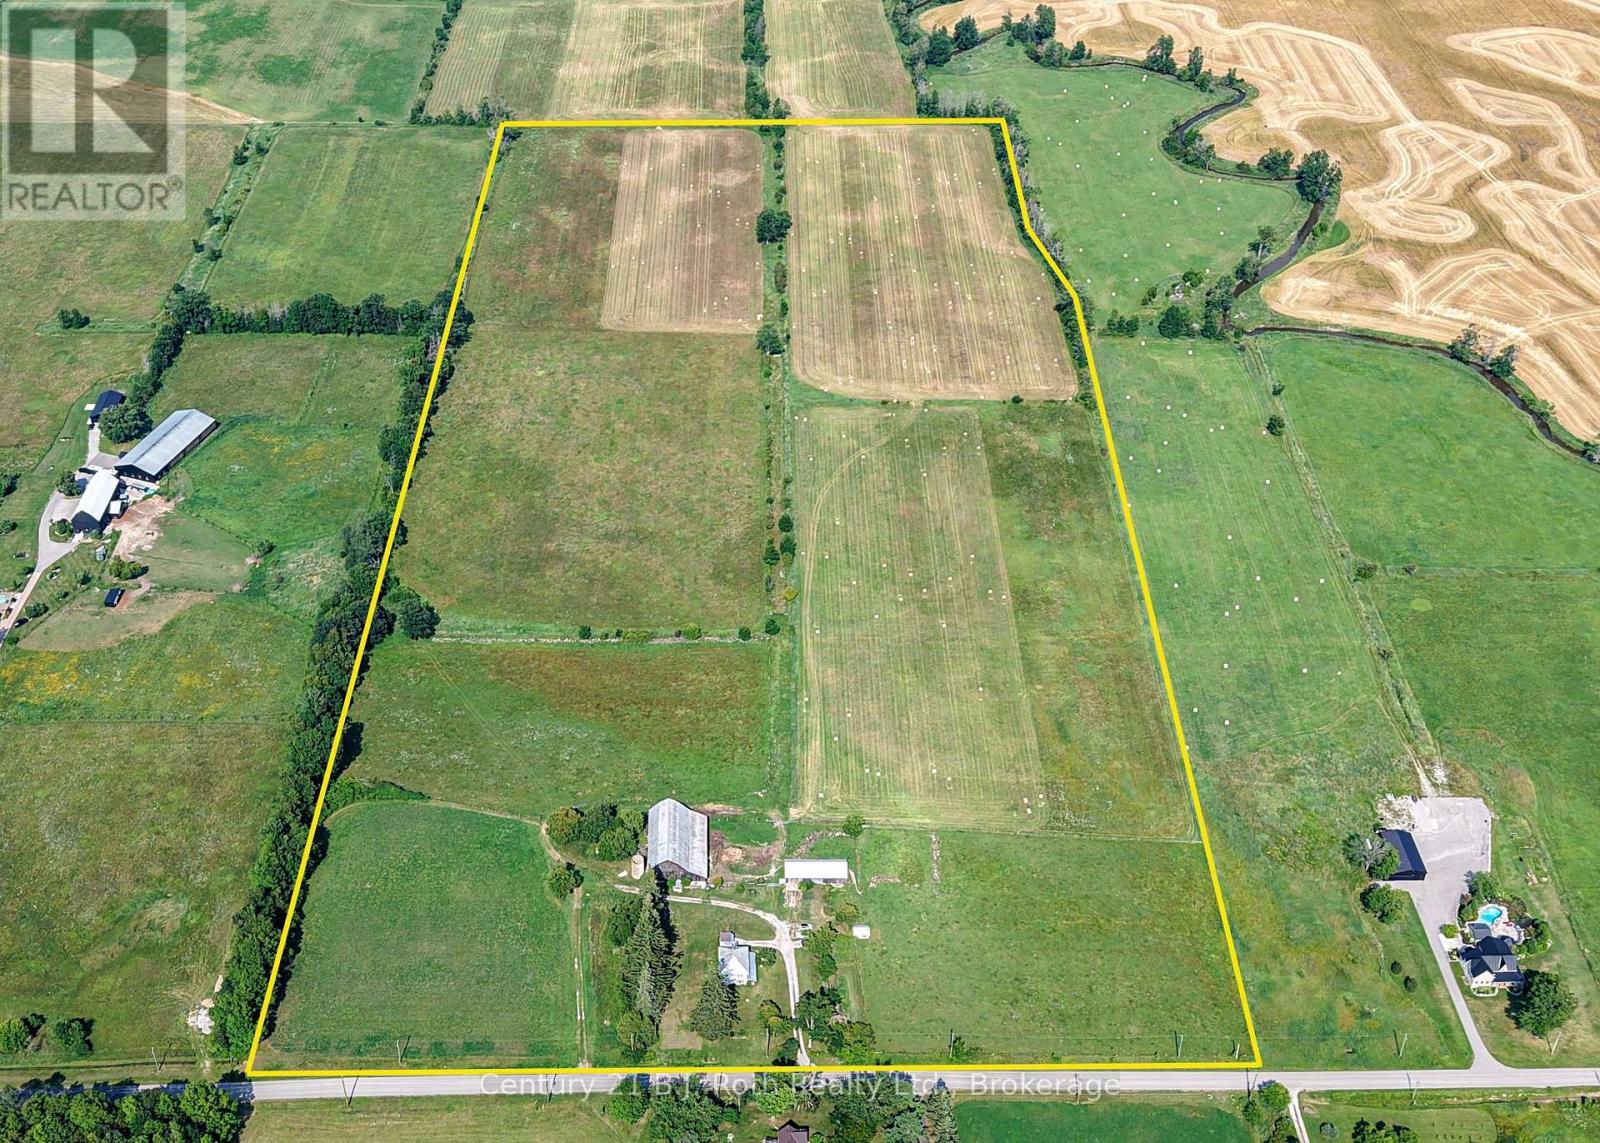
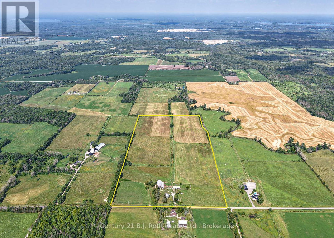
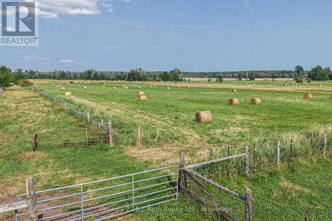
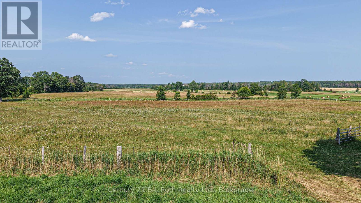
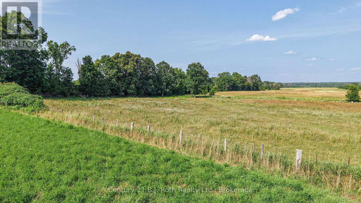
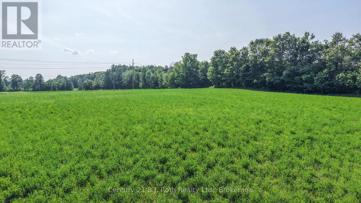
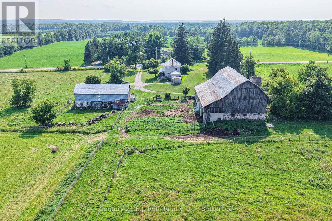
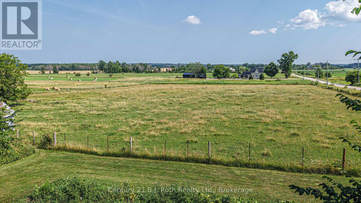
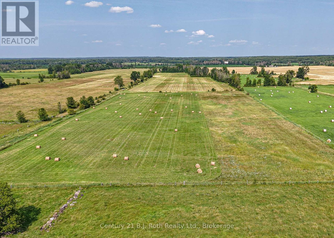
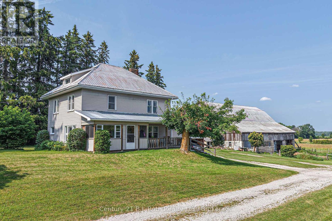
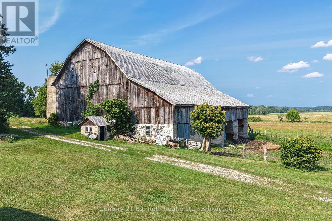
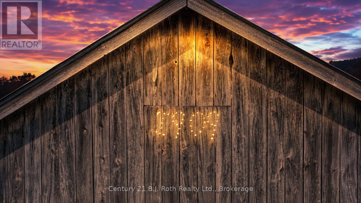
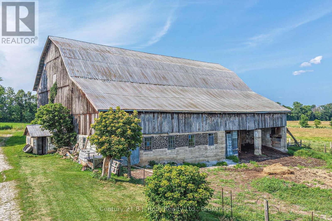
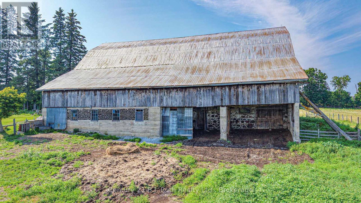
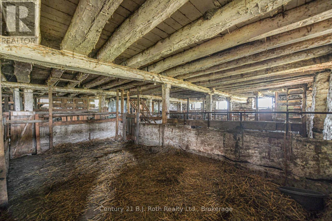
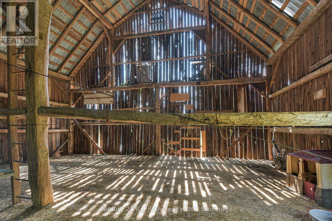
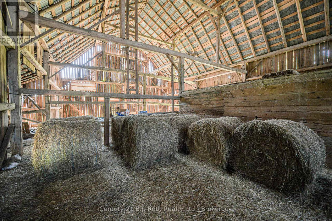
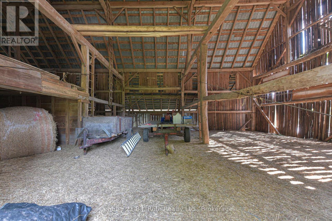
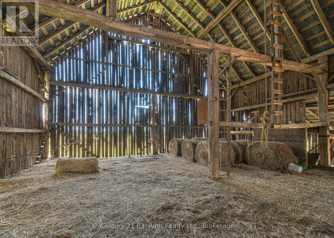
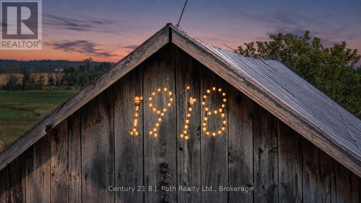
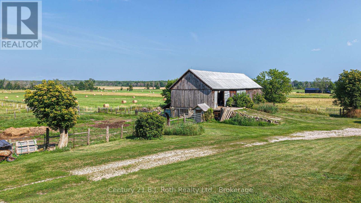
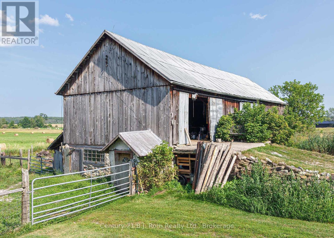
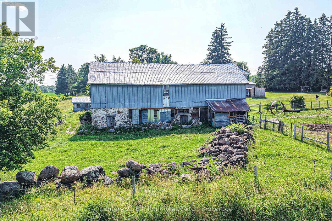
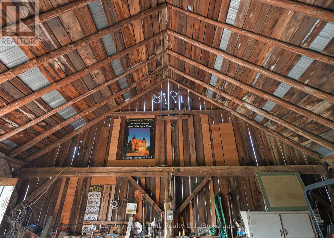
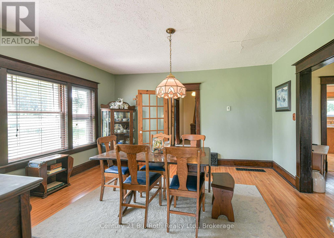
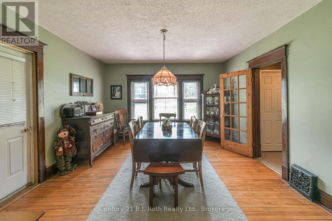
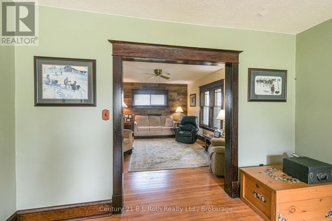
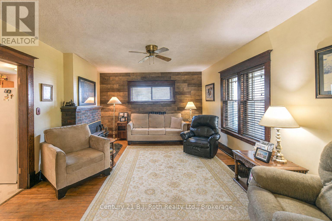
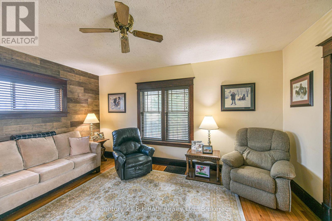
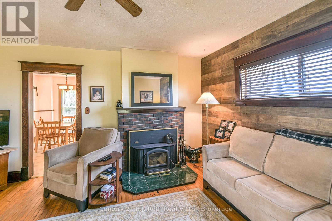
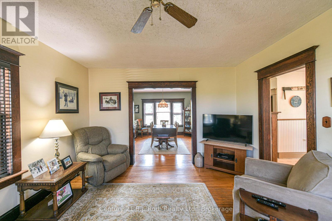
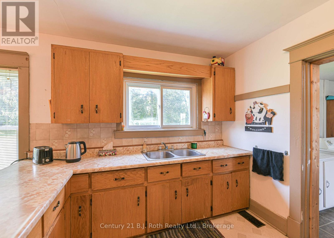
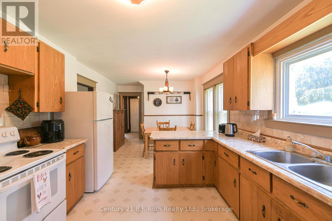
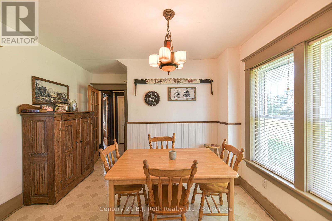
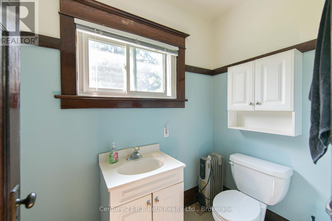
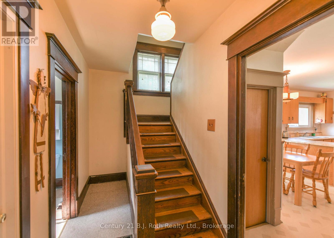
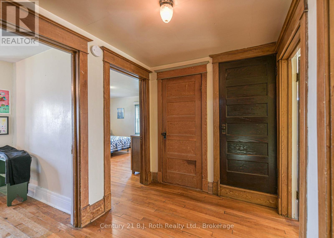
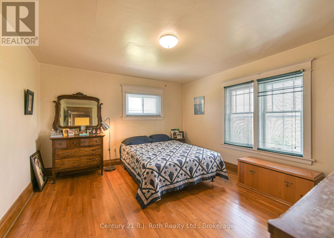
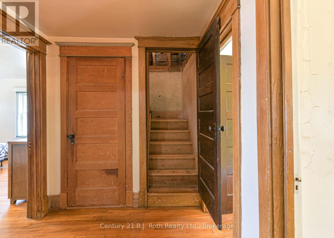
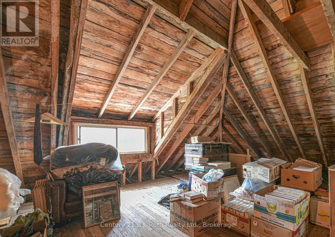
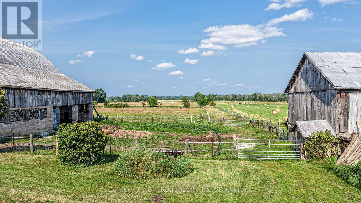
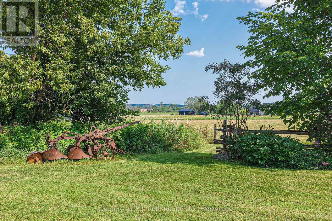
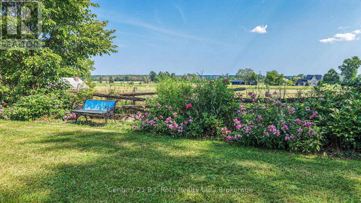
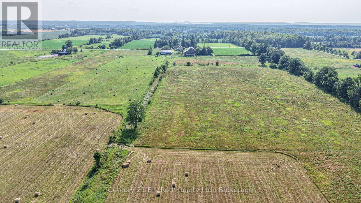
A rare opportunity to own a picturesque 48.72-acre farm on a paved road just minutes from Orillia. Expansive hay fields are capable of producing approximately 250-300 4'x4' round bales, complemented by fenced pasture, mature trees and sweeping countryside views. The property is well equipped with an impressive Century barn featuring livestock pens and abundant hay storage, along with a Drive shed providing excellent space for equipment, vehicles or workshop use.Built in 1927, the charming four-bedroom farmhouse showcases the enduring craftsmanship of its era, with original Craftsman-style doors and substantial wood trim, hardwood flooring and a beautiful wood staircase. Relax on the covered porch overlooking the barns and fields. A welcoming mudroom provides a practical farm entrance and convenient main-floor laundry. The functional layout includes a spacious eat-in kitchen, formal dining room with walkout to the three-season sunroom, inviting living room with a woodstove insert set into the brick fireplace, and 1 baths. An unfinished third-floor loft offers exciting potential for additional living space, a studio or home office. The full basement provides ample storage and is easily accessed through a separate entrance.Serviced by a drilled well and a septic system replaced in 2010. The forced-air oil furnace and oil tank were replaced in 2012. An exceptional rural property combining productive acreage, substantial outbuildings, historic farmhouse character and a convenient location close to Orillia. (id:15069)
Property Details
| MLS® Number | S13633584 |
| Property Type | Single Family |
| Community Name | Rural Severn |
| Amenities Near By | Schools |
| Community Features | School Bus |
| Equipment Type | None |
| Farm Type | Cash Crop, Hobby Farm, Animal |
| Features | Wooded Area, Open Space |
| Parking Space Total | 10 |
| Rental Equipment Type | None |
| Structure | Deck, Barn, Barn, Drive Shed |
Building
| Bathroom Total | 2 |
| Bedrooms Above Ground | 4 |
| Bedrooms Total | 4 |
| Amenities | Fireplace(s) |
| Appliances | Water Heater, Dryer, Stove, Washer, Refrigerator |
| Basement Development | Unfinished |
| Basement Type | Full (unfinished) |
| Construction Style Attachment | Detached |
| Cooling Type | None |
| Exterior Finish | Vinyl Siding |
| Fire Protection | Smoke Detectors |
| Fireplace Present | Yes |
| Fireplace Total | 1 |
| Fireplace Type | Insert |
| Flooring Type | Hardwood |
| Foundation Type | Poured Concrete |
| Half Bath Total | 1 |
| Heating Fuel | Oil |
| Heating Type | Forced Air |
| Stories Total | 3 |
| Size Interior | 1,500 - 2,000 Sqft |
| Type | House |
| Utility Water | Drilled Well |
Parking
| No Garage |
Land
| Acreage | No |
| Land Amenities | Schools |
| Landscape Features | Landscaped |
| Sewer | Septic System |
| Size Depth | 2275 Ft |
| Size Frontage | 1015 Ft |
| Size Irregular | 1015 X 2275 Ft |
| Size Total Text | 1015 X 2275 Ft |
Rooms
| Level | Type | Length | Width | Dimensions |
|---|---|---|---|---|
| Second Level | Primary Bedroom | 3.72 m | 4.13 m | 3.72 m x 4.13 m |
| Second Level | Bedroom 2 | 3.24 m | 3.76 m | 3.24 m x 3.76 m |
| Second Level | Bedroom 3 | 3.79 m | 3.05 m | 3.79 m x 3.05 m |
| Second Level | Bedroom 4 | 3.77 m | 3.06 m | 3.77 m x 3.06 m |
| Second Level | Bathroom | 2.06 m | 2.33 m | 2.06 m x 2.33 m |
| Main Level | Mud Room | 3.95 m | 2.62 m | 3.95 m x 2.62 m |
| Main Level | Kitchen | 5.35 m | 3.5 m | 5.35 m x 3.5 m |
| Main Level | Dining Room | 4.43 m | 4.05 m | 4.43 m x 4.05 m |
| Main Level | Living Room | 4.97 m | 4.05 m | 4.97 m x 4.05 m |
| Main Level | Bathroom | 1.36 m | 2.19 m | 1.36 m x 2.19 m |
Utilities
| Wireless | Available |
| Electricity Connected | Connected |
https://www.realtor.ca/real-estate/30109800/2403-carlyon-line-severn-rural-severn
Contact Us
Contact us for more information

This REALTOR.ca listing content is owned and licensed by REALTOR® members of The Canadian Real Estate Association
The trademarks REALTOR®, REALTORS®, and the REALTOR® logo are controlled by The Canadian Real Estate Association (CREA) and identify real estate professionals who are members of CREA. The trademarks MLS®, Multiple Listing Service® and the associated logos are owned by The Canadian Real Estate Association (CREA) and identify the quality of services provided by real estate professionals who are members of CREA. The trademark DDF® is owned by The Canadian Real Estate Association (CREA) and identifies CREA's Data Distribution Facility (DDF®)
August 04 2026 03:28:29
The Lakelands Association of REALTORS®
Century 21 B.j. Roth Realty Ltd.