
240 Woodhaven Road Unit# A Kitchener, Ontario N2C 1V5

4 Bedroom
3 Bathroom
3,572 sqft
Other
Above Ground Pool
Central Air Conditioning
Forced Air
$950,000
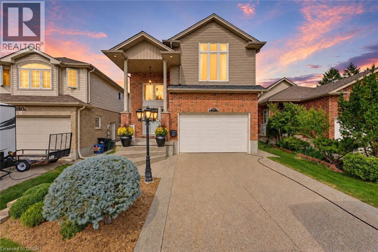
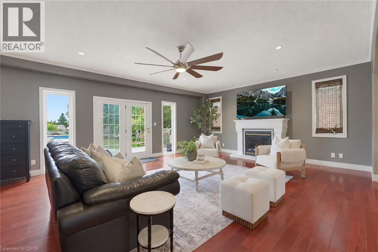
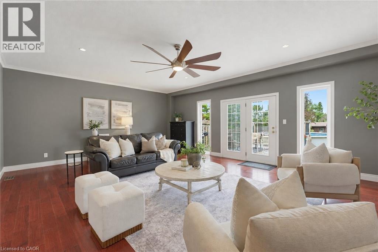
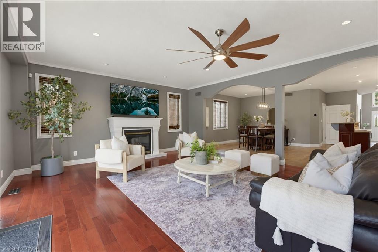
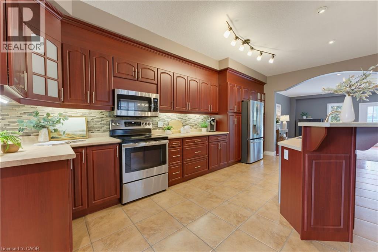
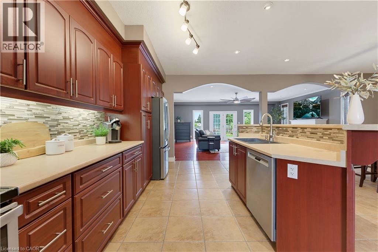
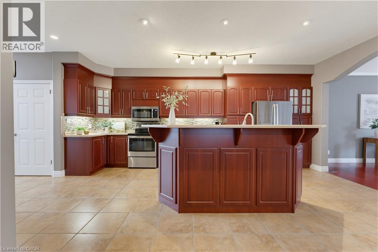
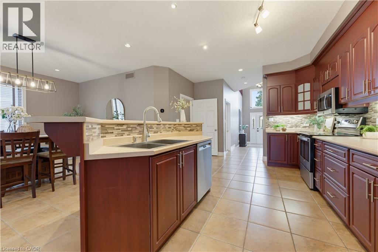
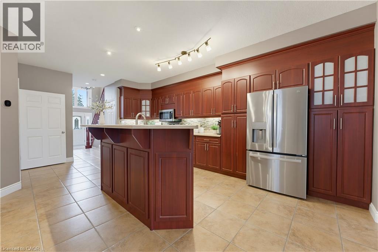
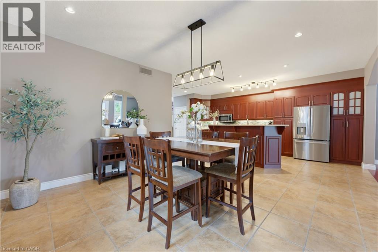
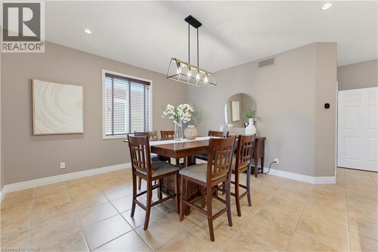
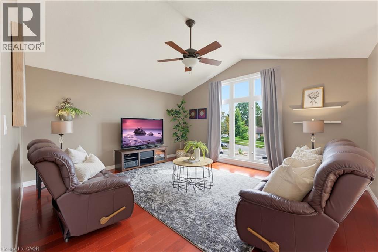
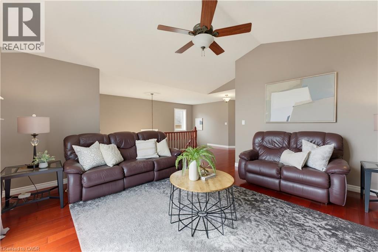
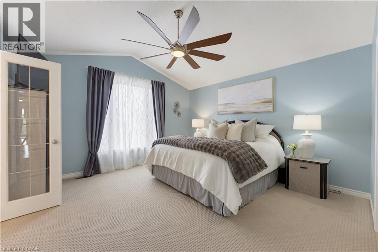
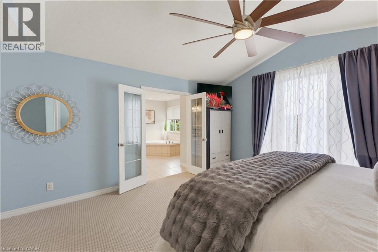
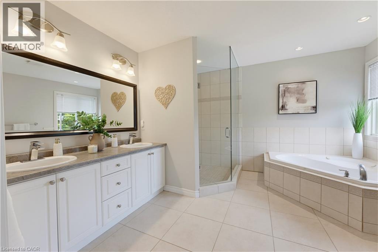
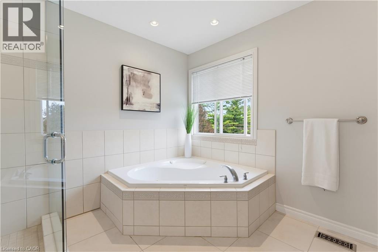
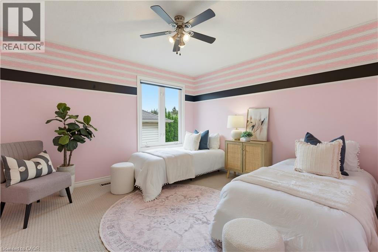
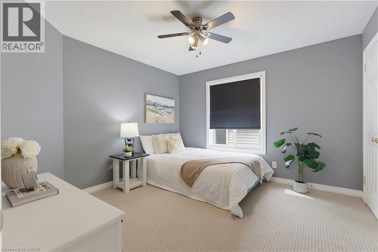
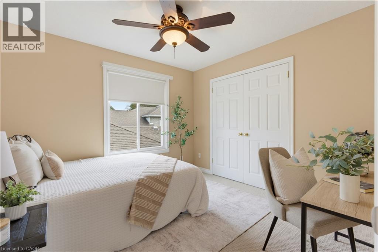
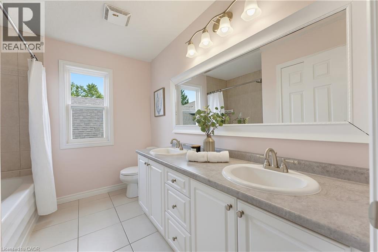
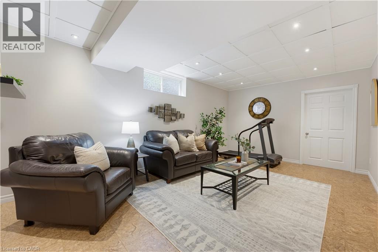
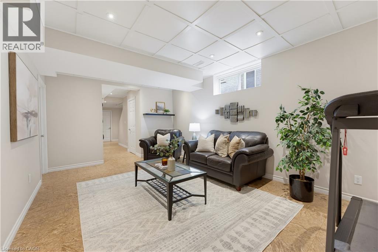
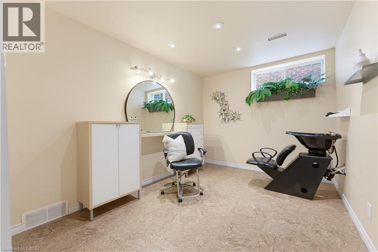
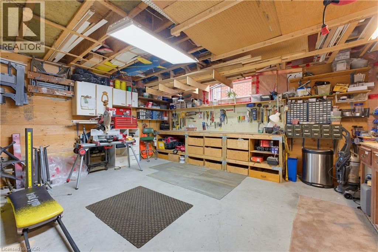
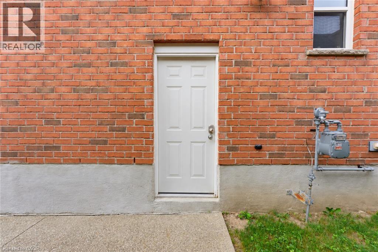
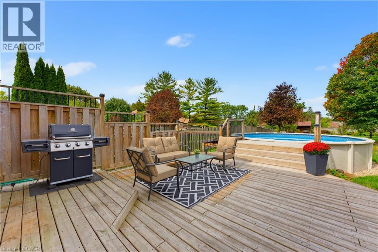
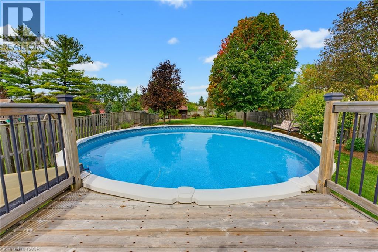
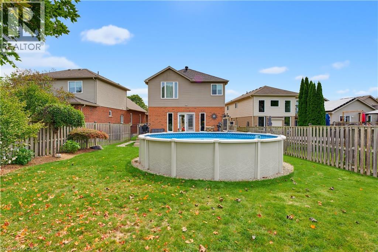
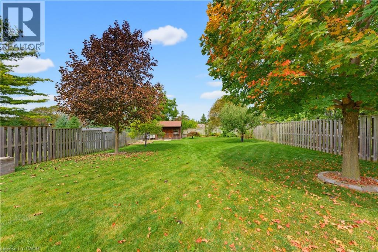
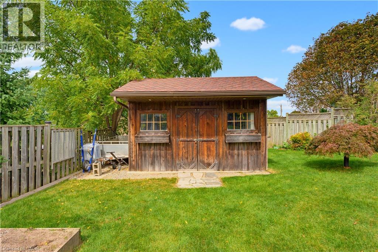
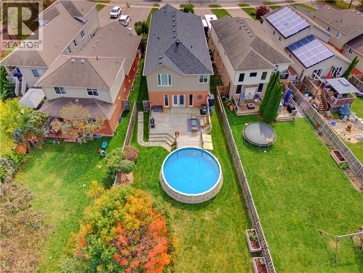
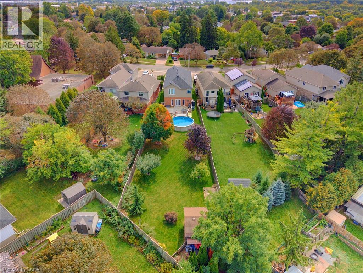
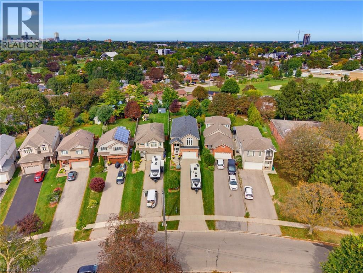
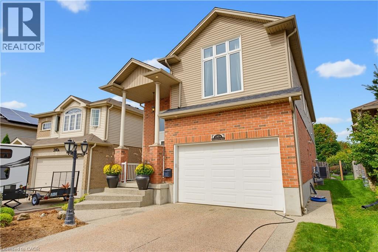
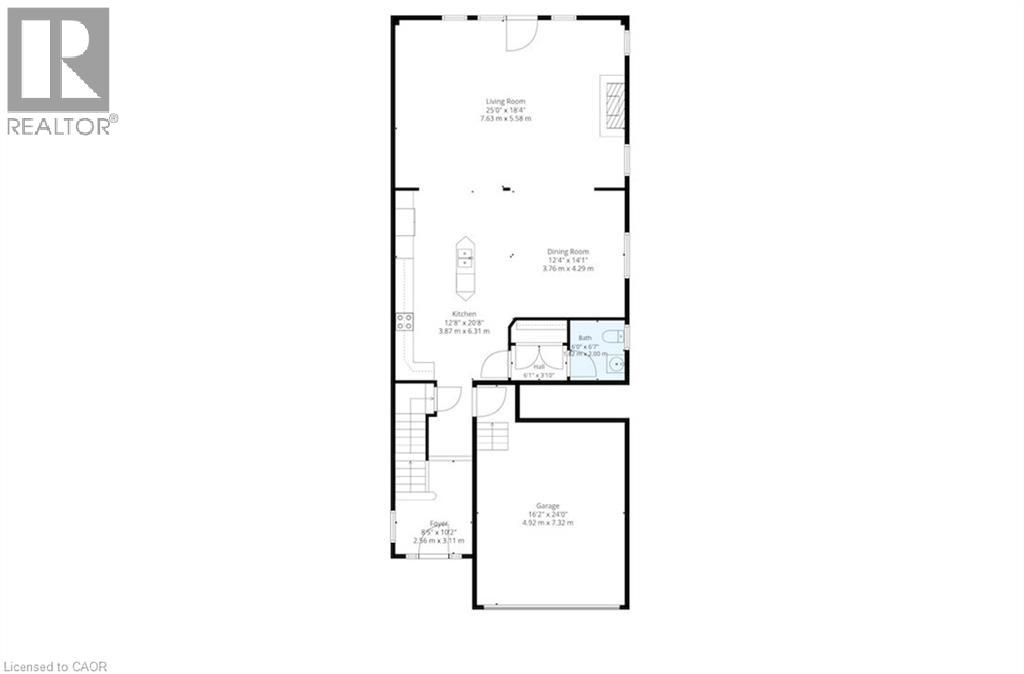
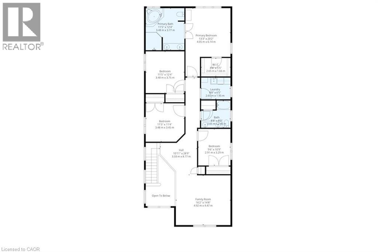
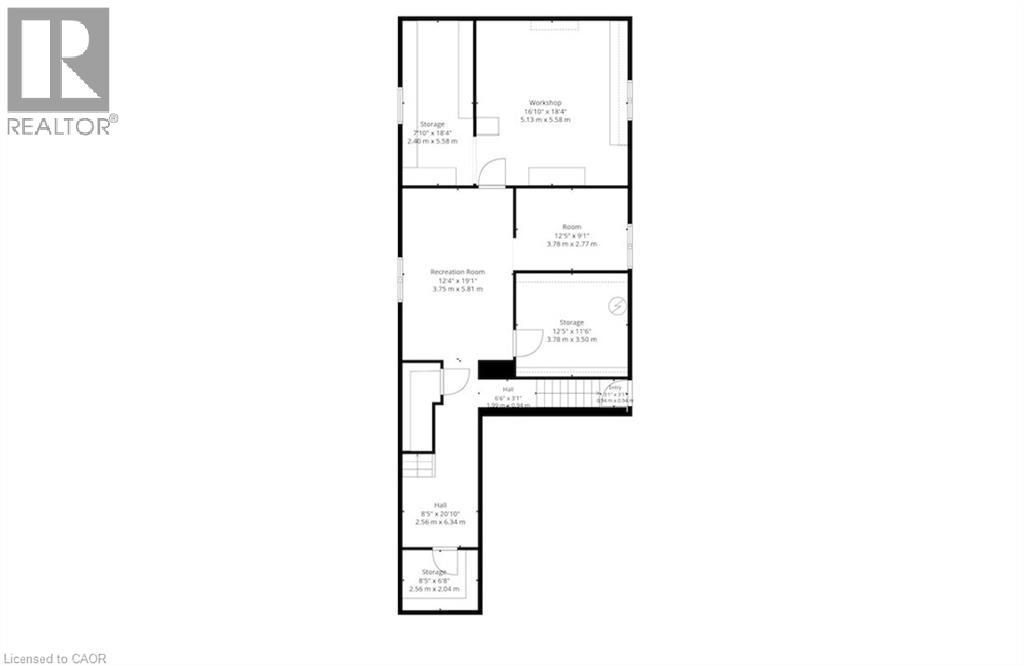
Welcome to an incredibly spacious home on an exceptionally large lot, designed with family living in mind. With parking for up to 8 vehicles in the driveway, a beautifully maintained backyard and plenty of room for the whole family, this is a home built for everyday living and entertaining. Step inside to a big and bright main floor, where the thoughtful layout keeps everyone connected. Whether enjoying a quiet evening at home or hosting family and friends, there is plenty of room to gather comfortably. The main space features an elegant kitchen with a dedicated dining space, overlooking the cozy fireplace and offering views of the beautiful yard. The backyard oasis is a true highlight! It’s beautifully maintained with a large patio and a saltwater pool, providing the perfect place to enjoy summer days with family and friends. Upstairs, you’ll find four spacious bedrooms, offering flexibility for whatever meets your family’s needs. The impressive primary bedroom is complete with a large walk in closet and beautiful spa inspired ensuite. The bonus family room is truly the cherry on top, providing additional living space for movie nights, relaxing or creating a quiet hangout area. The finished basement adds even more versatility, with space for a rec room, home gym or office, plus ample storage to help keep everything organized and a potential workshop area for DIY projects. A SEPARATE ENTRANCE from the side of the home provides direct access to the basement, adding even more flexibility and versatility to accommodate your family’s changing needs. Conveniently located, this home is minutes from Fairview Park Mall, along with restaurants and a wide variety of everyday essentials and amenities. Families will appreciate being close to excellent schools, parks and trails, while commuters have quick access to transit and both Hwy 8 and Hwy 401. This remarkable home truly has it all and offers a unique opportunity you won’t want to miss! Book your private showing today! (id:15069)
Property Details
| MLS® Number | 40865121 |
| Property Type | Single Family |
| Amenities Near By | Golf Nearby, Park, Place Of Worship, Public Transit, Schools, Shopping, Ski Area |
| Features | Southern Exposure, Sump Pump, Automatic Garage Door Opener |
| Parking Space Total | 9 |
| Pool Type | Above Ground Pool |
Building
| Bathroom Total | 3 |
| Bedrooms Above Ground | 4 |
| Bedrooms Total | 4 |
| Appliances | Dishwasher, Dryer, Refrigerator, Stove, Water Softener, Washer, Microwave Built-in |
| Architectural Style | Other |
| Basement Development | Finished |
| Basement Type | Full (finished) |
| Constructed Date | 2007 |
| Construction Style Attachment | Detached |
| Cooling Type | Central Air Conditioning |
| Exterior Finish | Brick, Vinyl Siding |
| Foundation Type | Poured Concrete |
| Half Bath Total | 1 |
| Heating Fuel | Natural Gas |
| Heating Type | Forced Air |
| Stories Total | 2 |
| Size Interior | 3,572 Sqft |
| Type | House |
| Utility Water | Municipal Water |
Parking
| Attached Garage |
Land
| Access Type | Highway Access, Highway Nearby |
| Acreage | No |
| Land Amenities | Golf Nearby, Park, Place Of Worship, Public Transit, Schools, Shopping, Ski Area |
| Sewer | Municipal Sewage System |
| Size Depth | 311 Ft |
| Size Frontage | 28 Ft |
| Size Total Text | Under 1/2 Acre |
| Zoning Description | Res-4 |
Rooms
| Level | Type | Length | Width | Dimensions |
|---|---|---|---|---|
| Second Level | Family Room | 16'2'' x 14'8'' | ||
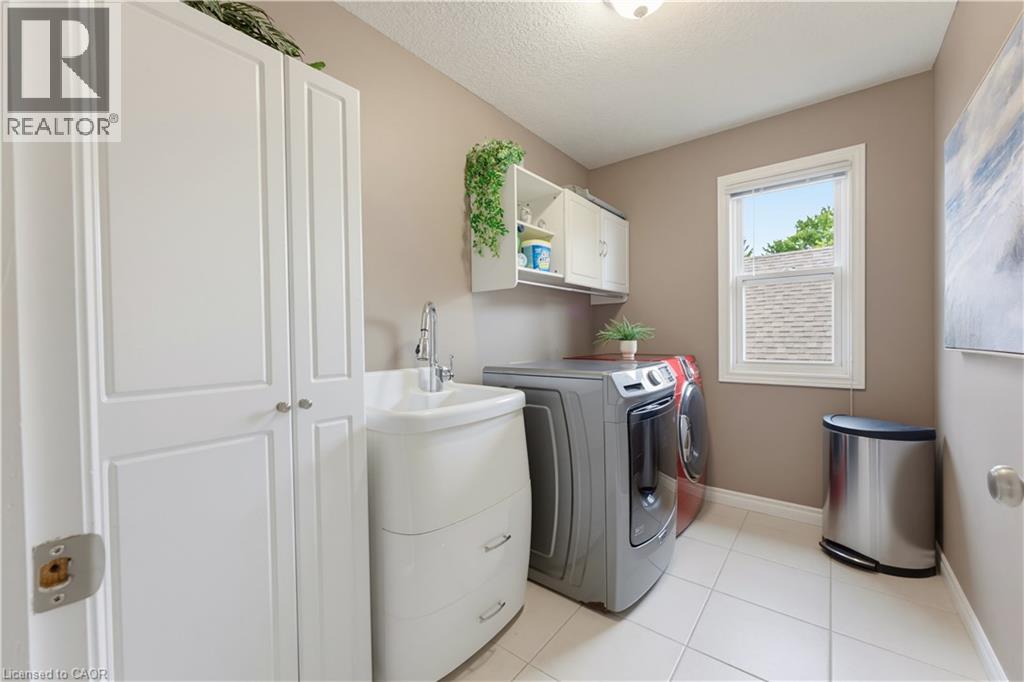
| Second Level | Laundry Room | 8'8'' x 6'5'' | ||
| Second Level | 5pc Bathroom | 8'8'' x 8'0'' | ||
| Second Level | Bedroom | 9'6'' x 10'9'' | ||
| Second Level | Bedroom | 11'5'' x 11'4'' | ||
| Second Level | Bedroom | 11'5'' x 12'4'' | ||
| Second Level | 5pc Ensuite Bath | 11'5'' x 12'4'' | ||
| Second Level | Primary Bedroom | 13'3'' x 20'2'' | ||
| Basement | Workshop | 16'10'' x 18'4'' | ||
| Basement | Office | 12'5'' x 9'1'' | ||
| Basement | Recreation Room | 12'4'' x 19'1'' | ||
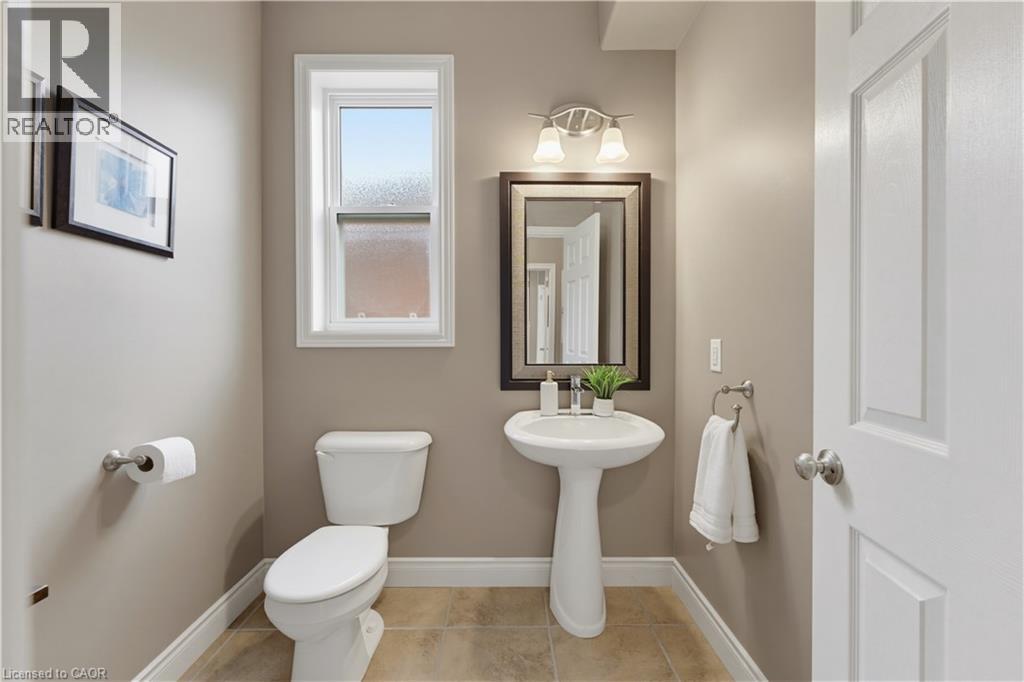
| Main Level | 2pc Bathroom | 6'0'' x 6'7'' | ||
| Main Level | Kitchen | 12'8'' x 20'8'' | ||
| Main Level | Dining Room | 12'4'' x 14'1'' | ||
| Main Level | Living Room | 25'0'' x 18'4'' |
https://www.realtor.ca/real-estate/30313038/240-woodhaven-road-unit-a-kitchener
Contact Us
Contact us for more information

This REALTOR.ca listing content is owned and licensed by REALTOR® members of The Canadian Real Estate Association
The trademarks REALTOR®, REALTORS®, and the REALTOR® logo are controlled by The Canadian Real Estate Association (CREA) and identify real estate professionals who are members of CREA. The trademarks MLS®, Multiple Listing Service® and the associated logos are owned by The Canadian Real Estate Association (CREA) and identify the quality of services provided by real estate professionals who are members of CREA. The trademark DDF® is owned by The Canadian Real Estate Association (CREA) and identifies CREA's Data Distribution Facility (DDF®)
September 27 2026 11:59:39
REALTORS® Association of Hamilton-Burlington
Exp Realty