
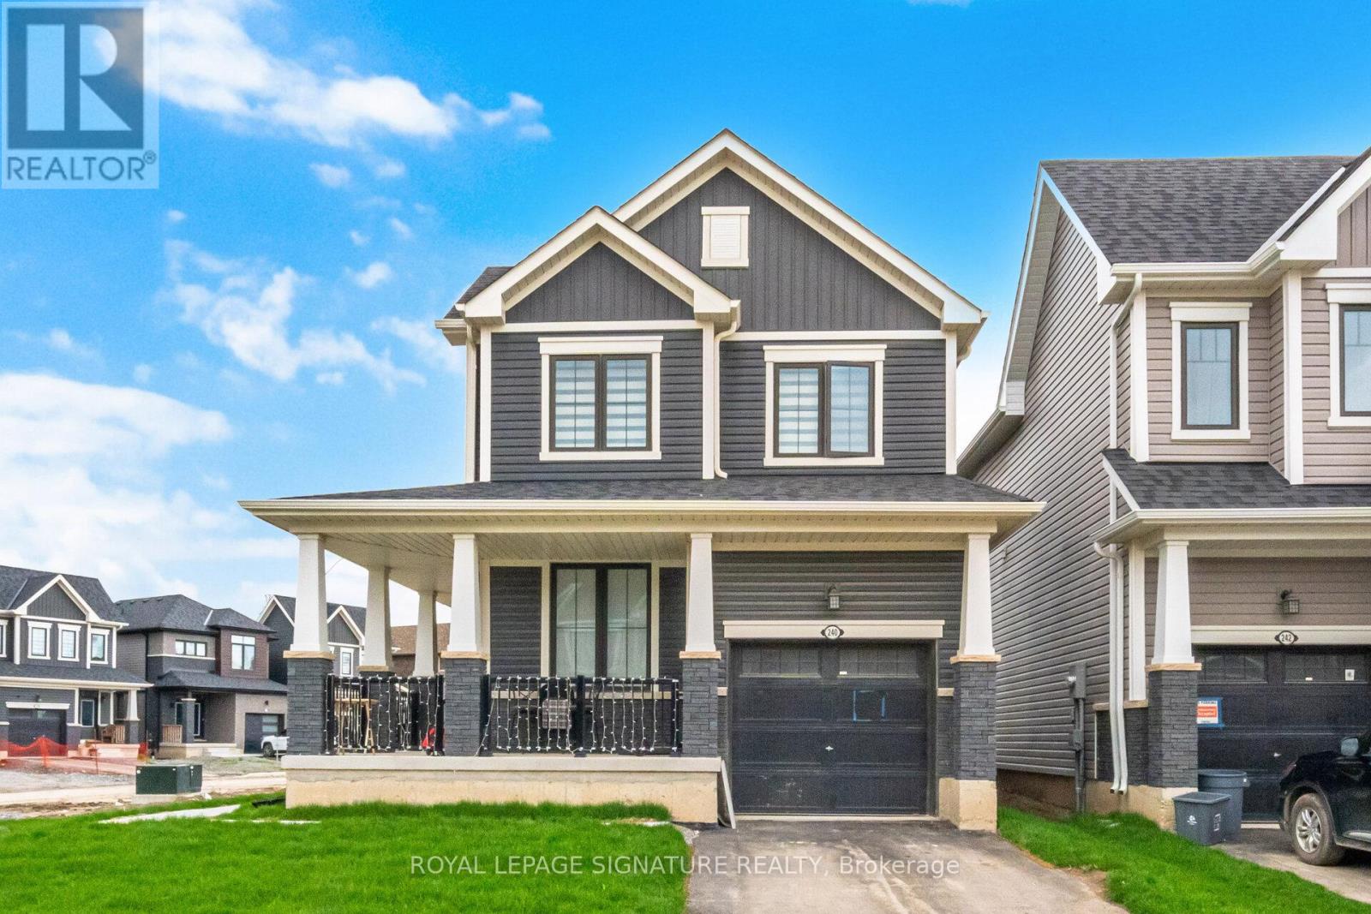
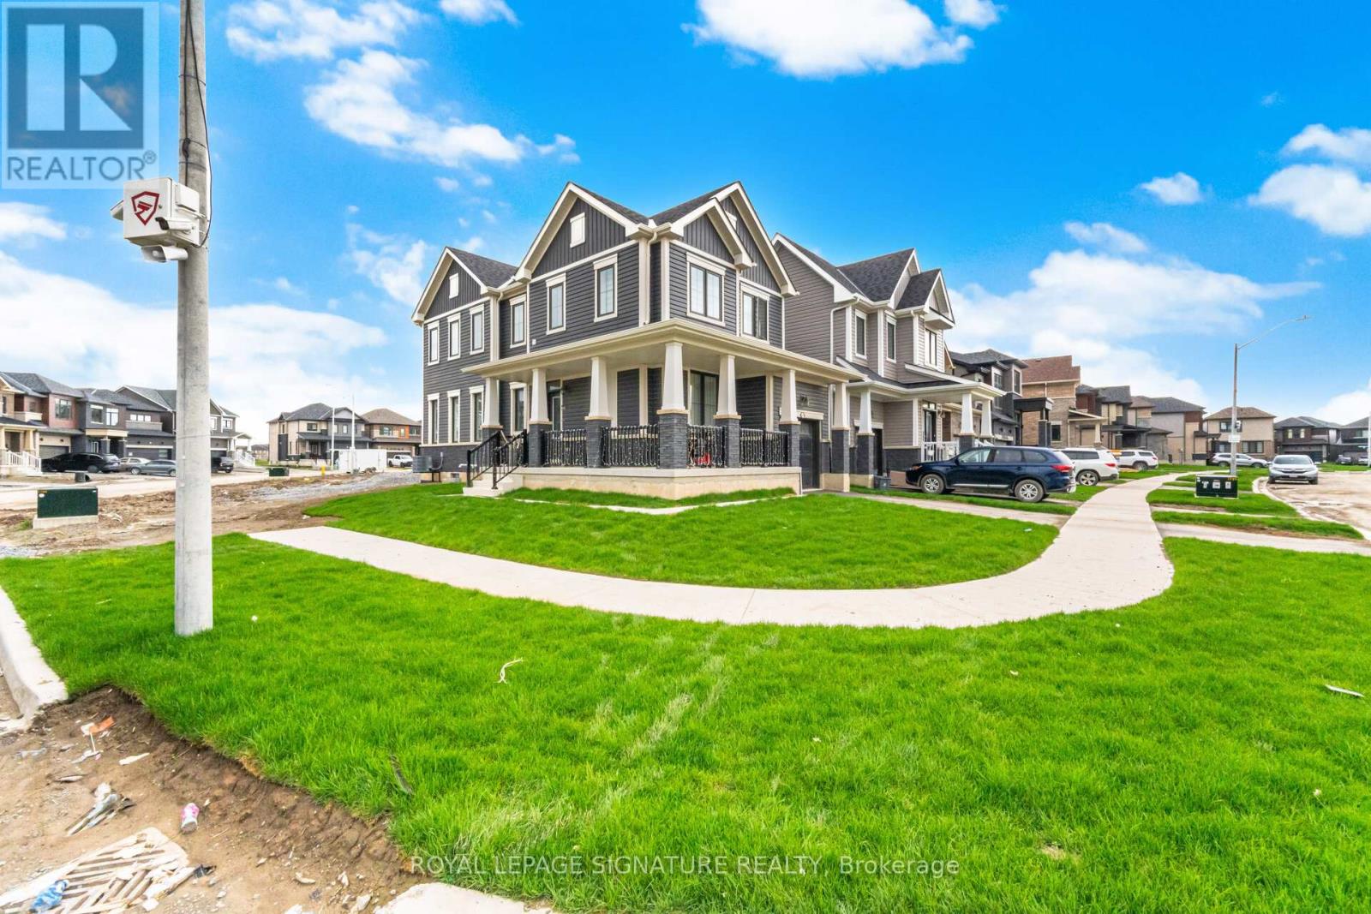
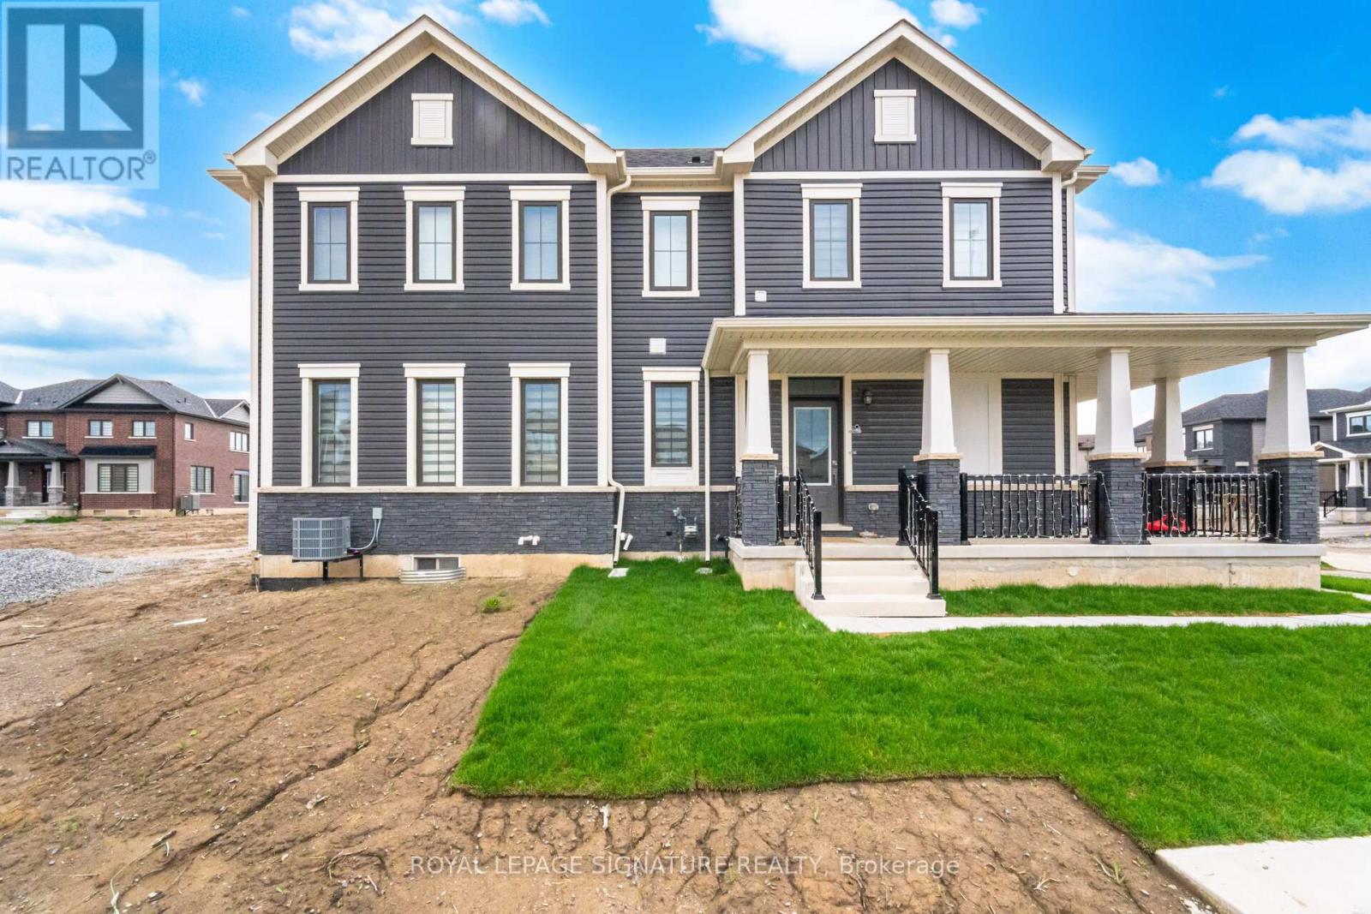
240 Velvet Way Thorold, Ontario L2V 0N9

3 Bedroom
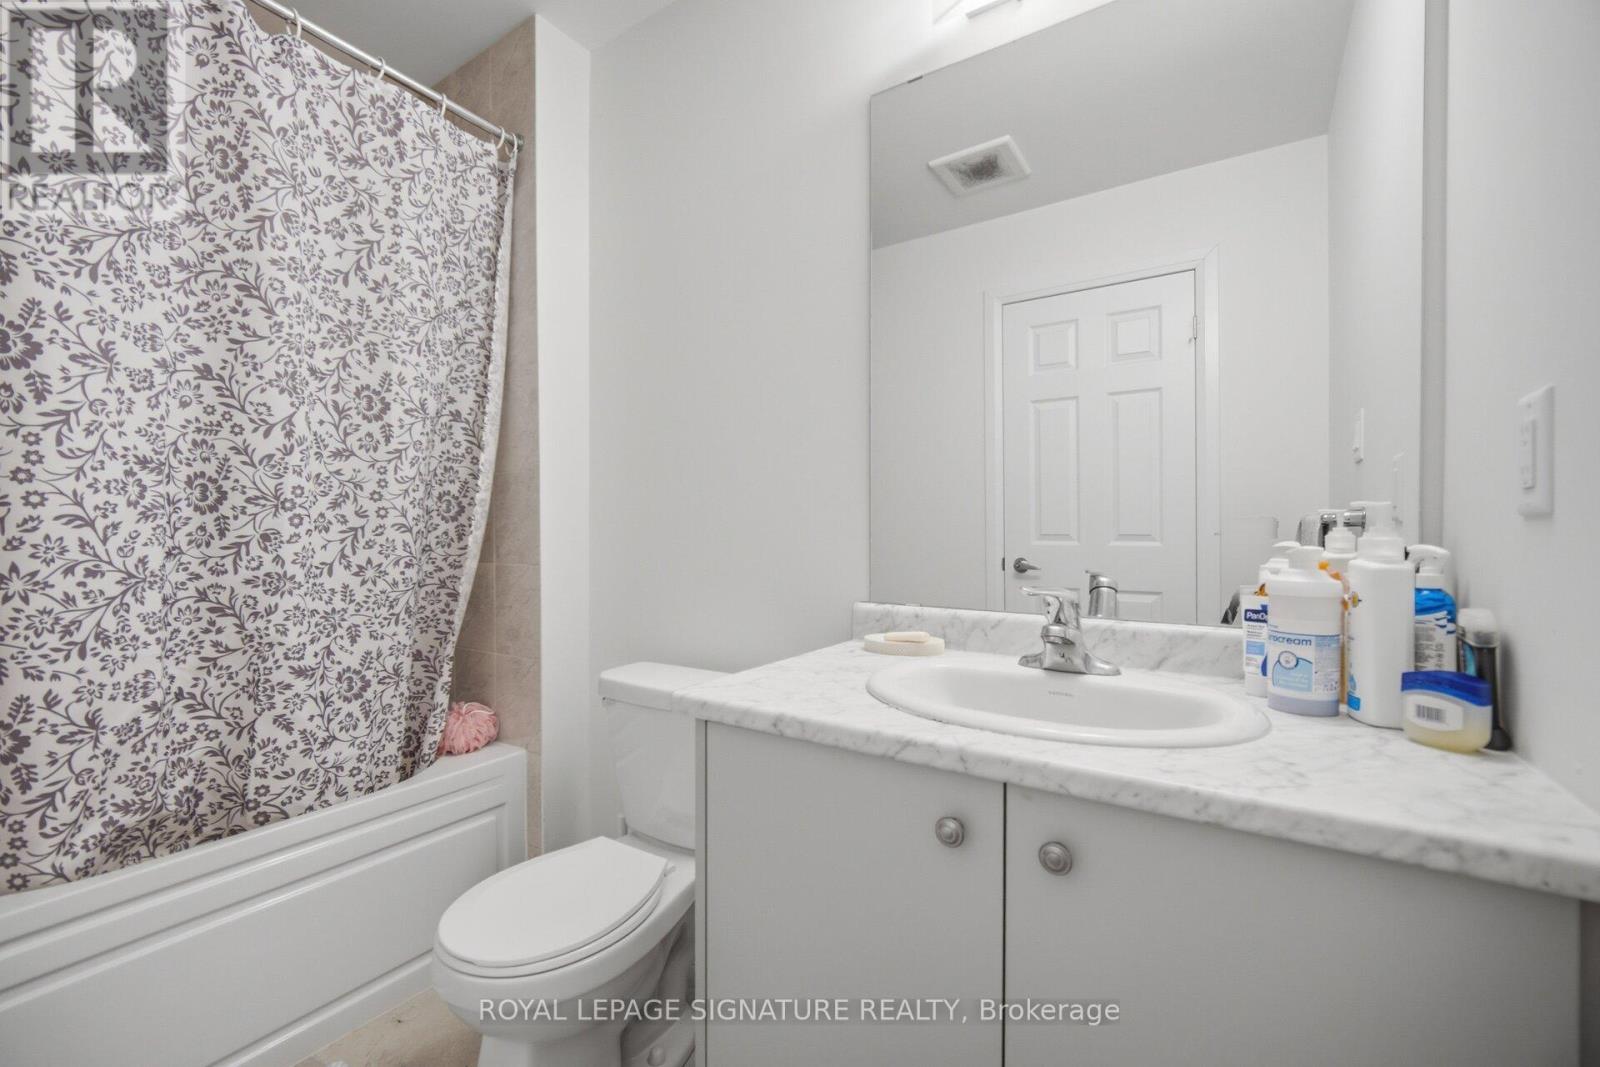
3 Bathroom
1,500 - 2,000 sqft
Fireplace
Central Air Conditioning
Forced Air
$759,999
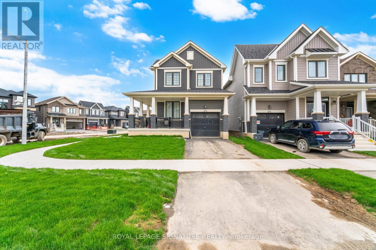
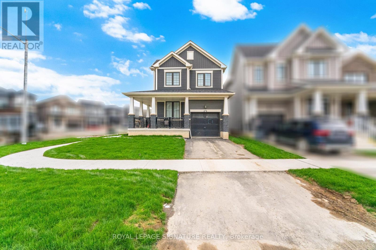
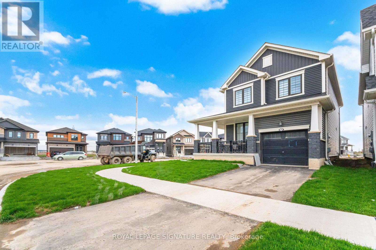
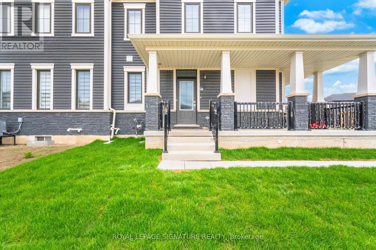
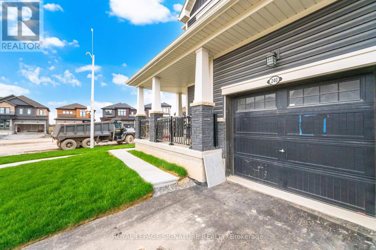
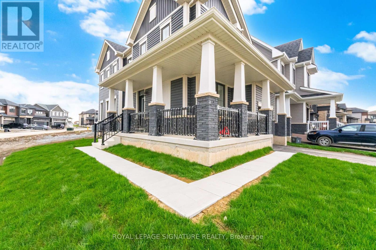
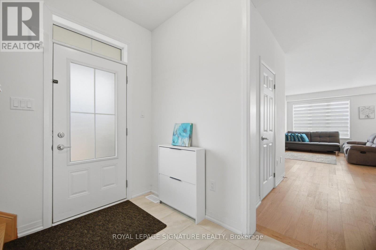
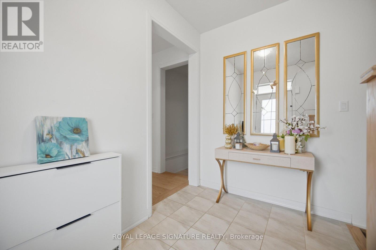
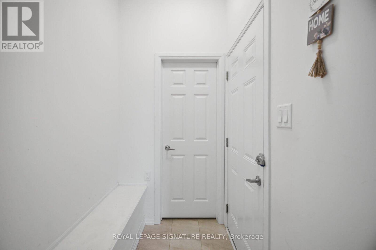
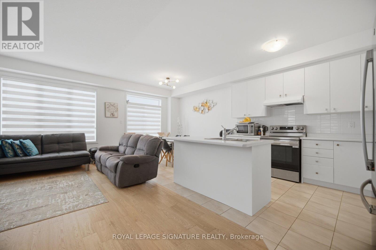
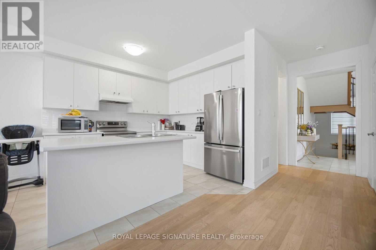
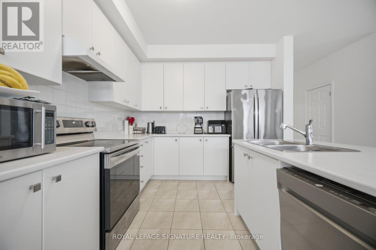
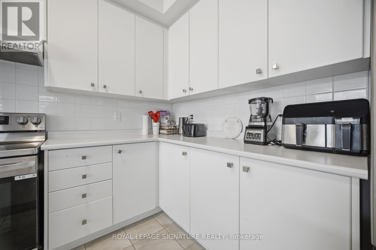
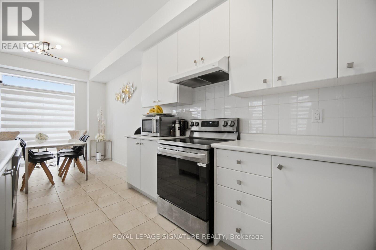
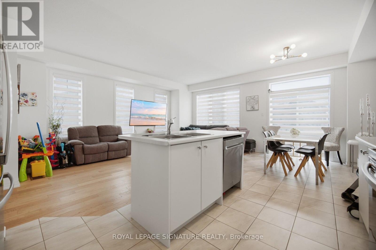
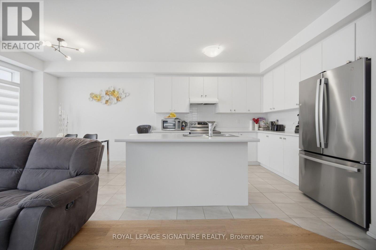
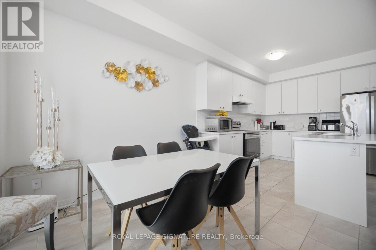
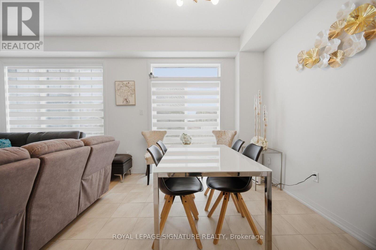
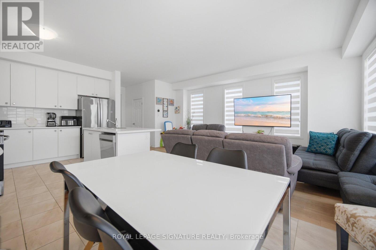
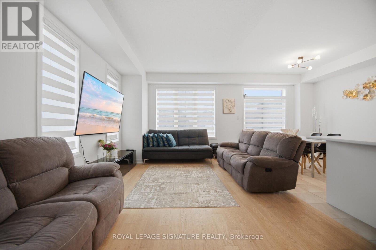
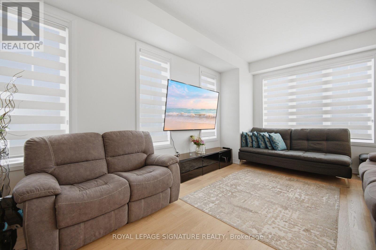
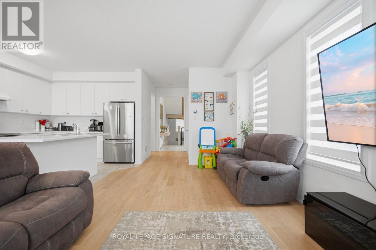
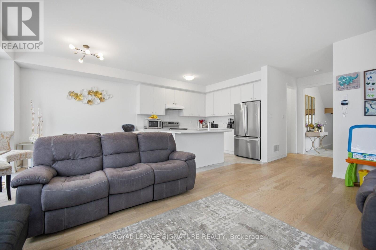
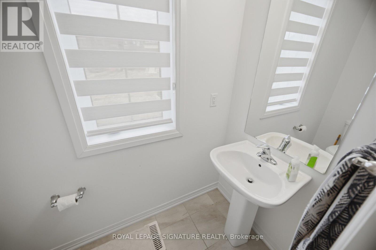
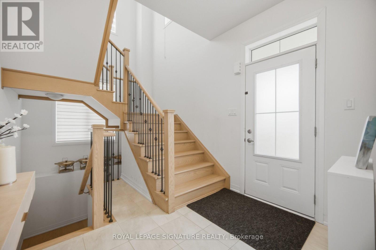
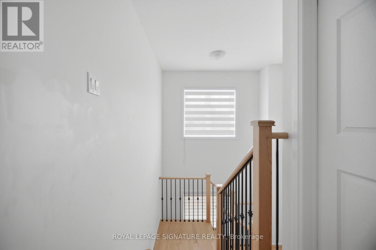
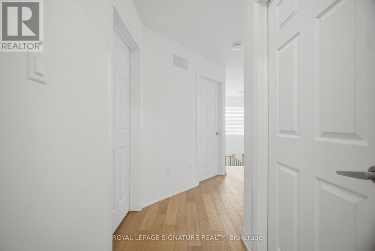
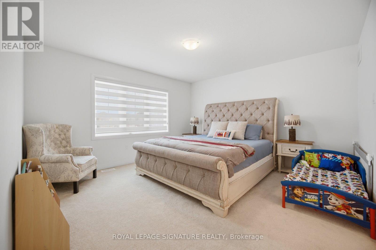
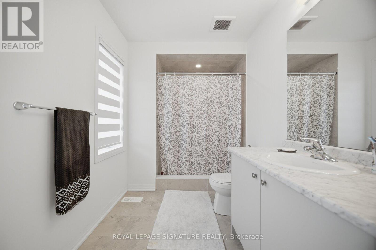
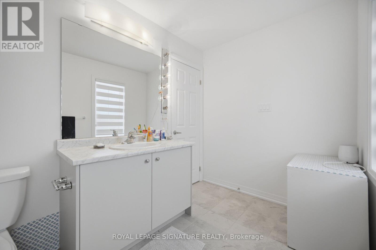
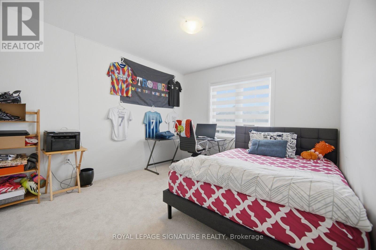
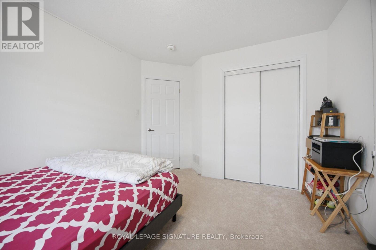
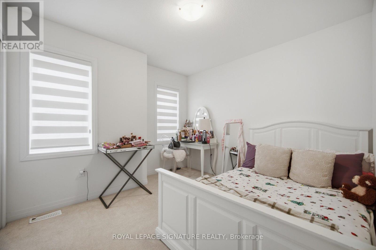
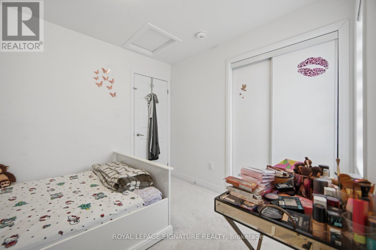
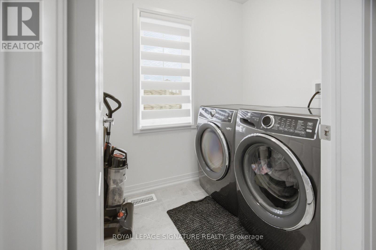
Experience modern living in this elegant, less than one-year-old corner detached home in Thorold, distinguished by its contemporary design and thoughtful details throughout. The residence features three spacious bedrooms and two and a half bathrooms, ensuring comfort and privacy for everyone. An intelligently designed layout fosters a peaceful atmosphere, complemented by sophisticated elements such as iron picket railings and hardwood floors. The main level is bright and inviting, with pot lights illuminating the kitchen, living area, and foyer. Occasionally used new stainless steel appliances and a convenient second-level washer and dryer offer both practicality and style. Additional highlights include a one-car garage, a two-car driveway, and a large unfinished basement-ideal for recreation or storage. Residents enjoy effortless commuting with easy access to major highways and close proximity to premium shopping centers, fine dining, schools, and recreational facilities. Nearby parks and hiking trails provide abundant opportunities for outdoor activities, while entertainment venues, Niagara College, Brock University, and several schools are all within easy reach. This beautiful Thorold residence offers a perfect blend of modern living and complete privacy. (id:15069)
Property Details
| MLS® Number | X13488494 |
| Property Type | Single Family |
| Community Name | 560 - Rolling Meadows |
| Amenities Near By | Hospital, Schools |
| Features | Irregular Lot Size, Open Space, Flat Site, Conservation/green Belt |
| Parking Space Total | 2 |
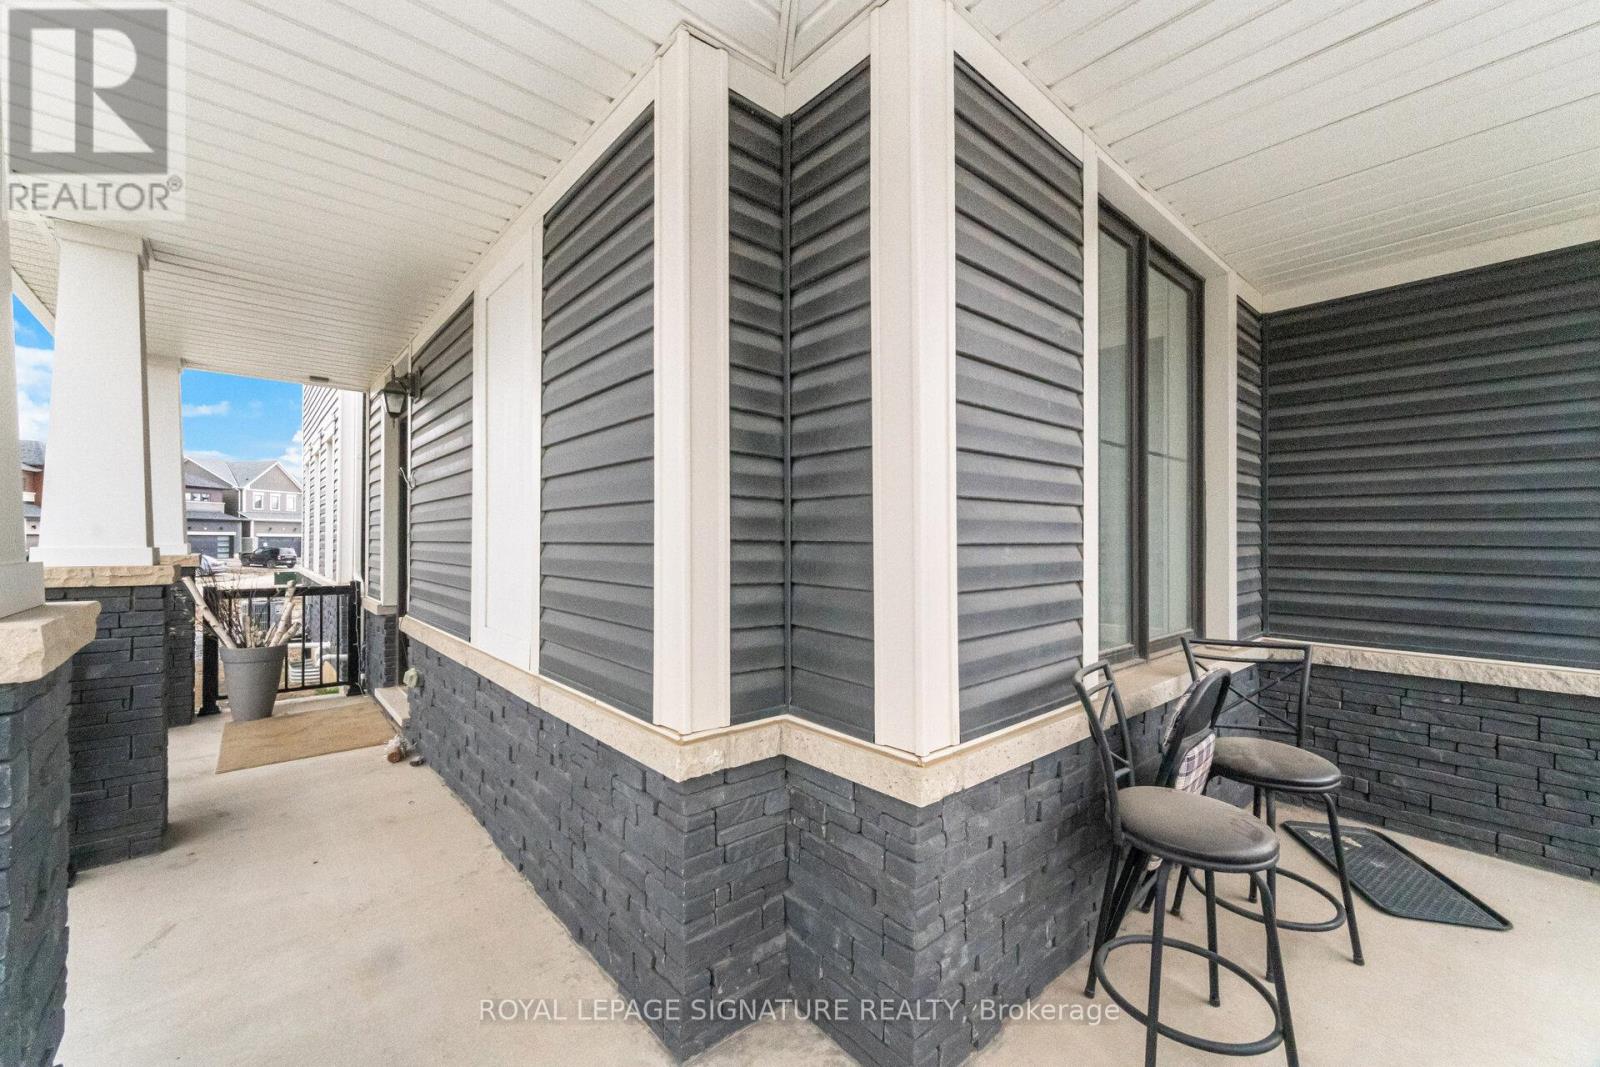
| Structure | Porch |
| View Type | View |
Building
| Bathroom Total | 3 |
| Bedrooms Above Ground | 3 |
| Bedrooms Total | 3 |
| Age | 0 To 5 Years |
| Amenities | Fireplace(s) |
| Appliances | Water Heater, Water Meter, Dryer, Washer |
| Basement Development | Unfinished |
| Basement Type | N/a (unfinished) |
| Construction Style Attachment | Detached |
| Cooling Type | Central Air Conditioning |
| Exterior Finish | Brick, Vinyl Siding |
| Fire Protection | Smoke Detectors |
| Fireplace Present | Yes |
| Foundation Type | Brick, Concrete |
| Half Bath Total | 1 |
| Heating Fuel | Natural Gas |
| Heating Type | Forced Air |
| Stories Total | 2 |
| Size Interior | 1,500 - 2,000 Sqft |
| Type | House |
| Utility Water | Municipal Water |
Parking
| Attached Garage | |
| Garage |
Land
| Access Type | Highway Access, Public Road, Year-round Access |
| Acreage | No |
| Land Amenities | Hospital, Schools |
| Sewer | Sanitary Sewer |
| Size Depth | 80 Ft |
| Size Frontage | 40 Ft ,7 In |
| Size Irregular | 40.6 X 80 Ft ; Irregular |
| Size Total Text | 40.6 X 80 Ft ; Irregular|under 1/2 Acre |
| Zoning Description | Rm-ric-6 |
Rooms
| Level | Type | Length | Width | Dimensions |
|---|---|---|---|---|
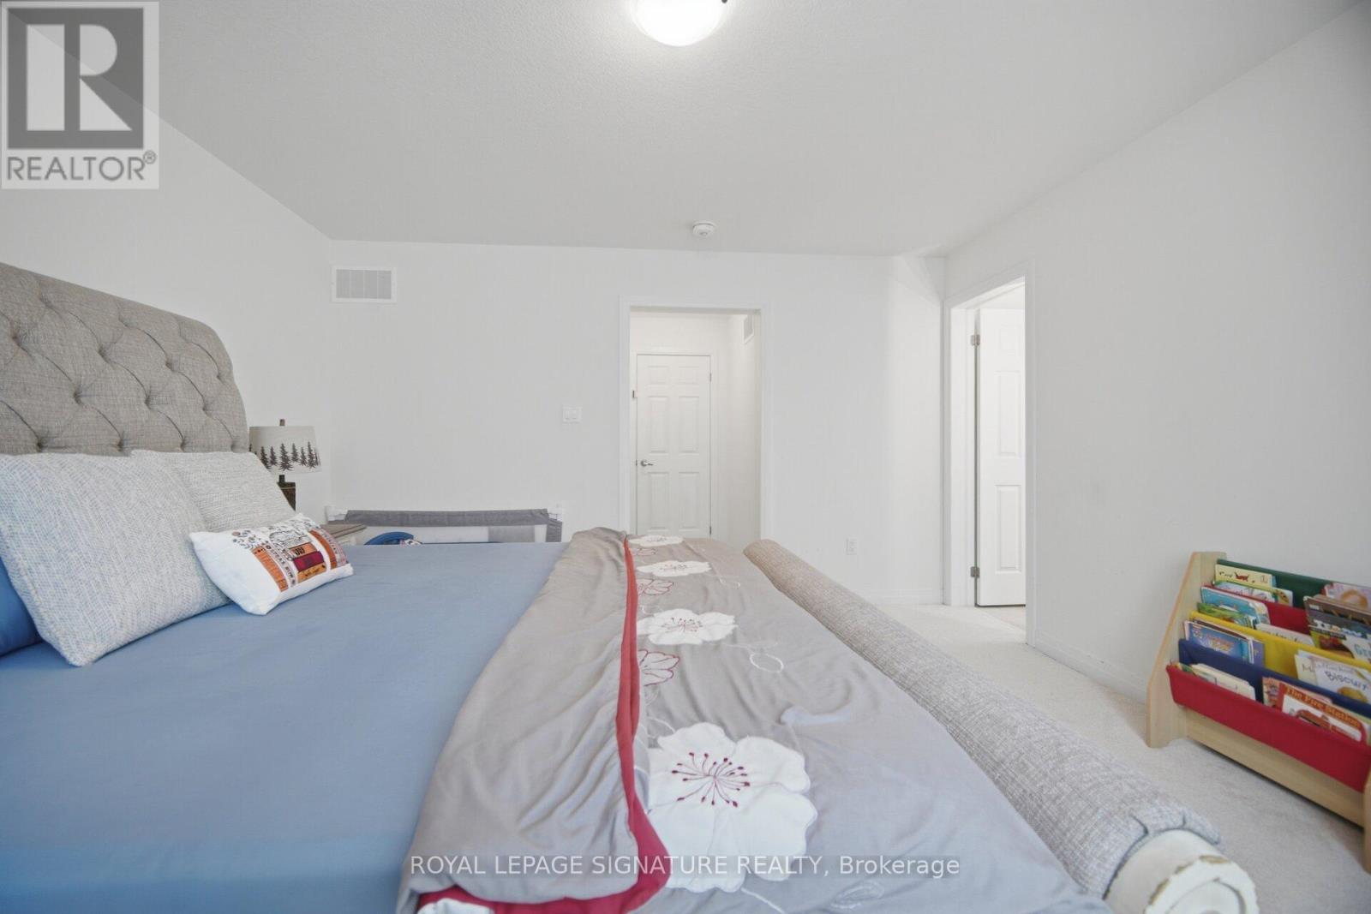
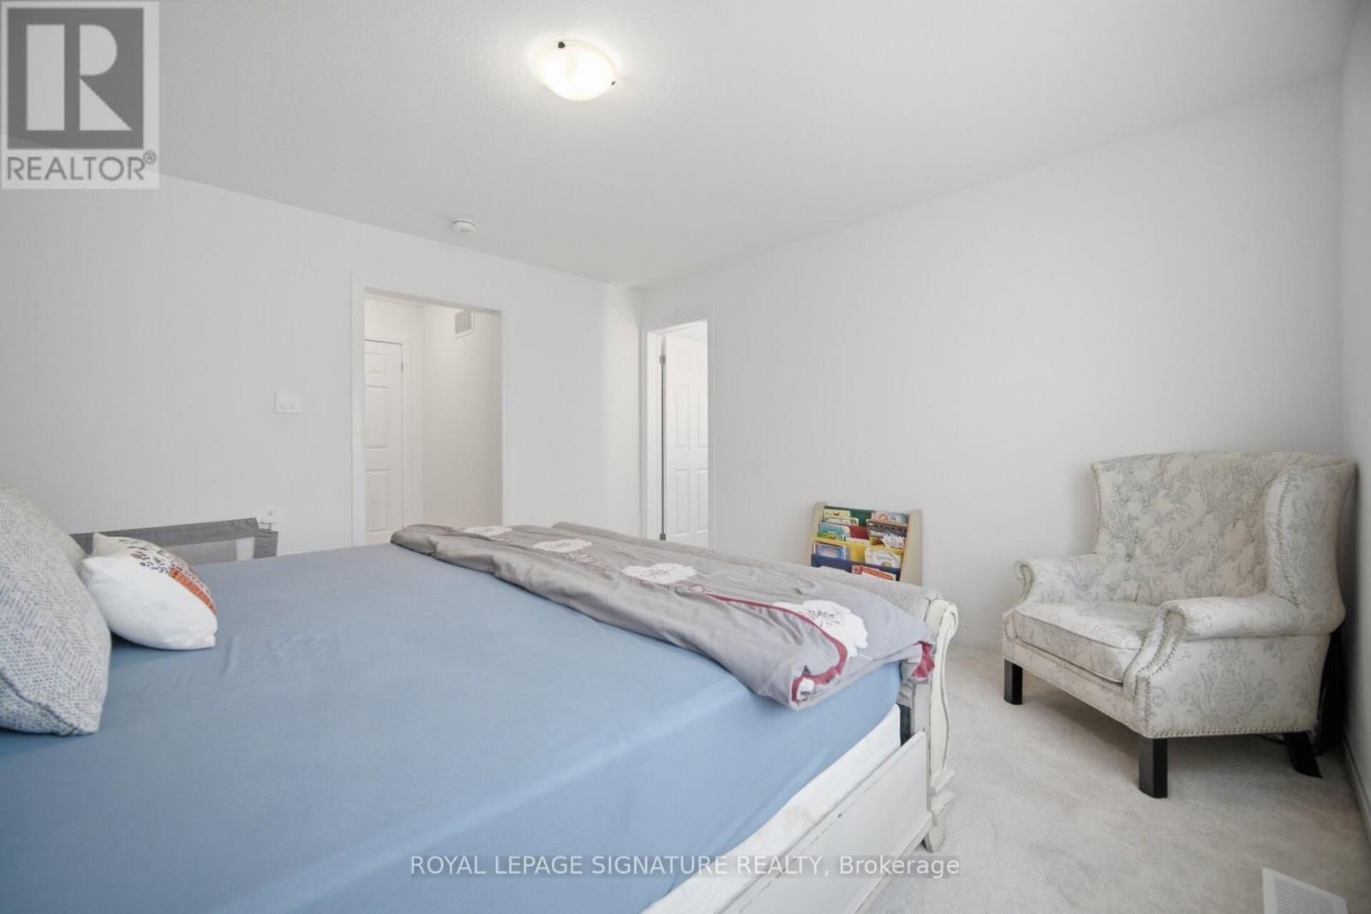
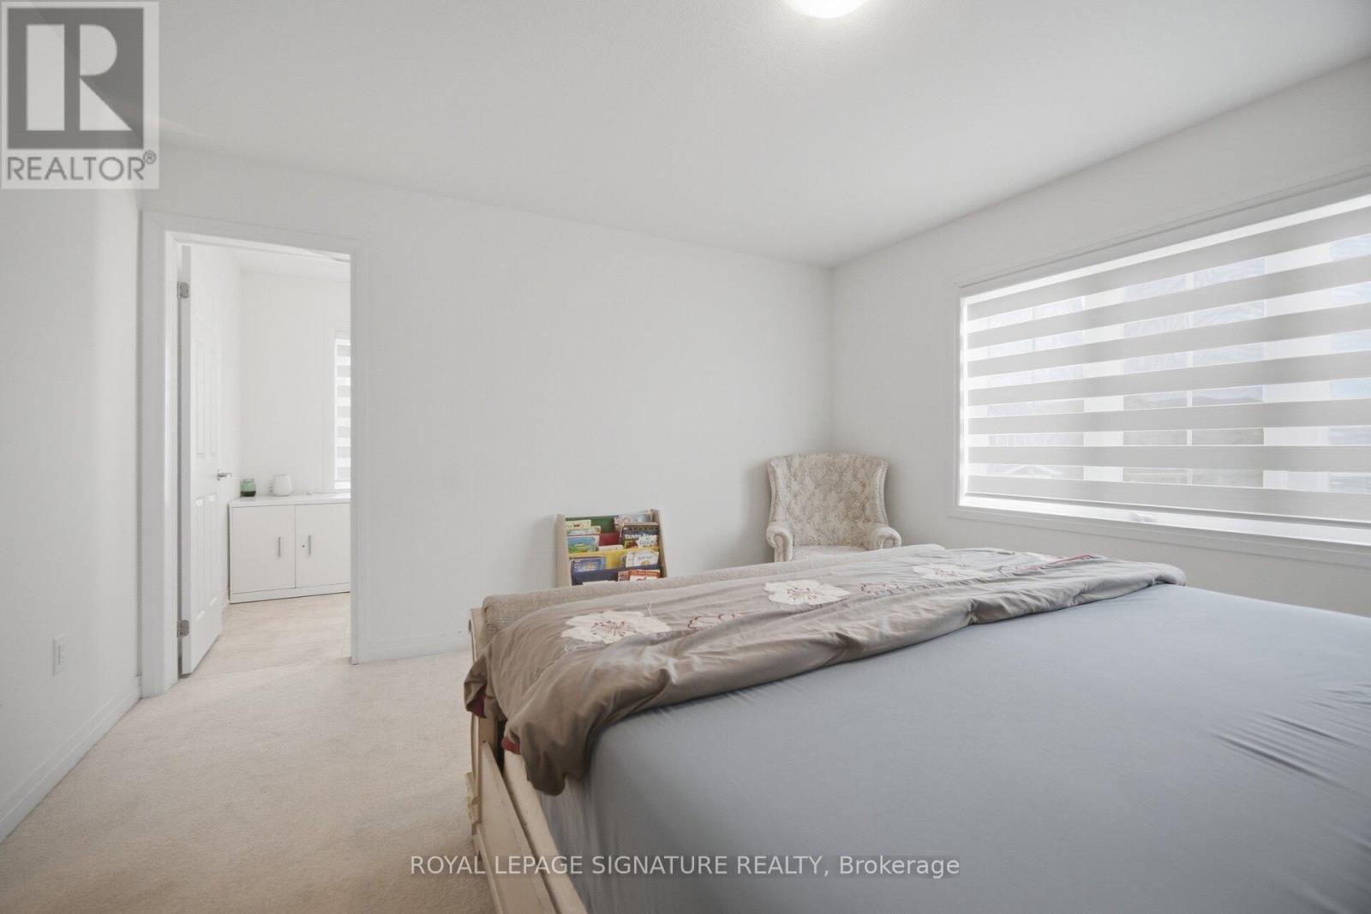
| Second Level | Primary Bedroom | Measurements not available | ||
| Second Level | Bedroom 2 | Measurements not available | ||
| Second Level | Bedroom 3 | Measurements not available | ||
| Basement | Other | Measurements not available | ||
| Main Level | Kitchen | Measurements not available | ||
| Main Level | Living Room | Measurements not available | ||
| Main Level | Dining Room | Measurements not available |
Utilities
| Cable | Available |
| Electricity | Installed |
| Sewer | Installed |
Contact Us
Contact us for more information

This REALTOR.ca listing content is owned and licensed by REALTOR® members of The Canadian Real Estate Association
The trademarks REALTOR®, REALTORS®, and the REALTOR® logo are controlled by The Canadian Real Estate Association (CREA) and identify real estate professionals who are members of CREA. The trademarks MLS®, Multiple Listing Service® and the associated logos are owned by The Canadian Real Estate Association (CREA) and identify the quality of services provided by real estate professionals who are members of CREA. The trademark DDF® is owned by The Canadian Real Estate Association (CREA) and identifies CREA's Data Distribution Facility (DDF®)
June 25 2026 06:36:32
Toronto Regional Real Estate Board
Royal LePage Signature Realty