
240 Gary Lasalle, Ontario N9J 1V2

4 Bedroom
4 Bathroom
2,101 sqft
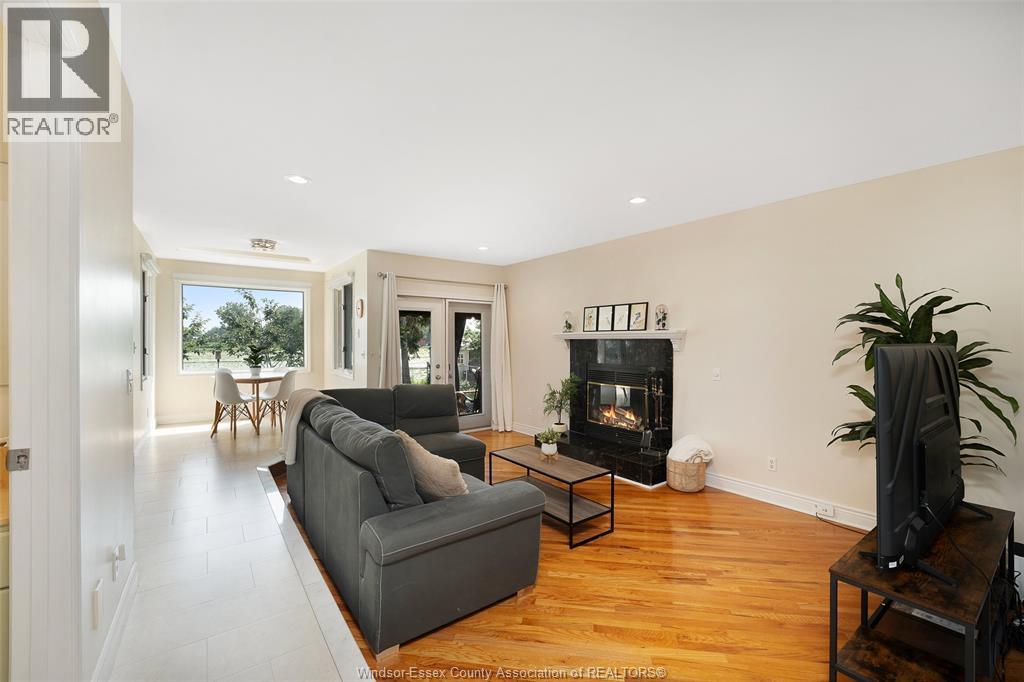
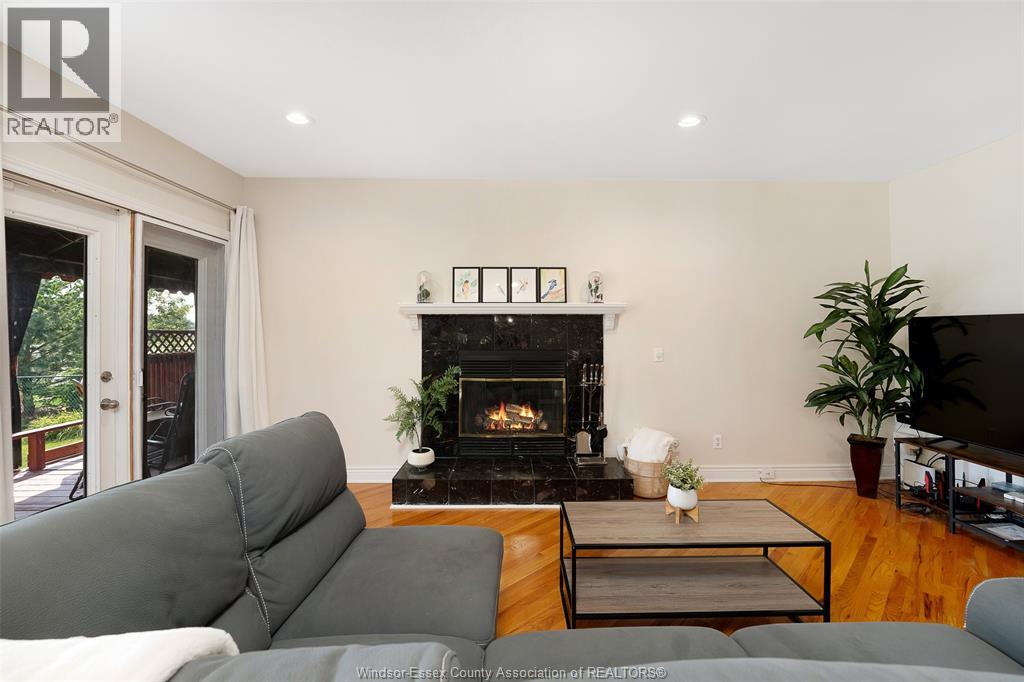
Fireplace
Central Air Conditioning
Forced Air, Furnace
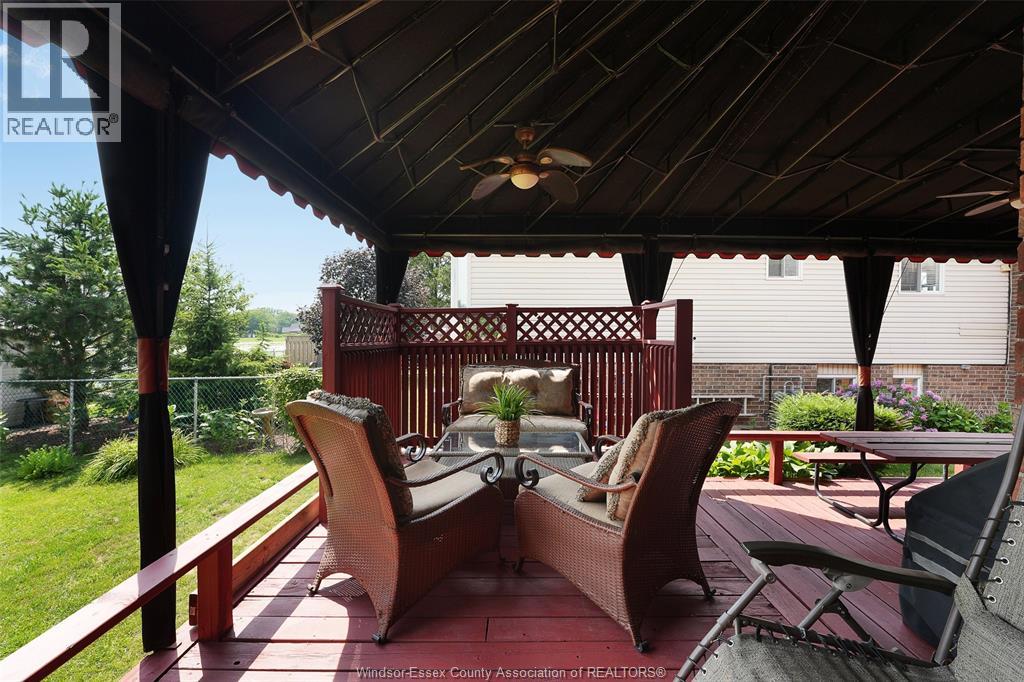
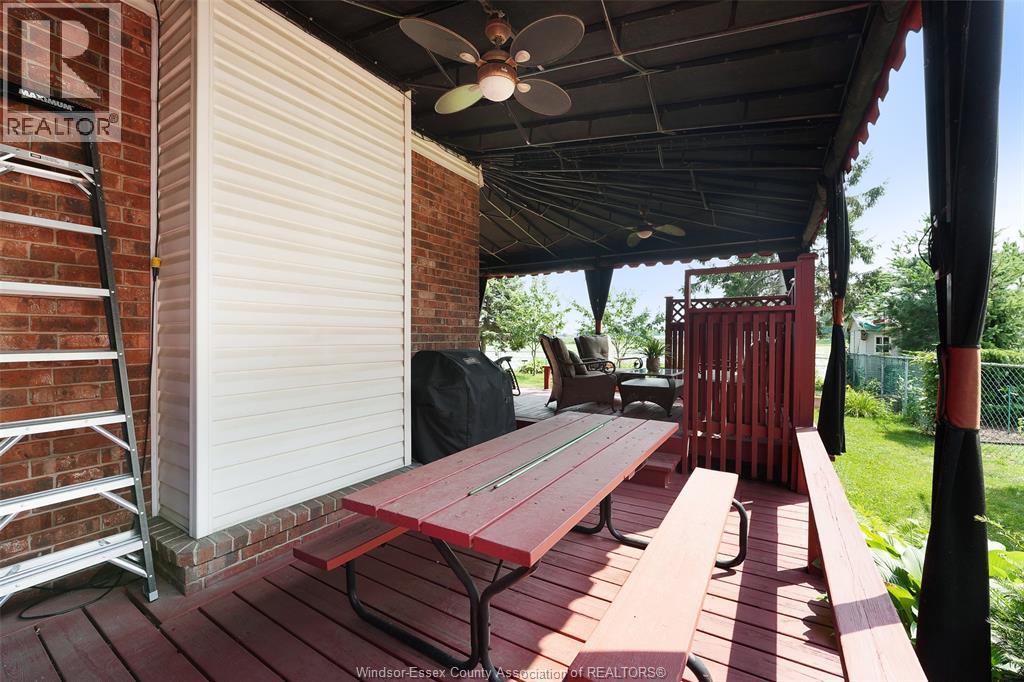
Landscaped
$799,900
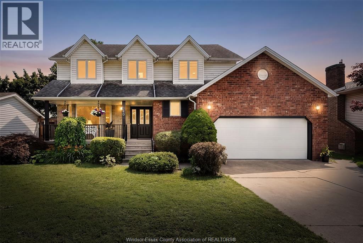
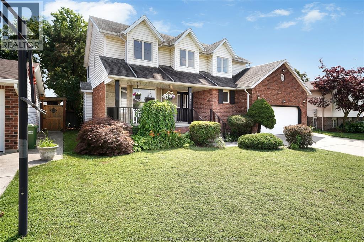
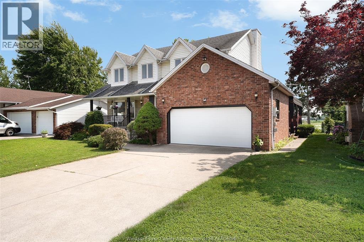
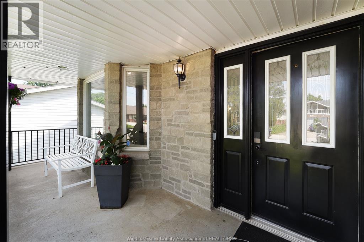
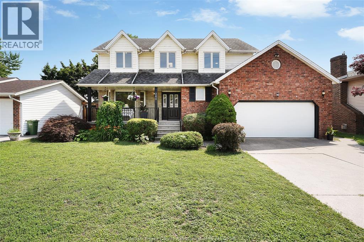
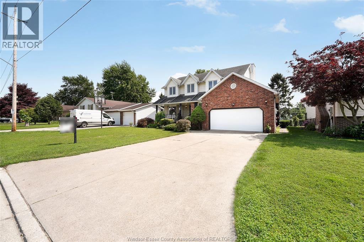
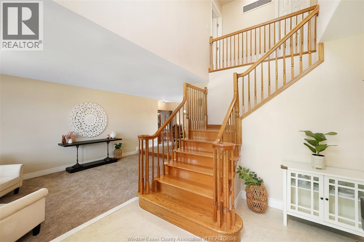
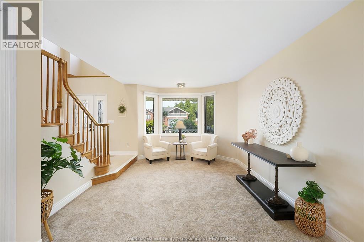
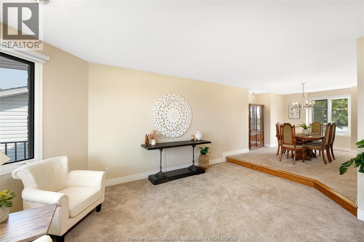
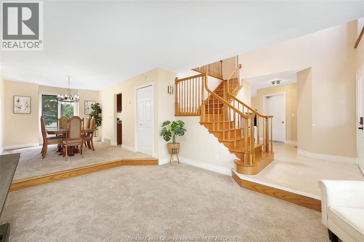
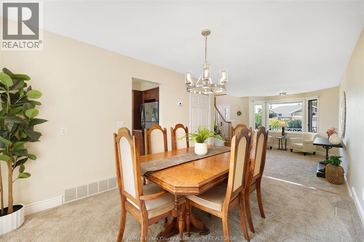
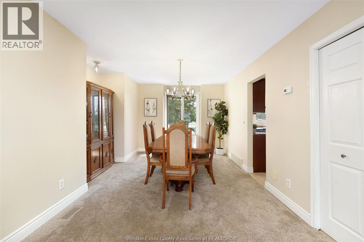
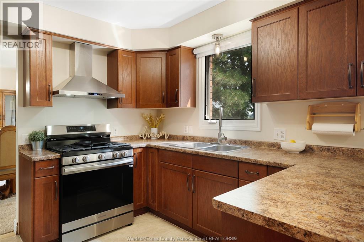
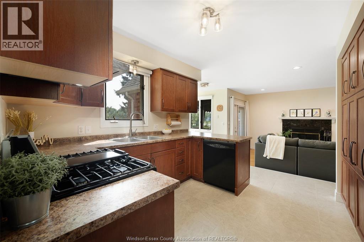
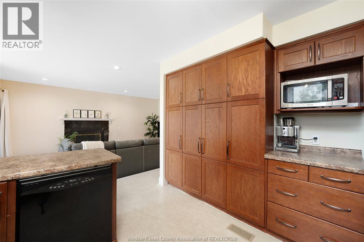
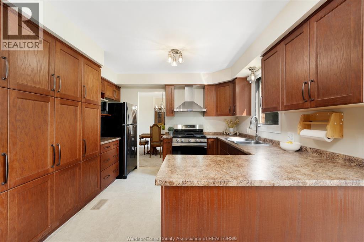
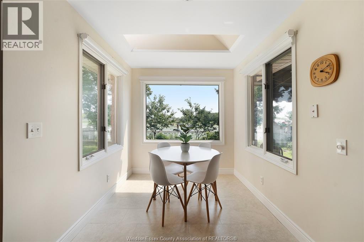
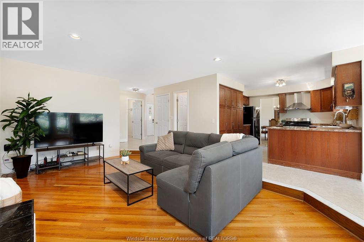
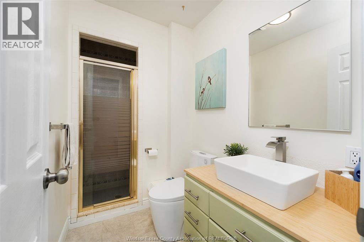
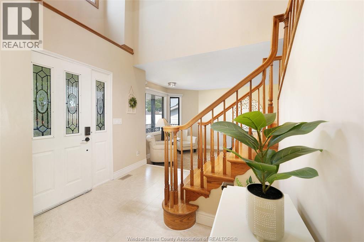
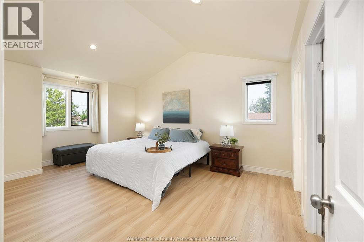
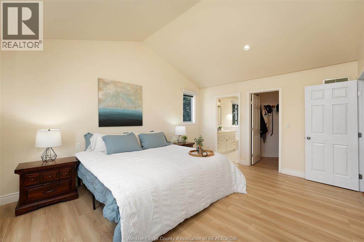
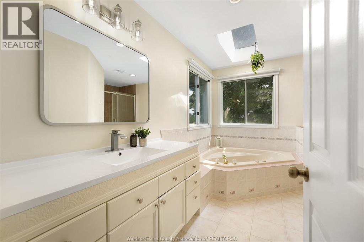
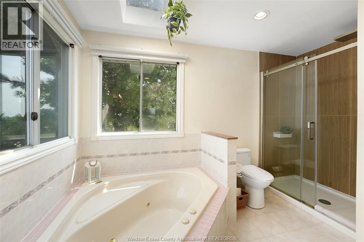
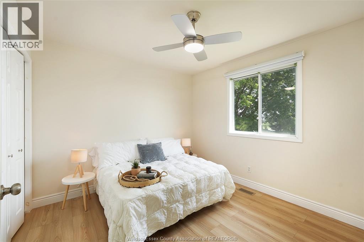
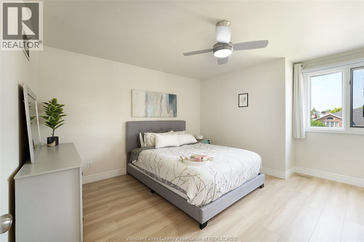
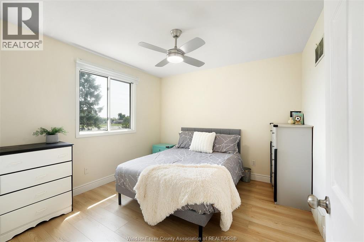
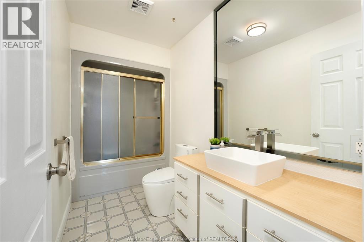
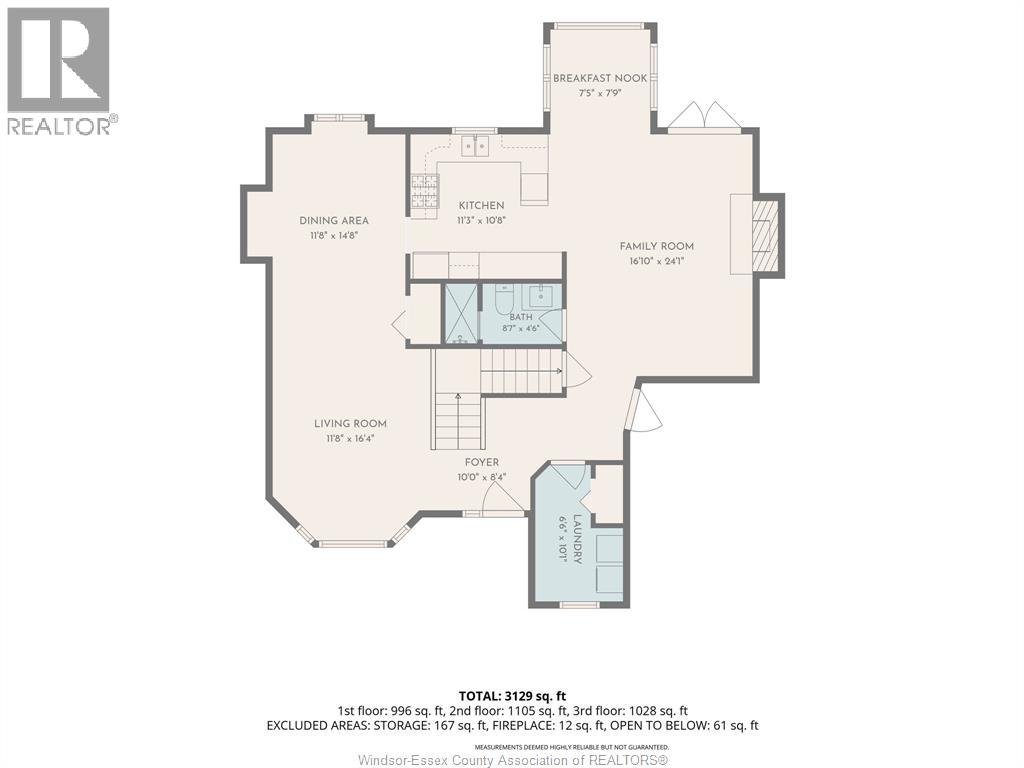
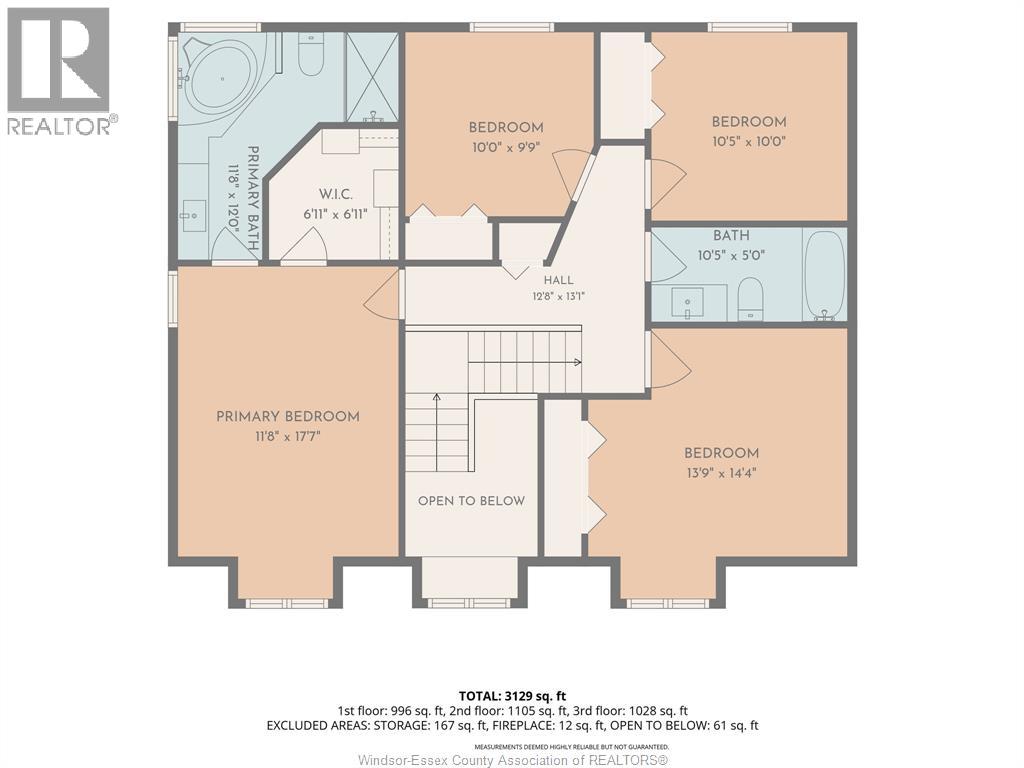
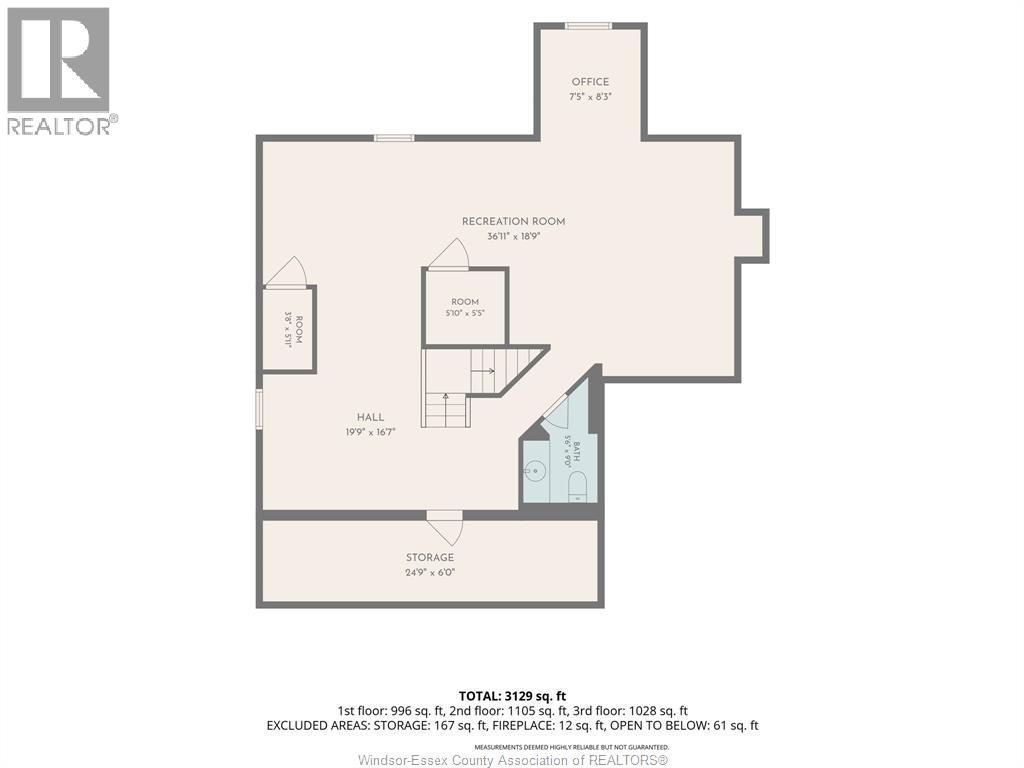
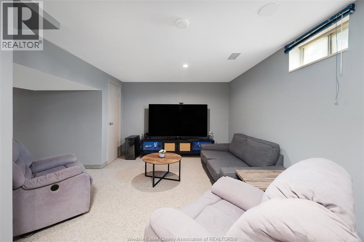
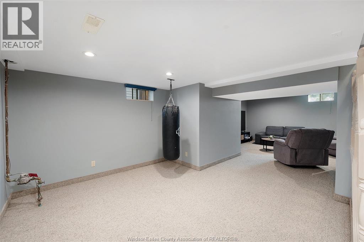
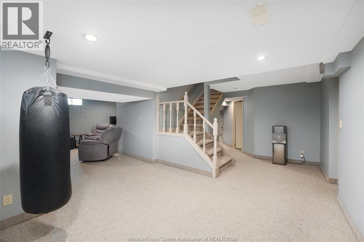
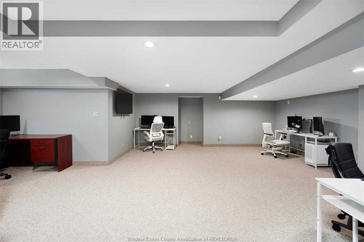
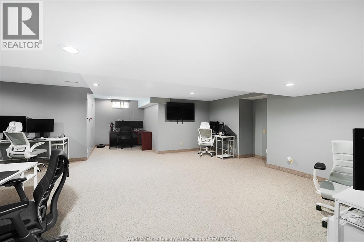
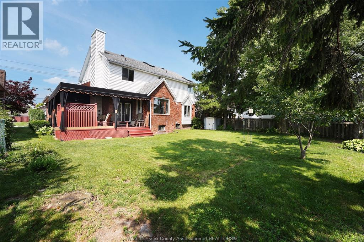
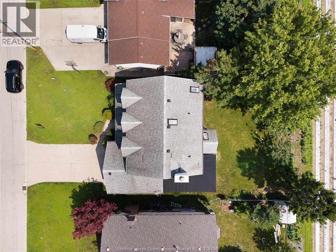
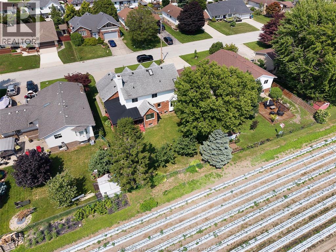
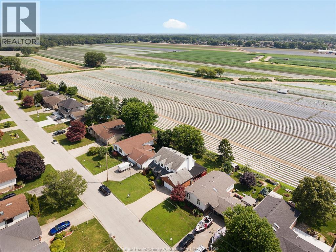
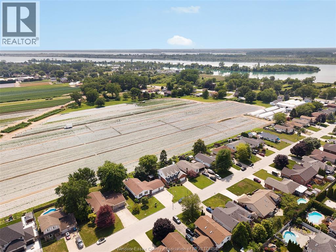
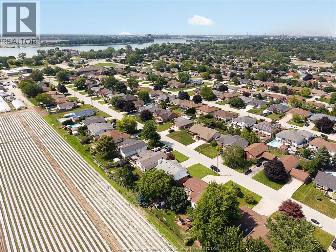
Welcome to 240 Gary Avenue, a beautifully refreshed two-storey home offering over 3,100 sq. ft. of finished living space in one of LaSalle's most desirable and quiet neighbourhoods. Featuring 4 spacious bedrooms, 3 full bathrooms, and a convenient half bath, this move-in ready home is perfectly suited for growing families, professionals, or those who simply appreciate generous living space. Backing onto open farmland with no rear neighbours, the property offers exceptional privacy and peaceful views while remaining just minutes from all the conveniences LaSalle has to offer. Thoughtfully updated with fresh paint, new flooring, and tasteful renovations throughout, the home offers a bright, modern feel from the moment you step inside. The functional floor plan provides comfortable everyday living along with inviting spaces for entertaining family and friends. Ideally located near the Vollmer Recreation Complex, parks, walking trails, shopping, restaurants, LaSalle Landing, and the LaSalle Marina, you'll also appreciate access to excellent schools, including Sandwich Secondary, Villanova Catholic, LaSalle Public, Legacy Oak Public, Sandwich West Public, Holy Cross Catholic, Sacred Heart Catholic, and St. Joseph Catholic. Combining generous living space, thoughtful updates, exceptional privacy, and an unbeatable location, this is a wonderful opportunity to own a beautifully updated home in one of Essex County's most sought-after communities. (id:15069)
Open House
This property has open houses!
August
1
Saturday
Starts at:
1:00 pm
Ends at:3:00 pm
Property Details
| MLS® Number | 26018076 |
| Property Type | Single Family |
| Features | Double Width Or More Driveway, Finished Driveway, Front Driveway |
Building
| Bathroom Total | 4 |
| Bedrooms Above Ground | 4 |
| Bedrooms Total | 4 |
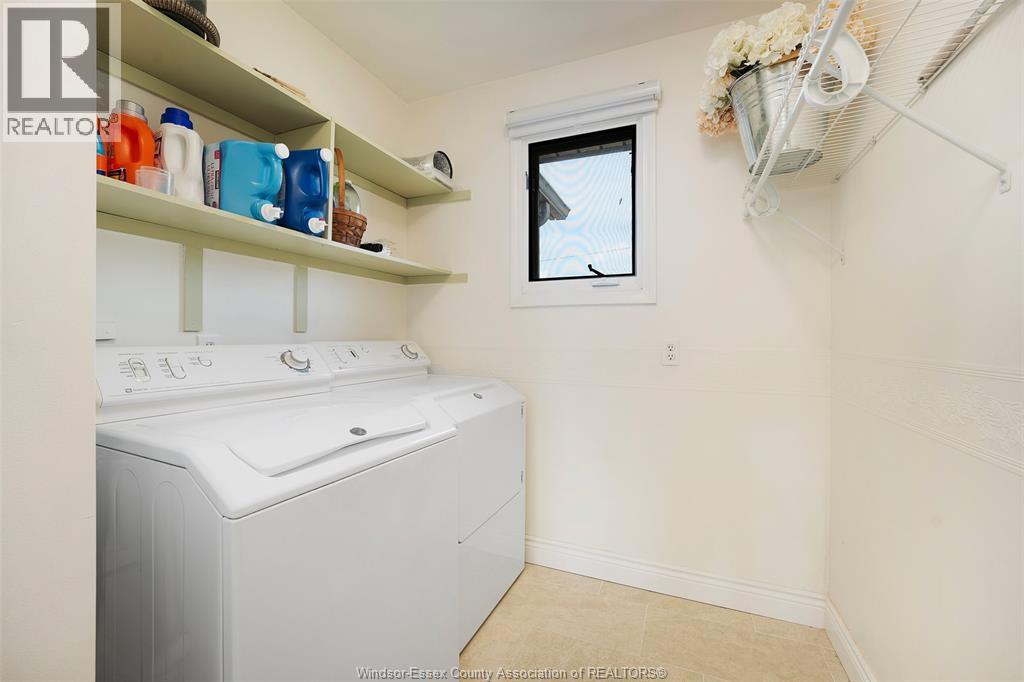
| Appliances | Dishwasher, Dryer, Refrigerator, Stove, Washer |
| Constructed Date | 1990 |
| Construction Style Attachment | Detached |
| Cooling Type | Central Air Conditioning |
| Exterior Finish | Aluminum/vinyl, Brick |
| Fireplace Fuel | Wood |
| Fireplace Present | Yes |
| Fireplace Type | Conventional |
| Flooring Type | Carpeted, Ceramic/porcelain, Laminate |
| Foundation Type | Concrete |
| Half Bath Total | 1 |
| Heating Fuel | Natural Gas |
| Heating Type | Forced Air, Furnace |
| Stories Total | 2 |
| Size Interior | 2,101 Sqft |
| Total Finished Area | 2101 Sqft |
| Type | House |
Parking
| Attached Garage | |
| Garage | |
| Inside Entry |
Land
| Acreage | No |
| Fence Type | Fence |
| Landscape Features | Landscaped |
| Size Irregular | 60.23 X 100.39 Ft |
| Size Total Text | 60.23 X 100.39 Ft |
| Zoning Description | Res |
Rooms
| Level | Type | Length | Width | Dimensions |
|---|---|---|---|---|
| Second Level | 4pc Bathroom | Measurements not available | ||
| Second Level | Bedroom | Measurements not available | ||
| Second Level | Bedroom | Measurements not available | ||
| Second Level | Bedroom | Measurements not available | ||
| Second Level | 4pc Ensuite Bath | Measurements not available | ||
| Second Level | Primary Bedroom | Measurements not available | ||
| Lower Level | Cold Room | Measurements not available | ||
| Lower Level | Storage | Measurements not available | ||
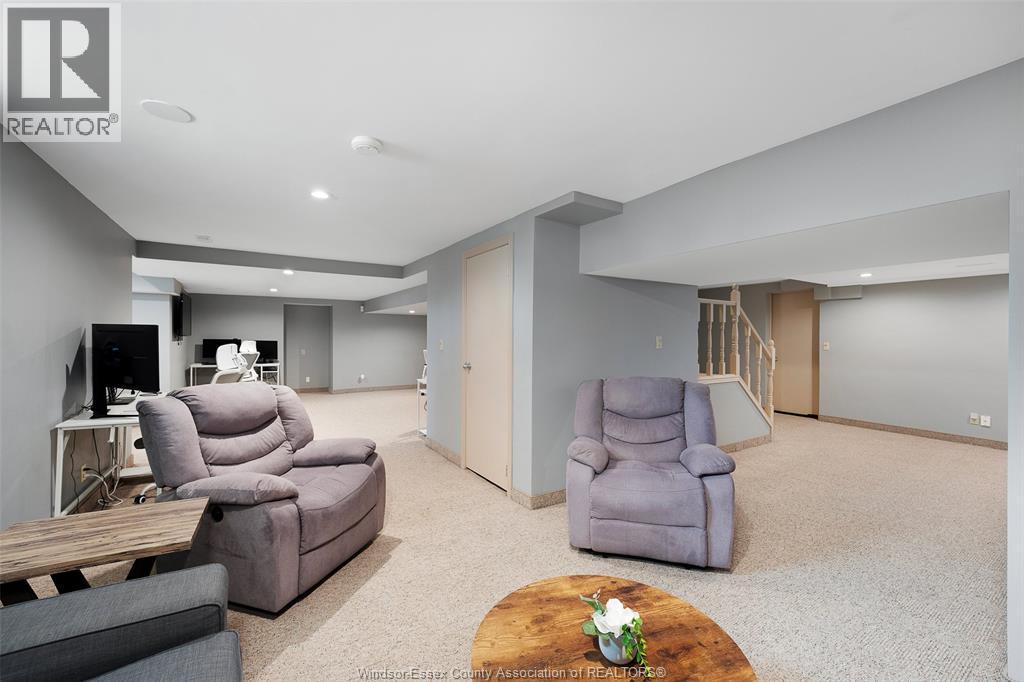
| Lower Level | Recreation Room | Measurements not available | ||
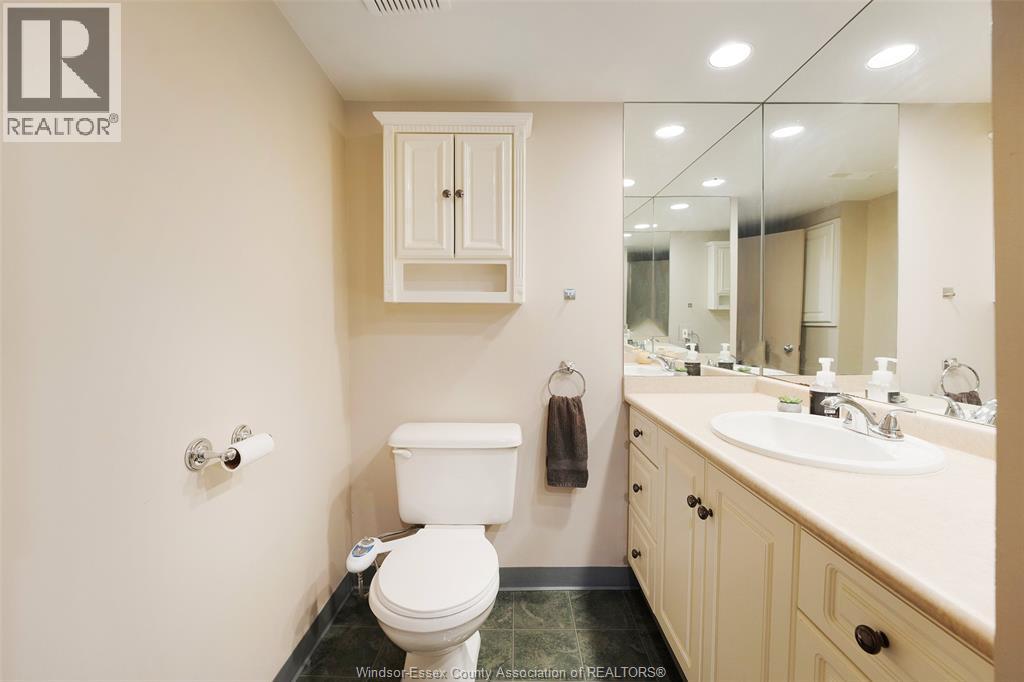
| Lower Level | 2pc Bathroom | Measurements not available | ||
| Lower Level | Family Room | Measurements not available | ||
| Main Level | 3pc Bathroom | Measurements not available | ||
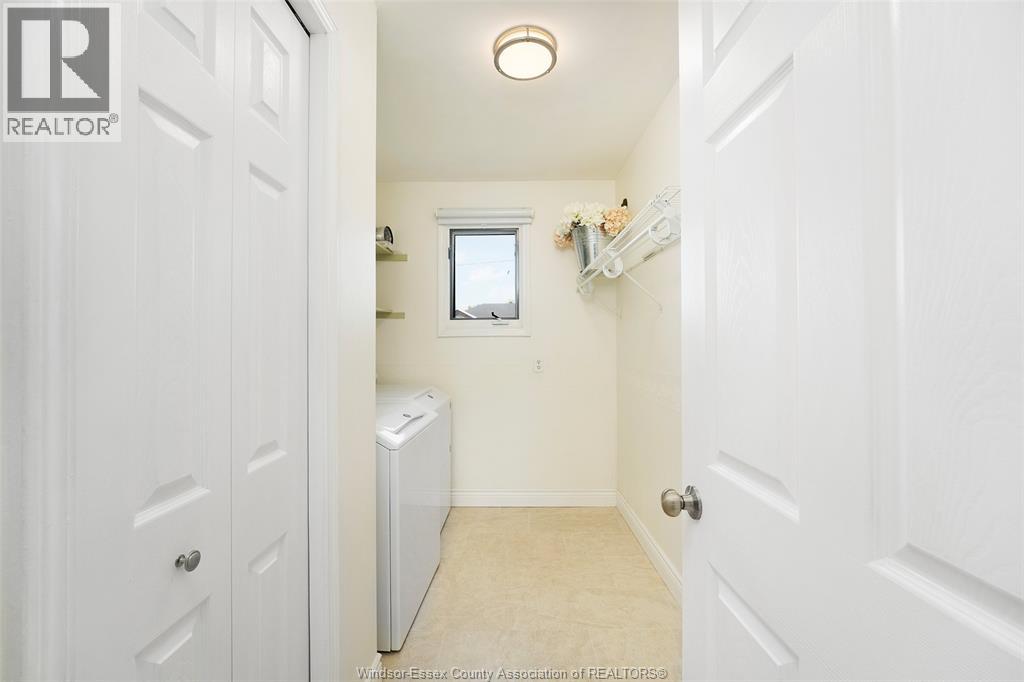
| Main Level | Laundry Room | Measurements not available | ||
| Main Level | Living Room/fireplace | Measurements not available | ||
| Main Level | Eating Area | Measurements not available | ||
| Main Level | Kitchen | Measurements not available | ||
| Main Level | Dining Room | Measurements not available | ||
| Main Level | Living Room | Measurements not available | ||
| Main Level | Foyer | Measurements not available |
https://www.realtor.ca/real-estate/30082855/240-gary-lasalle
Contact Us
Contact us for more information

This REALTOR.ca listing content is owned and licensed by REALTOR® members of The Canadian Real Estate Association
The trademarks REALTOR®, REALTORS®, and the REALTOR® logo are controlled by The Canadian Real Estate Association (CREA) and identify real estate professionals who are members of CREA. The trademarks MLS®, Multiple Listing Service® and the associated logos are owned by The Canadian Real Estate Association (CREA) and identify the quality of services provided by real estate professionals who are members of CREA. The trademark DDF® is owned by The Canadian Real Estate Association (CREA) and identifies CREA's Data Distribution Facility (DDF®)
July 28 2026 12:56:39
Windsor-Essex County Association of REALTORS®
Deerbrook Realty Inc.