
24 South End Access Smooth Rock Falls, Ontario P0L 2B0
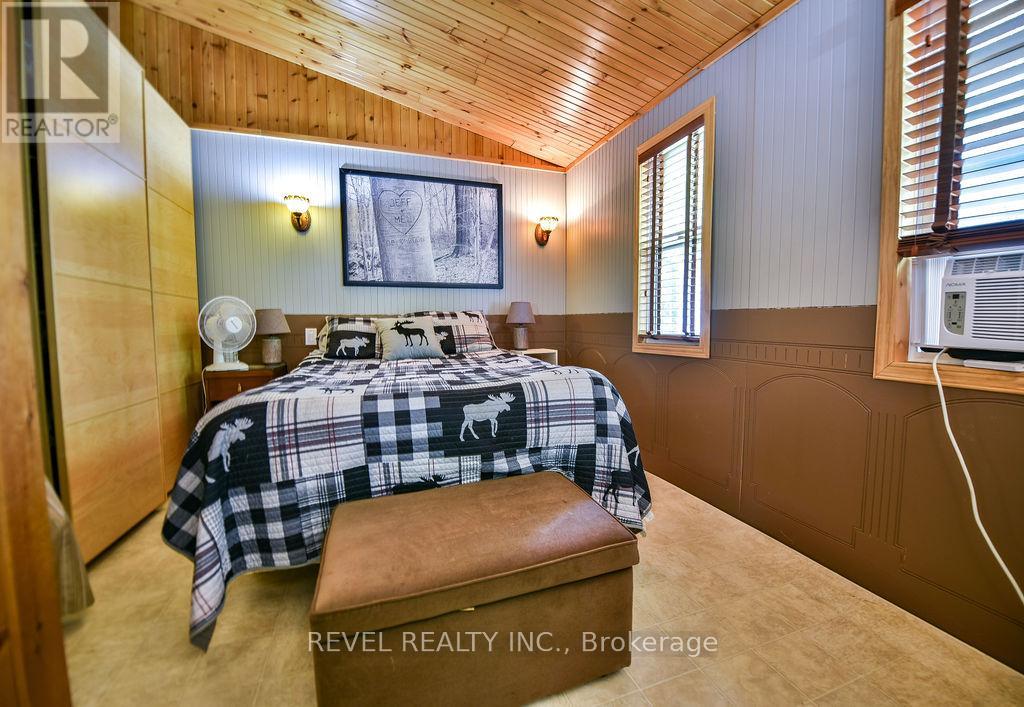
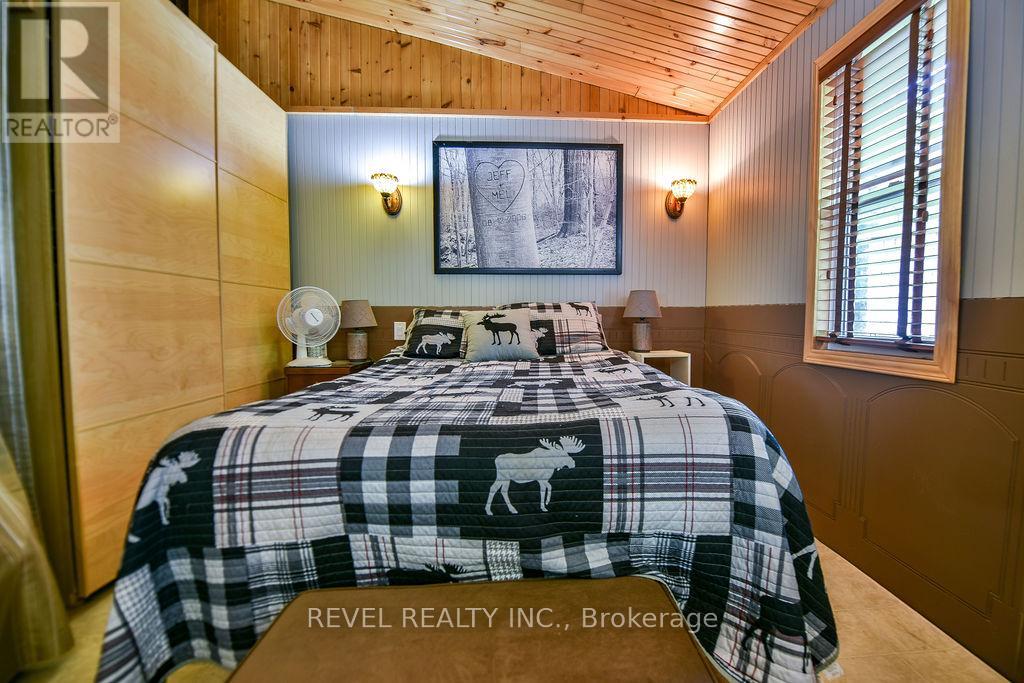
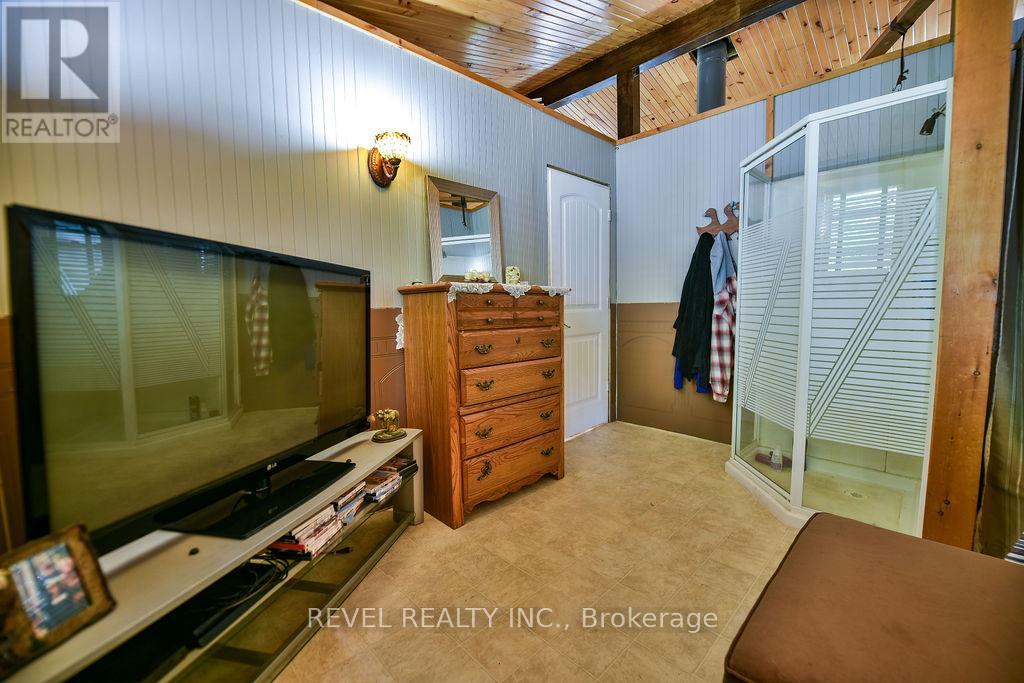
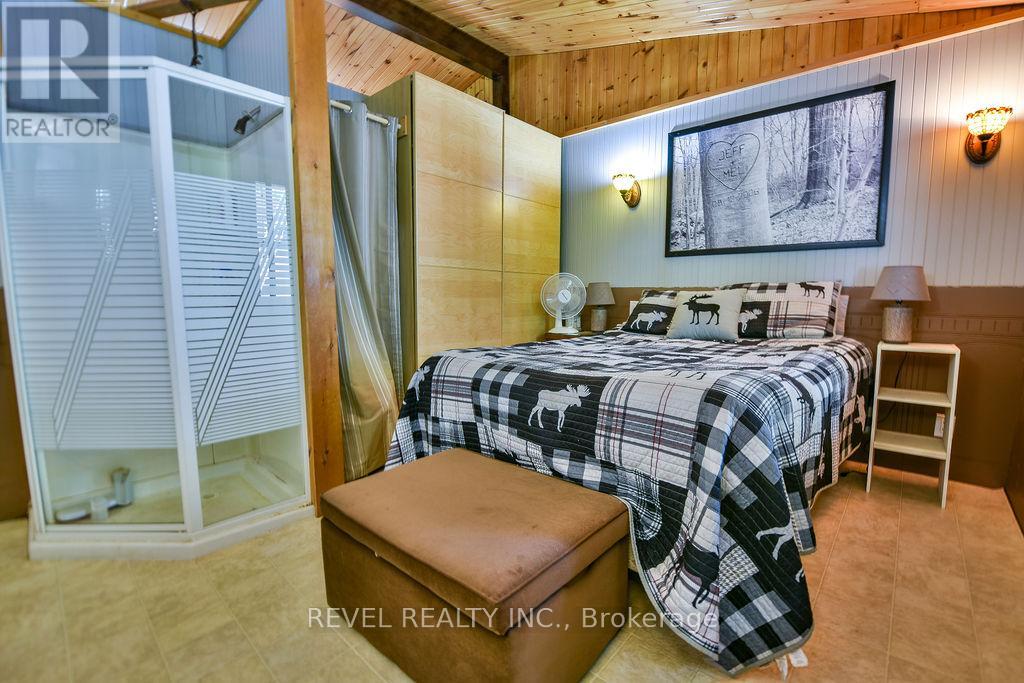

2 Bedroom
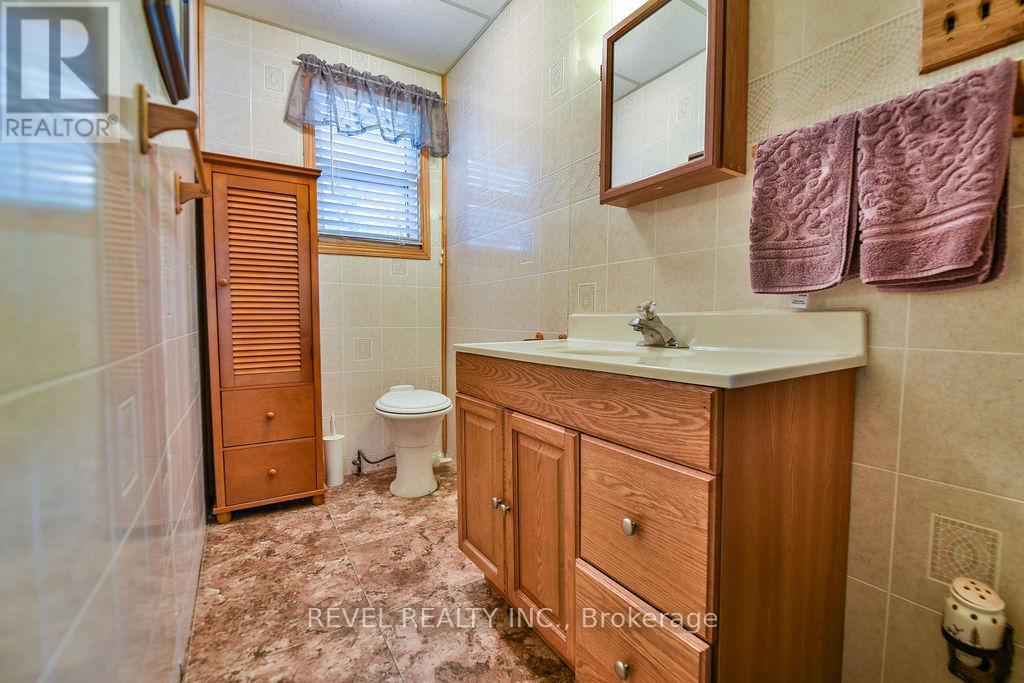
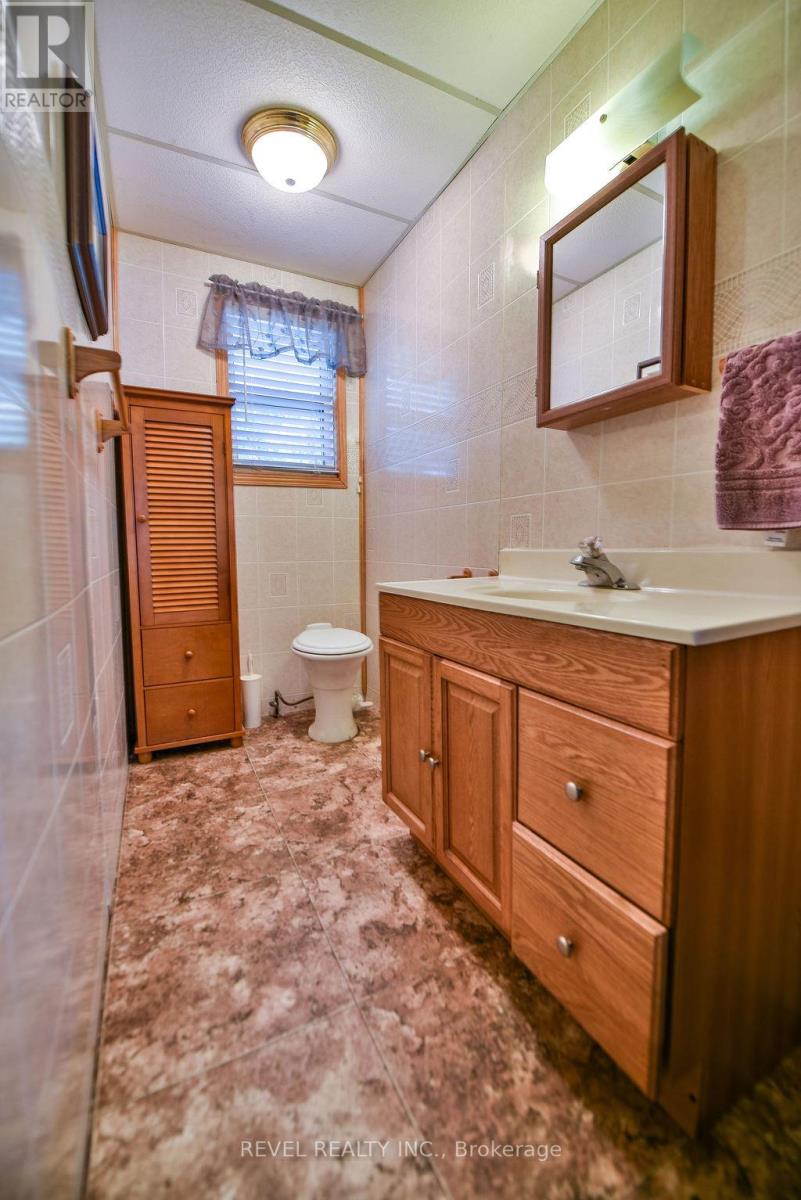
1 Bathroom
700 - 1,100 sqft
Bungalow
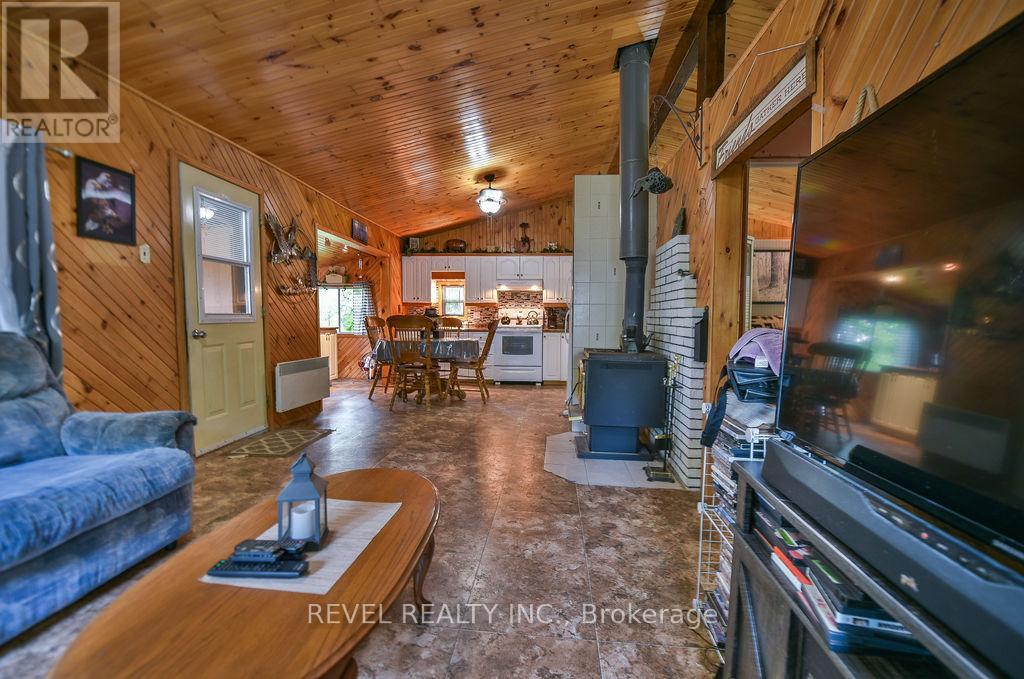
Fireplace
Window Air Conditioner
Baseboard Heaters
Waterfront On Lake
$219,900
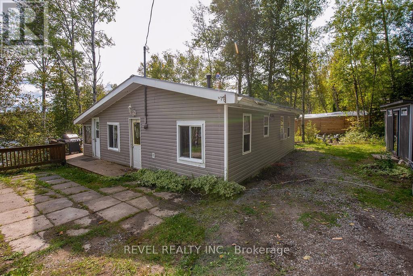
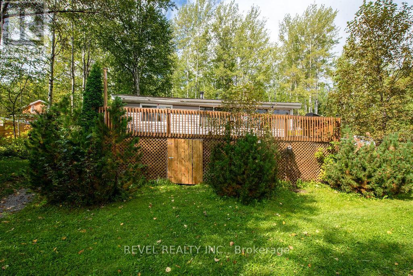
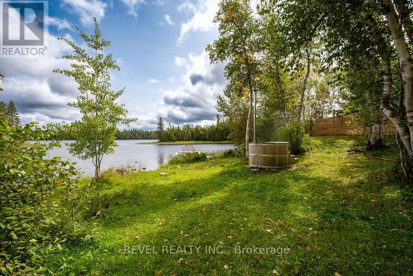
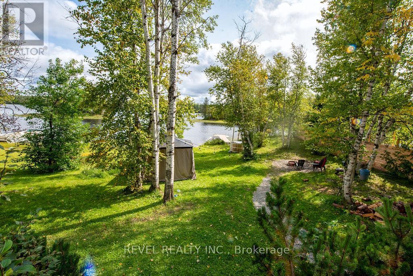
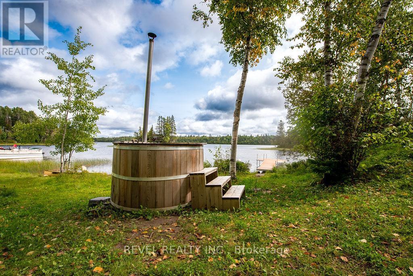
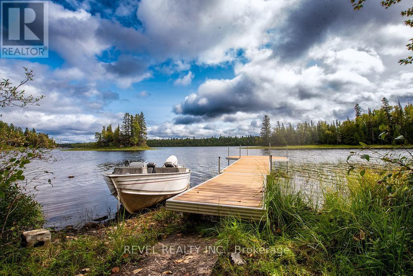
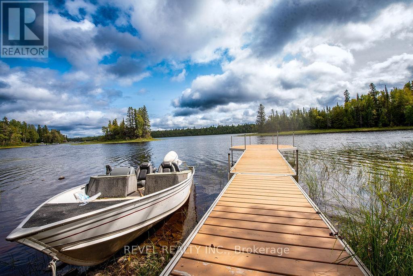
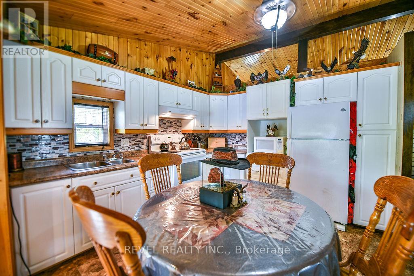
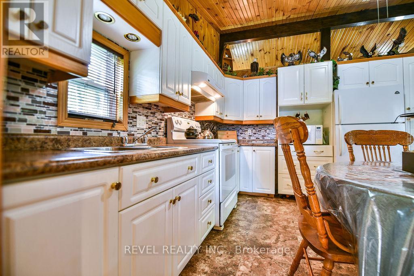
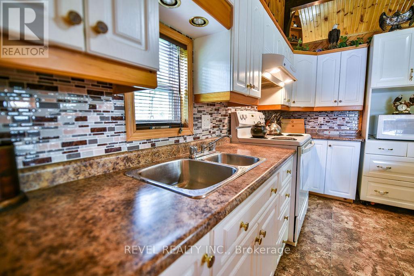
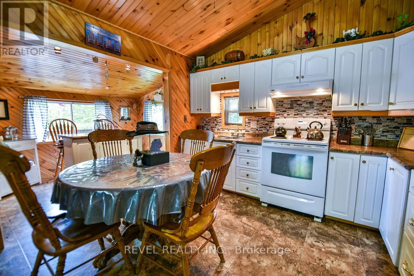
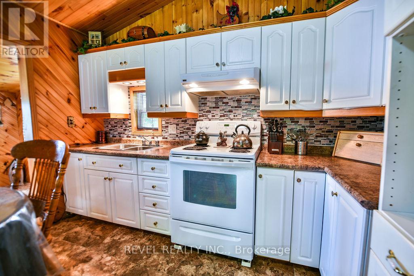
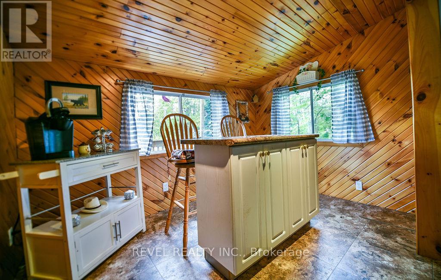
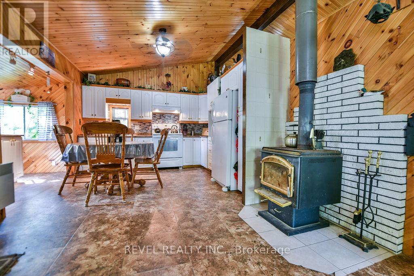
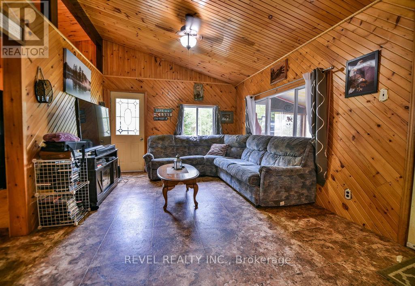
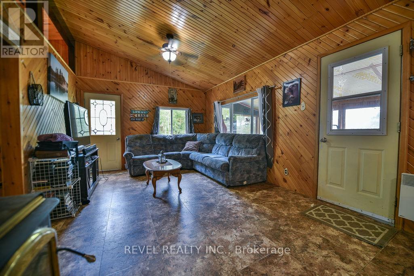
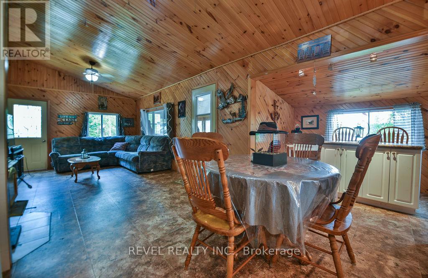
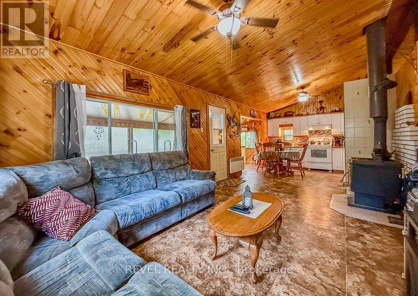
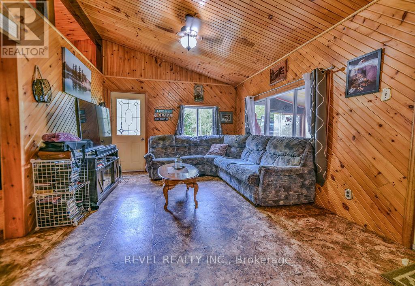
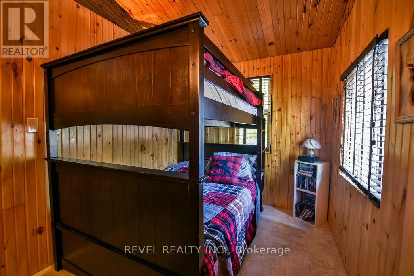
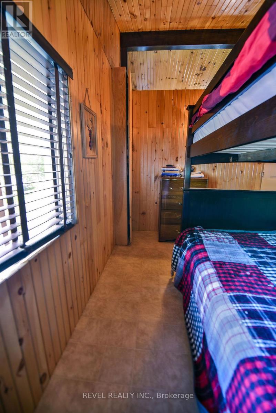
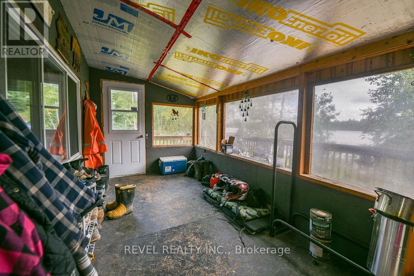
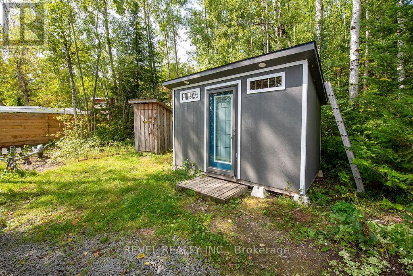
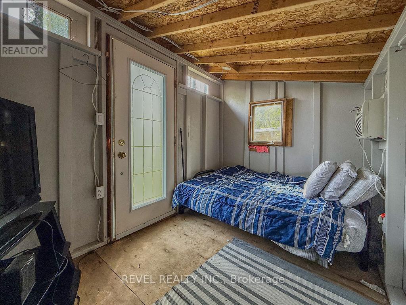
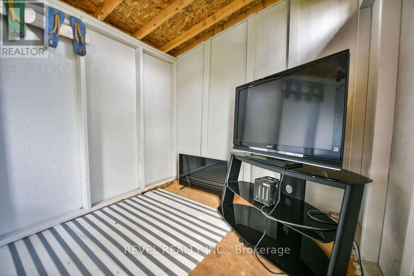
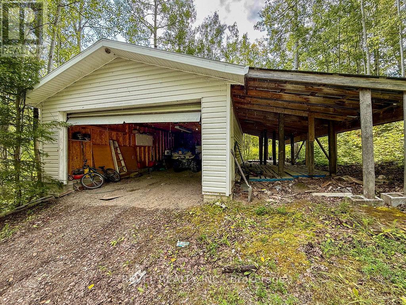
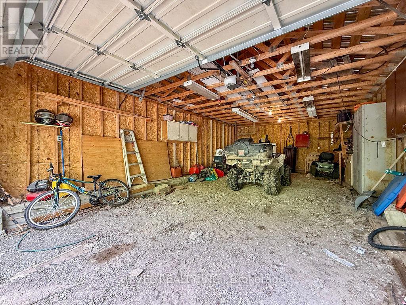
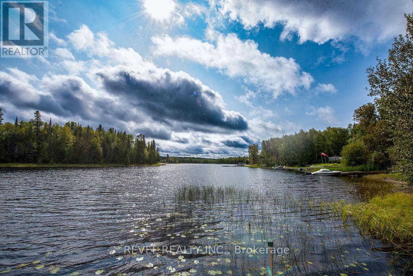
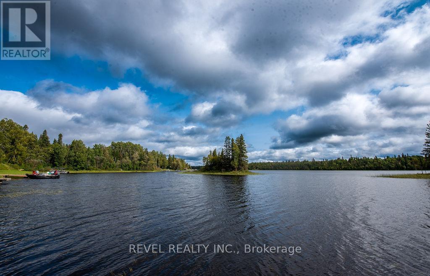
3 season, 2 bedroom, 1 bathroom cottage on Departure Lake featuring an 8x12 hydro-serviced bunkie for guests, 18x32 detached garage, dock with excellent pickerel fishing, and a wood fired hot tub. Interior highlights include a bright sunroom, electric heat plus a wood stove, lake intake water system, and holding tank septic. Offered fully furnished and equipped, this property is turn key and ready to enjoy. Year round road access, immediate possession, and beautiful morning sunrise views make this an ideal lakeside retreat. (id:15069)
Property Details
| MLS® Number | T13657824 |
| Property Type | Single Family |
| Community Name | SRF |
| Amenities Near By | Beach |
| Community Features | Fishing |
| Easement | Unknown |
| Features | Irregular Lot Size, Carpet Free |
| Parking Space Total | 6 |
| Structure | Dock |
| View Type | Direct Water View |
| Water Front Name | Departure Lake |
| Water Front Type | Waterfront On Lake |
Building
| Bathroom Total | 1 |
| Bedrooms Above Ground | 2 |
| Bedrooms Total | 2 |
| Amenities | Fireplace(s) |
| Appliances | Hot Tub, Water Heater |
| Architectural Style | Bungalow |
| Basement Type | None |
| Construction Style Attachment | Detached |
| Construction Style Other | Seasonal |
| Cooling Type | Window Air Conditioner |
| Exterior Finish | Vinyl Siding |
| Fireplace Present | Yes |
| Fireplace Total | 1 |
| Fireplace Type | Woodstove |
| Foundation Type | Unknown |
| Heating Fuel | Electric |
| Heating Type | Baseboard Heaters |
| Stories Total | 1 |
| Size Interior | 700 - 1,100 Sqft |
| Type | House |
| Utility Water | Lake/river Water Intake |
Parking
| Detached Garage | |
| Garage |
Land
| Access Type | Public Road, Private Docking |
| Acreage | No |
| Land Amenities | Beach |
| Sewer | Holding Tank |
| Size Depth | 305 Ft ,7 In |
| Size Frontage | 108 Ft ,10 In |
| Size Irregular | 108.9 X 305.6 Ft |
| Size Total Text | 108.9 X 305.6 Ft|1/2 - 1.99 Acres |
| Zoning Description | Unorganized |
Rooms
| Level | Type | Length | Width | Dimensions |
|---|---|---|---|---|
| Main Level | Sunroom | 5.14 m | 2.25 m | 5.14 m x 2.25 m |
| Main Level | Living Room | 5 m | 3.5 m | 5 m x 3.5 m |
| Main Level | Kitchen | 3.5 m | 3.3 m | 3.5 m x 3.3 m |
| Main Level | Dining Room | 3.1 m | 2.3 m | 3.1 m x 2.3 m |
| Main Level | Primary Bedroom | 4.5 m | 3.5 m | 4.5 m x 3.5 m |
| Main Level | Bedroom 2 | 3.5 m | 2.4 m | 3.5 m x 2.4 m |
Utilities
| Electricity | Installed |
https://www.realtor.ca/real-estate/30136177/24-south-end-access-smooth-rock-falls-srf-srf
Contact Us
Contact us for more information

This REALTOR.ca listing content is owned and licensed by REALTOR® members of The Canadian Real Estate Association
The trademarks REALTOR®, REALTORS®, and the REALTOR® logo are controlled by The Canadian Real Estate Association (CREA) and identify real estate professionals who are members of CREA. The trademarks MLS®, Multiple Listing Service® and the associated logos are owned by The Canadian Real Estate Association (CREA) and identify the quality of services provided by real estate professionals who are members of CREA. The trademark DDF® is owned by The Canadian Real Estate Association (CREA) and identifies CREA's Data Distribution Facility (DDF®)
August 10 2026 04:51:14
Timmins Cochrane & Timiskaming District Association of REALTORS®
Revel Realty Inc.