
24 Signet Way Vaughan, Ontario L4H 2E3


4 Bedroom
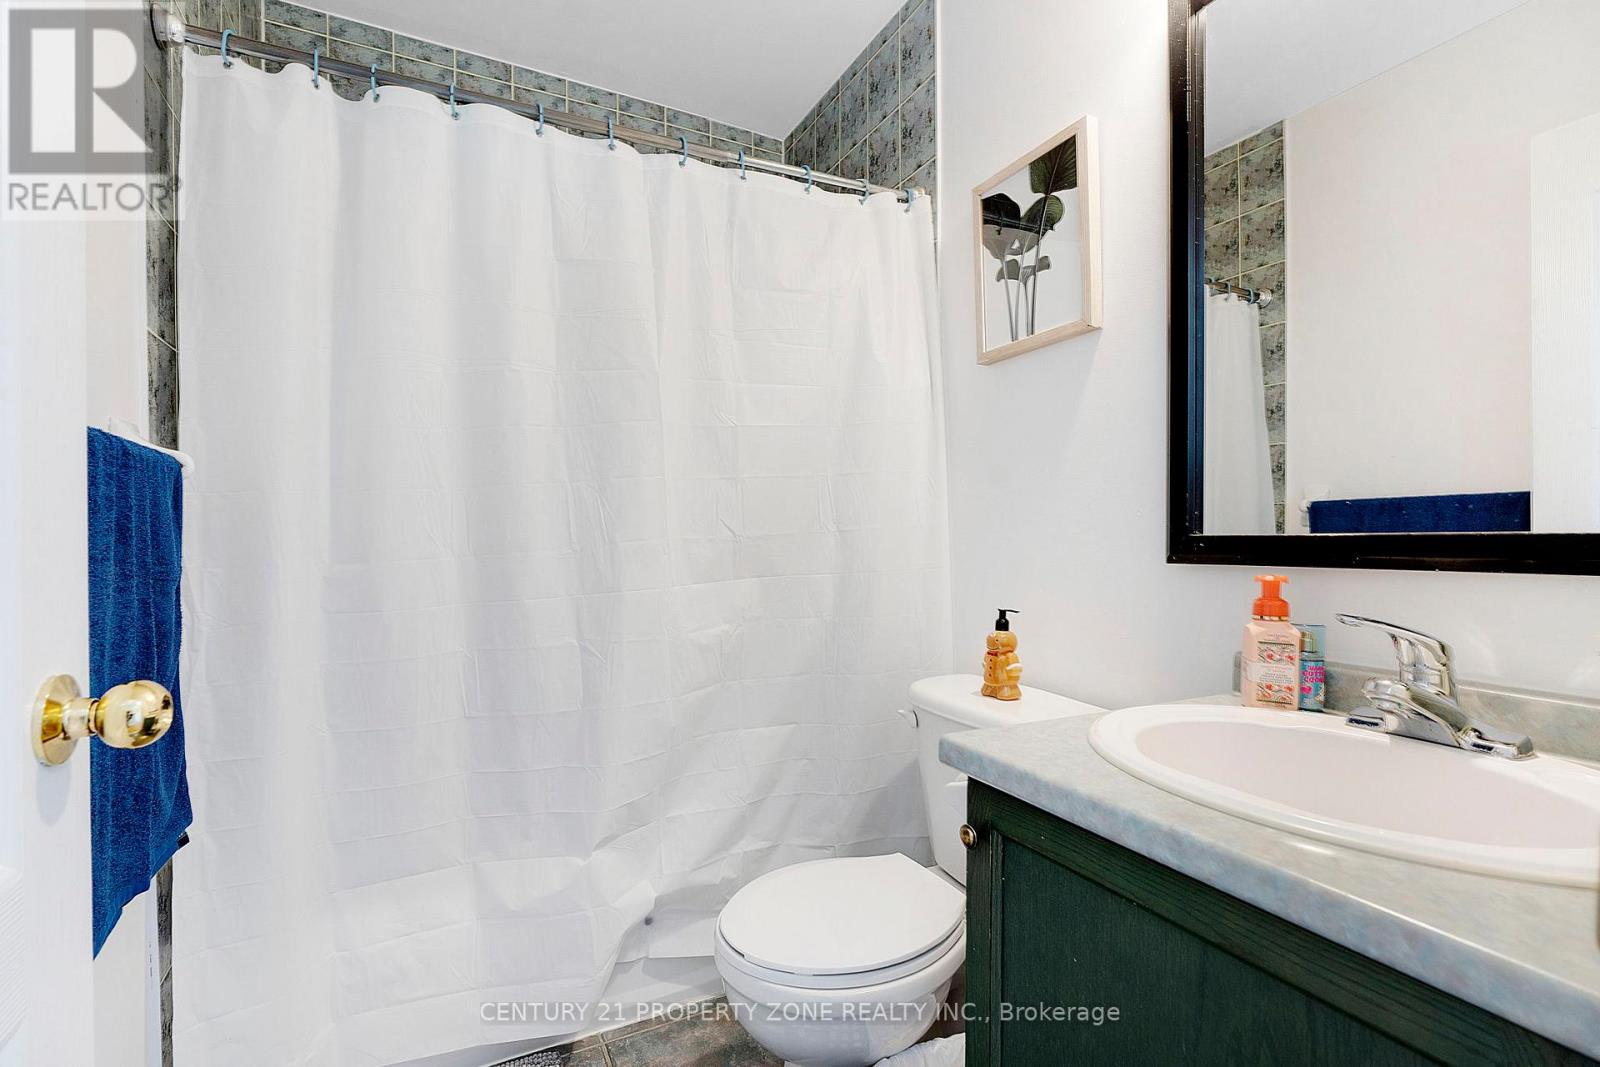
4 Bathroom
1,100 - 1,500 sqft
Central Air Conditioning
Forced Air
$1,149,000
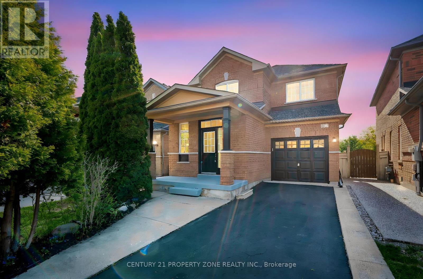
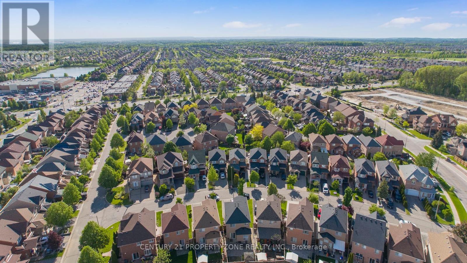
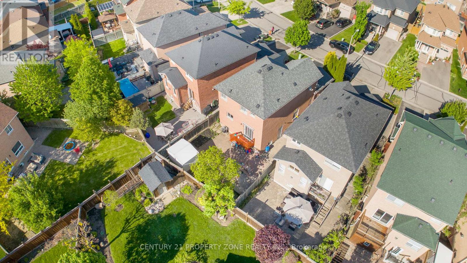
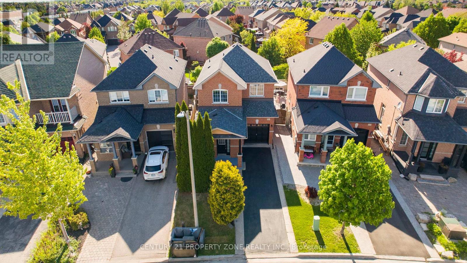
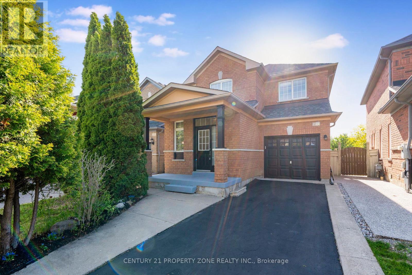
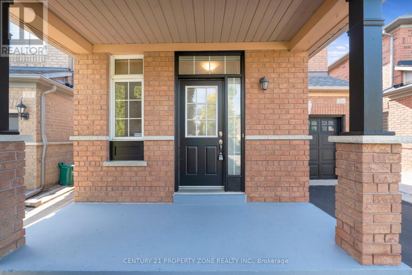
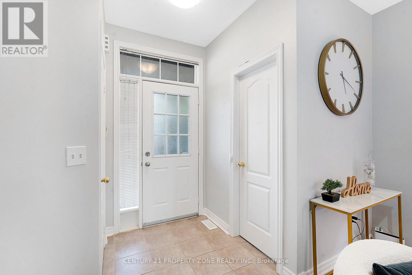
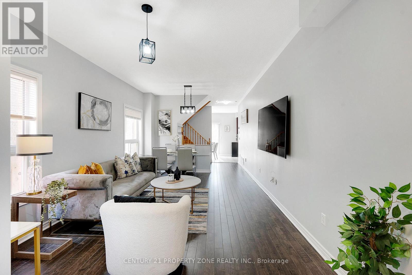
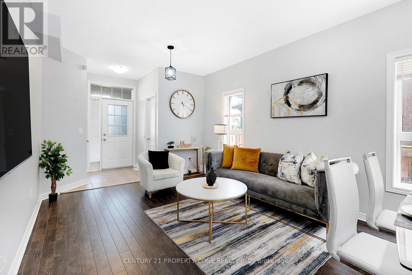
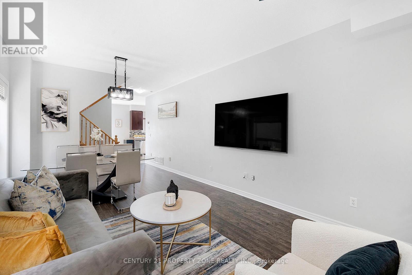
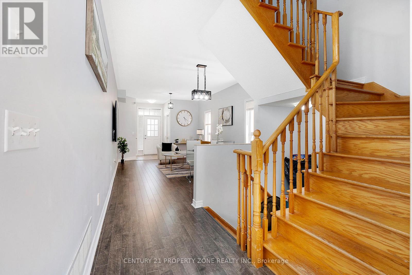
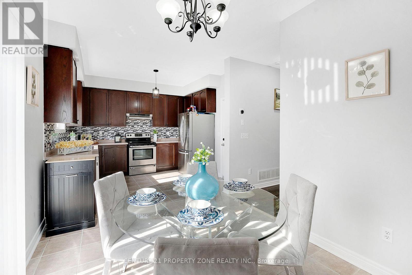
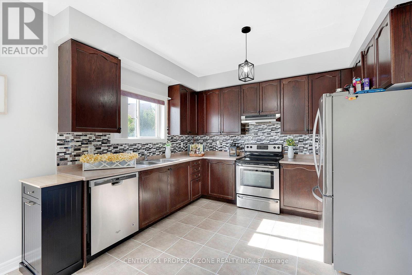
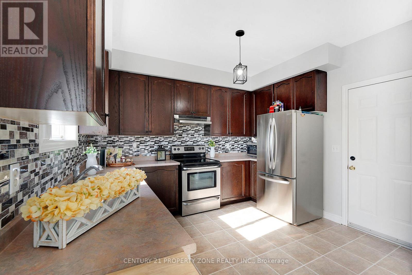
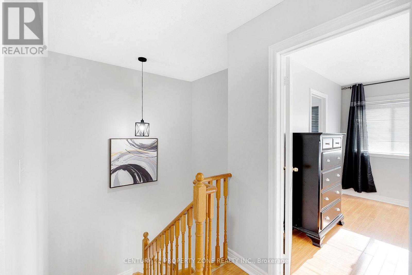
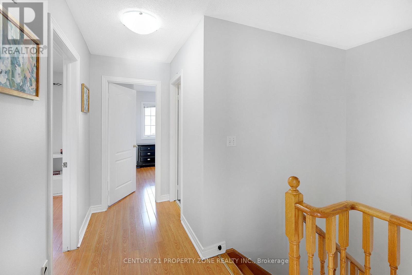
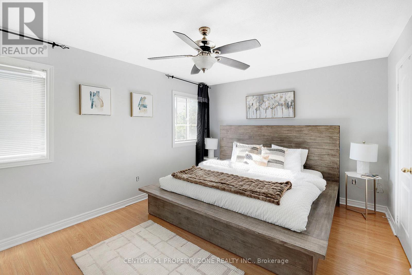
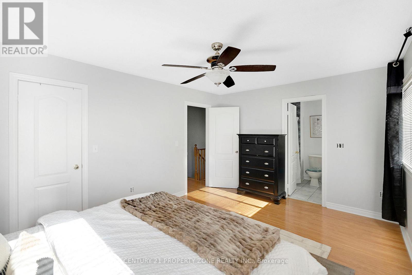
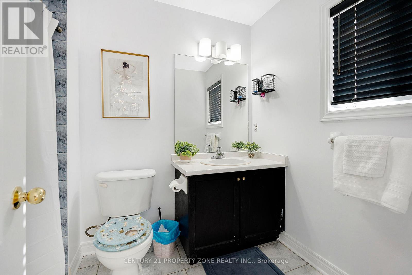
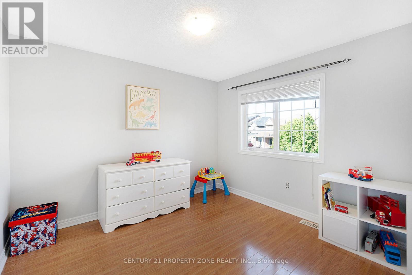
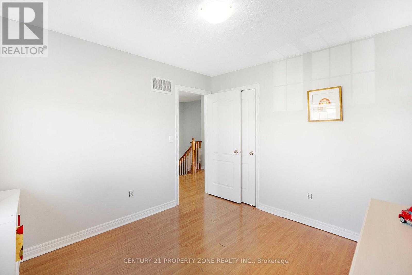
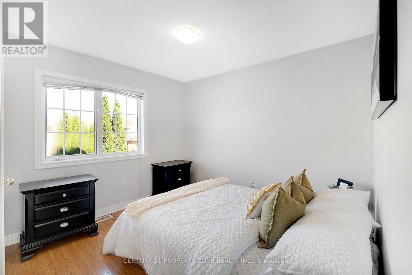
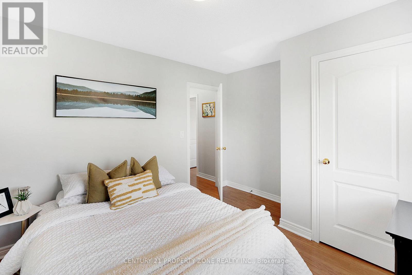
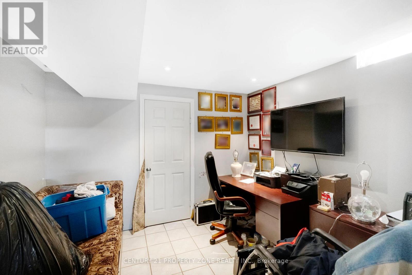
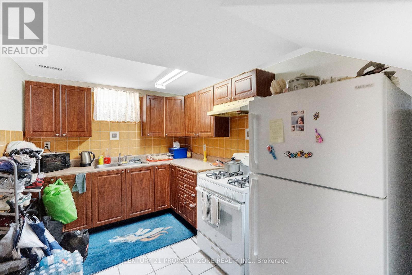
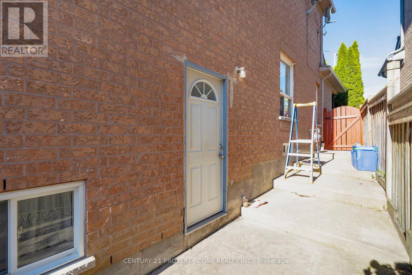
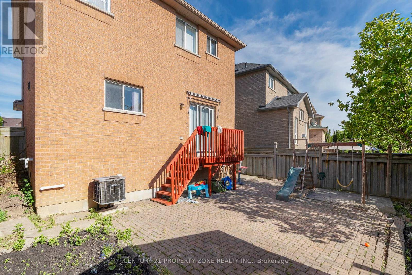
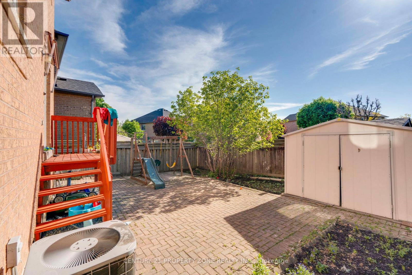
Welcome to this beautifully maintained home situated on a quiet street in the prestigious Vellore Village community, offering the perfect blend of comfort, style, and convenience. Featuring 9' ceilings, updated floors no carpet in the home, and stylish laminate floors upstairs, this home delivers a warm and modern living experience throughout. The spacious family-size kitchen is designed for everyday living and ample counter and storage space.Enjoy the added benefit of a professionally finished basement apartment with a separate entrance, ideal for extended family living or excellent rental income potential. Step outside to a private fenced backyard complete with interlocking and a concrete walkway, creating the perfect space for relaxing, entertaining, or family gatherings.Located in an unbeatable area, this home is just minutes from Vaughan Mills Shopping Centre, Canada's Wonderland, transit, grocery stores, plazas, parks, major highways, and top-rated schools, offering unmatched convenience for families and commuters alike. Situated on a desirable street with no sidewalk, the property provides extra driveway space and ease of maintenance. Recent upgrades include a new roof, new furnace, and freshly painted interiors, ensuring peace of mind and a move-in ready experience.This is a perfect opportunity for families and investors seeking location, lifestyle, and long-term value all in one exceptional home in a high-demand neighbourhood. (id:15069)
Property Details
| MLS® Number | N13210244 |
| Property Type | Single Family |
| Neigbourhood | Vellore |
| Community Name | Vellore Village |
| Amenities Near By | Park, Public Transit, Schools |
| Community Features | Community Centre |
| Equipment Type | Water Heater |
| Features | Carpet Free |
| Parking Space Total | 3 |
| Rental Equipment Type | Water Heater |
| Structure | Deck |
Building
| Bathroom Total | 4 |
| Bedrooms Above Ground | 3 |
| Bedrooms Below Ground | 1 |
| Bedrooms Total | 4 |
| Age | 16 To 30 Years |
| Appliances | Garage Door Opener Remote(s), Water Heater - Tankless, Water Heater |
| Basement Development | Finished |
| Basement Features | Separate Entrance |
| Basement Type | N/a, N/a (finished) |
| Construction Style Attachment | Detached |
| Cooling Type | Central Air Conditioning |
| Exterior Finish | Brick |
| Foundation Type | Concrete |
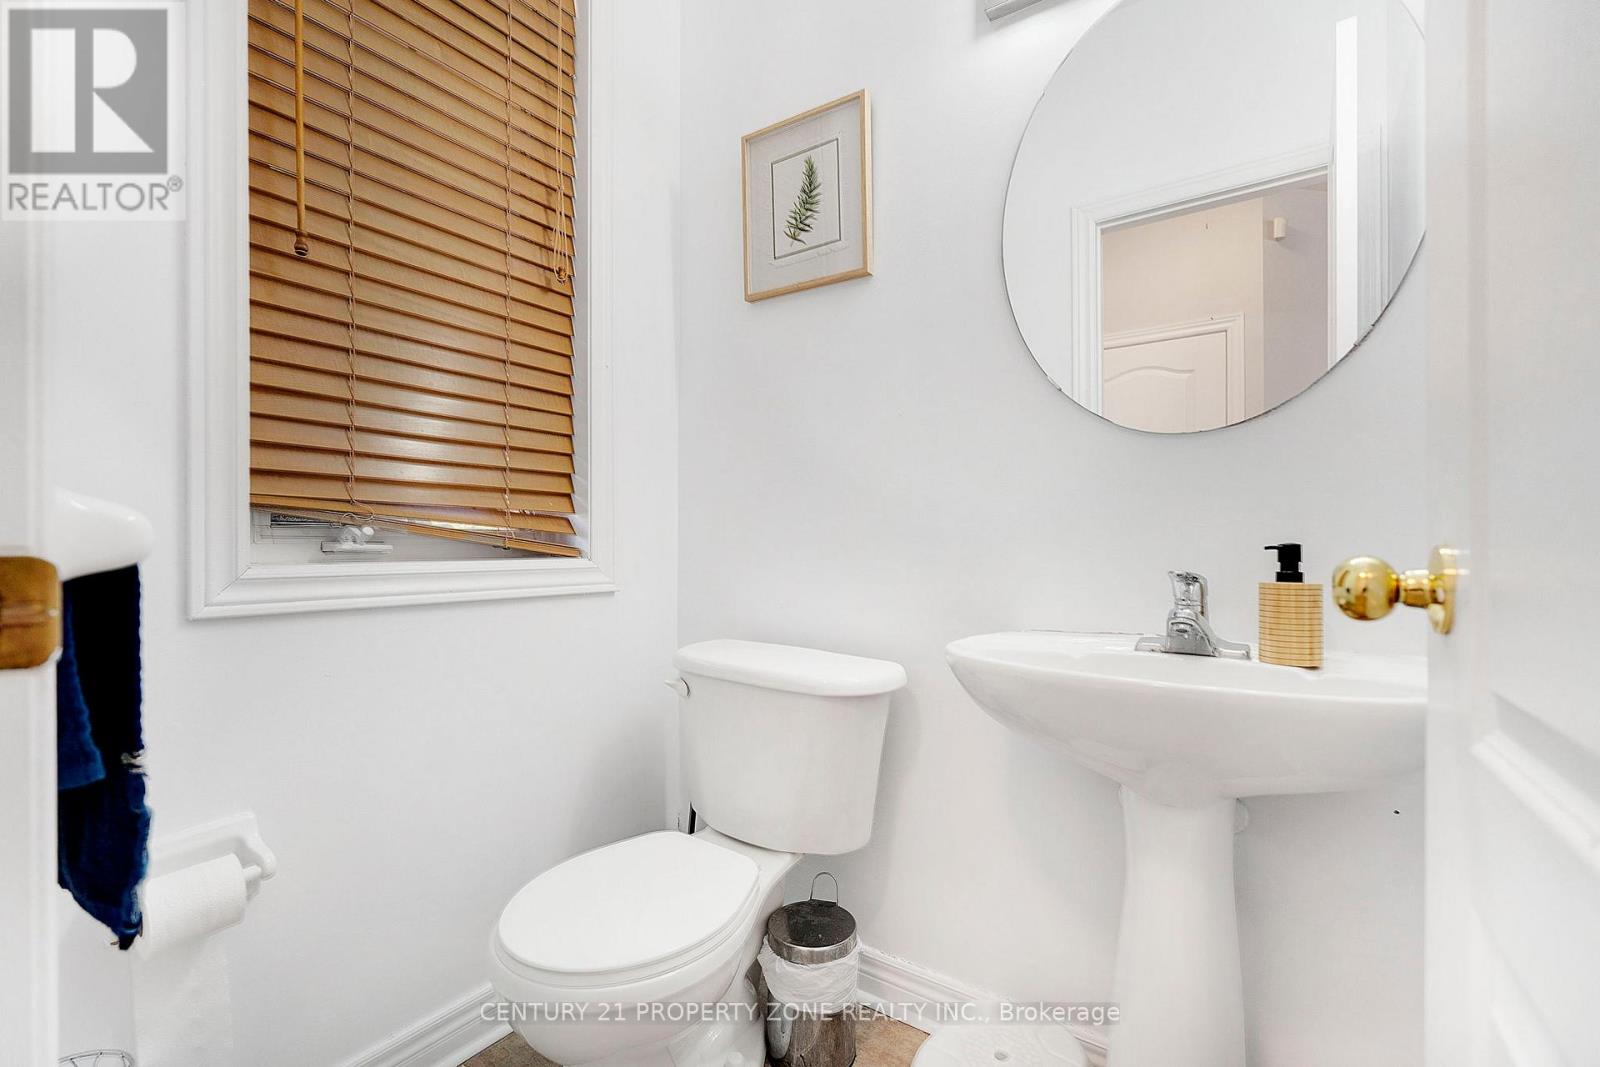
| Half Bath Total | 1 |
| Heating Fuel | Natural Gas |
| Heating Type | Forced Air |
| Stories Total | 2 |
| Size Interior | 1,100 - 1,500 Sqft |
| Type | House |
| Utility Water | Municipal Water |
Parking
| Attached Garage | |
| Garage |
Land
| Acreage | No |
| Land Amenities | Park, Public Transit, Schools |
| Sewer | Sanitary Sewer |
| Size Depth | 82 Ft ,7 In |
| Size Frontage | 29 Ft ,1 In |
| Size Irregular | 29.1 X 82.6 Ft |
| Size Total Text | 29.1 X 82.6 Ft |
Rooms
| Level | Type | Length | Width | Dimensions |
|---|---|---|---|---|
| Second Level | Primary Bedroom | Measurements not available | ||
| Second Level | Bedroom 2 | Measurements not available | ||
| Second Level | Bedroom 3 | Measurements not available | ||
| Basement | Bedroom | Measurements not available | ||
| Basement | Kitchen | Measurements not available | ||
| Basement | Living Room | Measurements not available | ||
| Main Level | Living Room | Measurements not available | ||
| Main Level | Dining Room | Measurements not available | ||
| Main Level | Kitchen | Measurements not available | ||
| Main Level | Eating Area | Measurements not available |
Utilities
| Cable | Installed |
| Electricity | Installed |
| Sewer | Installed |
https://www.realtor.ca/real-estate/29820275/24-signet-way-vaughan-vellore-village-vellore-village
Contact Us
Contact us for more information

This REALTOR.ca listing content is owned and licensed by REALTOR® members of The Canadian Real Estate Association
The trademarks REALTOR®, REALTORS®, and the REALTOR® logo are controlled by The Canadian Real Estate Association (CREA) and identify real estate professionals who are members of CREA. The trademarks MLS®, Multiple Listing Service® and the associated logos are owned by The Canadian Real Estate Association (CREA) and identify the quality of services provided by real estate professionals who are members of CREA. The trademark DDF® is owned by The Canadian Real Estate Association (CREA) and identifies CREA's Data Distribution Facility (DDF®)
May 28 2026 10:06:12
Toronto Regional Real Estate Board
Century 21 Property Zone Realty Inc.