
24 Richard Street Ridgetown, Ontario N0P 2C0

2 Bedroom
1 Bathroom
Central Air Conditioning
Forced Air, Furnace
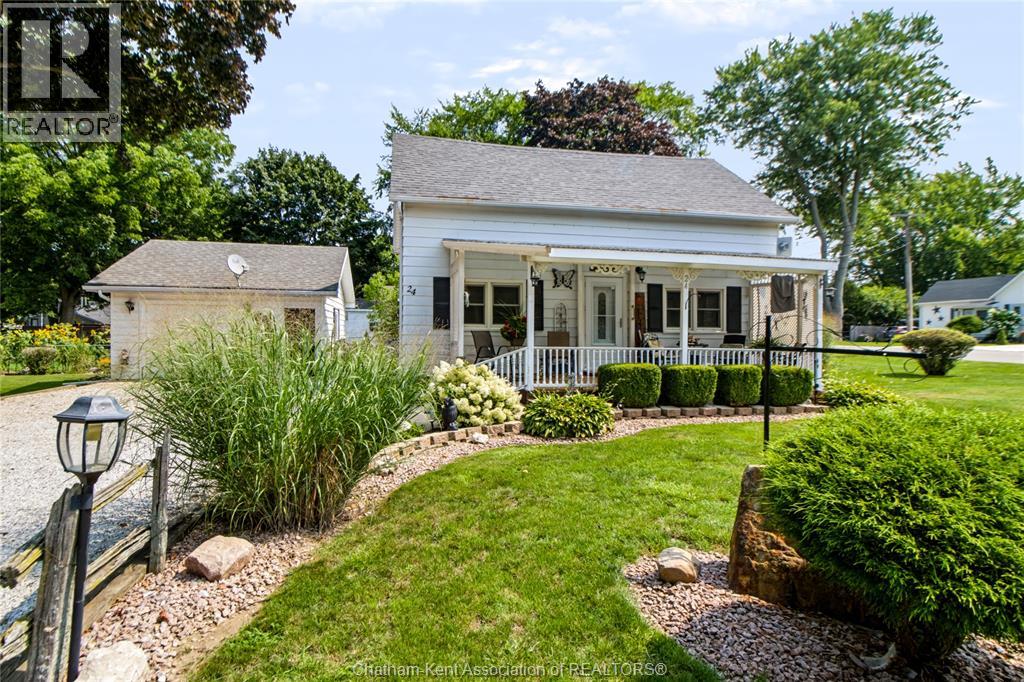
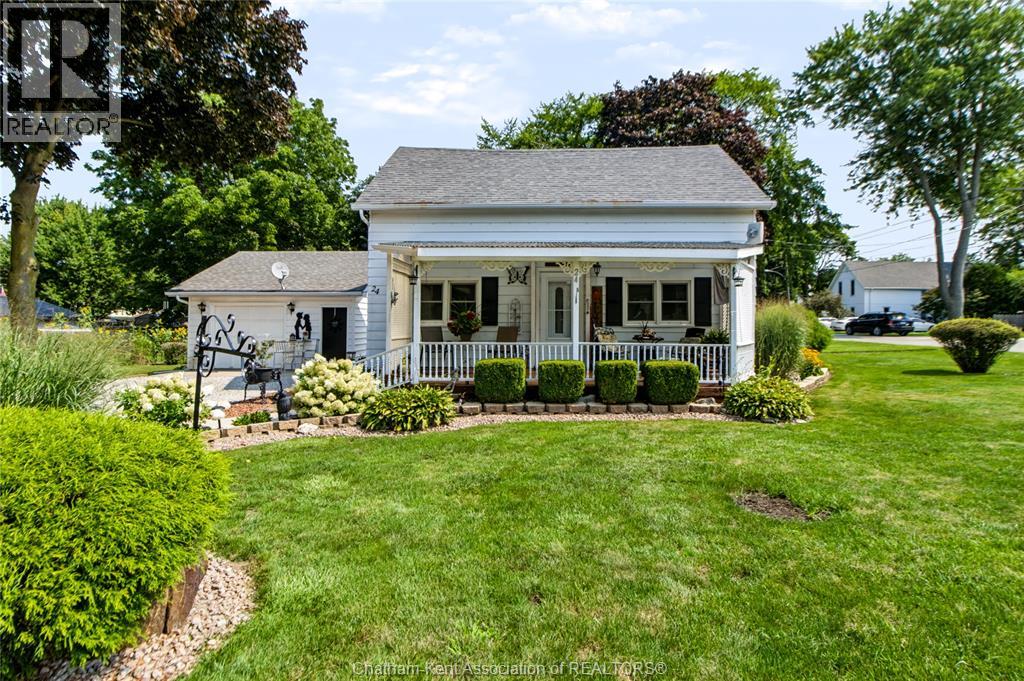
Landscaped
$309,900
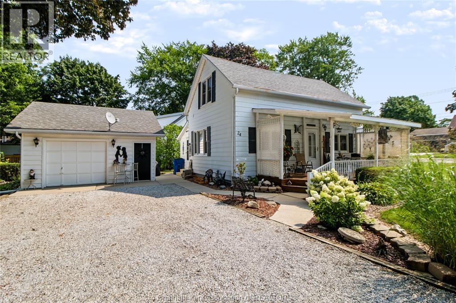
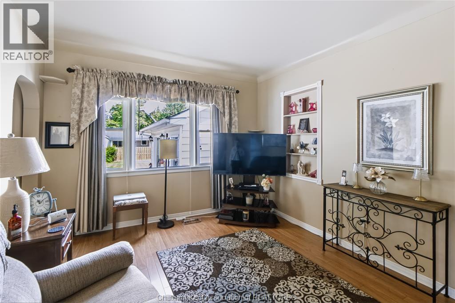
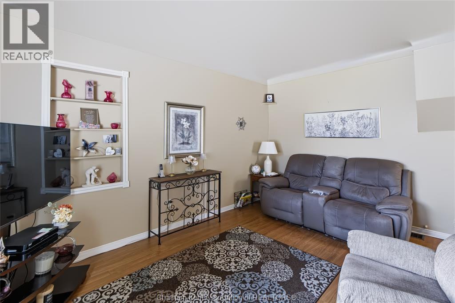
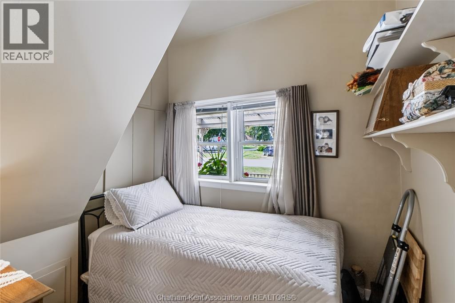
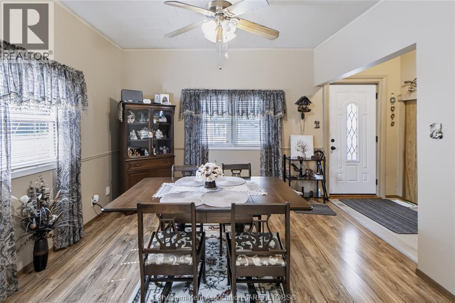
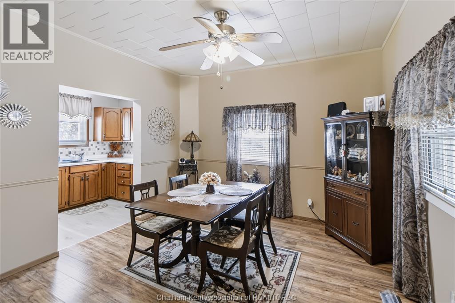
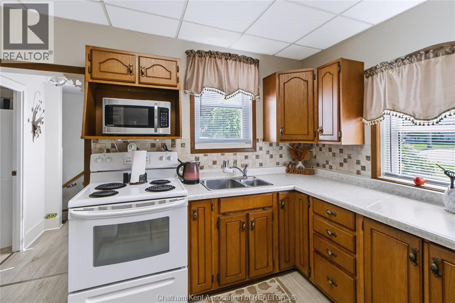
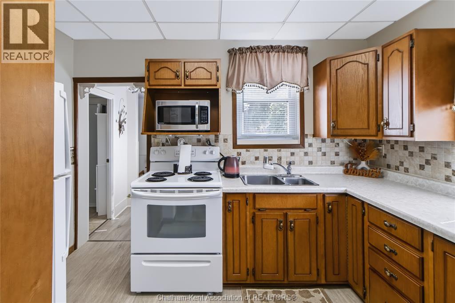
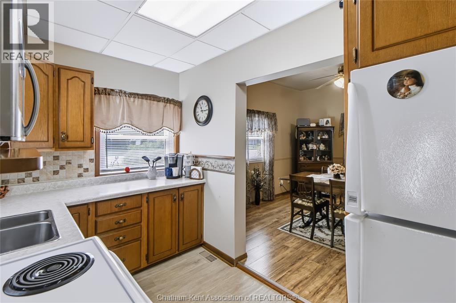
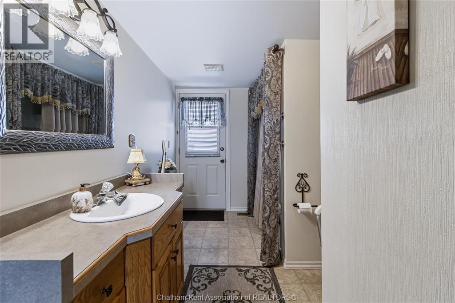
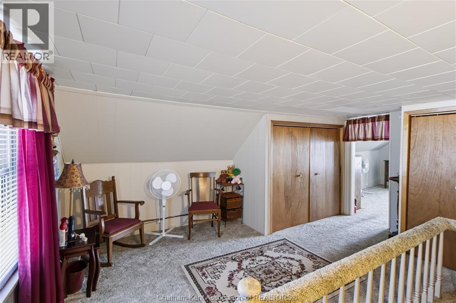
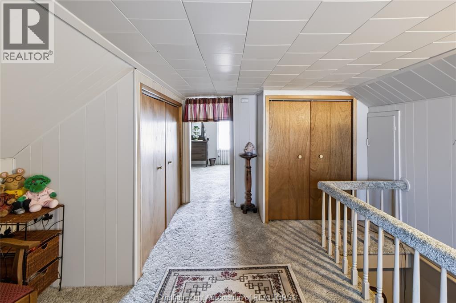
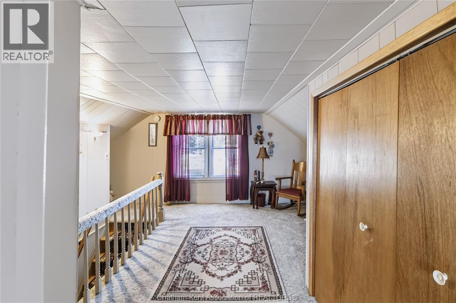
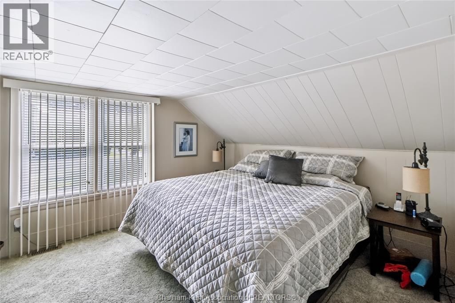
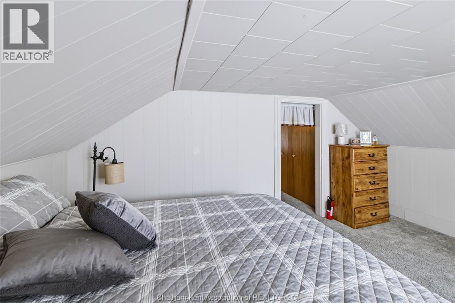
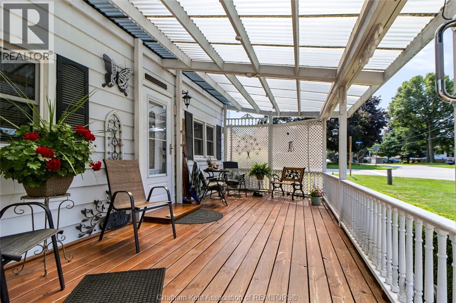
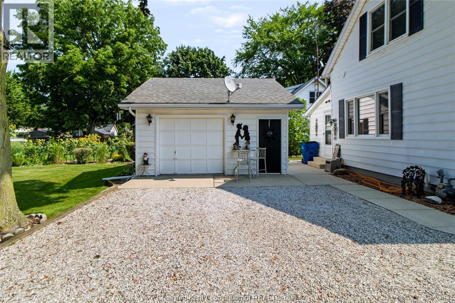
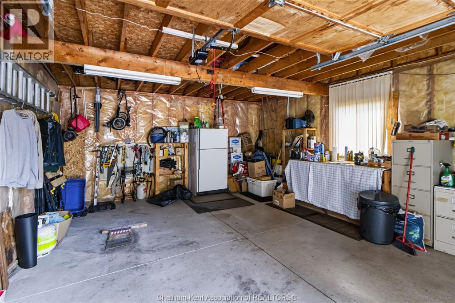
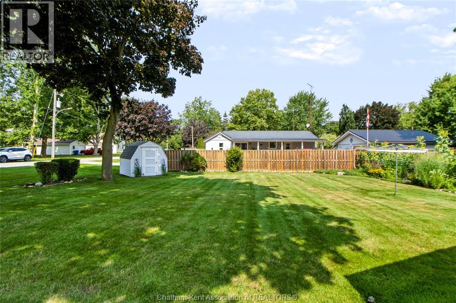
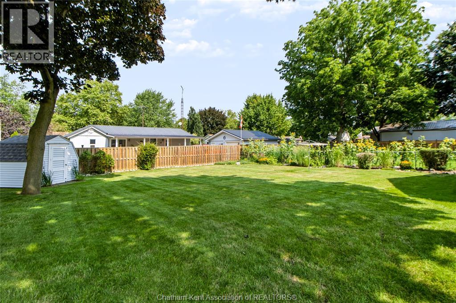
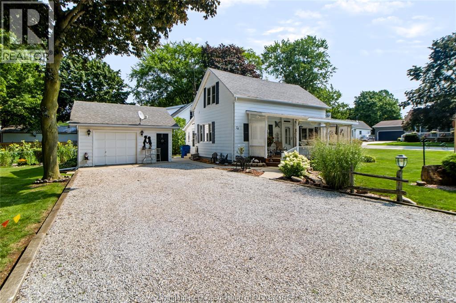
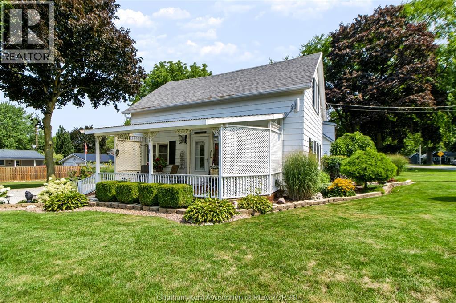
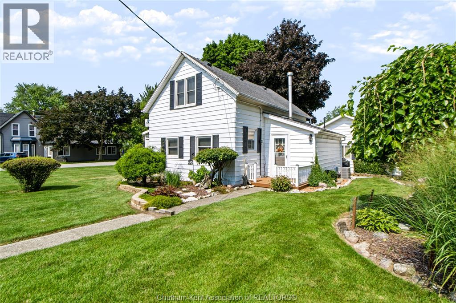
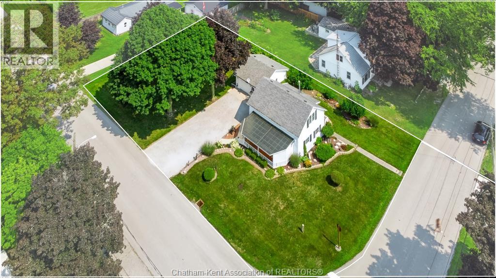
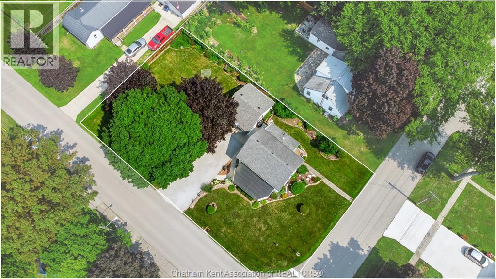
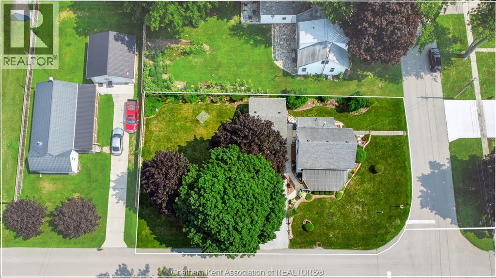
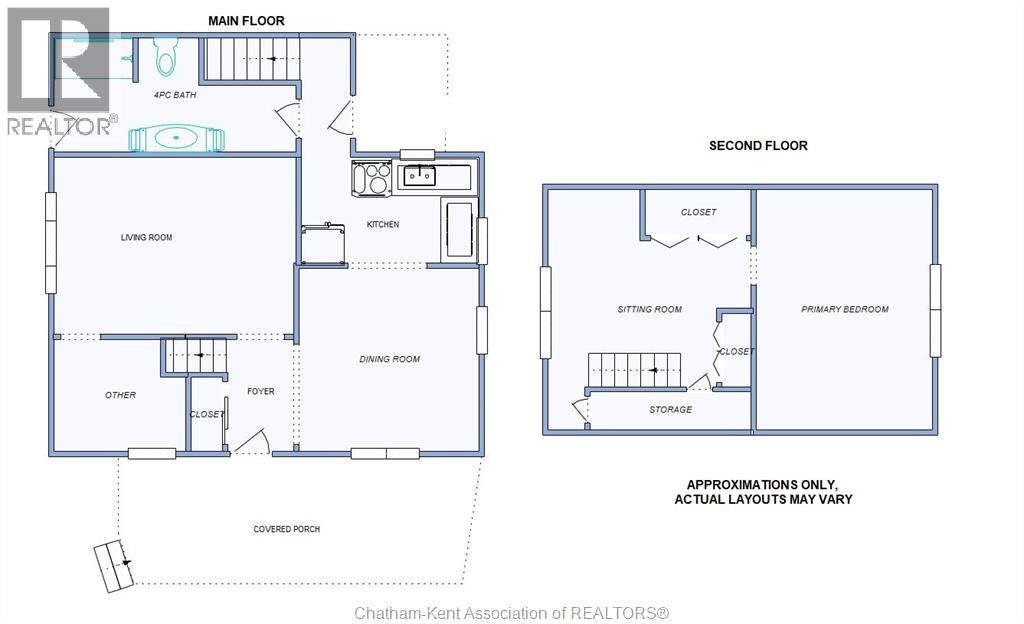
Proudly family owned, this is the first time this well-cared for home has been offered for sale in 75 years. Situated on a large, beautifully landscaped corner lot in the quiet community of Ridgetown, this charming detached home offers character, comfort and plenty of potential for its next owner. The home features a bright living room, a large dining area connected to the kitchen, a 4pc bath and bonus room on the main level. The primary bedroom is located upstairs alongside a spacious separate sitting area. This versatile upper-level space could easily be converted into a second bedroom, home office, studio or additional living area to suit your needs. Several important updates have been completed, including furnace and air conditioner, insulation improvements to the home's walls and attic, and updated flooring. The home has been well maintained and offers a comfortable foundation for its next owner. Outside, the property offers a detached garage, mature landscaping and a generous gravel driveway with parking for up to 6 vehicles. The large corner lot provides plenty of space for gardening, entertaining, relaxing or enjoying the peaceful surroundings. This quiet street and established neighbourhood add to the welcoming feel of this special property. This meticulously cared for home offers an excellent opportunity for a first-time buyers, downsizers, investors or anyone looking for a well-maintained home in a quiet community. (id:15069)
Property Details
| MLS® Number | 26020498 |
| Property Type | Single Family |
| Features | Double Width Or More Driveway, Front Driveway, Gravel Driveway |
Building
| Bathroom Total | 1 |
| Bedrooms Above Ground | 1 |
| Bedrooms Below Ground | 1 |
| Bedrooms Total | 2 |
| Construction Style Attachment | Detached |
| Cooling Type | Central Air Conditioning |
| Exterior Finish | Aluminum/vinyl |
| Flooring Type | Carpeted, Laminate, Cushion/lino/vinyl |
| Foundation Type | Block, Concrete |
| Heating Fuel | Natural Gas |
| Heating Type | Forced Air, Furnace |
| Stories Total | 2 |
| Type | House |
Parking
| Detached Garage |
Land
| Acreage | No |
| Landscape Features | Landscaped |
| Size Irregular | 132 X 66.00 |
| Size Total Text | 132 X 66.00 |
| Zoning Description | Res |
Rooms
| Level | Type | Length | Width | Dimensions |
|---|---|---|---|---|
| Second Level | Office | 15 ft ,6 in | 12 ft ,10 in | 15 ft ,6 in x 12 ft ,10 in |
| Second Level | Primary Bedroom | 15 ft ,3 in | 11 ft ,2 in | 15 ft ,3 in x 11 ft ,2 in |
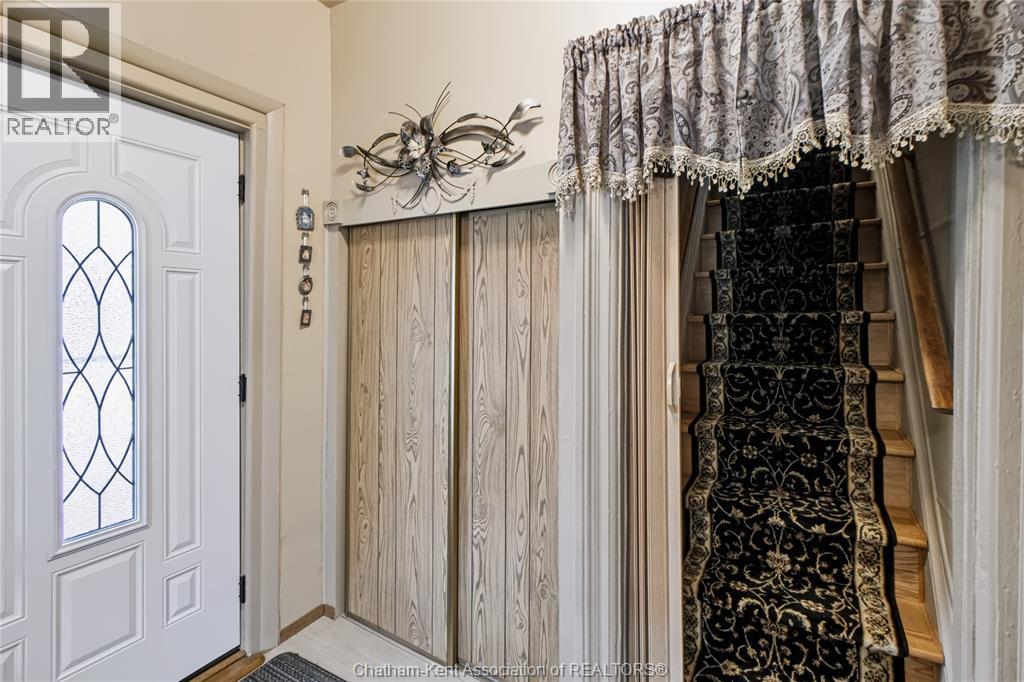
| Main Level | Foyer | 7 ft ,3 in | 4 ft ,4 in | 7 ft ,3 in x 4 ft ,4 in |
| Main Level | 4pc Bathroom | 15 ft ,4 in | 7 ft ,3 in | 15 ft ,4 in x 7 ft ,3 in |
| Main Level | Other | 8 ft ,1 in | 7 ft ,2 in | 8 ft ,1 in x 7 ft ,2 in |
| Main Level | Kitchen | 11 ft | 6 ft ,9 in | 11 ft x 6 ft ,9 in |
| Main Level | Dining Room | 11 ft ,3 in | 11 ft ,6 in | 11 ft ,3 in x 11 ft ,6 in |
| Main Level | Living Room | 11 ft ,2 in | 15 ft ,4 in | 11 ft ,2 in x 15 ft ,4 in |
https://www.realtor.ca/real-estate/30188894/24-richard-street-ridgetown
Contact Us
Contact us for more information

This REALTOR.ca listing content is owned and licensed by REALTOR® members of The Canadian Real Estate Association
The trademarks REALTOR®, REALTORS®, and the REALTOR® logo are controlled by The Canadian Real Estate Association (CREA) and identify real estate professionals who are members of CREA. The trademarks MLS®, Multiple Listing Service® and the associated logos are owned by The Canadian Real Estate Association (CREA) and identify the quality of services provided by real estate professionals who are members of CREA. The trademark DDF® is owned by The Canadian Real Estate Association (CREA) and identifies CREA's Data Distribution Facility (DDF®)
August 24 2026 11:32:17
Chatham Kent Association of REALTORS®
Realty House Inc. Brokerage