
24 Murray Court Orangeville, Ontario L9W 0A1




5 Bedroom
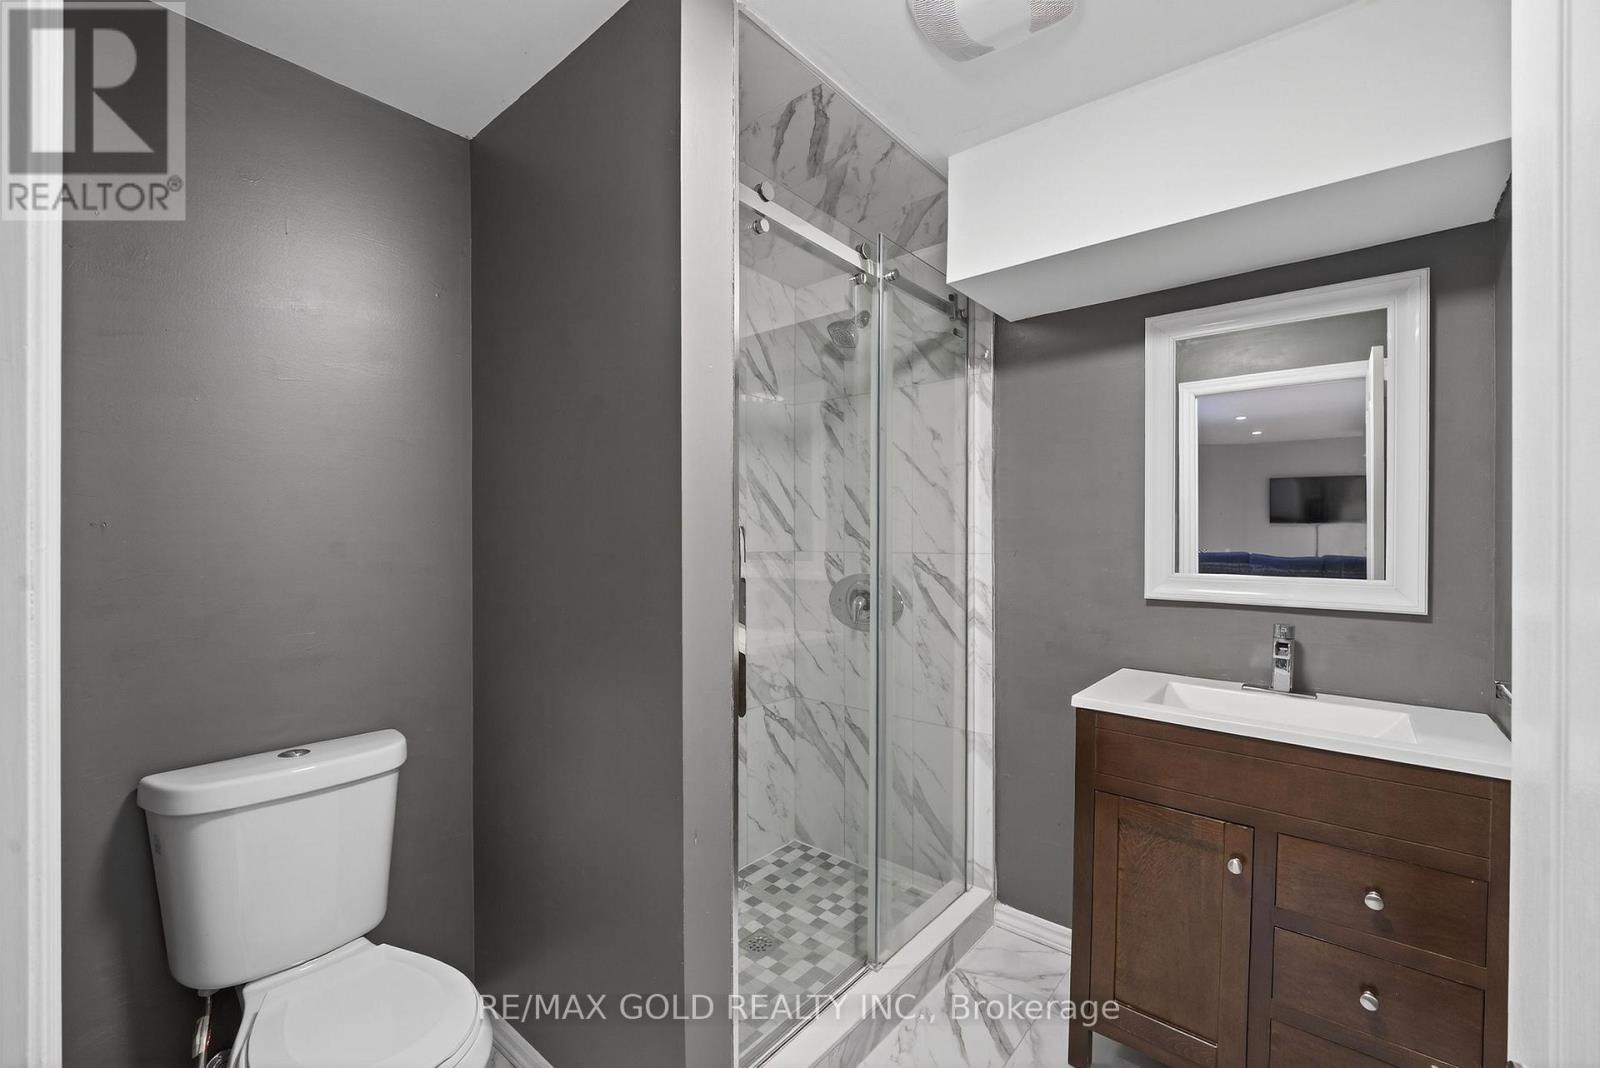
4 Bathroom
2,000 - 2,500 sqft
Fireplace
Central Air Conditioning
Forced Air
$979,000
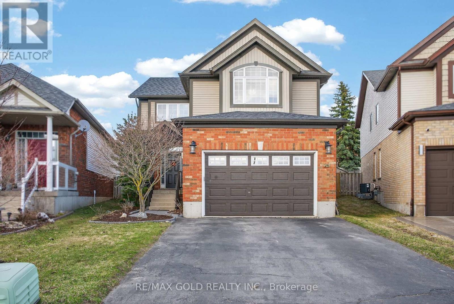
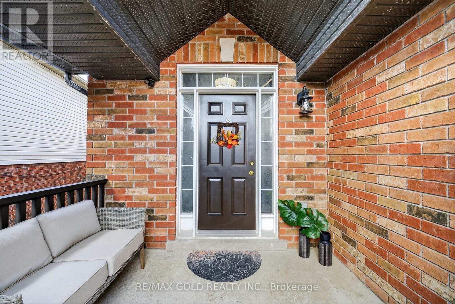
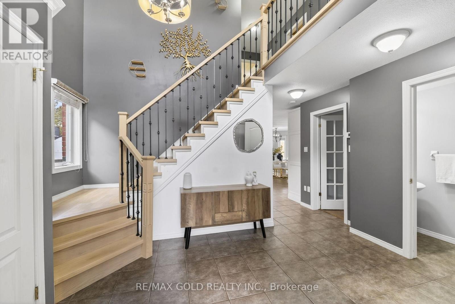
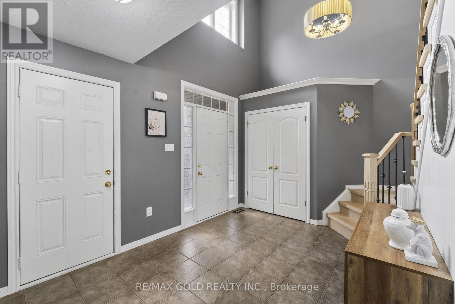
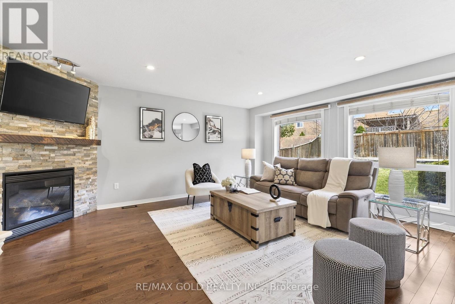
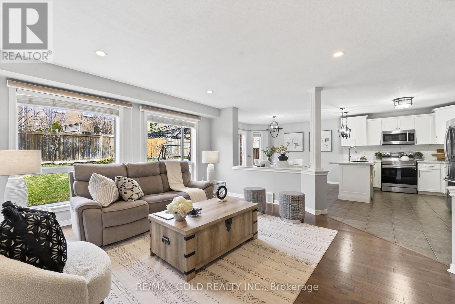
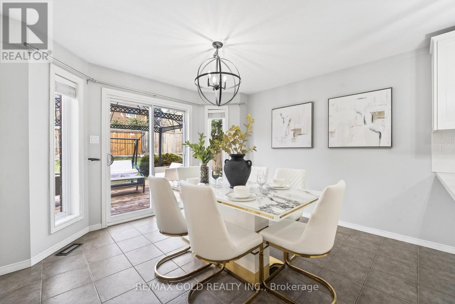
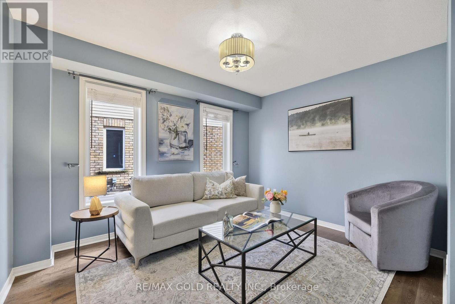
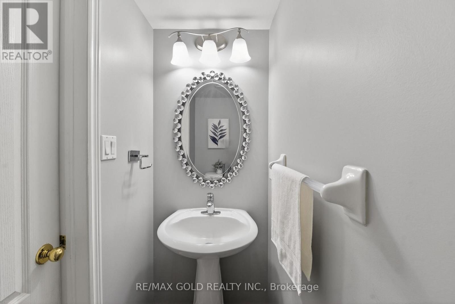
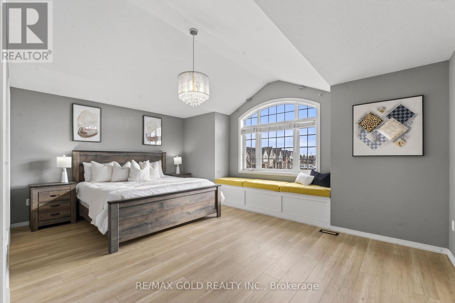
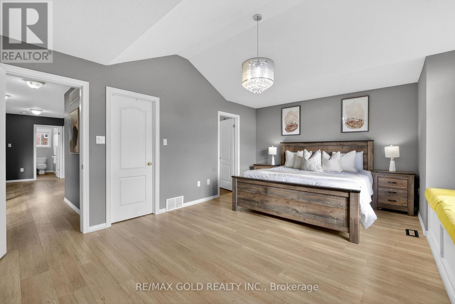
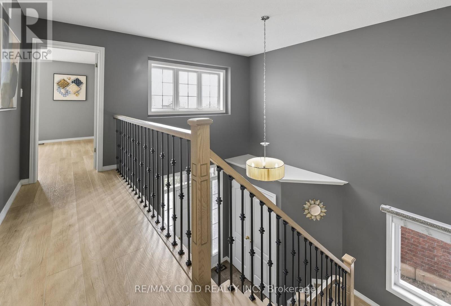
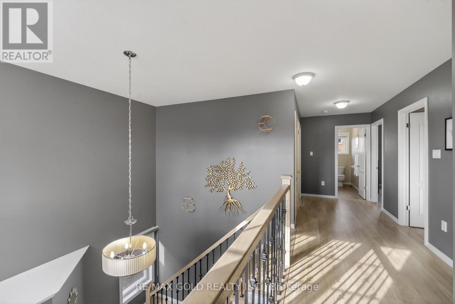
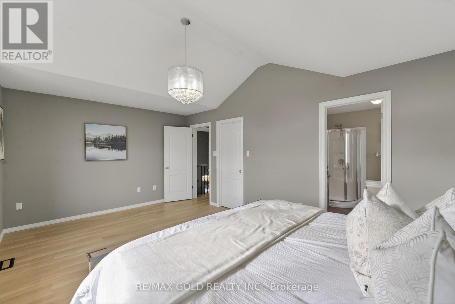
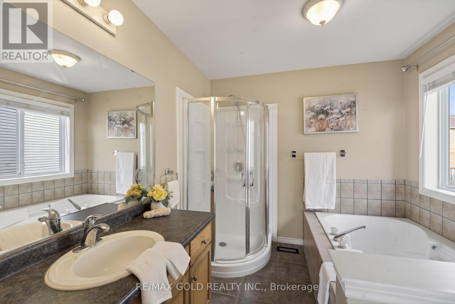
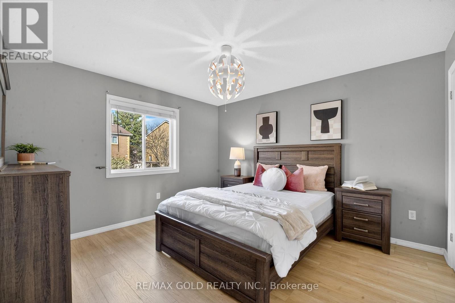
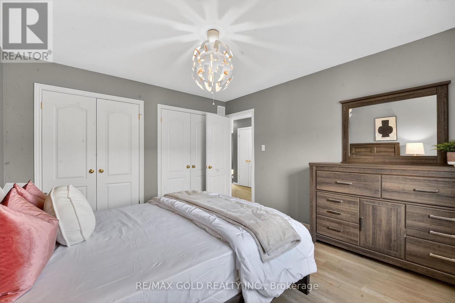
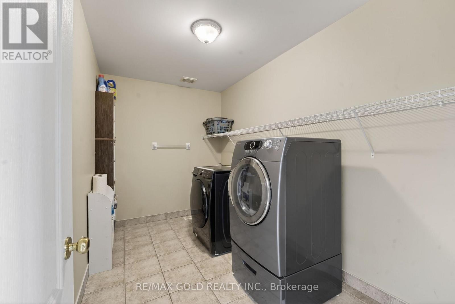
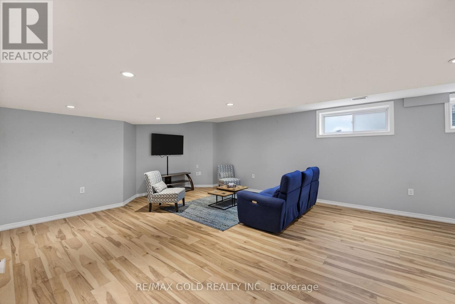
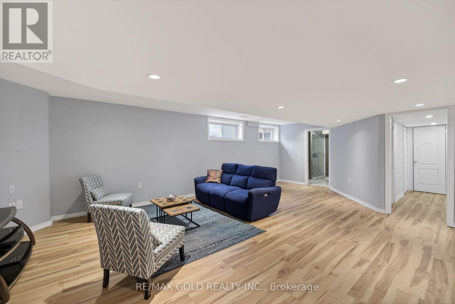
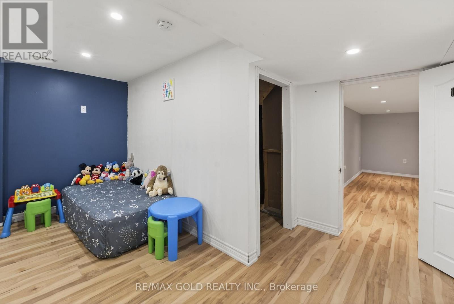
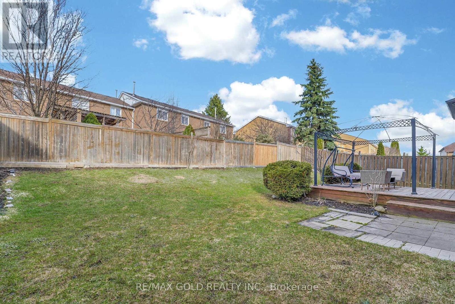
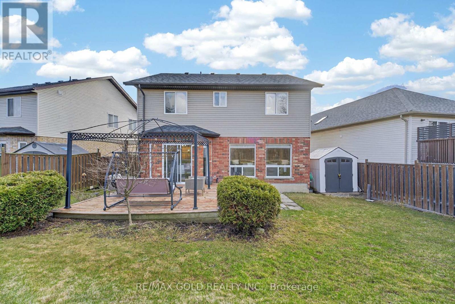
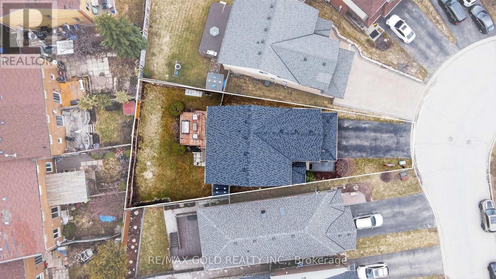
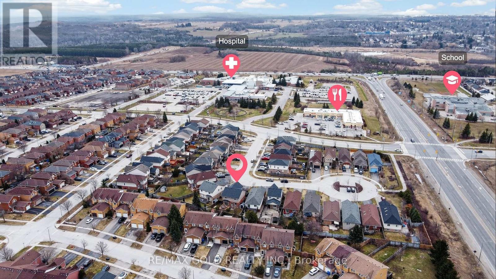
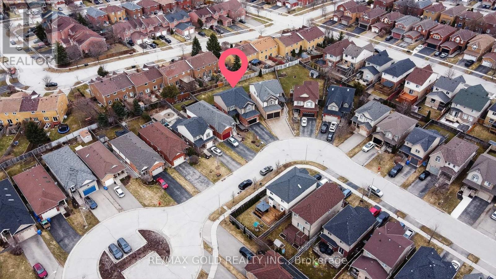
WOW! Welcome to this exceptional Sunvale-built detached home offering approx. 3,191 sq. ft. of beautifully upgraded living space on a rare pie-shaped lot, tucked away in a quiet Orangeville cul-de-sac! Featuring a grand 17-ft foyer, this carpet-free gem showcases a bright open-concept layout, designer kitchen with quartz countertops & stainless steel appliances, and a spacious family room. Step outside to your private backyard with a large deck, gazebo & fully fenced yard-perfect for entertaining !Upstairs features a luxurious primary retreat with vaulted ceilings, Palladian window, walk-in closet & spa-inspired ensuite, plus convenient second-floor laundry. The finished basement offers incredible income potential with 2 bedrooms, full bath, large rec room, and permits already secured for a future legal 2-bedroom rental suite. Major upgrades include roof, furnace & A/C (2022), stairs & flooring (2023), and stove (2025). Double-car garage with parking for up to 6 vehicles. Prime location just minutes to Headwaters Hospital, Island Lake Conservation Area, shopping, transit & Hwy 10, and under 25 mins to Brampton. A true turnkey opportunity you don't want to miss! (id:15069)
Property Details
| MLS® Number | W13214098 |
| Property Type | Single Family |
| Community Name | Orangeville |
| Features | Carpet Free |
| Parking Space Total | 6 |
Building
| Bathroom Total | 4 |
| Bedrooms Above Ground | 3 |
| Bedrooms Below Ground | 2 |
| Bedrooms Total | 5 |
| Appliances | Water Softener, Dishwasher, Dryer, Microwave, Stove, Washer, Window Coverings, Refrigerator |
| Basement Development | Finished |
| Basement Type | N/a (finished) |
| Construction Style Attachment | Detached |
| Cooling Type | Central Air Conditioning |
| Exterior Finish | Aluminum Siding, Brick |
| Fireplace Present | Yes |
| Flooring Type | Hardwood, Ceramic, Laminate |
| Foundation Type | Unknown |
| Half Bath Total | 1 |
| Heating Fuel | Natural Gas |
| Heating Type | Forced Air |
| Stories Total | 2 |
| Size Interior | 2,000 - 2,500 Sqft |
| Type | House |
| Utility Water | Municipal Water |
Parking
| Attached Garage | |
| Garage |
Land
| Acreage | No |
| Sewer | Sanitary Sewer |
| Size Depth | 116 Ft ,2 In |
| Size Frontage | 29 Ft |
| Size Irregular | 29 X 116.2 Ft |
| Size Total Text | 29 X 116.2 Ft |
Rooms
| Level | Type | Length | Width | Dimensions |
|---|---|---|---|---|
| Second Level | Primary Bedroom | 5.46 m | 3.63 m | 5.46 m x 3.63 m |
| Second Level | Laundry Room | 3.41 m | 2.13 m | 3.41 m x 2.13 m |
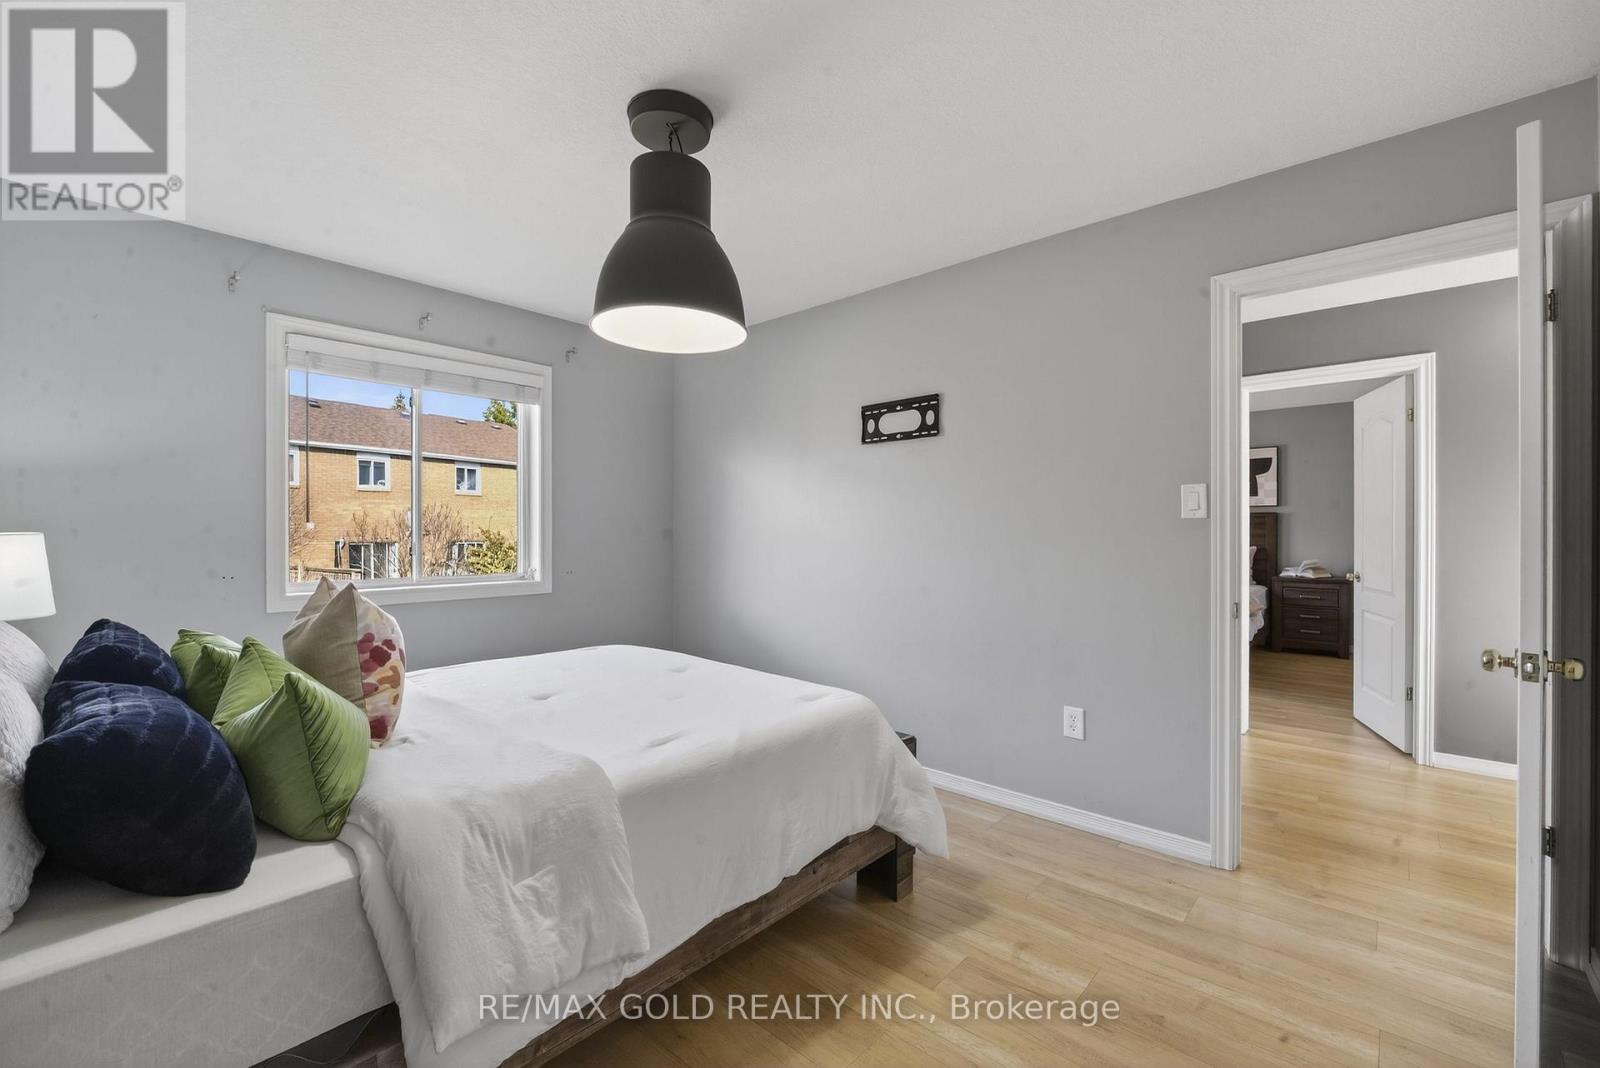
| Second Level | Bedroom 2 | 3.84 m | 3.41 m | 3.84 m x 3.41 m |
| Second Level | Bedroom 3 | 4.08 m | 3.17 m | 4.08 m x 3.17 m |
| Basement | Recreational, Games Room | 7.01 m | 5.18 m | 7.01 m x 5.18 m |
| Basement | Bedroom 4 | 4.51 m | 2.47 m | 4.51 m x 2.47 m |
| Main Level | Family Room | 5.4 m | 4.85 m | 5.4 m x 4.85 m |
| Main Level | Living Room | 3.81 m | 3.05 m | 3.81 m x 3.05 m |
| Main Level | Kitchen | 3.66 m | 3.35 m | 3.66 m x 3.35 m |
| Main Level | Dining Room | 3.66 m | 2.96 m | 3.66 m x 2.96 m |
https://www.realtor.ca/real-estate/29824938/24-murray-court-orangeville-orangeville
Contact Us
Contact us for more information

This REALTOR.ca listing content is owned and licensed by REALTOR® members of The Canadian Real Estate Association
The trademarks REALTOR®, REALTORS®, and the REALTOR® logo are controlled by The Canadian Real Estate Association (CREA) and identify real estate professionals who are members of CREA. The trademarks MLS®, Multiple Listing Service® and the associated logos are owned by The Canadian Real Estate Association (CREA) and identify the quality of services provided by real estate professionals who are members of CREA. The trademark DDF® is owned by The Canadian Real Estate Association (CREA) and identifies CREA's Data Distribution Facility (DDF®)
June 08 2026 12:18:54
Toronto Regional Real Estate Board
RE/MAX Gold Realty Inc.