
24 Midland Drive Unit# 503b Kitchener, Ontario N2A 2A8

1 Bedroom
1 Bathroom
455 sqft
Other
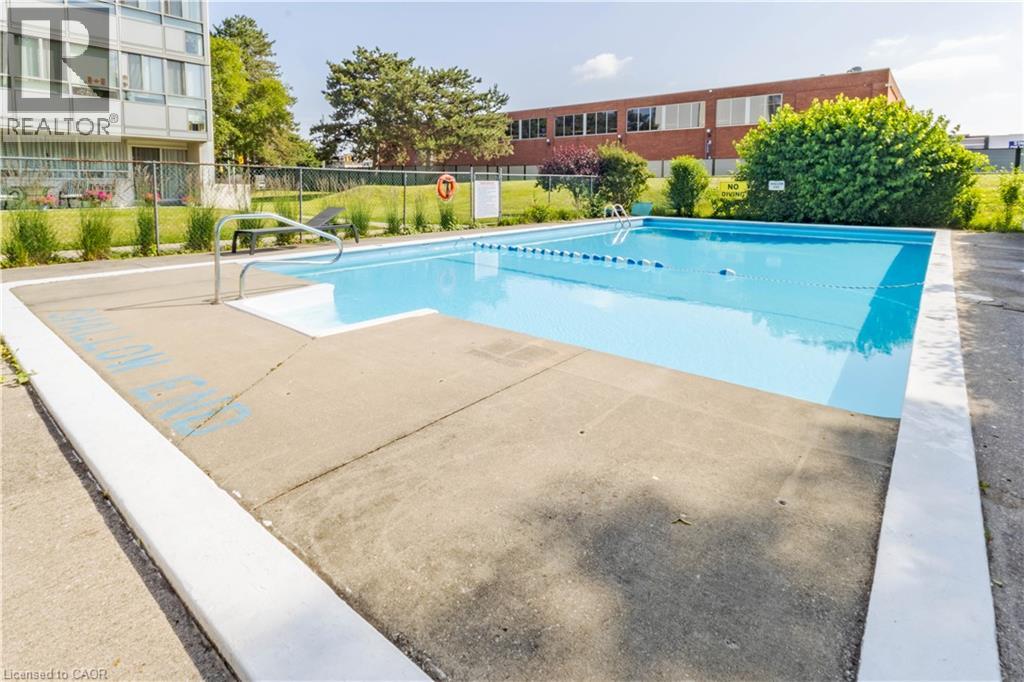
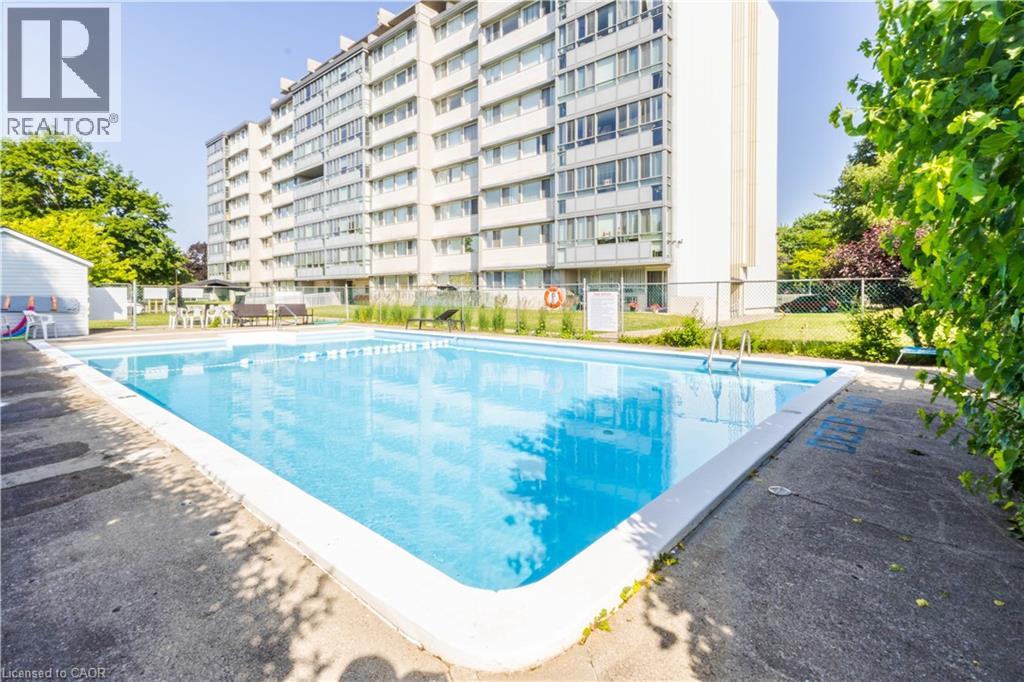
Outdoor Pool
None
Baseboard Heaters
$150,000
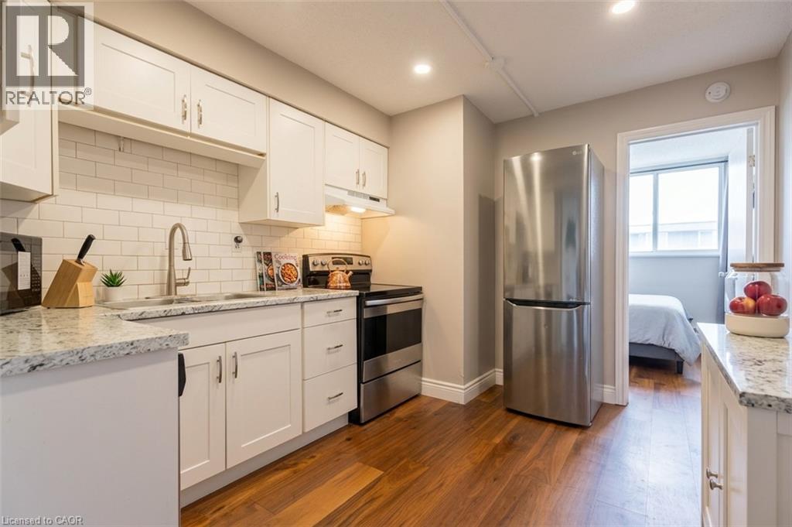
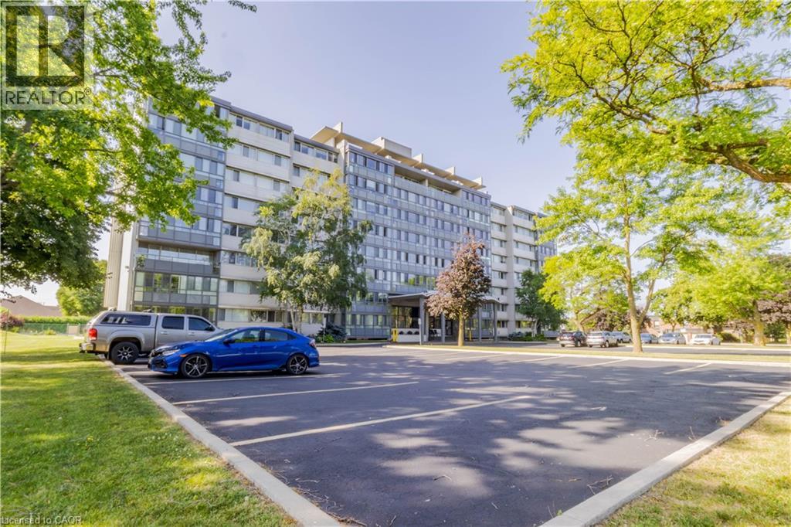
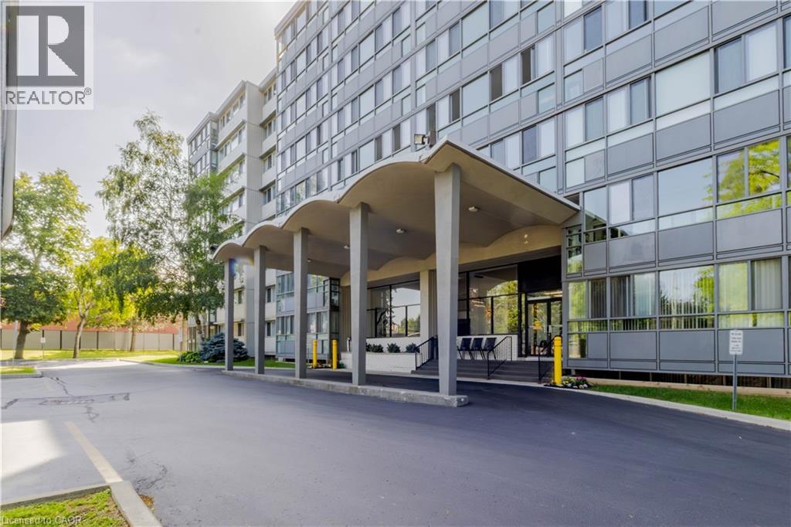
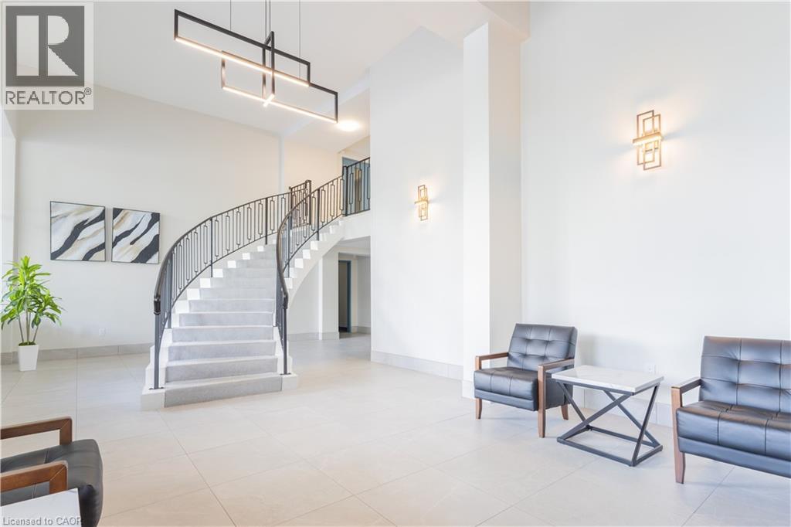
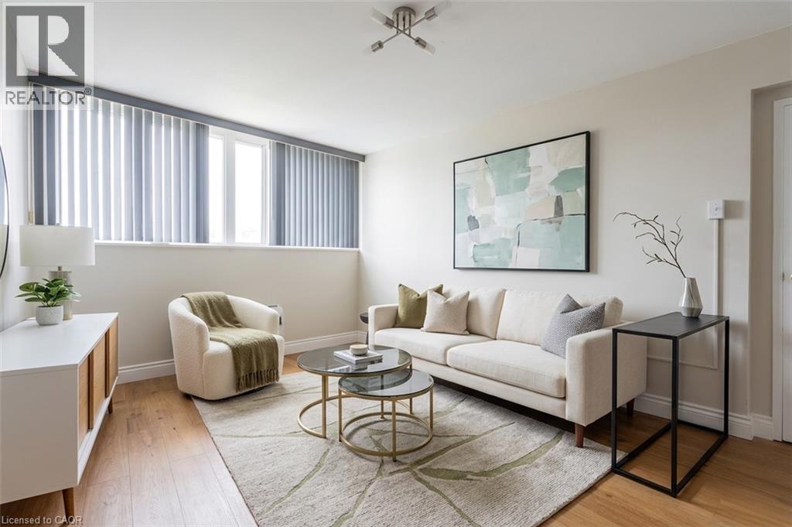
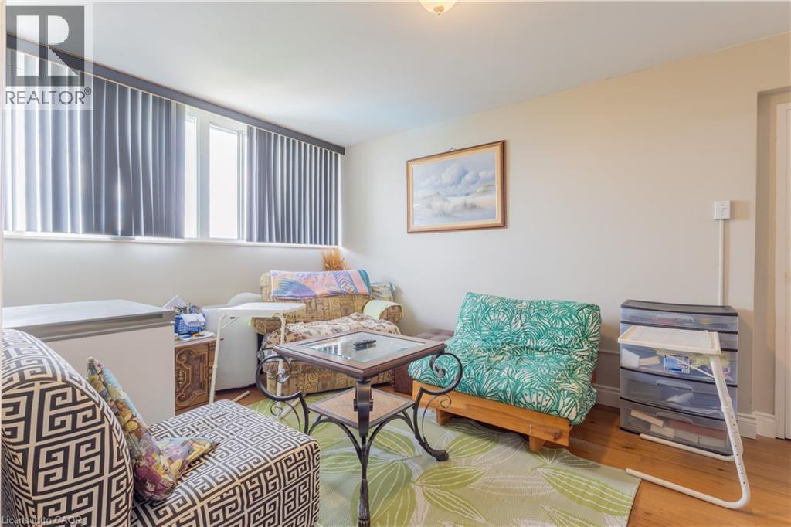
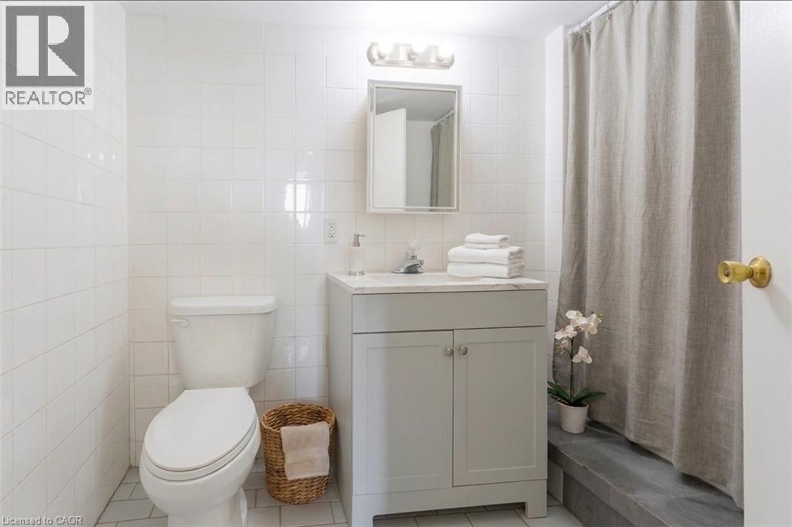
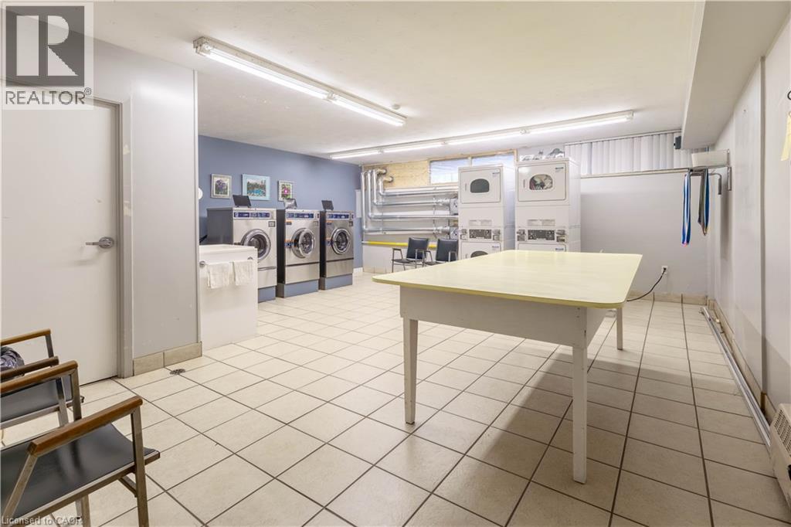
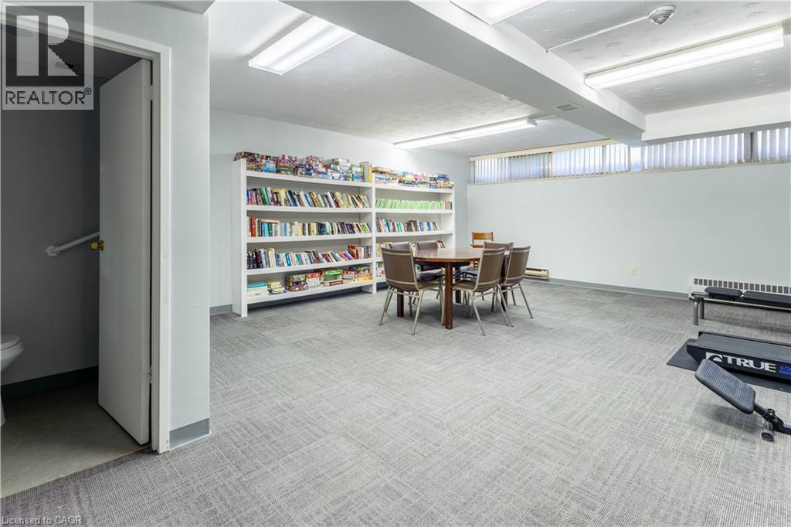
Charming effortless living in this ready to move in space. This 1 bedroom, 1 bathroom home showcases a sun-filled living room, renovated kitchen and bathroom and incredible building amenities. Move in and enjoy the space including the in-ground pool, fitness room and library. Situated in the heart of Stanley Park, you'll appreciate the convenience of nearby shopping, restaurants, parks, walking trails, community centres, places of worship, public transit, and quick access to Highway 7/8. As a co-operative community, the monthly fees include property taxes and utilities, providing exceptional value and predictable homeownership costs. Beautiful easy and affordable living. (id:15069)
Property Details
| MLS® Number | 40858443 |
| Property Type | Single Family |
| Neigbourhood | Stanley Park |
| Amenities Near By | Golf Nearby, Hospital, Public Transit, Shopping |
| Equipment Type | None |
| Features | Southern Exposure, Paved Driveway, Laundry- Coin Operated, No Pet Home |
| Parking Space Total | 1 |
| Pool Type | Outdoor Pool |
| Rental Equipment Type | None |
| Storage Type | Locker |
Building
| Bathroom Total | 1 |
| Bedrooms Above Ground | 1 |
| Bedrooms Total | 1 |
| Amenities | Exercise Centre, Party Room |
| Appliances | Dishwasher, Refrigerator, Stove |
| Architectural Style | Other |
| Basement Type | None |
| Constructed Date | 1968 |
| Construction Style Attachment | Attached |
| Cooling Type | None |
| Exterior Finish | Brick |
| Heating Fuel | Natural Gas |
| Heating Type | Baseboard Heaters |
| Stories Total | 1 |
| Size Interior | 455 Sqft |
| Type | Apartment |
| Utility Water | Municipal Water |
Parking
| None | |
| Open |
Land
| Access Type | Highway Access |
| Acreage | No |
| Land Amenities | Golf Nearby, Hospital, Public Transit, Shopping |
| Sewer | Municipal Sewage System |
| Size Total Text | Under 1/2 Acre |
| Zoning Description | R2 |
Rooms
| Level | Type | Length | Width | Dimensions |
|---|---|---|---|---|
| Main Level | Living Room | 15'6'' x 10'7'' | ||
| Main Level | Kitchen | 12'8'' x 9'9'' | ||
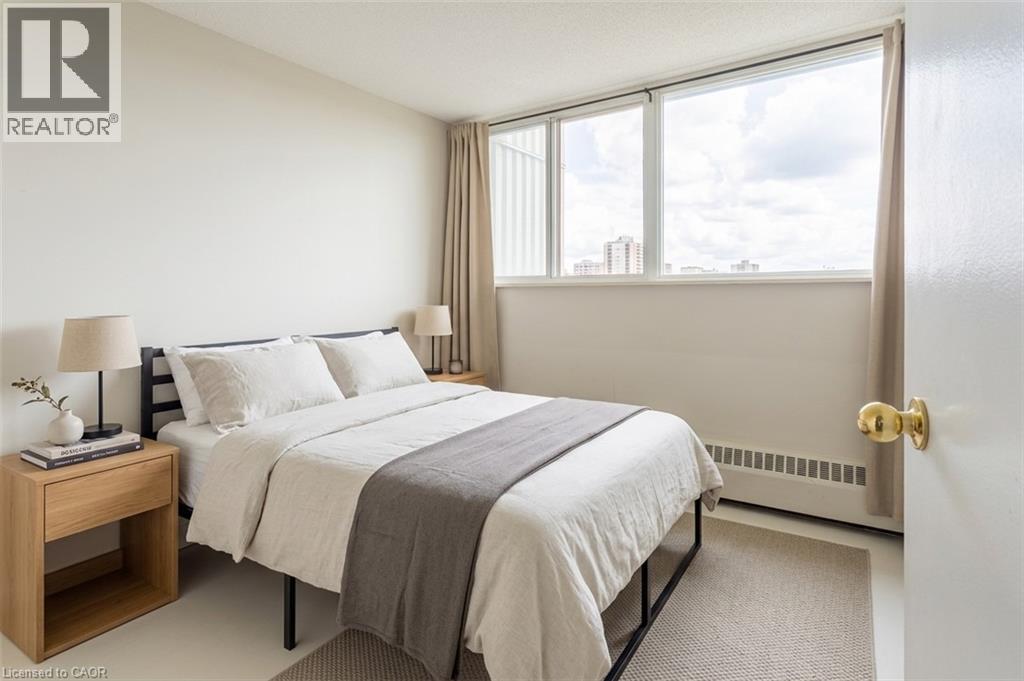
| Main Level | Primary Bedroom | 8'5'' x 10'3'' | ||
| Main Level | 4pc Bathroom | 5'5'' x 10'3'' |
https://www.realtor.ca/real-estate/30207331/24-midland-drive-unit-503b-kitchener
Contact Us
Contact us for more information

This REALTOR.ca listing content is owned and licensed by REALTOR® members of The Canadian Real Estate Association
The trademarks REALTOR®, REALTORS®, and the REALTOR® logo are controlled by The Canadian Real Estate Association (CREA) and identify real estate professionals who are members of CREA. The trademarks MLS®, Multiple Listing Service® and the associated logos are owned by The Canadian Real Estate Association (CREA) and identify the quality of services provided by real estate professionals who are members of CREA. The trademark DDF® is owned by The Canadian Real Estate Association (CREA) and identifies CREA's Data Distribution Facility (DDF®)
August 28 2026 04:38:23
REALTORS® Association of Hamilton-Burlington
Royal LePage Wolle Realty