
24 Lincoln Court E Brampton, Ontario L6T 3Z2











3 Bedroom
2 Bathroom
1,200 - 1,399 sqft
Central Air Conditioning
Forced Air
$550,000Maintenance, Cable TV, Water
$564.26 Monthly
Maintenance, Cable TV, Water
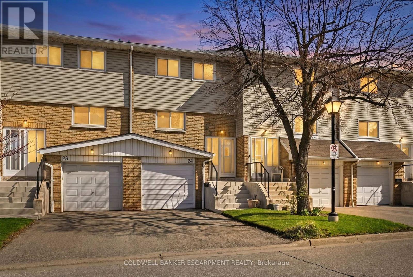
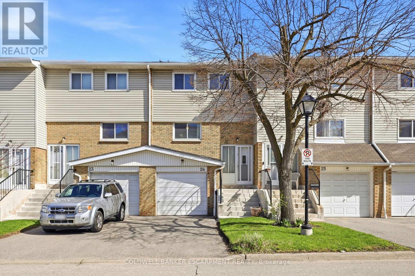
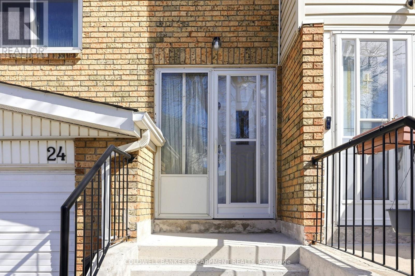
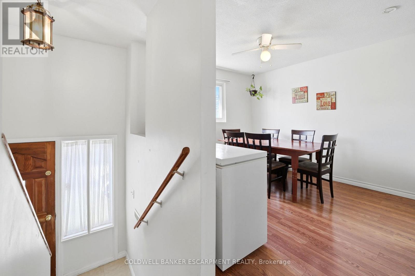
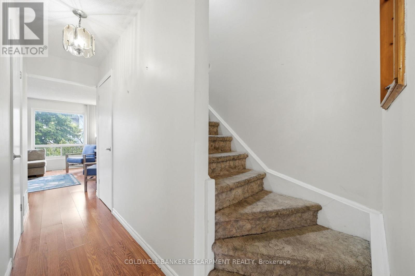
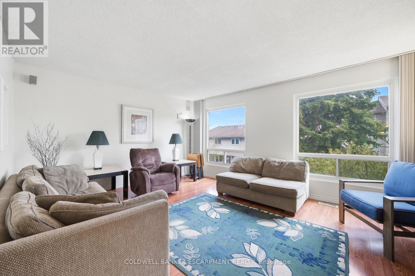
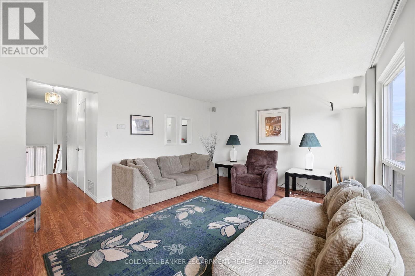
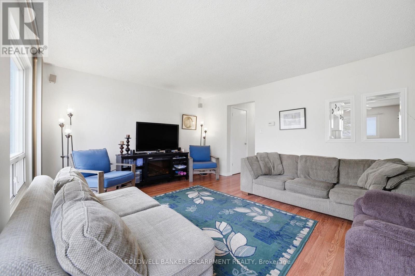
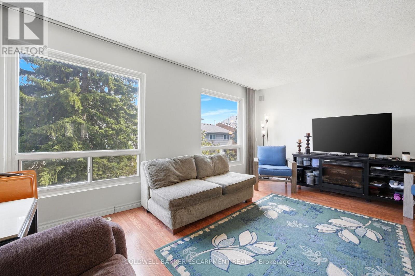
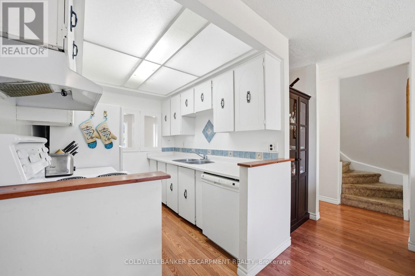
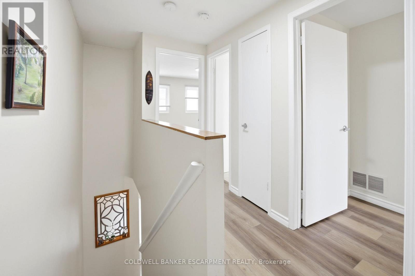
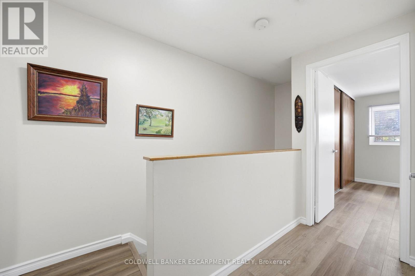
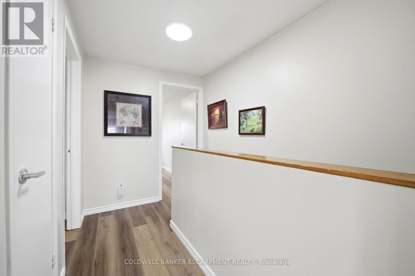
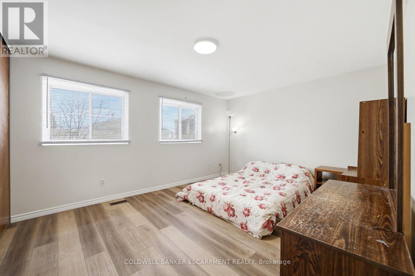
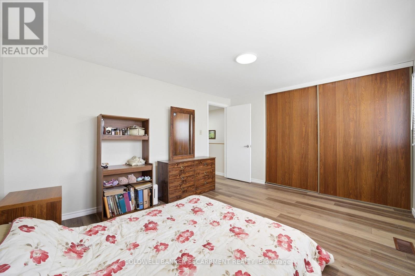
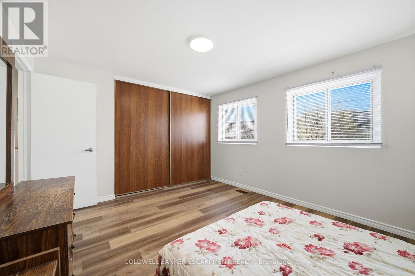
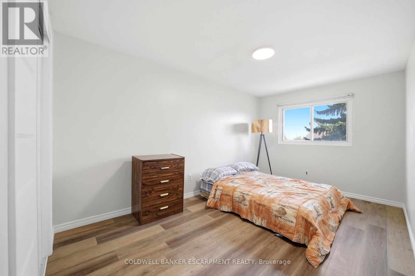
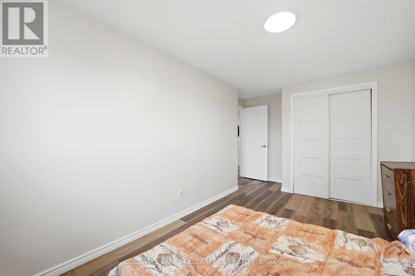
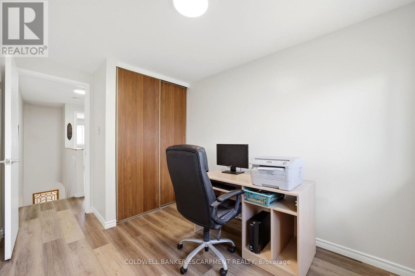
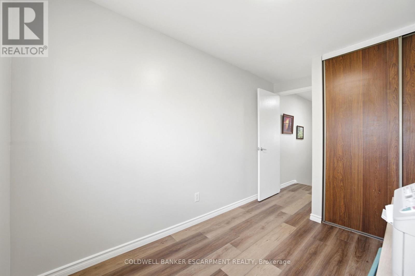
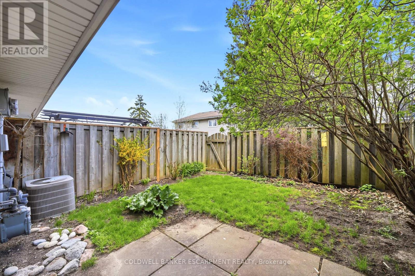
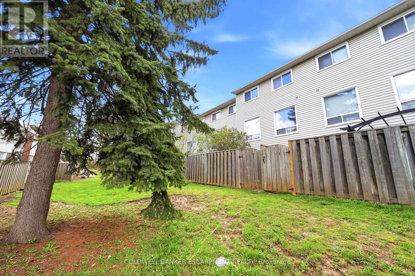
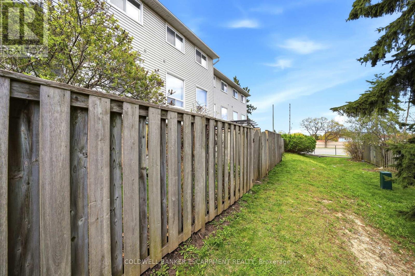
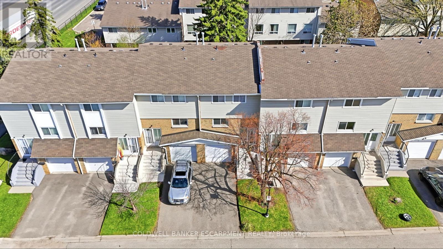
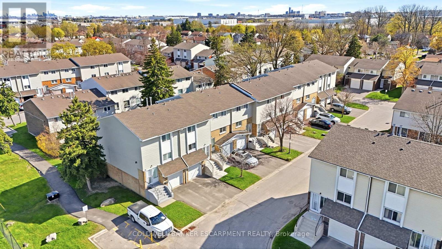
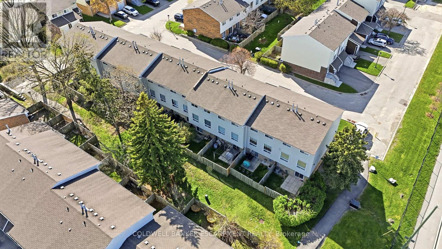
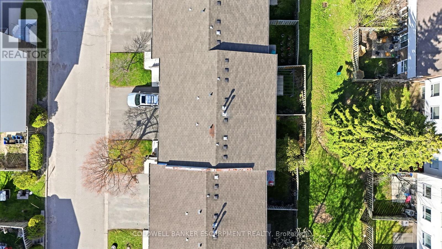
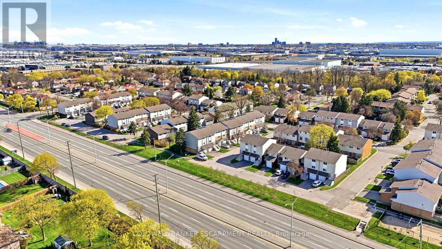
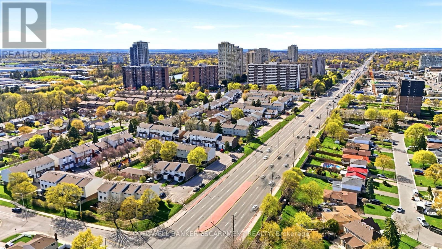
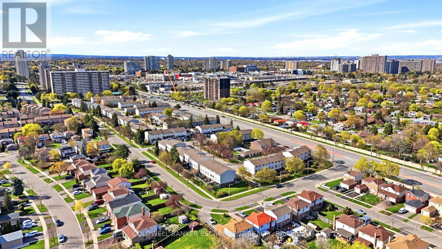
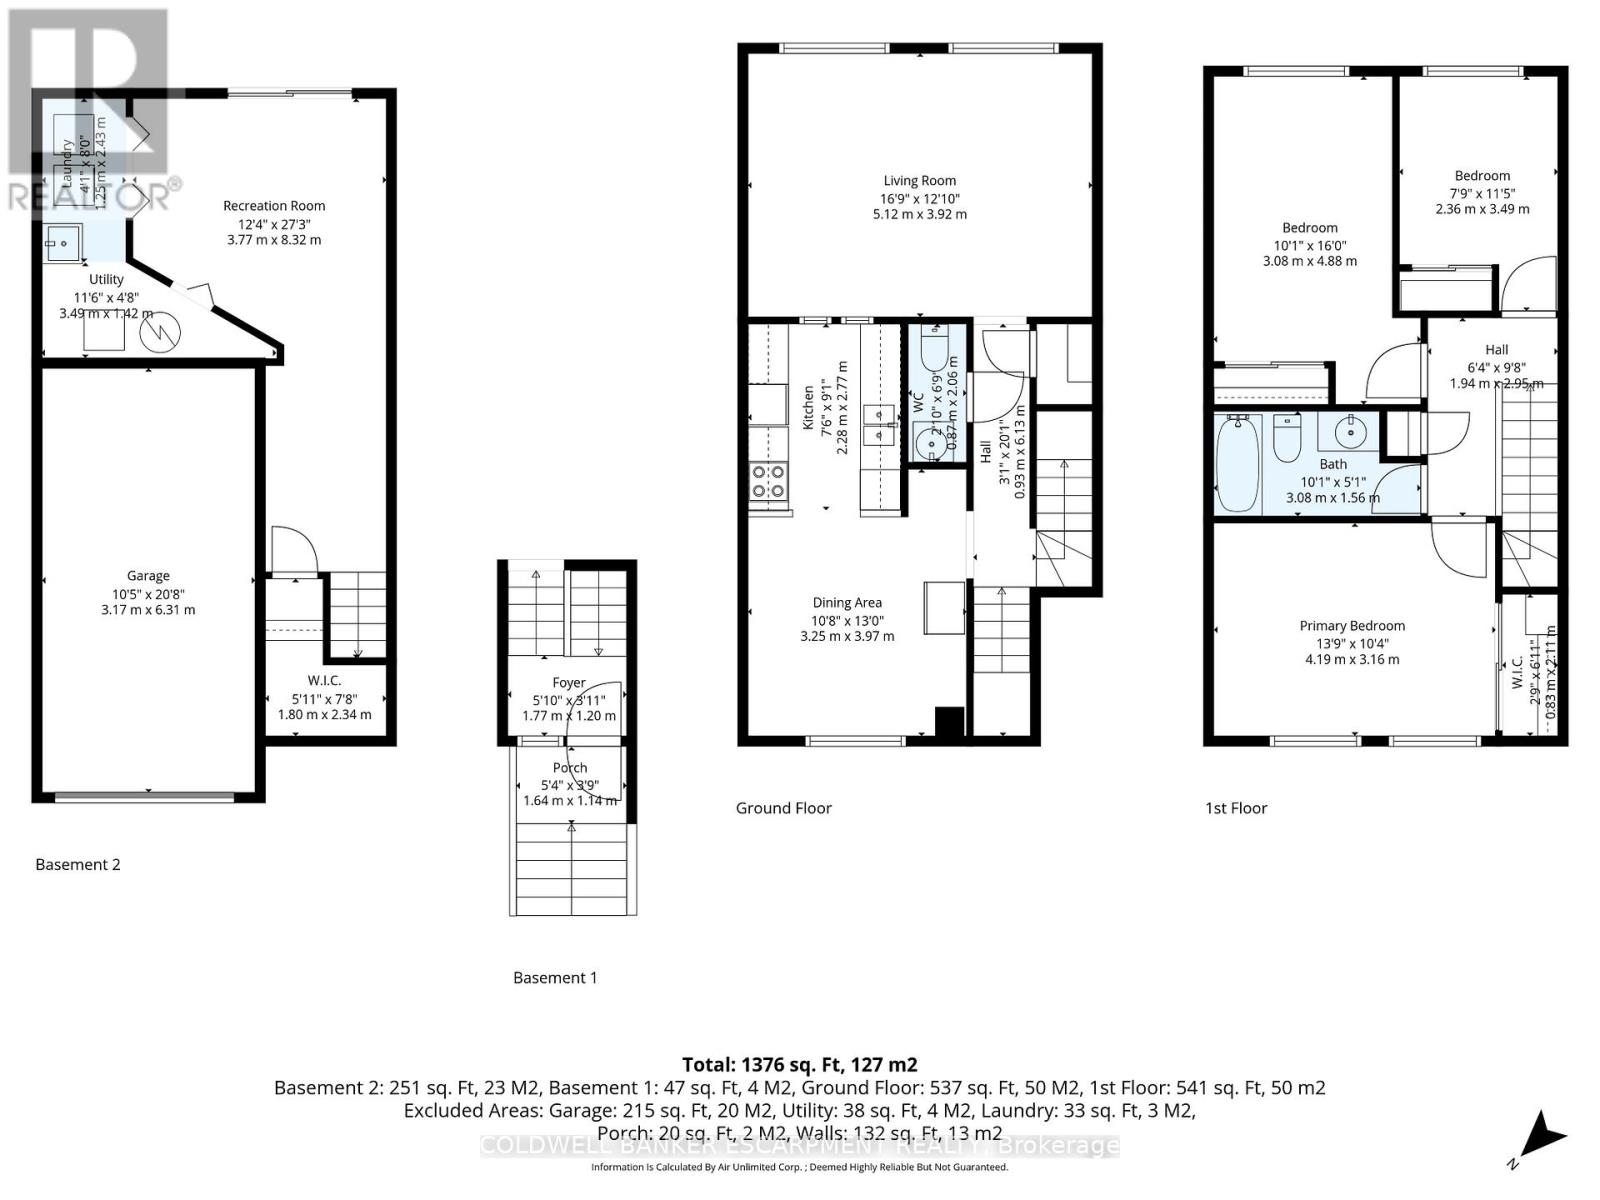
$564.26 MonthlyPrime Opportunity at 24 Lincoln Court: A Commuter's Dream in Brampton. Experience the perfect balance of suburban comfort and urban accessibility with this beautifully maintained 3-bedroom townhouse located in one of Brampton's most established residential enclaves. Spanning two full storeys, this home offers a thoughtfully designed floor plan that maximizes both privacy and shared living space. The main level provides a seamless flow for entertaining, complemented by 1.5 bathrooms and large windows that invite natural light. Storage and convenience are never an issue, as the property includes a private garage and an additional parking space. Situated on a sprawling 10.1-acre community site, this home abuts quiet residential areas with light traffic patterns, offering a peaceful retreat while keeping you connected to the heartbeat of the city.Unbeatable Location & LifestyleThis property boasts a "Walk Score" that is hard to beat. You are just a short walk away from Bramalea City Centre, one of Canada's premier shopping destinations, offering hundreds of premium retailers, dining options, and entertainment. Furthermore, you are conveniently located next to a full bus transit system, including the Bramalea Terminal, ensuring a seamless commute across the GTA via Brampton Transit, Züm, and GO Transit, and even the 407. Whether you are heading to work or exploring the city, everything you need is right at your doorstep. (id:15069)
Property Details
| MLS® Number | W13076556 |
| Property Type | Single Family |
| Community Name | Bramalea West Industrial |
| Community Features | Pets Allowed With Restrictions |
| Equipment Type | Water Heater |
| Parking Space Total | 2 |
| Rental Equipment Type | Water Heater |
Building
| Bathroom Total | 2 |
| Bedrooms Above Ground | 3 |
| Bedrooms Total | 3 |
| Appliances | Water Heater, Dishwasher, Dryer, Stove, Washer, Window Coverings, Refrigerator |
| Basement Type | None |
| Cooling Type | Central Air Conditioning |
| Exterior Finish | Brick, Vinyl Siding |
| Half Bath Total | 1 |
| Heating Fuel | Natural Gas |
| Heating Type | Forced Air |
| Stories Total | 2 |
| Size Interior | 1,200 - 1,399 Sqft |
| Type | Row / Townhouse |
Parking
| Garage |
Land
| Acreage | No |
Rooms
| Level | Type | Length | Width | Dimensions |
|---|---|---|---|---|
| Second Level | Bathroom | 3.08 m | 1.56 m | 3.08 m x 1.56 m |
| Second Level | Primary Bedroom | 4.19 m | 3.16 m | 4.19 m x 3.16 m |
| Second Level | Bedroom 2 | 3.08 m | 4.88 m | 3.08 m x 4.88 m |
| Second Level | Bedroom 3 | 2.36 m | 3.49 m | 2.36 m x 3.49 m |
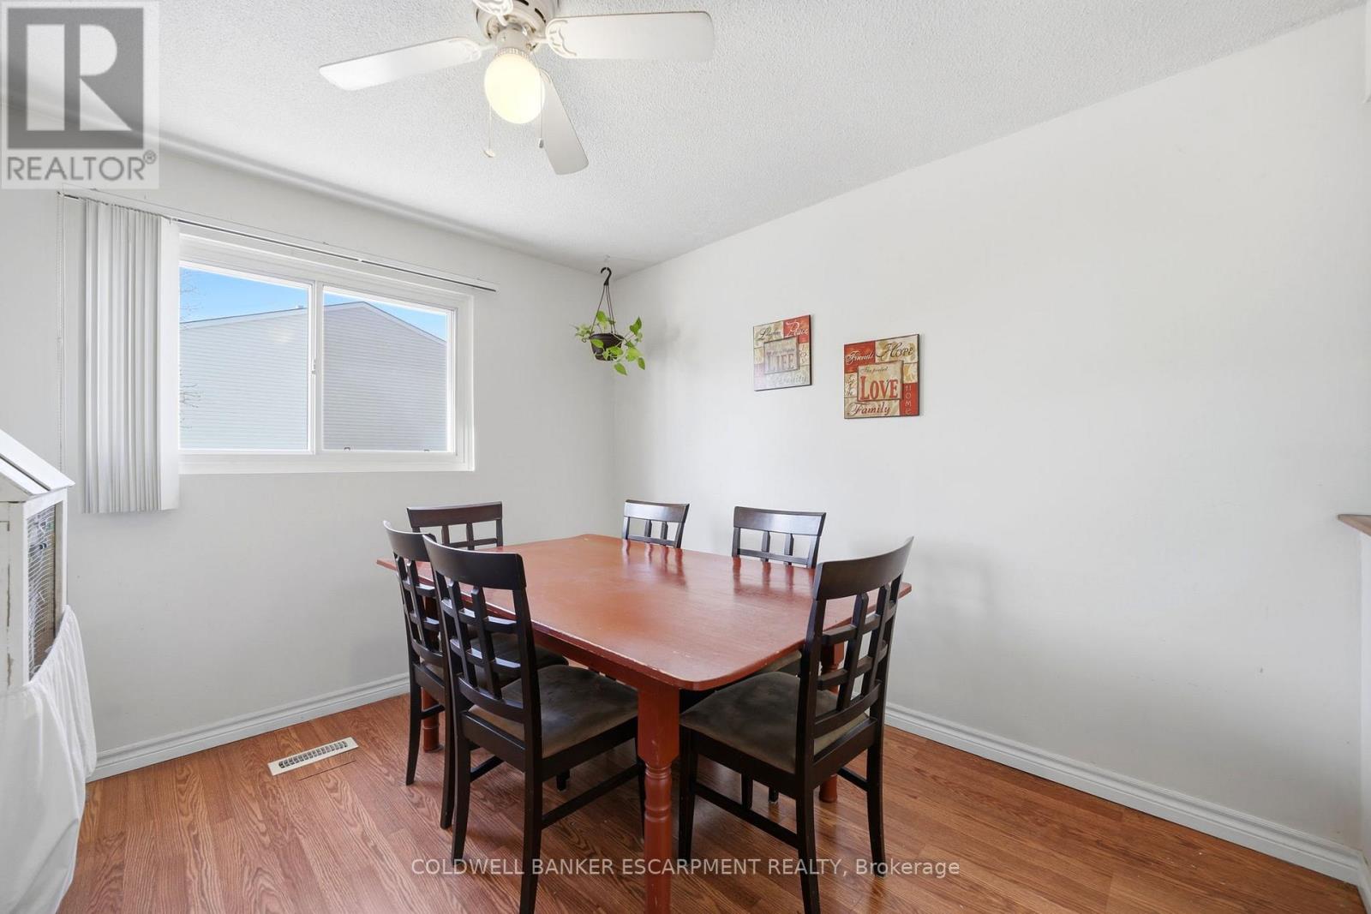
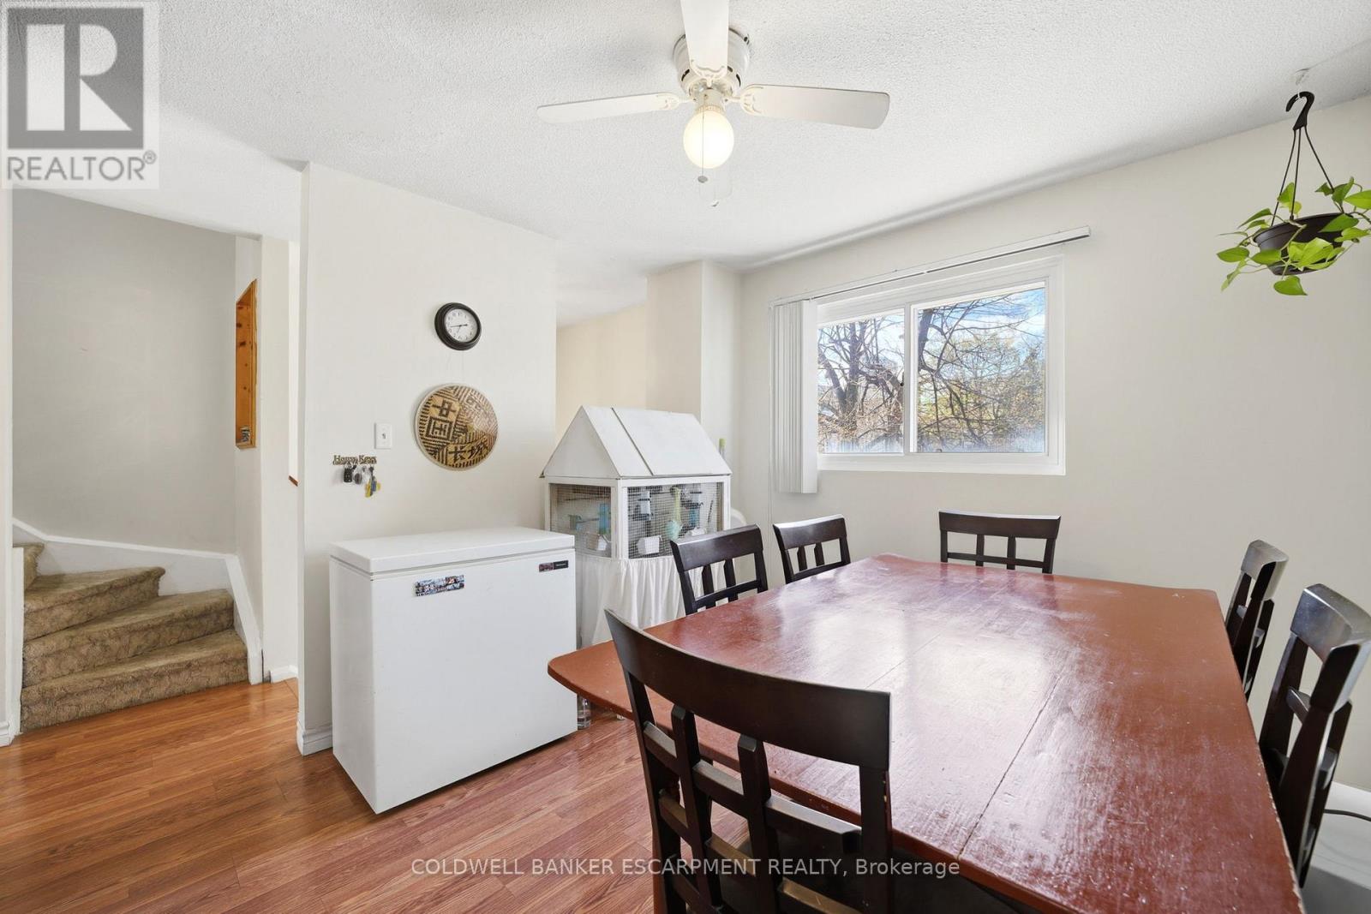
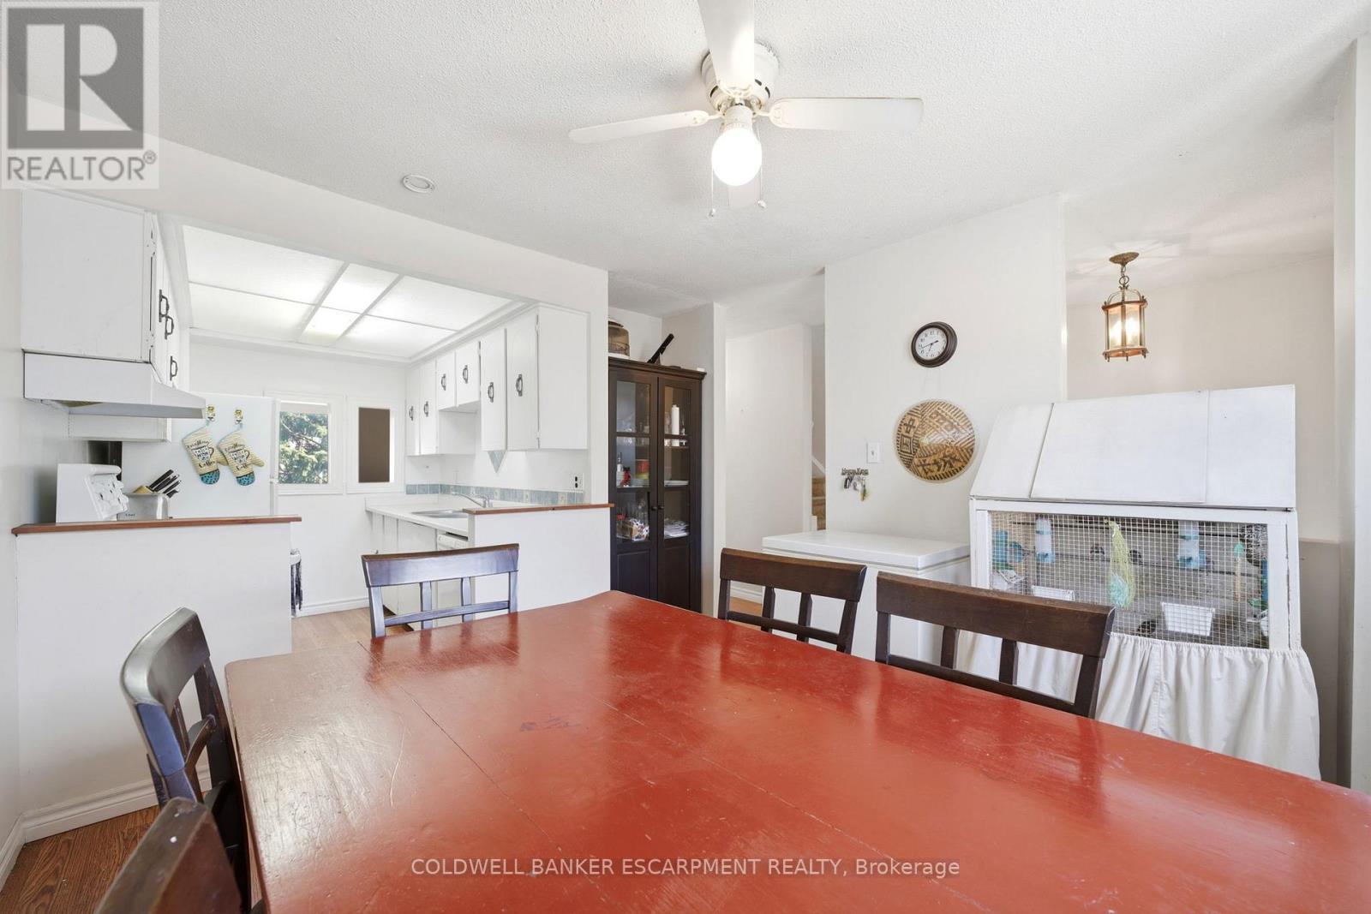
| Main Level | Dining Room | 3.25 m | 3.97 m | 3.25 m x 3.97 m |
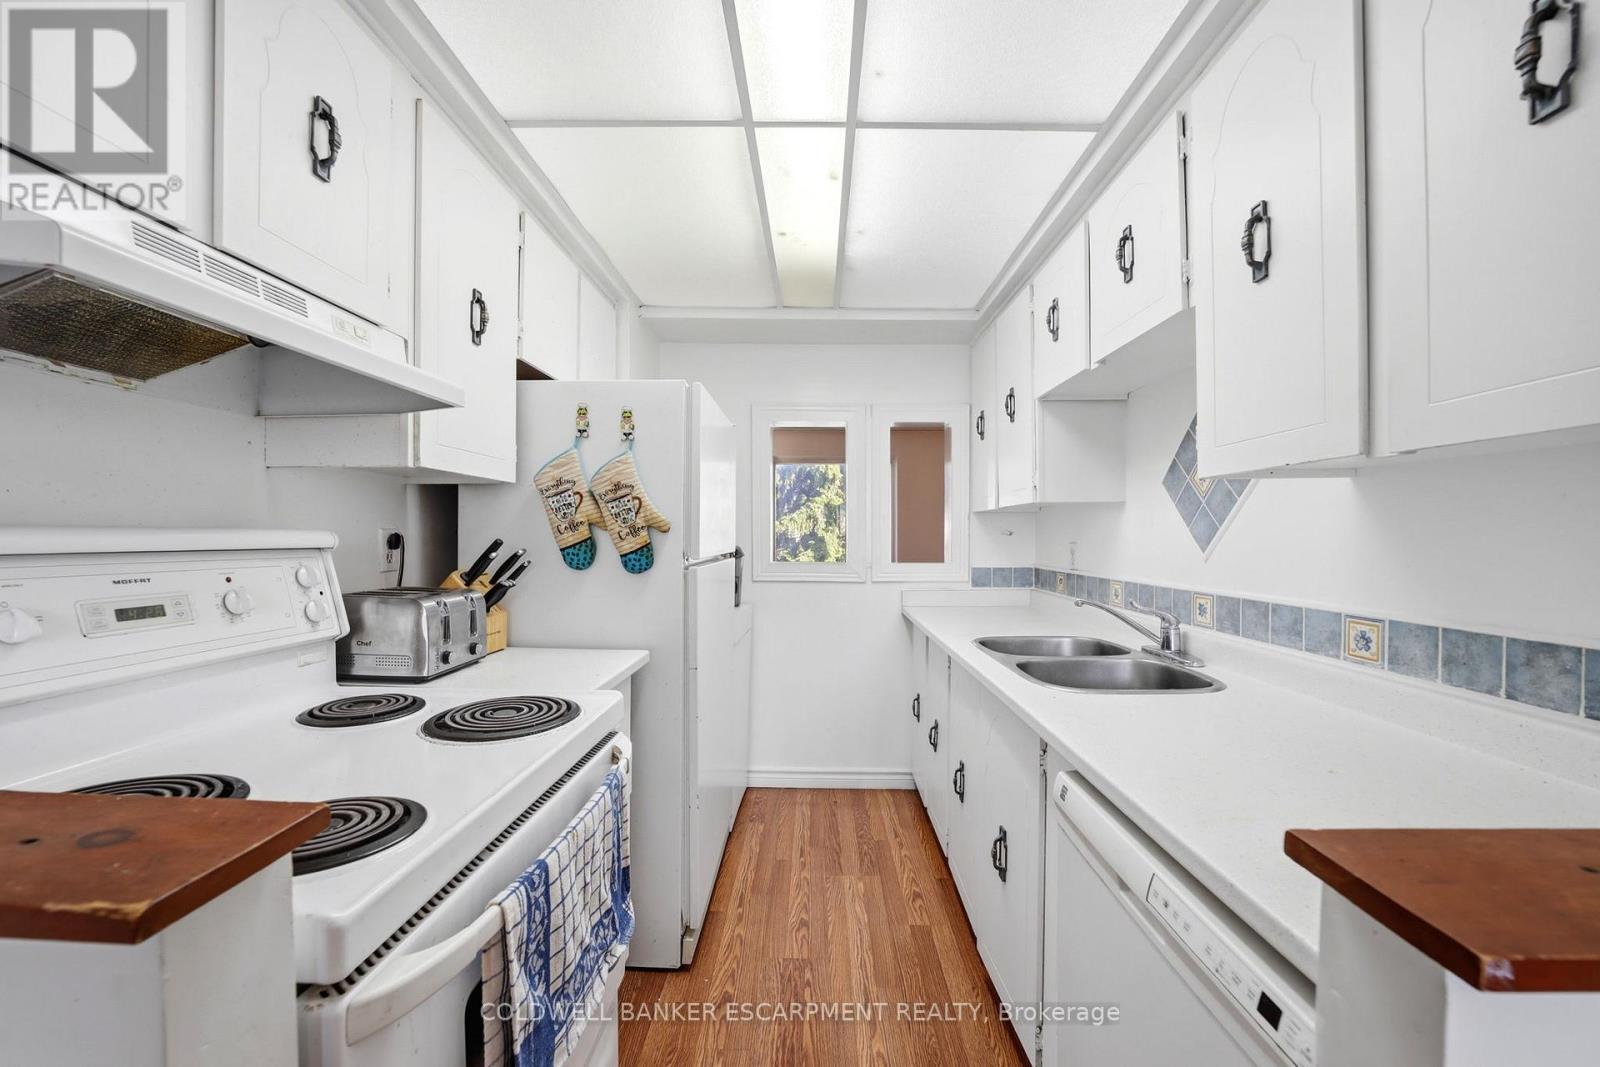
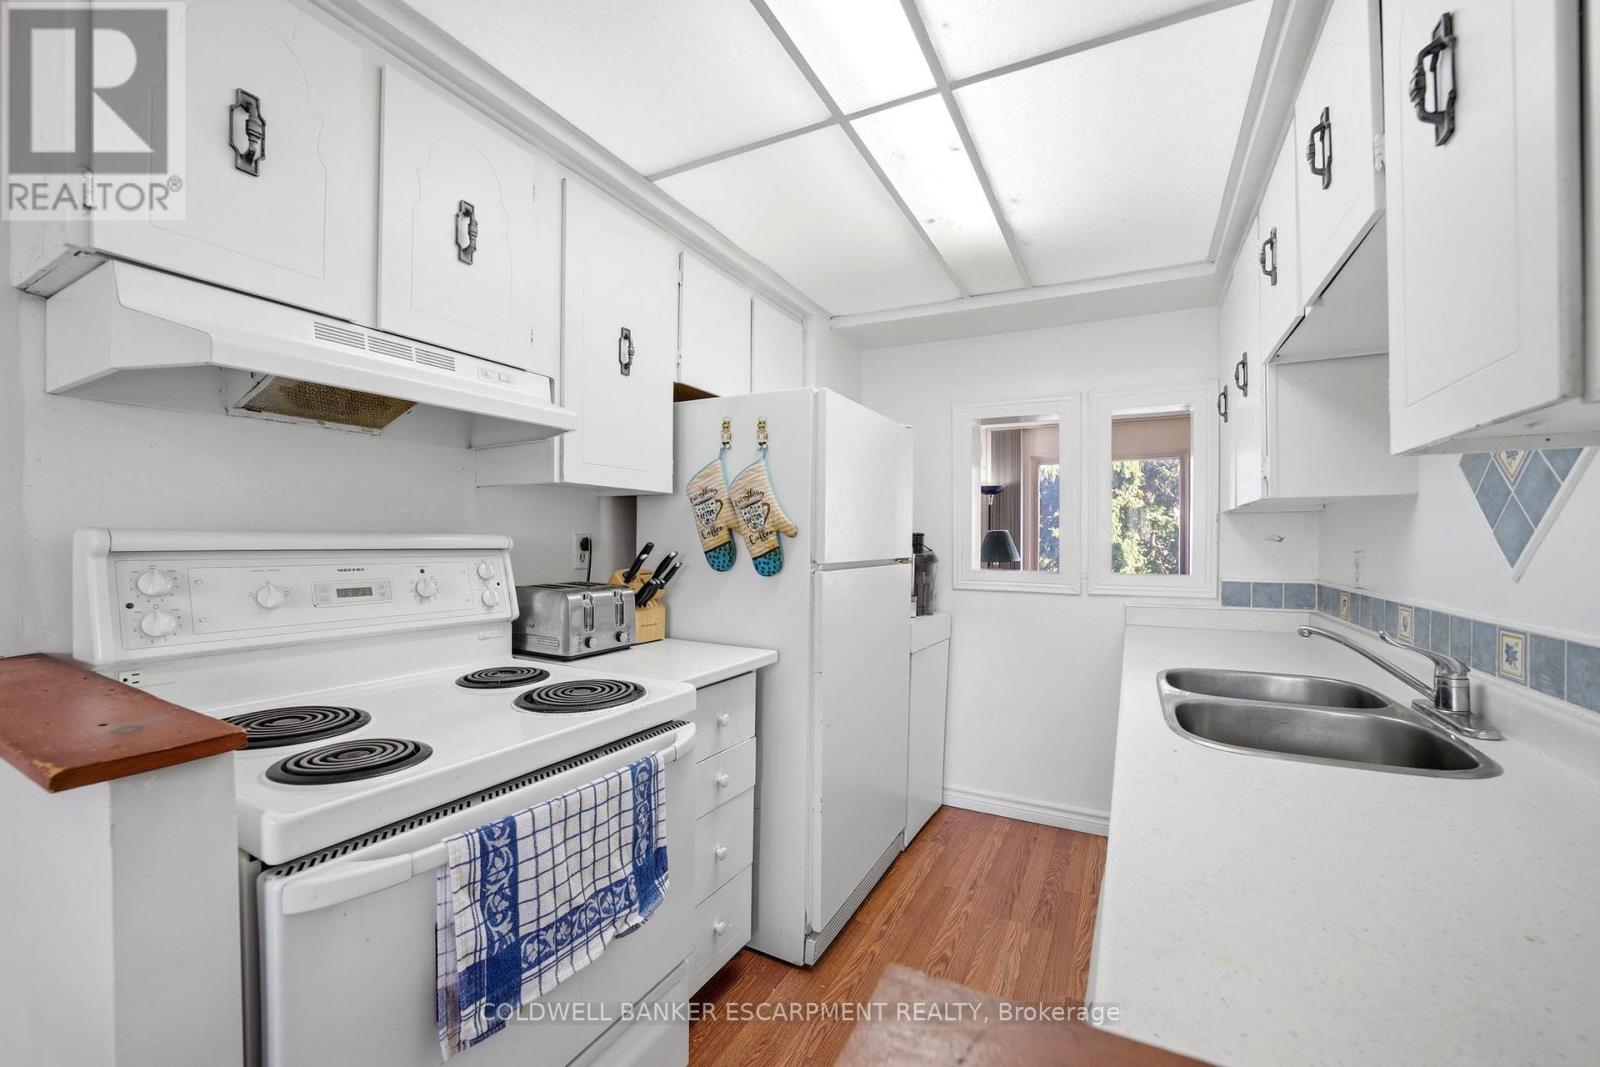
| Main Level | Kitchen | 2.28 m | 2.77 m | 2.28 m x 2.77 m |
| Main Level | Bathroom | 0.87 m | 2.06 m | 0.87 m x 2.06 m |
| Main Level | Living Room | 5.12 m | 3.92 m | 5.12 m x 3.92 m |
| Ground Level | Media | 3.77 m | 8.32 m | 3.77 m x 8.32 m |
Contact Us
Contact us for more information

This REALTOR.ca listing content is owned and licensed by REALTOR® members of The Canadian Real Estate Association
The trademarks REALTOR®, REALTORS®, and the REALTOR® logo are controlled by The Canadian Real Estate Association (CREA) and identify real estate professionals who are members of CREA. The trademarks MLS®, Multiple Listing Service® and the associated logos are owned by The Canadian Real Estate Association (CREA) and identify the quality of services provided by real estate professionals who are members of CREA. The trademark DDF® is owned by The Canadian Real Estate Association (CREA) and identifies CREA's Data Distribution Facility (DDF®)
May 30 2026 02:07:51
Toronto Regional Real Estate Board
Coldwell Banker Escarpment Realty