
24 Homestead Drive Tilbury, Ontario N0P 2L0

5 Bedroom
2 Bathroom
Bungalow, Raised Ranch
Fireplace
Inground Pool
Central Air Conditioning
Forced Air, Furnace
Landscaped
$749,999
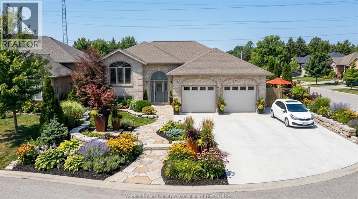
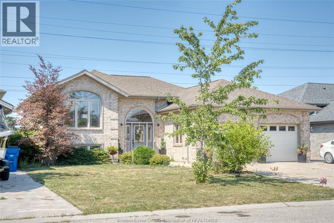
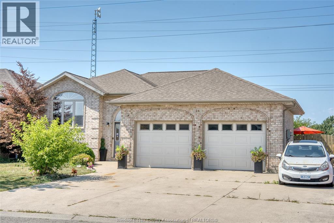
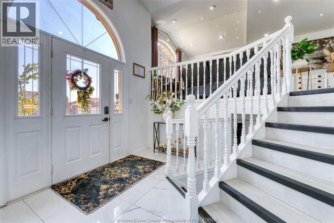
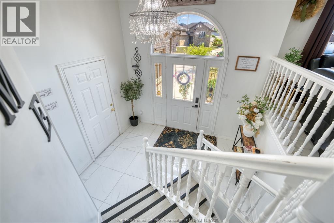
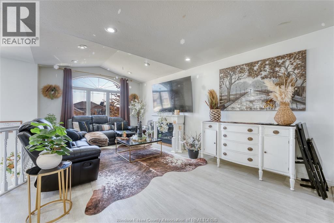
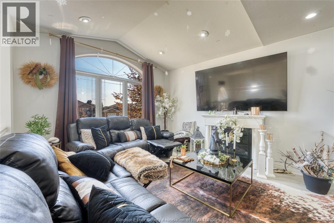
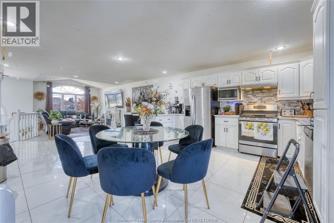
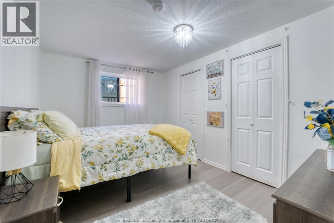
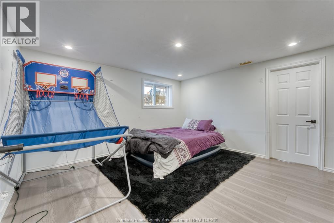
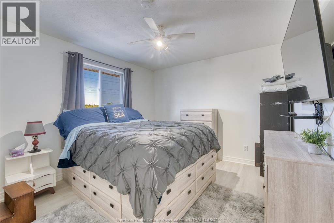
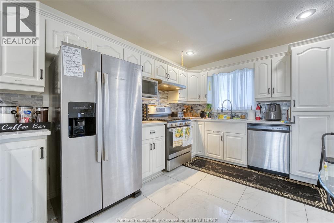
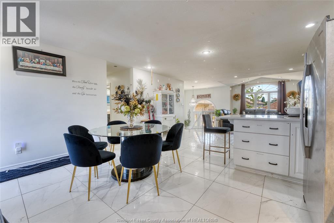
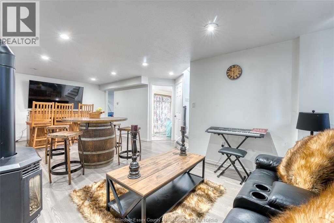
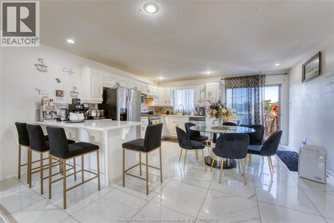
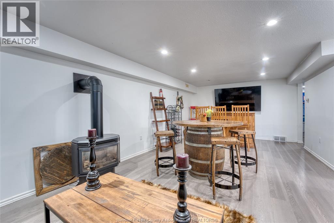
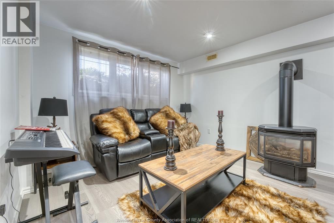
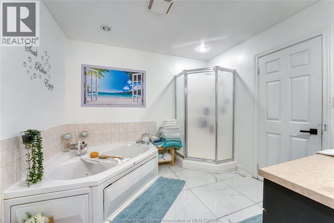
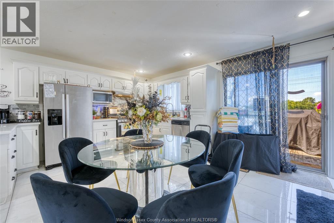
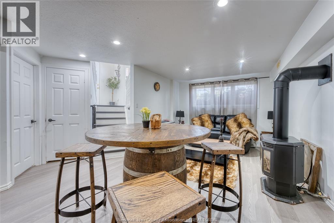
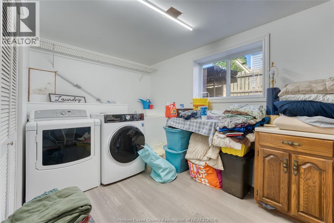
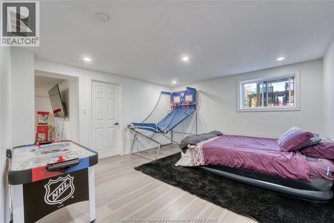
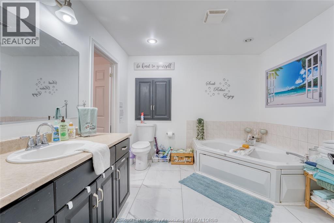
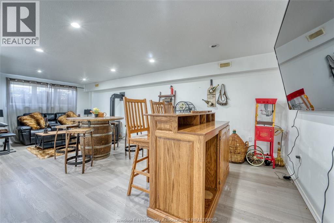
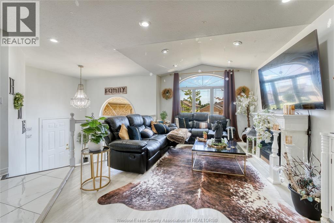
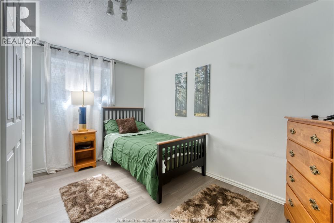
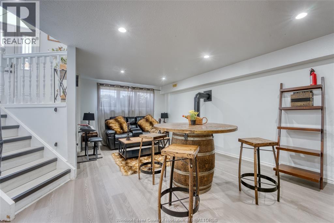
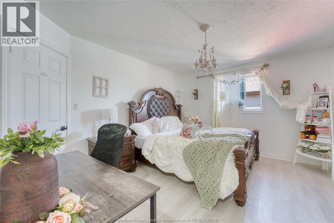
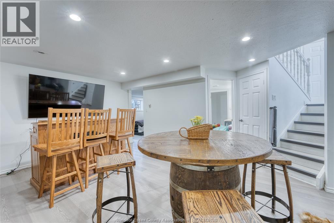
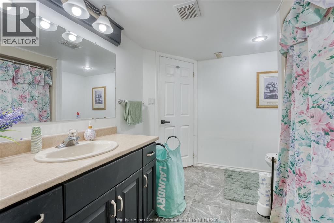
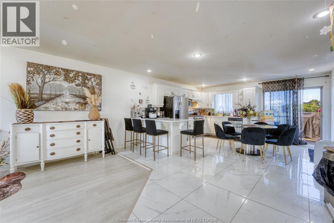
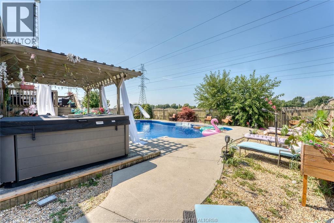
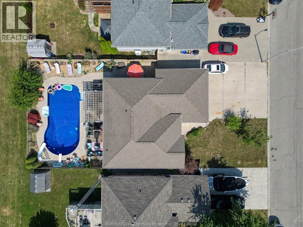
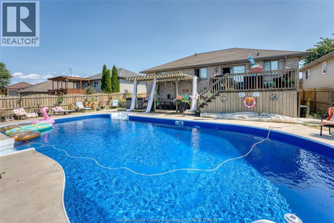
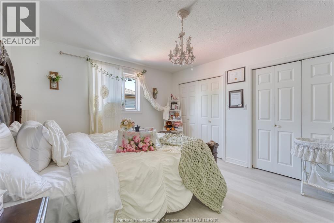
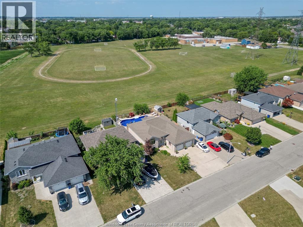
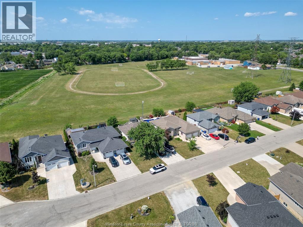
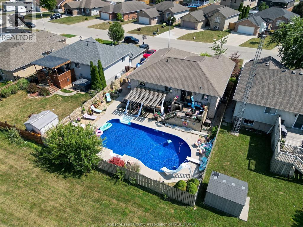
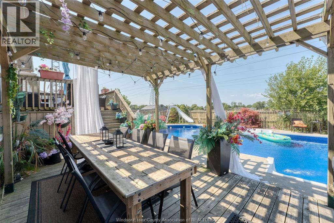
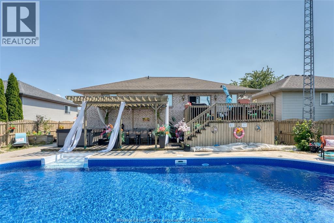
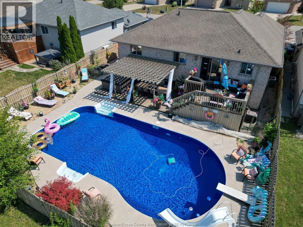
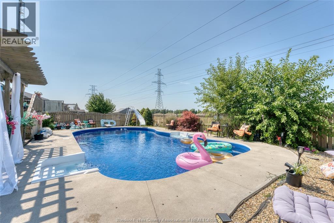
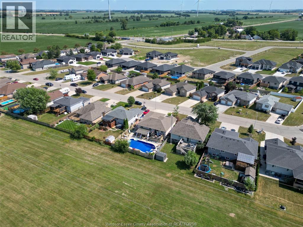
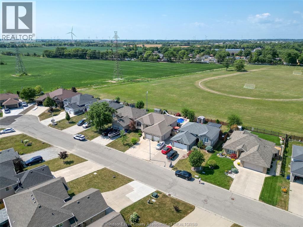
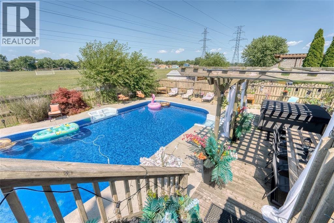
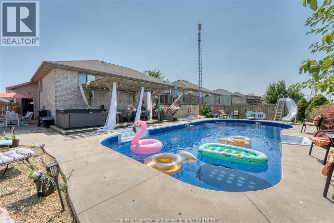
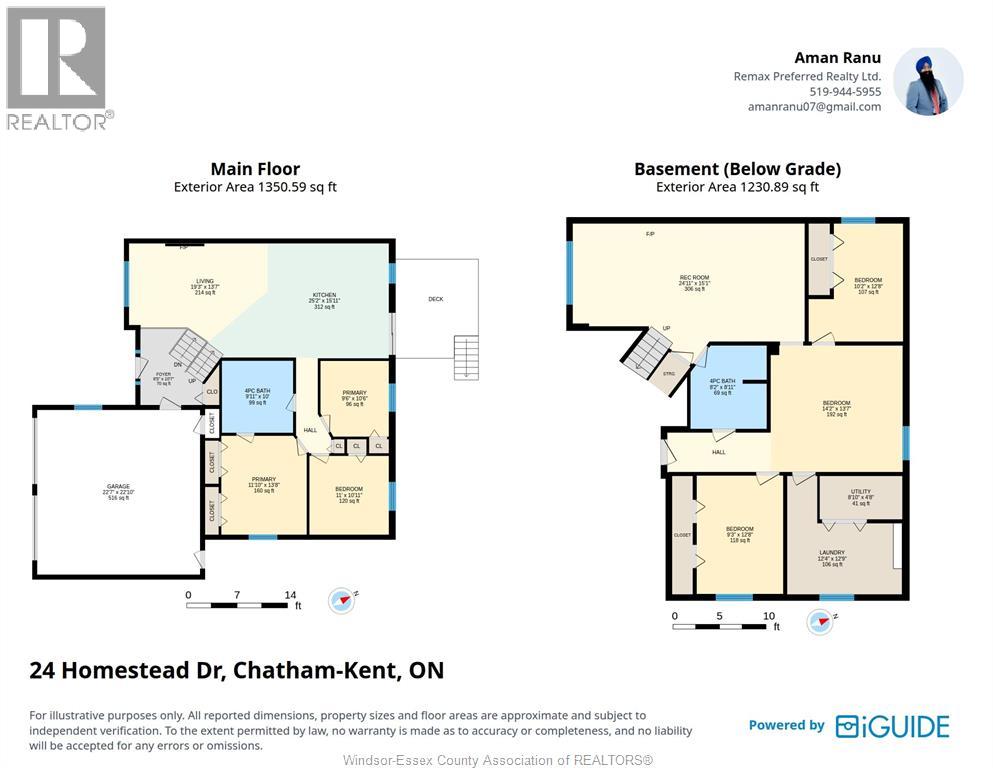
BACKYARD OASIS! Stunning all-brick 5-bedroom raised ranch featuring 3 bedrooms on the main level and 2 down. Bright open-concept kitchen/family room with quartz countertops, ceramic & laminate flooring throughout. Furnace & central air new in 2022. Lower level features large family room with fireplace, 4-pc bath, laundry & bonus room. Main & lower-level access from 24’ x 24’ 2.5-car garage offers great in-law suite potential. The true showstopper is the MAGICAL RESORT-LIKE BACKYARD OASIS featuring a huge 20’ x 40’ HEATED IN GROUND POOL, new liner June 2026, pool heater approx. 2 years old & newer pool equipment. Upper/lower decks, pergola & beautiful solar lighting create a magical evening retreat. Backs onto school field with no homes directly behind. Successfully operated as a 5-star Super Host Airbnb. Minutes to grocery stores, banks, restaurants, gas & everyday amenities. (id:15069)
Property Details
| MLS® Number | 26019401 |
| Property Type | Single Family |
| Equipment Type | Air Conditioner, Furnace |
| Features | Ravine, Concrete Driveway |
| Pool Features | Pool Equipment |
| Pool Type | Inground Pool |
| Rental Equipment Type | Air Conditioner, Furnace |
Building
| Bathroom Total | 2 |
| Bedrooms Above Ground | 3 |
| Bedrooms Below Ground | 2 |
| Bedrooms Total | 5 |
| Appliances | Dishwasher, Dryer, Refrigerator, Stove, Washer |
| Architectural Style | Bungalow, Raised Ranch |
| Constructed Date | 2001 |
| Construction Style Attachment | Detached |
| Cooling Type | Central Air Conditioning |
| Exterior Finish | Brick, Stone |
| Fireplace Fuel | Gas |
| Fireplace Present | Yes |
| Fireplace Type | Insert |
| Flooring Type | Ceramic/porcelain, Laminate, Other |
| Foundation Type | Block |
| Heating Fuel | Natural Gas |
| Heating Type | Forced Air, Furnace |
| Stories Total | 1 |
| Type | House |
Parking
| Garage |
Land
| Acreage | No |
| Landscape Features | Landscaped |
| Size Irregular | 59.29 X 115.29 Ft |
| Size Total Text | 59.29 X 115.29 Ft |
| Zoning Description | Res |
Rooms
| Level | Type | Length | Width | Dimensions |
|---|---|---|---|---|
| Basement | Laundry Room | Measurements not available | ||
| Basement | Utility Room | Measurements not available | ||
| Basement | Bedroom | Measurements not available | ||
| Basement | Bedroom | Measurements not available | ||
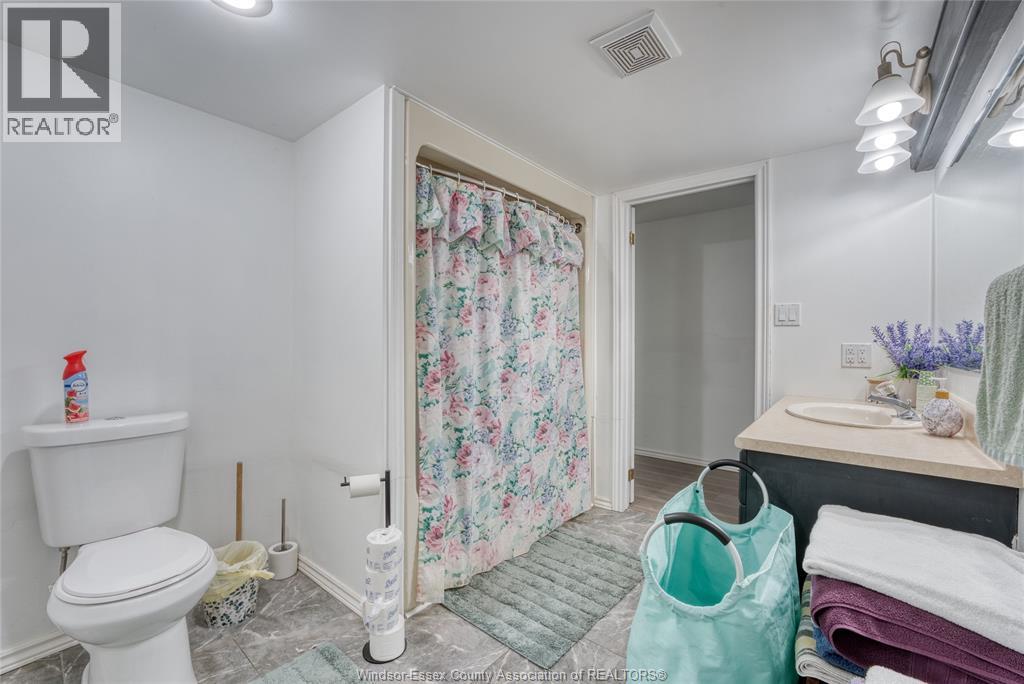
| Basement | 4pc Bathroom | Measurements not available | ||
| Basement | Living Room | Measurements not available | ||
| Main Level | Bedroom | Measurements not available | ||
| Main Level | Bedroom | Measurements not available | ||
| Main Level | Bedroom | Measurements not available | ||
| Main Level | 4pc Bathroom | Measurements not available | ||
| Main Level | Kitchen | Measurements not available | ||
| Main Level | Living Room | Measurements not available |
https://www.realtor.ca/real-estate/30139351/24-homestead-drive-tilbury
Contact Us
Contact us for more information

This REALTOR.ca listing content is owned and licensed by REALTOR® members of The Canadian Real Estate Association
The trademarks REALTOR®, REALTORS®, and the REALTOR® logo are controlled by The Canadian Real Estate Association (CREA) and identify real estate professionals who are members of CREA. The trademarks MLS®, Multiple Listing Service® and the associated logos are owned by The Canadian Real Estate Association (CREA) and identify the quality of services provided by real estate professionals who are members of CREA. The trademark DDF® is owned by The Canadian Real Estate Association (CREA) and identifies CREA's Data Distribution Facility (DDF®)
August 23 2026 08:14:15
Windsor-Essex County Association of REALTORS®
RE/MAX Preferred Realty Ltd. - 585